
For Sale
21606 Hagilbert Ct Humble, TX 77338
$225,000
Description
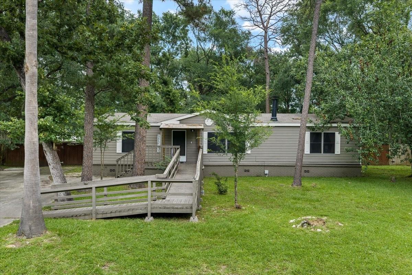
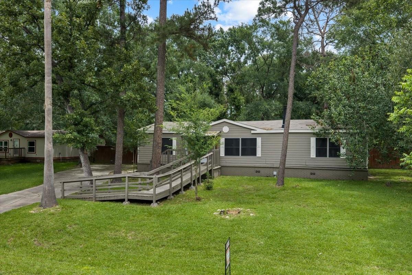
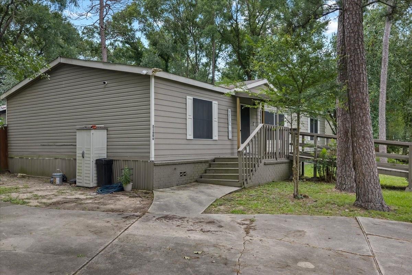
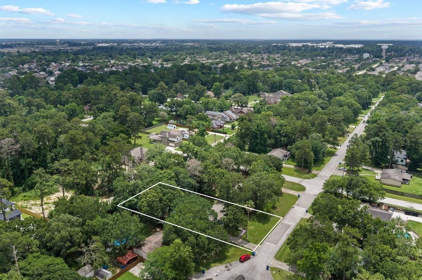
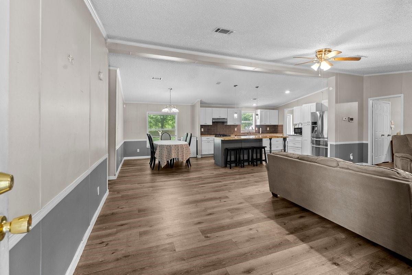
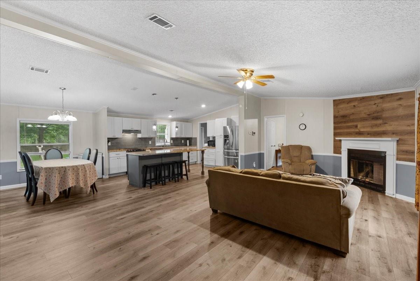
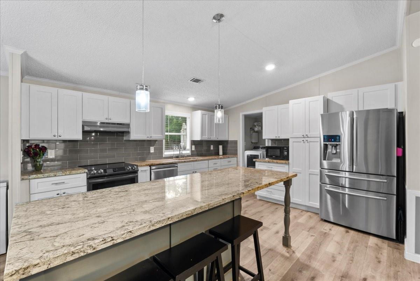
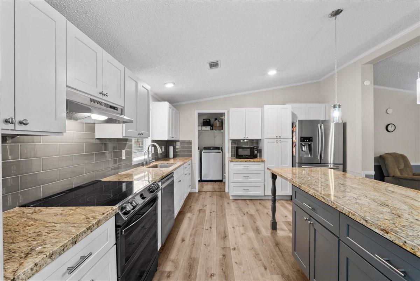
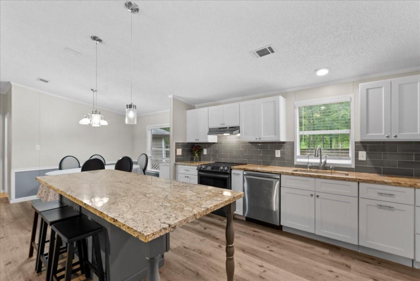
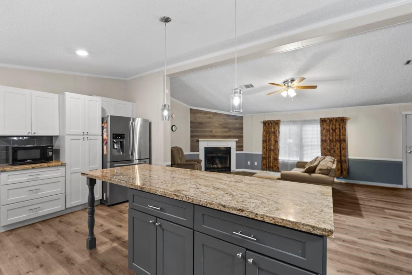
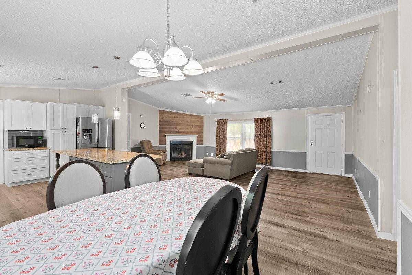
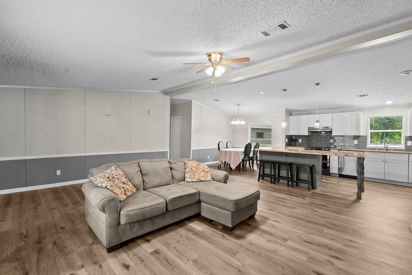
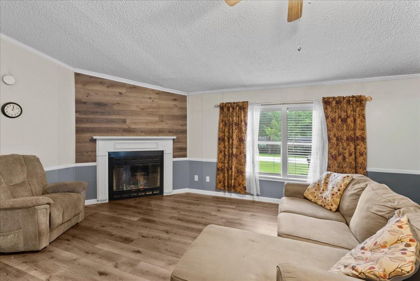
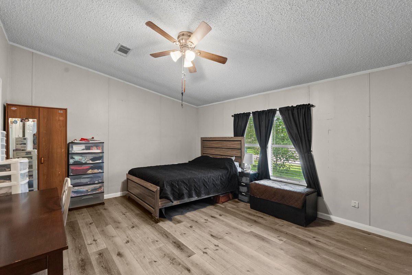
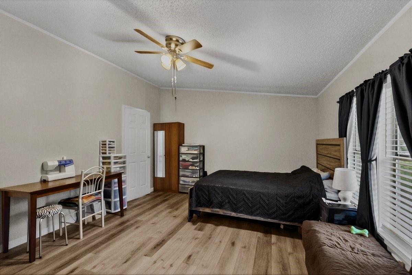
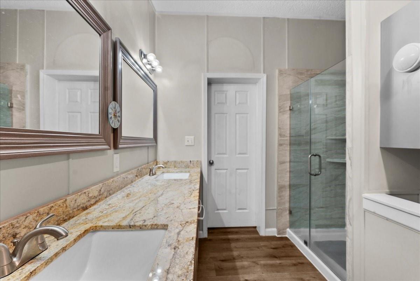
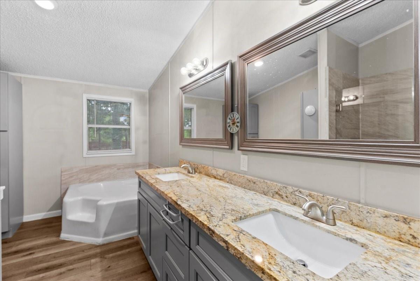
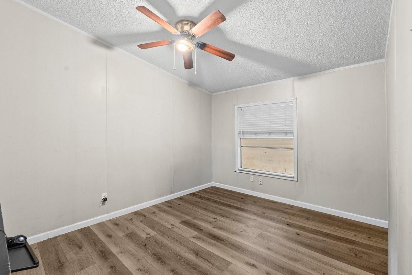
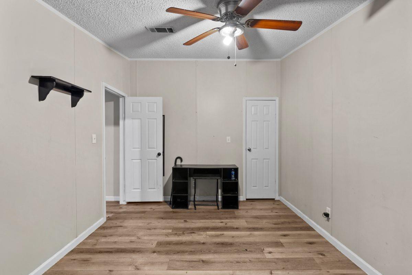
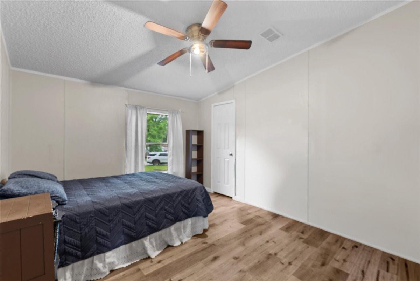
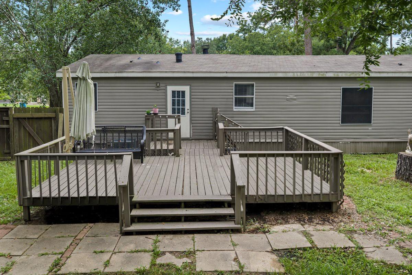
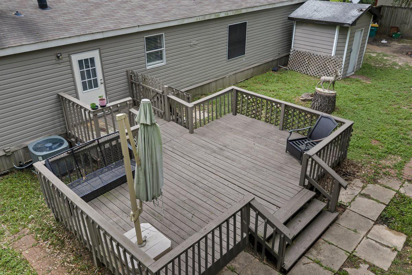
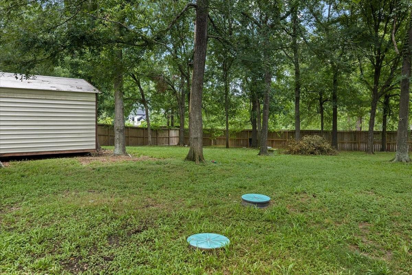
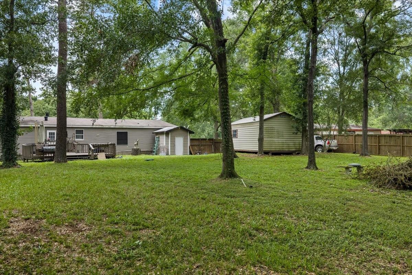
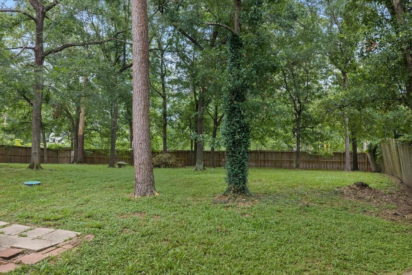
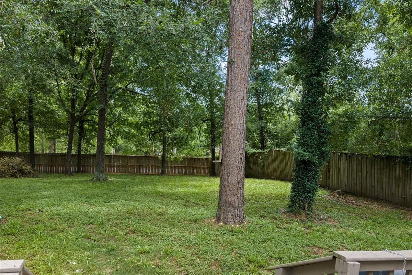
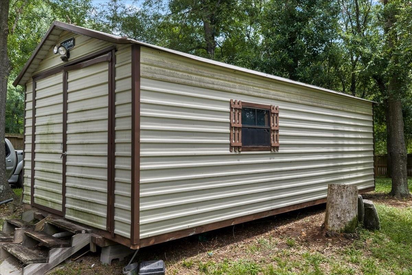
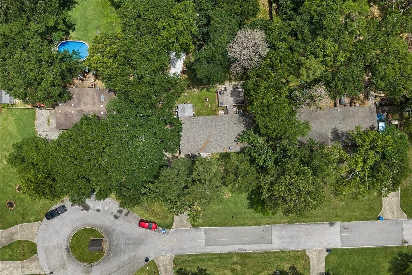
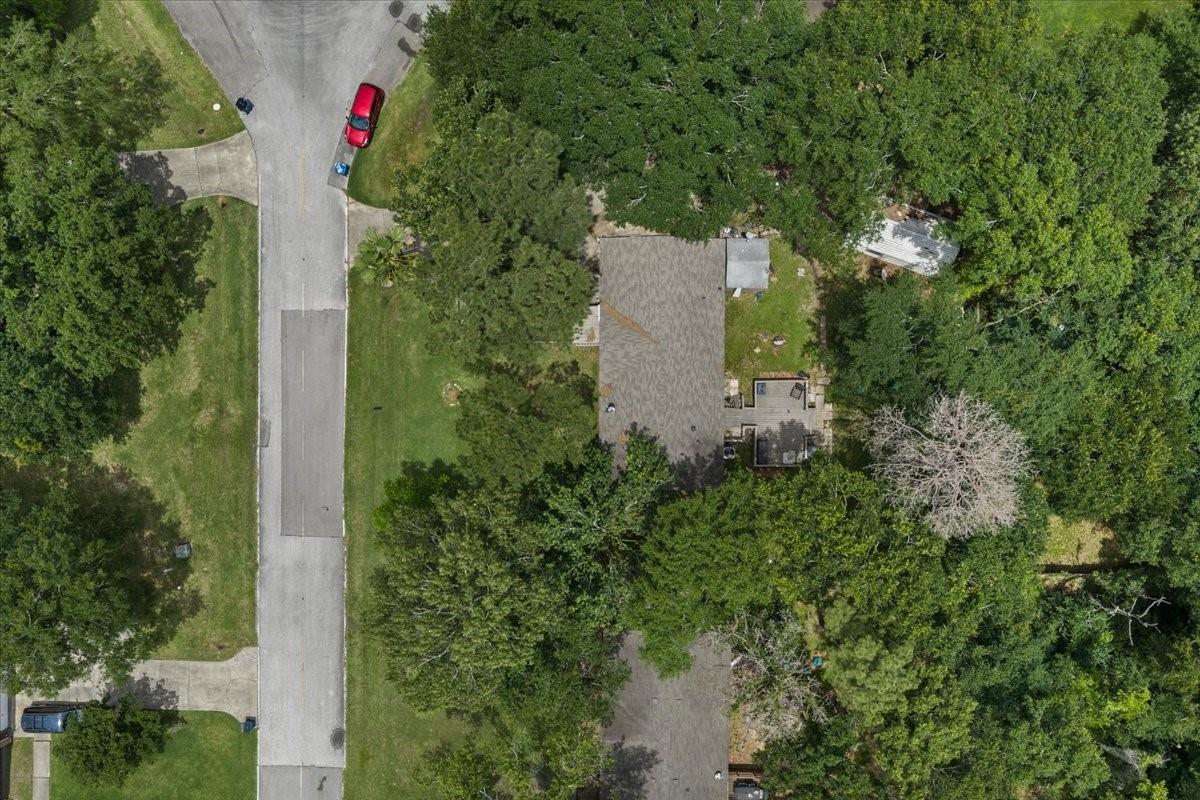
Rare opportunity to own a beautifully updated home on over half an acre in the established hidden gem, Oak Hill Estates community! Tucked away on a quiet cul-de-sac, this property offers the perfect blend of privacy, space, and convenience. Inside, you'll find an open-concept layout with waterproof vinyl flooring throughout, granite countertops, an oversized kitchen island, abundant cabinet storage, and a spacious living area featuring a cozy wood-burning fireplace. The split floor plan offers privacy, while the primary suite boasts an updated bath with a large walk-in shower, soaking tub, and walk-in closet. Major updates include the roof, AC, and water heater, all replaced in 2022. Enjoy the outdoors from the large back deck overlooking mature trees on the expansive lot. Two storage sheds provide additional space for hobbies, equipment, or storage. Conveniently located near IAH, shopping, dining, and major commuter routes, it is country-style living with city conveniences.
Overview
Financial
Price:
$225,000
Price/SqFT:
$146.10
HOA Fee:
$149 Quarterly
Tax Rate:
1.90701 %
Est. Monthly:
$3,013 *
Tax Amount:
$4,291
Amenities and features
 Patio/Deck
 Water Access
 Wheelchair Access
 Yard
Yard Cul-de-sac
 Energy Efficient
Property & Schools on Map
Floor plans / Dimensions / Descriptions
-
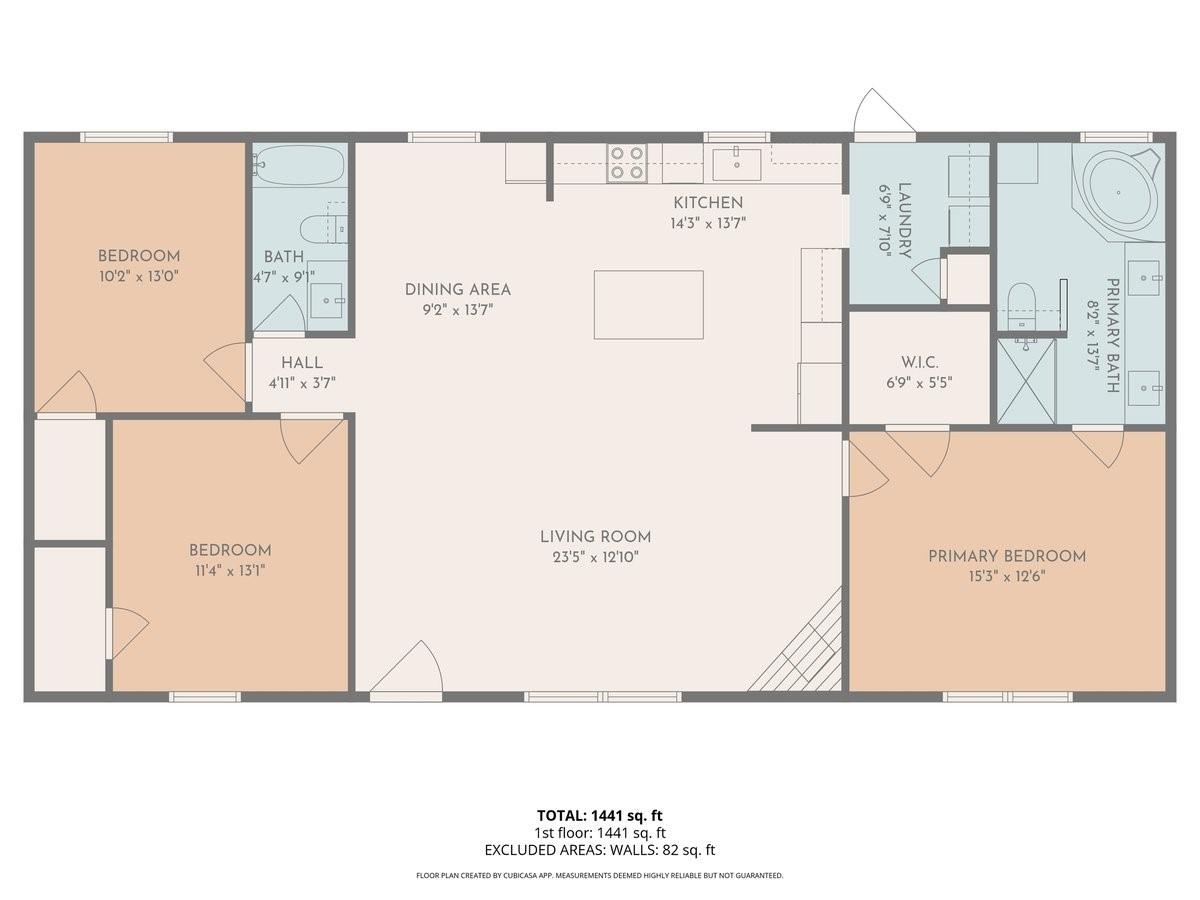
First FloorFamily Room:14 x 18Kitchen:12 x 9Breakfast:12 x 10Primary Bedroom:15 x 13Bedroom:13 x 11Bedroom 2:12 x 11Primary Bath:1stBath:1stUtility Room:1st
-
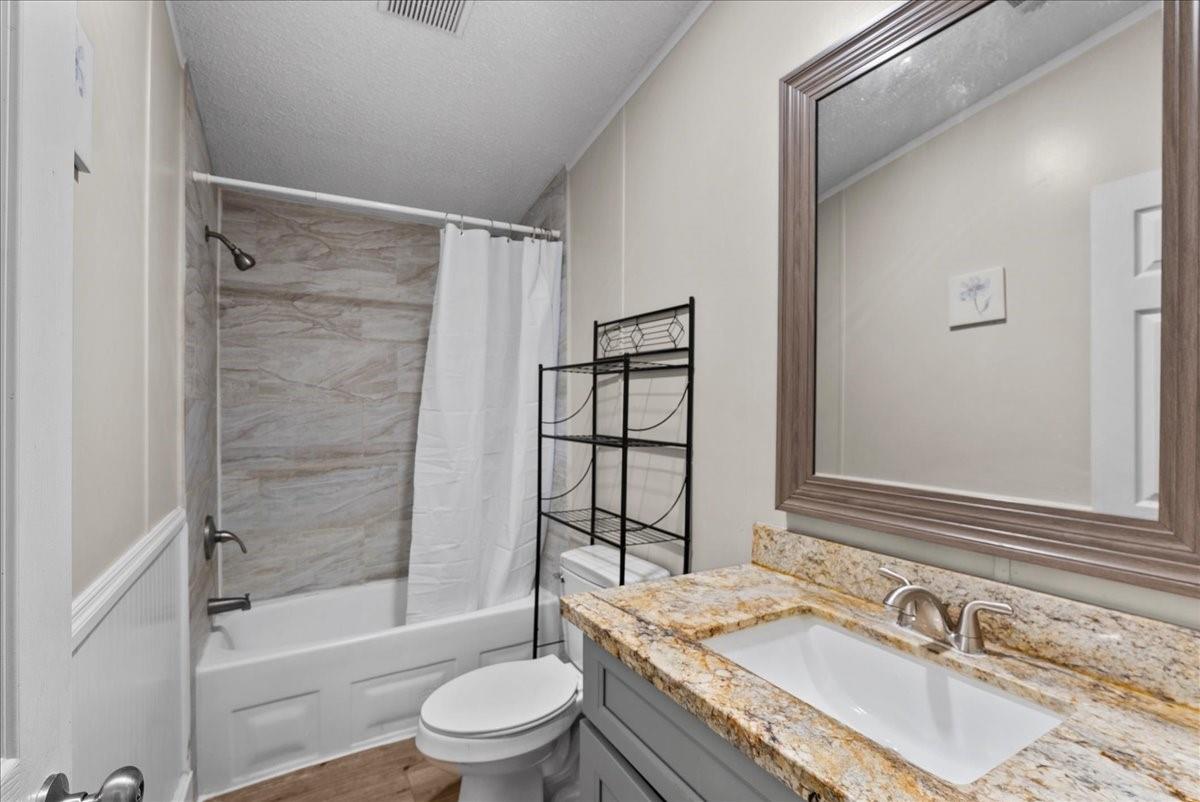
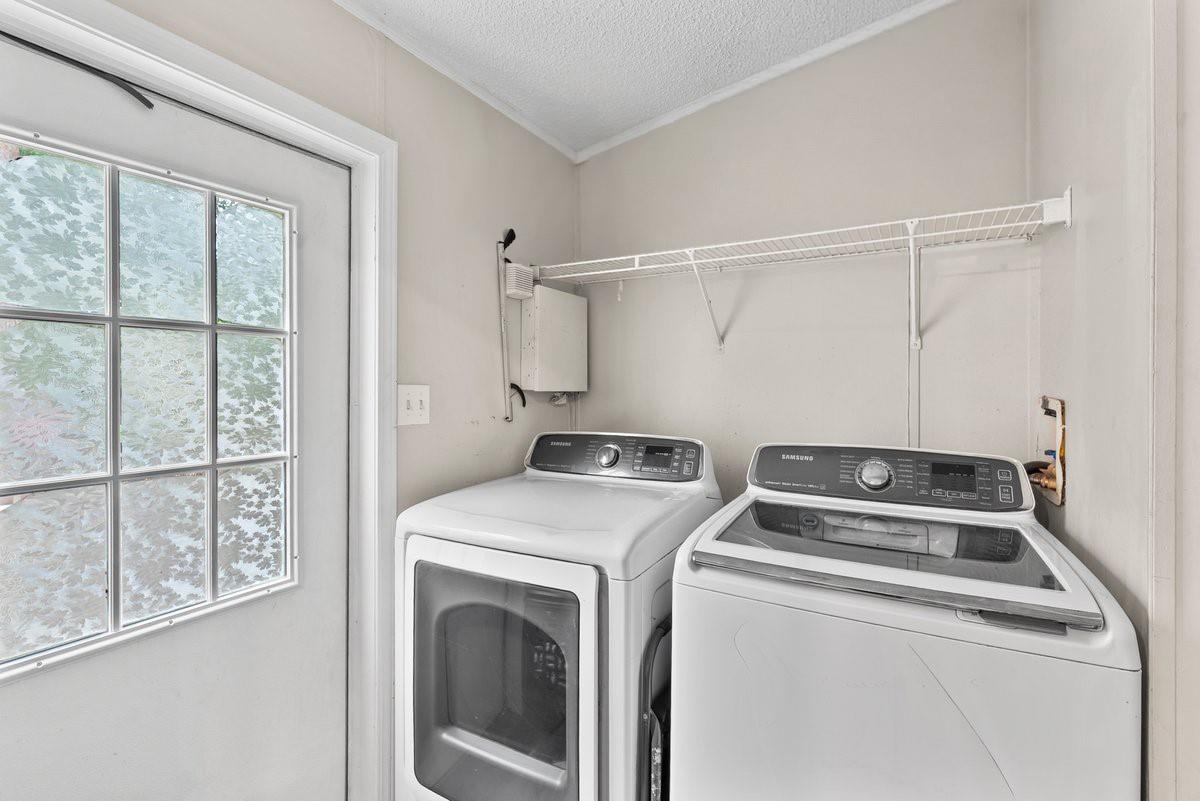
InteriorFireplace:1/Wood Burning FireplaceBathroom Description:Primary Bath: Double Sinks,Primary Bath: Separate Shower,Primary Bath: Soaking Tub,Secondary Bath(s): Tub/Shower ComboBedroom Desc:All Bedrooms Down,En-Suite Bath,Split Plan,Walk-In ClosetKitchen Desc:Island w/o Cooktop,Kitchen open to Family RoomRoom Description:Breakfast Room,Family Room,Utility Room in HouseHeating:Central ElectricCooling:Central ElectricConnections:Electric Dryer Connections,Washer ConnectionsDishwasher:YesDisposal:YesCompactor:NoMicrowave:YesRange:Electric RangeOven:Electric OvenIce Maker:NoEnergy Feature:Ceiling Fans,Solar ScreensInterior:Dryer Included,Fire/Smoke Alarm,Refrigerator Included,Washer Included,Window Coverings
-
ExteriorRoof:CompositionFoundation:Pier & BeamPrivate Pool:NoExterior Type:VinylLot Description:Cul-De-Sac,Subdivision LotWater Sewer:Public Water,Septic TankExterior:Back Yard,Back Yard Fenced,Patio/Deck,Private Driveway,Storage Shed,Wheelchair Access
Documents

Listed By:
Ashley Barber
JLA Realty
The data on this website relating to real estate for sale comes in part from the IDX Program of the Houston Association of REALTORS®. All information is believed accurate but not guaranteed. The properties displayed may not be all of the properties available through the IDX Program. Any use of this site other than by potential buyers or sellers is strictly prohibited.
© 2026 Houston Association of REALTORS®.
GET IN TOUCH
