
For Lease
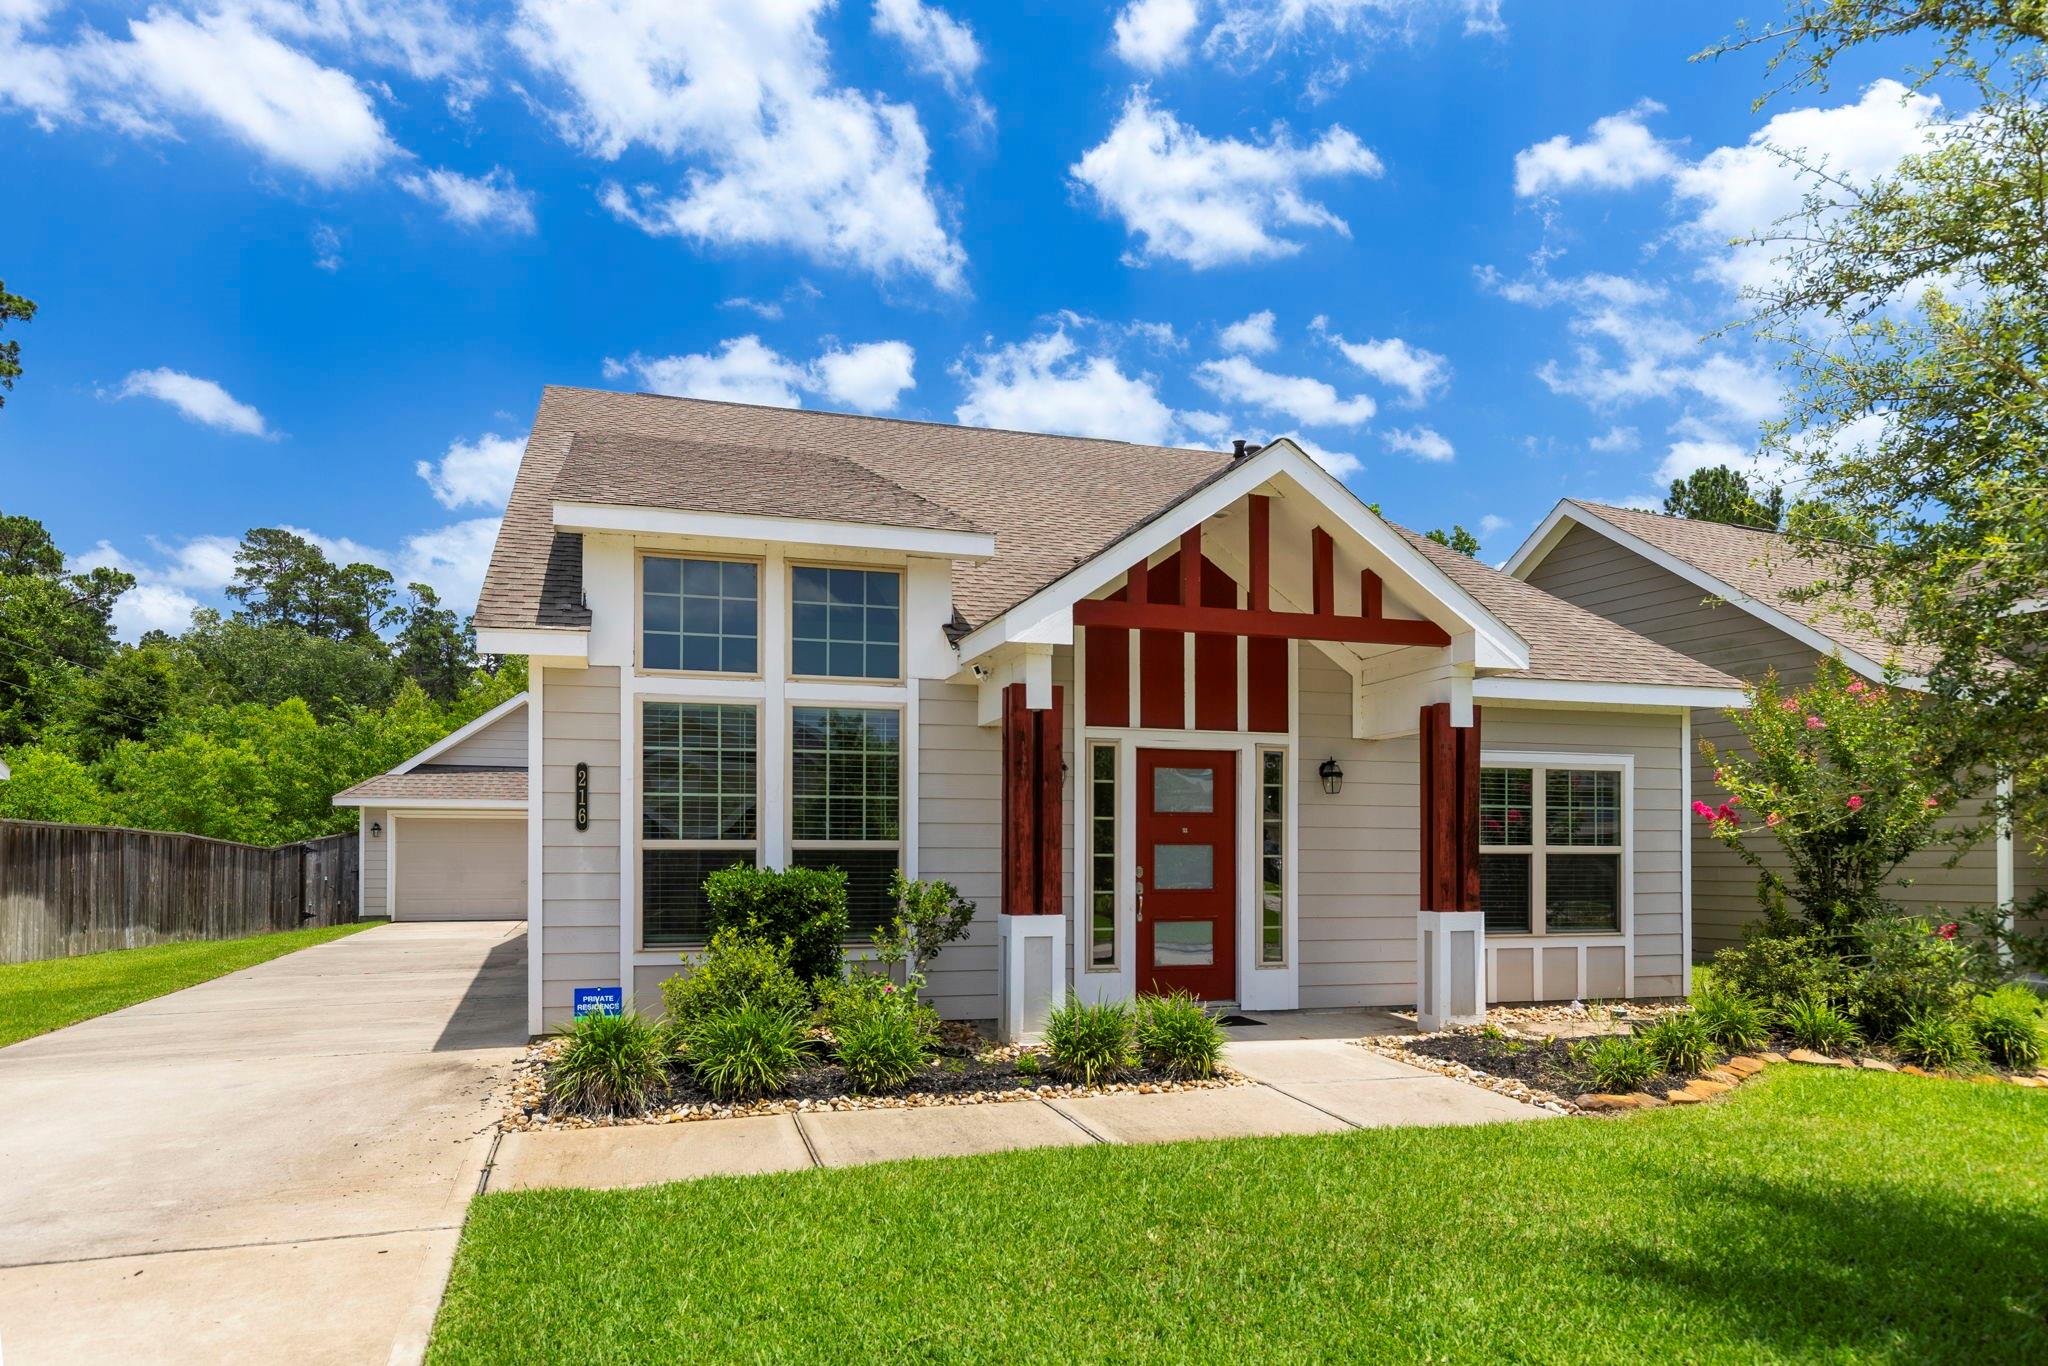
216 N Lynx Trl Montgomery, TX 77316
$2,250
/monthDescription
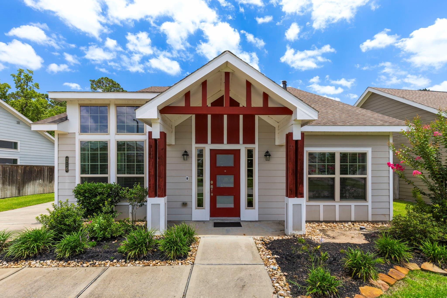
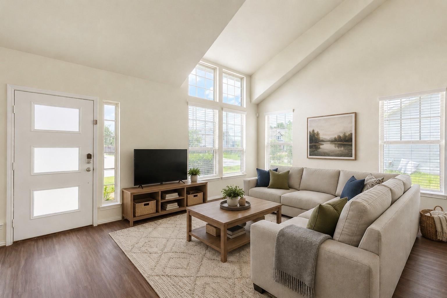
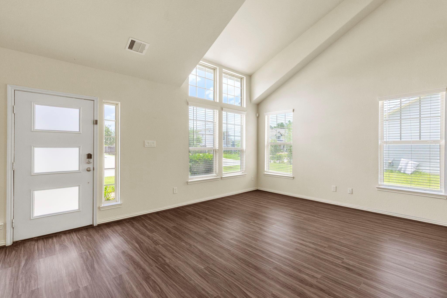
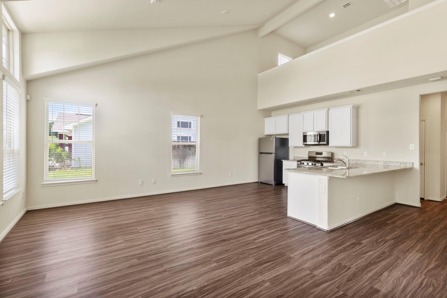
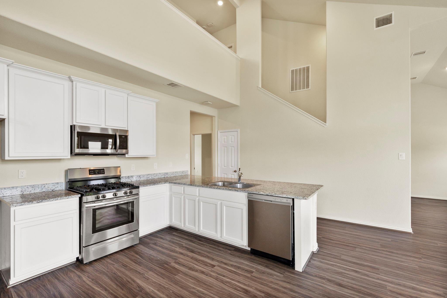
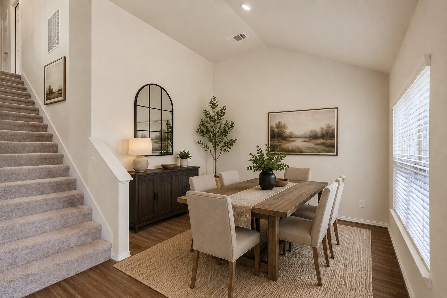
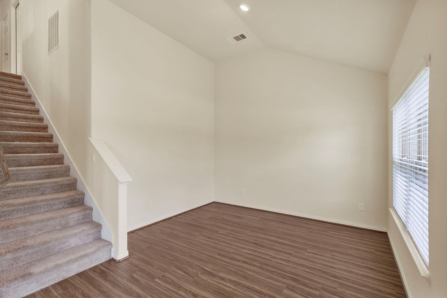
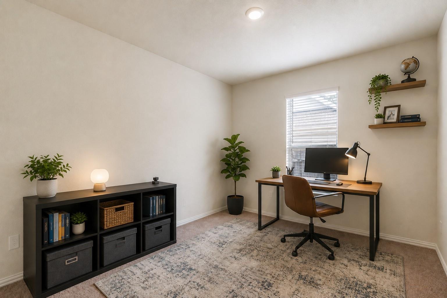
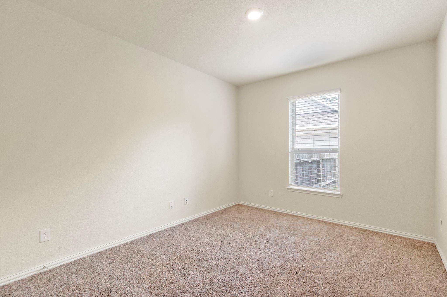
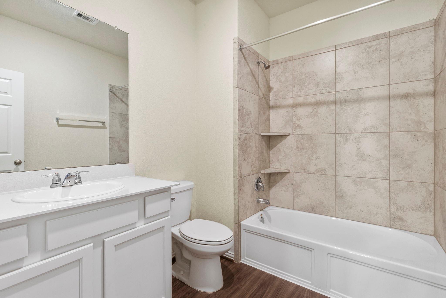
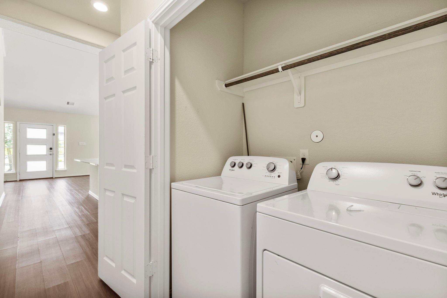
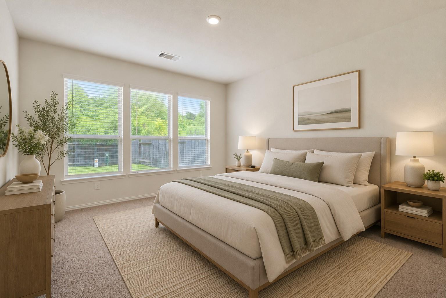
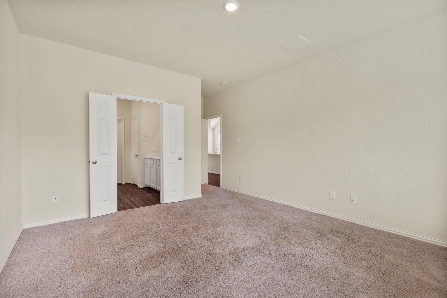
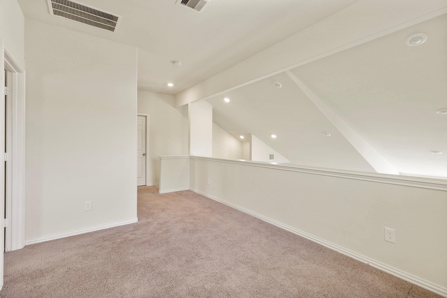
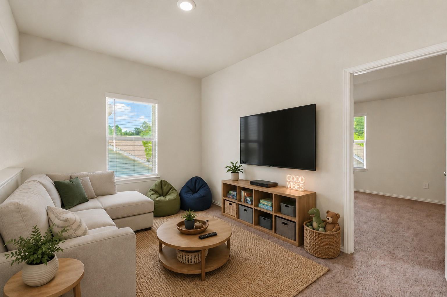
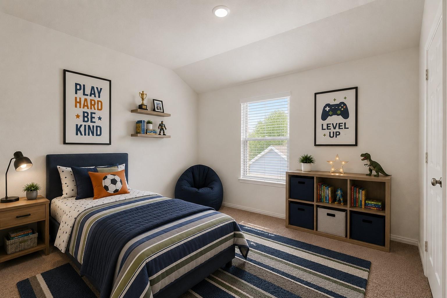
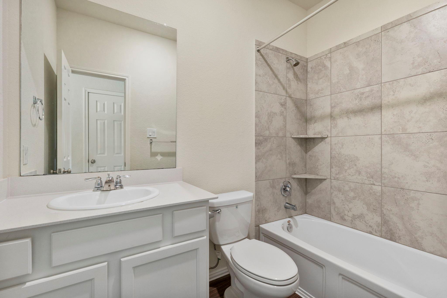
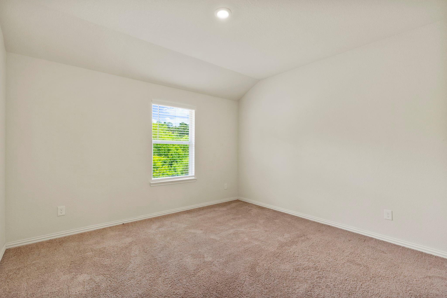
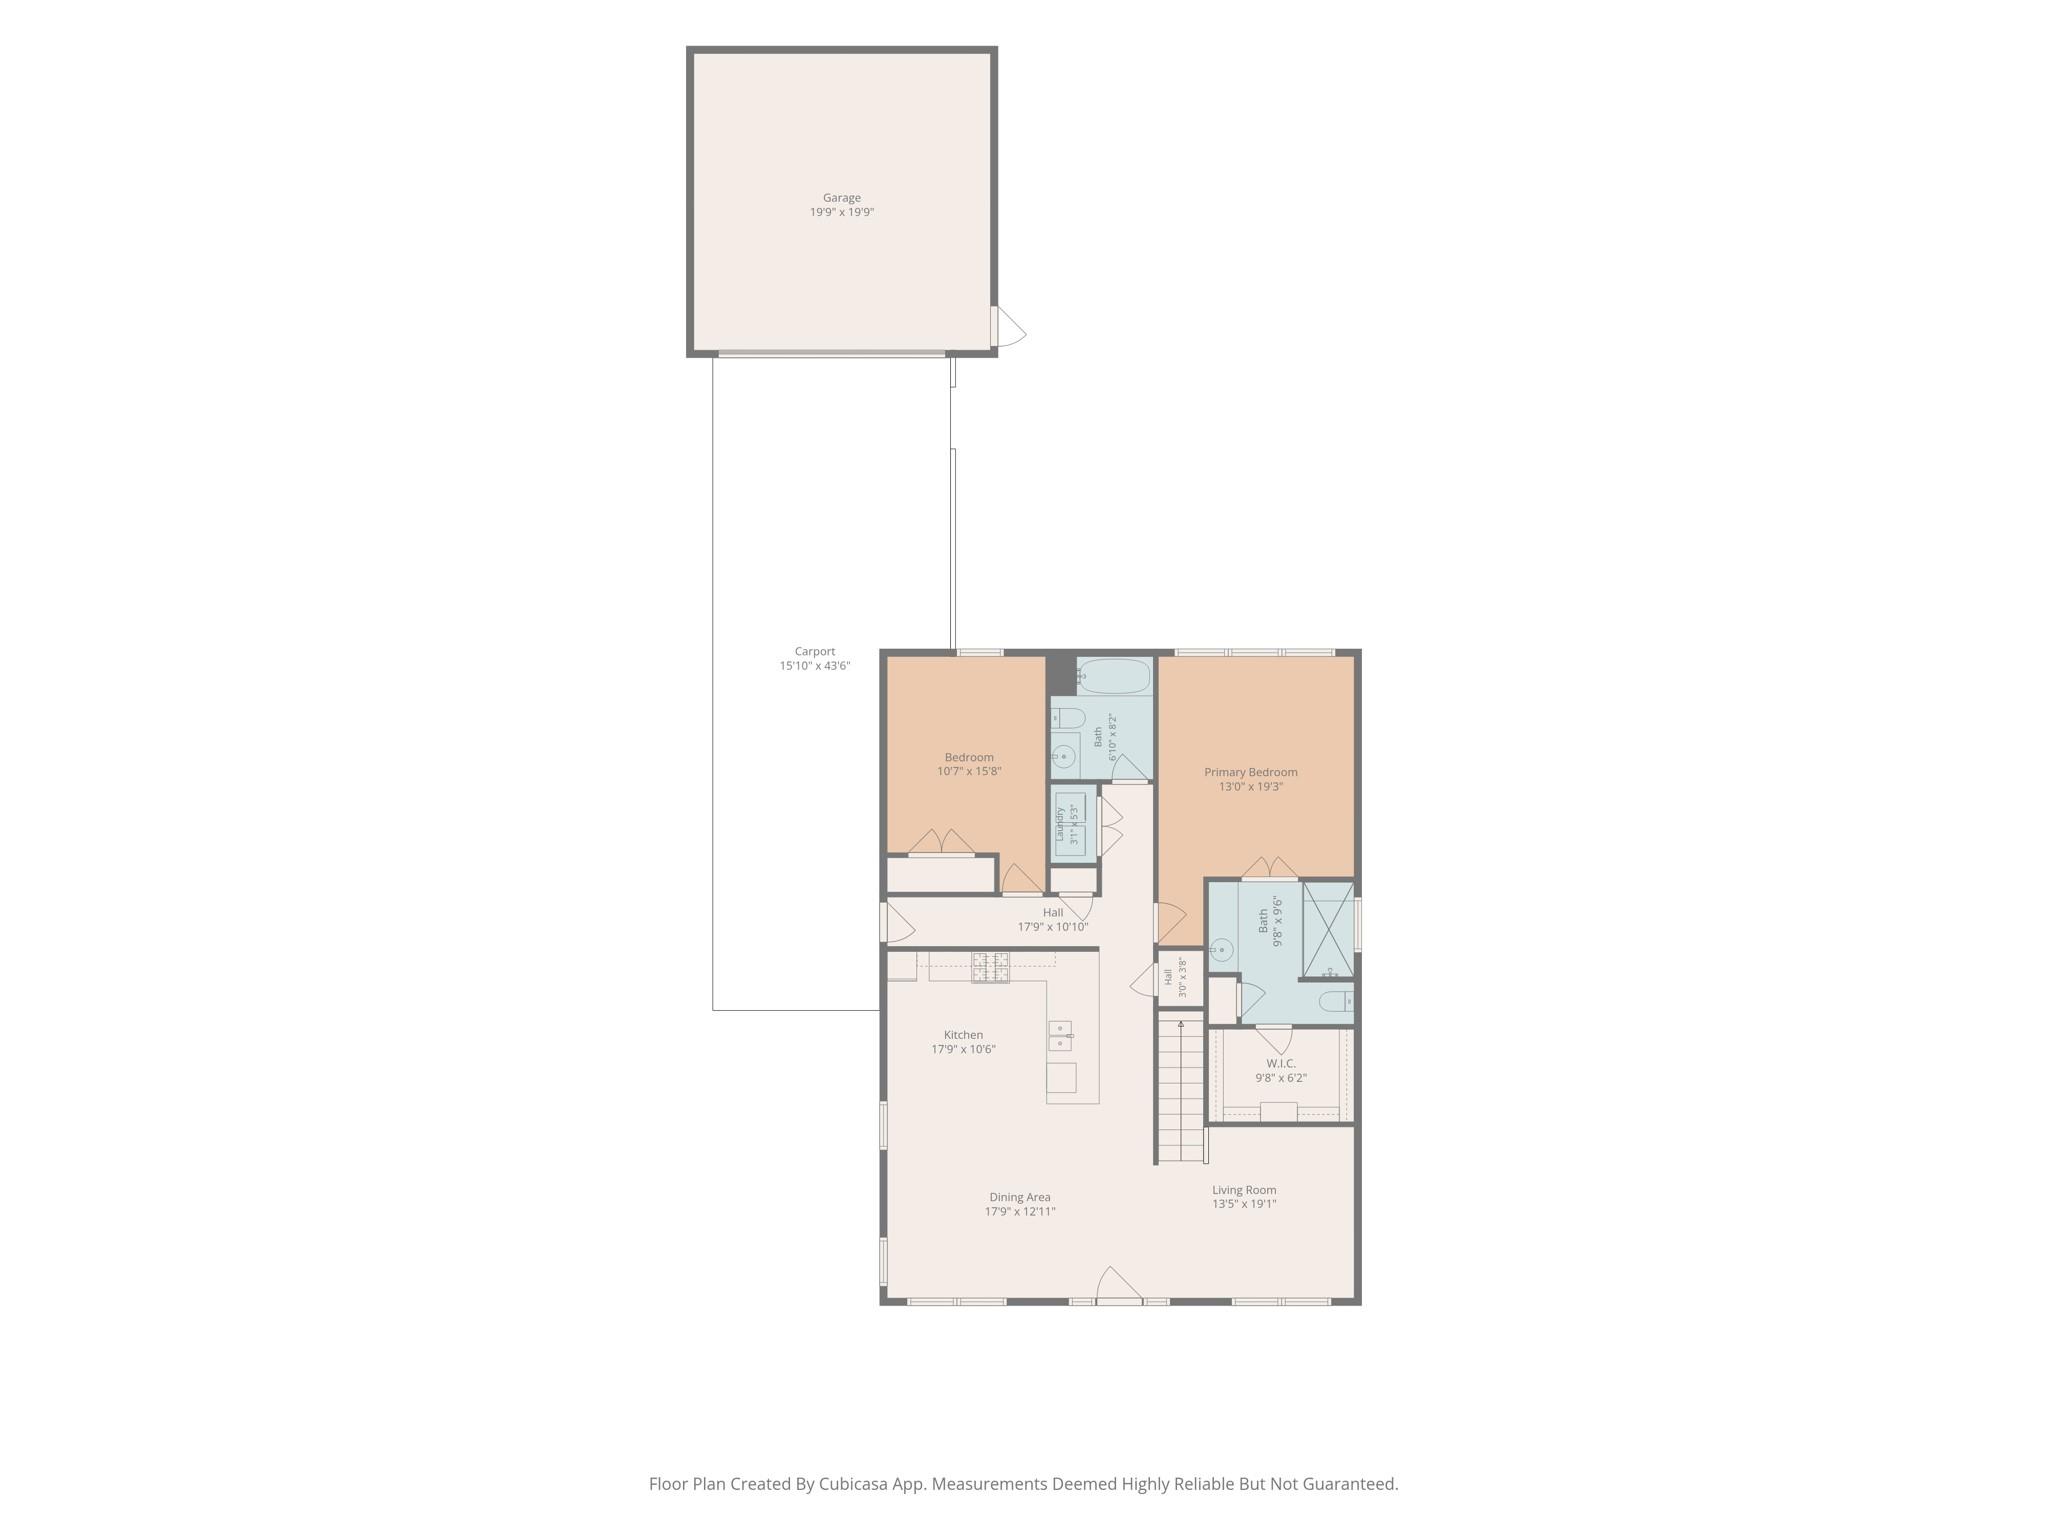
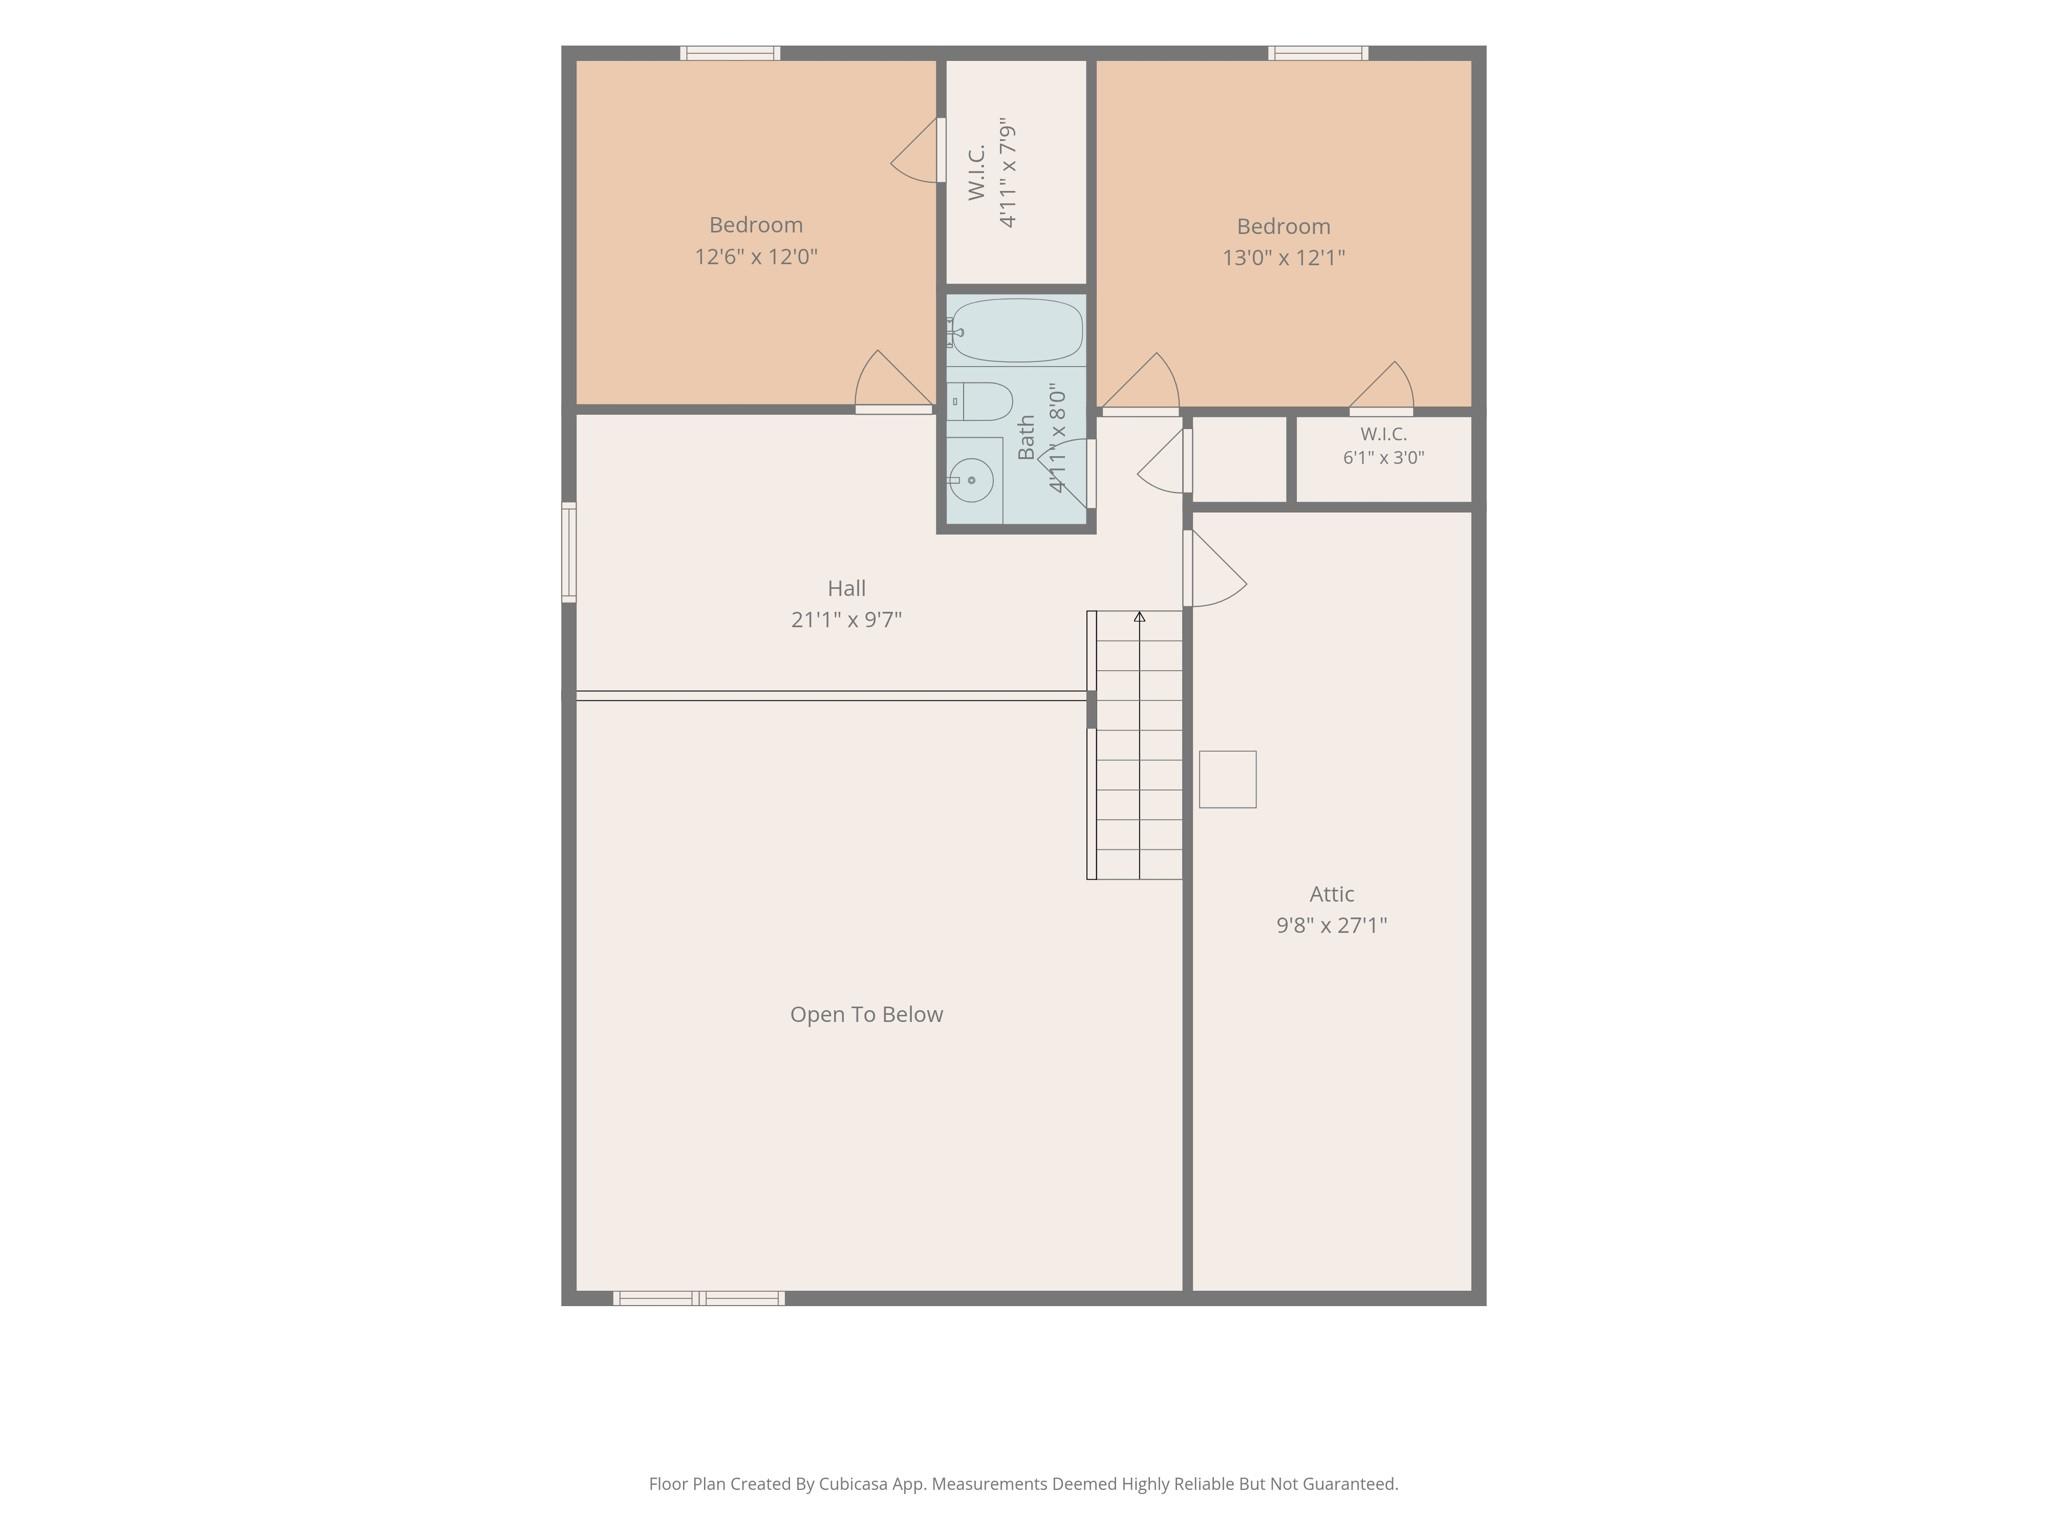
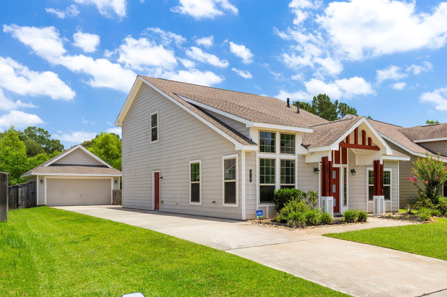
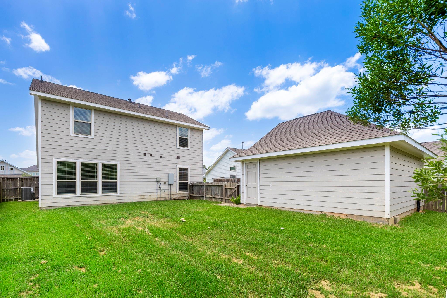
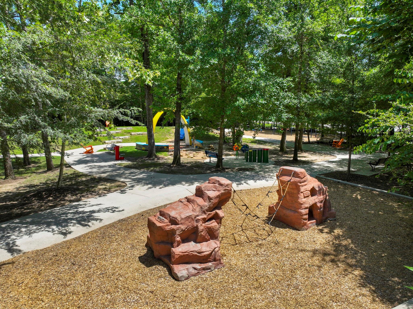
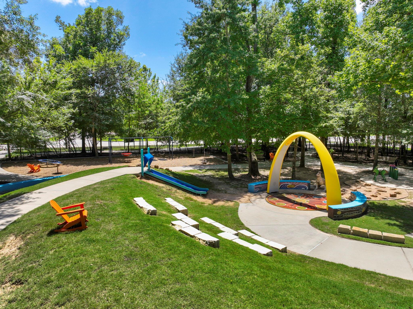
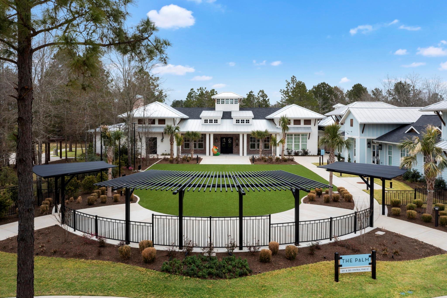
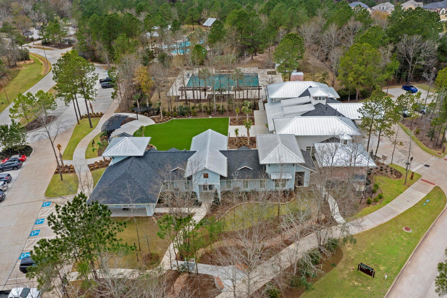
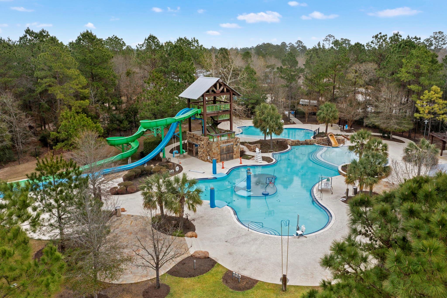
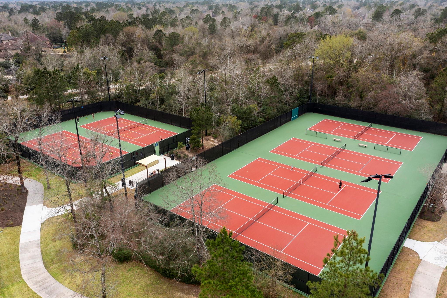
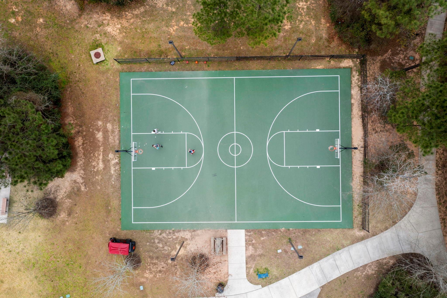
Move in ready, beautifully maintained home in the highly sought-after Woodforest community, featuring soaring ceilings, dramatic architectural windows, exposed timber accents, and an open-concept design filled with natural light. Ideally located in Montgomery, approximately halfway between The Woodlands and Lake Conroe. The open-concept floor plan showcases a spacious kitchen equipped with stainless steel appliances, and an open concept family room and dining room. The first floor features a private primary suite, a secondary bedroom, and a full guest bathroom. Upstairs, you'll find two generously sized secondary bedrooms that share a full bath, along with a cozy playroom. For added convenience, the refrigerator, washer, and dryer are included with the lease. Residents of Woodforest enjoy access to exceptional resort-style amenities, including multiple pools, a clubhouse, parks, playgrounds, basketball and pickleball courts, walking trails, and much more. Schedule your showing today!
Overview
Financial
Price:
$2,250
Price/SqFT:
$1.09
HOA Fee:
Tax Rate:
2.1299 %
Est. Monthly:
$21 *
Tax Amount:
$48
Amenities and features
 Garage Apartment
 Public Pool
 Sprinkler System
 Water Access
 Yard
Yard Energy Efficient
Property & Schools on Map
Floor plans / Dimensions / Descriptions
-
First FloorKitchen:17 x 10Primary Bedroom:19 x 13Bedroom:15 x 10Bath:8 x 6Utility Room:5 x 3
-
Second FloorBedroom:12 x 12Bedroom 2:13 x 12
-
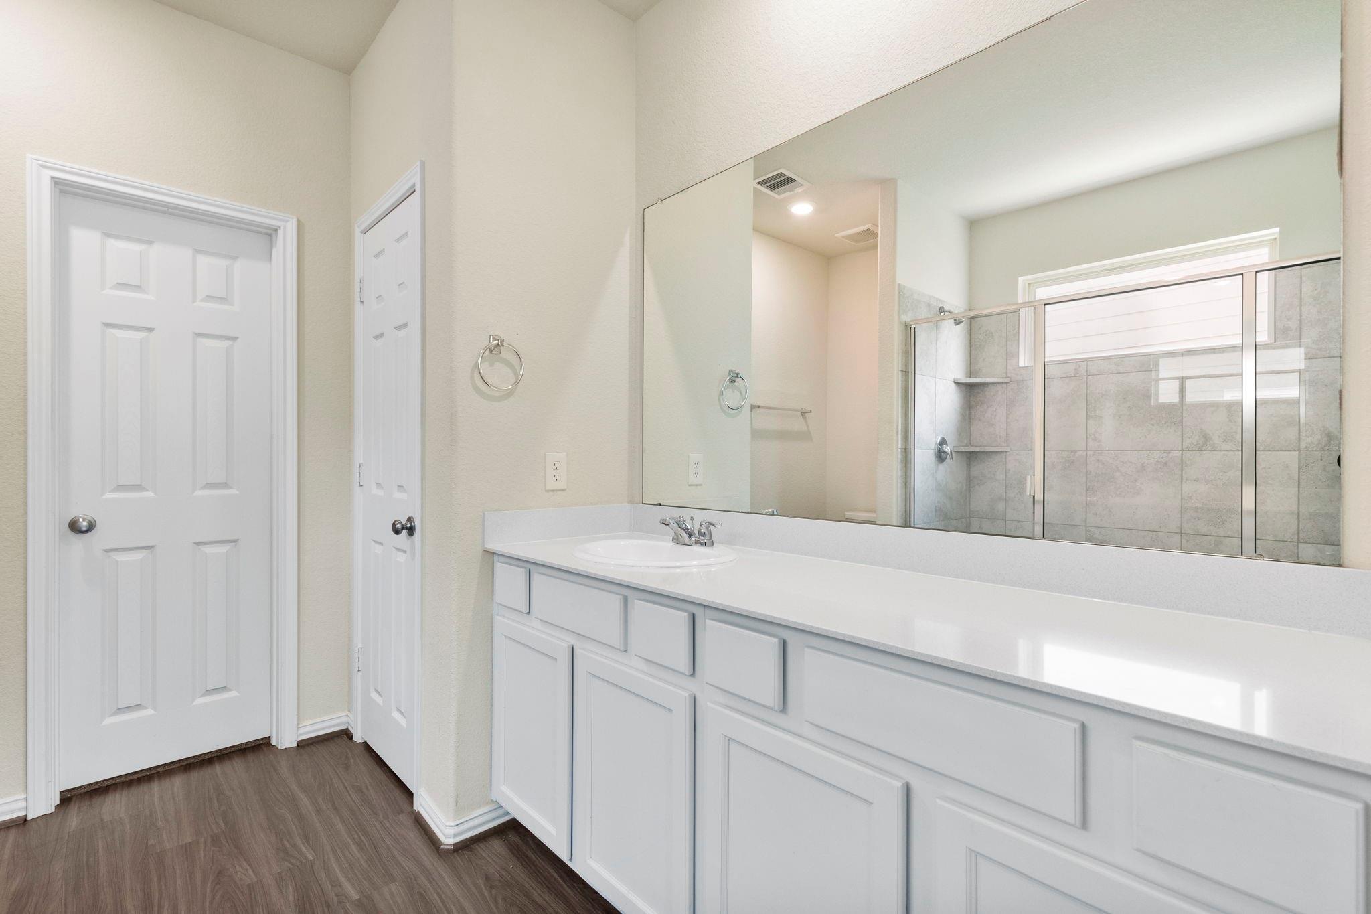
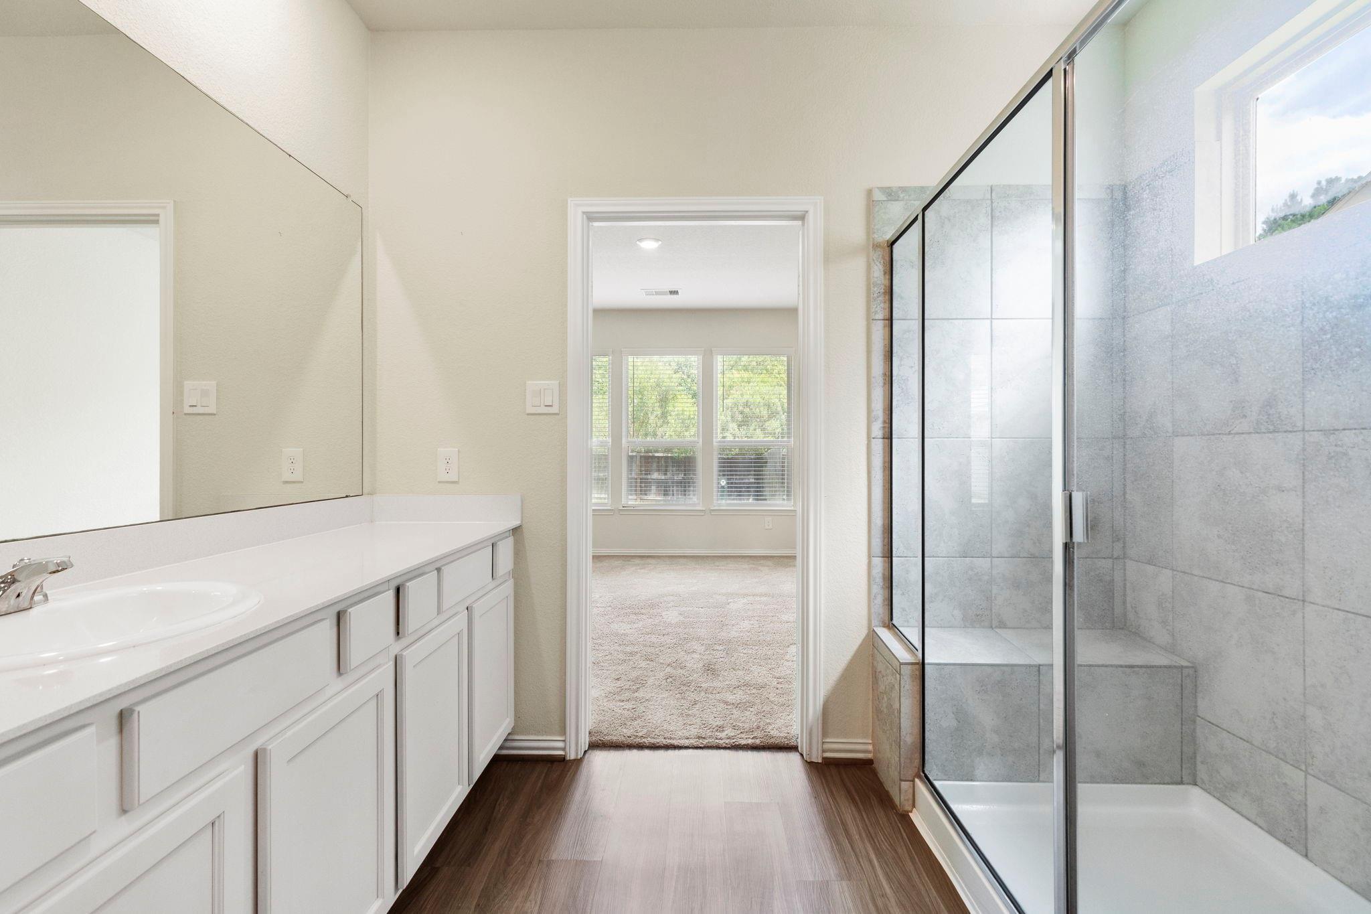
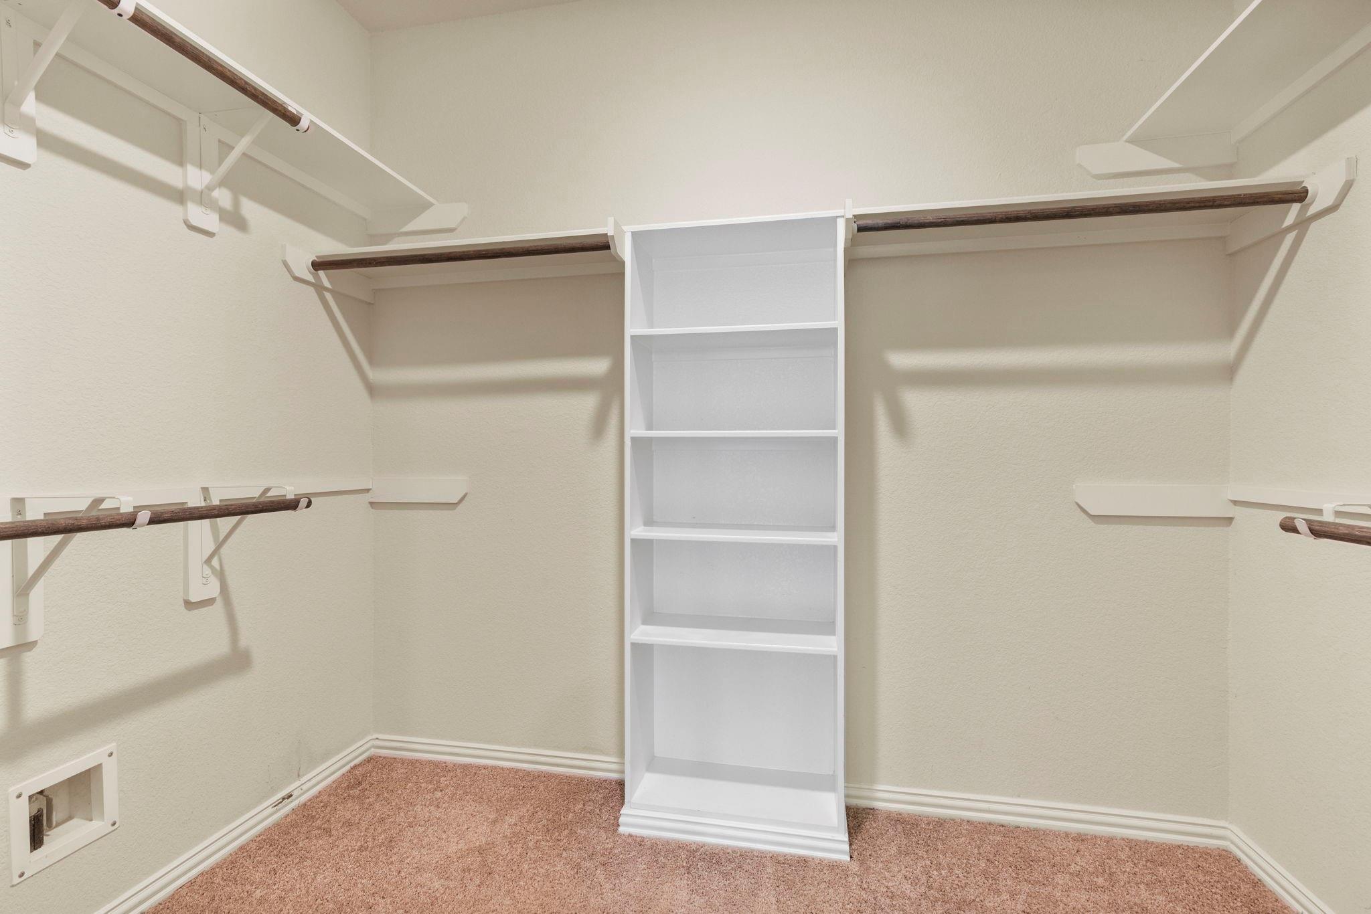
InteriorPets:Case By CaseSmoking Allowed:NoFloors:Carpet,LaminateCountertop:GraniteBathroom Description:Full Secondary Bathroom Down,Primary Bath: Shower Only,Secondary Bath(s): Tub/Shower ComboBedroom Desc:2 Bedrooms Down,En-Suite Bath,Primary Bed - 1st Floor,Walk-In ClosetKitchen Desc:Island w/o Cooktop,Kitchen open to Family RoomRoom Description:Guest Suite,Kitchen/Dining Combo,Utility Room in HouseHeating:Central GasCooling:Central ElectricConnections:Electric Dryer Connections,Washer ConnectionsDishwasher:YesDisposal:YesCompactor:NoMicrowave:YesRange:Gas RangeOven:Electric OvenIce Maker:NoAppliances:Dryer Included,Refrigerator,Washer IncludedEnergy Feature:Digital Program Thermostat,HVAC>13 SEER,Insulated/Low-E windowsInterior:Dryer Included,High Ceiling,Refrigerator Included,Washer Included,Window Coverings
-
ExteriorPrivate Pool:NoLot Description:Subdivision LotParking:Auto Garage Door OpenerGarage Carport:Auto Garage Door Opener,Double-Wide Driveway,Extra DrivewayWater Sewer:Water DistrictArea Pool:YesExterior:Back Yard Fenced,Sprinkler System,Subdivision Tennis Court
Listed By:
Diane Kink
Keller Williams Realty The Woodlands
The data on this website relating to real estate for sale comes in part from the IDX Program of the Houston Association of REALTORS®. All information is believed accurate but not guaranteed. The properties displayed may not be all of the properties available through the IDX Program. Any use of this site other than by potential buyers or sellers is strictly prohibited.
© 2026 Houston Association of REALTORS®.
GET IN TOUCH
