
For Sale
216 E 26th St Houston, TX 77008
$3,600,000
Description
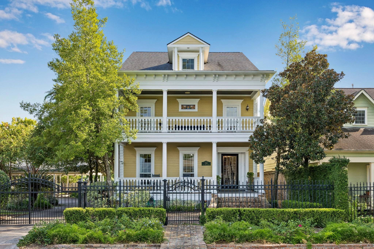
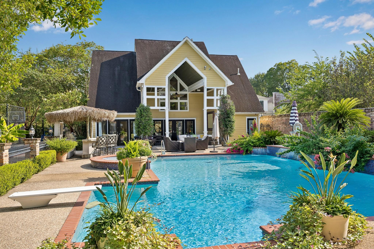
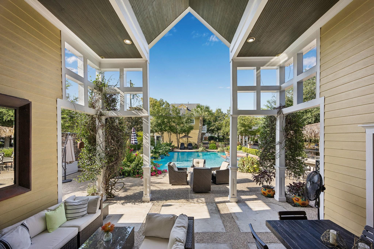
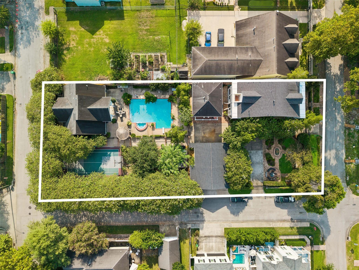
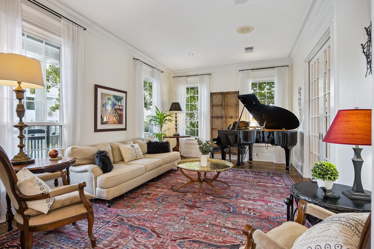
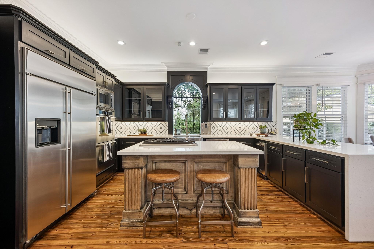
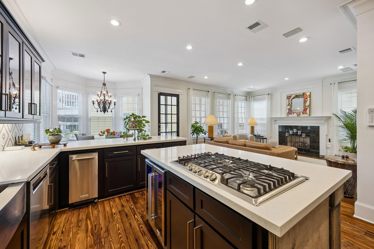
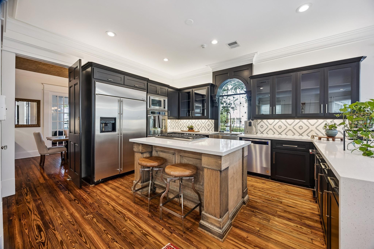
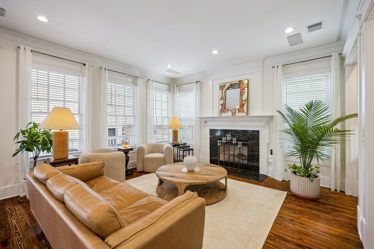
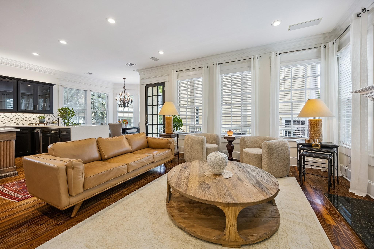
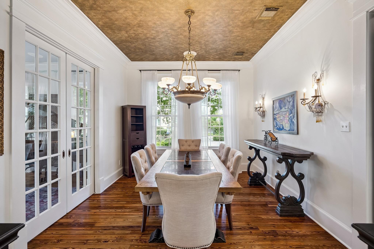
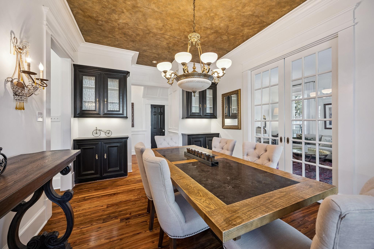
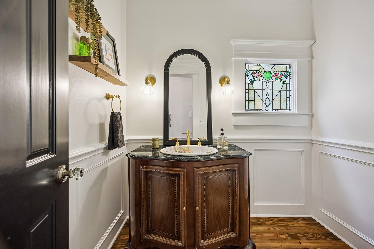
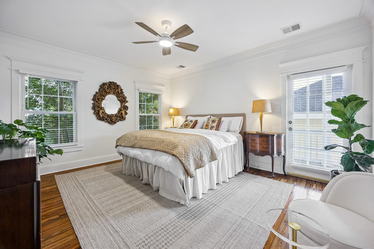
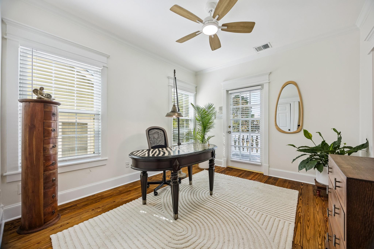
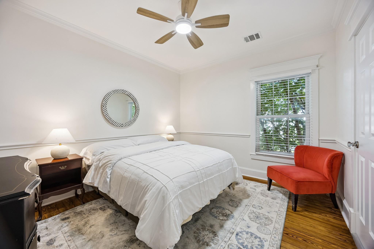
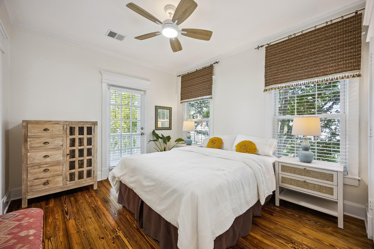
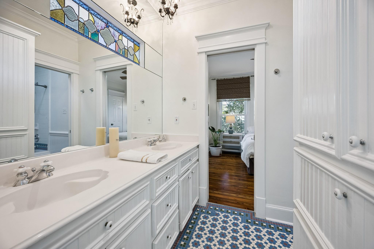
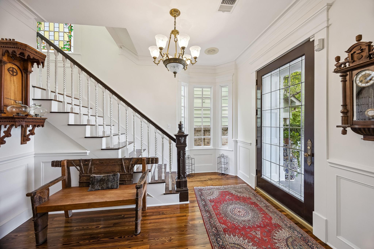
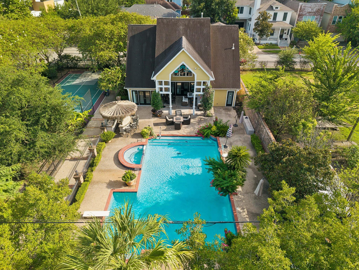
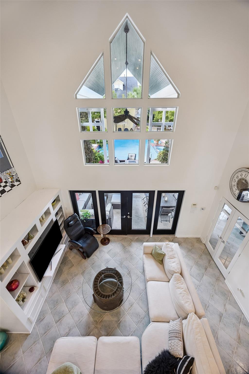
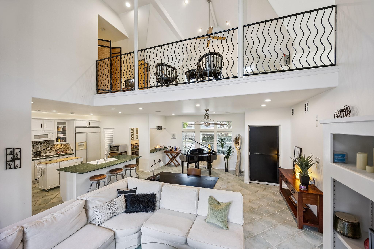
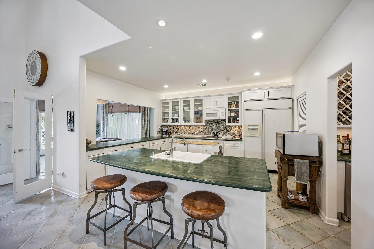
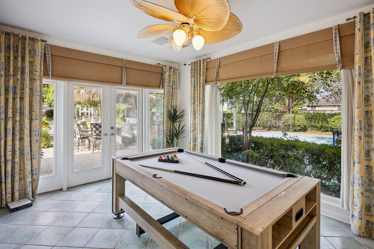
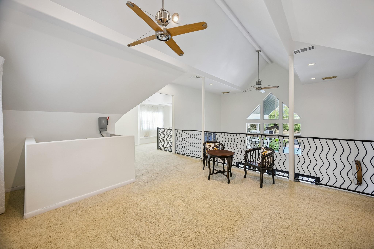
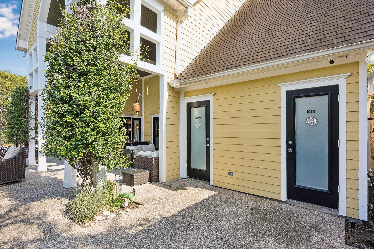
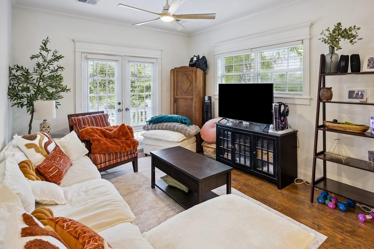
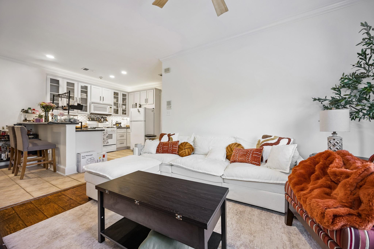
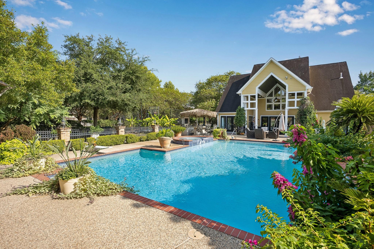
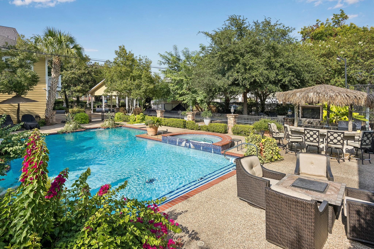
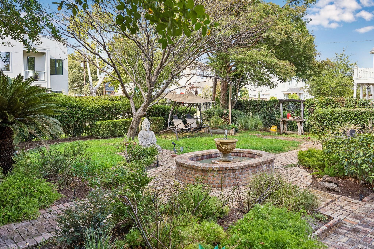
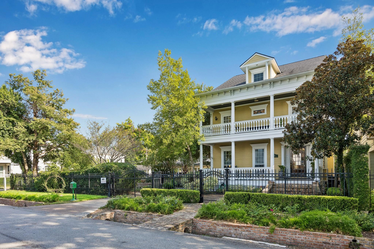
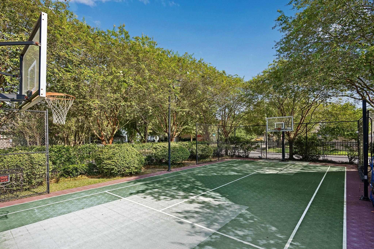
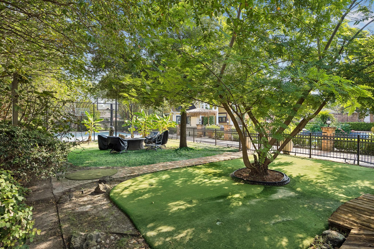
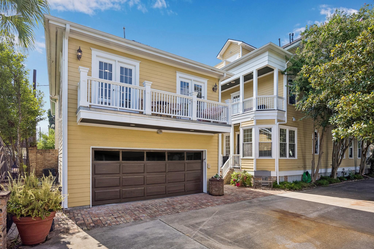
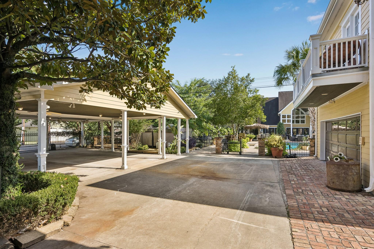
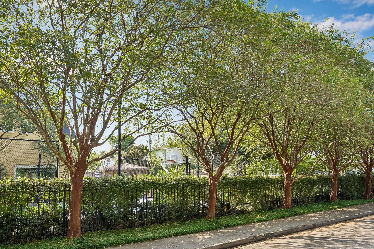
Beneath a canopy of mature trees lies The Heights Compound—a rare opportunity that may never be replicated in the Houston Heights. Spanning 8 contiguous lots behind 4 motorized gates, this unique estate evokes the timeless architecture of a historic Heights home, yet was built in the late ’90s and lies outside a designated historic district. Distinctive details include antique wood floors, stained-glass accent windows, elegant millwork and a private porch from every bedroom. The 2,217 SF pool house offers 2 BD/4 BATH, including 2 exterior country-club-style full baths, plus an arched window, elevator, full kitchen and billiard/game spaces. 1 BD/1 BATH guest quarters over the garage add flexibility. Resort grounds offer a pool, outdoor tiki-style grill/bar, putting green and lighted sport court with pickleball potential. On-site guest parking, circle drive and 5-car covered pavilion complete the estate. Preserve it for generations or explore subdivision potential. Life Behind the Gates.
Overview
Financial
Price:
$3,600,000
Price/SqFT:
$947.12
HOA Fee:
Tax Rate:
2.12522 %
Est. Monthly:
$49,788 *
Tax Amount:
$76,508
Amenities and features
 Elevator
 Garage Apartment
 Patio/Deck
 Private Pool
 Sewer
Sewer Spa/Hot Tub
 Sprinkler System
 Water Access
 Yard
Yard Controlled Subdivision
 Corner Lot
 Elevator Ready
 Energy Efficient
Property & Schools on Map
Floor plans / Dimensions / Descriptions
-
First FloorLiving:15x13Dining:15x13Kitchen:15x12Breakfast:10x8
-
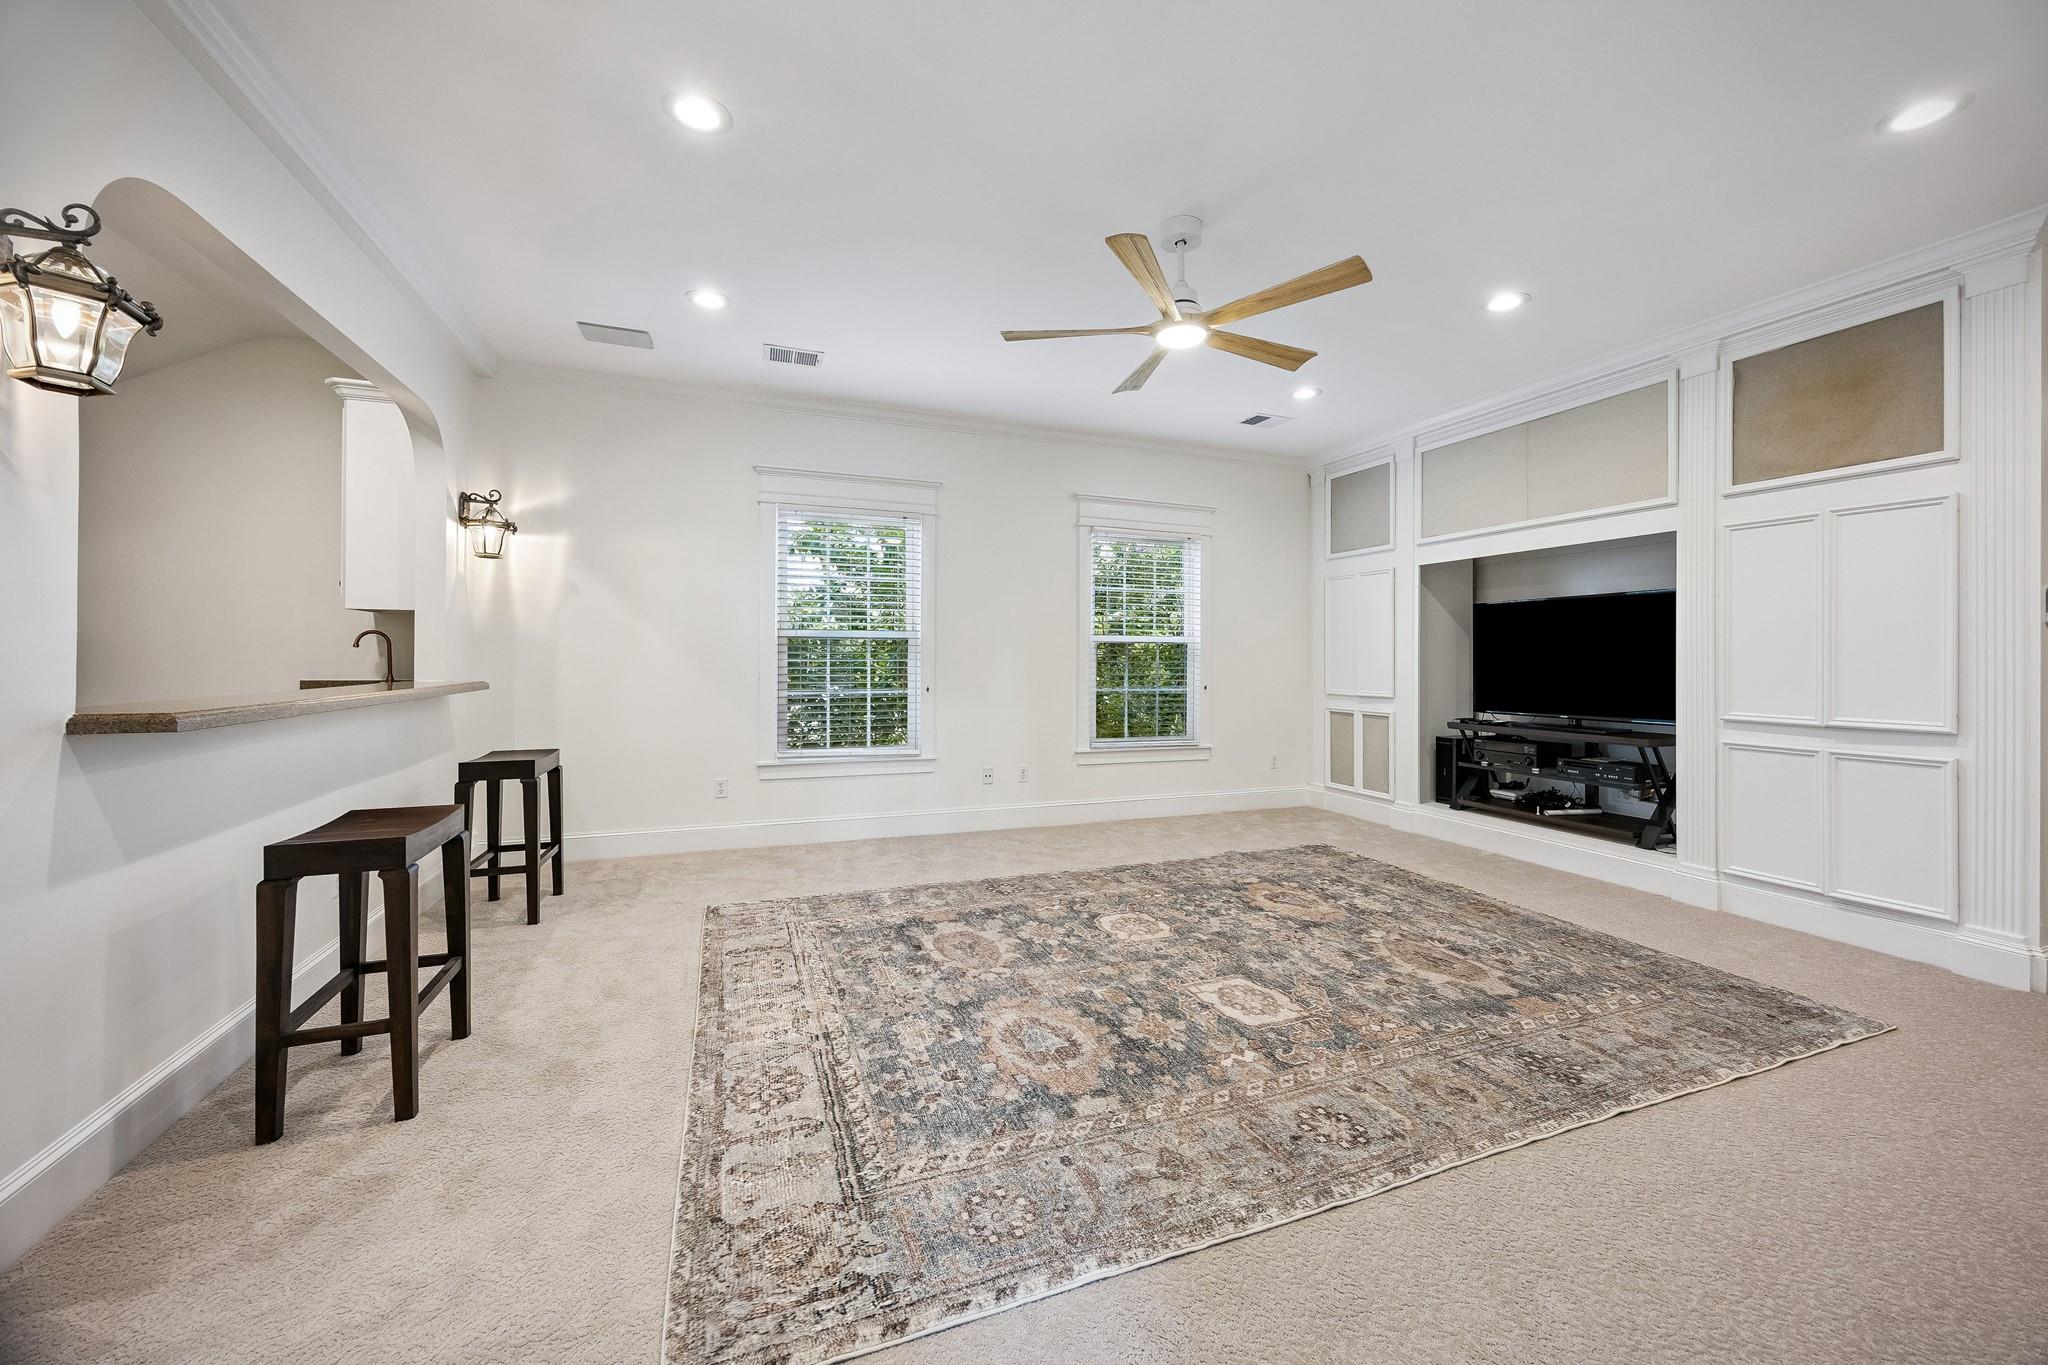
Second FloorPrimary Bedroom:14x13Bedroom:13x12Bedroom 2:12x11Bedroom 3:12x11Bedroom 4:11x10Game Room:18x15
-
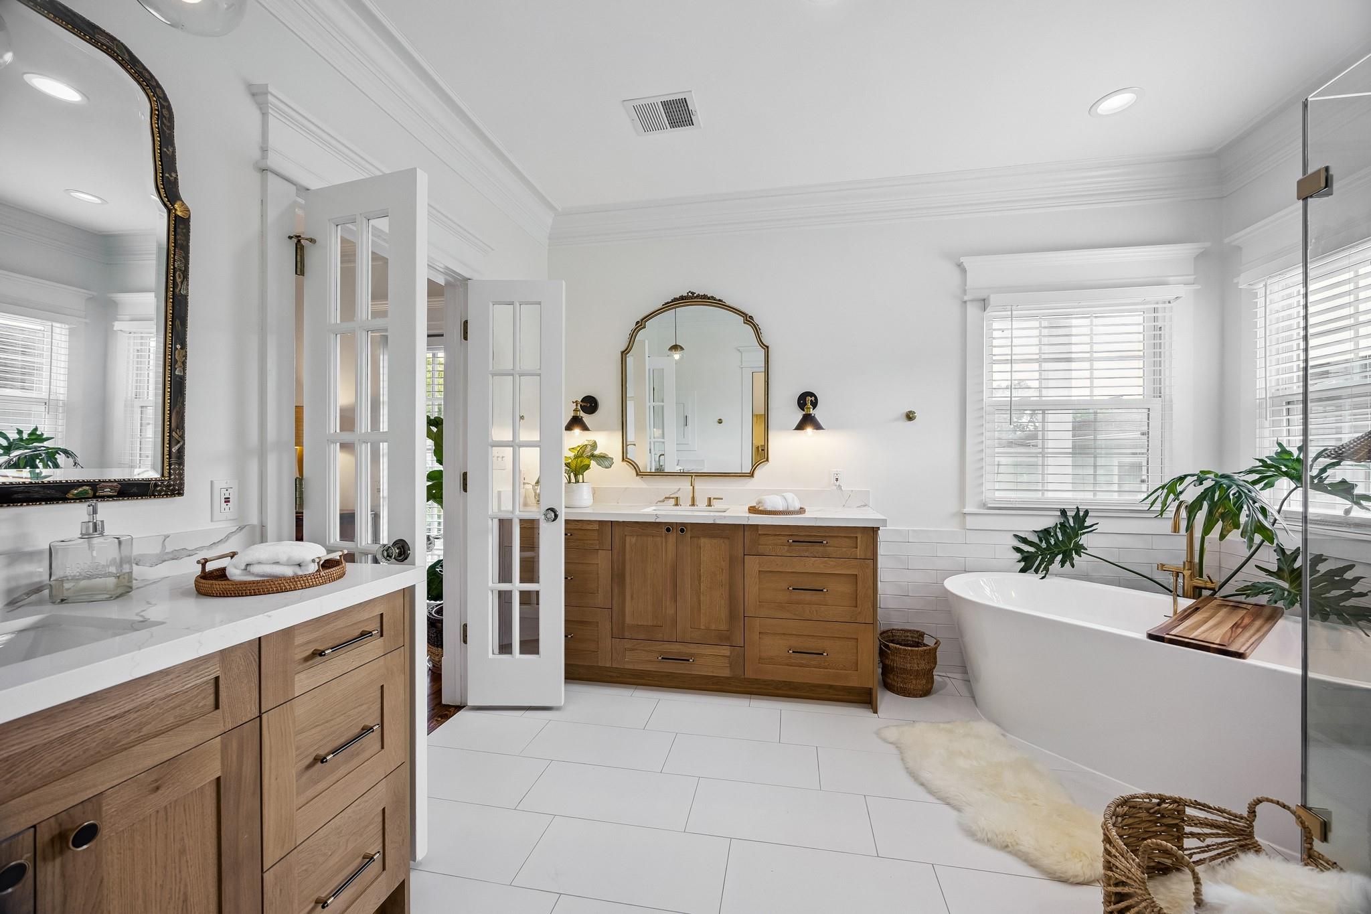
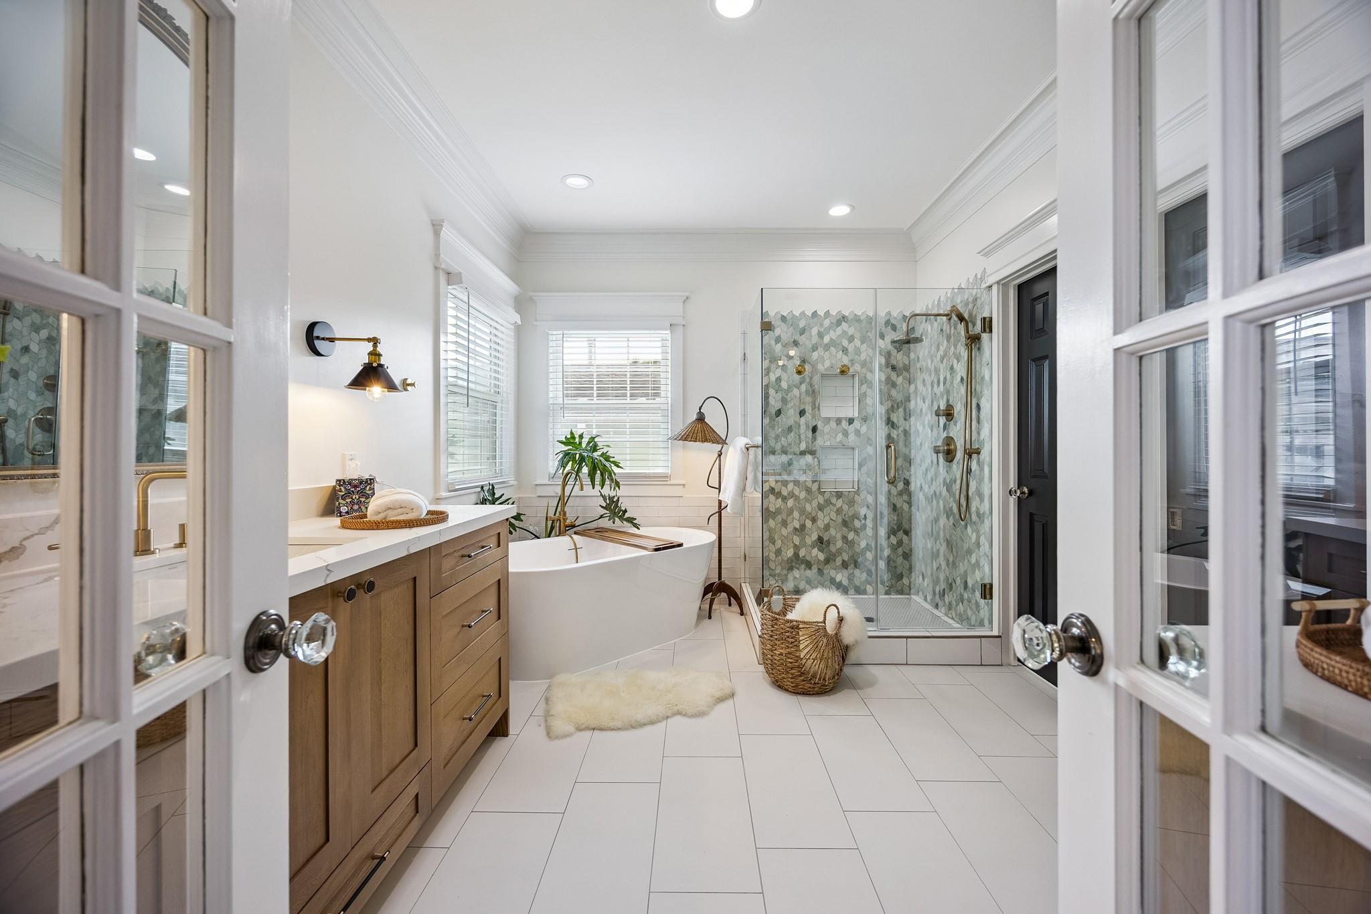
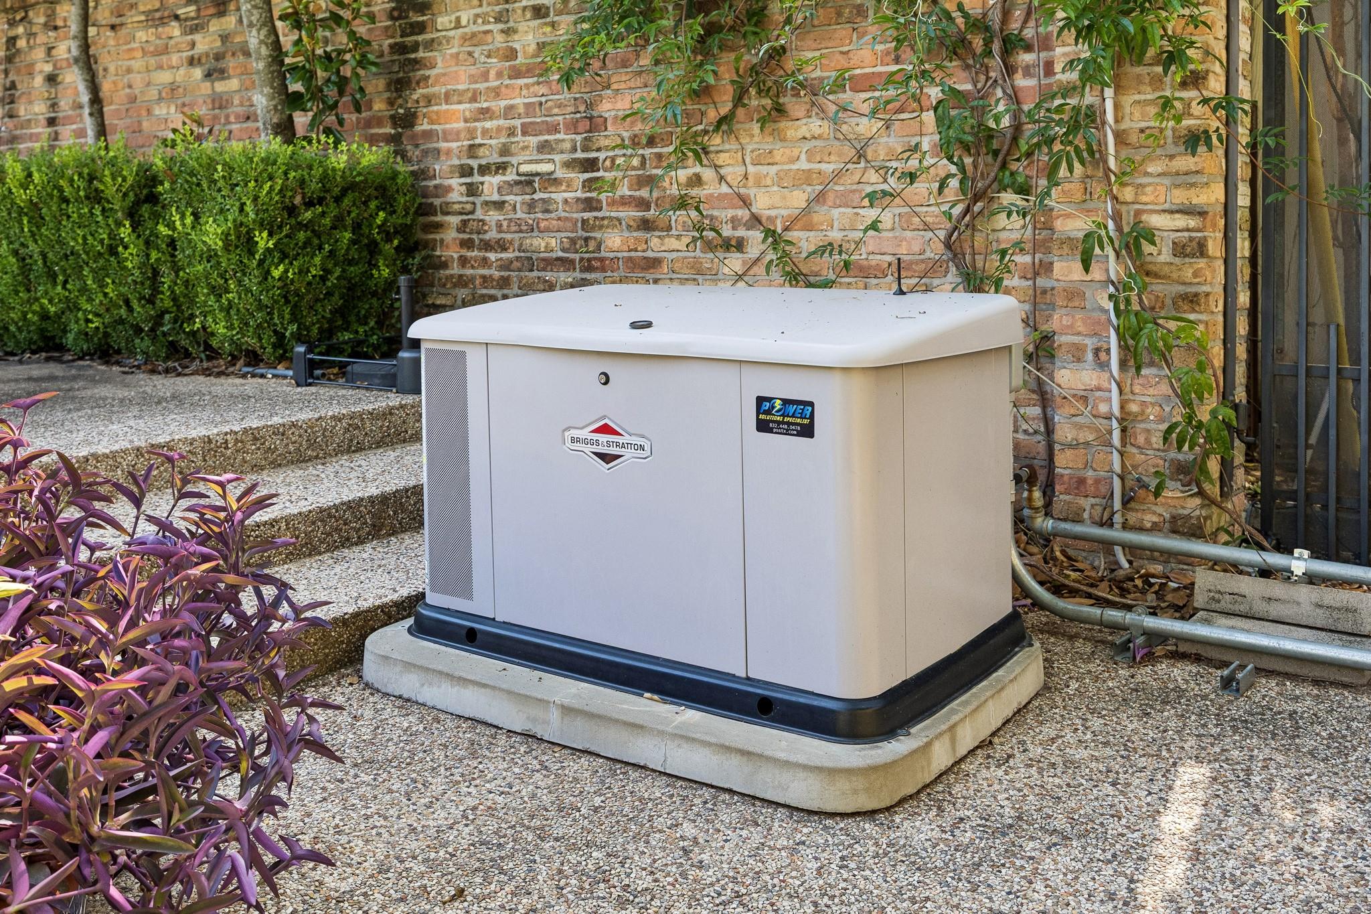
InteriorFireplace:1/Gas ConnectionsFloors:Carpet,Tile,WoodBathroom Description:Half Bath,Primary Bath: Double Sinks,Primary Bath: Separate Shower,Primary Bath: Soaking Tub,Secondary Bath(s): Double Sinks,Secondary Bath(s): Tub/Shower Combo,Vanity AreaBedroom Desc:1 Bedroom Down - Not Primary BR,3 Bedrooms Up,All Bedrooms Up,En-Suite Bath,Walk-In ClosetKitchen Desc:Breakfast Bar,Island w/ Cooktop,Kitchen open to Family Room,Pantry,Pots/Pans Drawers,Soft Closing Cabinets,Soft Closing Drawers,Under Cabinet Lighting,Walk-in PantryRoom Description:1 Living Area,Breakfast Room,Entry,Family Room,Formal Dining,Formal Living,Gameroom Up,Garage Apartment,Guest Suite,Guest Suite w/Kitchen,Home Office/Study,Living Area - 1st Floor,Quarters/Guest House,Utility Room in House,Wine RoomHeating:Central GasCooling:Central Electric,ZonedConnections:Gas Dryer Connections,Washer ConnectionsDishwasher:YesDisposal:YesCompactor:YesMicrowave:YesRange:Gas Cooktop,Gas RangeOven:Gas OvenIce Maker:NoEnergy Feature:Attic Vents,Ceiling Fans,Digital Program Thermostat,Generator,High-Efficiency HVAC,HVAC>15 SEER,Insulation - Batt,North/South Exposure,Storm WindowsInterior:Alarm System - Leased,Balcony,Crown Molding,Elevator,Elevator Shaft,Fire/Smoke Alarm,Formal Entry/Foyer,High Ceiling,Intercom System,Spa/Hot Tub,Steel Beams,Vaulted Ceiling,Wet Bar,Wine/Beverage Fridge,Wired for Sound
-
ExteriorRoof:CompositionFoundation:Pier & Beam,SlabPrivate Pool:YesPrivate Pool Desc:Gunite,In Ground,Pool With Hot Tub AttachedExterior Type:Brick,Cement Board,WoodLot Description:Corner,Subdivision LotCarport Description:Detached CarportGarage Carport:Additional Parking,Auto Driveway Gate,Auto Garage Door Opener,Circle Driveway,Double-Wide Driveway,Driveway Gate,Extra Driveway,WorkshopAccess:Automatic Gate,Driveway Gate,IntercomWater Sewer:Public Sewer,Public WaterFront Door Face:NorthArea Pool:NoGarage Apartment:YesExterior:Artificial Turf,Back Green Space,Back Yard,Back Yard Fenced,Balcony,Covered Patio/Deck,Detached Gar Apt /Quarters,Exterior Gas Connection,Fully Fenced,Mosquito Control System,Outdoor Kitchen,Patio/Deck,Porch,Private Driveway,Private Tennis Court,Side Yard,Spa/Hot Tub,Sprinkler System
Listed By:
Leann Salmons
Martha Turner Sotheby's International Realty
The data on this website relating to real estate for sale comes in part from the IDX Program of the Houston Association of REALTORS®. All information is believed accurate but not guaranteed. The properties displayed may not be all of the properties available through the IDX Program. Any use of this site other than by potential buyers or sellers is strictly prohibited.
© 2026 Houston Association of REALTORS®.
GET IN TOUCH
