
For Sale
21506 Snake Herb Ln Cypress, TX 77433
$559,900
Description
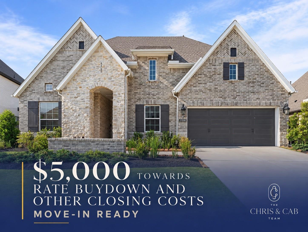
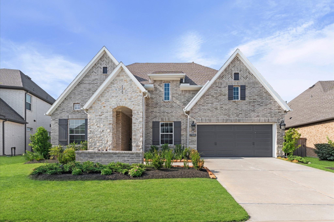
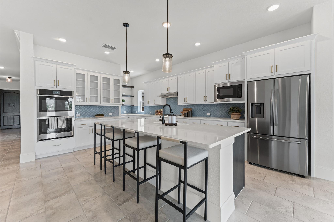
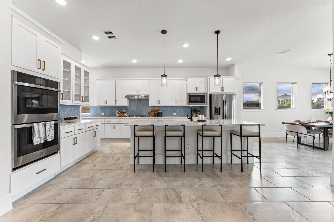
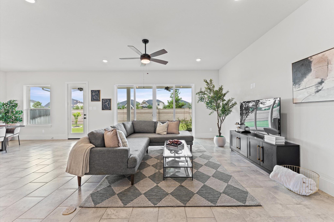
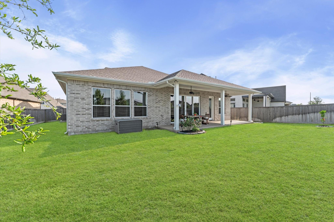
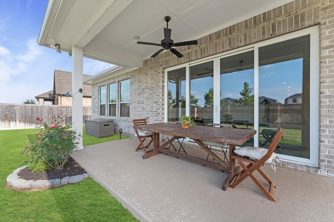
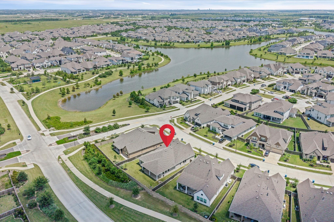
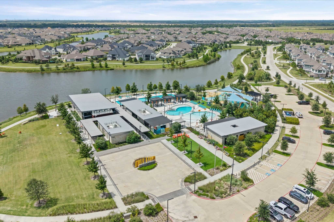
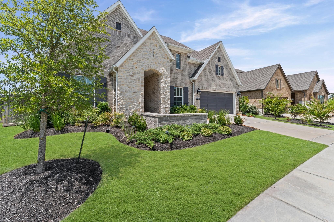
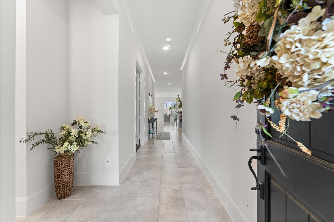
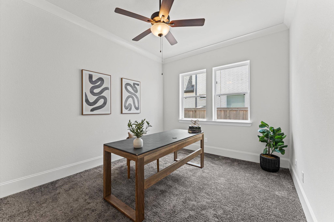
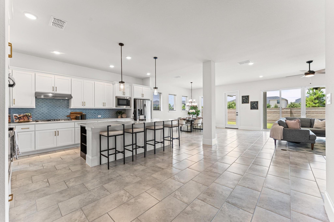
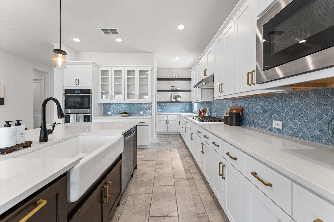
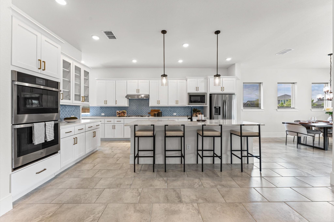
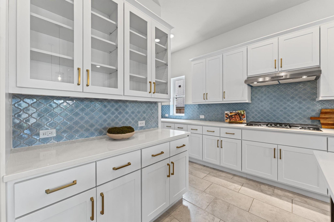
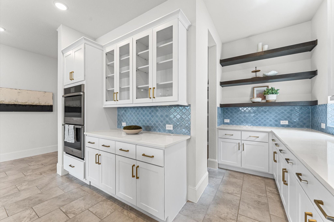
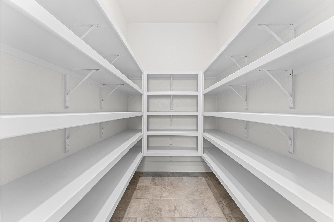
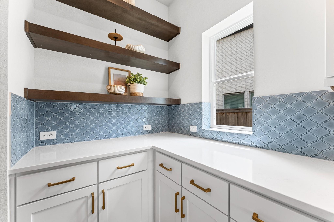
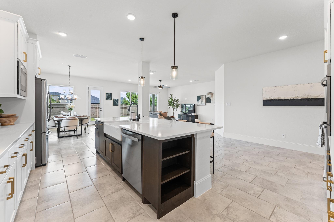
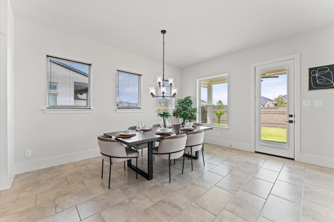
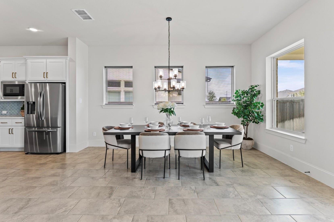
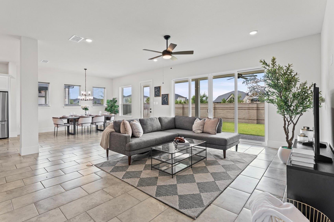
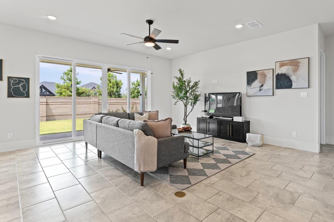
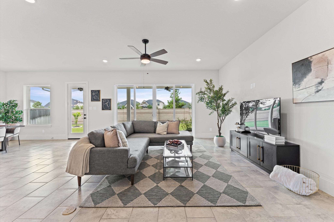
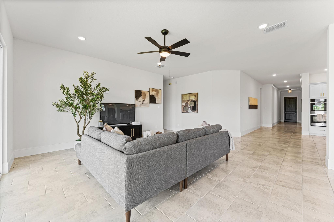
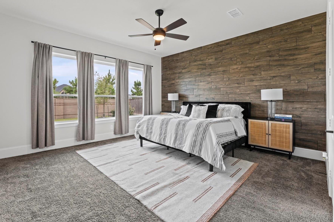
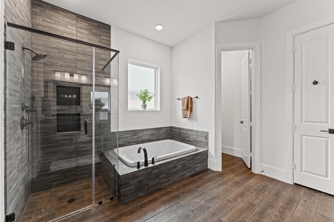
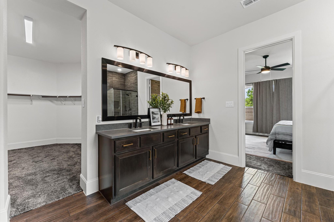
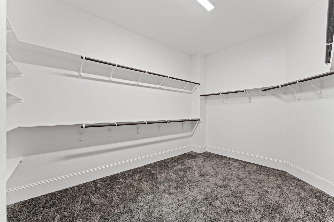
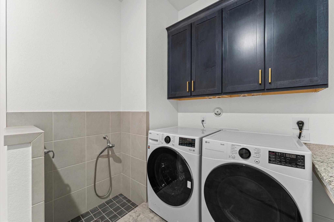
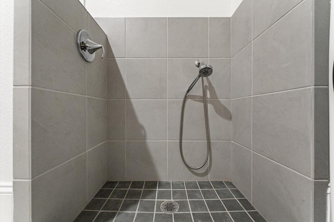
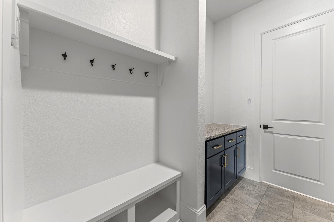
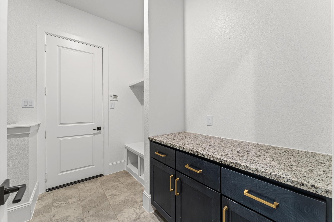
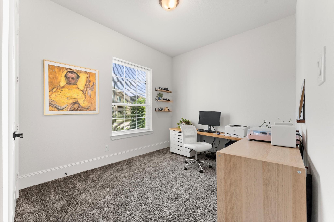
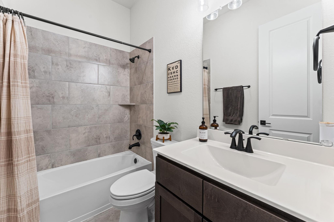
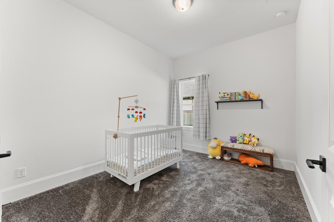
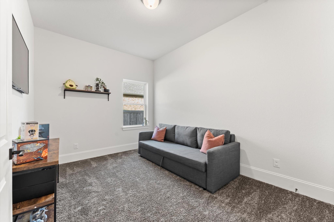
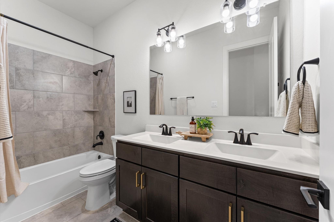
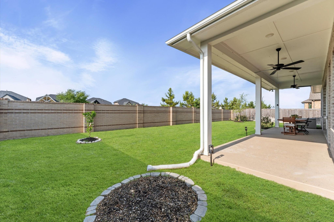
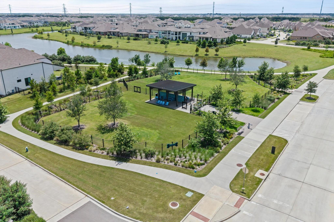
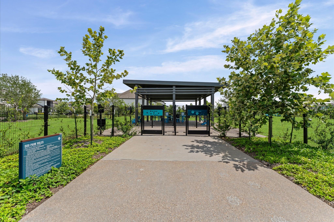
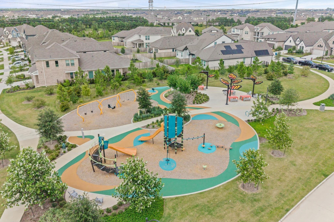
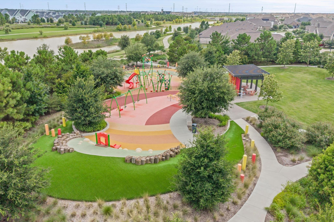
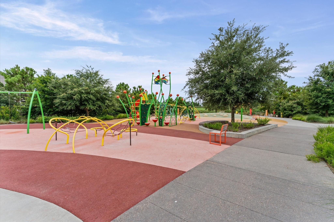
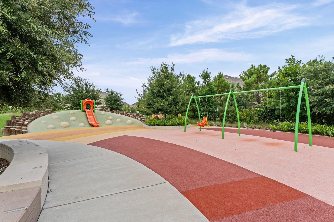
Welcome to 21506 Snake Herb Lane in Bridgeland, one of Houston’s most sought-after master-planned communities. Situated on a 9,046 sf lot, this home offers 4 bedrooms, a dedicated study, 3 baths, and 3,074 sf with a floor plan that truly lives large. The open living area features a 4-panel sliding glass door that opens to the covered back patio and great backyard, creating an easy indoor/outdoor setup for everyday living and entertaining. The kitchen includes a large island and a huge walk-in pantry, a rare and highly functional feature. The spacious primary suite includes an ensuite bath and a HUGE walk-in closet. Pet owners will love the built-in dog wash in the utility room. The oversized 28' x 21' garage is ideal for extra storage, a workshop, or a garage gym. Located near trails and Happy Tails Dog Park, and just a short bike ride to Longwing Landing, Papillon Park, Mariposa Park, and other Bridgeland amenities. Schedule a showing today!
Overview
Financial
Price:
$559,900
Price/SqFT:
$182.14
Original Price:
$564,900
Reduced $:
$5,000
Reduced On:
Sep 3rd, 2026
Reduced %:
0.89 %
HOA Fee:
$1355 Annually
Tax Rate:
3.23036 %
Est. Monthly:
$8,821 *
Tax Amount:
$18,087
Amenities and features
 Patio/Deck
 Public Pool
 Sewer
Sewer Study Room
 Water Access
 Yard
Yard Energy Efficient
Property & Schools on Map
Floor plans / Dimensions / Descriptions
-
First FloorLiving:21 x 23Dining:14 x 16Primary Bedroom:16 x 16Bedroom:13 x 10Bedroom 2:14 x 10Bedroom 3:14 x 10Home Office/Study:14 x 11
-
InteriorFloors:Carpet,TileBathroom Description:Full Secondary Bathroom Down,Primary Bath: Double Sinks,Primary Bath: Separate Shower,Primary Bath: Soaking Tub,Secondary Bath(s): Double Sinks,Secondary Bath(s): Tub/Shower ComboBedroom Desc:All Bedrooms Down,En-Suite Bath,Primary Bed - 1st Floor,Walk-In ClosetKitchen Desc:Island w/o Cooktop,Kitchen open to Family Room,Pantry,Soft Closing Cabinets,Soft Closing Drawers,Walk-in PantryRoom Description:1 Living Area,Butlers Pantry,Entry,Kitchen/Dining Combo,Living Area - 1st Floor,Living/Dining Combo,Utility Room in HouseHeating:Central Electric,Central GasCooling:Central ElectricConnections:Electric Dryer Connections,Gas Dryer Connections,Washer ConnectionsDishwasher:YesDisposal:YesCompactor:NoMicrowave:YesRange:Gas CooktopOven:Convection Oven,Double Oven,Electric Oven,Freestanding OvenEnergy Feature:Attic Vents,Ceiling Fans,Digital Program ThermostatInterior:Dryer Included,Fire/Smoke Alarm,Formal Entry/Foyer,High Ceiling,Refrigerator Included,Washer Included
-
ExteriorRoof:CompositionFoundation:SlabPrivate Pool:NoExterior Type:BrickLot Description:Subdivision LotGarage Carport:Auto Garage Door Opener,Double-Wide DrivewayGarage Size:28 x 21Water Sewer:Public Sewer,Public Water,Water DistrictFront Door Face:SouthArea Pool:YesExterior:Back Green Space,Back Yard,Back Yard Fenced,Patio/Deck,Private Driveway,Side Yard
Documents

Listed By:
Jon Caballero
Happen Houston
The data on this website relating to real estate for sale comes in part from the IDX Program of the Houston Association of REALTORS®. All information is believed accurate but not guaranteed. The properties displayed may not be all of the properties available through the IDX Program. Any use of this site other than by potential buyers or sellers is strictly prohibited.
© 2026 Houston Association of REALTORS®.
GET IN TOUCH
