
For Sale
2150 Birch Brook Ln Crosby, TX 77532
$399,990
Description
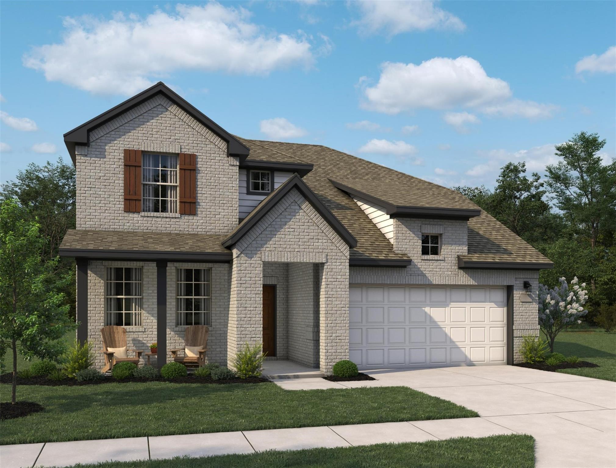
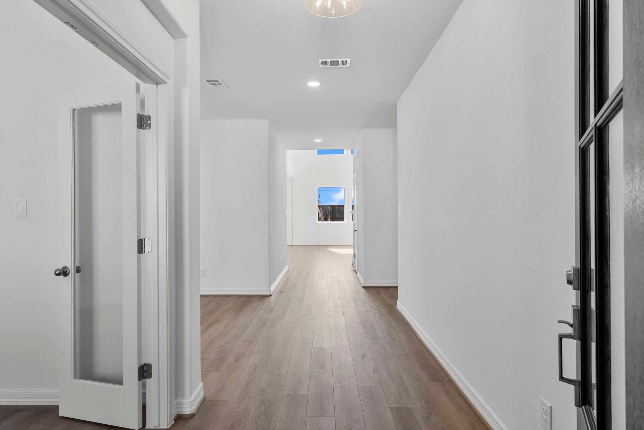
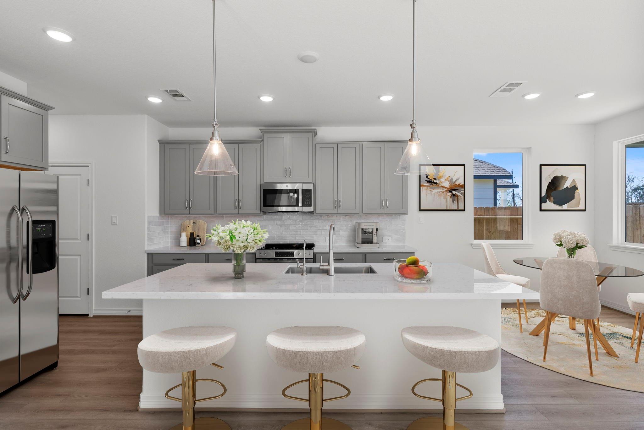
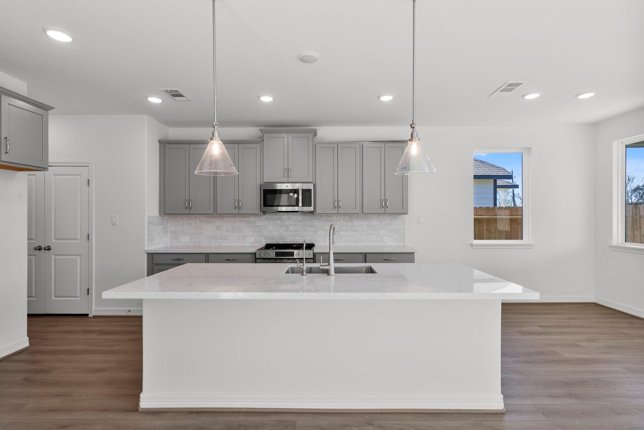
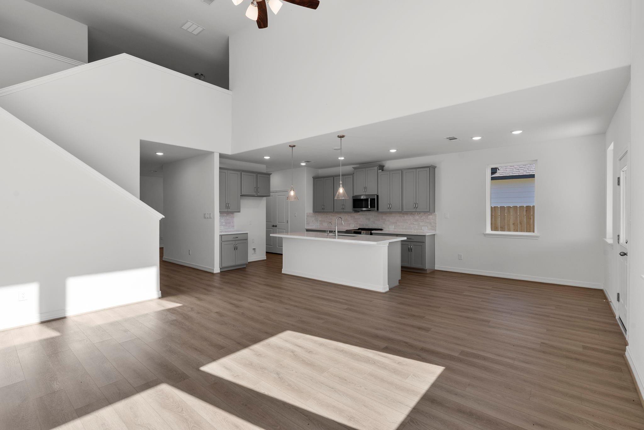
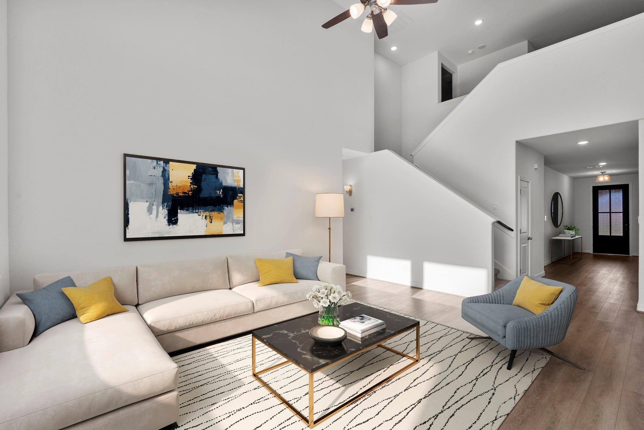
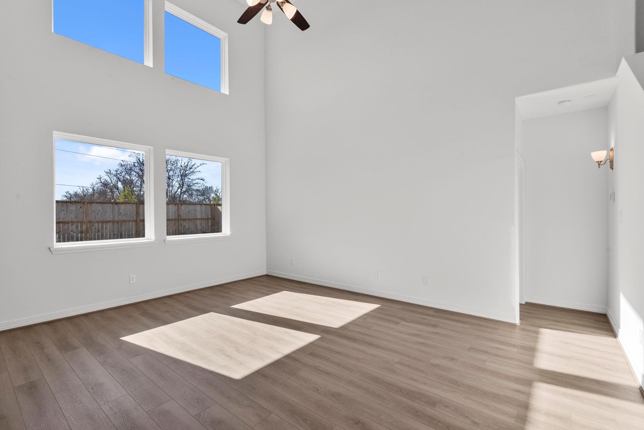
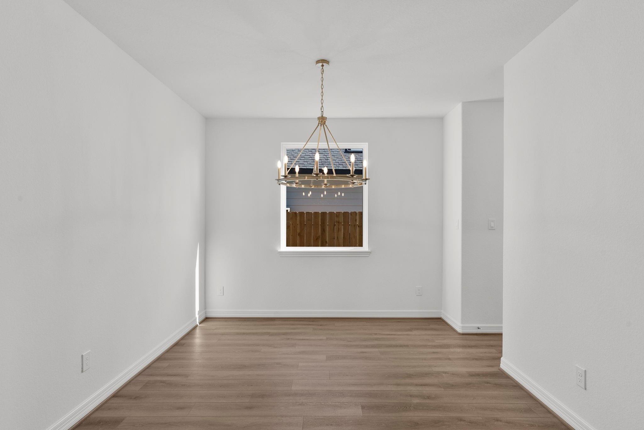
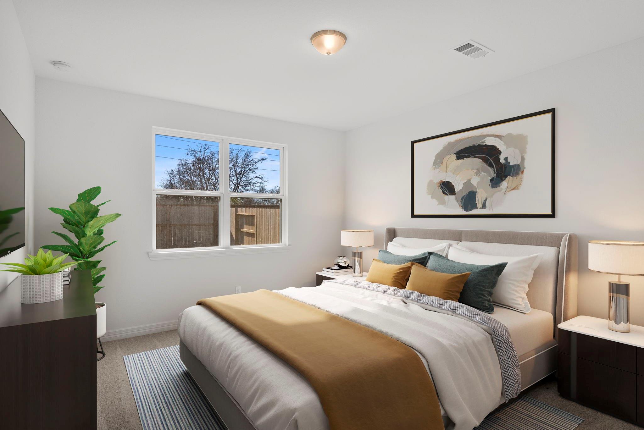
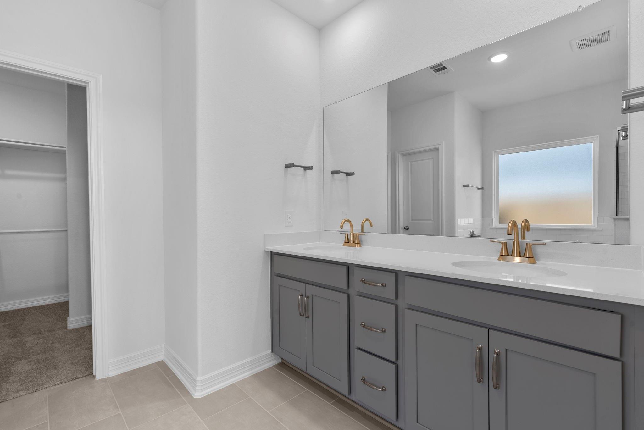
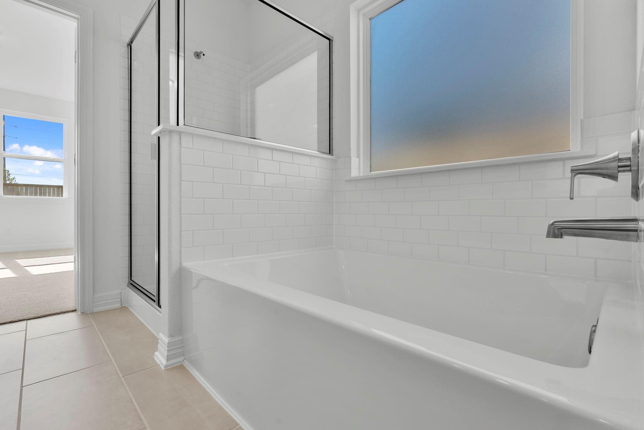
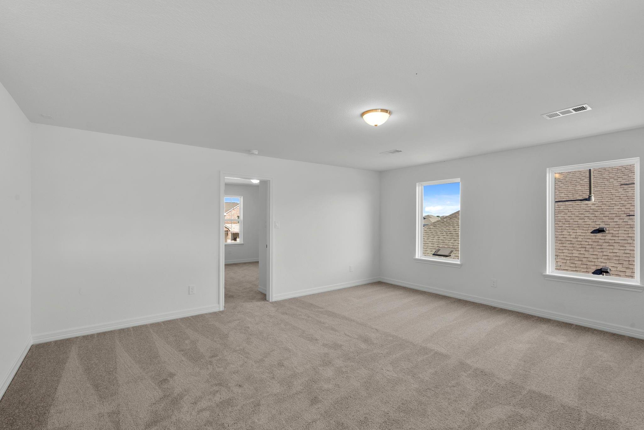
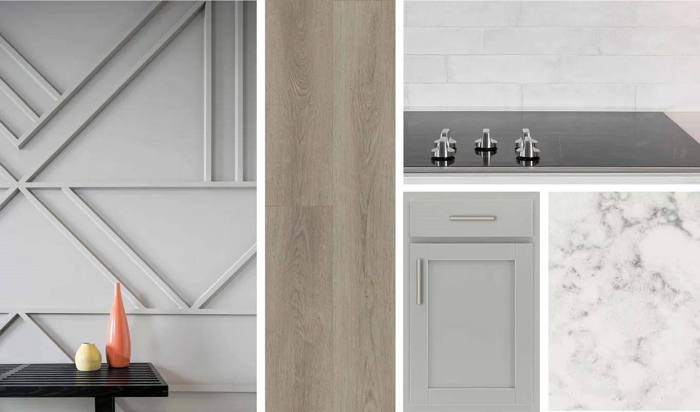
The Thames is a beautifully designed two-story home that welcomes you with an open-concept layout, creating an inviting atmosphere from the moment you step inside. The living room flows seamlessly into the dining area, making it a perfect space for gatherings and entertaining guests. A convenient corridor leads directly into the gourmet kitchen, where a grand island serves as the focal point, overlooking the adjacent family room. Dual pantries provide ample storage for all your culinary needs. The primary suite is thoughtfully located at the back of the home, ensuring privacy and tranquility. Upstairs, three additional bedrooms and a spacious game room offer plenty of space for family and friends to enjoy. This home features our Milan 2.0 collection. Milan is comfortably chic, a sleek gallery for high art and artful living. Grays dominate the space with dashes of smooth ceramic while decorative touches ornament with pops of wow. It has a European feel, yet is perfectly home.
Overview
Financial
Price:
$399,990
Price/SqFT:
$145.40
Original Price:
$449,990
Reduced $:
$50,000
Reduced On:
Oct 12th, 2026
Reduced %:
11.11 %
HOA Fee:
$1100 Annually
Tax Rate:
3.06914 %
Est. Monthly:
$6,498 *
Tax Amount:
$12,276
Amenities and features
 Patio/Deck
 Sewer
Sewer Water Access
 Yard
Yard Energy Efficient
 New Construction
Property & Schools on Map
Floor plans / Dimensions / Descriptions
-
First FloorKitchen:14x10Primary Bedroom:15 X 13
-
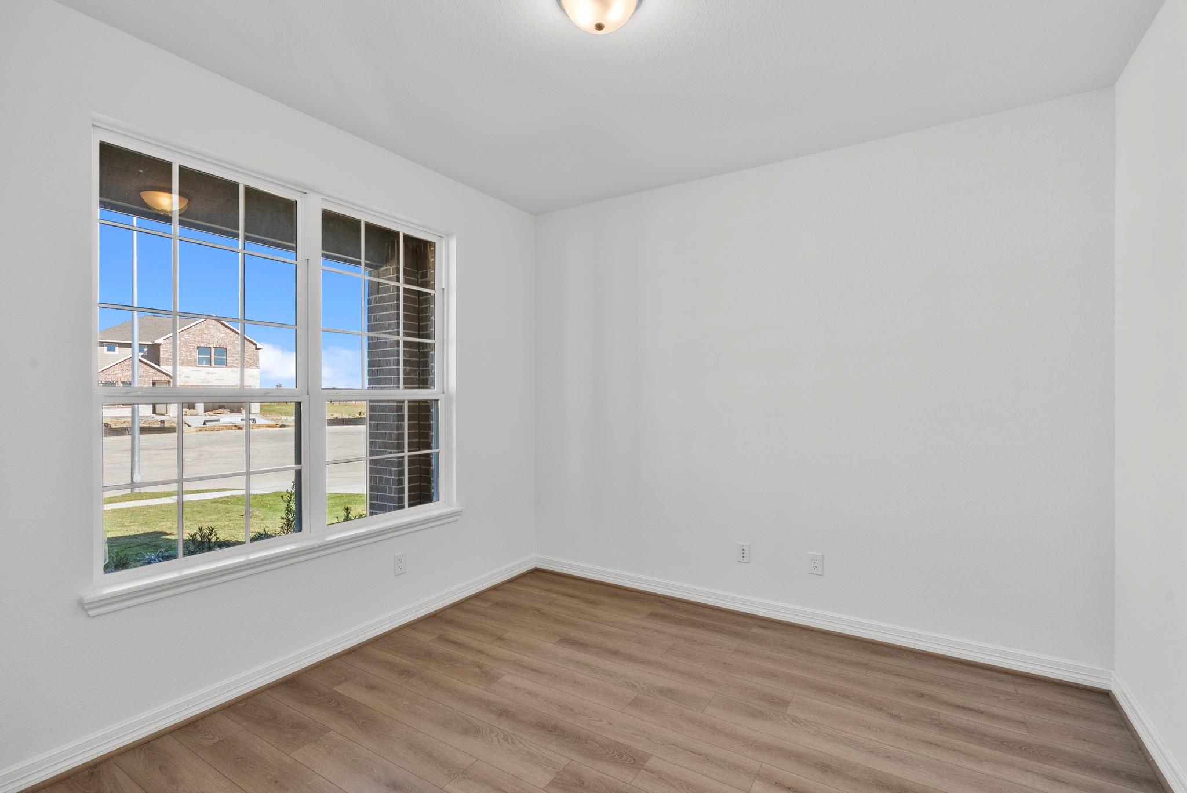
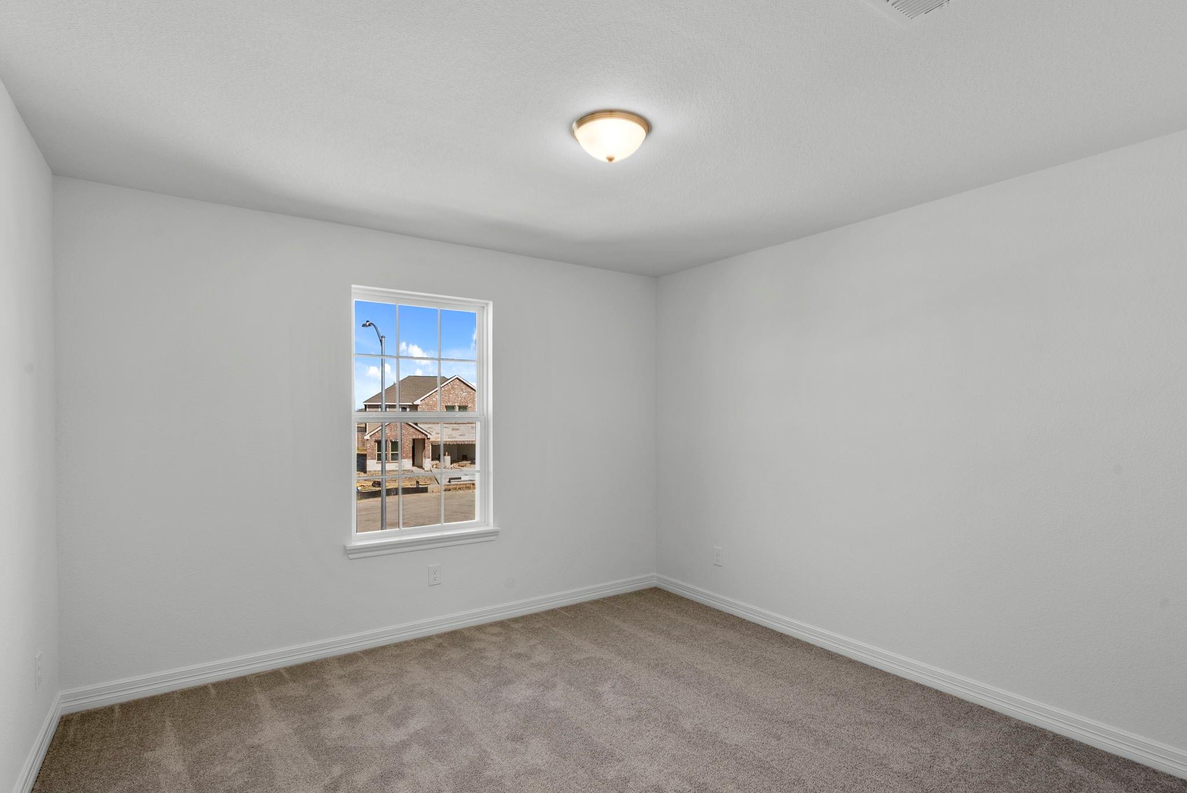
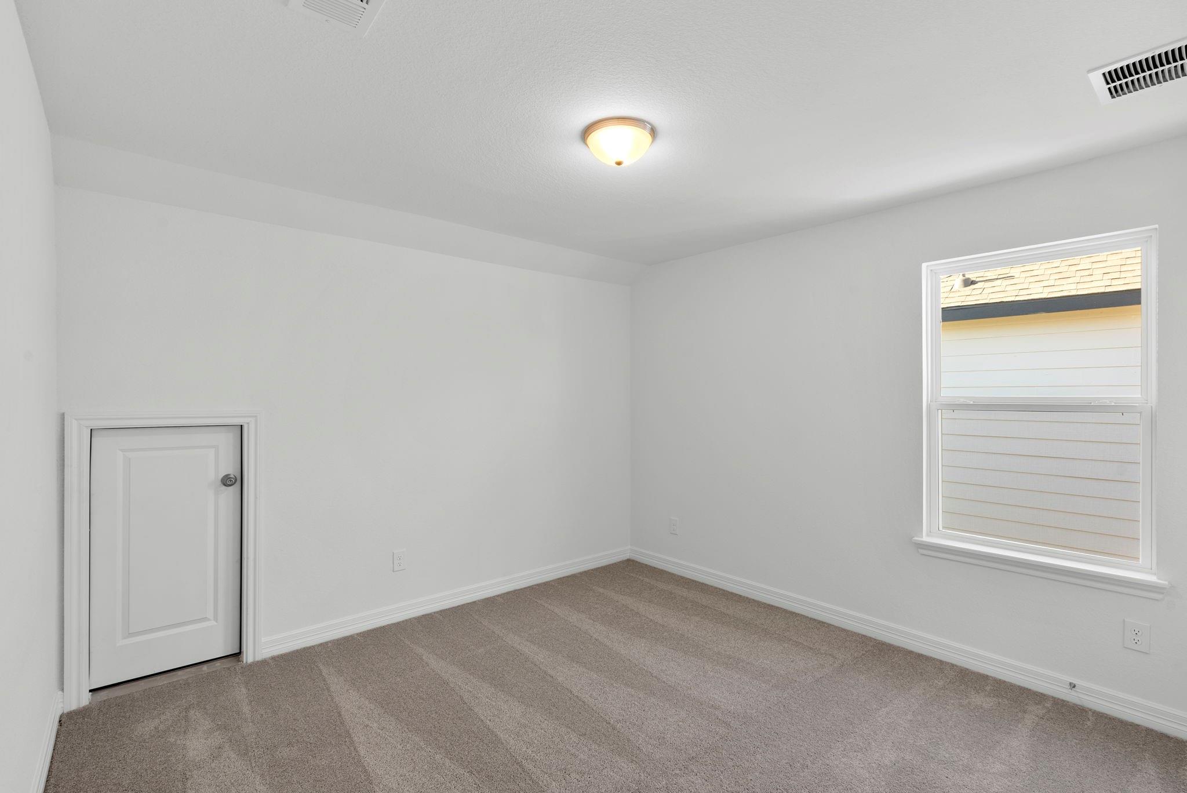
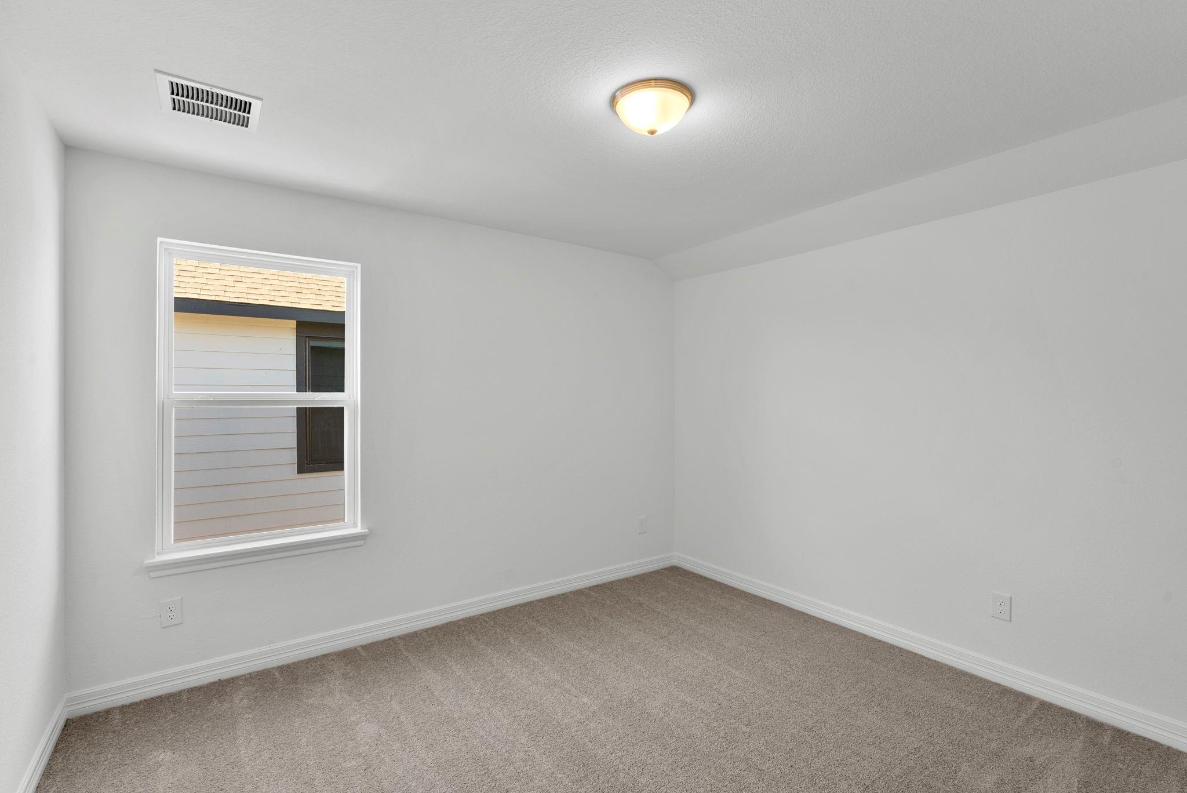
Second FloorBedroom:12x12Bedroom 2:12x11Bedroom 3:12x11Game Room:19x16
-
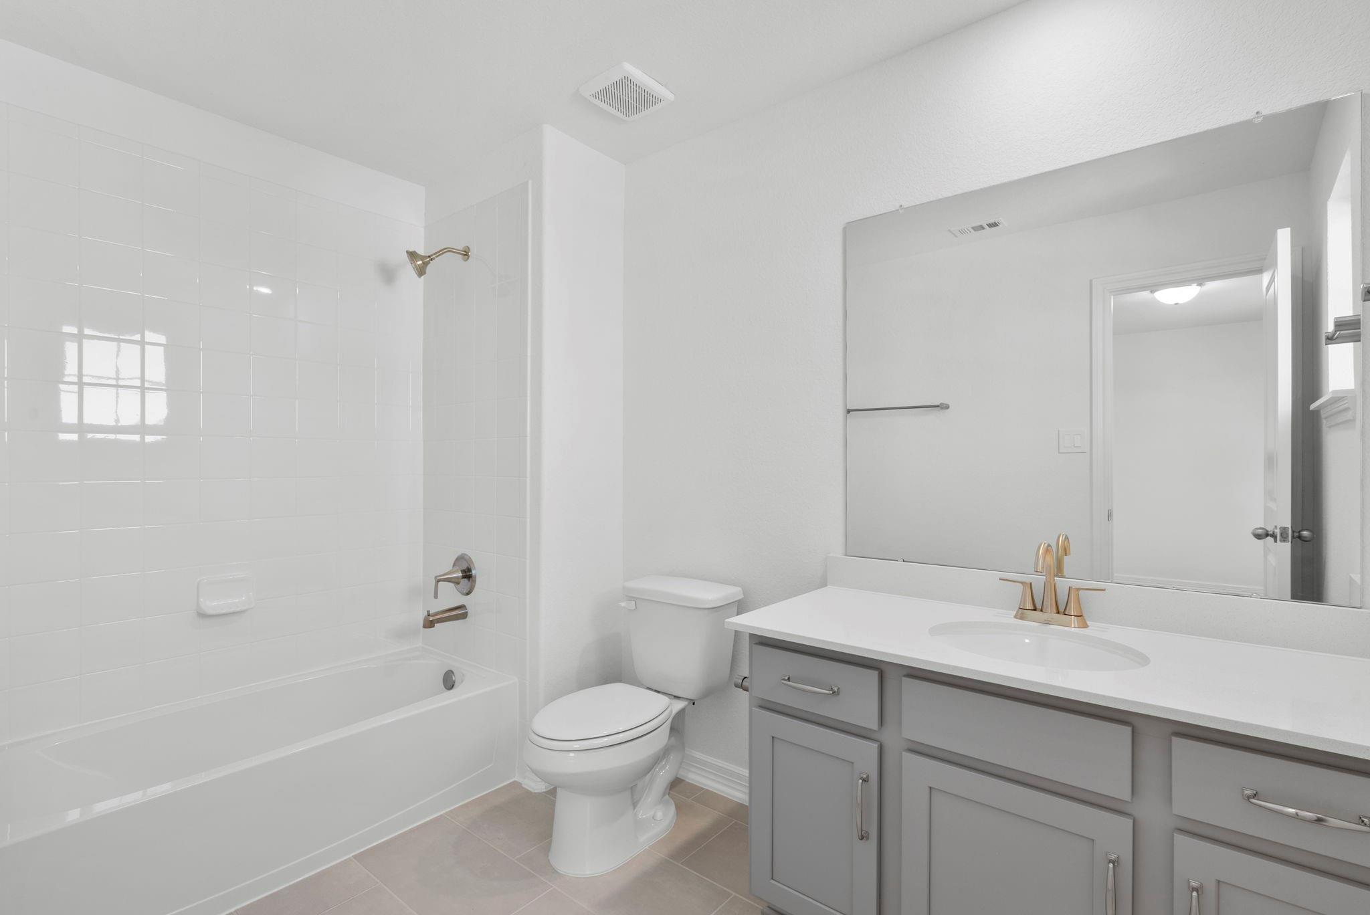
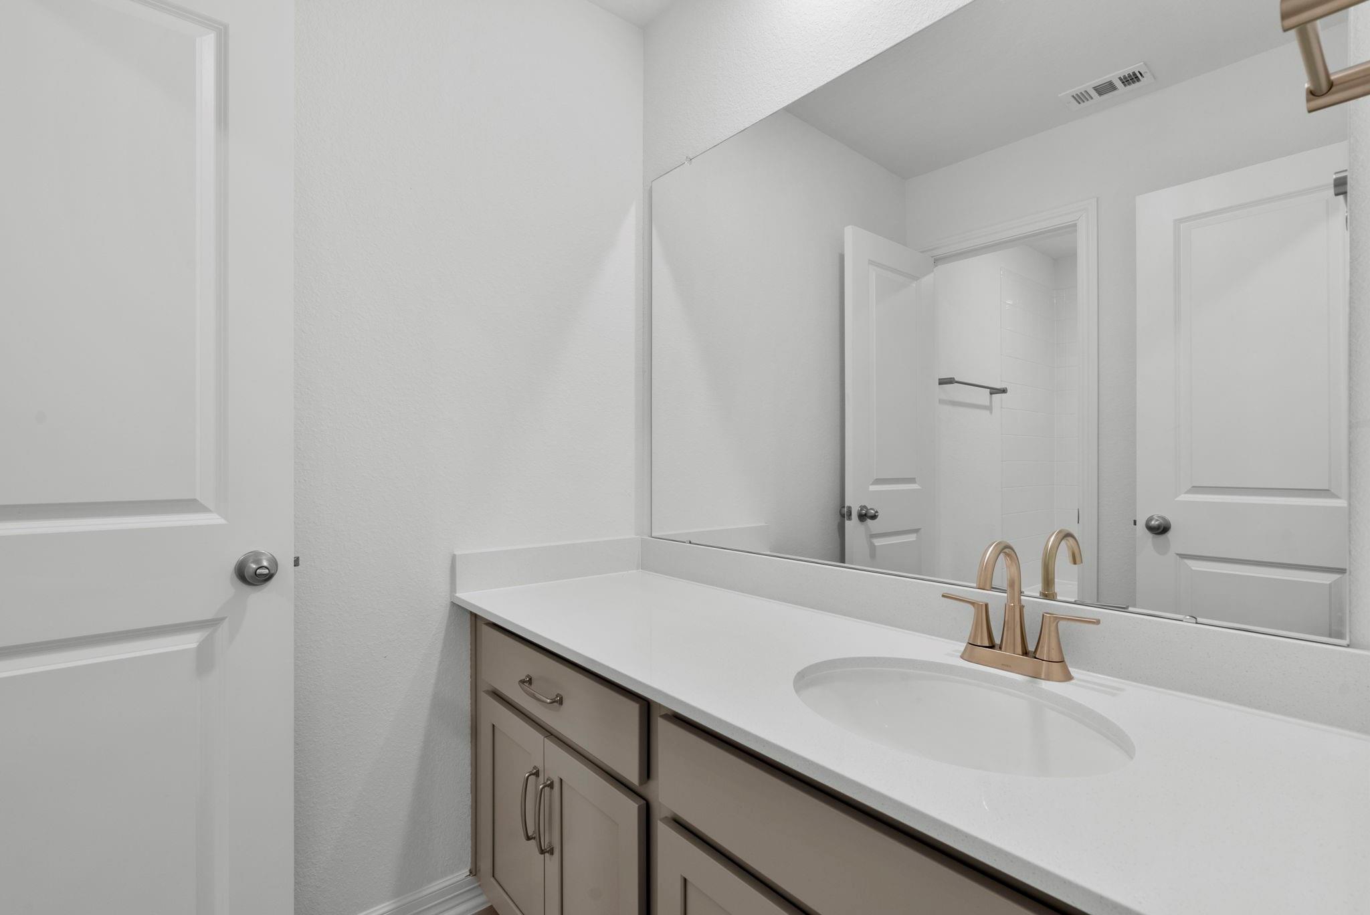
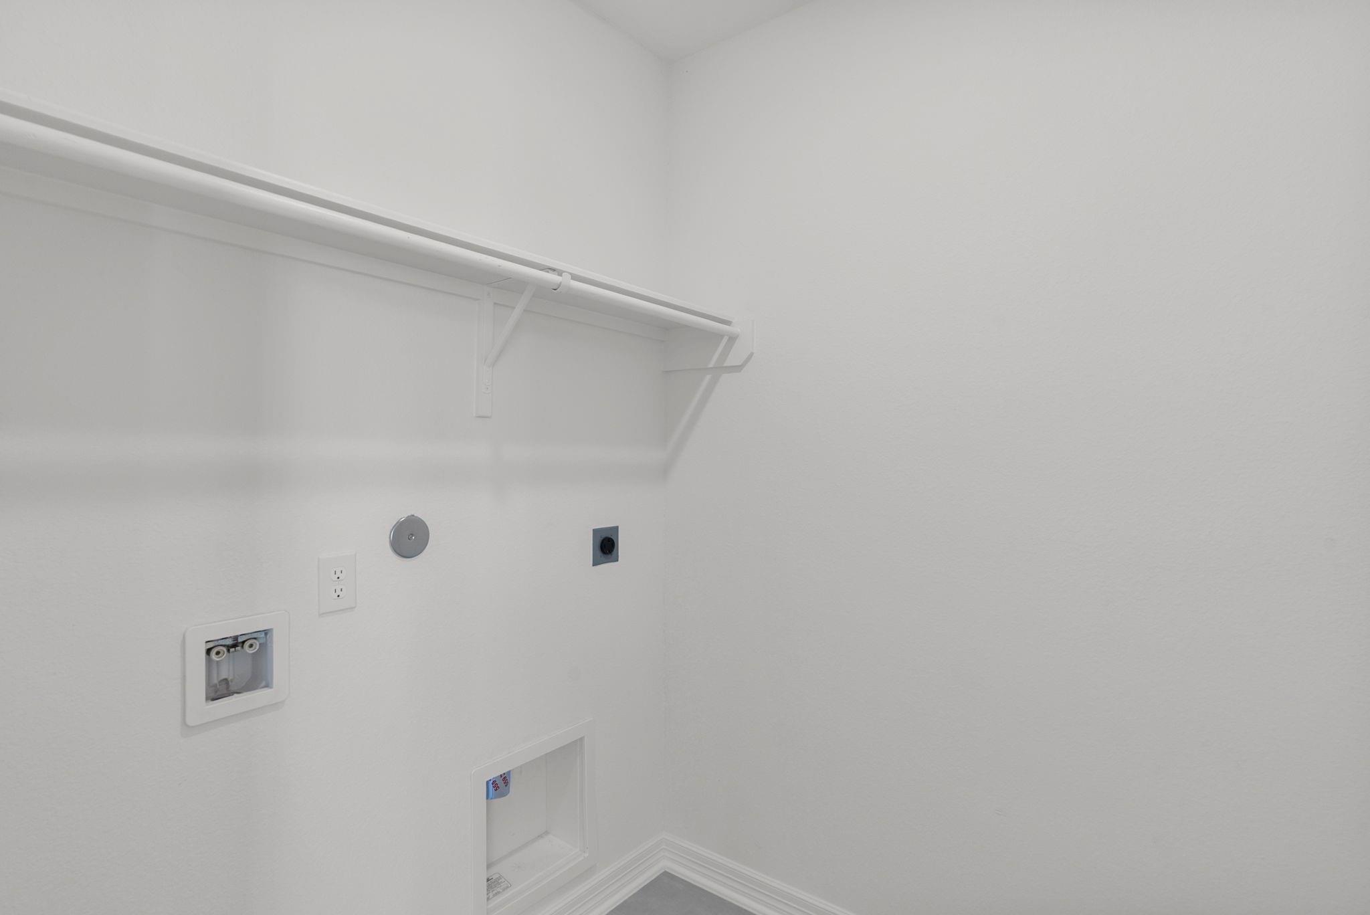
InteriorFloors:Carpet,Tile,Vinyl PlankCountertop:QuartzHeating:Central ElectricCooling:Central GasConnections:Electric Dryer Connections,Washer ConnectionsDishwasher:YesDisposal:YesCompactor:NoMicrowave:YesRange:Freestanding Range,Gas RangeOven:Freestanding Oven,Gas OvenIce Maker:NoEnergy Feature:Ceiling Fans,Digital Program ThermostatInterior:Fire/Smoke Alarm,High Ceiling
-
ExteriorRoof:CompositionFoundation:SlabPrivate Pool:NoExterior Type:Brick,Cement Board,StoneLot Description:Subdivision LotGarage Carport:Auto Garage Door OpenerWater Sewer:Public Sewer,Public Water,Water DistrictExterior:Back Yard,Back Yard Fenced,Covered Patio/Deck
Listed By:
Jared Turner
Ashton Woods
The data on this website relating to real estate for sale comes in part from the IDX Program of the Houston Association of REALTORS®. All information is believed accurate but not guaranteed. The properties displayed may not be all of the properties available through the IDX Program. Any use of this site other than by potential buyers or sellers is strictly prohibited.
© 2026 Houston Association of REALTORS®.
GET IN TOUCH
