
For Lease
215 Malone St Houston, TX 77007
$9,500
/monthDescription
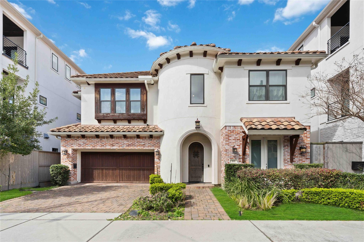
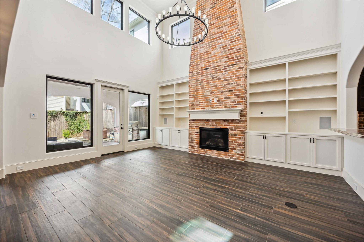
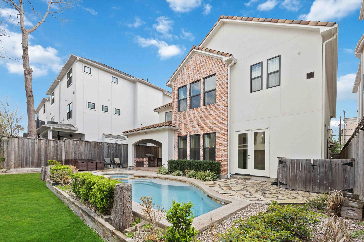
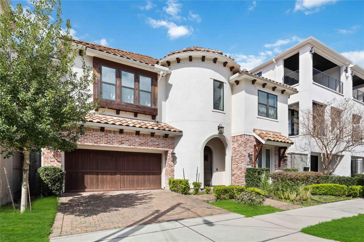
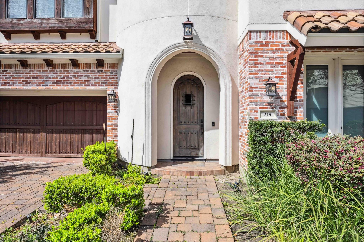
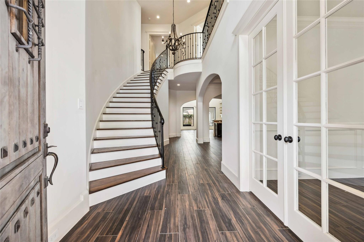
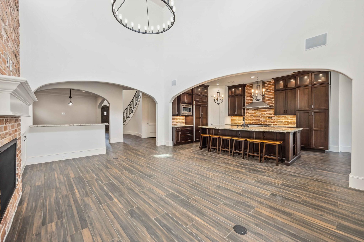
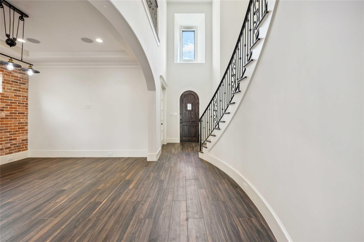
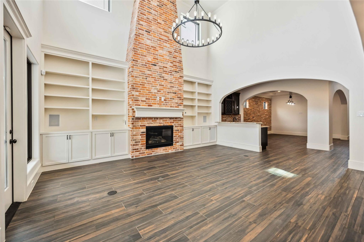
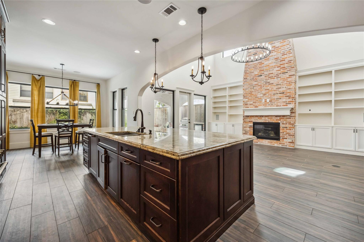
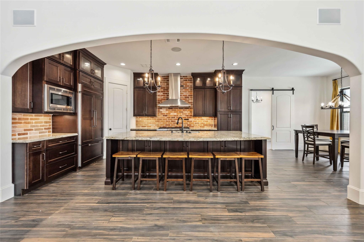
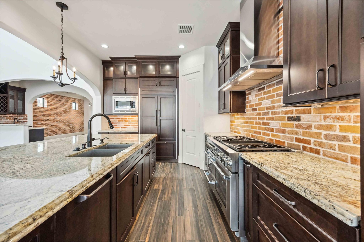
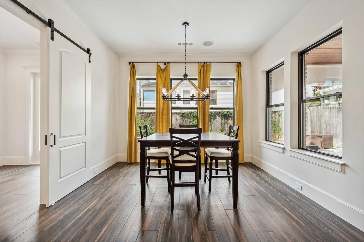
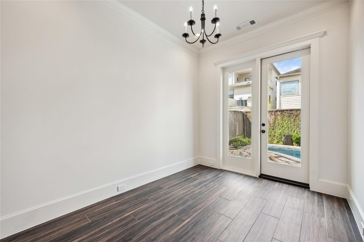
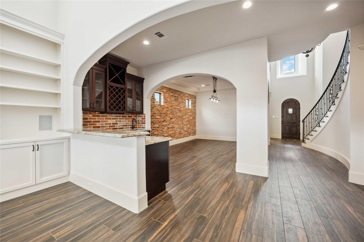
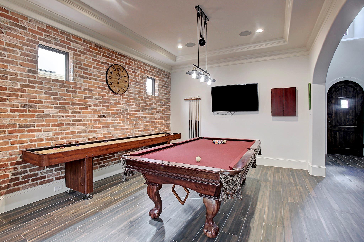
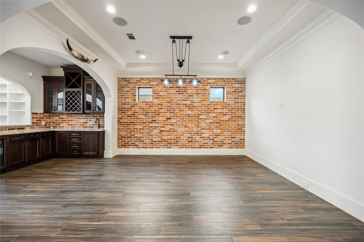
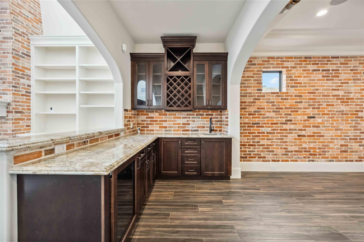
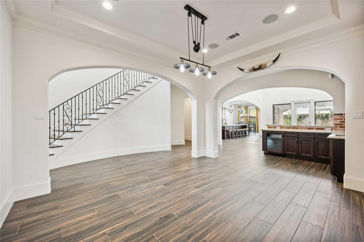
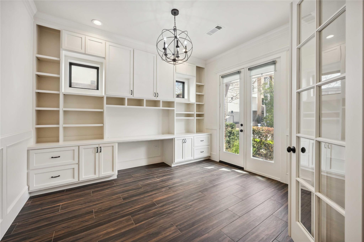
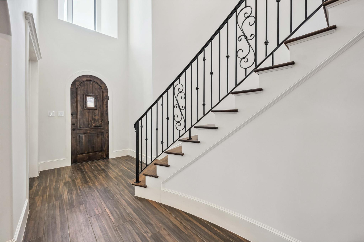
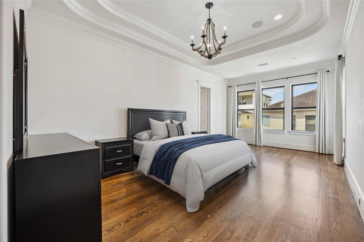
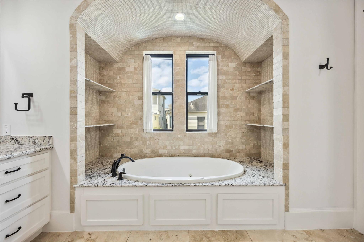
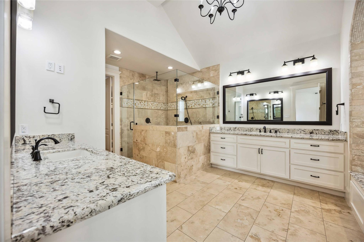
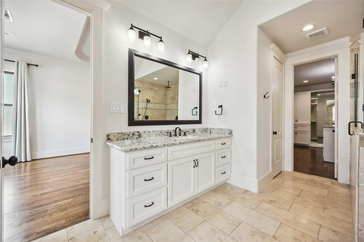
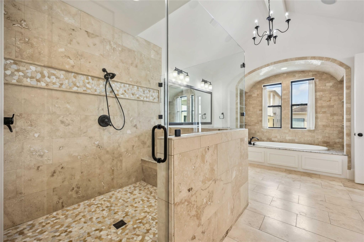
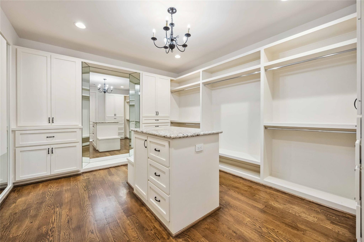
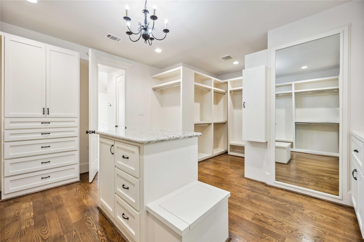
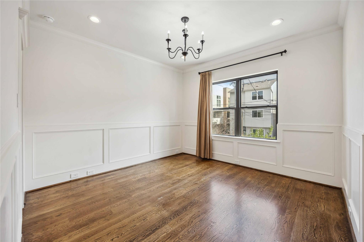
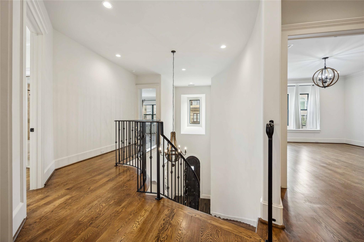
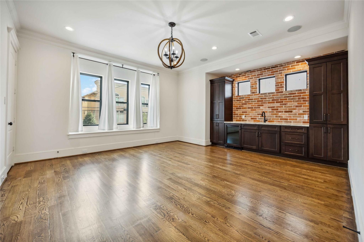
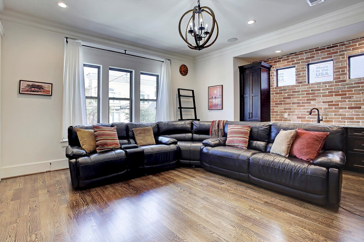
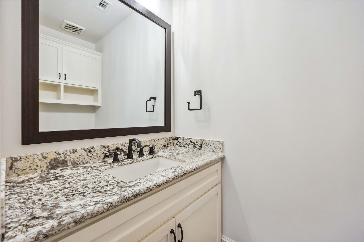
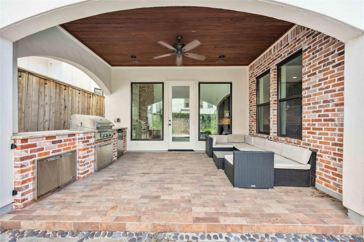
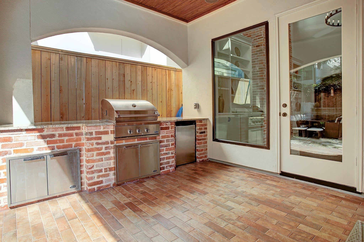
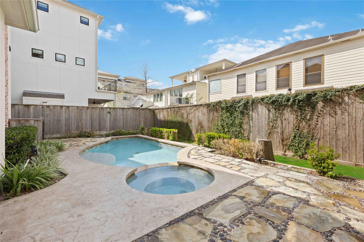
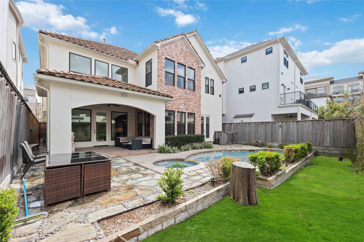
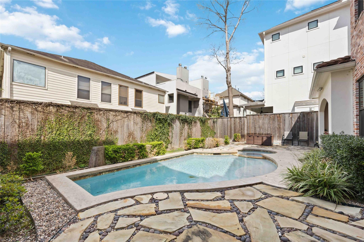
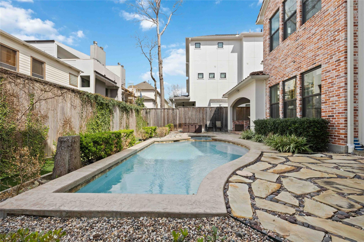
Discover this exceptional 4-bedroom, 3 full bath, and 2 half bath home in the highly sought-after Rice Military neighborhood. This unbeatable floor plan includes one bedroom down, an office, and media room. The atrium flows into the den and wet bar, while the spacious grand living room is flooded with natural light from large windows. The gourmet kitchen is a chef’s dream, with top-of-the-line appliances, double ovens, an oversized gas range, granite countertops, and a generous island. Adjacent to the kitchen, the large breakfast area features a barn door leading to the formal dining room. The luxurious primary suite includes a cozy seating area, a spa-like master bath with dual vanities, and a walk-in closet. Additional highlights include in-ground pool with an outdoor kitchen, and a covered patio. Conveniently located just 5-10 minutes from Memorial Park and the River Oaks Shopping Center.
Overview
Financial
Price:
$9,500
Price/SqFT:
$2.16
HOA Fee:
Tax Rate:
2.12522 %
Est. Monthly:
$21 *
Tax Amount:
$202
Amenities and features
 Media Room
 Patio/Deck
 Private Pool
 Public Pool
 Spa/Hot Tub
 Study Room
 Water Access
 Yard
Yard Energy Efficient
Property & Schools on Map
Floor plans / Dimensions / Descriptions
-
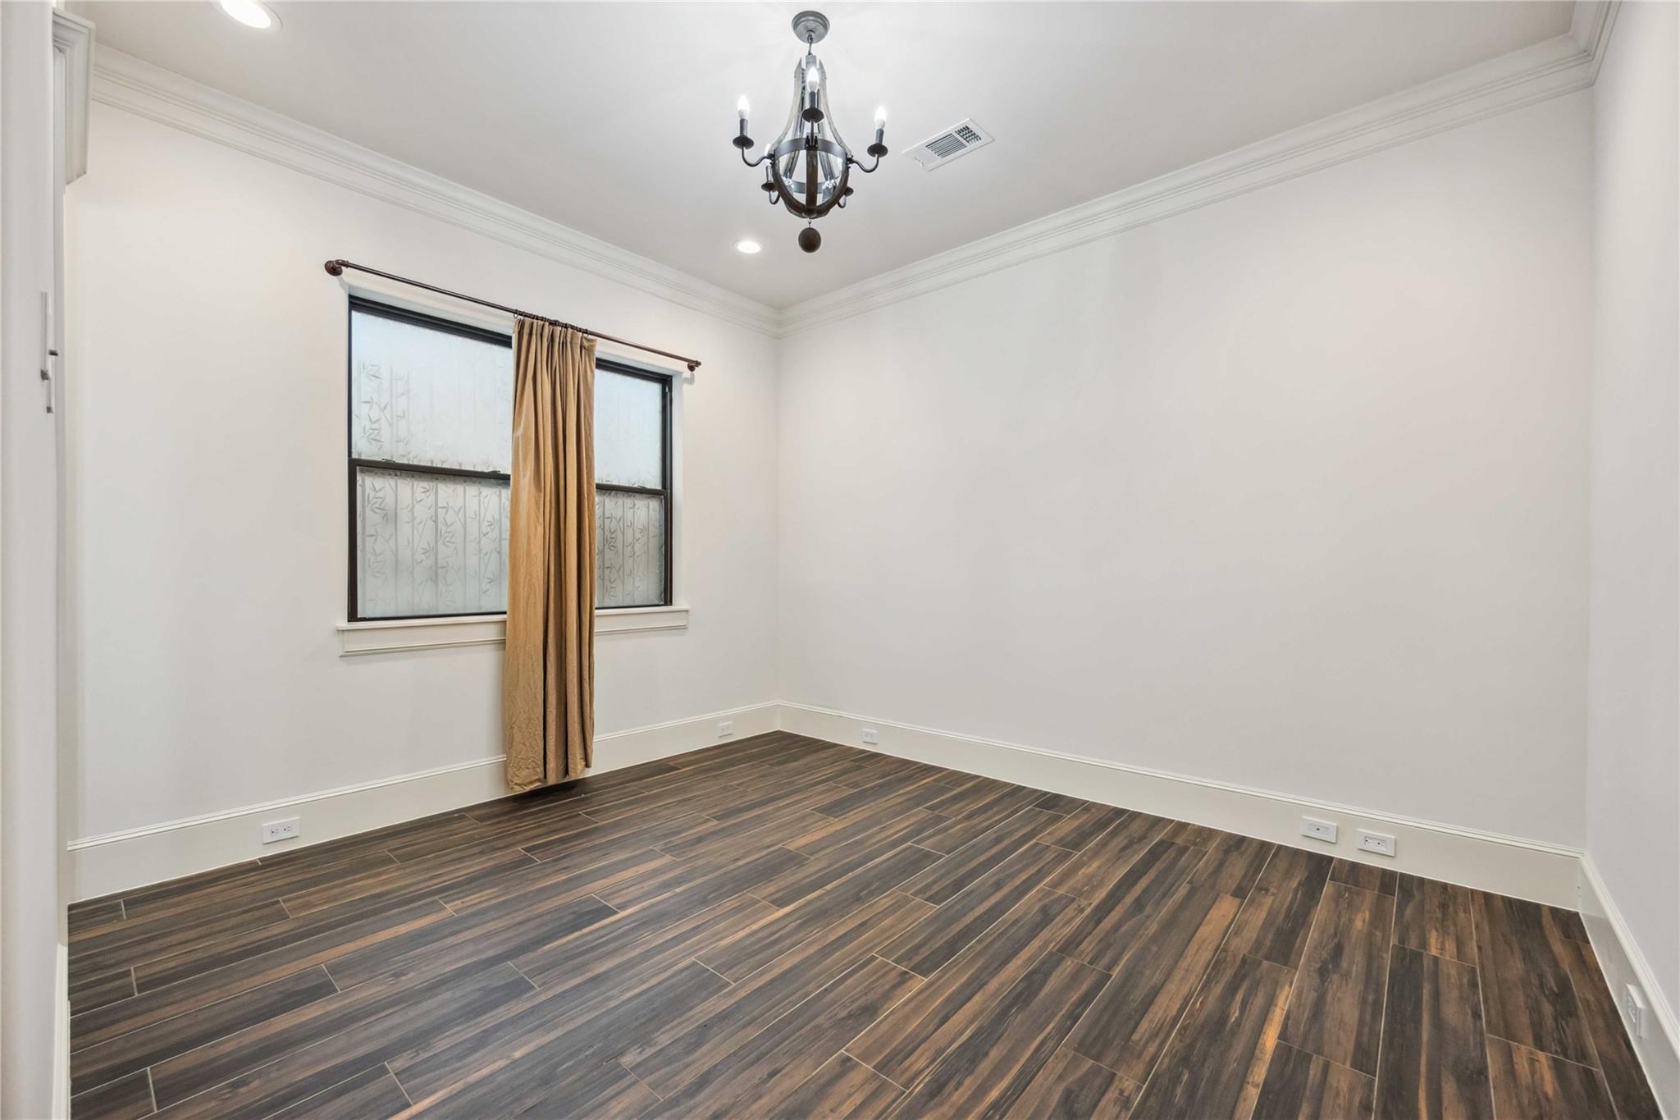
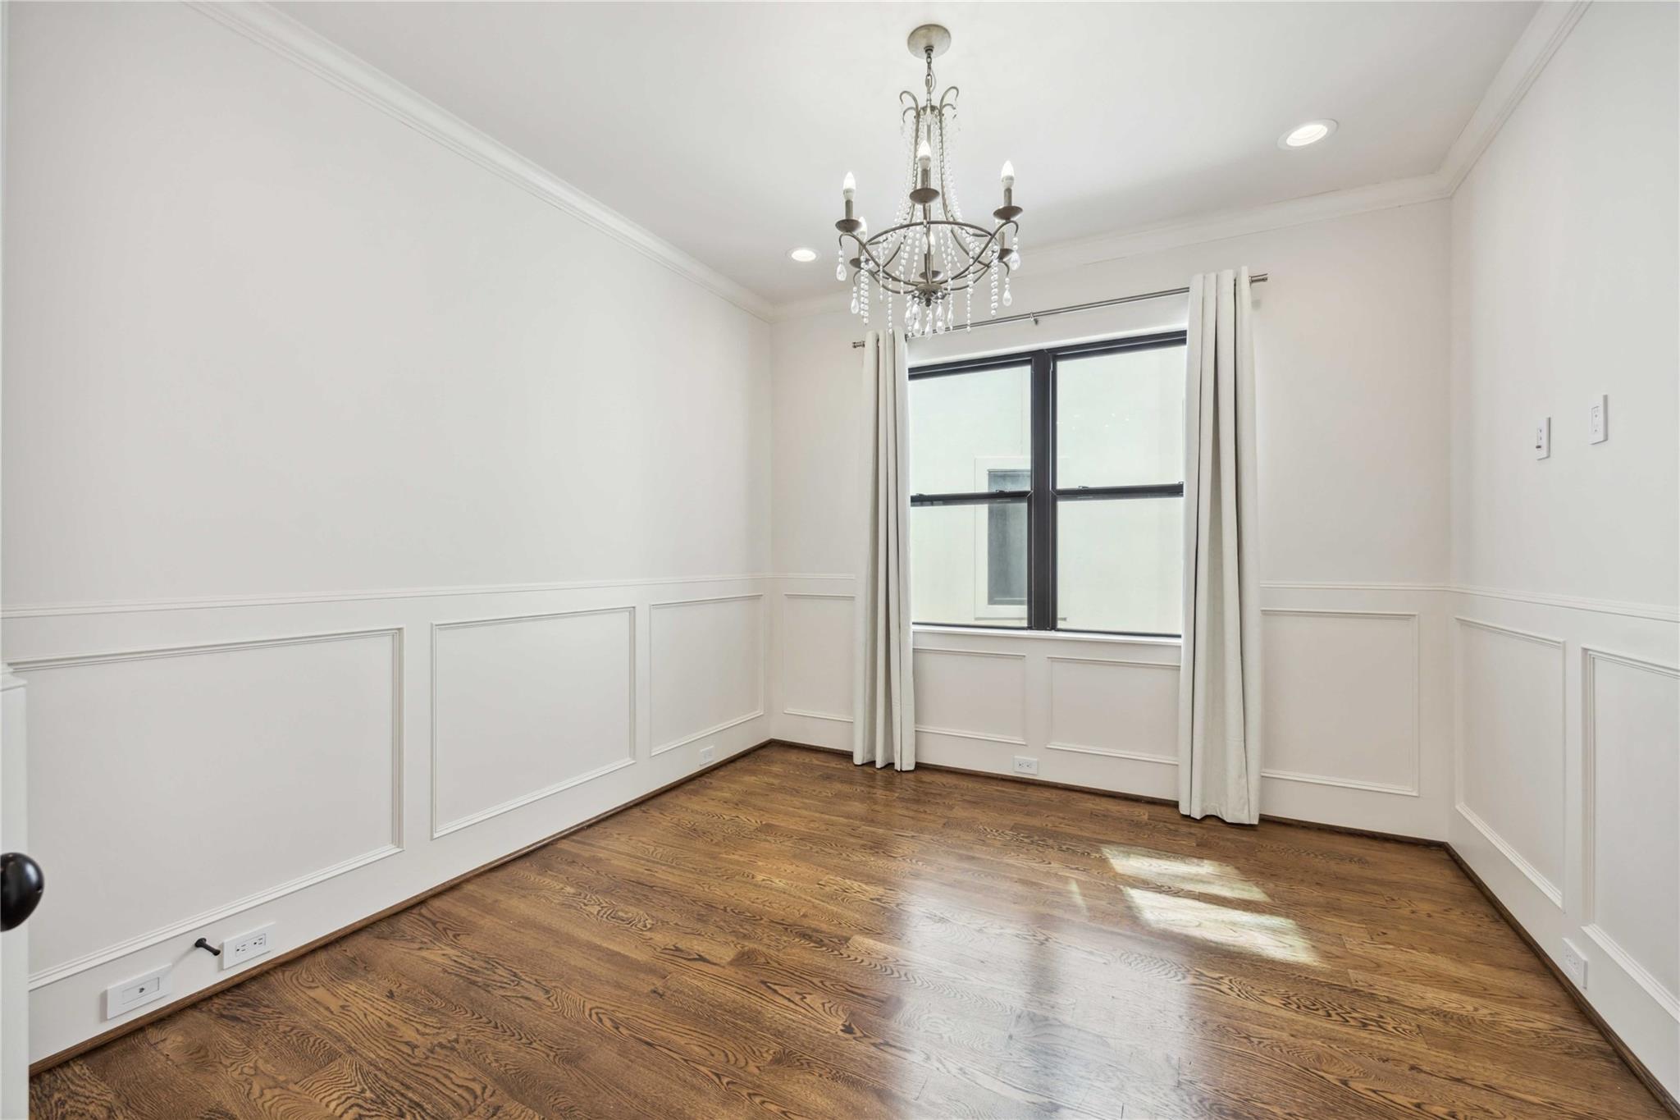
First FloorLiving:20x17Den:15x12Dining:13x9Kitchen:20x13Bedroom:13x13Home Office/Study:13x7Extra Room:10x11
-
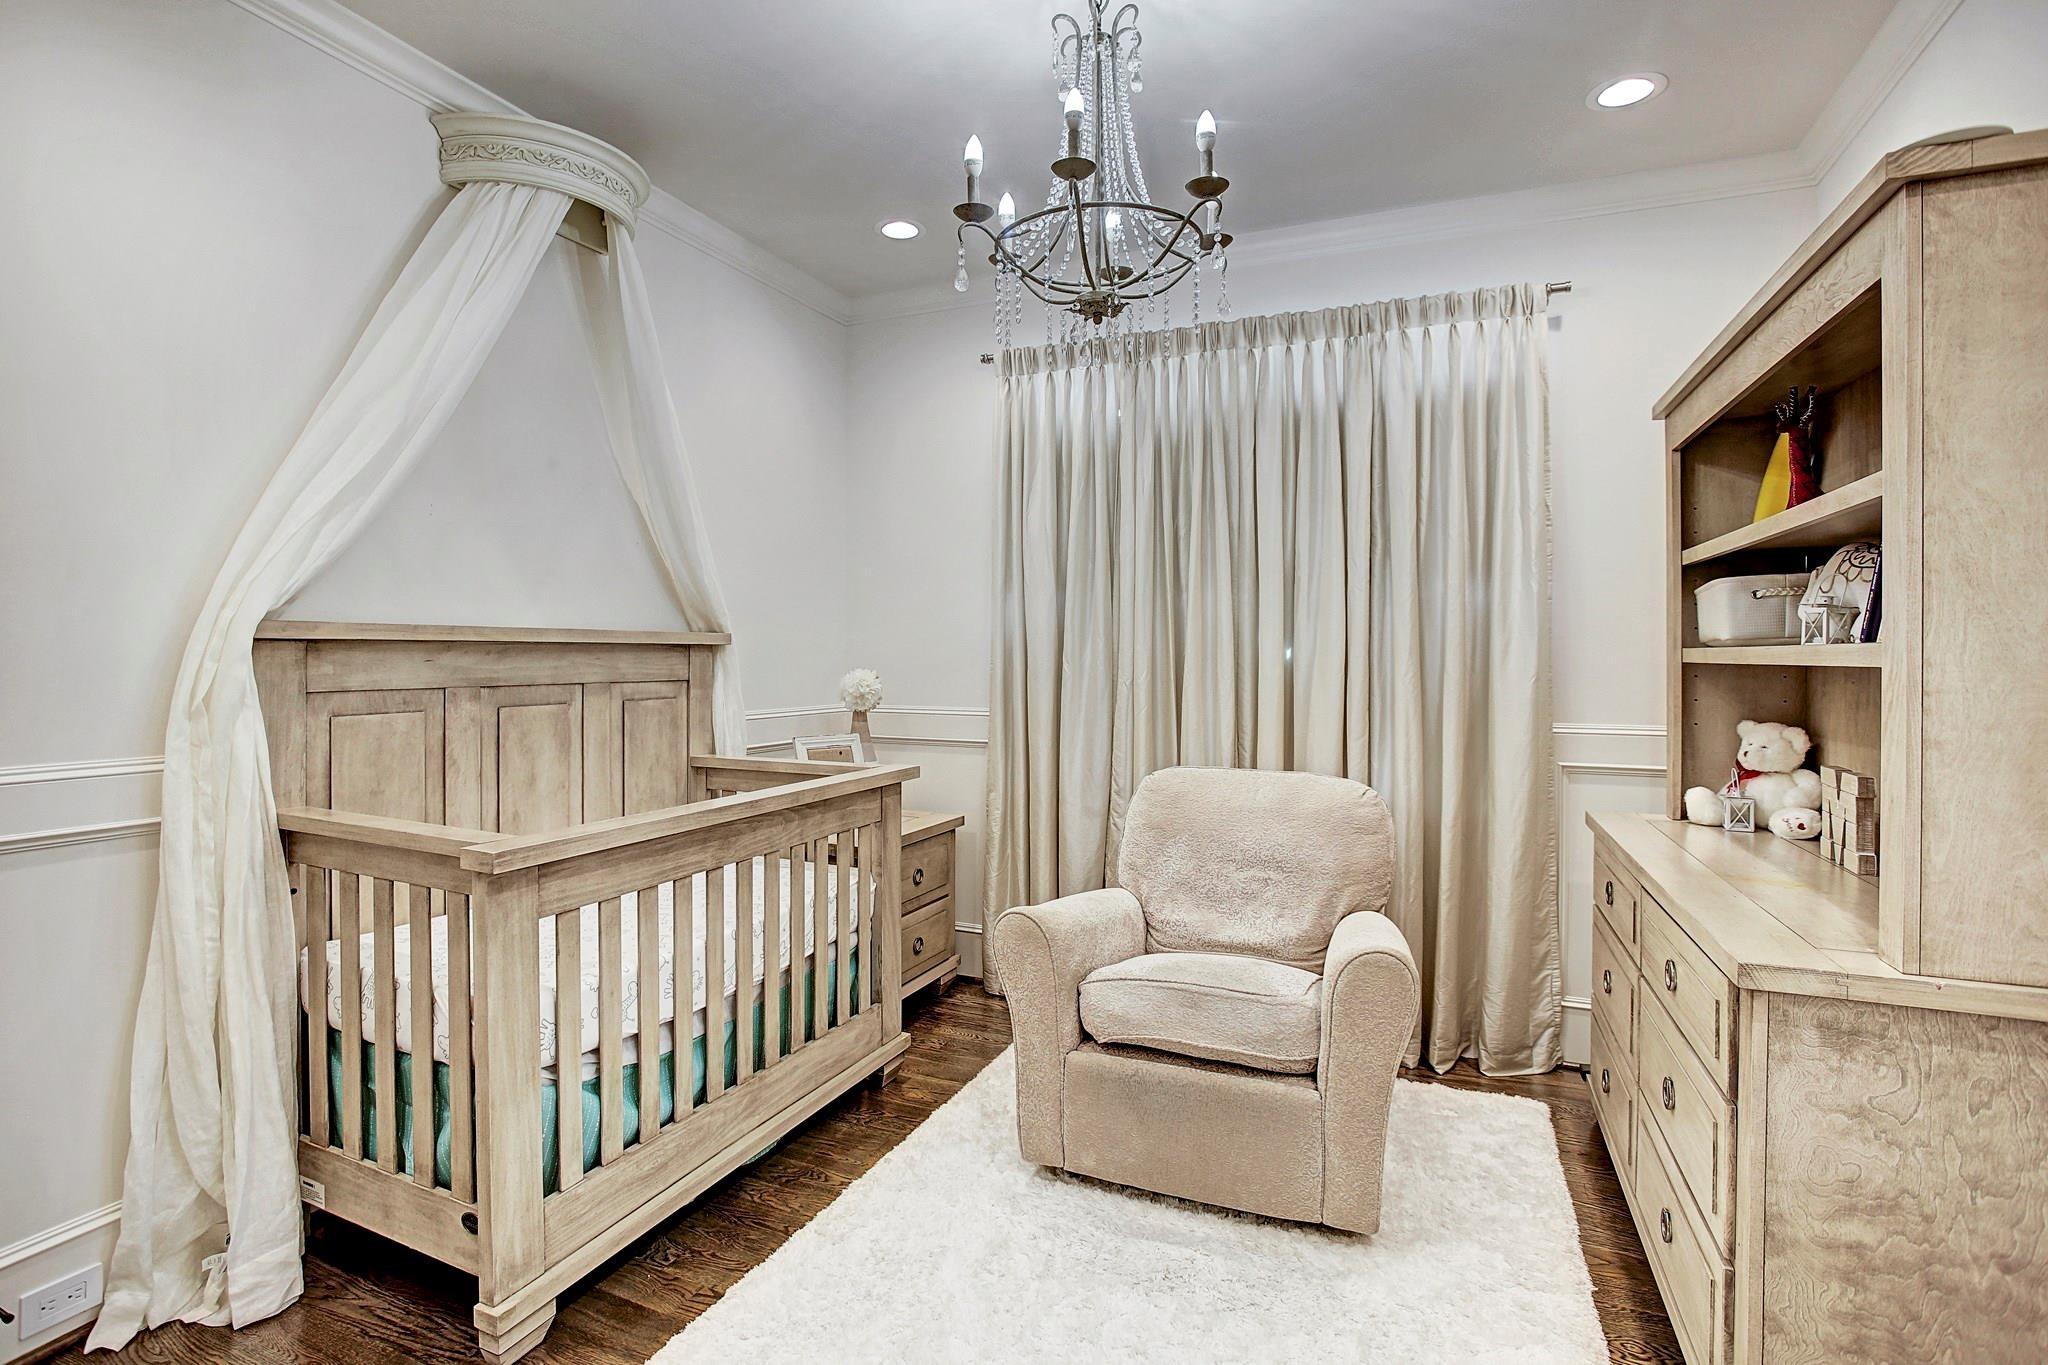
Second FloorPrimary Bedroom:22x12Bedroom:11x11Bedroom 2:13x12Media Room:19x17
-
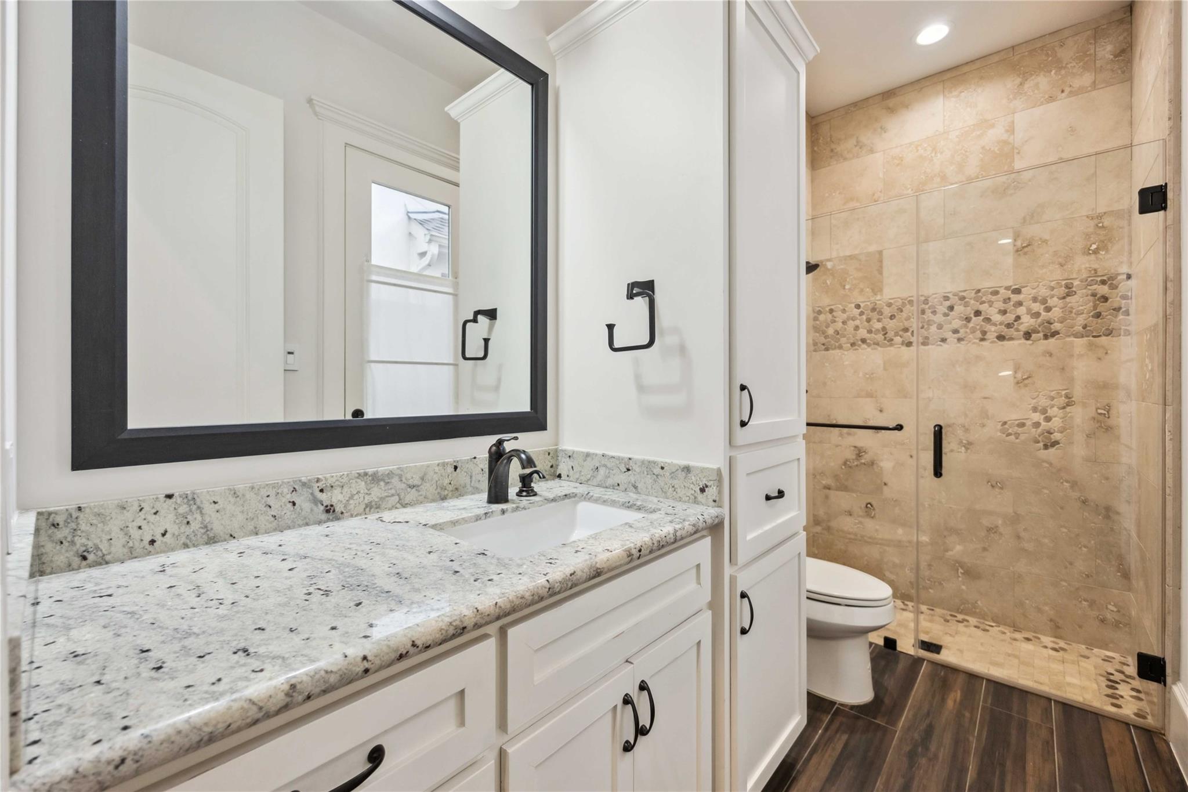
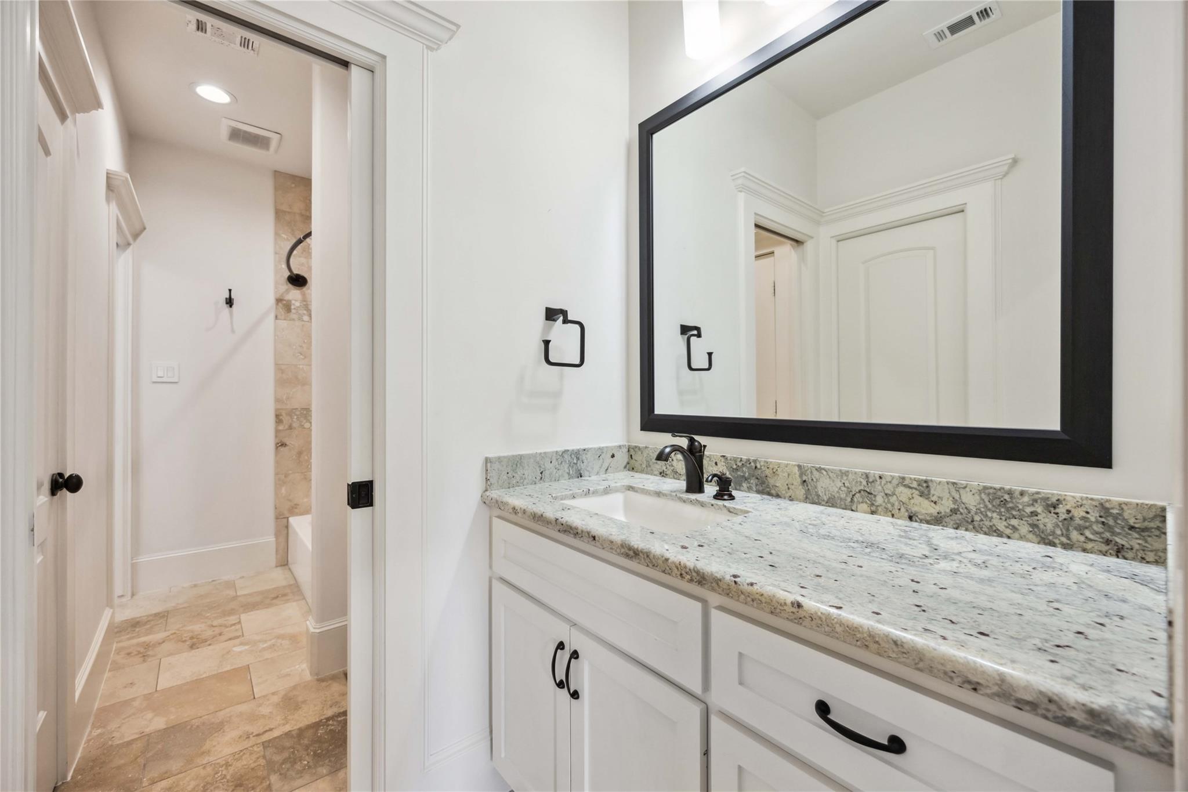
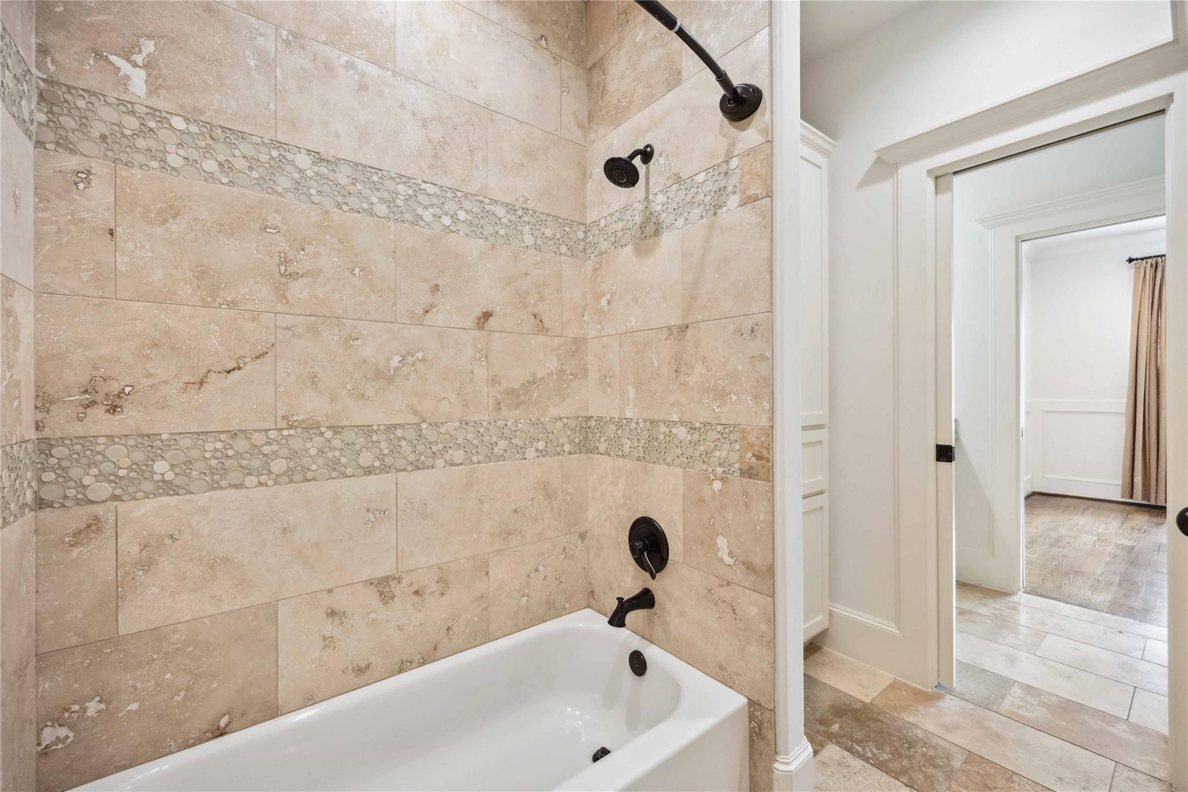
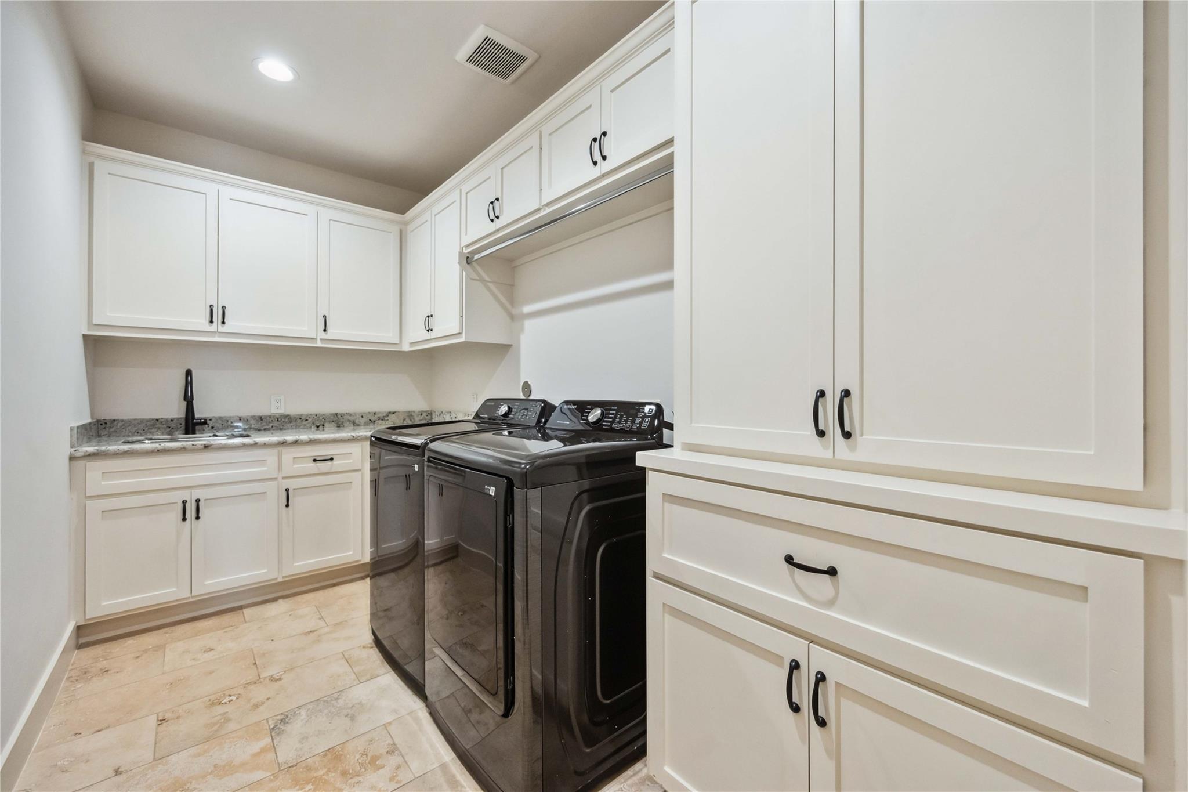
InteriorFireplace:1/Gaslog FireplacePets:Case By CaseSmoking Allowed:NoFurnished:YesFloors:Tile,WoodCountertop:GraniteBathroom Description:Full Secondary Bathroom Down,Half BathBedroom Desc:1 Bedroom Down - Not Primary BR,En-Suite Bath,Walk-In ClosetKitchen Desc:Island w/o Cooktop,Kitchen open to Family Room,PantryRoom Description:Den,Formal Dining,Formal Living,Gameroom Up,Home Office/Study,Living Area - 1st Floor,MediaHeating:Central GasCooling:Central ElectricConnections:Electric Dryer Connections,Washer ConnectionsDishwasher:YesDisposal:YesCompactor:NoMicrowave:YesRange:Gas RangeOven:Gas OvenIce Maker:YesAppliances:RefrigeratorEnergy Feature:Ceiling FansInterior:Atrium,Central Laundry,Crown Molding,Dry Bar,Formal Entry/Foyer,High Ceiling,Prewired for Alarm System,Refrigerator Included,Spa/Hot Tub,Wet Bar,Wine/Beverage Fridge,Wired for Sound
-
ExteriorPrivate Pool:YesPrivate Pool Desc:In GroundLot Description:Subdivision LotParking:Auto Garage Door OpenerWater Sewer:Public WaterArea Pool:YesExterior:Artificial Turf,Back Yard,Back Yard Fenced,Fenced,Outdoor Kitchen,Patio/Deck,Private Driveway,Spa/Hot Tub
Listed By:
Briana Francis
eXp Realty LLC
The data on this website relating to real estate for sale comes in part from the IDX Program of the Houston Association of REALTORS®. All information is believed accurate but not guaranteed. The properties displayed may not be all of the properties available through the IDX Program. Any use of this site other than by potential buyers or sellers is strictly prohibited.
© 2026 Houston Association of REALTORS®.
GET IN TOUCH
