
For Sale
215 Malone St Houston, TX 77007
$1,500,000
Description
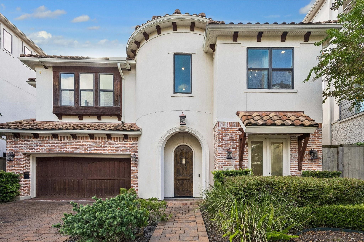
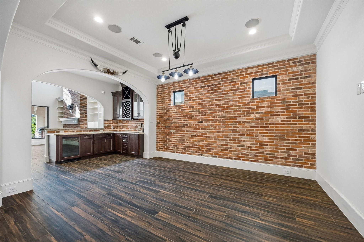
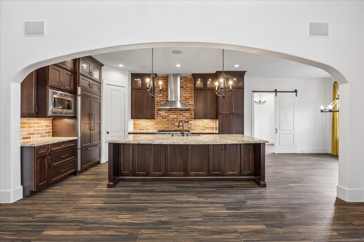
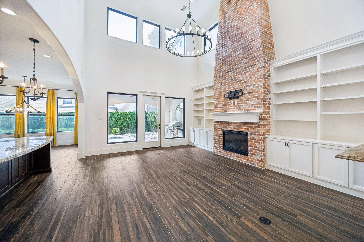
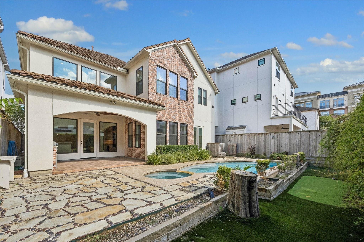
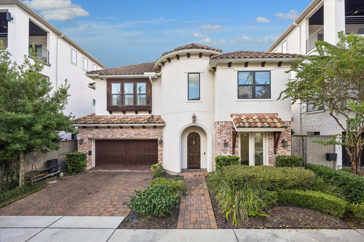
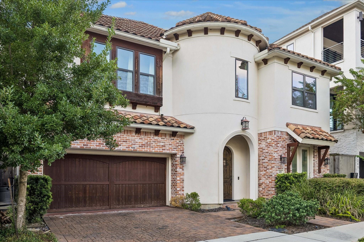
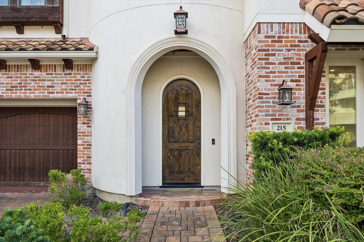
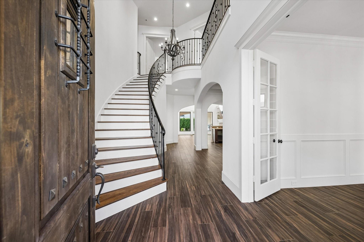
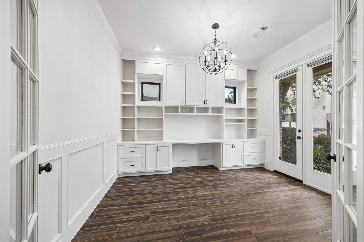
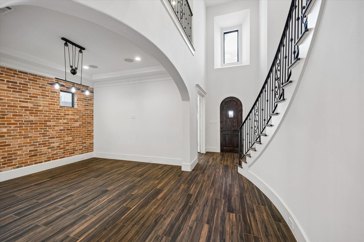
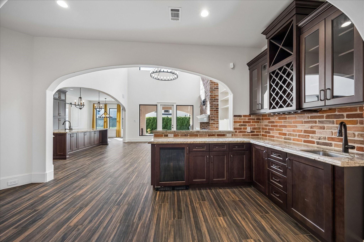
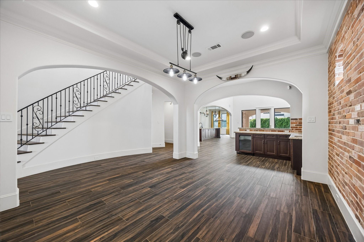
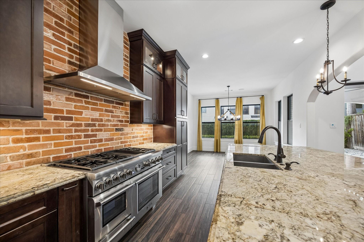
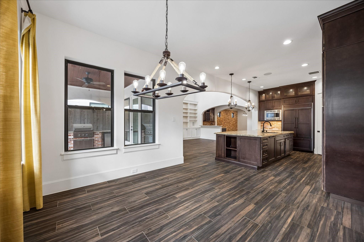
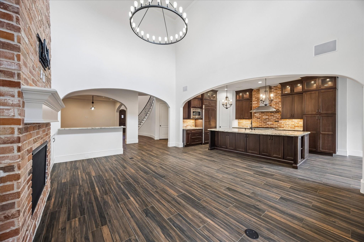
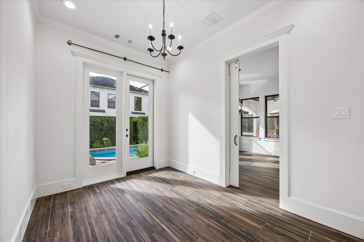
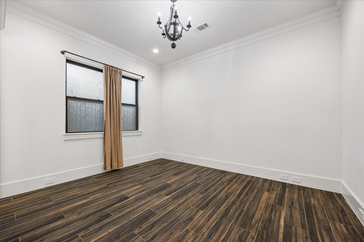
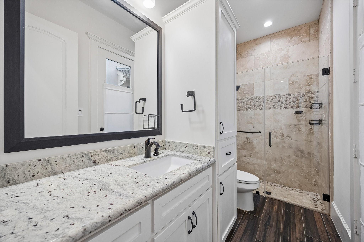
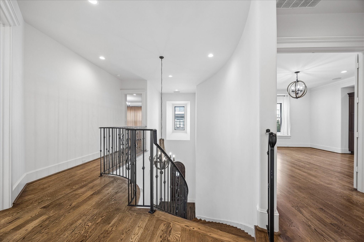
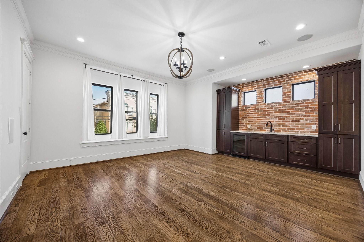
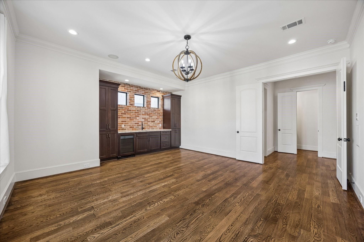
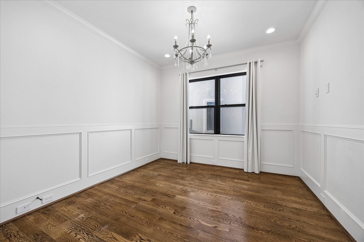
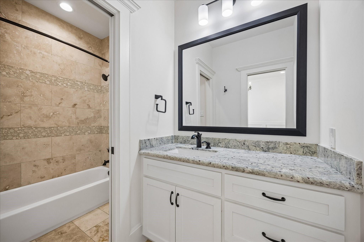
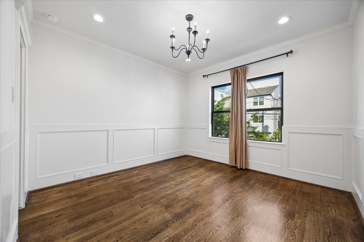
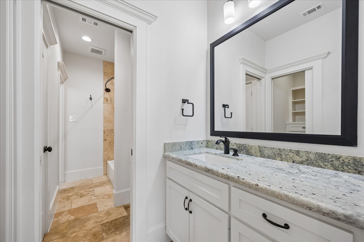
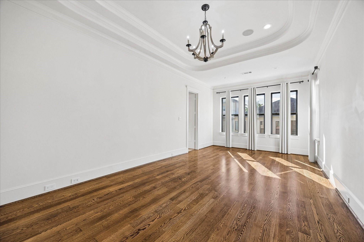
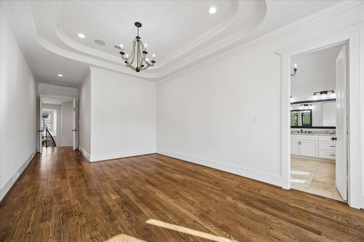
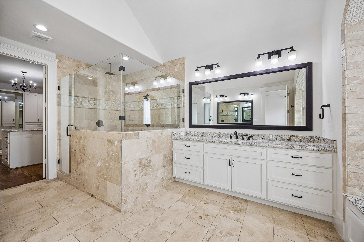
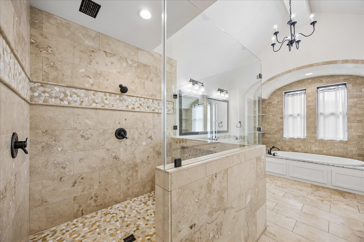
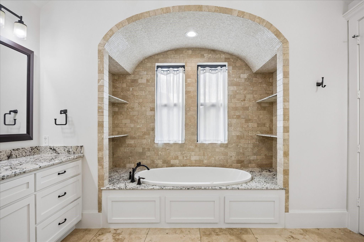
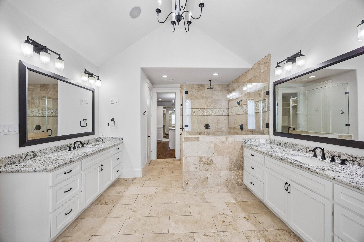
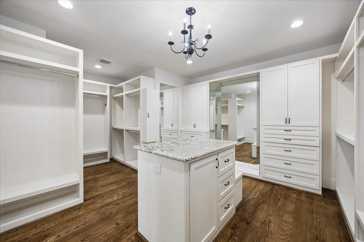
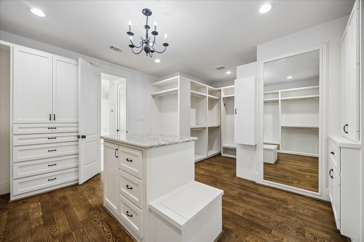
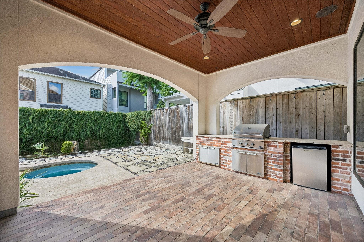
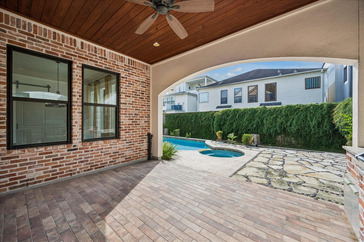
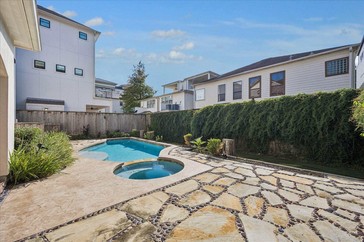
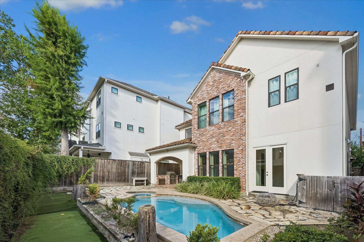
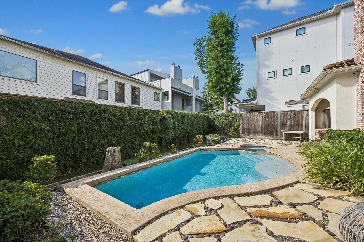
Welcome to 215 Malone St., a beautifully appointed custom-built home in the heart of Rice Military, offered by its original owners. This spacious 4,398 SF residence features 4 bedrooms, 3 full baths, and 2 half baths. The inviting interior offers soaring ceilings, abundant natural light, and a spacious family room flowing into a gourmet kitchen with oversized island, granite countertops, gas range, double ovens, and ample cabinetry. Additionally downstairs you have a bedroom with en-suite, private study with custom built-ins perfect for those working from home and a separate bonus room. Upstairs, the primary suite features a spa-like bath and expansive walk-in closet. Enjoy a dedicated media room perfect for movie nights or game days. Outdoors, relax or entertain in the private backyard with sparkling pool and spa, covered patio, and outdoor kitchen. Ideally located in Rice Military/Washington Corridor near Memorial Park, River Oaks, dining, shopping, and major Houston destinations.
Overview
Financial
Price:
$1,500,000
Price/SqFT:
$342.08
HOA Fee:
Tax Rate:
2.12522 %
Est. Monthly:
$21,952 *
Tax Amount:
$31,878
Amenities and features
 Media Room
 Patio/Deck
 Private Pool
 Sewer
Sewer Spa/Hot Tub
 Study Room
 Water Access
 Yard
Yard
Property & Schools on Map
Floor plans / Dimensions / Descriptions
-
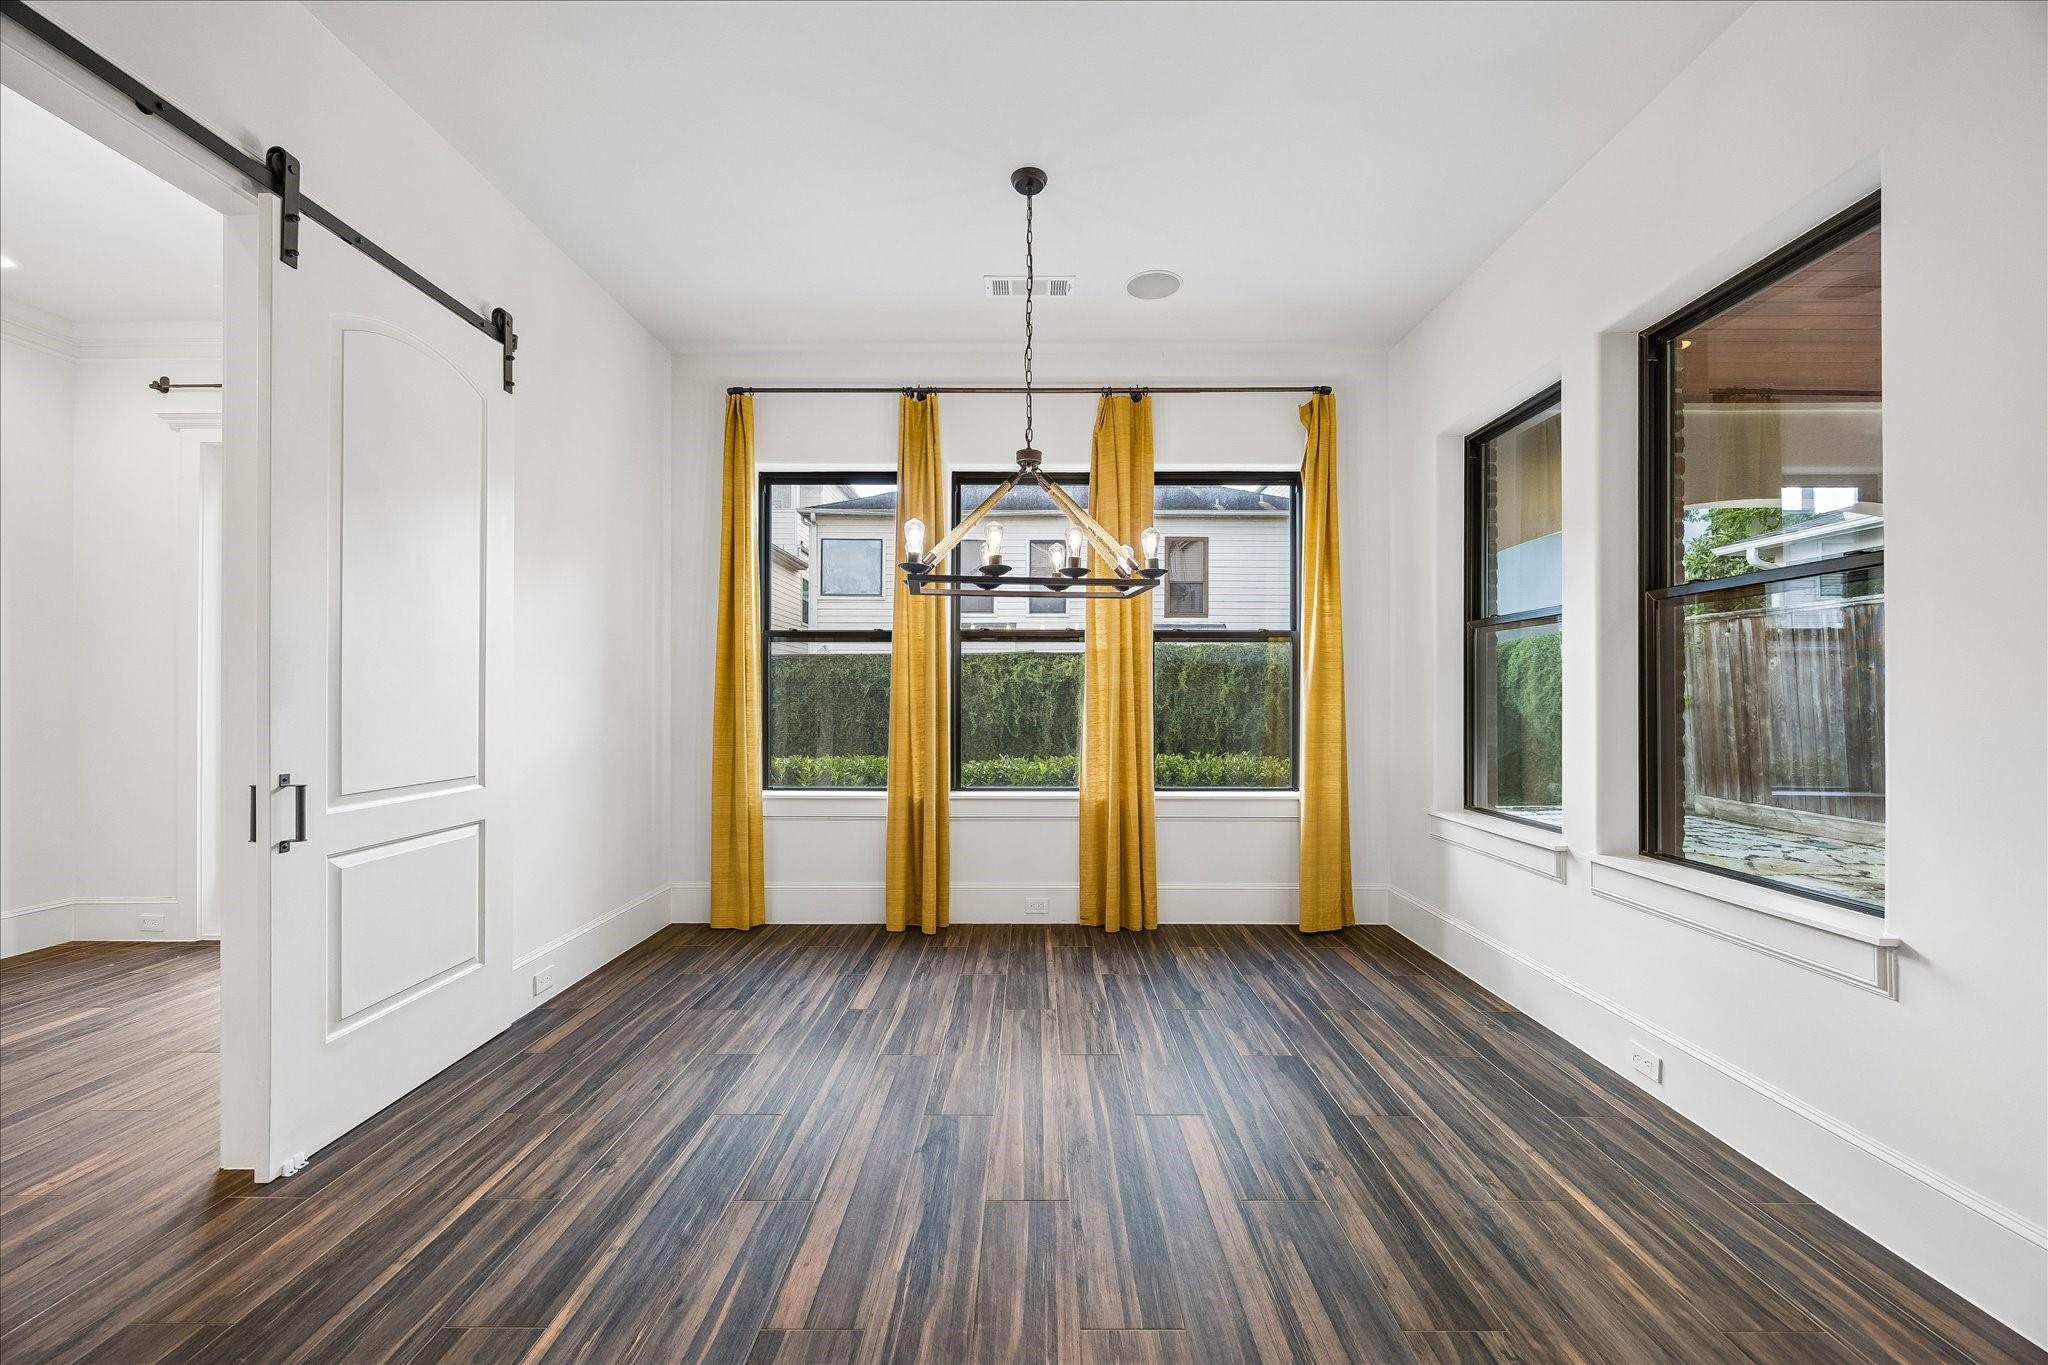
First FloorLiving:17 x 20'6Dining:13'3 x 15'1Kitchen:12'7 x 18'7Breakfast:12'6 x 11'4Bedroom:13'1 x 15'10Home Office/Study:13'3 x 13'2Extra Room:9'2 x 12'7
-
Second FloorPrimary Bedroom:12'6 x 22'2Bedroom:13'10 x 10'10Bedroom 2:13'3 x 12'11Primary Bath:13'1 x 17'9Media Room:19'3 x 16'11
-
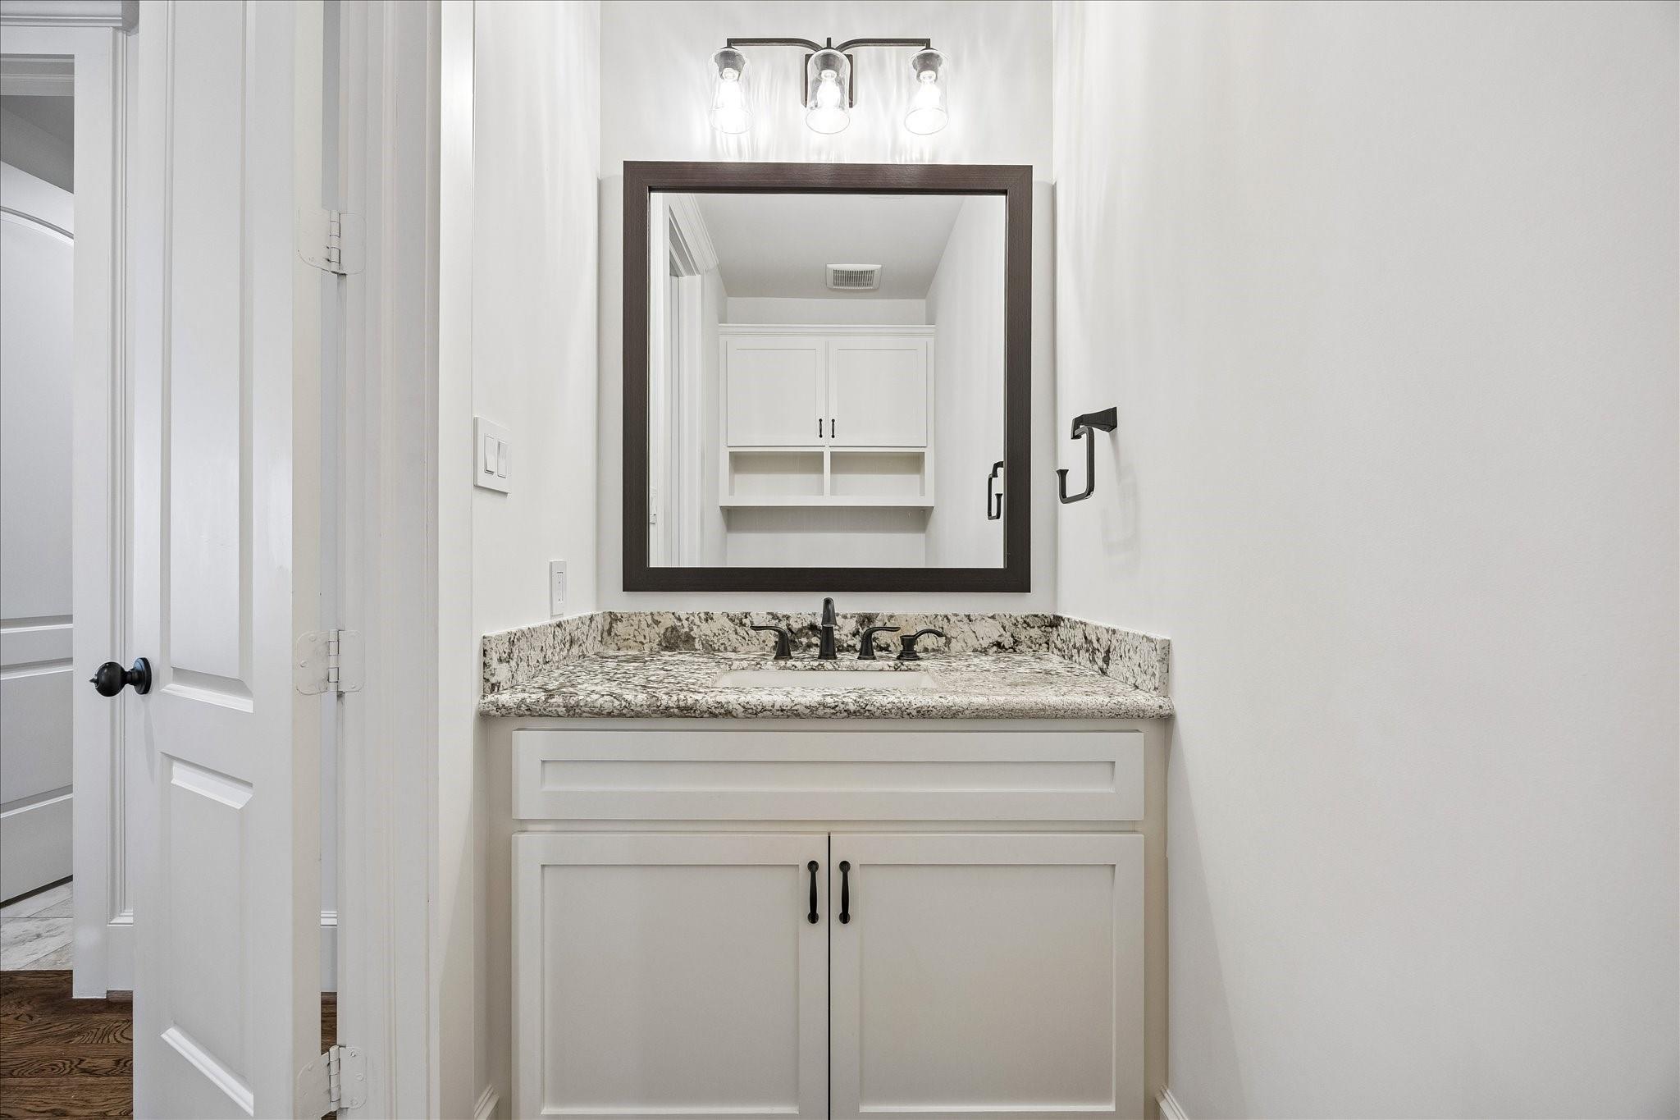
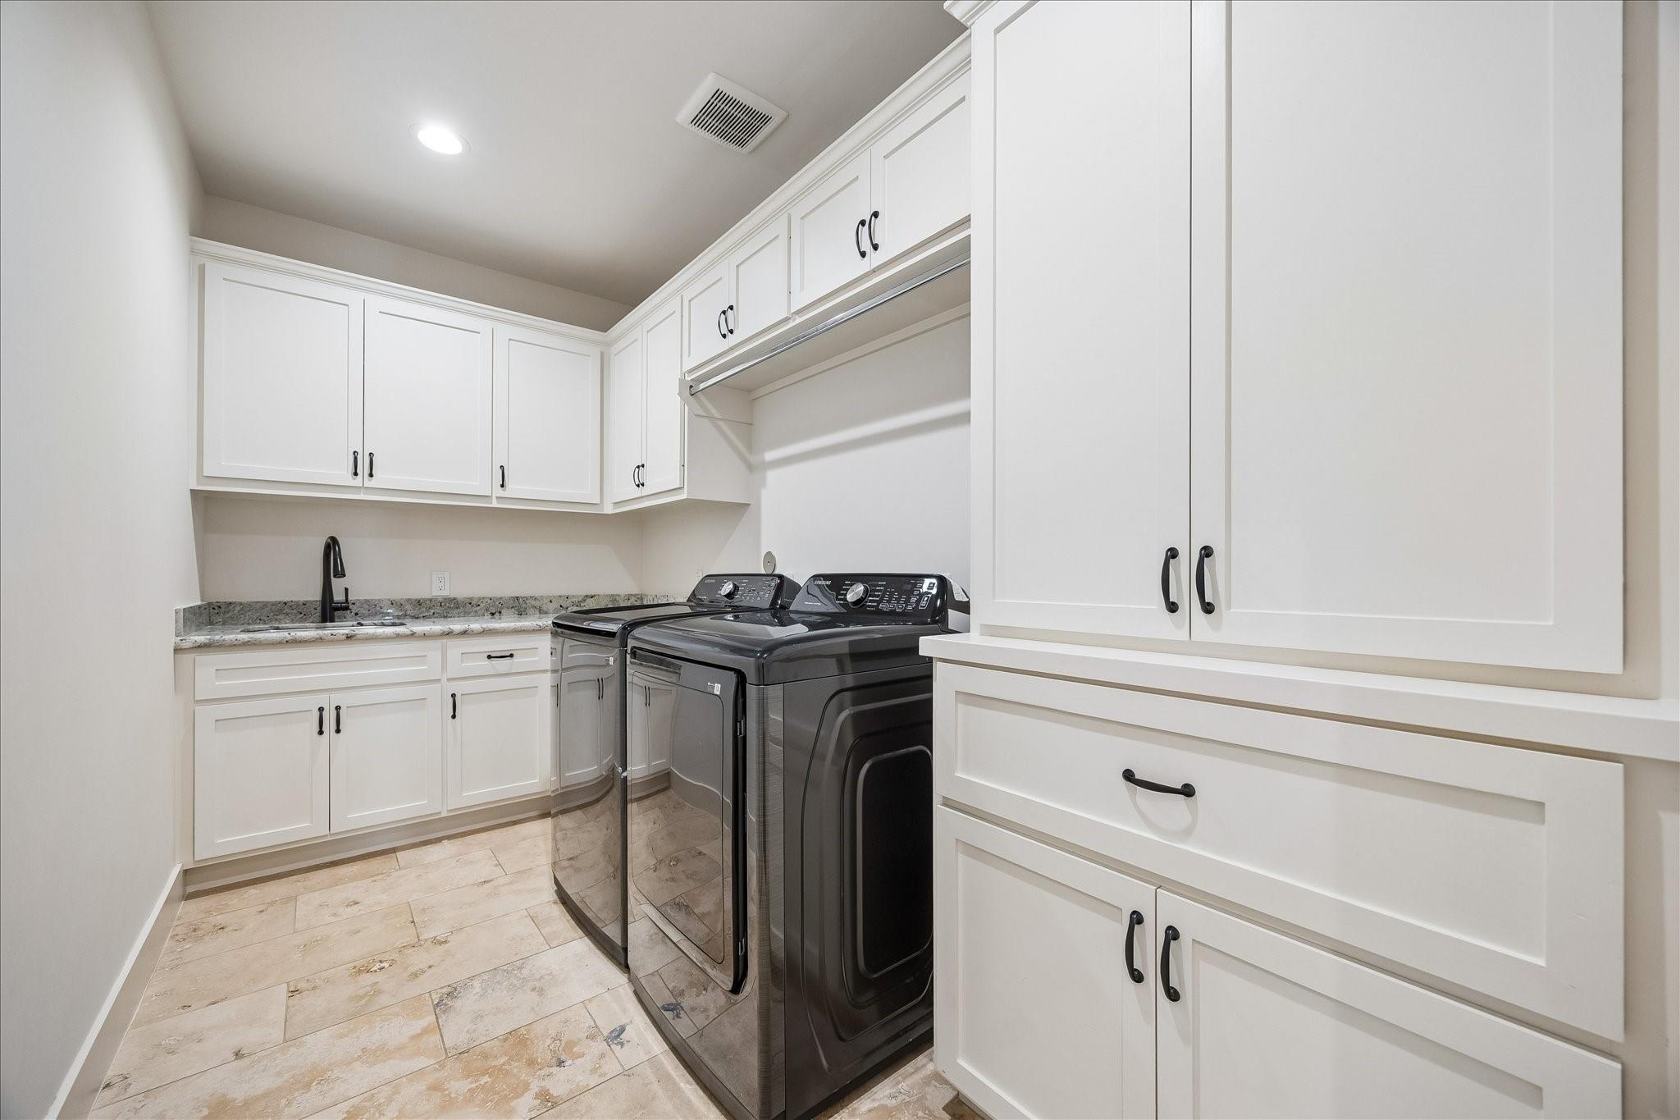
InteriorFireplace:1Floors:Tile,WoodCountertop:GraniteBathroom Description:Full Secondary Bathroom Down,Half Bath,Primary Bath: Double Sinks,Primary Bath: Jetted Tub,Primary Bath: Separate Shower,Secondary Bath(s): Double Sinks,Secondary Bath(s): Separate Shower,Secondary Bath(s): Tub/Shower ComboBedroom Desc:1 Bedroom Down - Not Primary BR,3 Bedrooms Up,En-Suite Bath,Primary Bed - 2nd Floor,Walk-In ClosetKitchen Desc:Island w/o Cooktop,Kitchen open to Family Room,Pantry,Soft Closing Cabinets,Under Cabinet Lighting,Walk-in PantryRoom Description:Breakfast Room,Entry,Family Room,Formal Dining,Gameroom Up,Home Office/Study,Kitchen/Dining Combo,Living Area - 1st Floor,MediaHeating:Central GasCooling:Central ElectricConnections:Electric Dryer Connections,Gas Dryer Connections,Washer ConnectionsDishwasher:YesDisposal:YesMicrowave:YesRange:Gas RangeOven:Double Oven,Gas OvenIce Maker:YesInterior:Crown Molding,Dryer Included,Formal Entry/Foyer,High Ceiling,Prewired for Alarm System,Refrigerator Included,Washer Included,Wet Bar,Window Coverings,Wine/Beverage Fridge
-
ExteriorRoof:TileFoundation:SlabPrivate Pool:YesPrivate Pool Desc:Gunite,In Ground,Pool With Hot Tub AttachedExterior Type:Stone,StuccoLot Description:Subdivision LotGarage Carport:Auto Garage Door OpenerWater Sewer:Public Sewer,Public WaterFront Door Face:NorthExterior:Back Yard,Outdoor Kitchen,Patio/Deck,Spa/Hot Tub
Listed By:
Gerald Womack
Womack Development & Investment Realtors
The data on this website relating to real estate for sale comes in part from the IDX Program of the Houston Association of REALTORS®. All information is believed accurate but not guaranteed. The properties displayed may not be all of the properties available through the IDX Program. Any use of this site other than by potential buyers or sellers is strictly prohibited.
© 2026 Houston Association of REALTORS®.
GET IN TOUCH
