
For Sale
215 Lazy Oak Dr Livingston, TX 77351
$230,000
Description
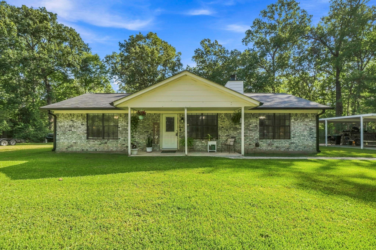
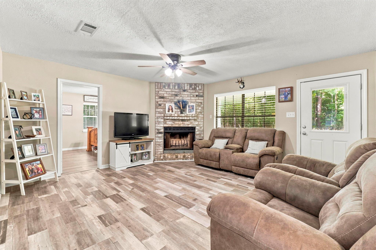
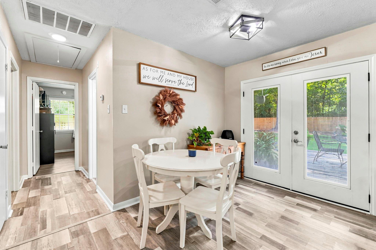
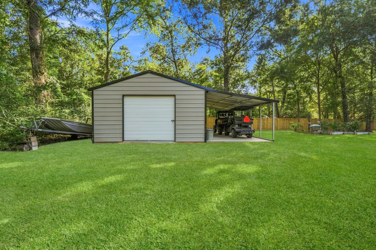
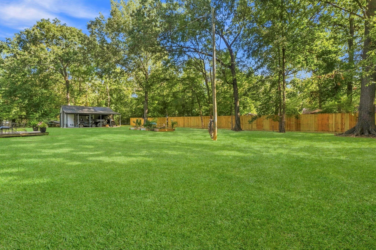
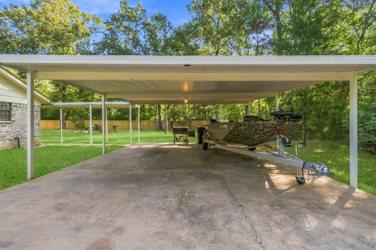
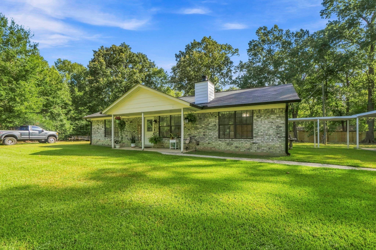
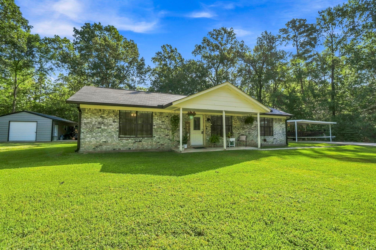
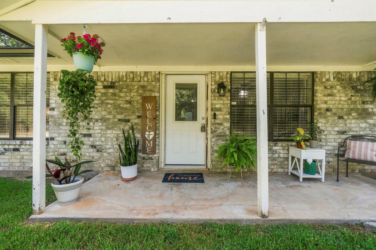
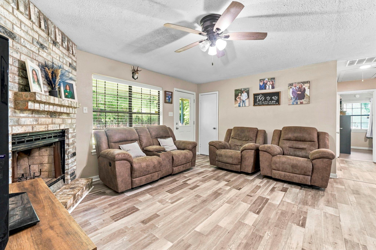
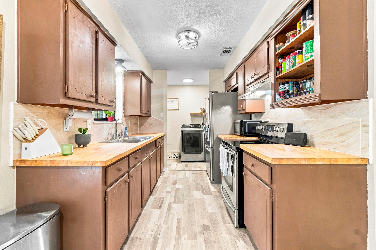
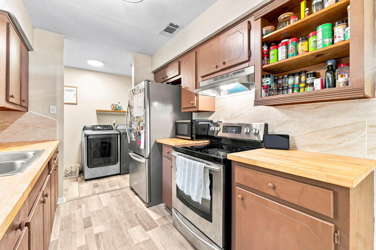
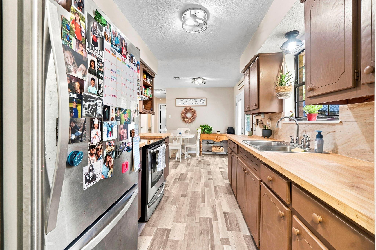
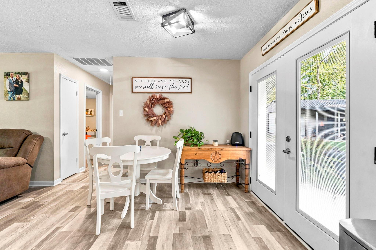
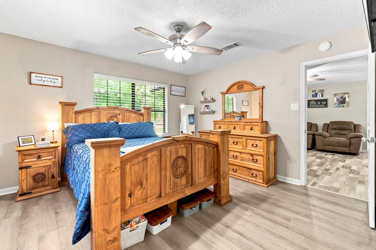
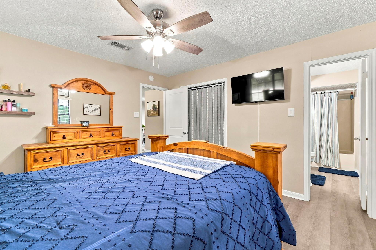
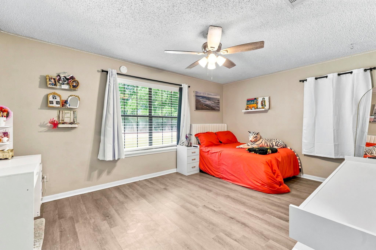
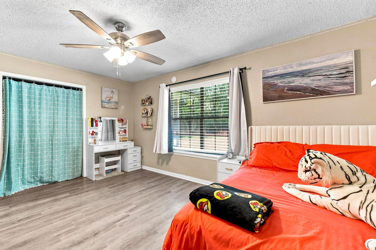
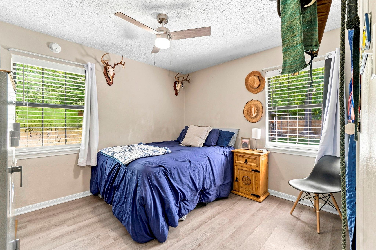
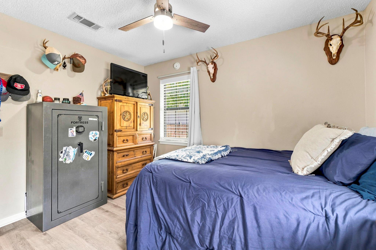
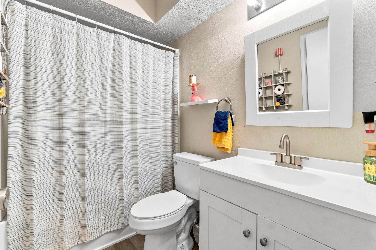
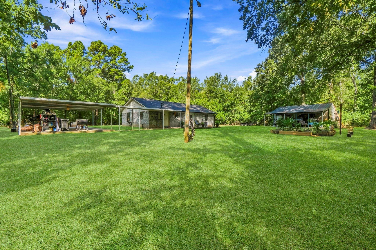
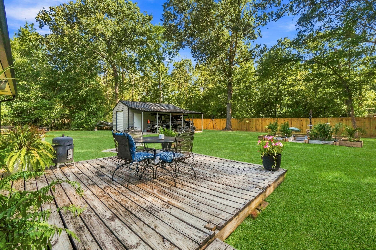
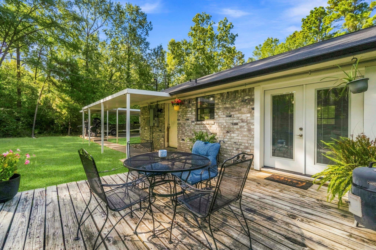
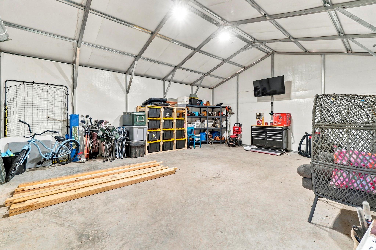
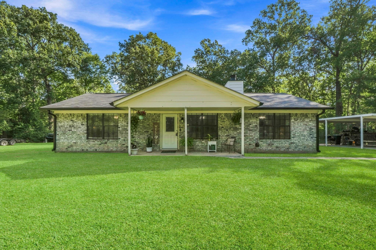
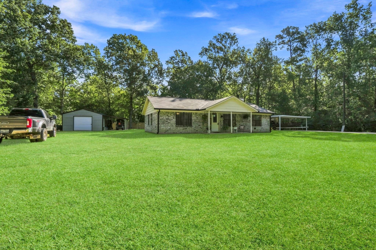
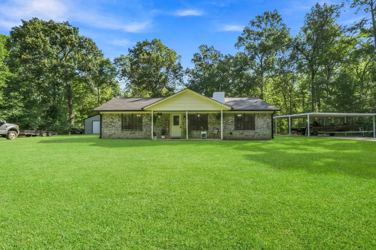
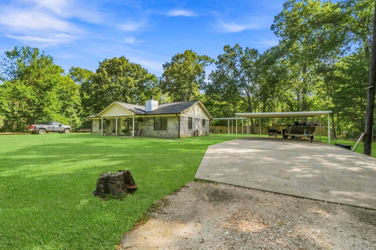
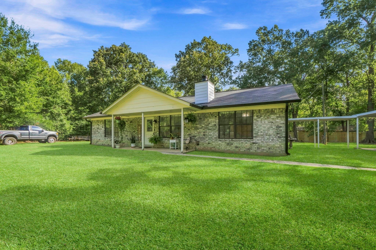
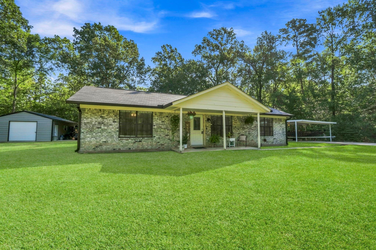
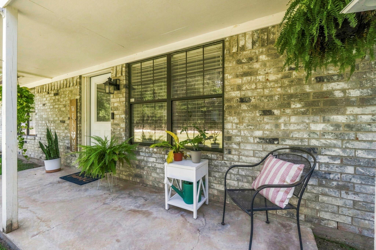
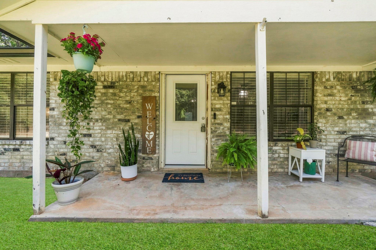
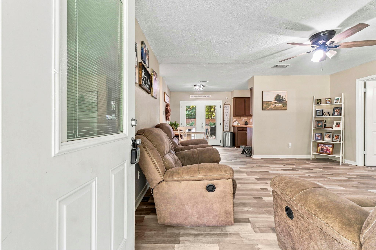
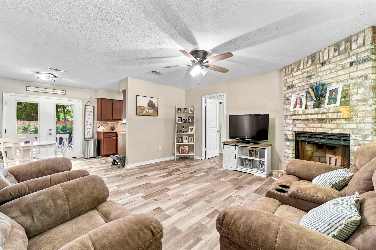
Welcome home to this charming 3-bedroom, 2-bath brick home situated on just over half an acre with a spacious, cleared yard! Recent updates include new flooring and a brand-new privacy fence, making this property move-in ready with plenty of room to enjoy outdoors. Inside, you’ll find a cozy wood-burning fireplace and beautiful butcher block countertops that add warmth and character. A covered carport with a covered walkway provides convenient access to the home. Need extra workspace or storage? The impressive 20x24 insulated shop features electricity and an 8-ft roll-up door, plus an additional 11x24 lean-to with a concrete slab. With a large yard, updated features, and a versatile shop, this property offers the perfect combination of comfort, functionality, and space!
Overview
Financial
Price:
$230,000
Price/SqFT:
$199.65
HOA Fee:
$100 Annually
Tax Rate:
1.493 %
Est. Monthly:
$2,960 *
Tax Amount:
$3,434
Amenities and features
 Water Access
 Energy Efficient
Property & Schools on Map
Floor plans / Dimensions / Descriptions
-
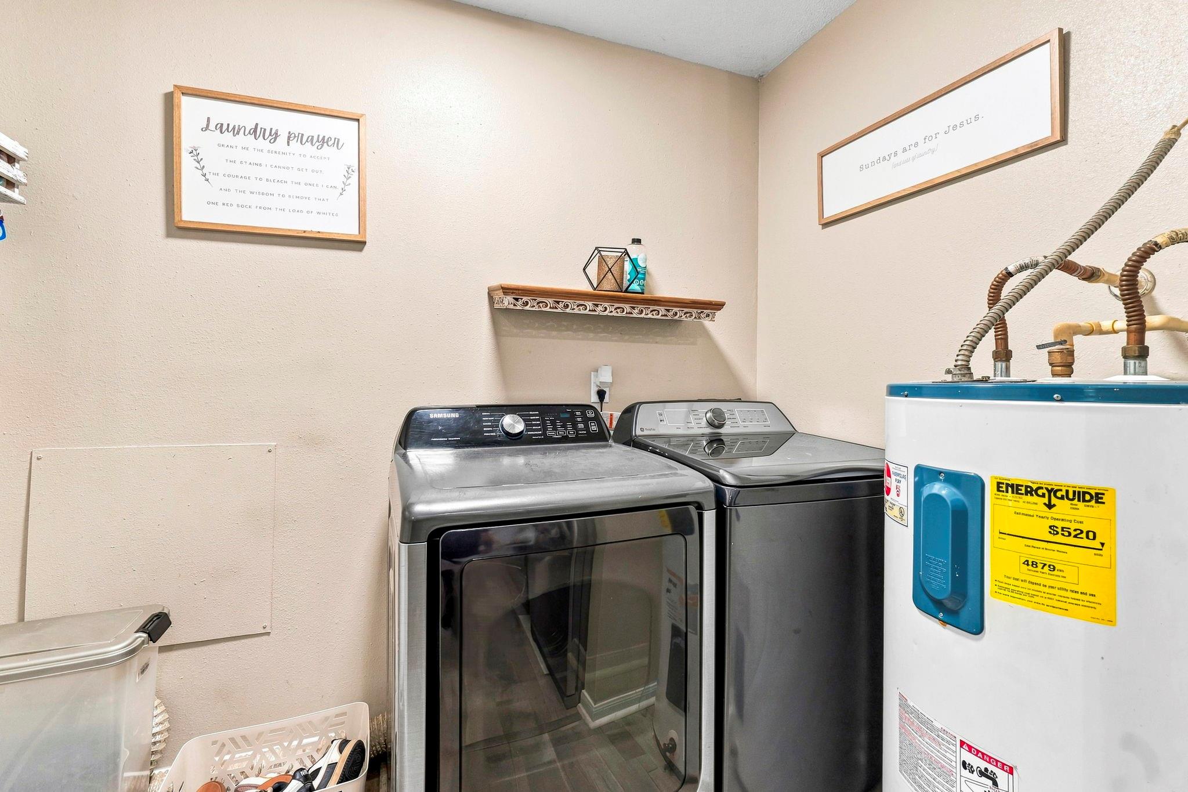
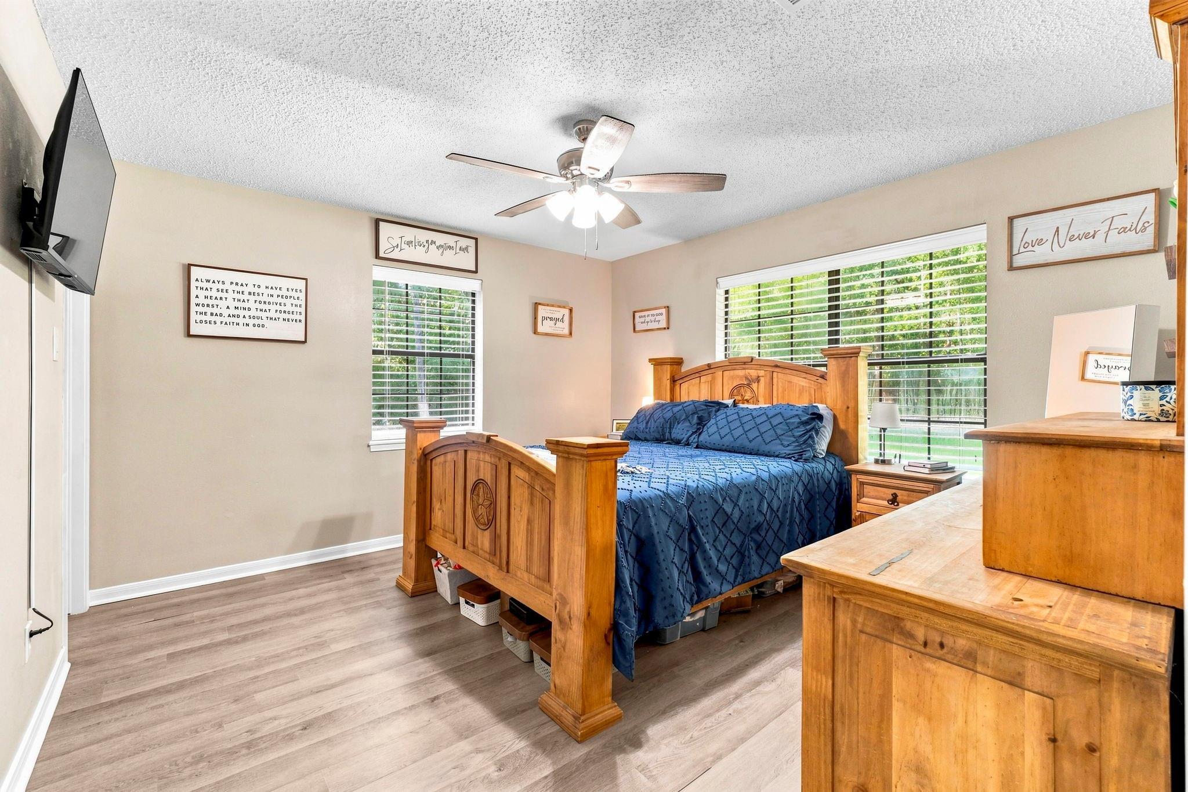
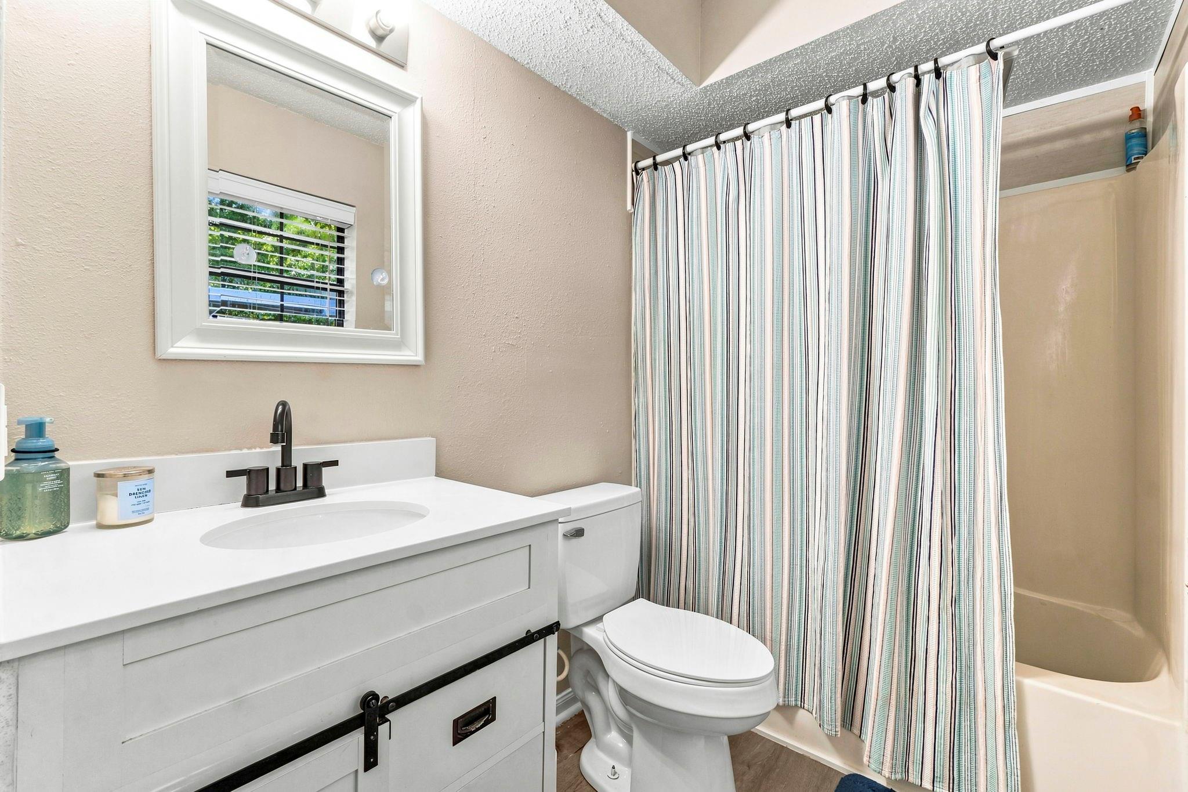
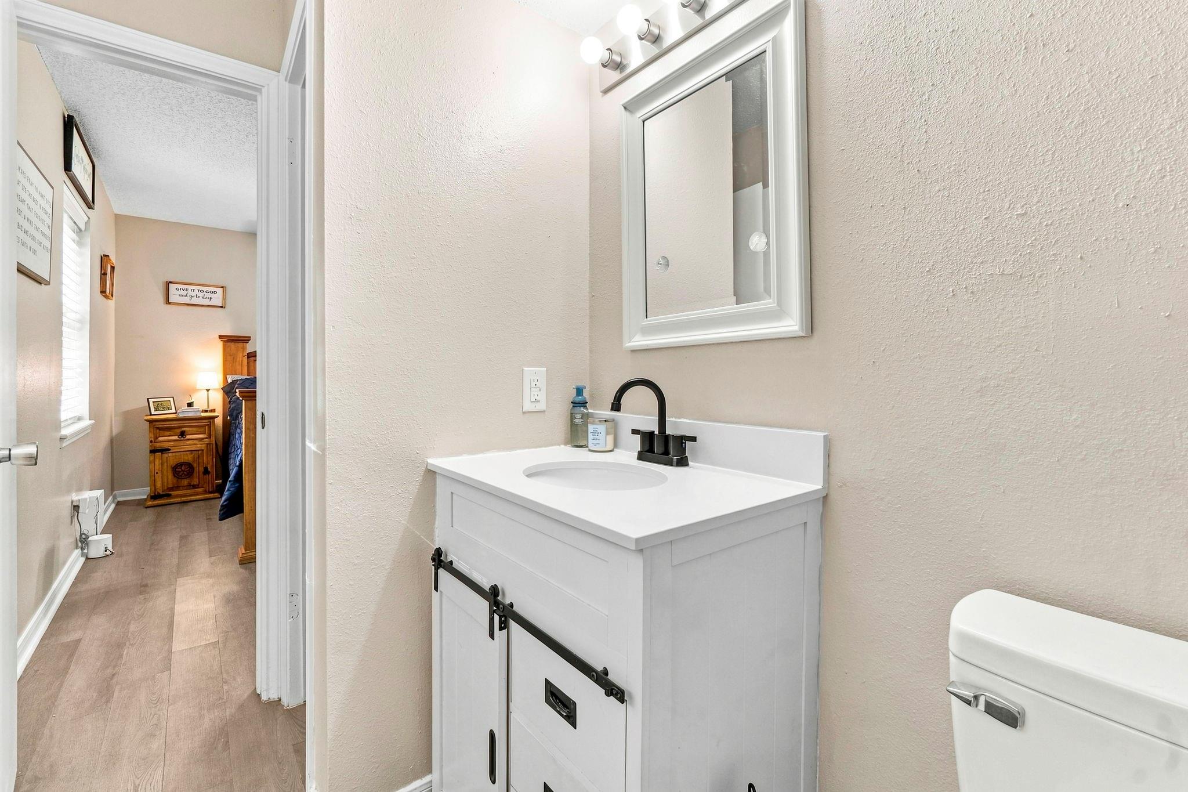
First FloorLiving:14x15Dining:7x8Kitchen:7x9Primary Bedroom:12x12Bedroom:11x15Bedroom 2:10x15Primary Bath:4x10Bath:5x8Utility Room:4x7
-
InteriorFireplace:1/Wood Burning FireplaceFloors:Vinyl PlankCountertop:Butcher BlockBathroom Description:Full Secondary Bathroom Down,Primary Bath: Tub/Shower Combo,Secondary Bath(s): Tub/Shower ComboBedroom Desc:All Bedrooms Down,En-Suite BathRoom Description:1 Living Area,Living Area - 1st Floor,Utility Room in HouseHeating:Central ElectricCooling:Central ElectricConnections:Electric Dryer Connections,Washer ConnectionsRange:Electric CooktopOven:Electric OvenEnergy Feature:Ceiling FansInterior:Fire/Smoke Alarm,Refrigerator Included
-
ExteriorRoof:CompositionFoundation:SlabPrivate Pool:NoExterior Type:Brick,WoodLot Description:Cleared,Subdivision LotCarport Description:Attached CarportGarage Carport:Additional Parking,Boat Parking,Double-Wide Driveway,Golf Cart Garage,RV ParkingWater Sewer:Public Water,Septic Tank

Listed By:
Ashley Jehnzen
JLA Realty
The data on this website relating to real estate for sale comes in part from the IDX Program of the Houston Association of REALTORS®. All information is believed accurate but not guaranteed. The properties displayed may not be all of the properties available through the IDX Program. Any use of this site other than by potential buyers or sellers is strictly prohibited.
© 2026 Houston Association of REALTORS®.
GET IN TOUCH
