

For Lease
21422 Sunrise Brook Ln Spring, TX 77379
$2,100
/monthDescription
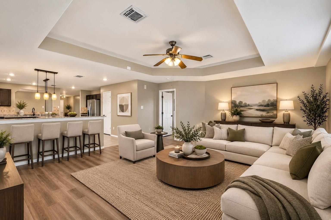
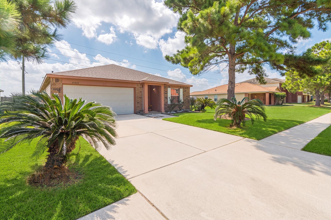
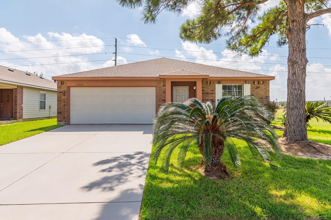
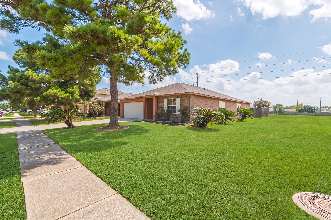
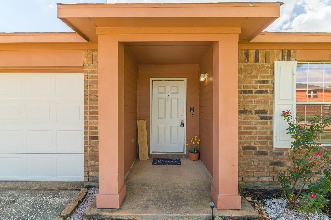
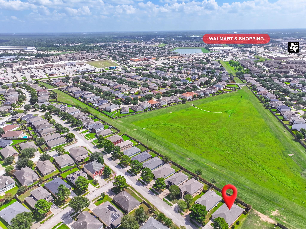
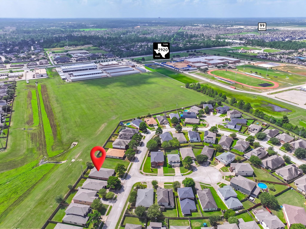
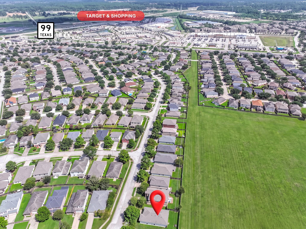
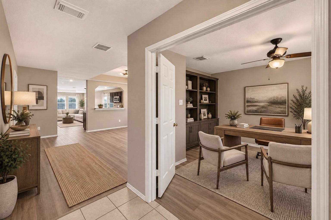
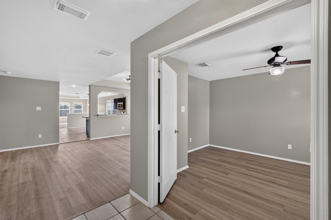
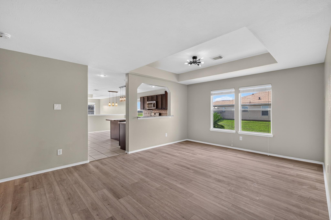
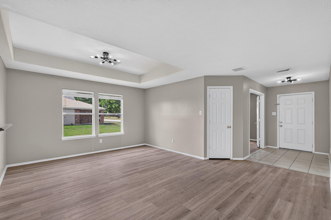
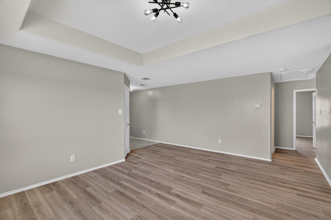
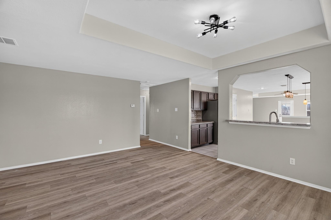
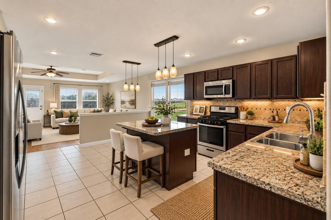
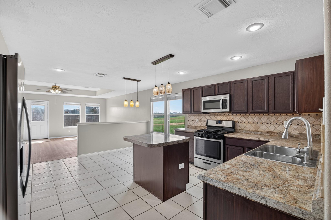
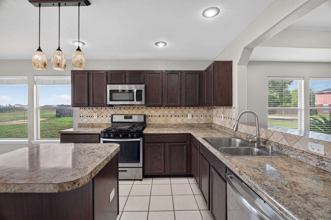
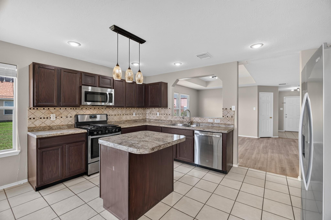
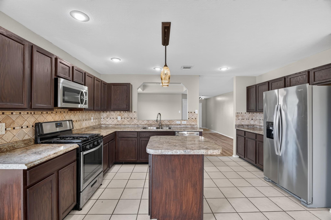
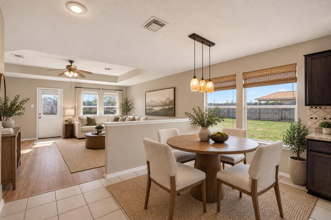
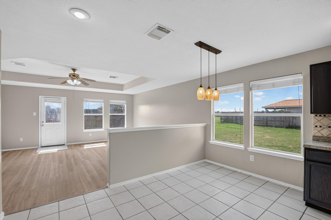
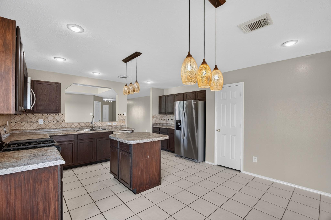
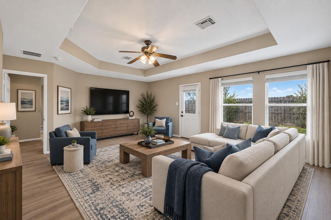
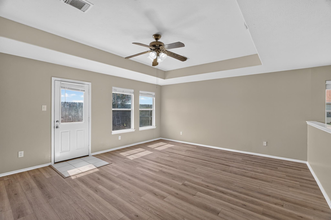
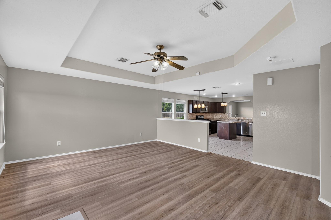
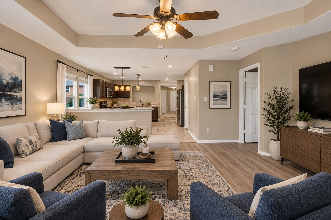
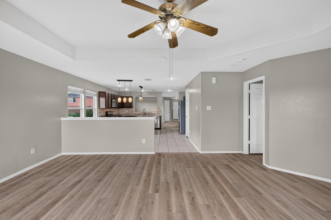
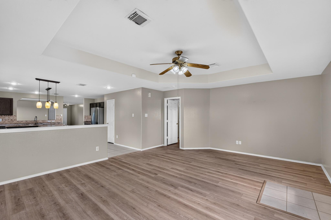
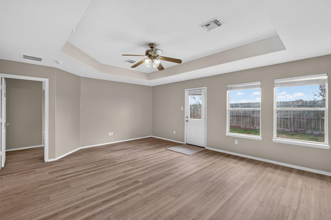
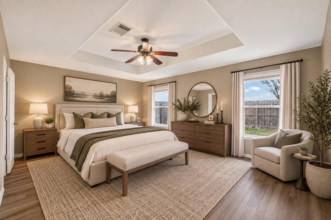
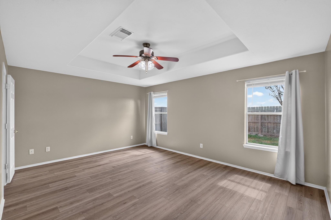
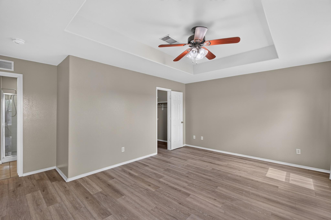
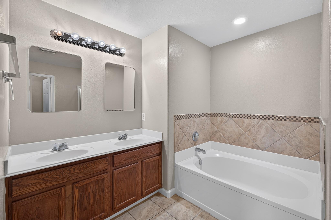
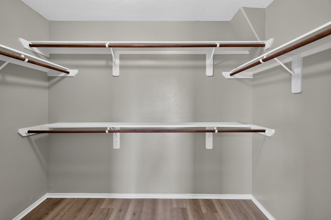
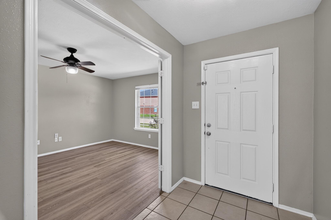
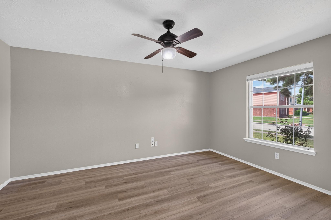
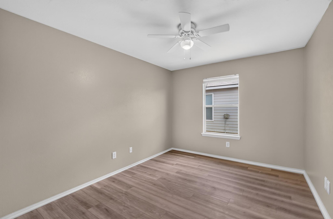
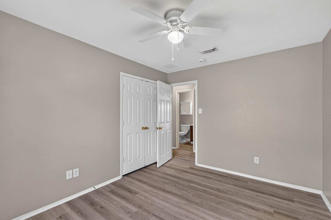
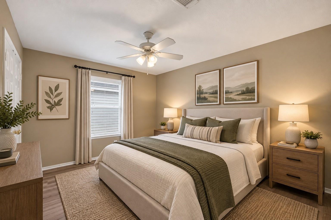
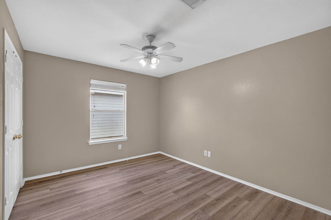
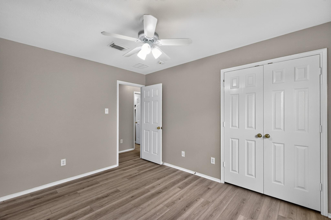
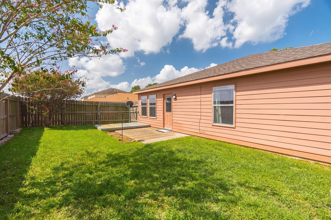
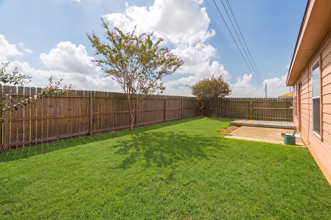
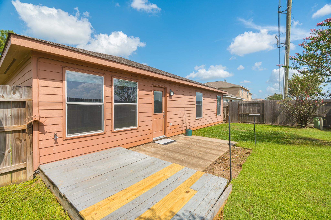
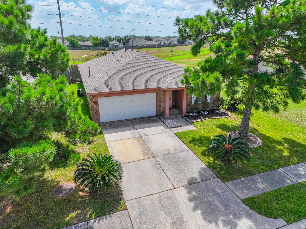
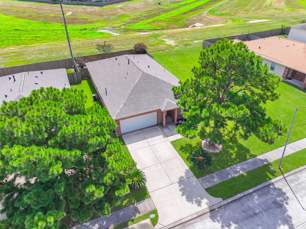
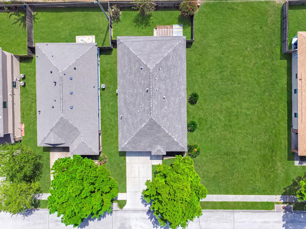
Welcome to easy, single-story living in Spring Terrace. This home sits in a wonderful area with plenty of nearby amenities & zoned to highly rated Klein ISD schools. With over 2,100 square feet of living space, the home offers three bedrooms plus a private office at the front that works beautifully as a fourth bedroom. High ceilings carry through the open floor plan, island kitchen flows into the family room & breakfast bar, with the dining room anchoring the center of the home. The primary suite is tucked at the back for added privacy & features an en-suite bath with a shower & soaking tub combo, along with a walk-in closet. Secondary bedrooms are generously sized, two-car garage rounds out the space. Step outside to a private backyard with no rear neighbors & no side neighbor, giving you room to relax & enjoy. You'll appreciate the easy access to the Grand Parkway & Kuykendahl Rd, plus Grand Parkway Marketplace just minutes away with LA Fitness, Target, restaurants, shopping & more.
Overview
Financial
Price:
$2,100
Price/SqFT:
$0.97
HOA Fee:
Tax Rate:
2.32491 %
Est. Monthly:
$21 *
Tax Amount:
$49
Amenities and features
 Patio/Deck
 Sprinkler System
 Study Room
 Water Access
 Yard
Yard Corner Lot
 Energy Efficient
 Greenbelt
Property & Schools on Map
Floor plans / Dimensions / Descriptions
-
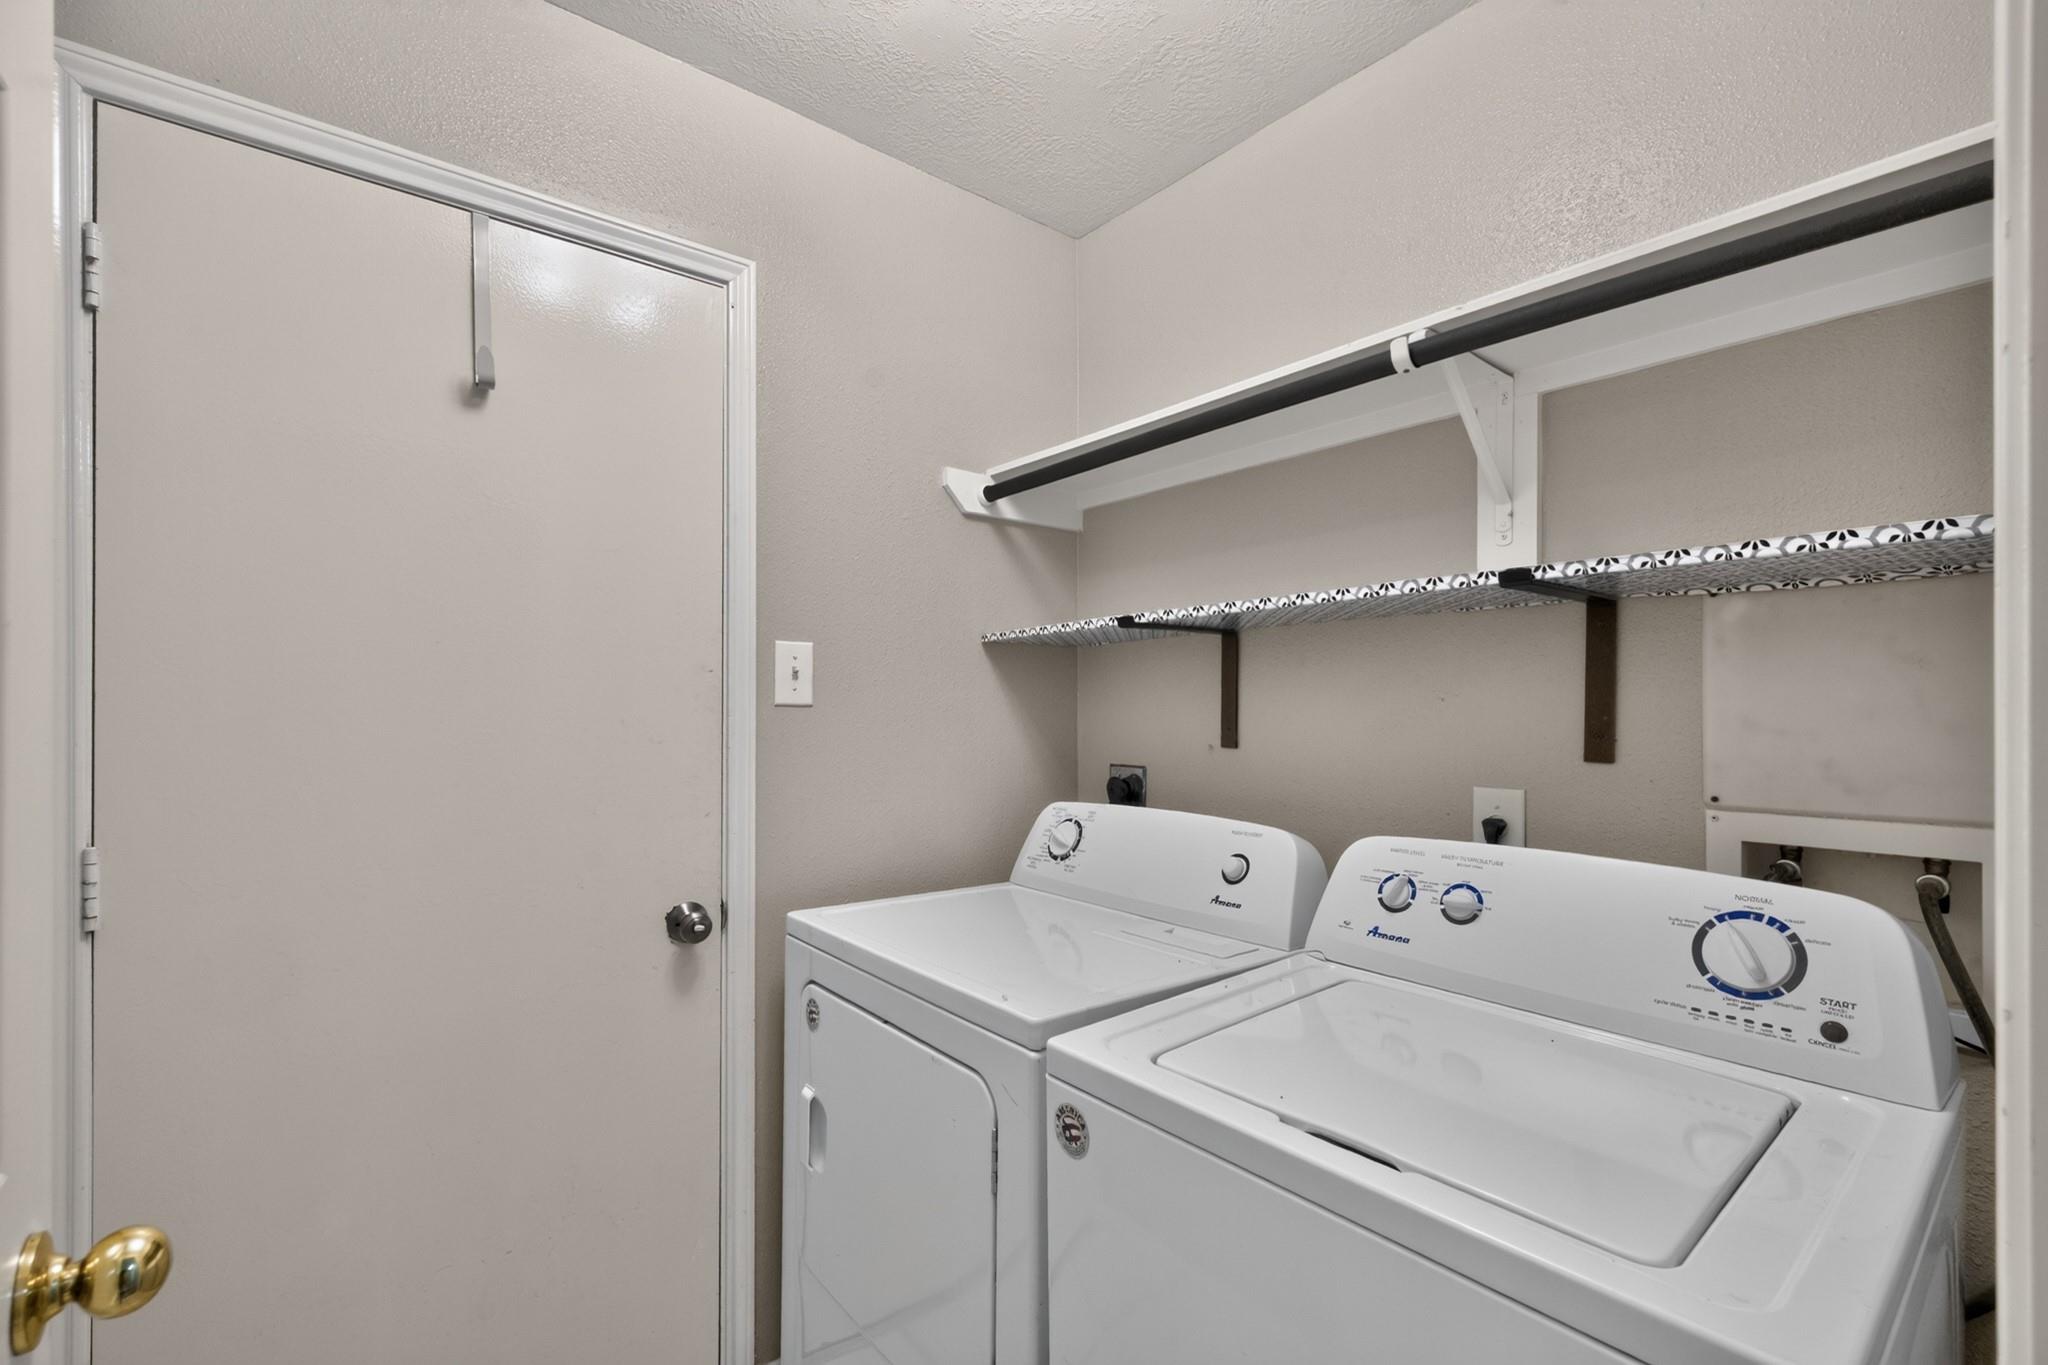
First FloorFamily Room:20X17Dining:14X12Kitchen:14X10Breakfast:14X8Primary Bedroom:20X13Bedroom:13X11Bedroom 2:12X11Home Office/Study:15X12Utility Room:1st
-
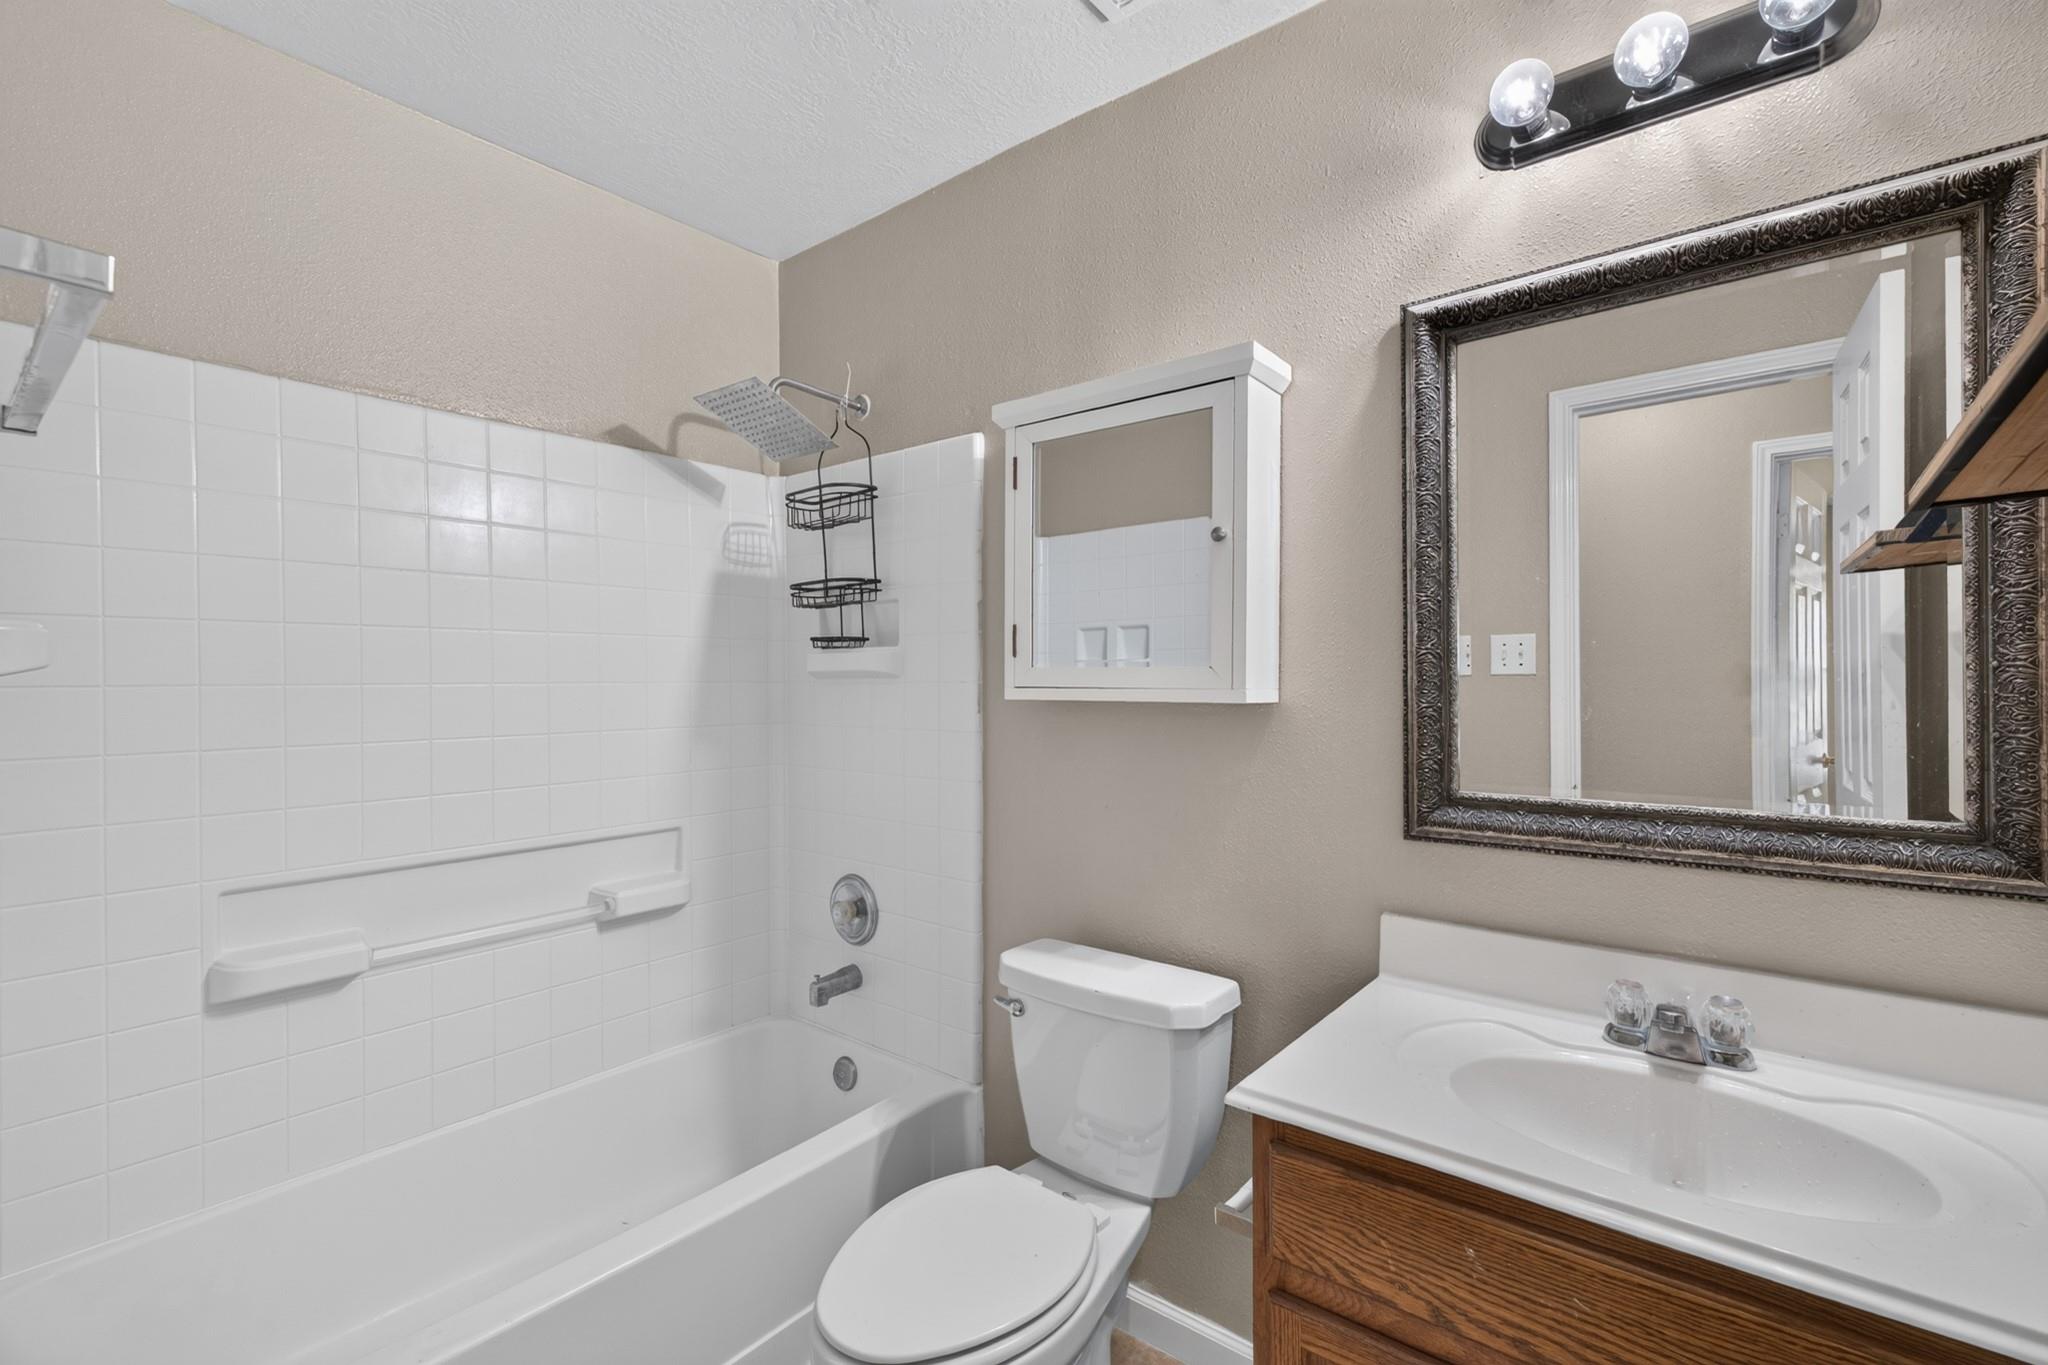
InteriorPets:Case By CaseSmoking Allowed:NoFurnished:NoFloors:Carpet,TileCountertop:LAMINATEBathroom Description:Primary Bath: Double Sinks,Primary Bath: Tub/Shower Combo,Secondary Bath(s): Tub/Shower Combo,Vanity AreaBedroom Desc:All Bedrooms Down,En-Suite Bath,Primary Bed - 1st Floor,Walk-In ClosetKitchen Desc:Breakfast Bar,Island w/o Cooktop,Kitchen open to Family Room,PantryRoom Description:1 Living Area,Breakfast Room,Family Room,Formal Dining,Home Office/Study,Utility Room in HouseHeating:Central GasCooling:Central ElectricDishwasher:YesDisposal:YesCompactor:NoMicrowave:YesRange:Gas RangeOven:Electric OvenIce Maker:NoEnergy Feature:Digital Program ThermostatInterior:Alarm System - Owned,Fire/Smoke Alarm,Formal Entry/Foyer,High Ceiling,Prewired for Alarm System,Window Coverings
-
ExteriorPrivate Pool:NoLot Description:Corner,Greenbelt,Subdivision LotParking:Auto Garage Door OpenerGarage Carport:Auto Garage Door Opener,Double-Wide DrivewayWater Sewer:Water DistrictCable:AvailableArea Pool:NoExterior:Back Yard,Back Yard Fenced,Fenced,Patio/Deck,Sprinkler System,Trash Pick Up
Listed By:
Andres De Pina
RE/MAX The Woodlands & Spring
The data on this website relating to real estate for sale comes in part from the IDX Program of the Houston Association of REALTORS®. All information is believed accurate but not guaranteed. The properties displayed may not be all of the properties available through the IDX Program. Any use of this site other than by potential buyers or sellers is strictly prohibited.
© 2026 Houston Association of REALTORS®.
GET IN TOUCH
