
For Sale
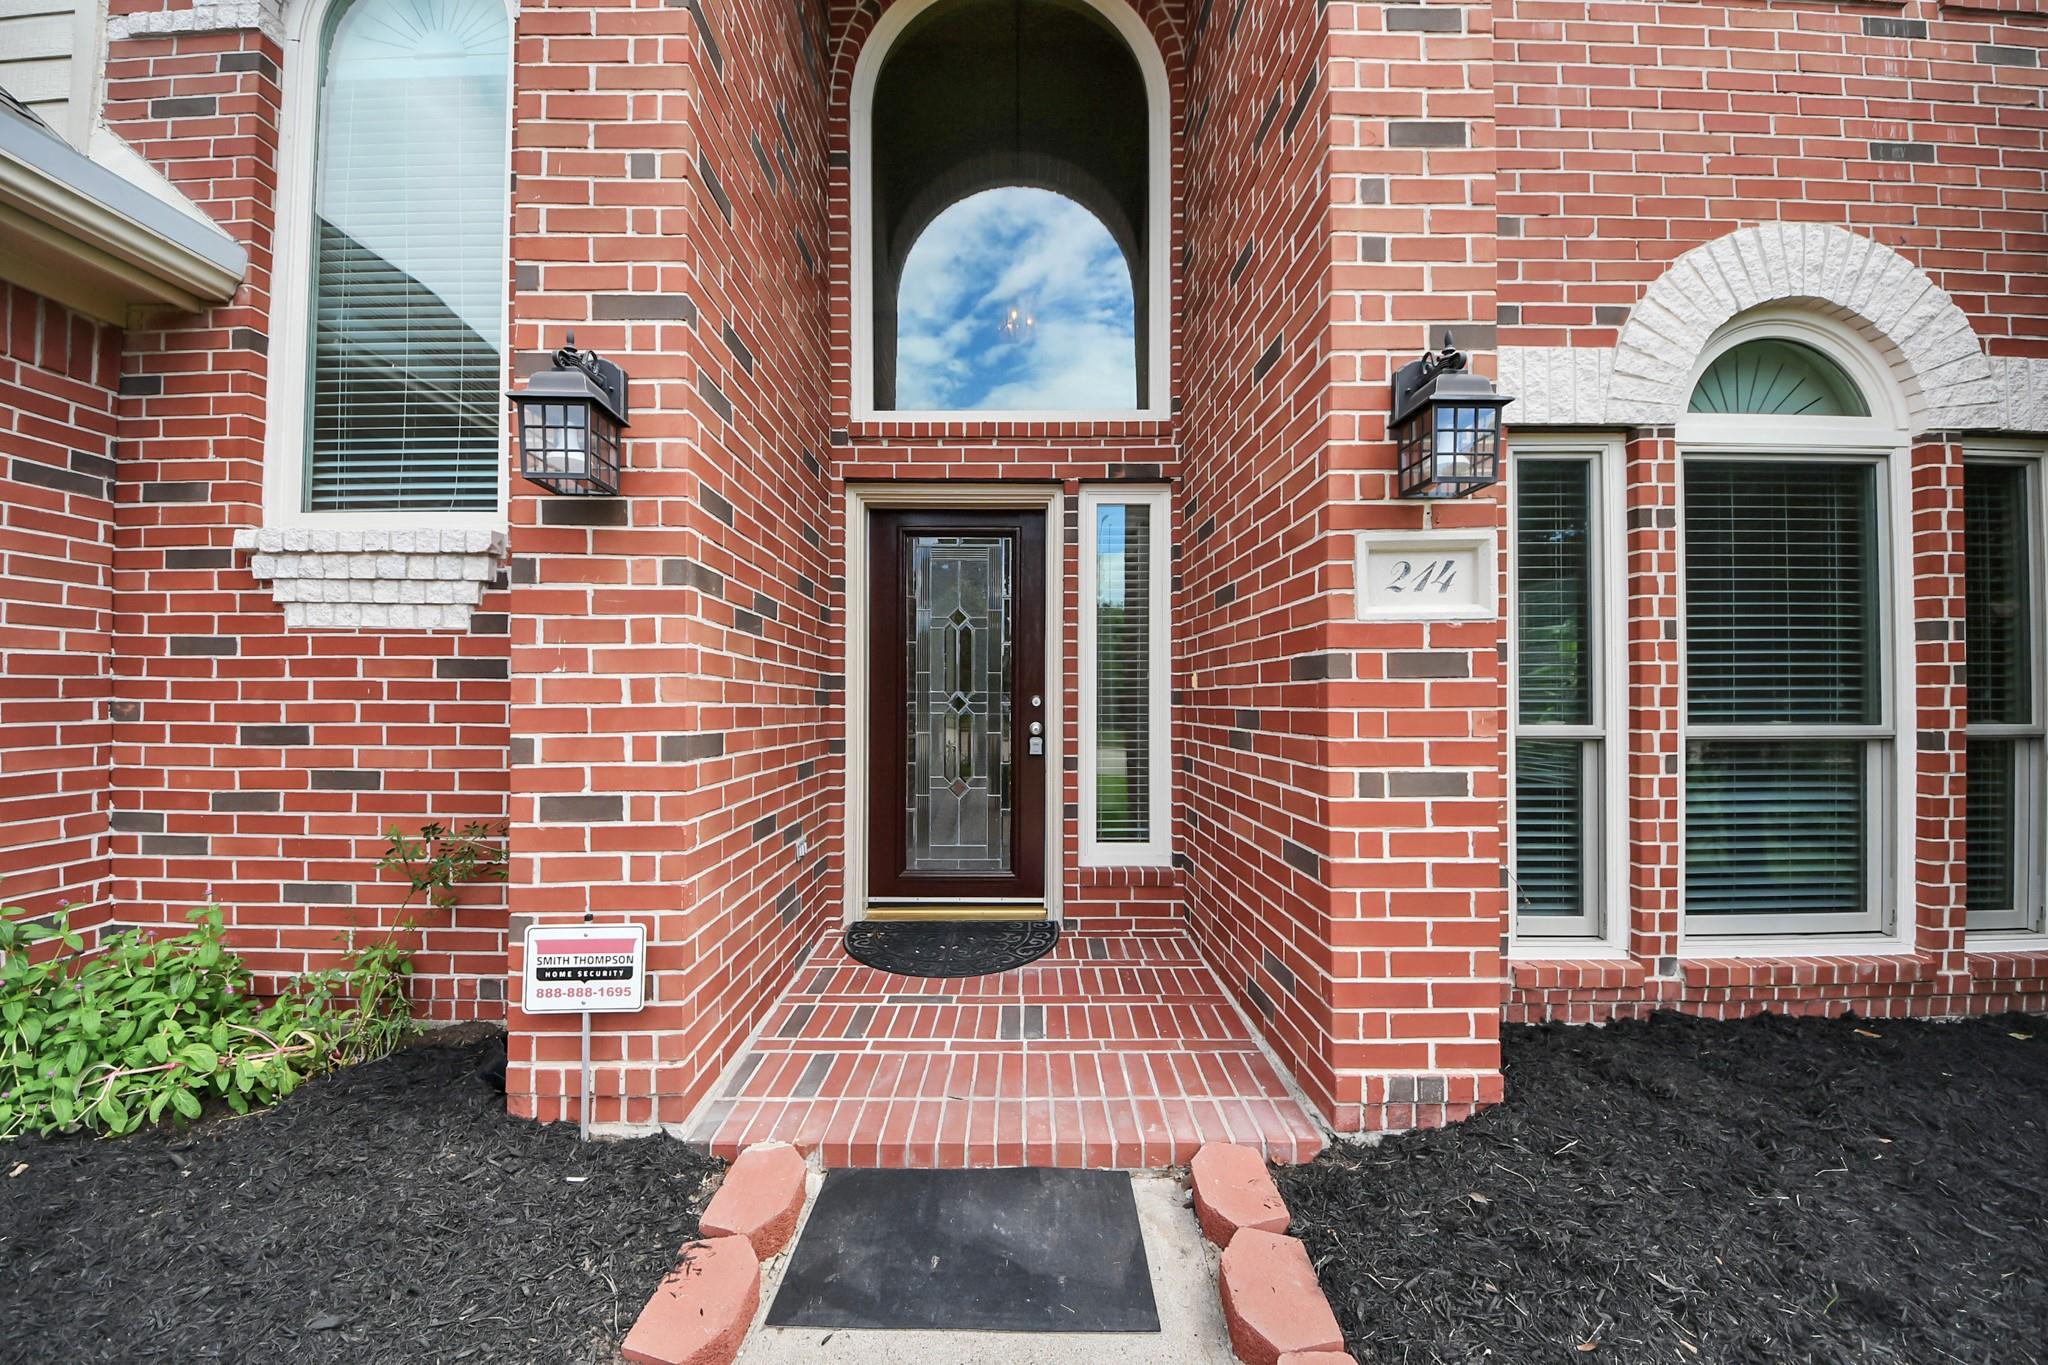
214 Willards Way Stafford, TX 77477
$379,999
Description
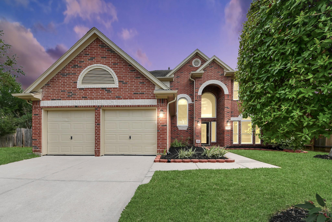
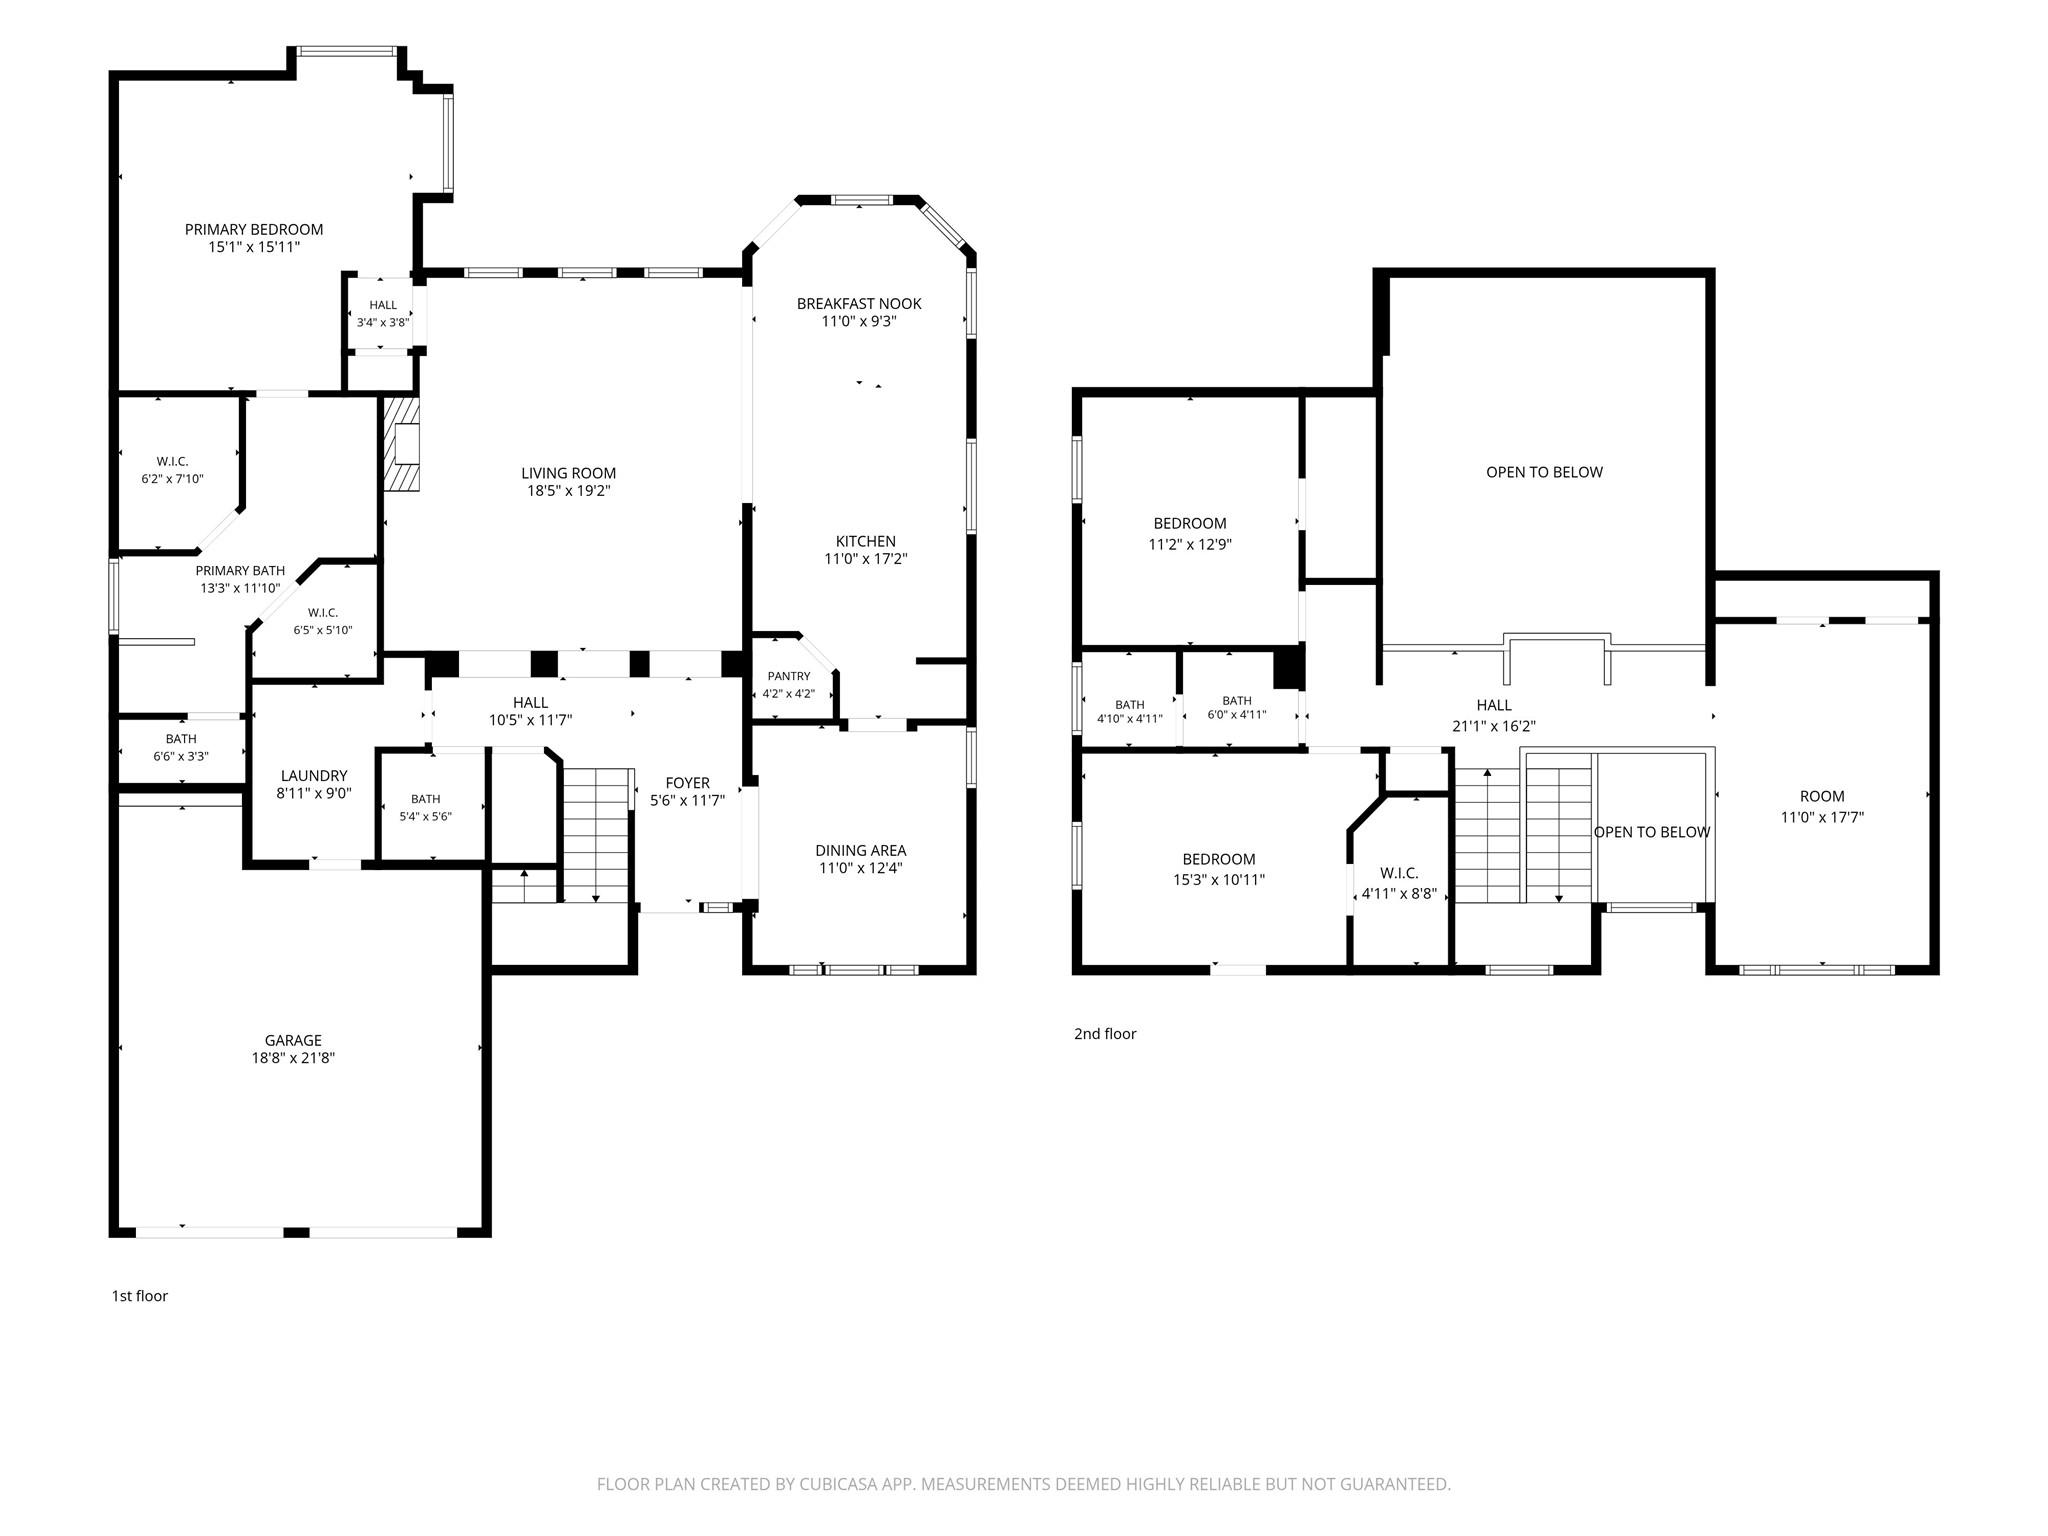
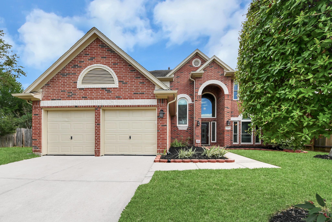
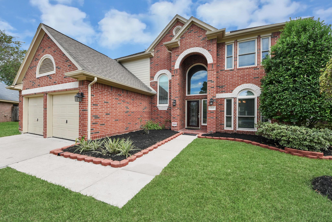
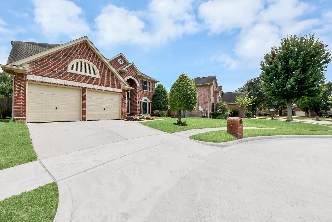
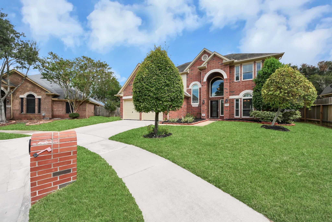
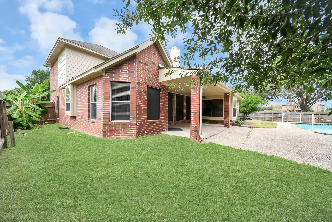
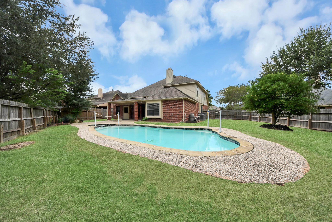
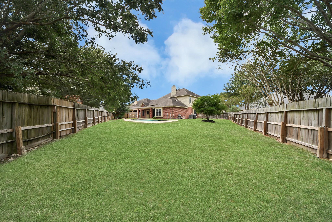
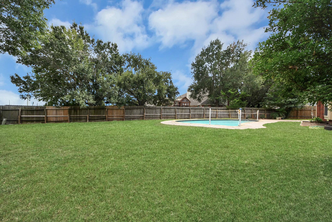
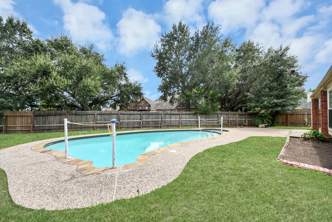
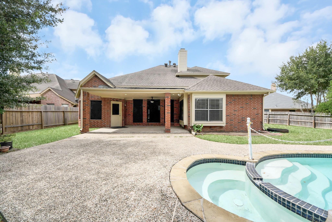
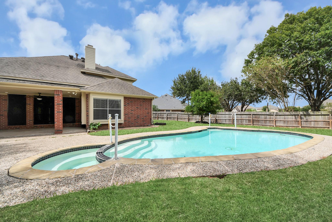
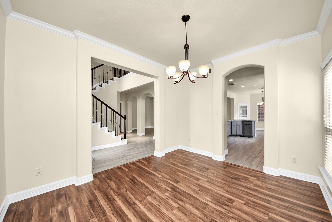
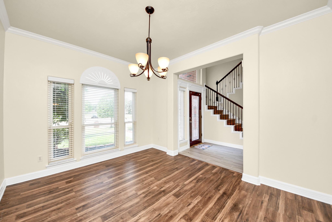
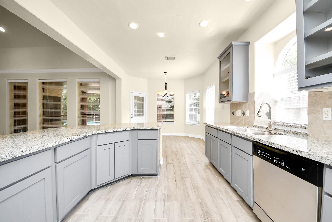
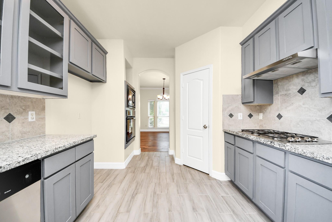
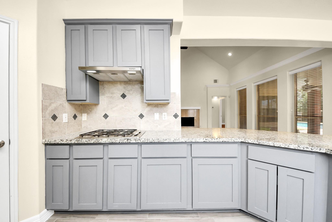
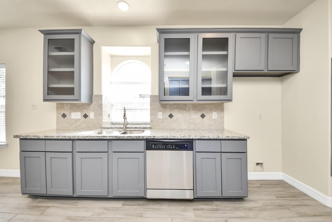
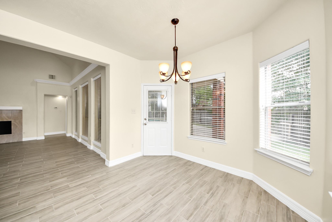
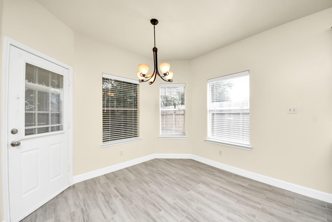
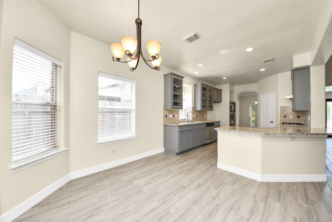
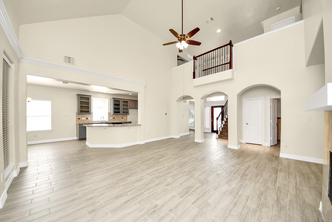
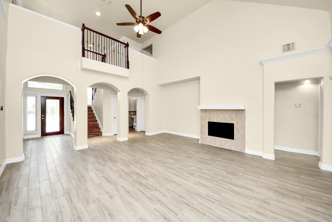
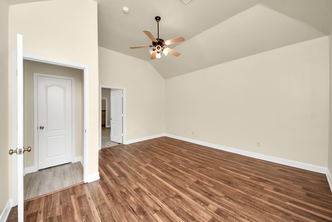
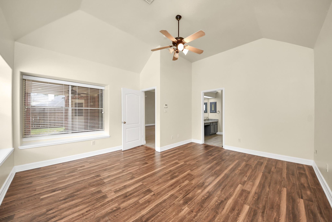
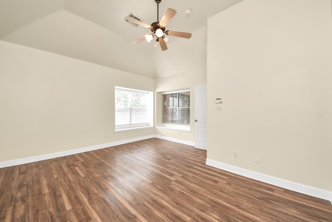
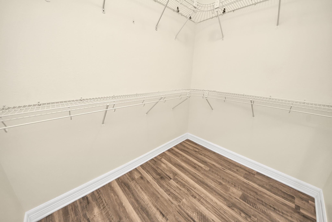
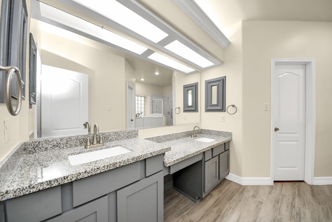
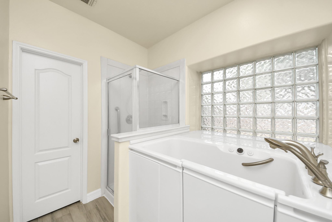
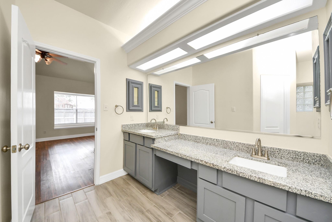
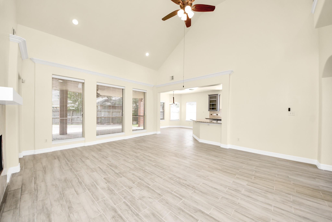
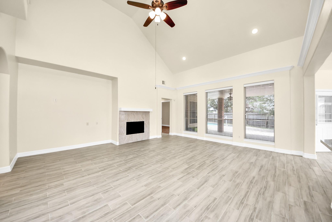
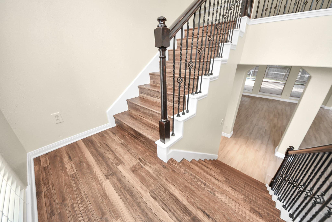
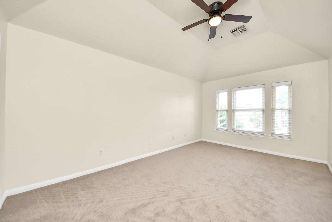
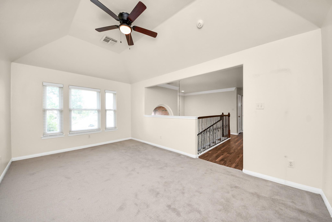
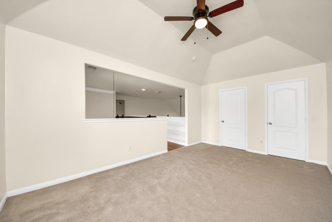
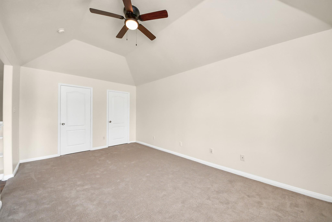
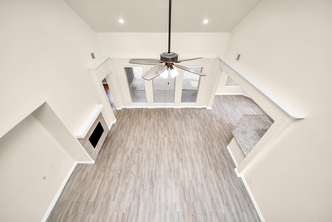
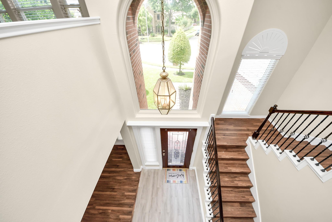
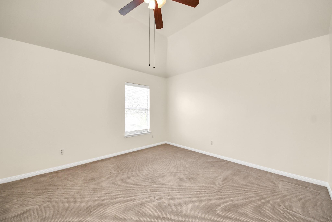
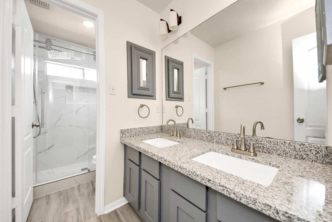
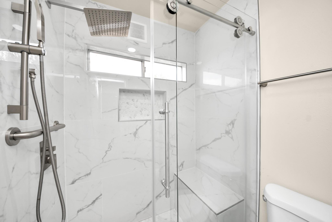
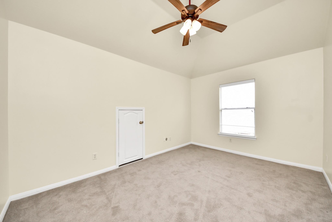
**Elegant Cul-de-Sac Living with Private Pool & Spa!** Welcome to this beautifully situated two-story home in the desirable Promenade at Stafford, nestled on a spacious cul-de-sac lot. Conveniently located near Highway 90 Alt, with approximately 20 minutes of access to Downtown Houston and the Texas Medical Center. Offering approximately 2,563 sq. ft. of living space, this thoughtfully designed home features 3 bedrooms, 2.5 bathrooms, a welcoming living room with a cozy fireplace, a well-appointed kitchen with a breakfast area, and a versatile upstairs game room. The spacious primary suite offers a relaxing private retreat, complete with a walk-in shower and a luxurious walk-in jetted bathtub. Step outside to enjoy your own private pool and spa, perfect for relaxing, entertaining, and making lasting memories. With its desirable cul-de-sac location, spacious layout, and inviting outdoor amenities, this home presents a wonderful opportunity to enjoy comfortable living in Stafford!
Overview
Financial
Price:
$379,999
Price/SqFT:
$148.26
HOA Fee:
$655 Semi-Annually
Tax Rate:
1.73542 %
Est. Monthly:
$5,331 *
Tax Amount:
$6,595
Amenities and features
 Patio/Deck
 Private Pool
 Public Pool
 Sewer
Sewer Water Access
 Yard
Yard Cul-de-sac
Property & Schools on Map
Floor plans / Dimensions / Descriptions
-
First FloorLiving:18.5 x 19.1Primary Bedroom:15.1 x 15.11
-
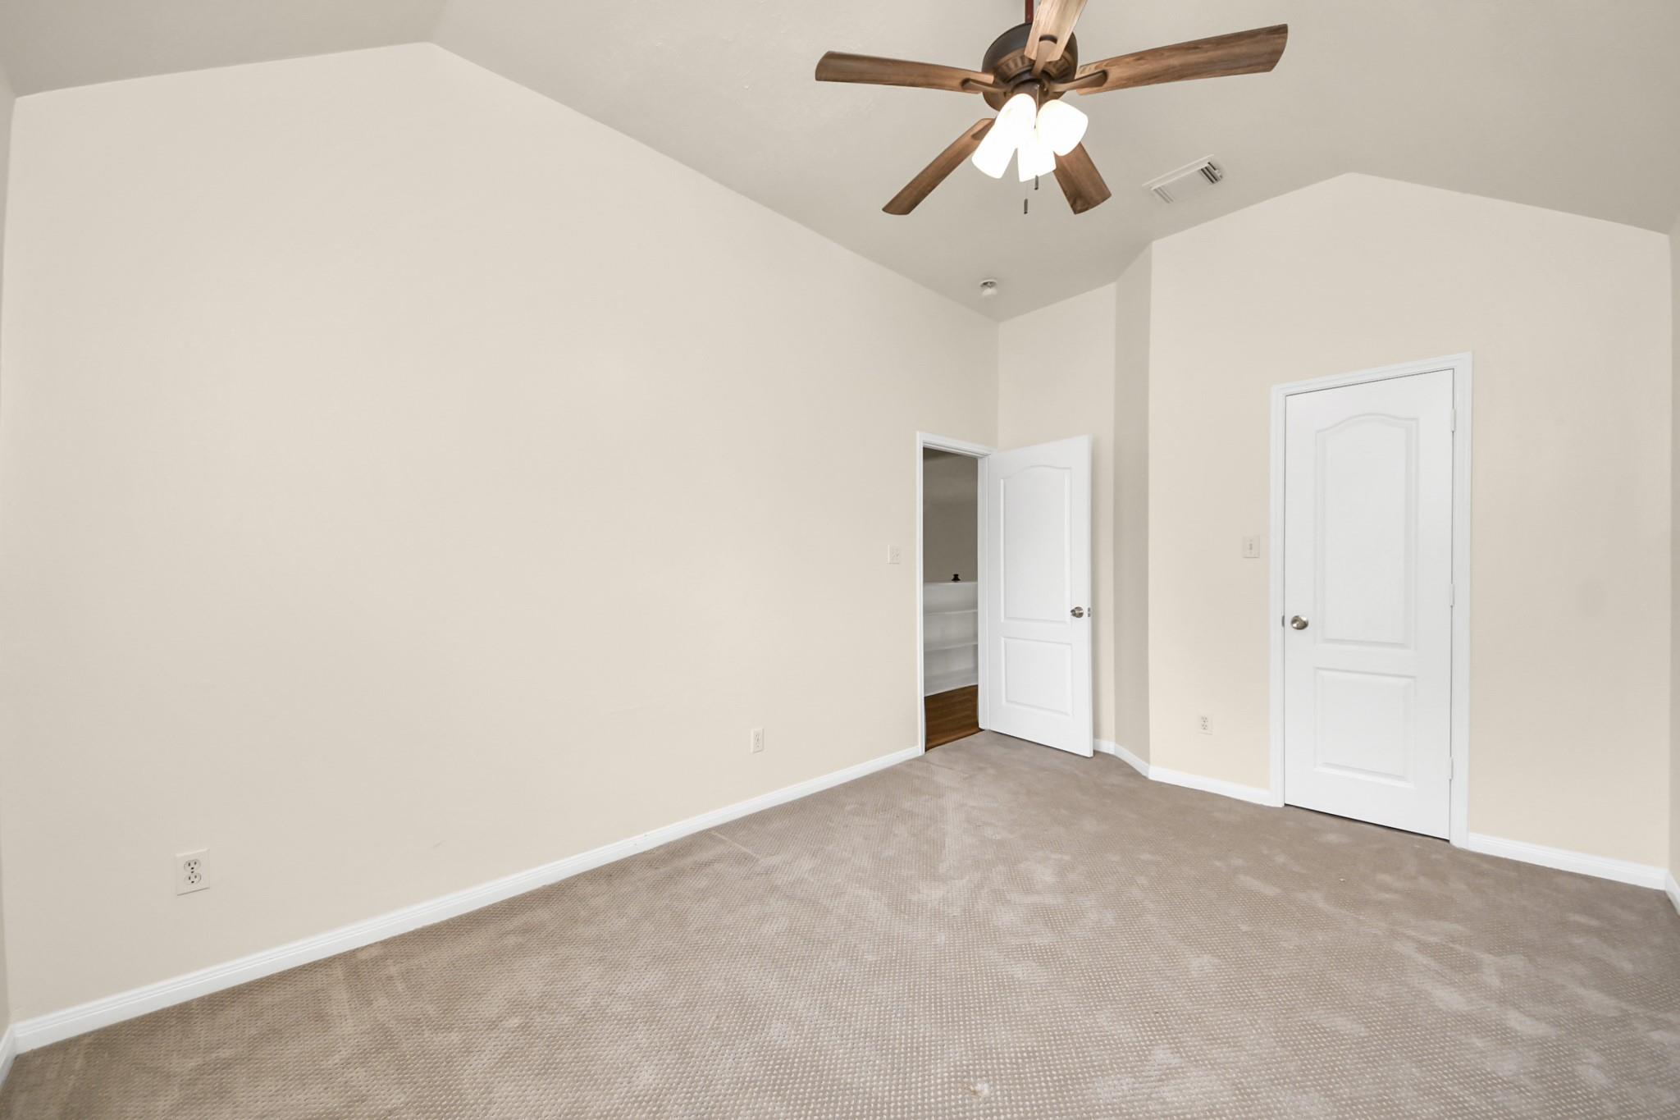
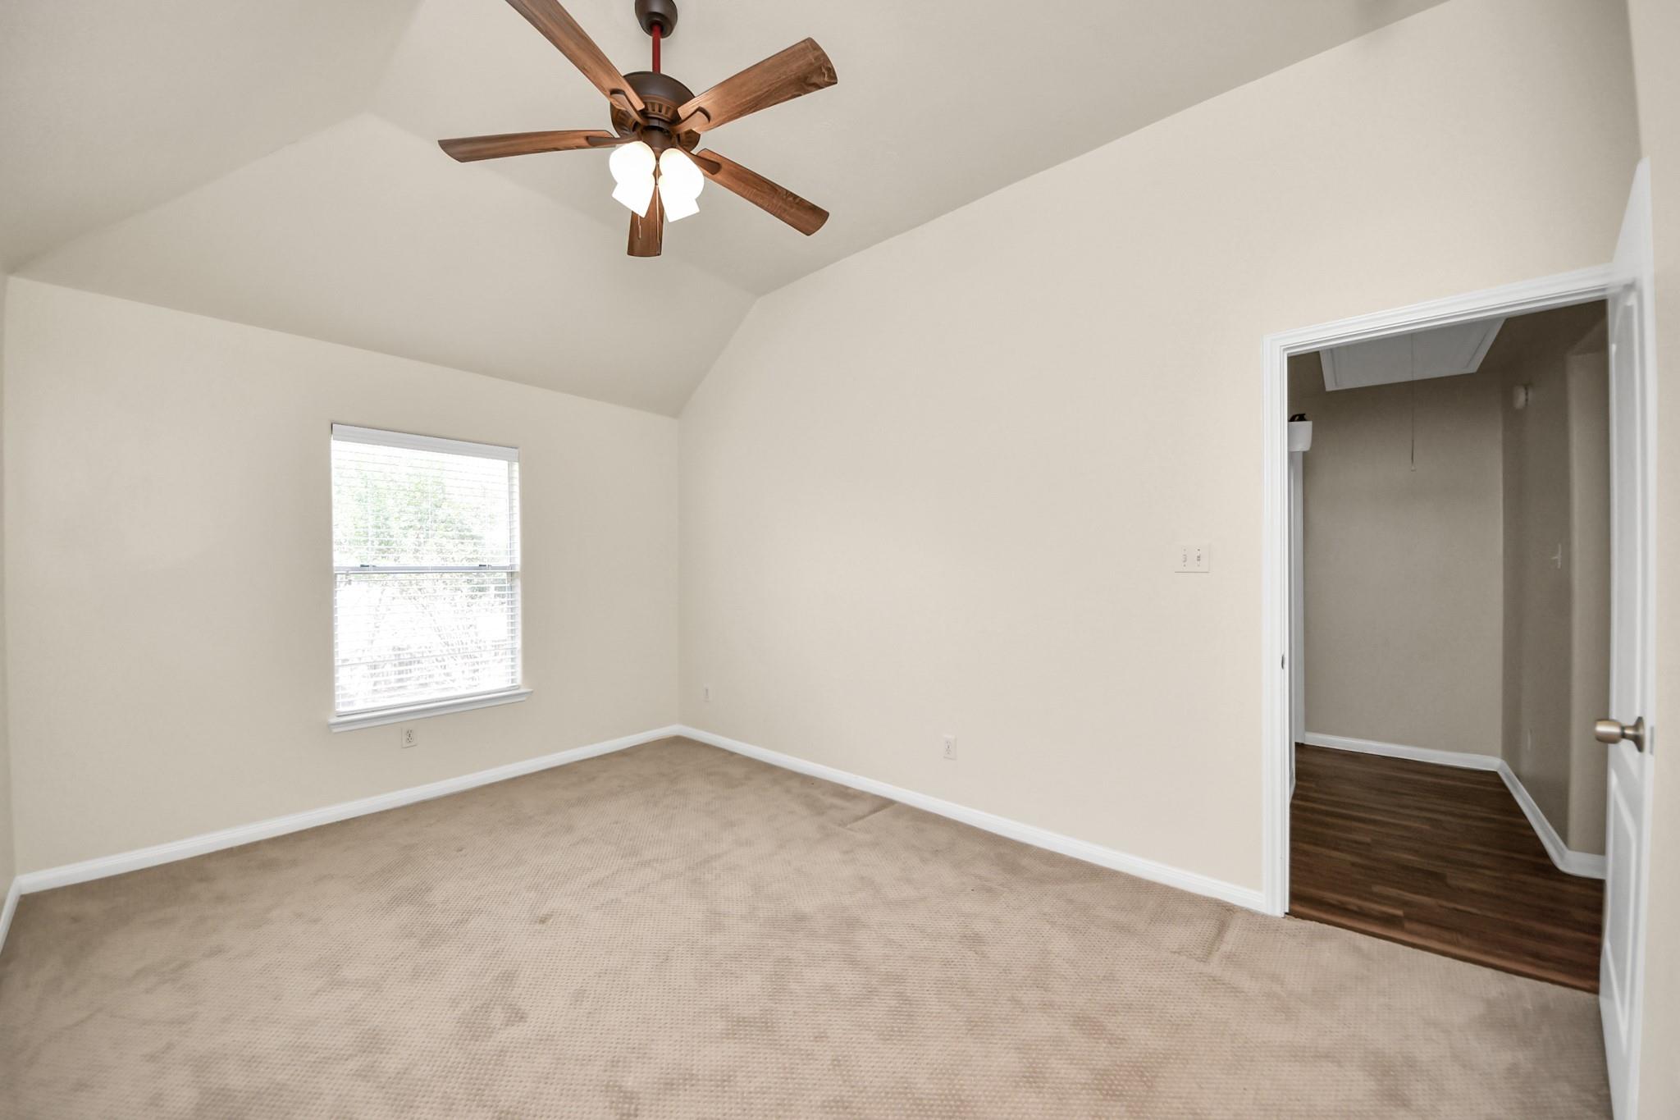
Second FloorBedroom:11.2 x 12.9Bedroom 2:15.3 x 10.11
-
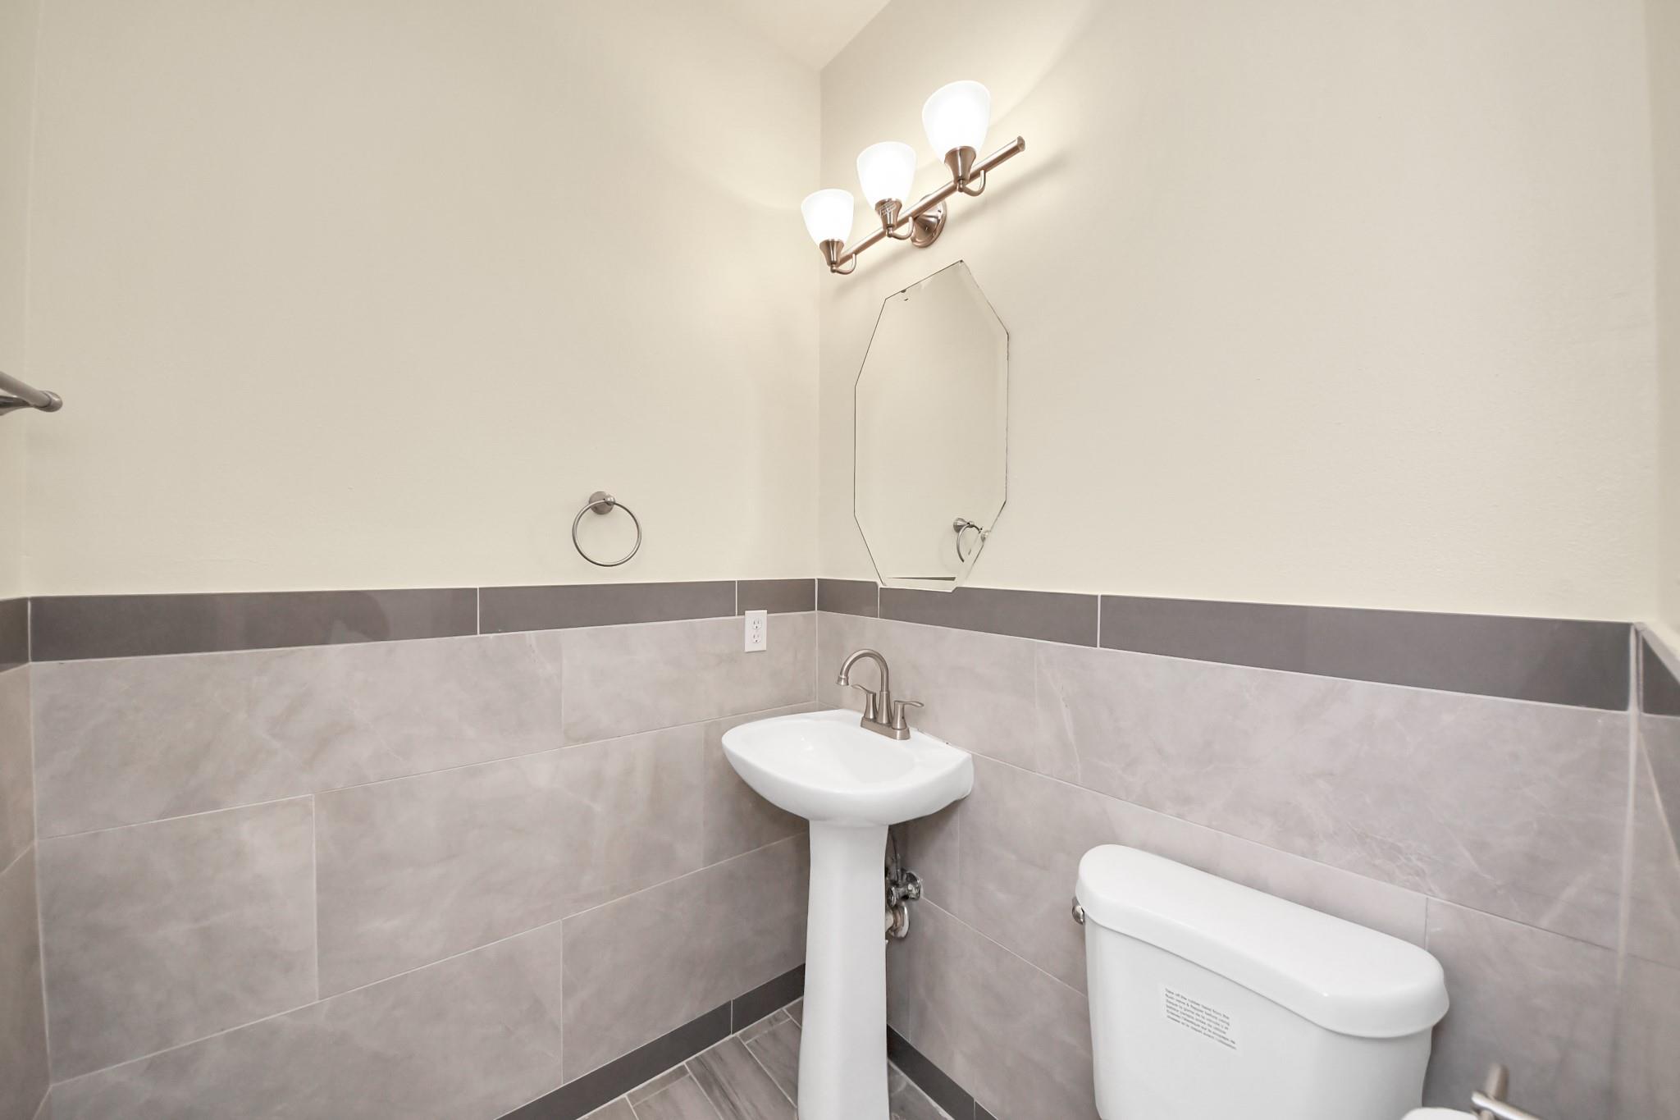
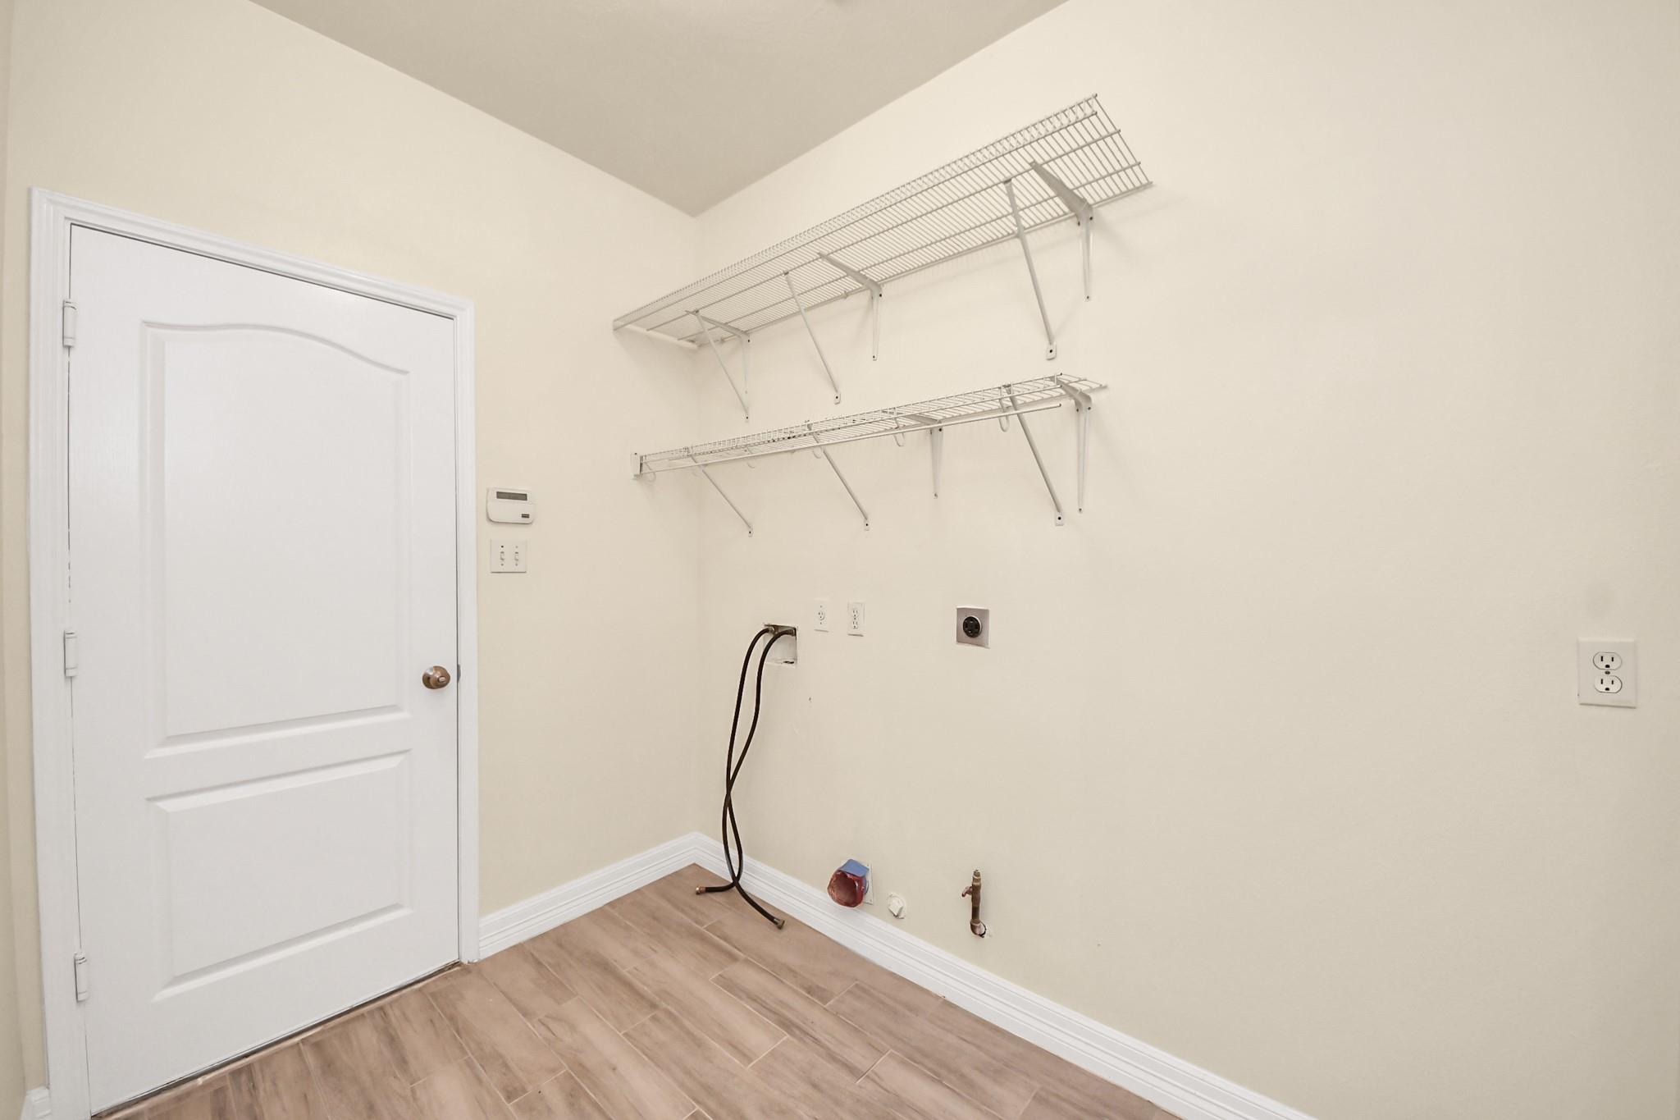
InteriorFireplace:1Floors:Carpet,LaminateBathroom Description:Bidet,Disabled Access,Half Bath,Primary Bath: Double Sinks,Primary Bath: Jetted Tub,Primary Bath: Separate Shower,Secondary Bath(s): Tub/Shower ComboBedroom Desc:2 Bedrooms Up,En-Suite Bath,Primary Bed - 1st Floor,Walk-In ClosetKitchen Desc:Breakfast Bar,Instant Hot Water,Kitchen open to Family Room,PantryRoom Description:1 Living Area,Breakfast Room,Formal Dining,Gameroom Up,Living Area - 1st Floor,Utility Room in HouseHeating:Central ElectricCooling:Central ElectricDishwasher:YesDisposal:YesMicrowave:YesInterior:Fire/Smoke Alarm,Formal Entry/Foyer,High Ceiling
-
ExteriorRoof:CompositionFoundation:OtherPrivate Pool:YesPrivate Pool Desc:In GroundExterior Type:Brick,WoodLot Description:Cul-De-SacWater Sewer:Public Sewer,Public WaterArea Pool:YesExterior:Back Yard Fenced,Covered Patio/Deck,Fully Fenced
Listed By:
Alex Binu
Prompt Realty & Mortgage, Inc
The data on this website relating to real estate for sale comes in part from the IDX Program of the Houston Association of REALTORS®. All information is believed accurate but not guaranteed. The properties displayed may not be all of the properties available through the IDX Program. Any use of this site other than by potential buyers or sellers is strictly prohibited.
© 2026 Houston Association of REALTORS®.
GET IN TOUCH
