
For Sale
214 Easterly Dr Tiki Island, TX 77554
$597,500
Description
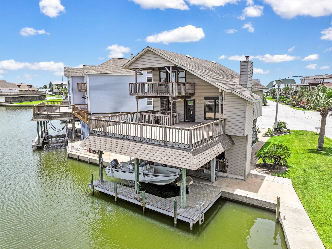
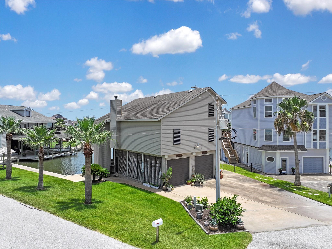
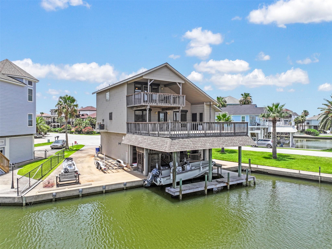
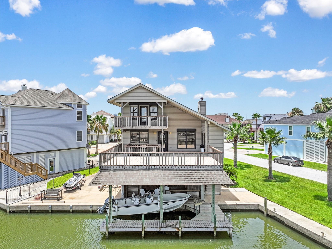
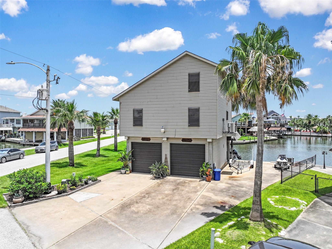
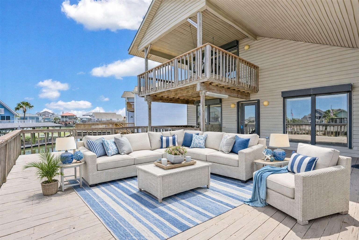
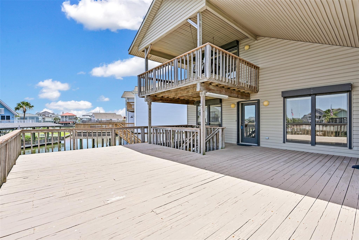
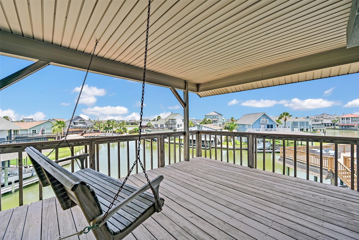
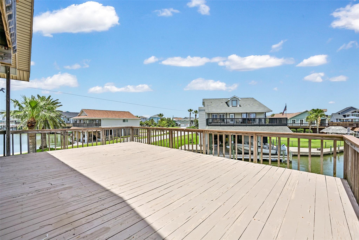
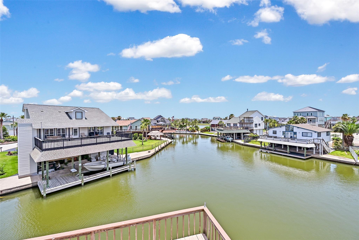
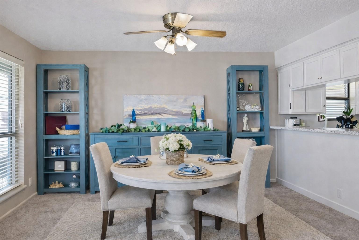
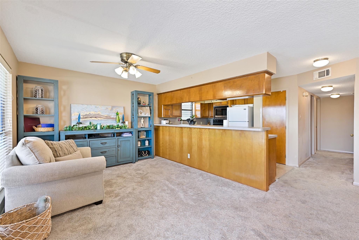
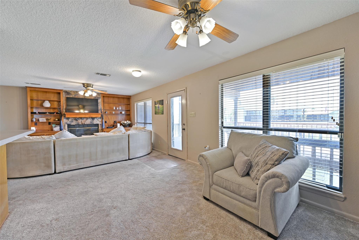
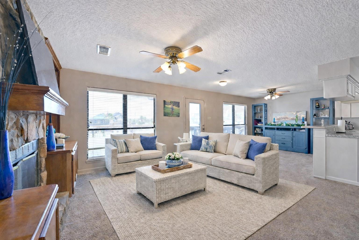
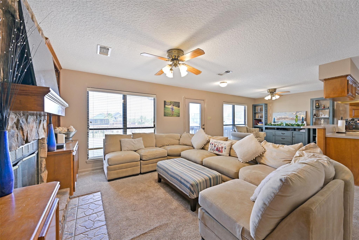
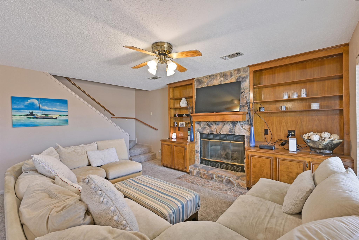
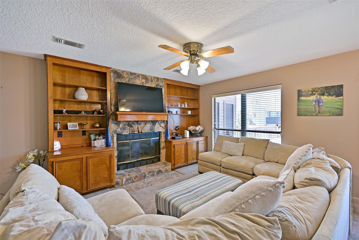
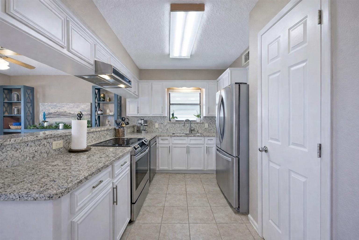
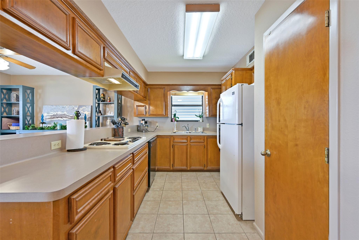
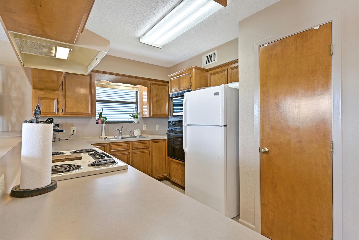
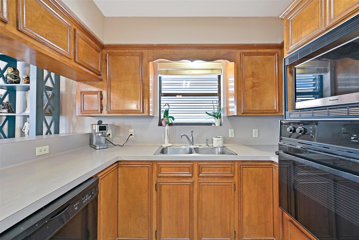
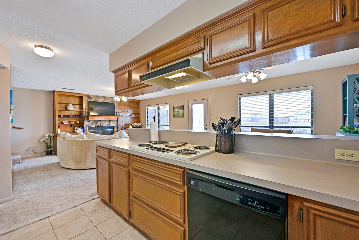
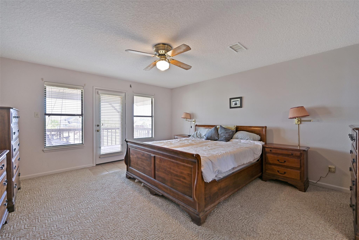
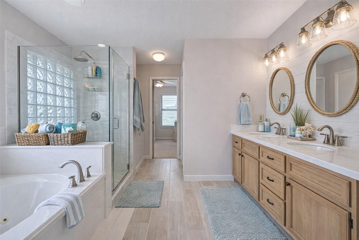
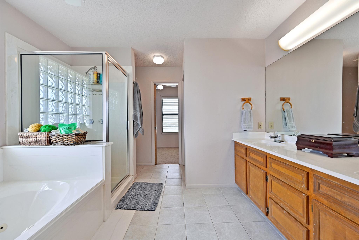
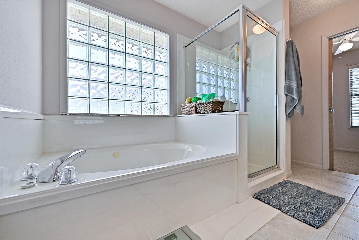
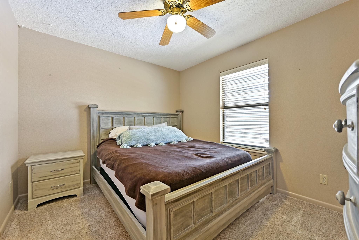
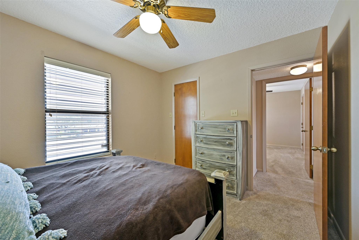
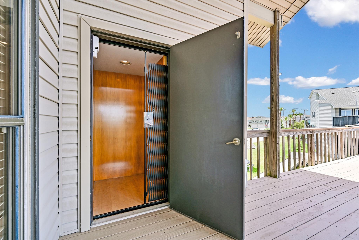
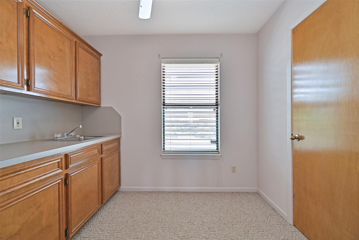
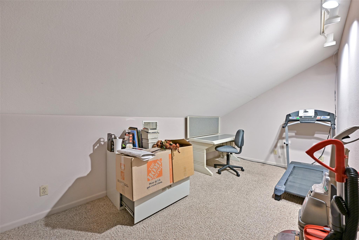
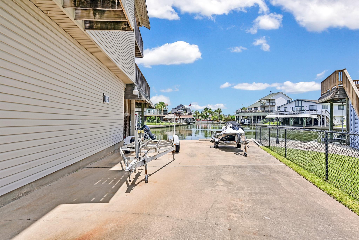
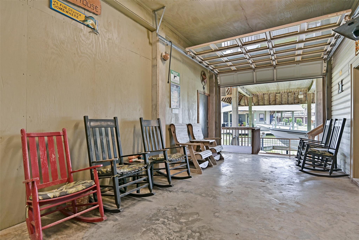
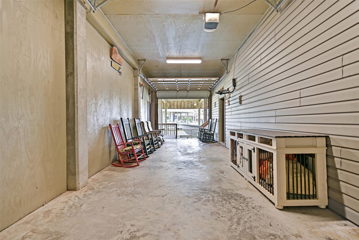
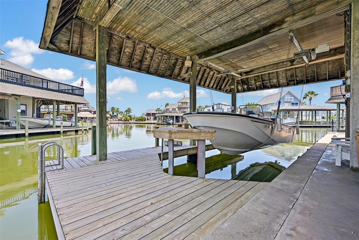
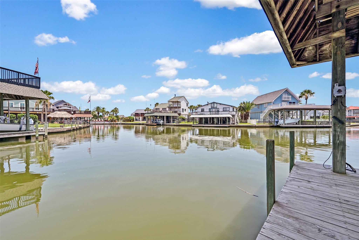
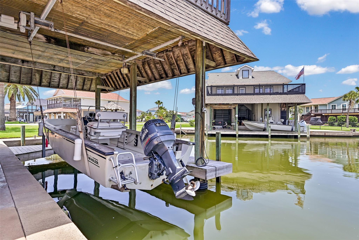
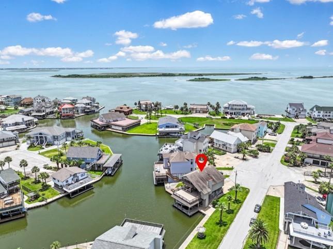
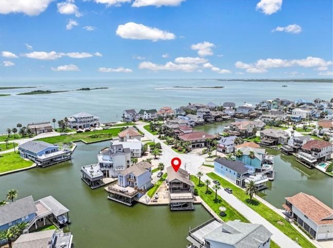
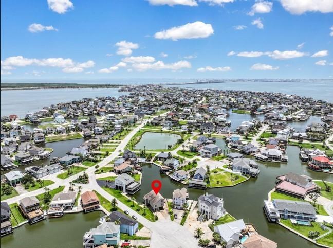
Discover the ultimate coastal lifestyle with this charming home perfectly situated on a corner cul-de-sac lot with backyard water access. Inside, is a cozy living room featuring a striking rock fireplace, custom built-in cabinetry, and an abundance of natural light. The dining room is ideal for gatherings and entertaining. The kitchen boasts rich oak cabinets and a pantry, offering both style and functionality. The primary suite is complete with an en-suite bathroom plus its own private balcony overlooking the water- perfect for morning coffee or sunset views. Two secondary bedrooms and an additional flex space provide plenty of room for guests, or an office. Concerned about stairs? This home is equipped with an elevator! Outside, enjoy a massive deck ideal for relaxing, a private boat dock with boat lift, and storage. Just minutes from the island's restaurants, shopping, beach access, and easy connections to the city. Live the waterfront lifestyle you've dreamed of on Tiki Island!
Overview
Financial
Price:
$597,500
Price/SqFT:
$338.72
HOA Fee:
$60 Annually
Tax Rate:
2.2253 %
Est. Monthly:
$8,412 *
Tax Amount:
$13,296
Amenities and features
 Elevator
 Patio/Deck
 Study Room
 Water Access
 Corner Lot
 Cul-de-sac
 Energy Efficient
 Waterfront
Property & Schools on Map
Floor plans / Dimensions / Descriptions
-
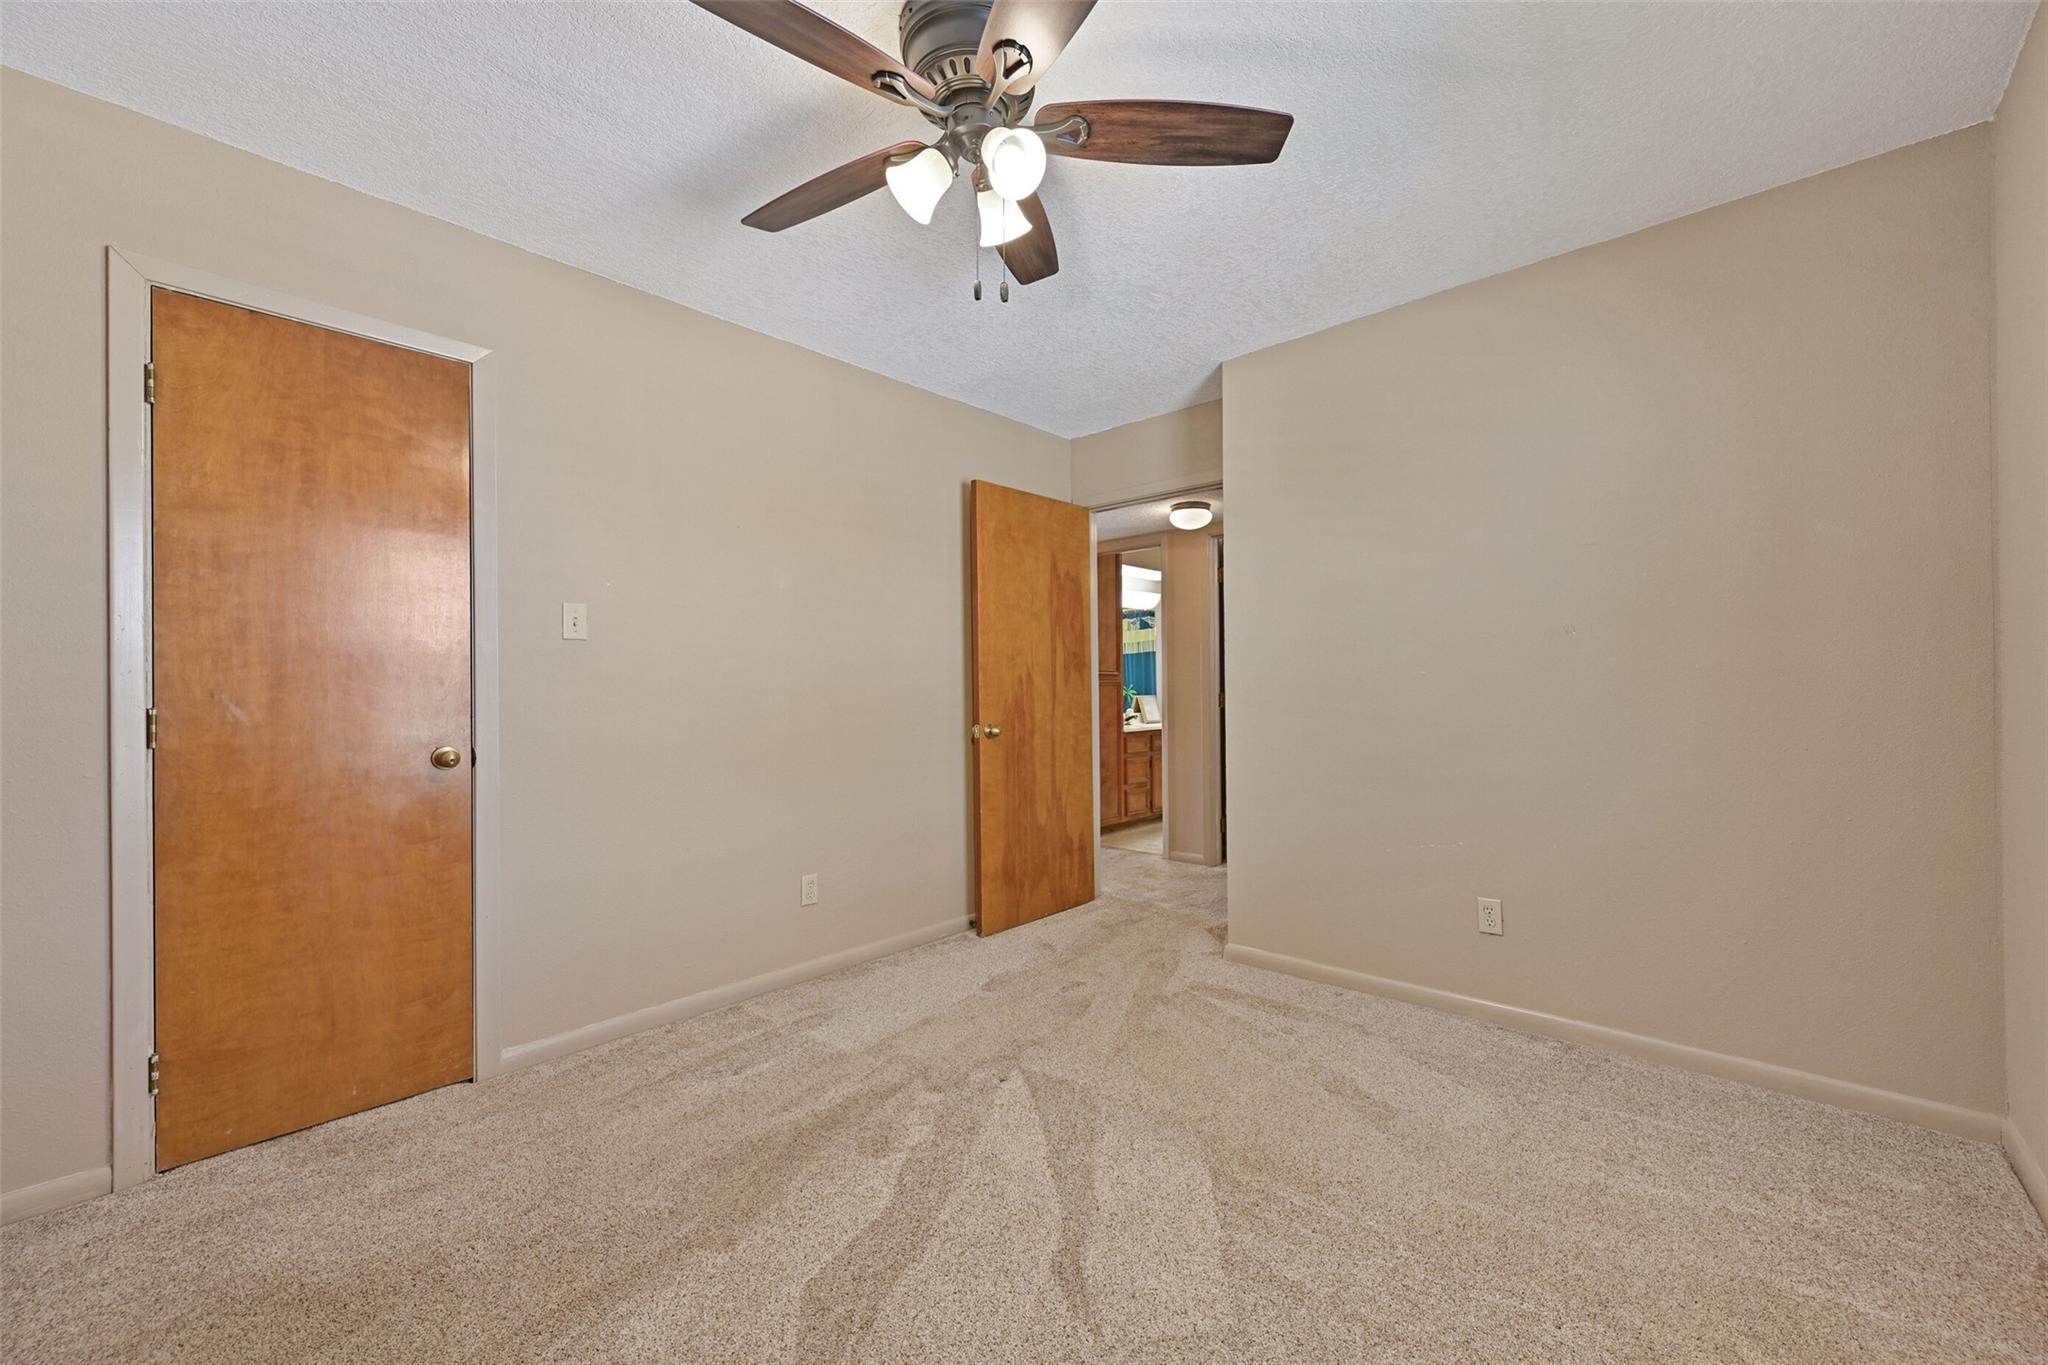
First FloorLiving:16 X 11Dining:11 X 9Kitchen:11 X 10Bedroom:11 X 10Bedroom 2:11 X 10
-
Second FloorPrimary Bedroom:16 X 15Home Office/Study:16 X 8
-
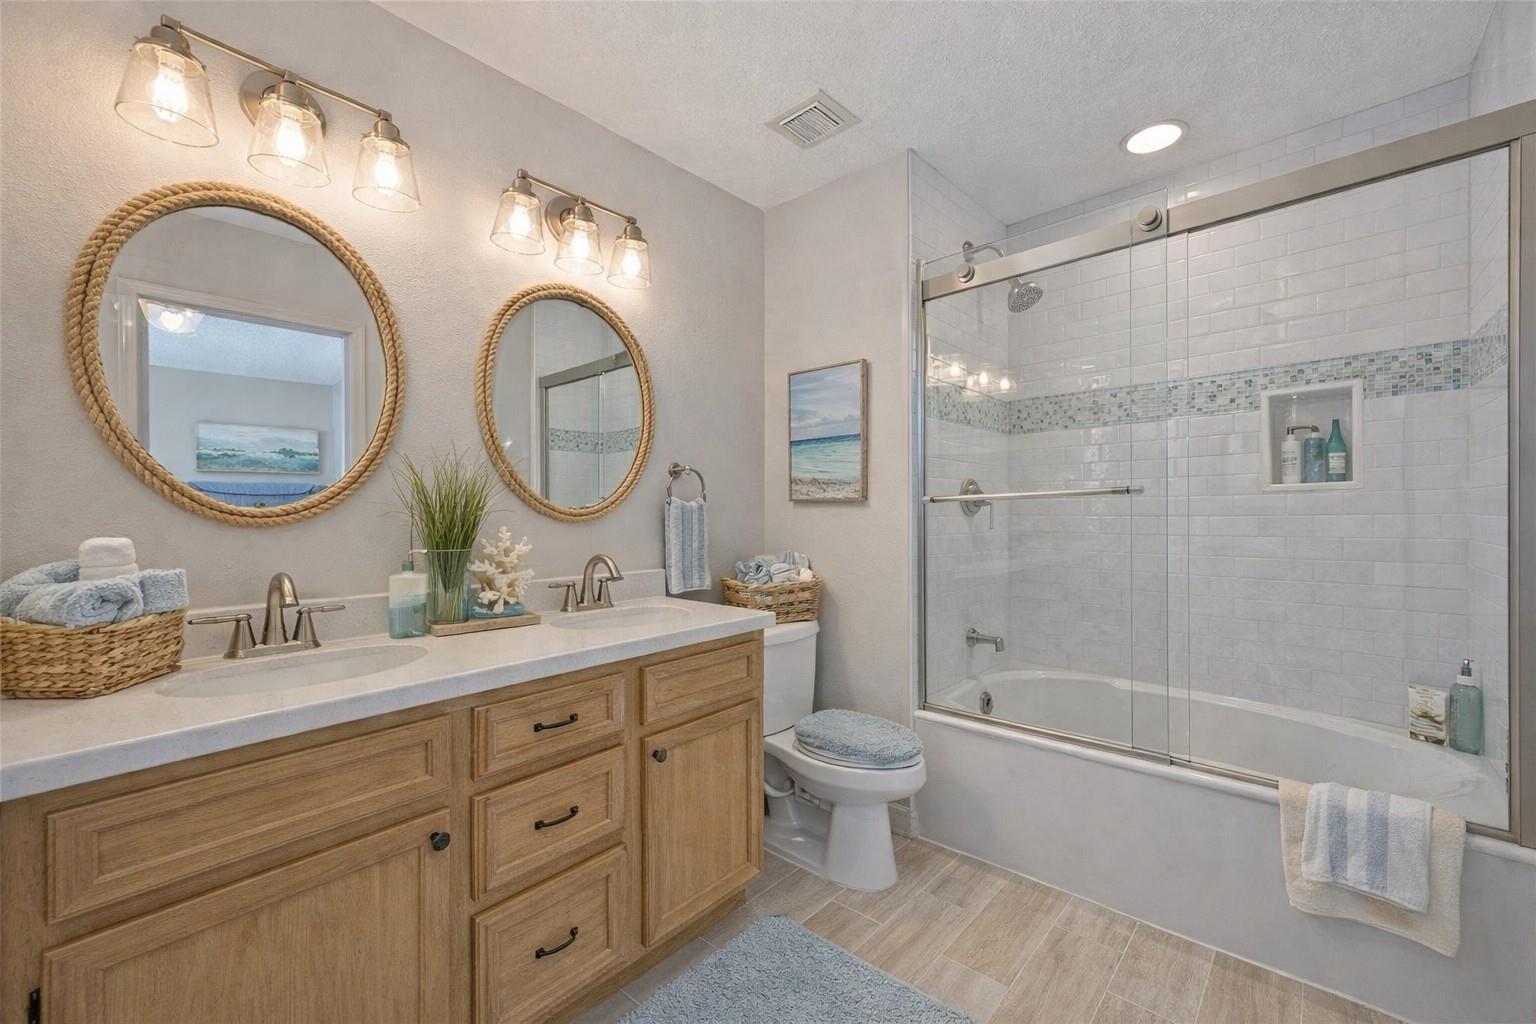
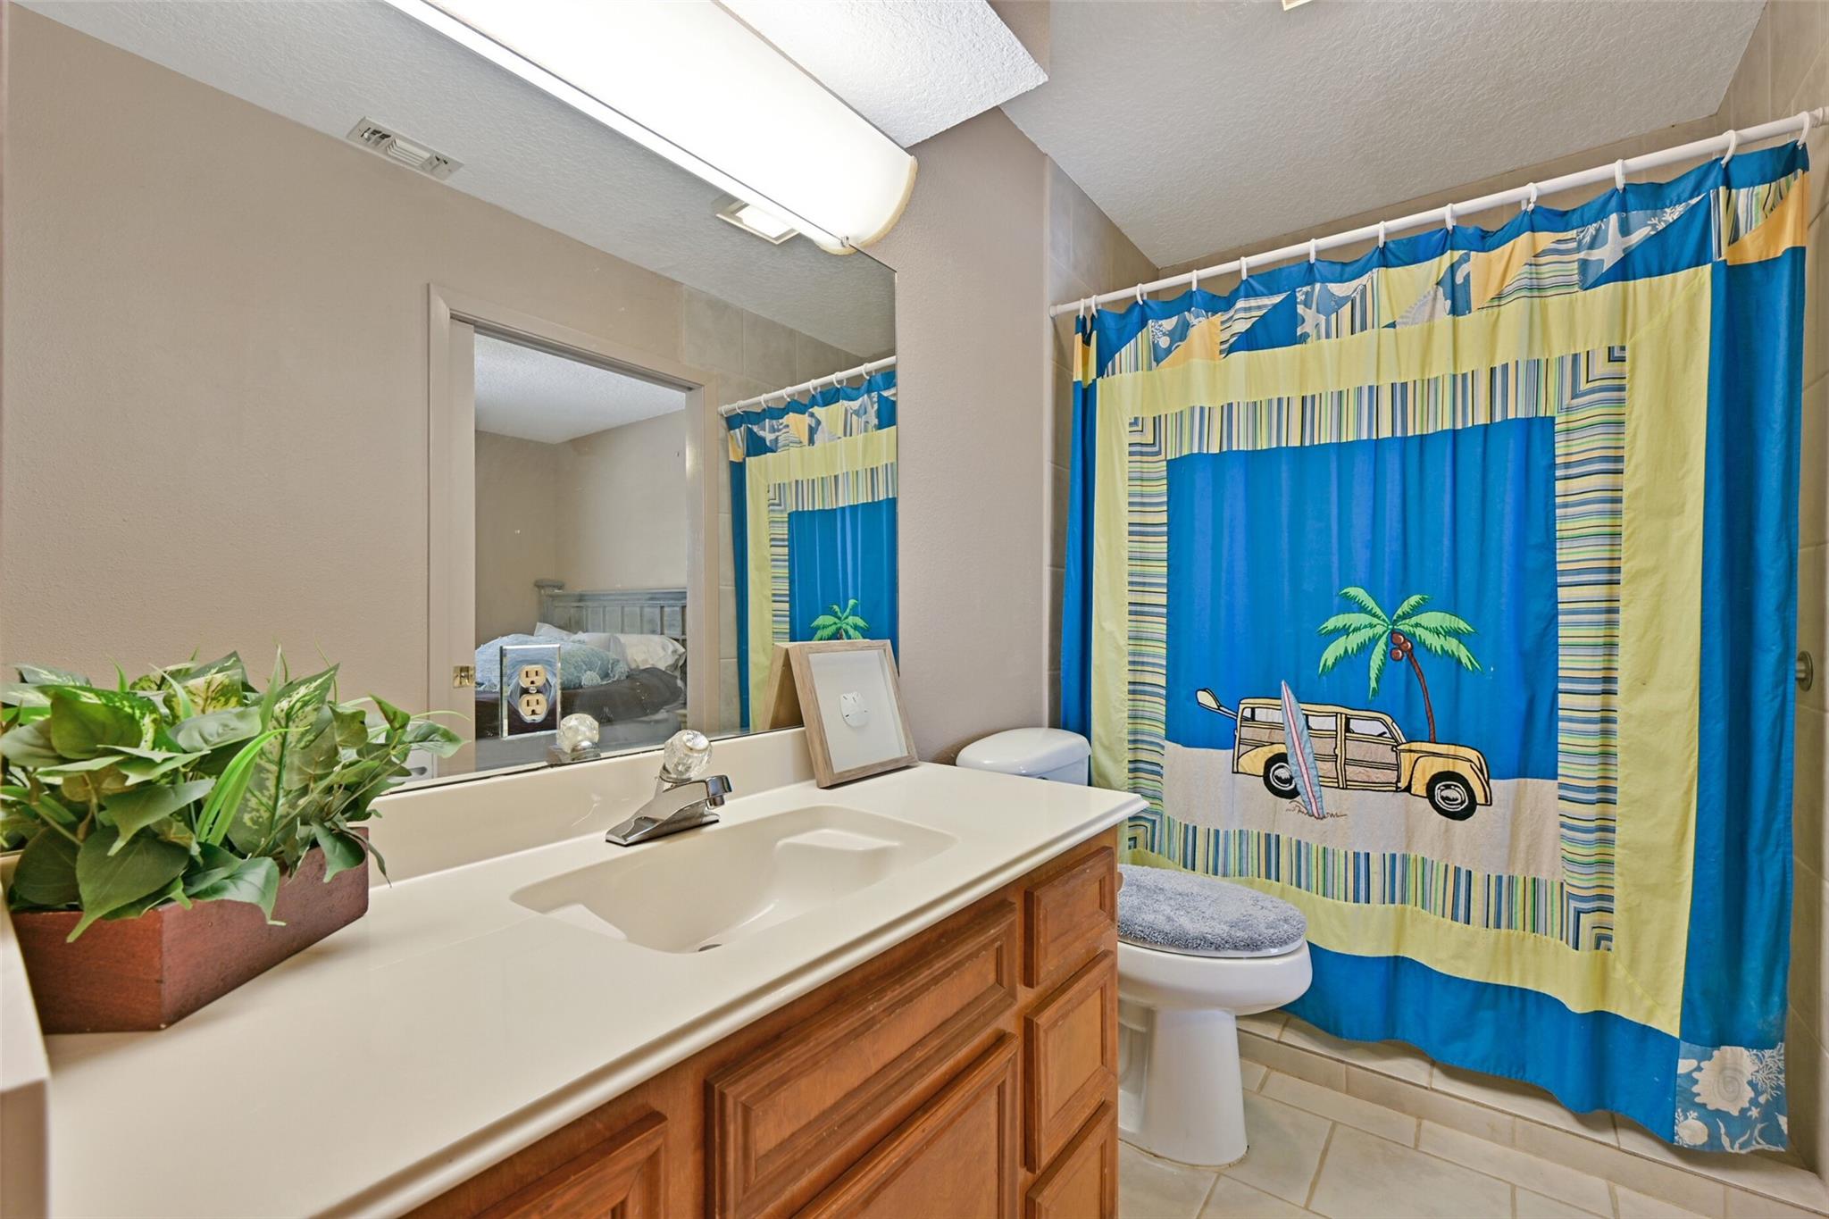
InteriorFireplace:1/Wood Burning FireplaceFloors:Carpet,TileBathroom Description:Primary Bath: Double Sinks,Primary Bath: Jetted Tub,Primary Bath: Separate Shower,Secondary Bath(s): Shower OnlyBedroom Desc:2 Bedrooms Down,Primary Bed - 2nd Floor,Walk-In ClosetKitchen Desc:Breakfast Bar,Kitchen open to Family Room,PantryRoom Description:1 Living Area,Home Office/Study,Kitchen/Dining Combo,Living/Dining Combo,Utility Room in HouseHeating:Central ElectricCooling:Central ElectricConnections:Electric Dryer Connections,Washer ConnectionsDishwasher:YesDisposal:YesCompactor:NoMicrowave:YesRange:Electric CooktopOven:Electric Oven,Single OvenIce Maker:NoEnergy Feature:Ceiling Fans,Digital Program ThermostatInterior:Elevator,Fire/Smoke Alarm,High Ceiling
-
ExteriorRoof:CompositionFoundation:On Stilts,SlabPrivate Pool:NoExterior Type:Vinyl,WoodLot Description:Corner,Cul-De-Sac,Subdivision Lot,WaterfrontWater Amenity:Boat Lift,Boat Slip,Bulkhead,Canal Front,Canal View,Concrete Bulkhead,PierGarage Carport:Boat ParkingWater Sewer:Water DistrictExterior:Covered Patio/Deck,Patio/Deck,Storm Shutters,Subdivision Tennis Court
Listed By:
Jenny Vaughn
Vaughn Realty & Co
The data on this website relating to real estate for sale comes in part from the IDX Program of the Houston Association of REALTORS®. All information is believed accurate but not guaranteed. The properties displayed may not be all of the properties available through the IDX Program. Any use of this site other than by potential buyers or sellers is strictly prohibited.
© 2026 Houston Association of REALTORS®.
GET IN TOUCH
