
For Sale
21371 Doru Dr Cleveland, TX 77328
$748,475
Description
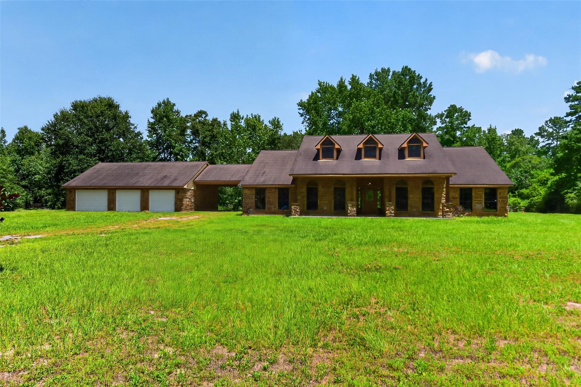
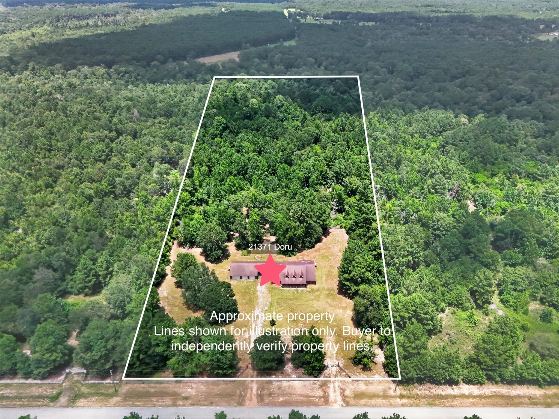
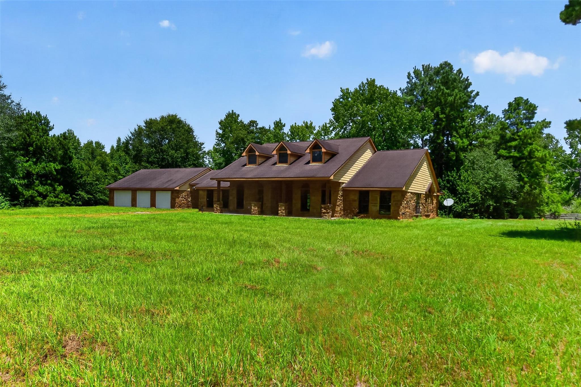
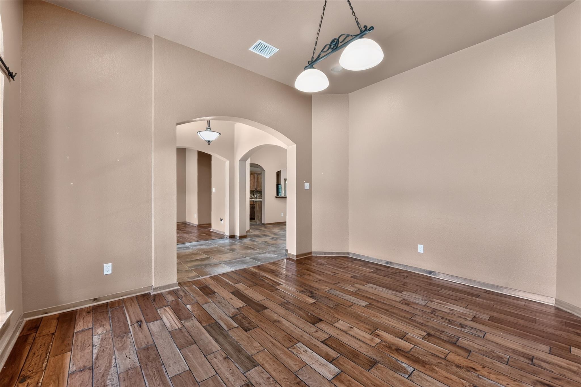
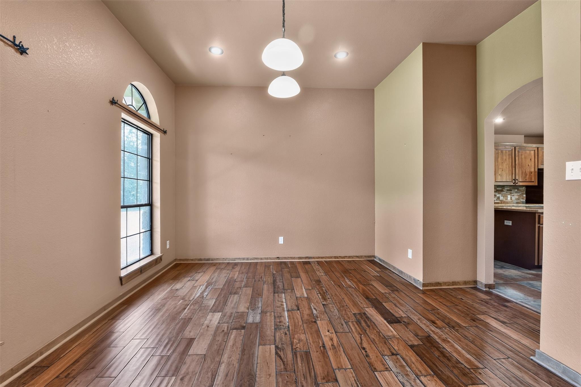
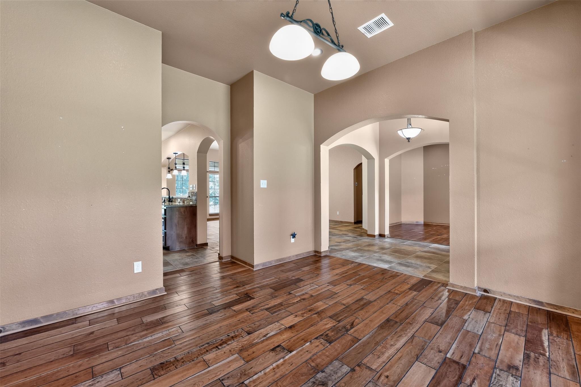
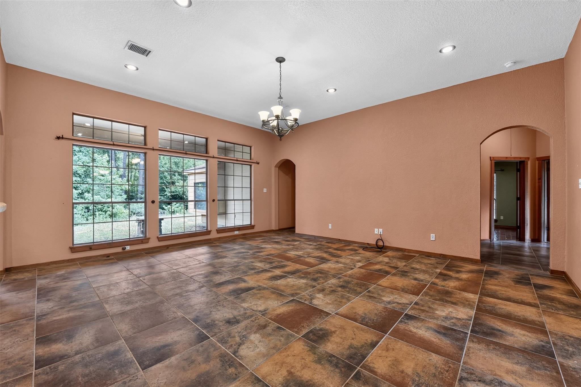
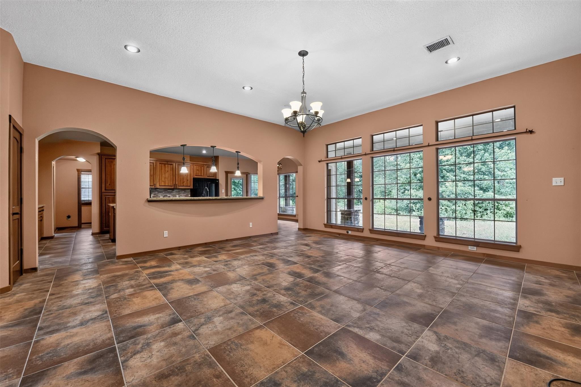
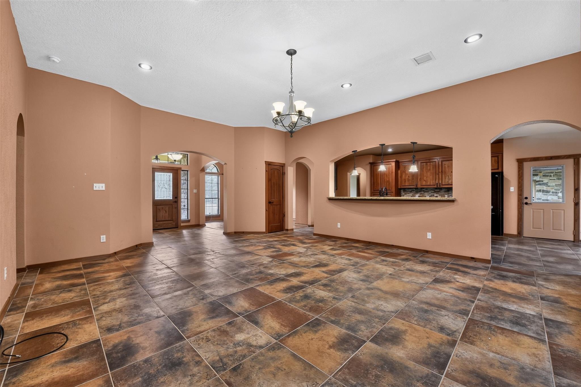
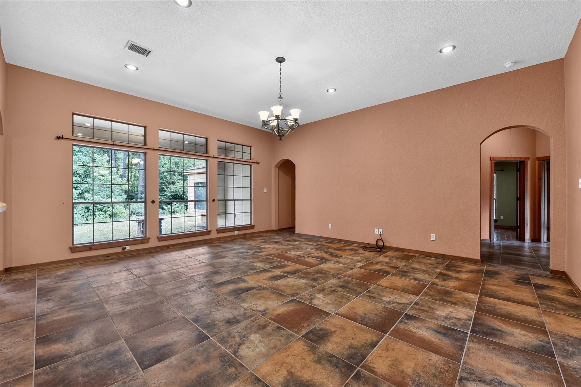
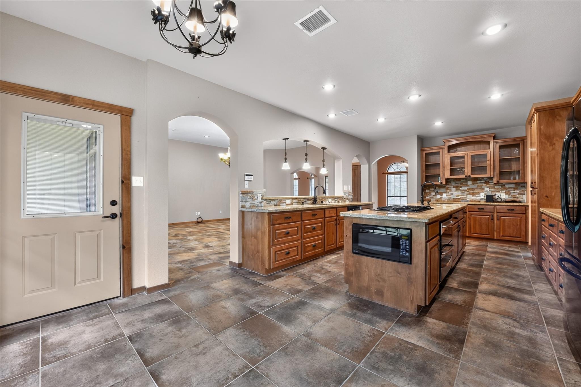
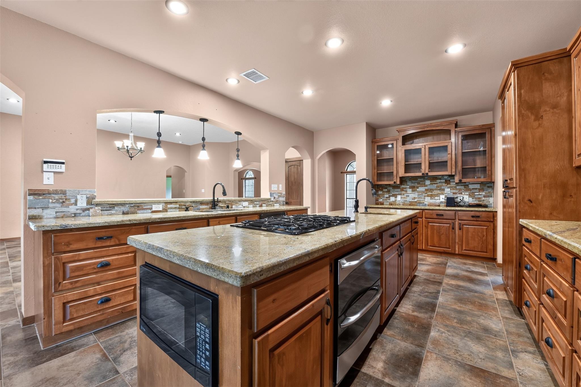
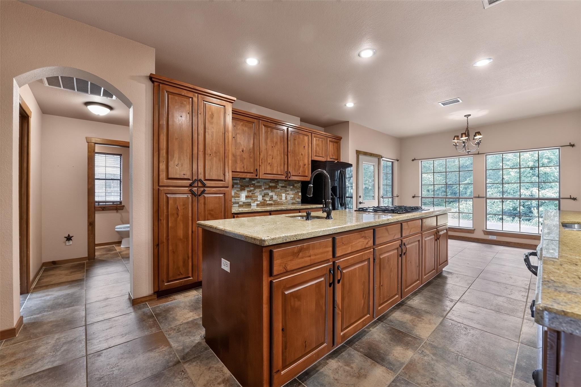
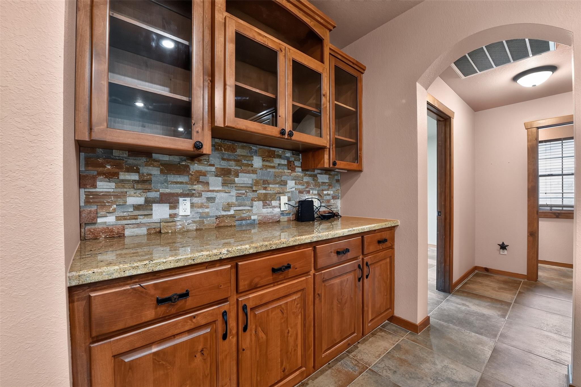

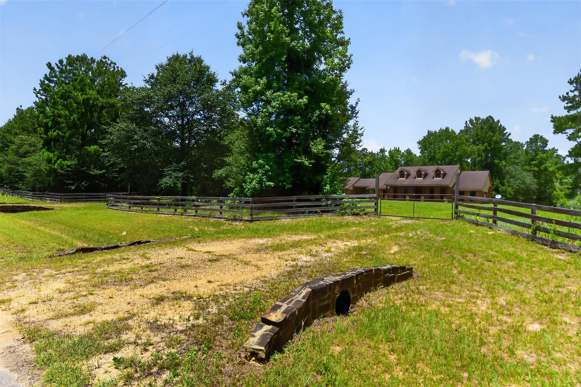
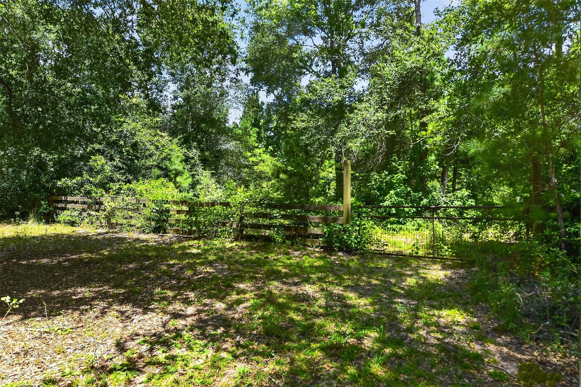
Set on 10 private wooded acres, this custom home offers the peace and privacy that are becoming increasingly difficult to find. Designed for the way you live, the heart of the home is a spacious kitchen with an oversized island, abundant prep space, extensive cabinetry, generous serving areas with room for holidays or everyday meals. The thoughtfully designed split floor plan provides privacy for the primary suite, while the secondary bedrooms are tucked away on the opposite side of the home. Formal living and dining rooms offer flexibility that has become more difficult to find in newer construction. A separate flex room, located away from the bedrooms, is ideal for a home office, library, music room, hobby space, or dedicated learning area for homeschooling. Whether you envision walking trails, watching wildlife from the porch, gardening, or simply enjoying the quiet of country living, this property provides room to create the lifestyle you've been looking for.
Overview
Financial
Price:
$748,475
Price/SqFT:
$74,847.5
HOA Fee:
$240 Annually
Tax Rate:
1.5799 %
Est. Monthly:
$9,687 *
Tax Amount:
$11,825
Amenities and features
 Study Room
 Water Access
 Controlled Subdivision
 Energy Efficient
 Wooded Lot
Property & Schools on Map
Floor plans / Dimensions / Descriptions
-
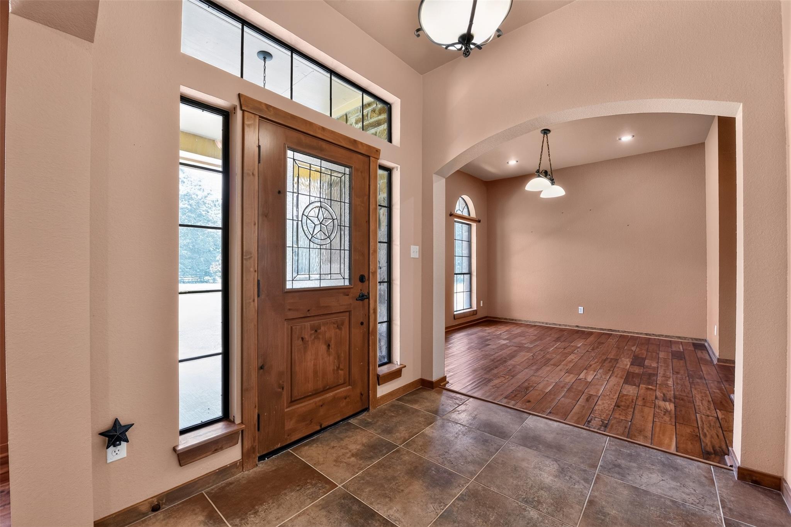
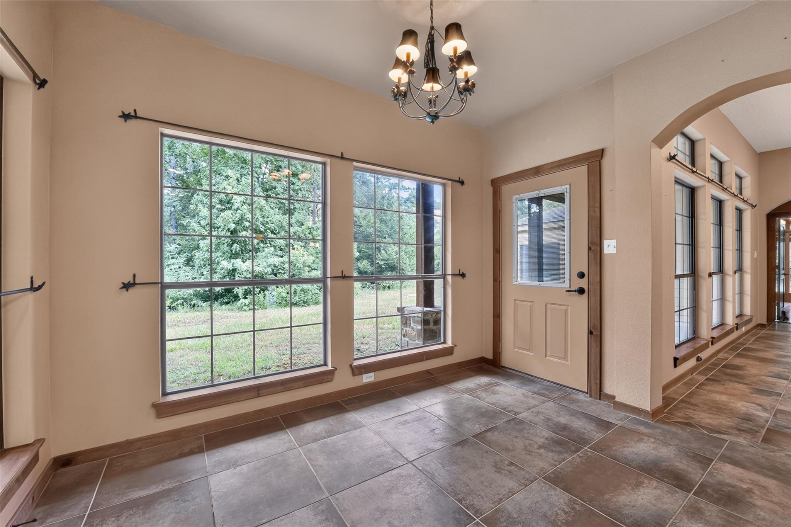
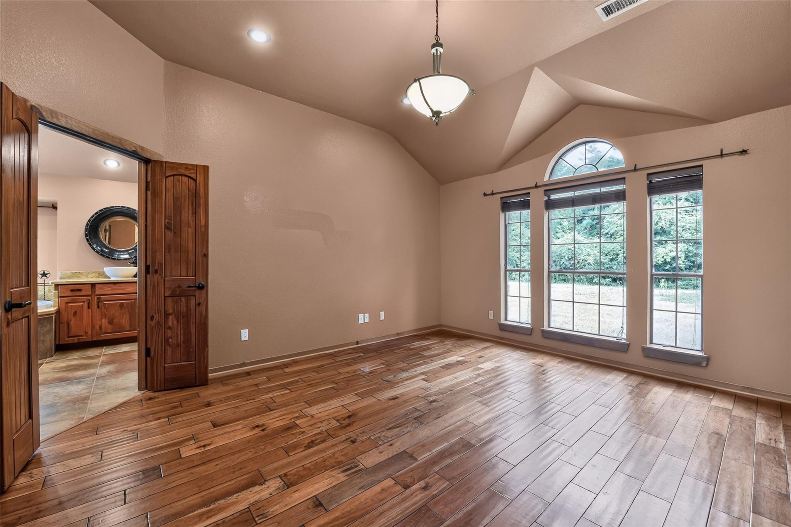
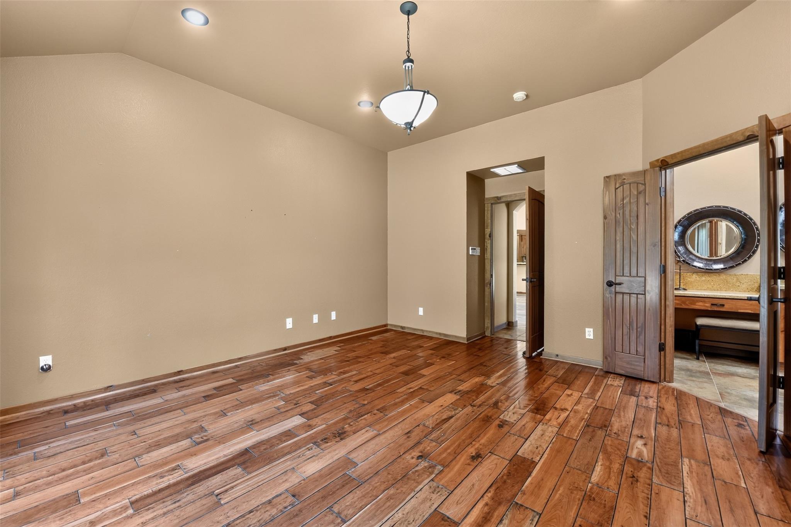
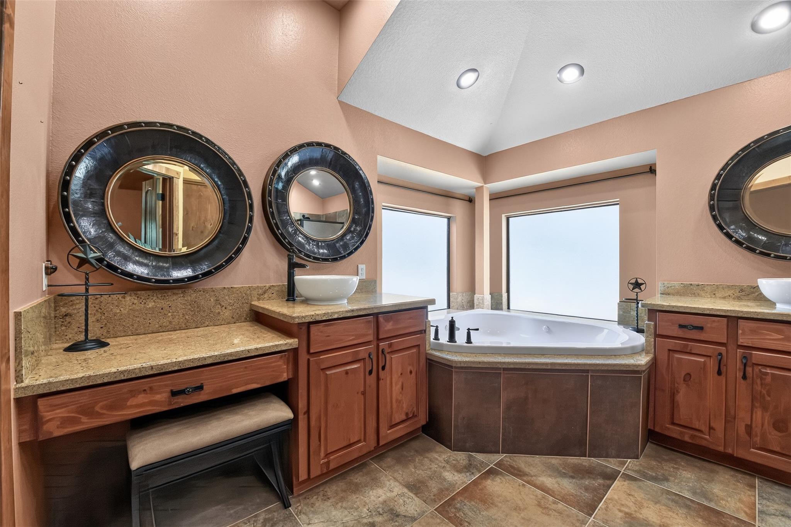
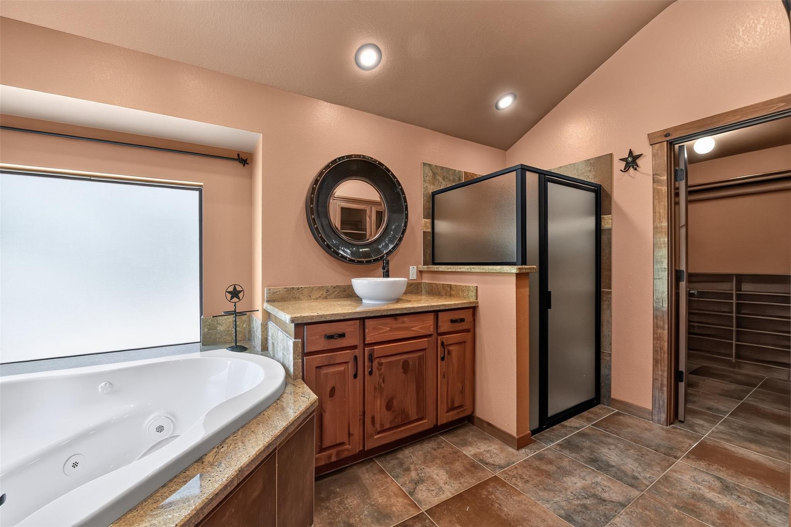
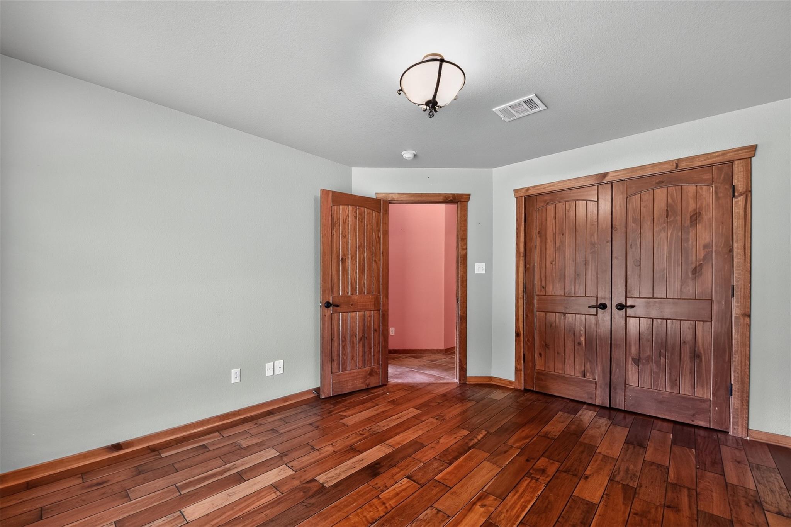
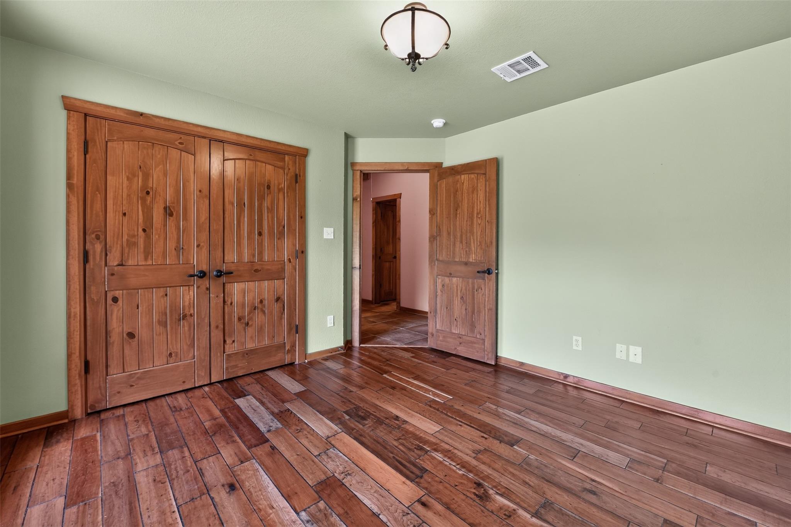
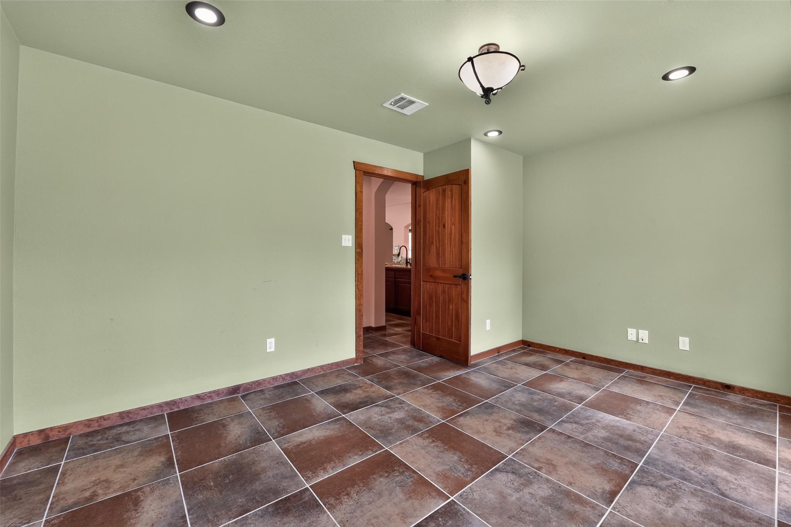
First FloorLiving:13x12Family Room:20x18Dining:14x13Kitchen:19x11Breakfast:10x6Primary Bedroom:17x13Bedroom:12x10Bedroom 2:11x11Primary Bath:10x13Home Office/Study:14x10Utility Room:11x9Entry:7x7
-
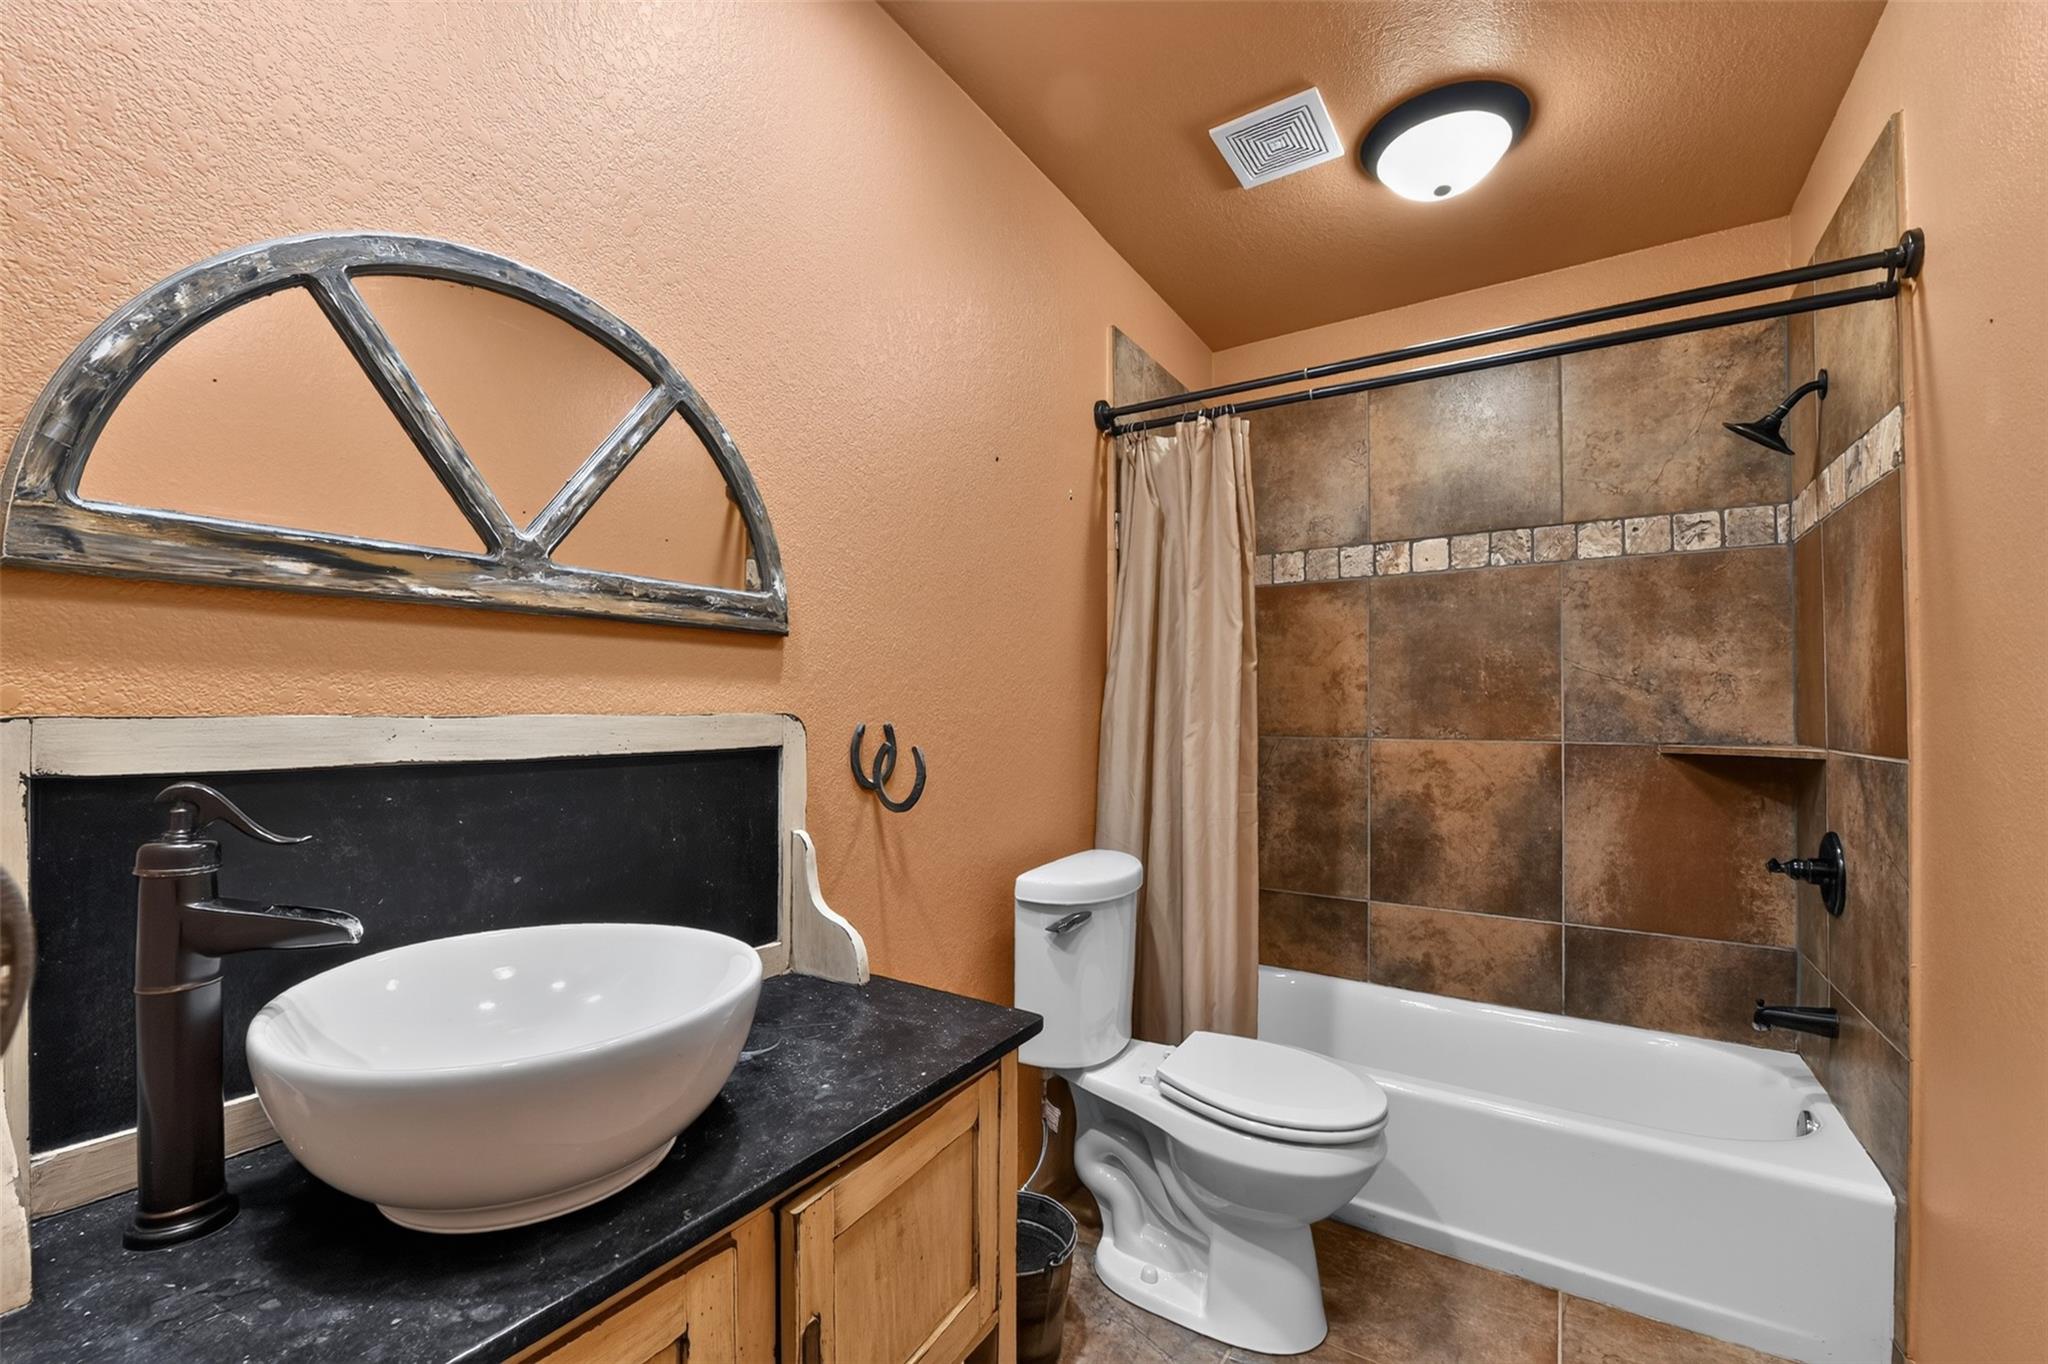
InteriorFloors:Engineered Wood,TileBathroom Description:Primary Bath: Double Sinks,Primary Bath: Jetted Tub,Primary Bath: Separate Shower,Secondary Bath(s): Tub/Shower ComboBedroom Desc:All Bedrooms DownKitchen Desc:Breakfast Bar,Island w/o Cooktop,Kitchen open to Family Room,PantryRoom Description:Breakfast Room,Entry,Family Room,Formal Dining,Formal Living,Utility Room in HouseHeating:Central ElectricCooling:Central ElectricConnections:Gas Dryer Connections,Washer ConnectionsDishwasher:YesDisposal:NoMicrowave:YesRange:Gas CooktopOven:Double OvenEnergy Feature:Digital Program Thermostat,Insulated Doors,Insulated/Low-E windows,Insulation - Blown FiberglassInterior:Dry Bar,Fire/Smoke Alarm,Formal Entry/Foyer,High Ceiling,Refrigerator Included
-
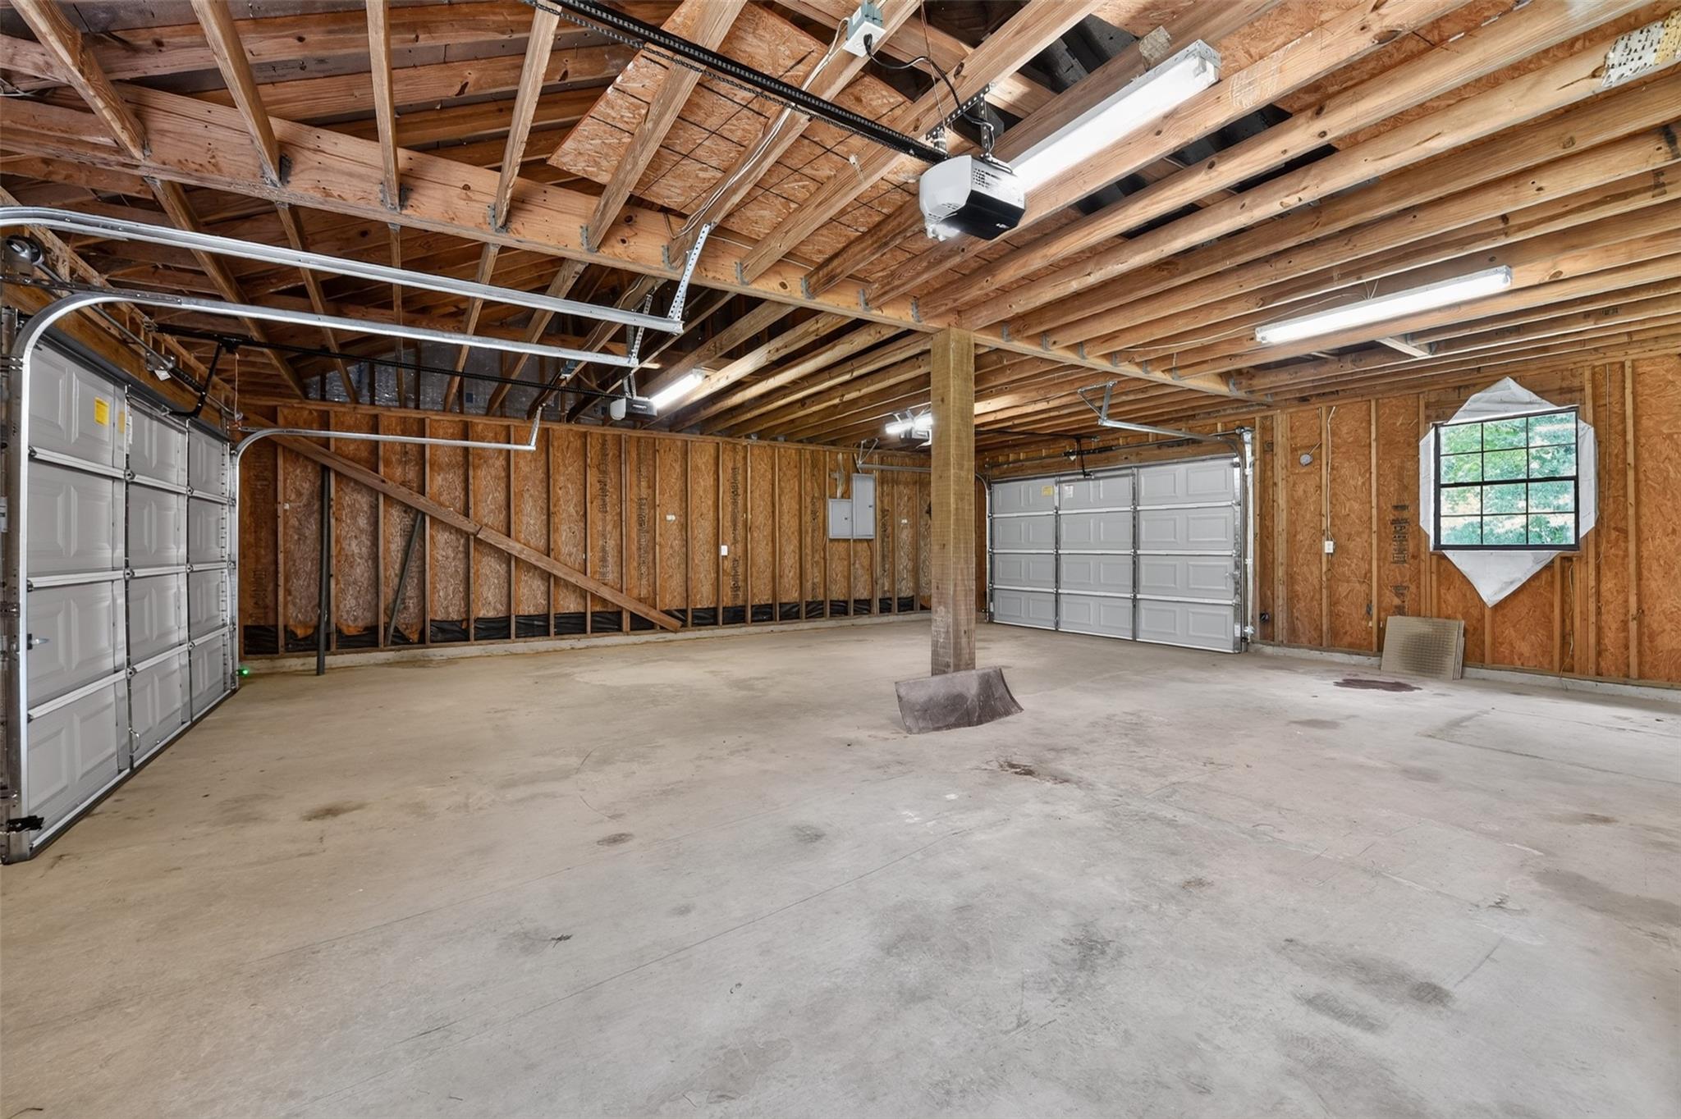
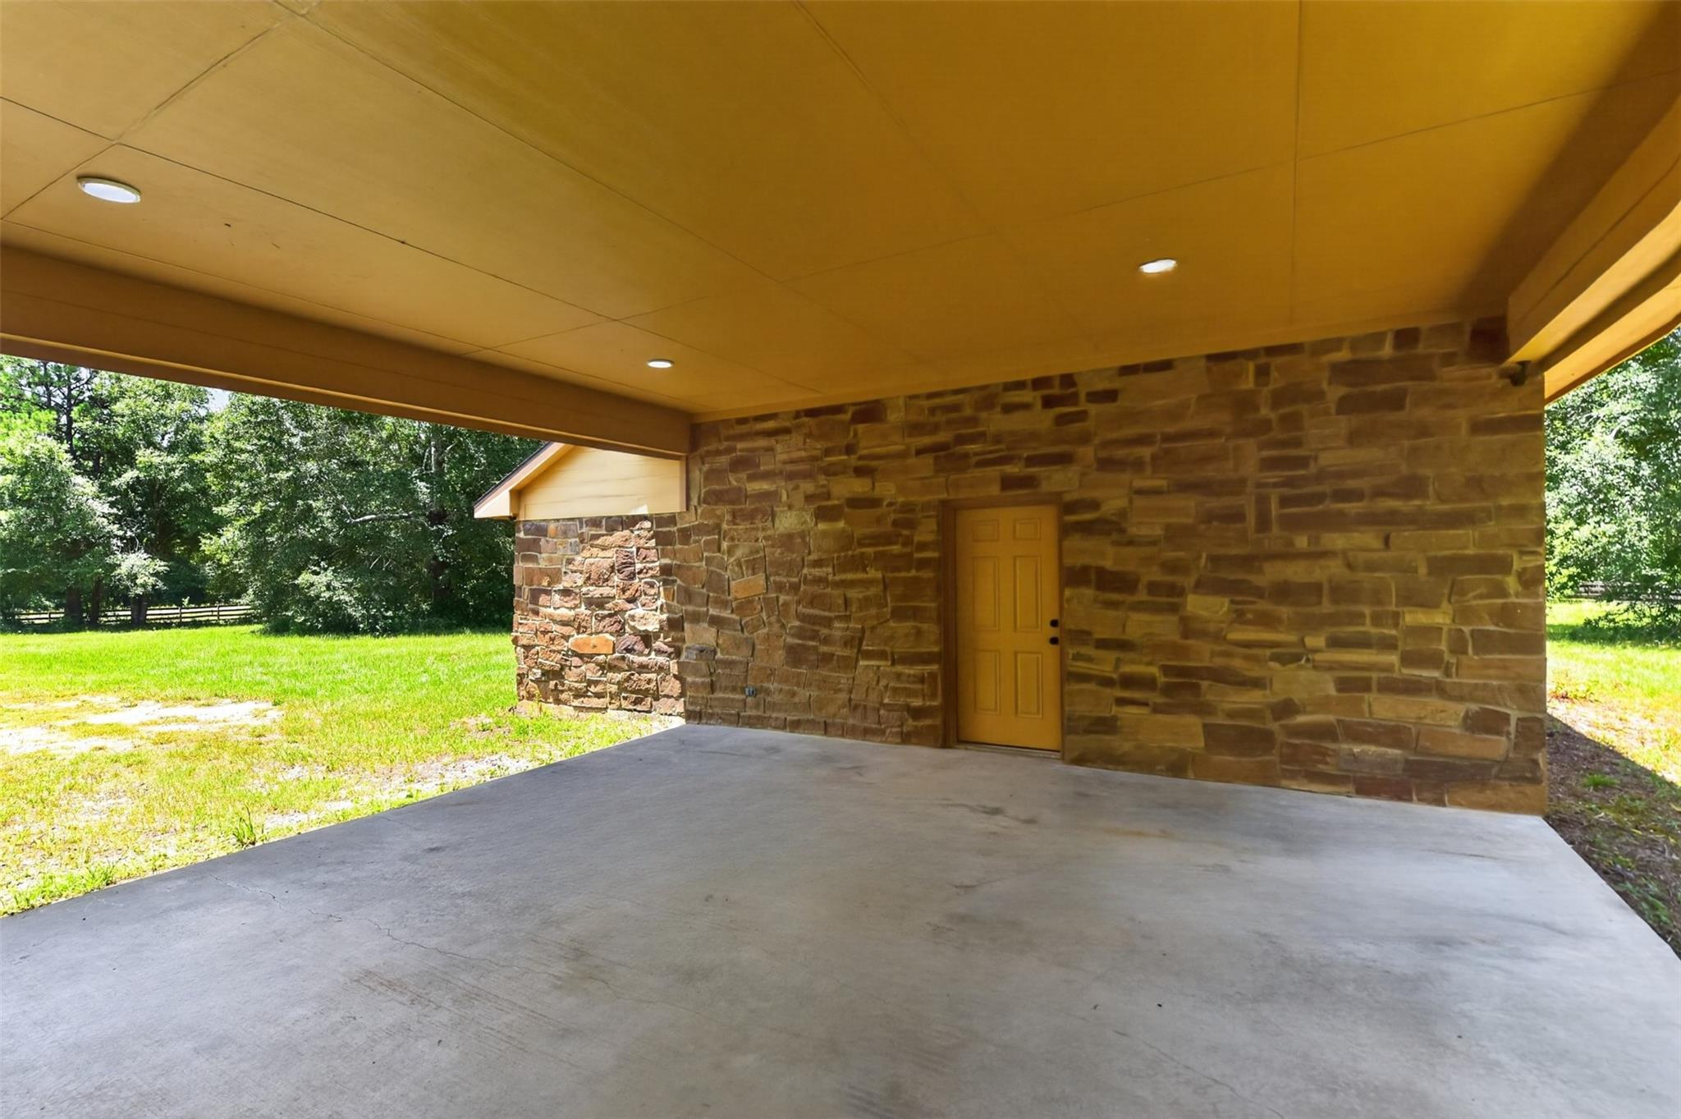
ExteriorFoundation:SlabPrivate Pool:NoLot Description:Cleared,WoodedCarport Description:Attached CarportGarage Carport:Auto Garage Door Opener,Circle Driveway,Driveway Gate,Extra Driveway,Porte-CochereAccess:Driveway GateWater Sewer:Aerobic,Public WaterRoad Surface:AsphaltTree Description:Clusters,Densely Wooded,Hardwood,Soft Wood
Listed By:
Nancy Rollings
Red Dirt Realty Group
The data on this website relating to real estate for sale comes in part from the IDX Program of the Houston Association of REALTORS®. All information is believed accurate but not guaranteed. The properties displayed may not be all of the properties available through the IDX Program. Any use of this site other than by potential buyers or sellers is strictly prohibited.
© 2026 Houston Association of REALTORS®.
GET IN TOUCH
