
For Sale
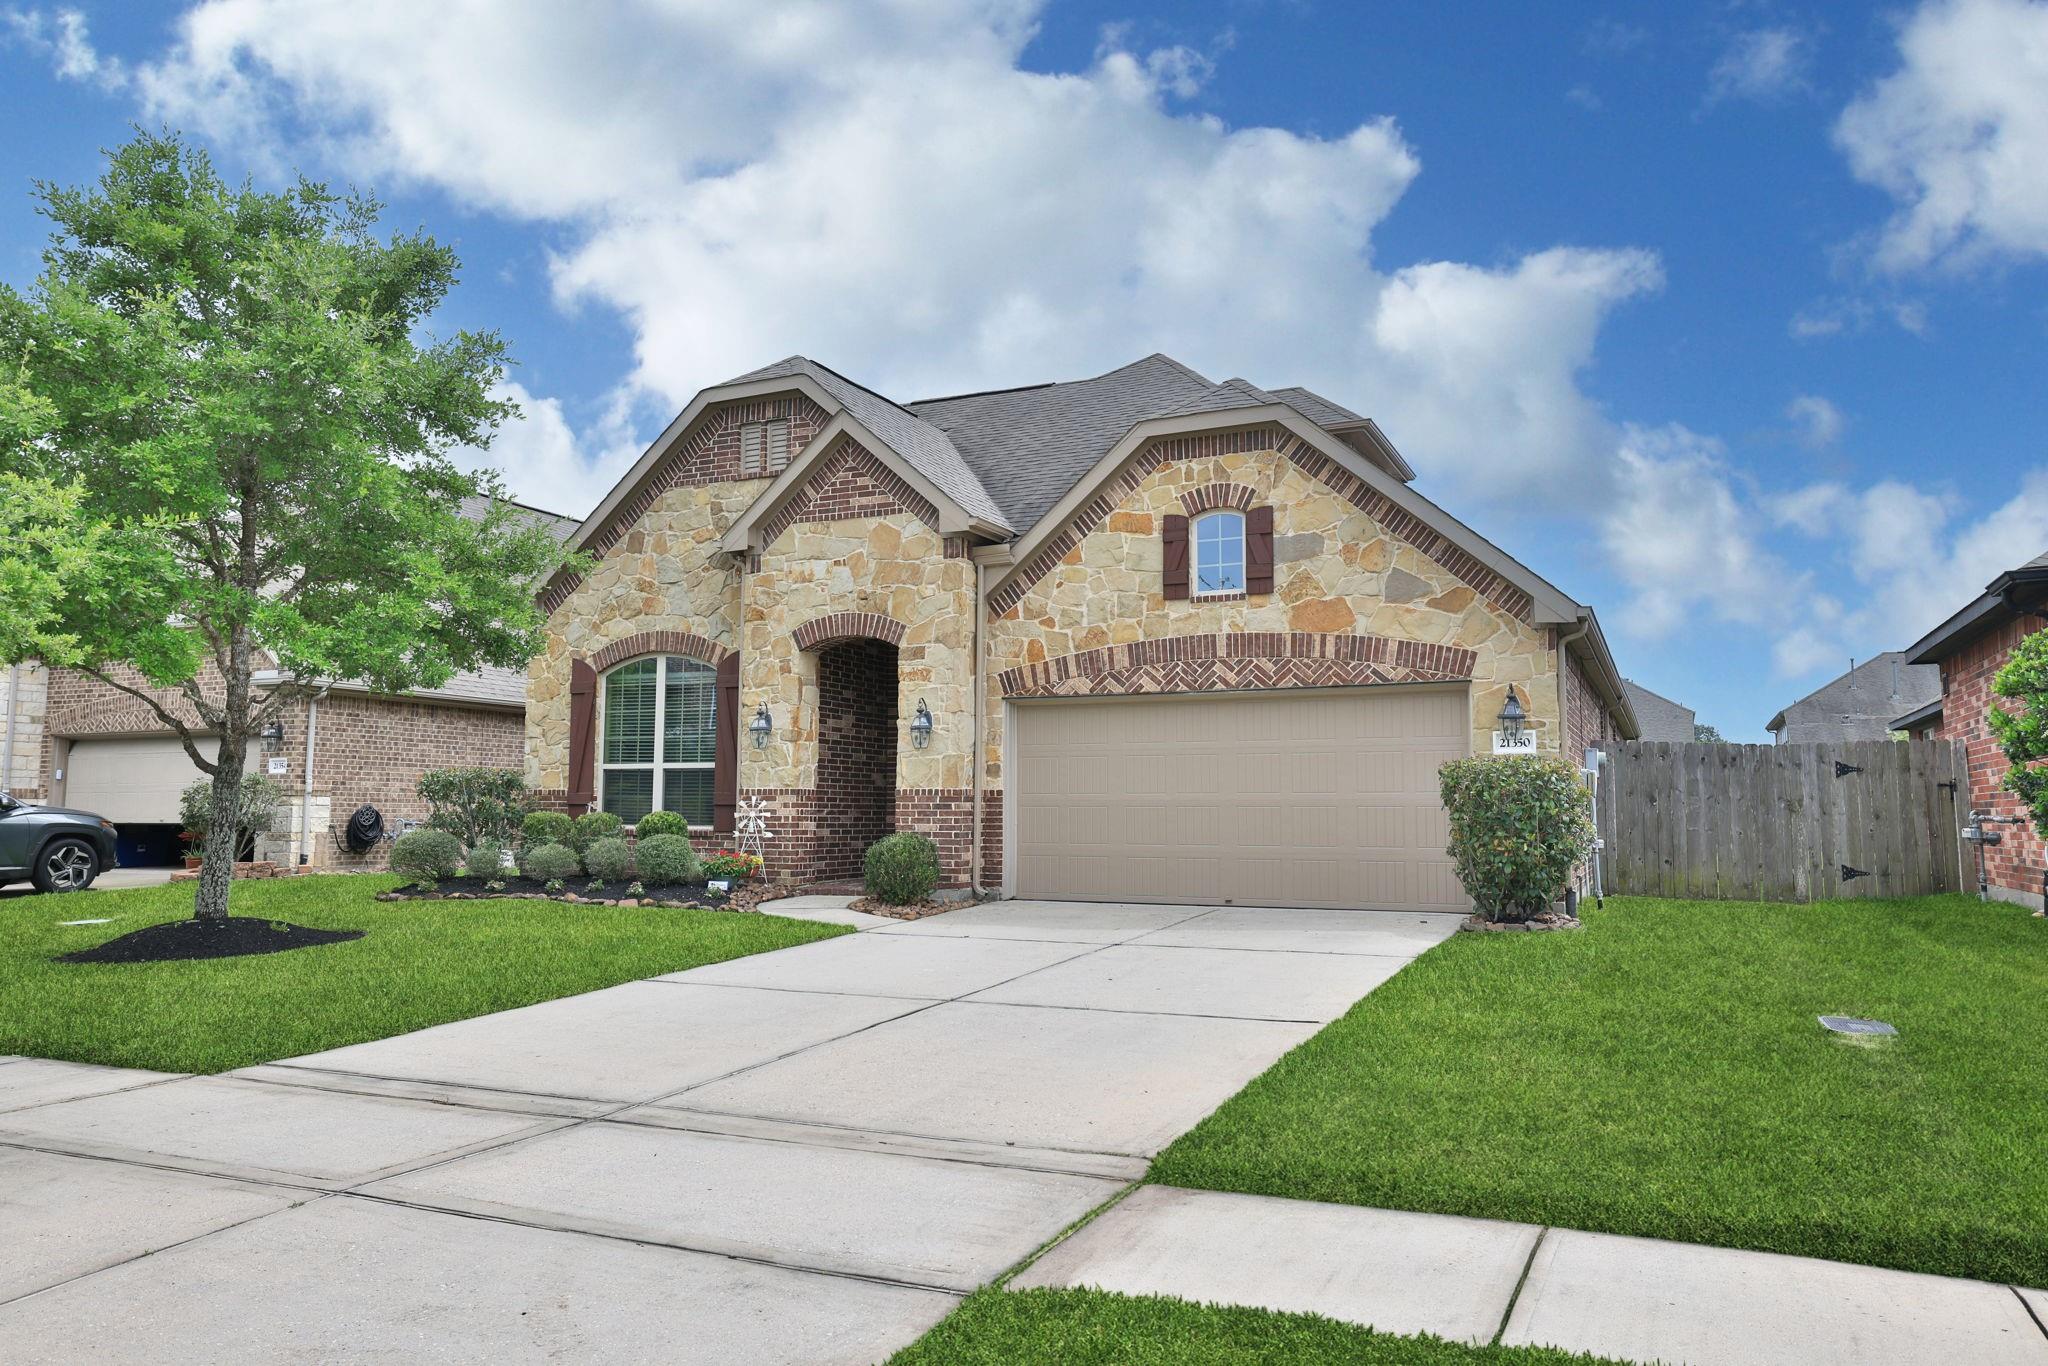
21350 Auburn Reach Dr Porter, TX 77365
$339,900
Description
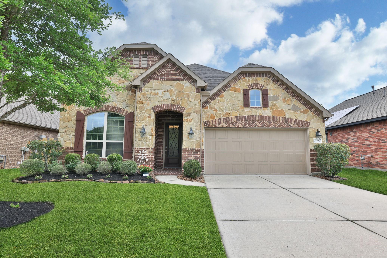
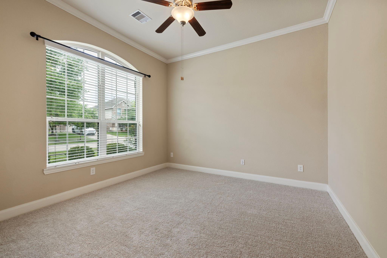
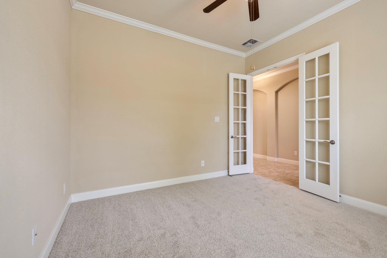
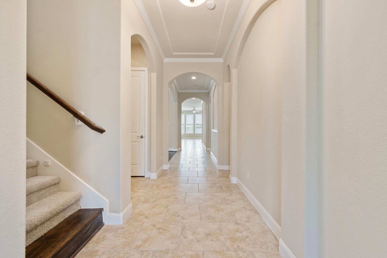
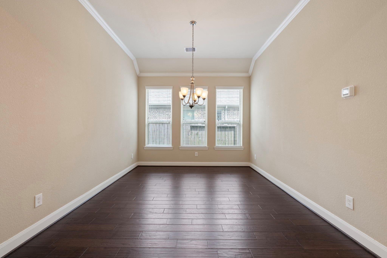
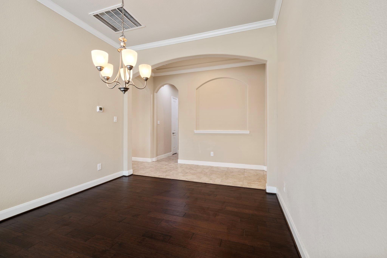
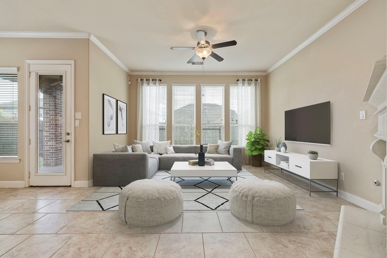
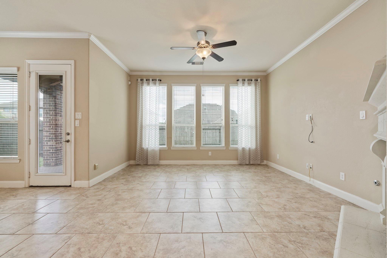
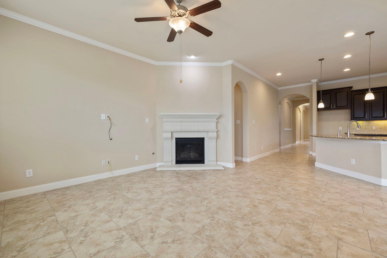
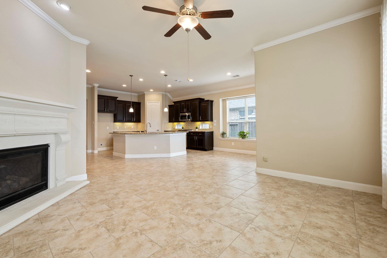
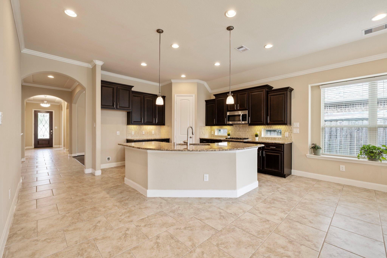
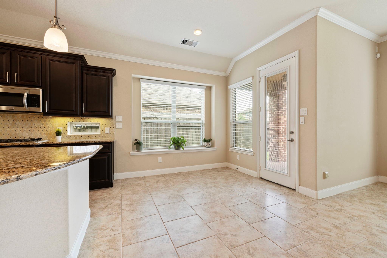
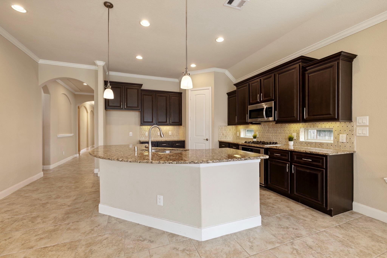
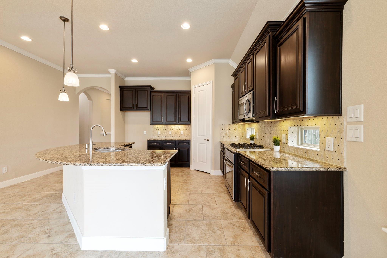
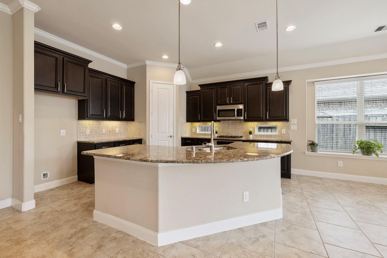
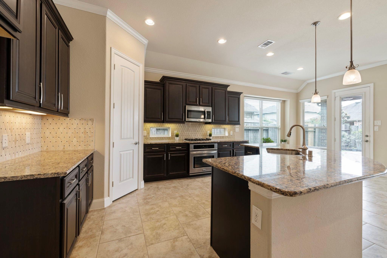
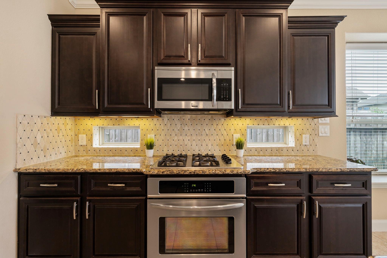
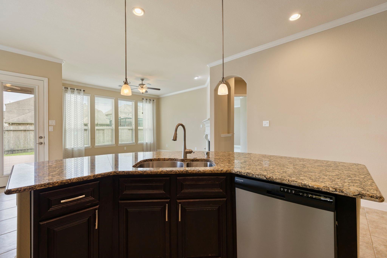
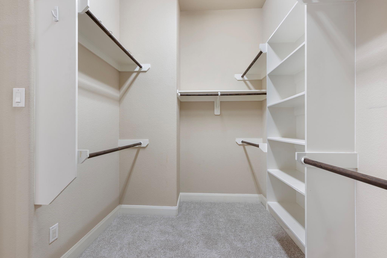
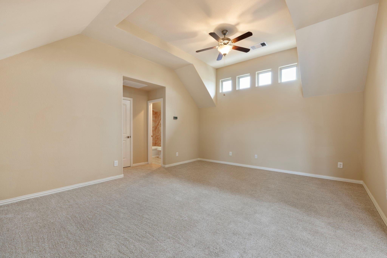
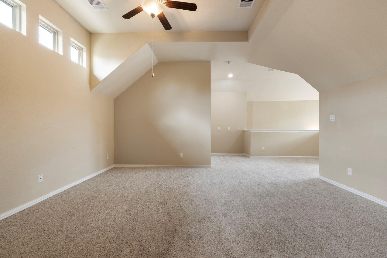
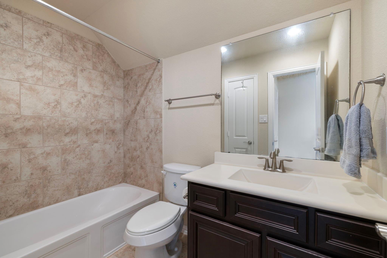
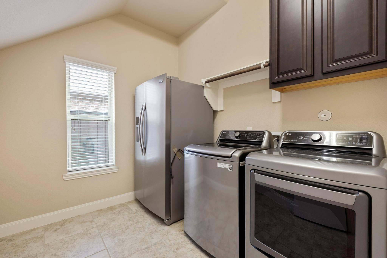
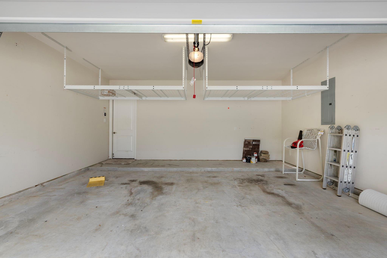
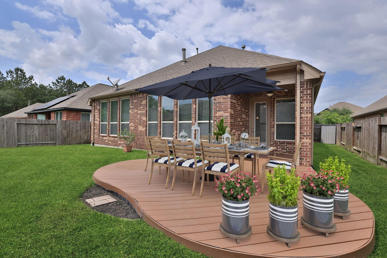
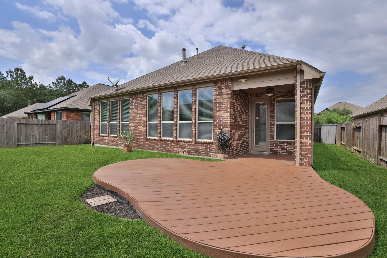
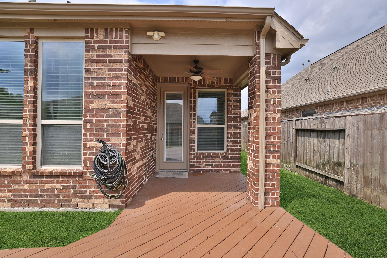
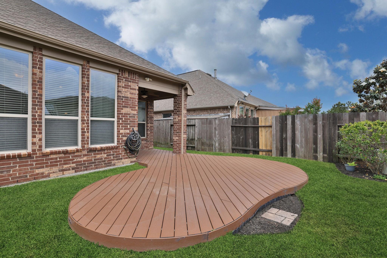
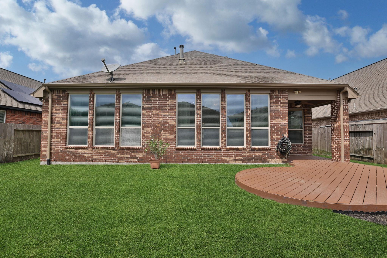
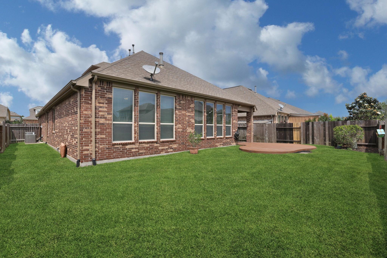
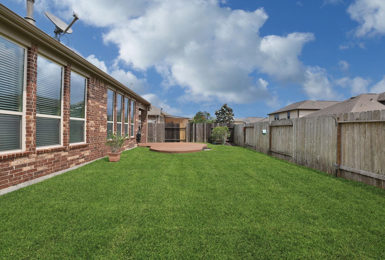
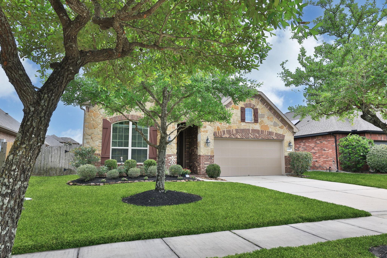
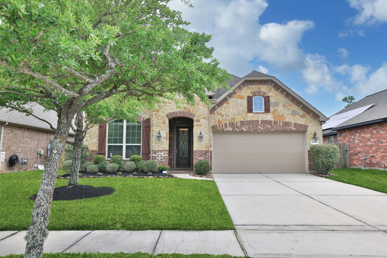
Combining Exceptional Flexibility & Thoughtful Updates, this MOVE-IN READY home offers incredible value! Whether you need a Home Office, Guest suite, Game room, or private space for Multigenerational living, this home delivers outstanding versatility. French doors open to a private Office, while the Formal Dining Rm w/wood floors is perfect for entertaining. The spacious Kitchen features granite countertops, deco tile backsplash, SS appliances, under cabinet lighting, stained cabinetry, all flowing into the inviting Family rm w/gas-log fireplace & wall of windows. The large Upstairs Retreat includes a full bath & walk-in closet. The oversized Utility rm includes washer/dryer/secondary refrigerator. Step outside to a spacious Deck '21. Storage is abundant w/overhead Garage storage, Walk-in Attic, outdoor Storage bldg. Addl. Features: ext. paint '25, carpet '26, full sprinklers/gutters/crown molding/ceiling fans/2-in.blinds. Excellent Neighborhood Amenities! Easy Access to Hwy 99 & I-69!
Overview
Financial
Price:
$339,900
Price/SqFT:
$123.64
HOA Fee:
$822 Annually
Tax Rate:
2.8687 %
Est. Monthly:
$5,103 *
Tax Amount:
$9,751
Amenities and features
 Patio/Deck
 Public Pool
 Sprinkler System
 Study Room
 Water Access
 Yard
Yard Energy Efficient
Property & Schools on Map
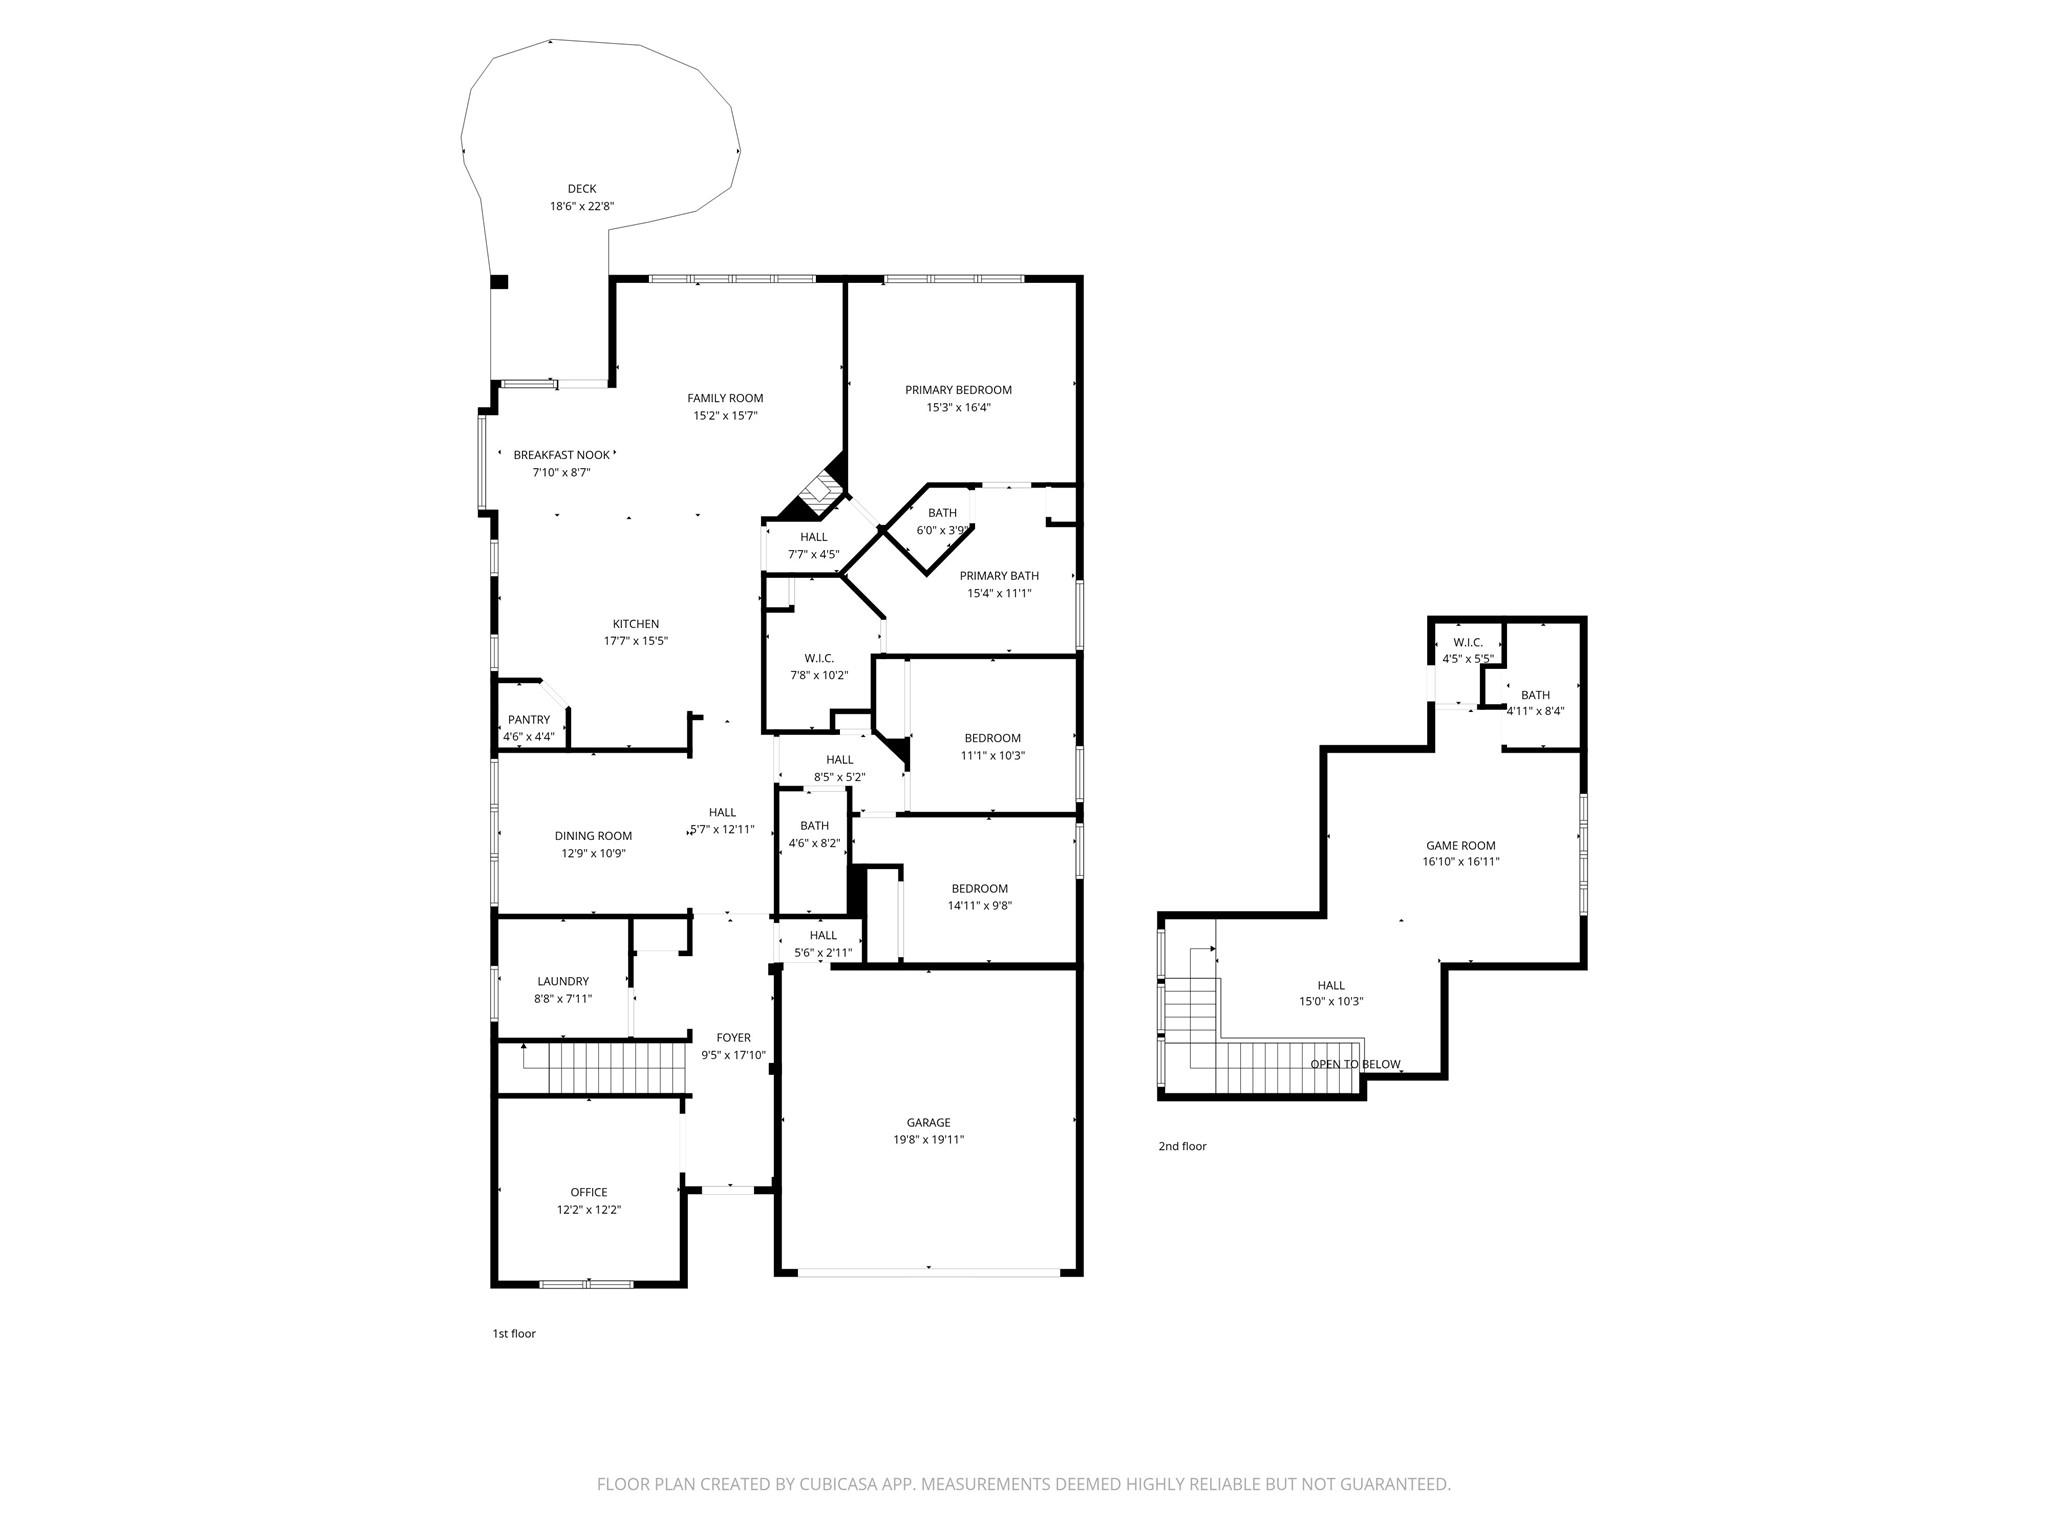
Floor plans / Dimensions / Descriptions
-
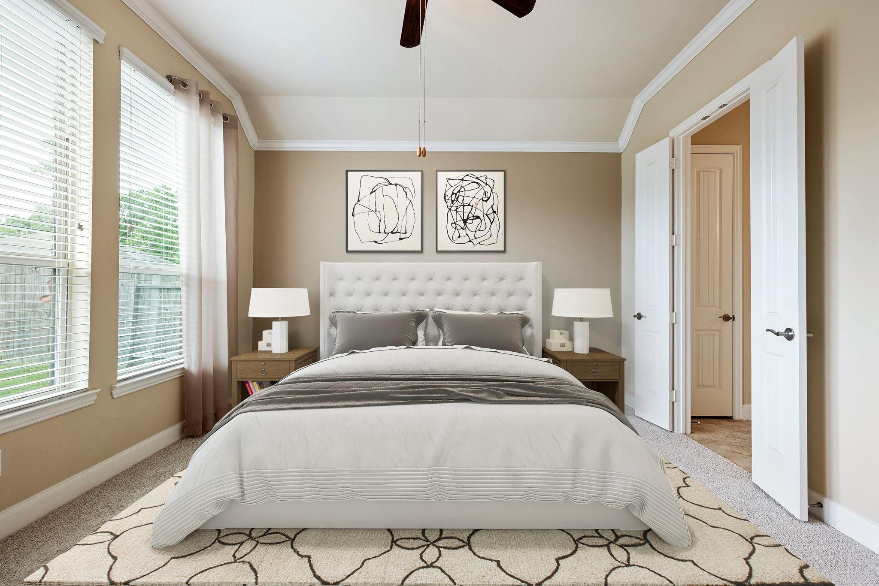
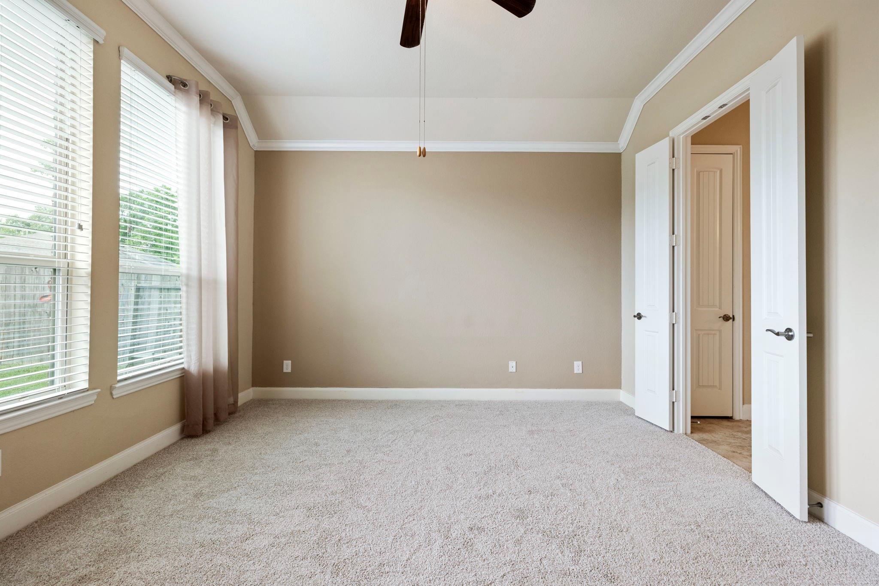
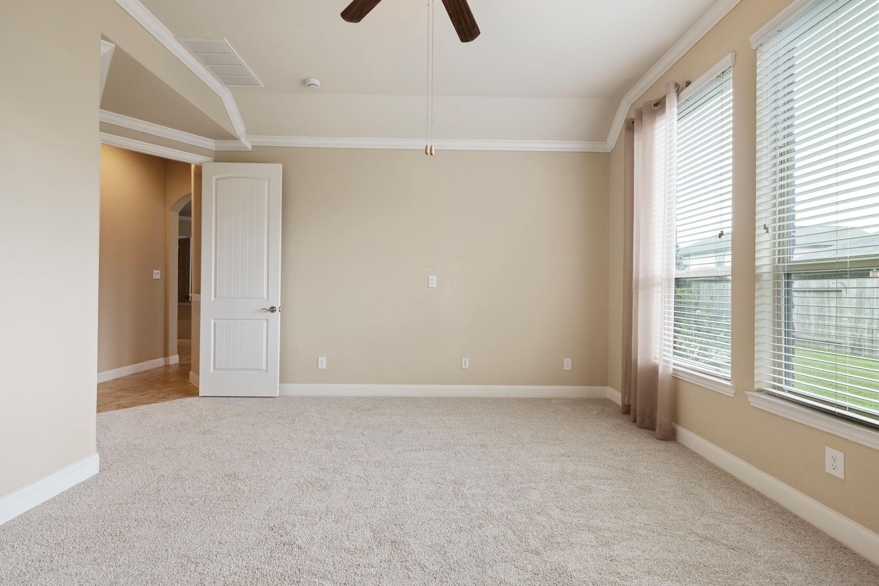
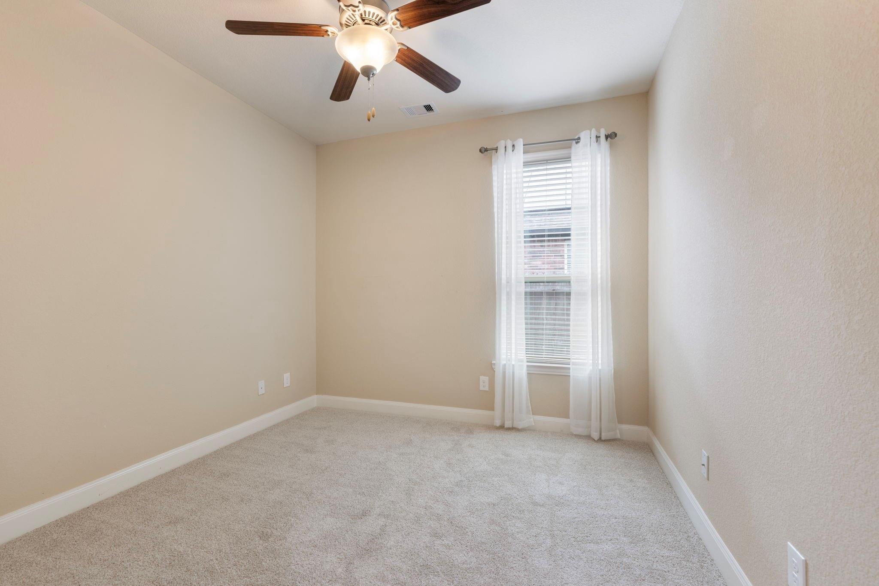
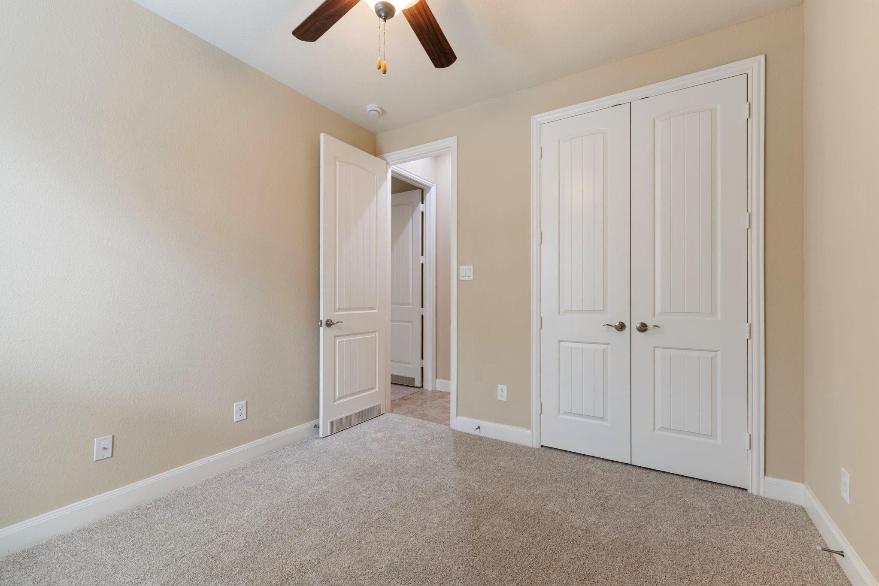
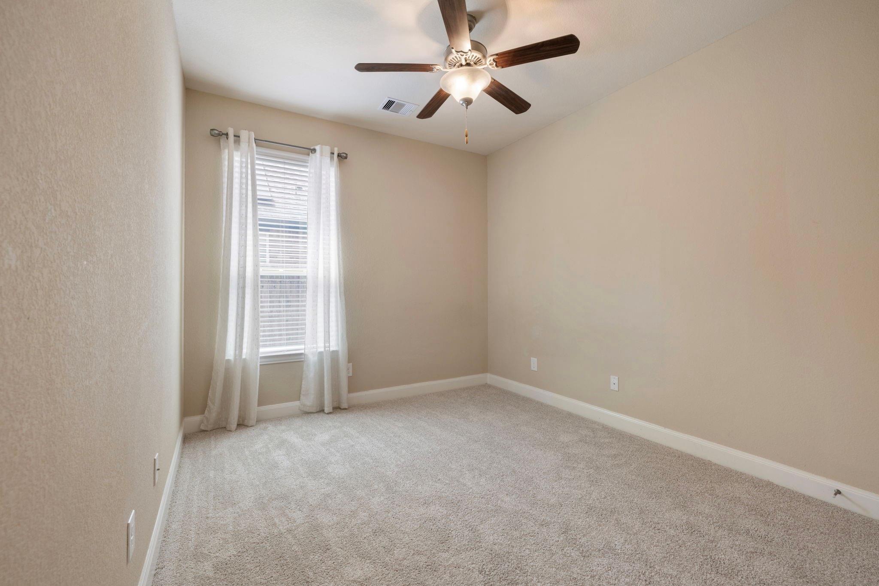
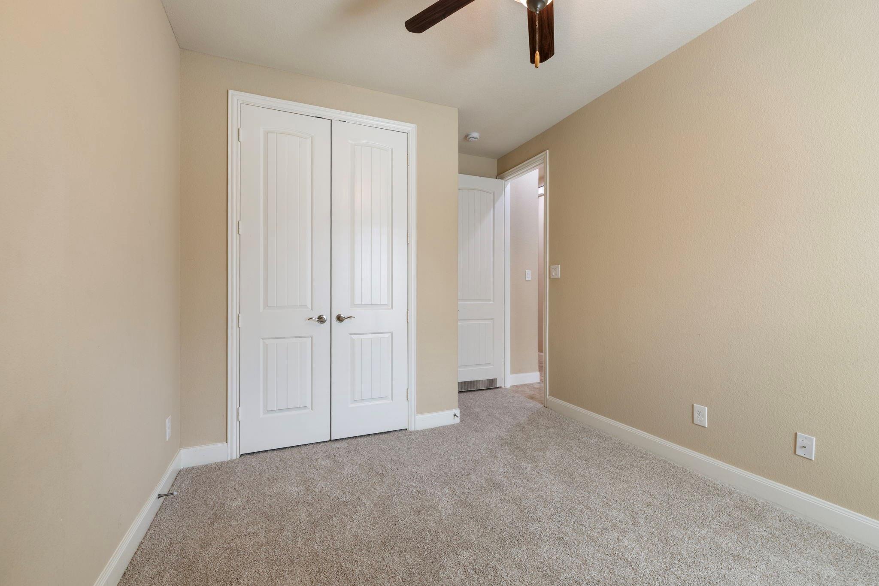
First FloorFamily Room:15x15Dining:12x11Kitchen:13x12Breakfast:8x10Primary Bedroom:13x15Bedroom:11x10Bedroom 2:11x10Home Office/Study:12x12
-
Second FloorGame Room:17x14
-
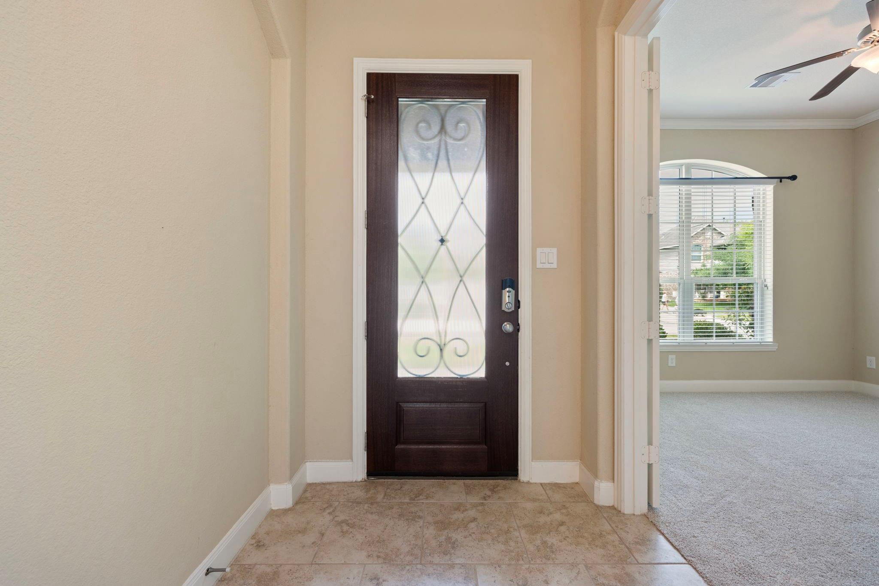
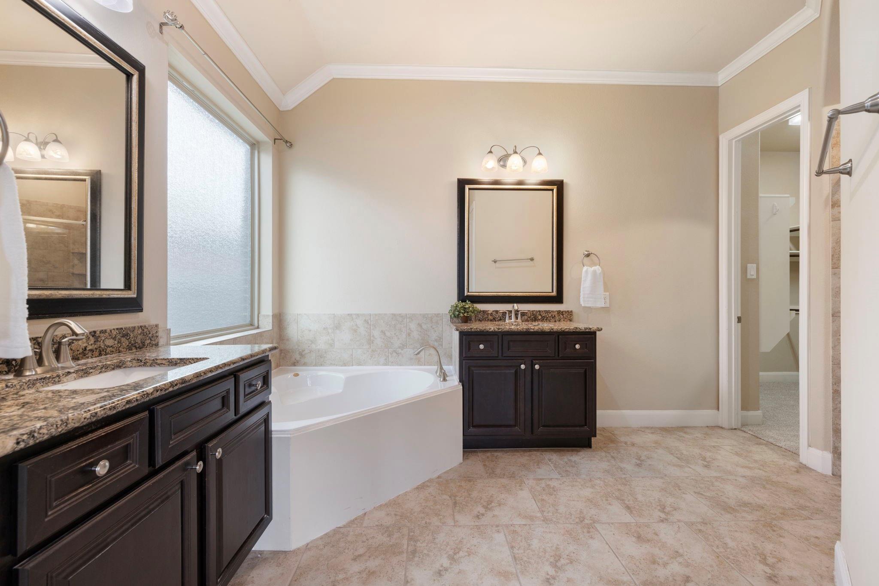
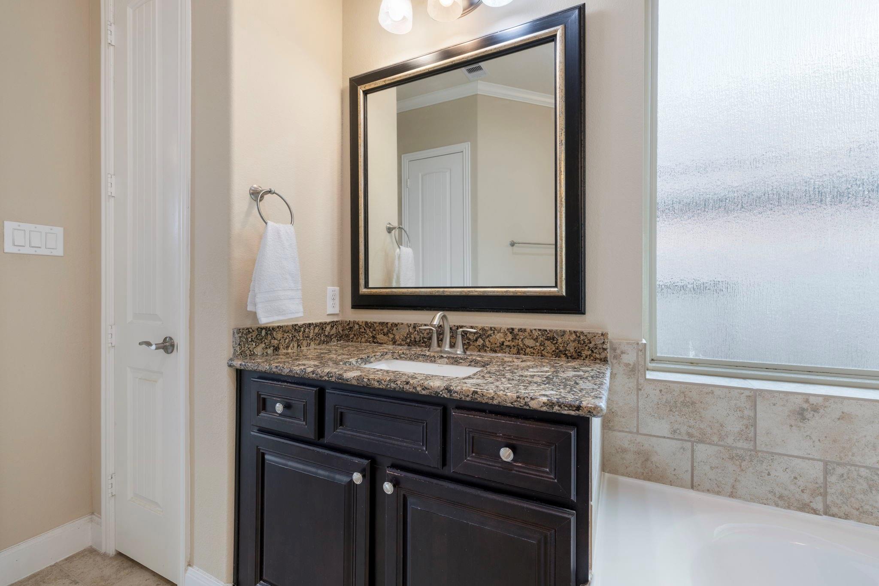
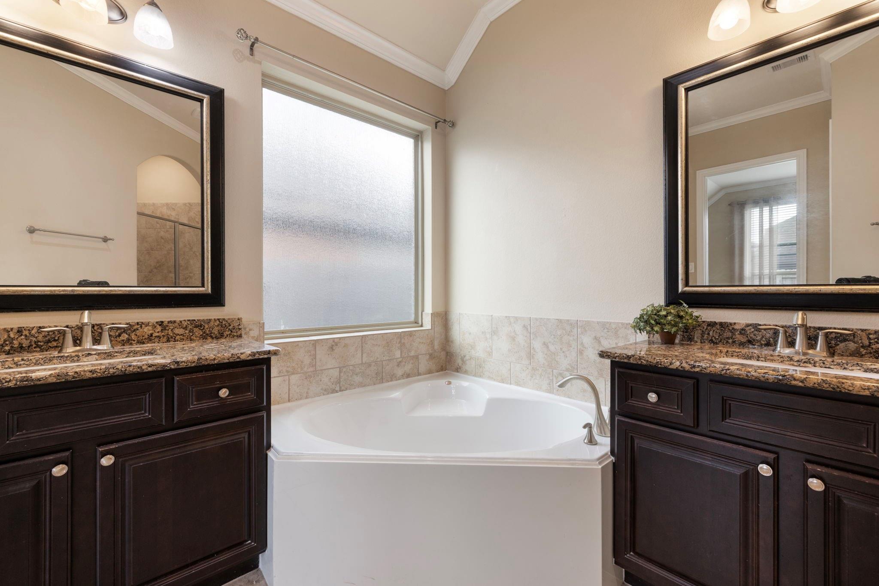
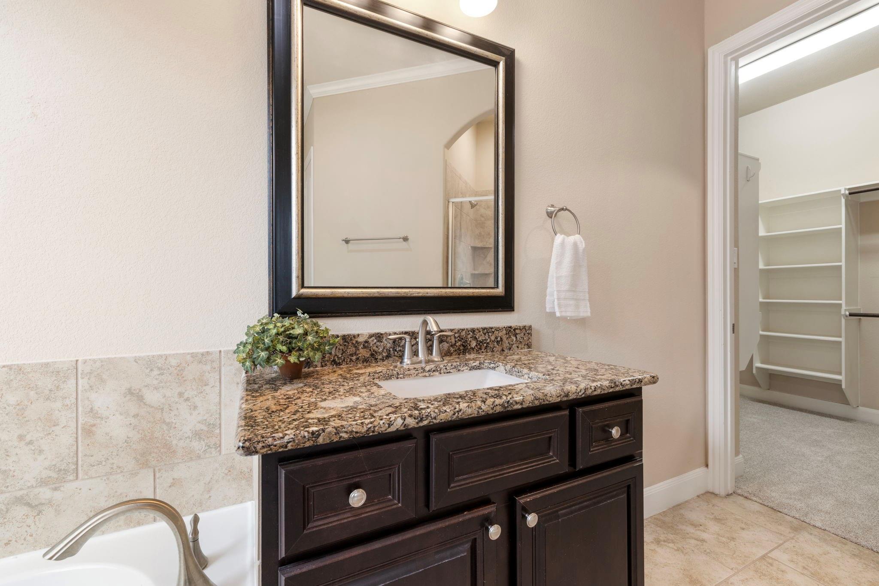
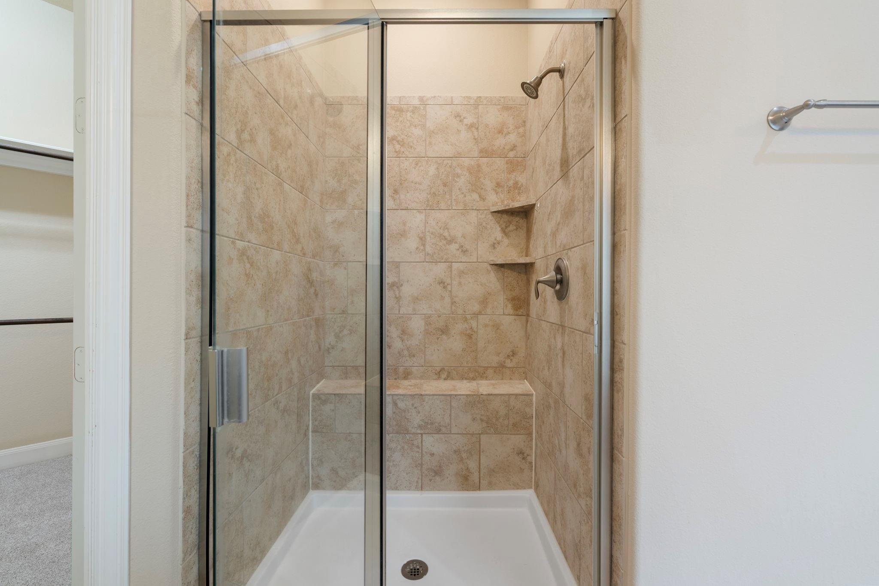
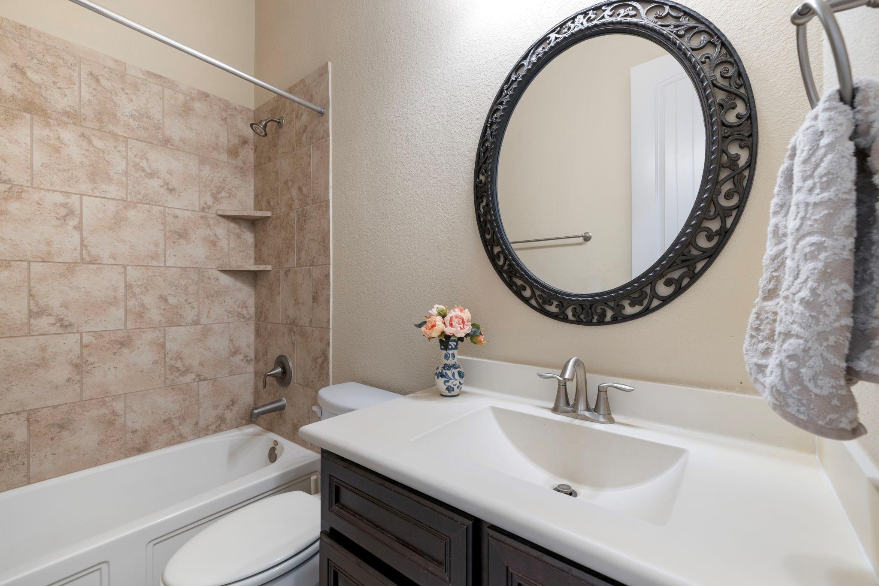
InteriorFireplace:1/Gaslog FireplaceFloors:Carpet,Engineered Wood,TileBathroom Description:Full Secondary Bathroom Down,Primary Bath: Double Sinks,Primary Bath: Separate Shower,Primary Bath: Soaking Tub,Secondary Bath(s): Tub/Shower ComboBedroom Desc:All Bedrooms Down,En-Suite Bath,Primary Bed - 1st Floor,Walk-In ClosetKitchen Desc:Breakfast Bar,Kitchen open to Family Room,Under Cabinet Lighting,Walk-in PantryRoom Description:Breakfast Room,Family Room,Formal Dining,Gameroom Up,Home Office/Study,Utility Room in HouseHeating:Central GasCooling:Central ElectricConnections:Electric Dryer Connections,Washer ConnectionsDishwasher:YesDisposal:YesMicrowave:YesRange:Gas CooktopOven:Electric OvenEnergy Feature:Ceiling Fans,Digital Program Thermostat,High-Efficiency HVAC,Insulated/Low-E windows,Insulation - Blown Fiberglass,North/South ExposureInterior:Alarm System - Owned,Crown Molding,Dryer Included,Fire/Smoke Alarm,High Ceiling,Refrigerator Included,Washer Included,Window Coverings
-
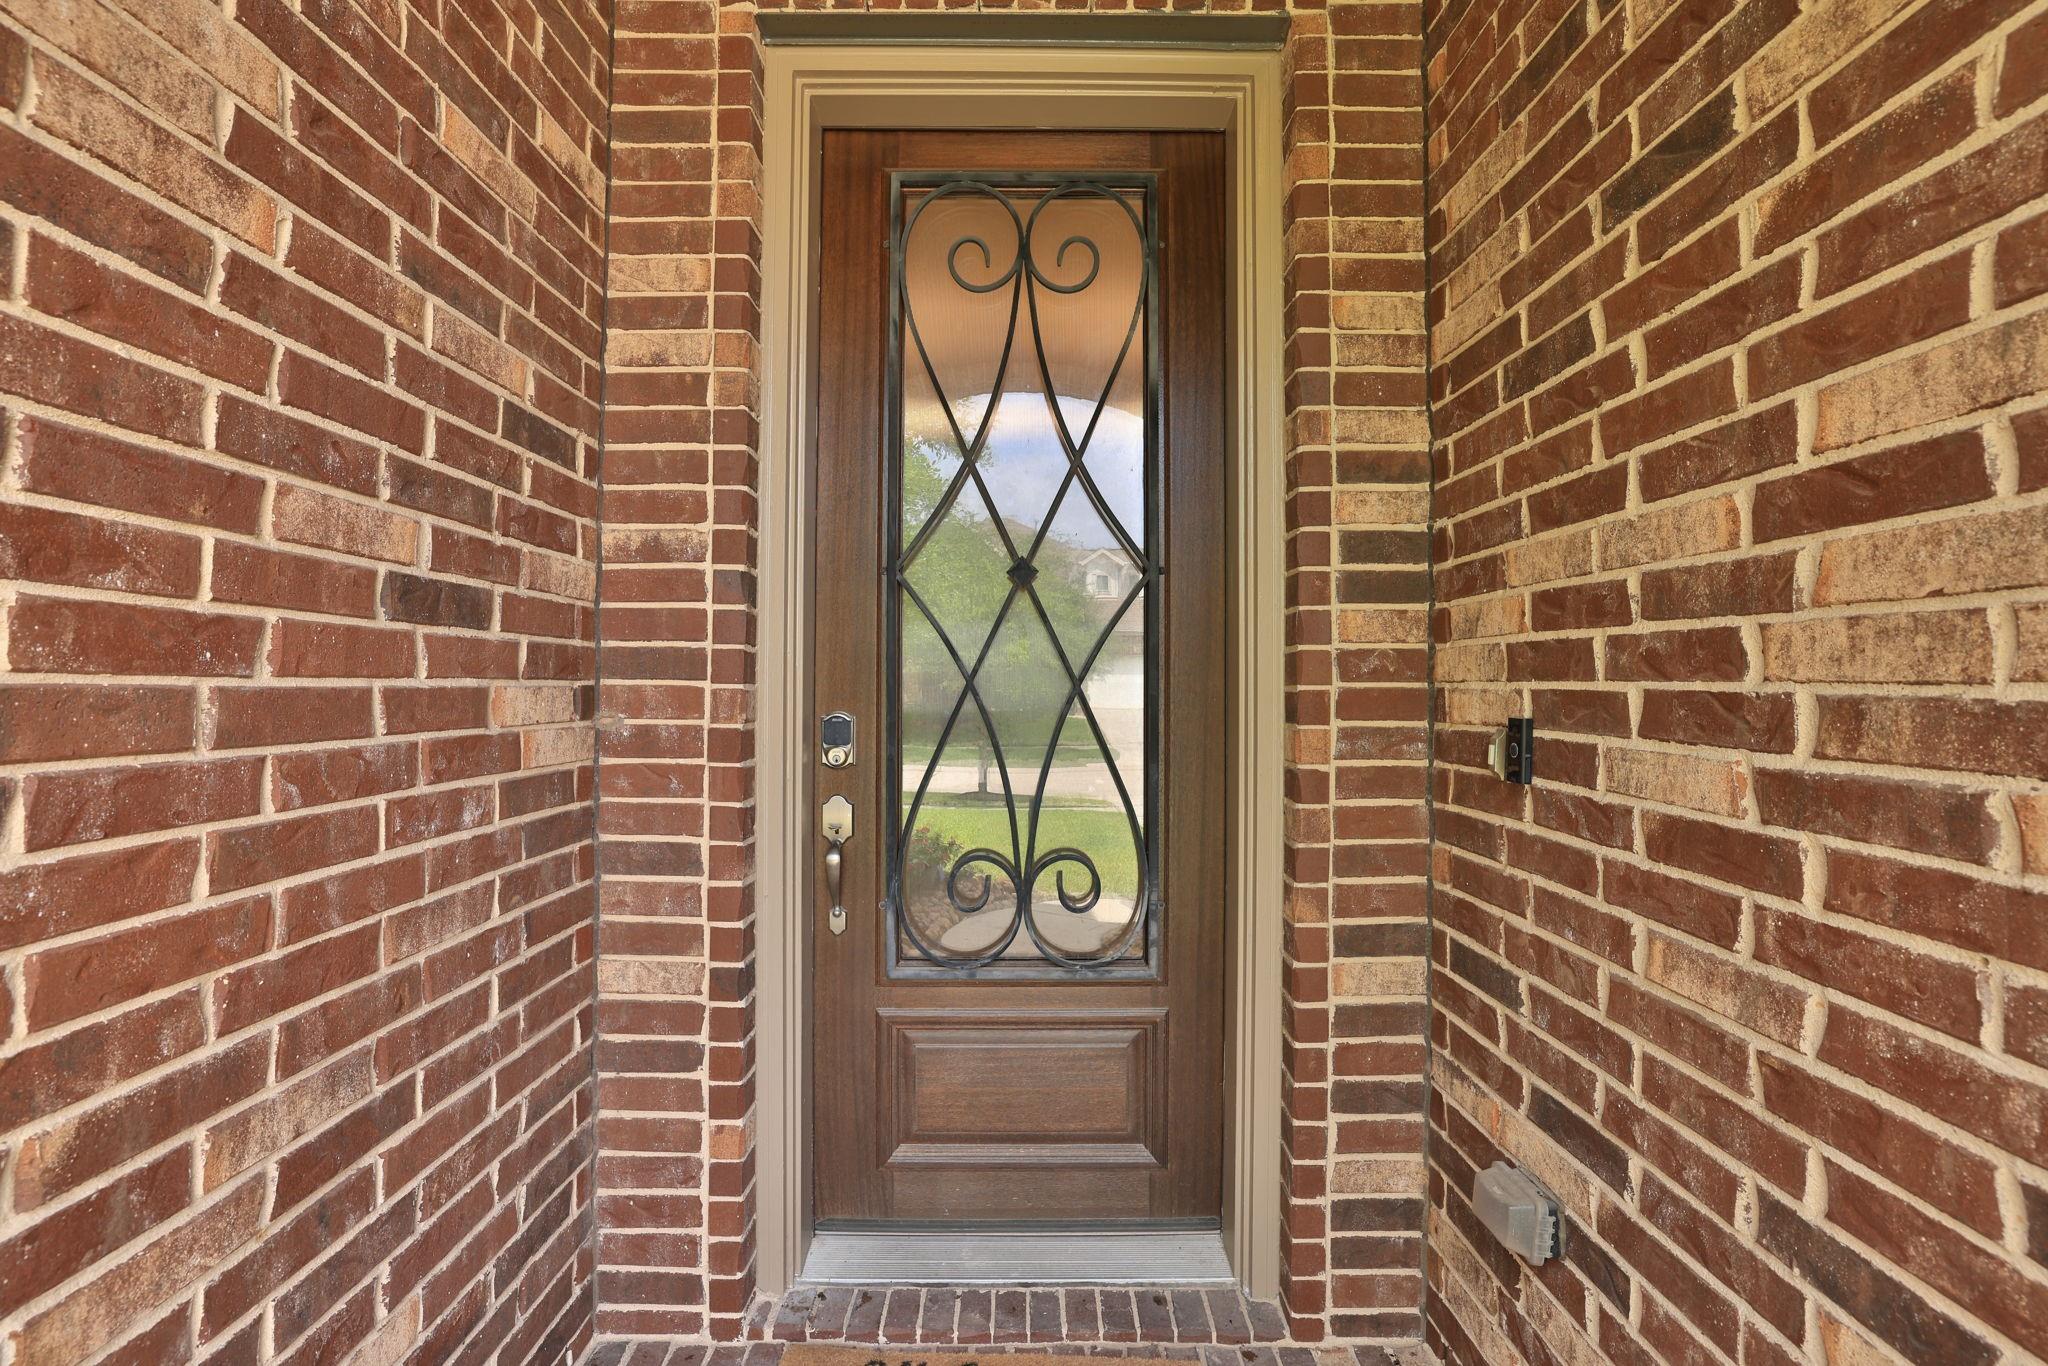
ExteriorRoof:CompositionFoundation:SlabPrivate Pool:NoExterior Type:Brick,Cement Board,StoneLot Description:Subdivision LotGarage Carport:Double-Wide DrivewayWater Sewer:Water DistrictFront Door Face:NorthArea Pool:YesExterior:Back Yard Fenced,Patio/Deck,Sprinkler System,Storage Shed
Listed By:
Sheila Wright
Keller Williams Realty Professionals
The data on this website relating to real estate for sale comes in part from the IDX Program of the Houston Association of REALTORS®. All information is believed accurate but not guaranteed. The properties displayed may not be all of the properties available through the IDX Program. Any use of this site other than by potential buyers or sellers is strictly prohibited.
© 2026 Houston Association of REALTORS®.
GET IN TOUCH
