
For Sale
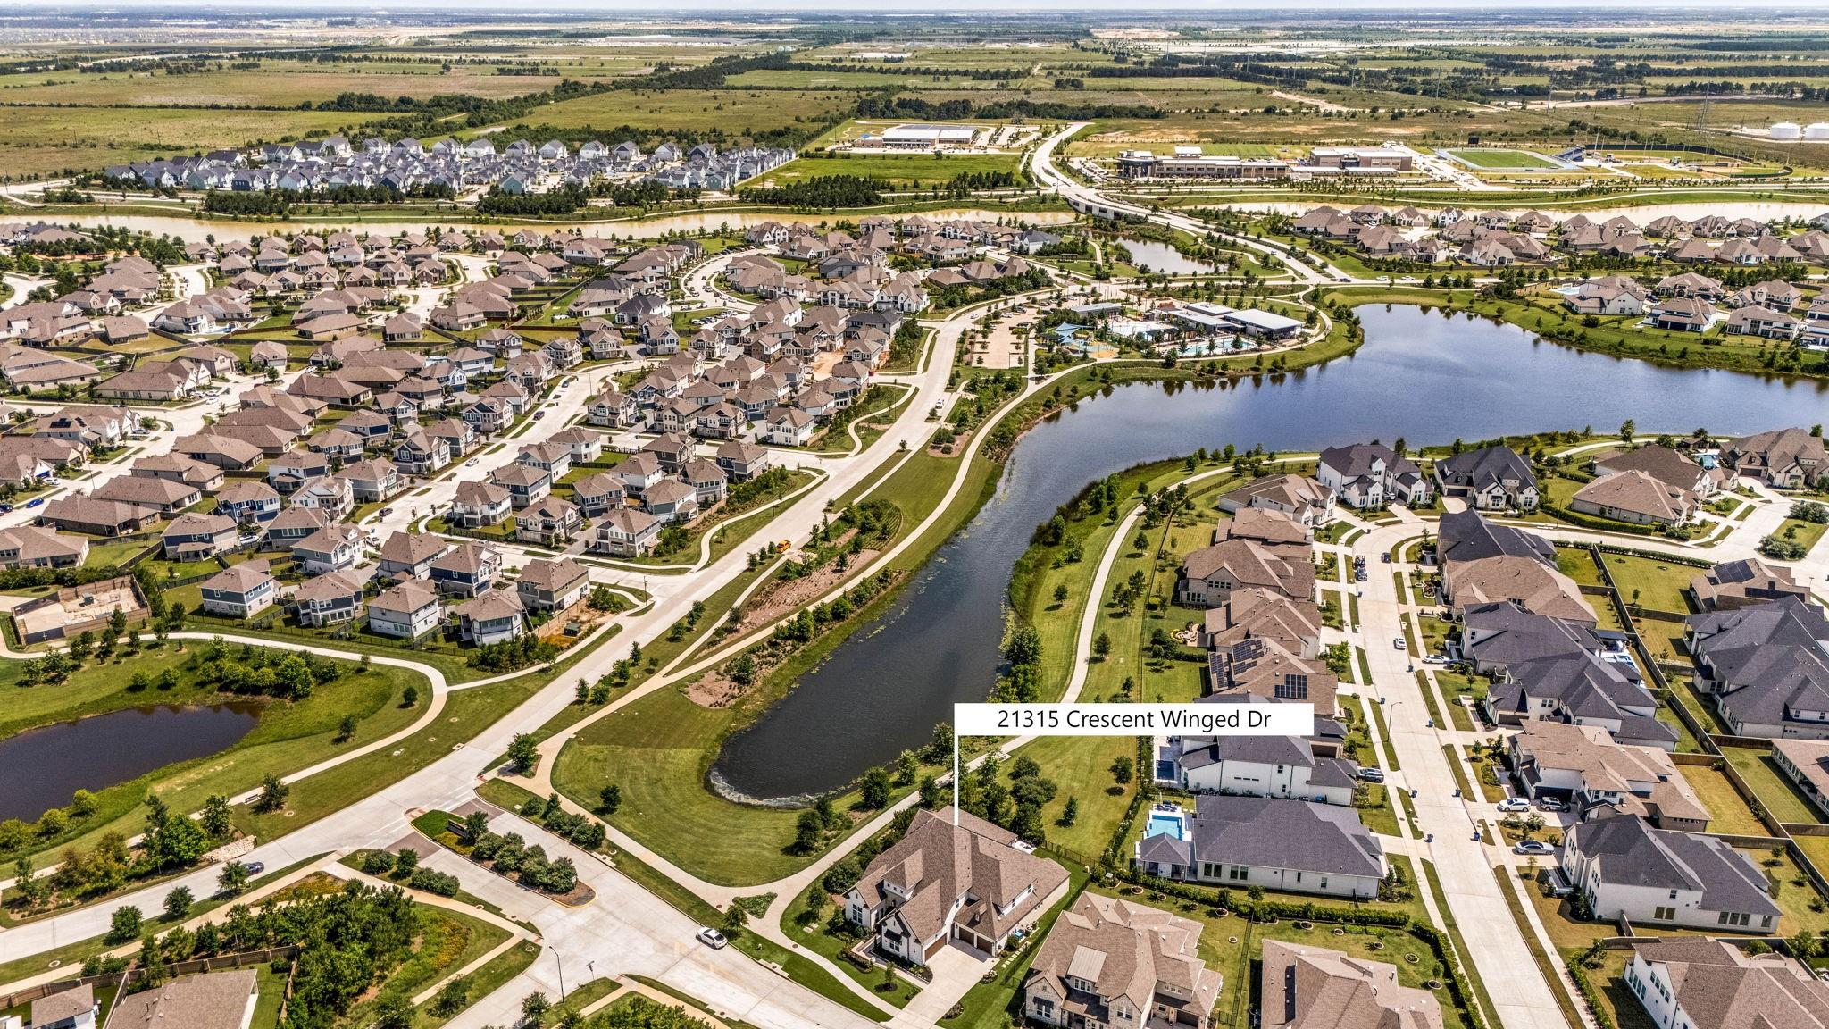
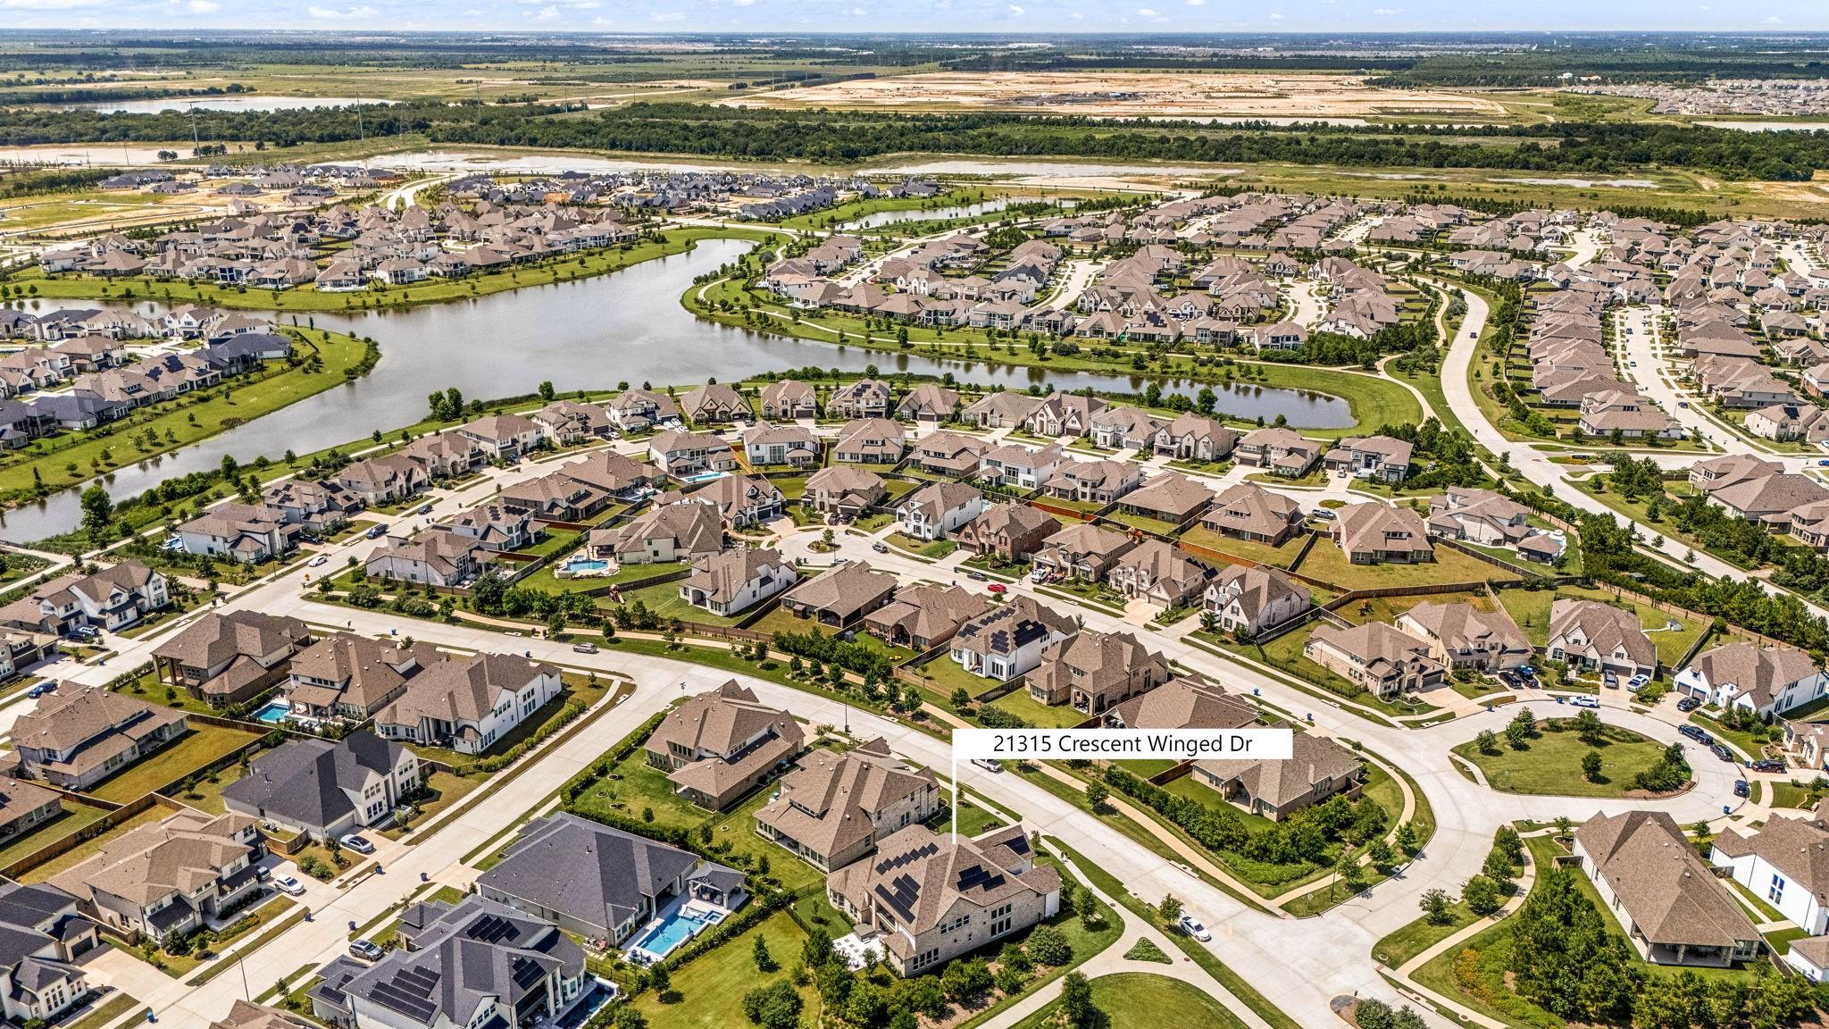
21315 Crescent Winged Dr Cypress, TX 77433
$1,390,000
Description
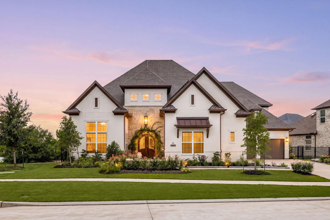
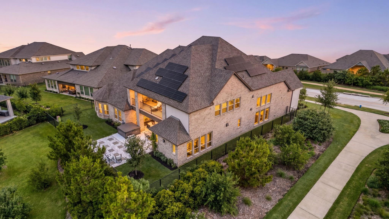
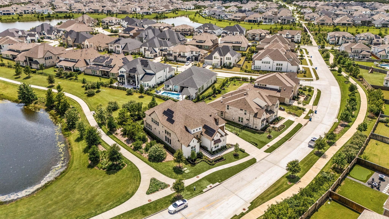
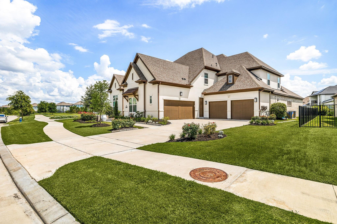
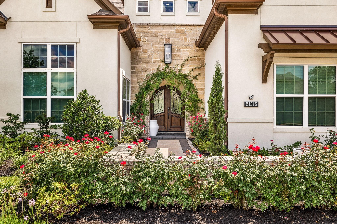
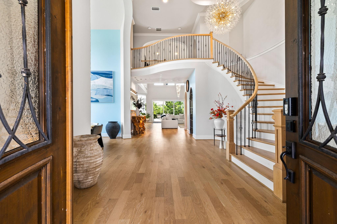
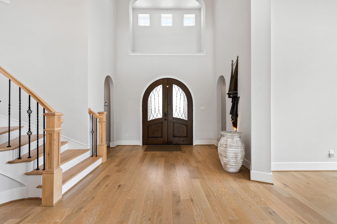
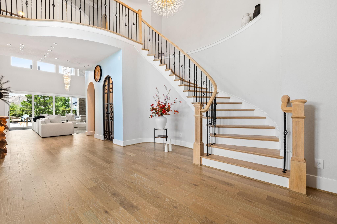
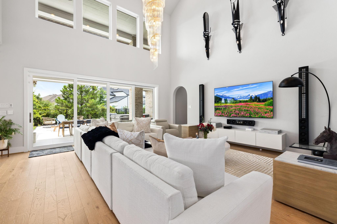
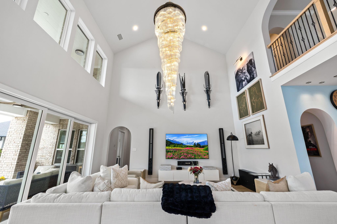
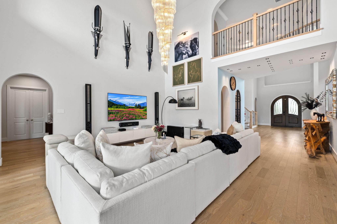
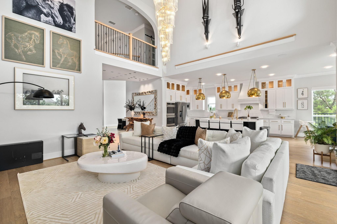
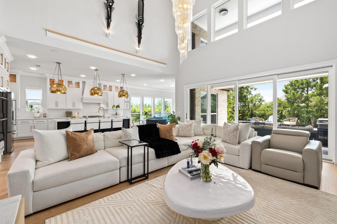
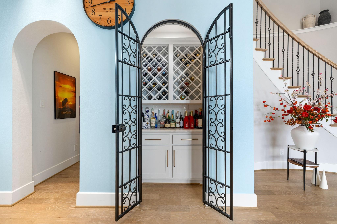
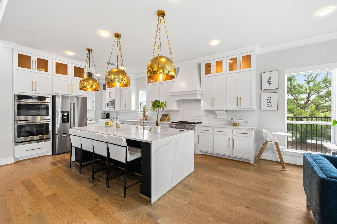
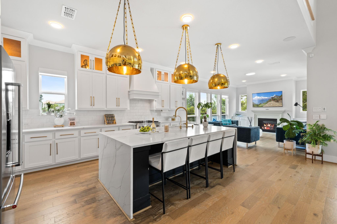
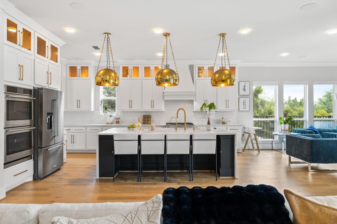
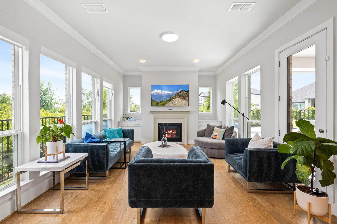
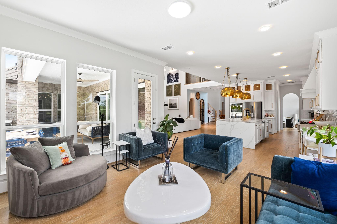
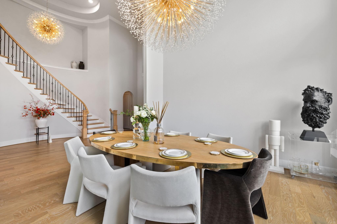
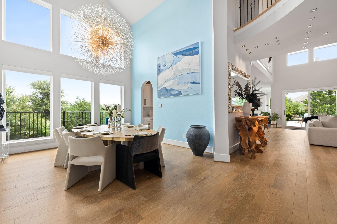
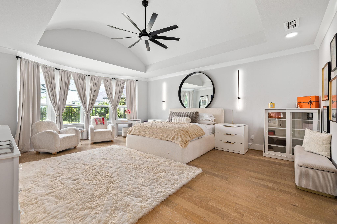
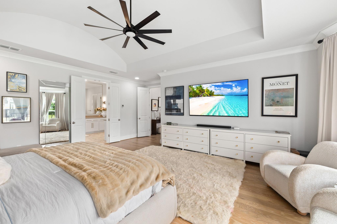
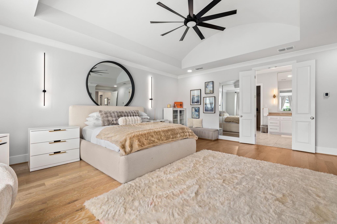
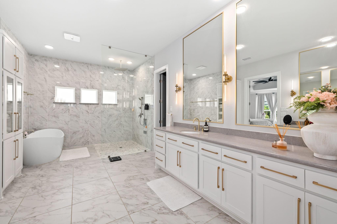
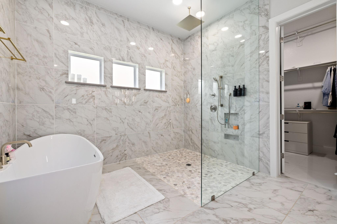
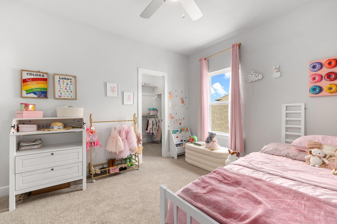
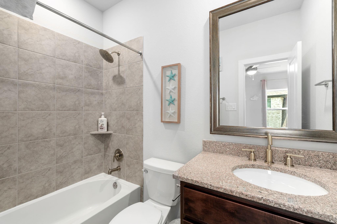
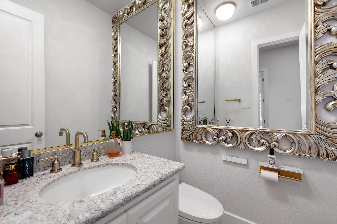
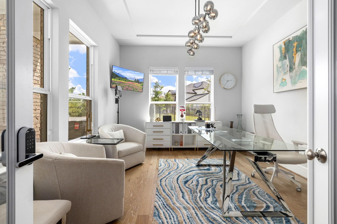
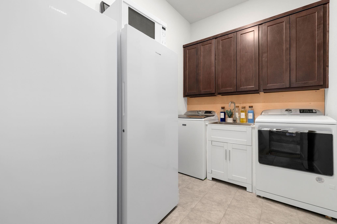
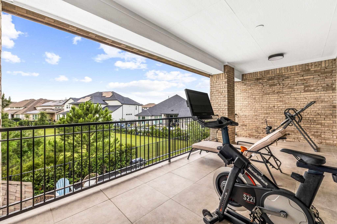
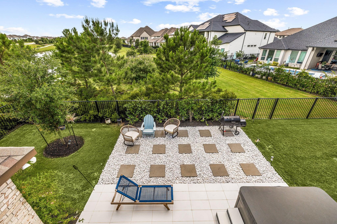
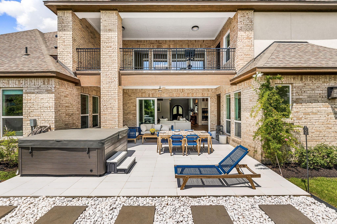
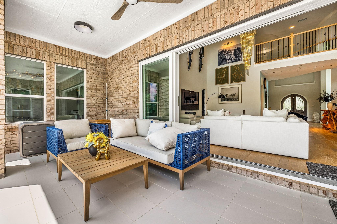
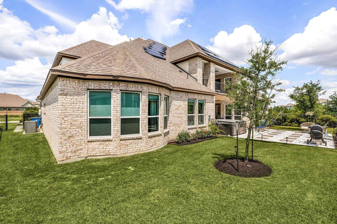
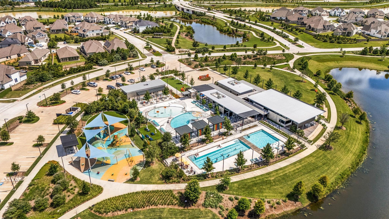
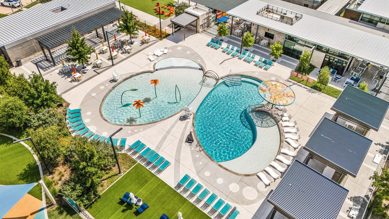
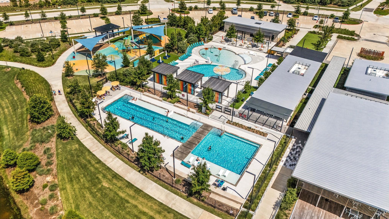
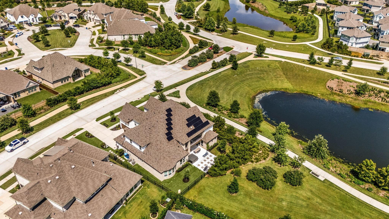
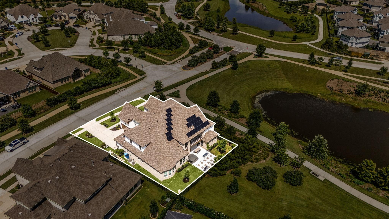
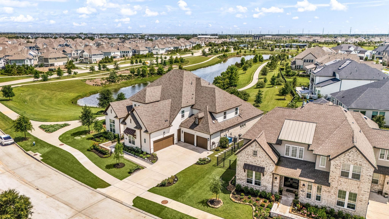
Welcome to this stunning luxury residence in the highly desirable Bridgeland community. Built in 2023, this 6-bedroom, 6 full and 1 half-bath home offers over 5,400 sqft of refined living space on an oversized lot. Step through custom round-top double doors into soaring ceilings, abundant natural light, elegant chandeliers, and a grand open-concept layout designed for both everyday living and entertaining. The chef-inspired kitchen features premium white cabinetry, upgraded upper cabinets, a large island, and high-end finishes. The spacious primary suite offers bay windows and a spa-like bath with upgraded details. Sellers added many thoughtful upgrades after purchase, including an additional bedroom and bathroom, solar panels, automatic smart toilets, upgraded garage storage, epoxy garage flooring, designer lighting, and more. Enjoy a beautiful backyard oasis with a covered patio and inviting outdoor living space. A rare blend of luxury, comfort, and lifestyle in Bridgeland.
Overview
Financial
Price:
$1,390,000
Price/SqFT:
$255.33
HOA Fee:
$1197 Annually
Tax Rate:
3.23036 %
Est. Monthly:
$21,606 *
Tax Amount:
$44,902
Amenities and features
 Garage Apartment
 Patio/Deck
 Public Pool
 Sewer
Sewer Study Room
 Water Access
 Yard
Yard Corner Lot
 Lake/River Access
 Waterfront
 Water View
Property & Schools on Map
Floor plans / Dimensions / Descriptions
-
First FloorFamily Room:20 x 20Breakfast:20 x 14Primary Bedroom:20 x 17Bedroom:14 x 14Home Office/Study:14 x 12
-
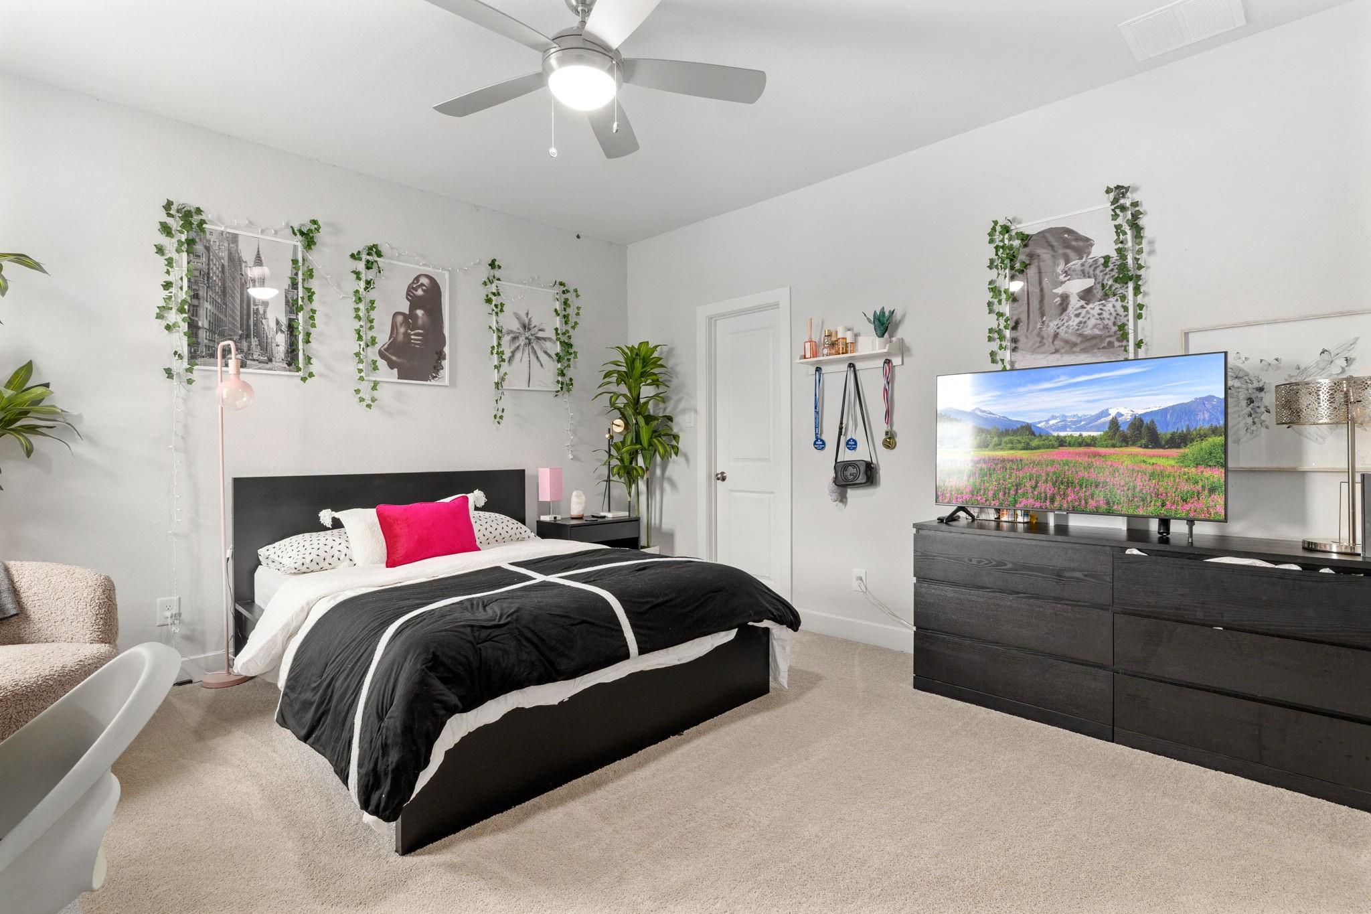
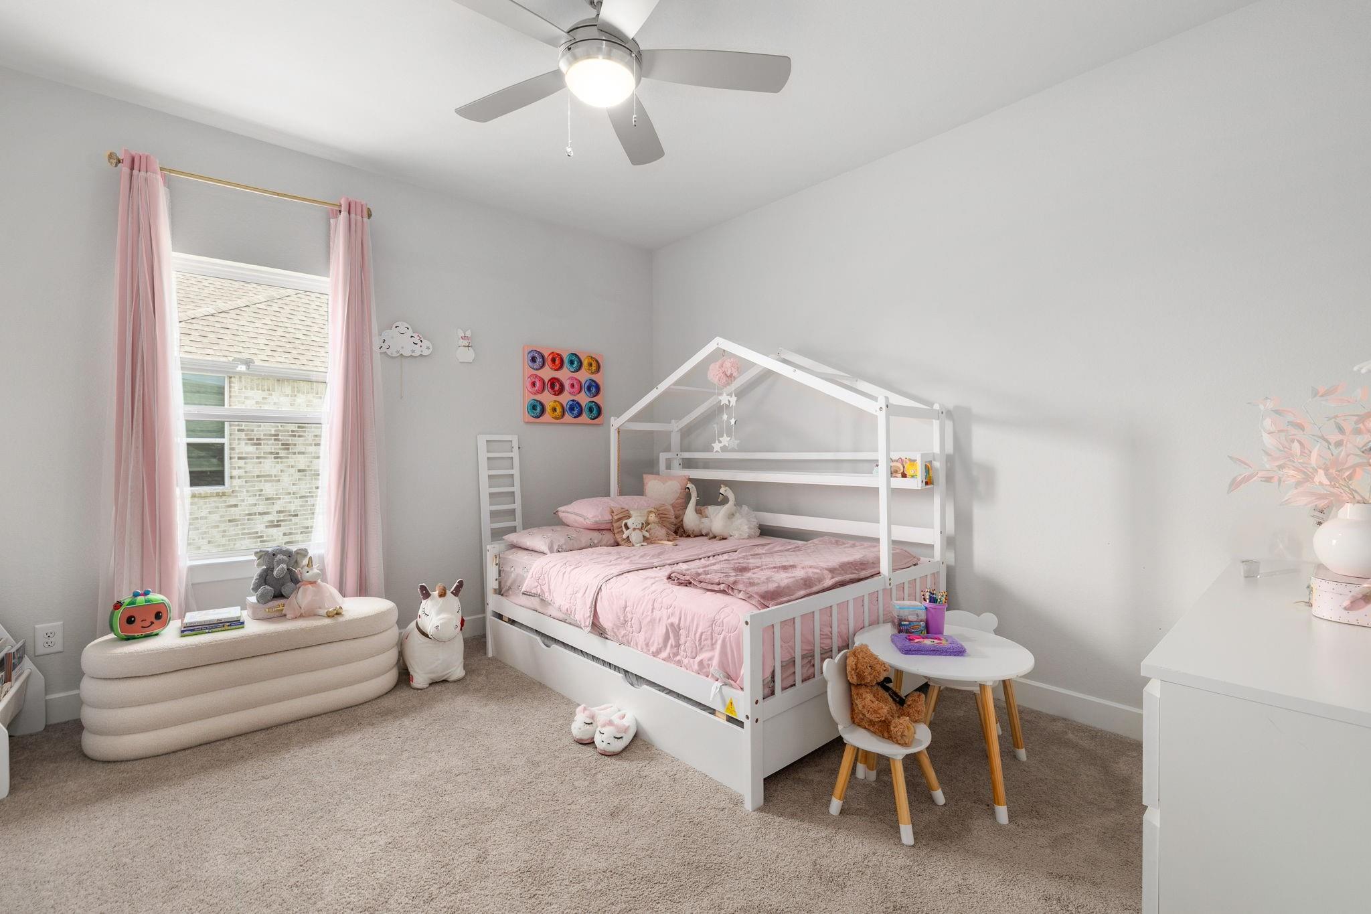
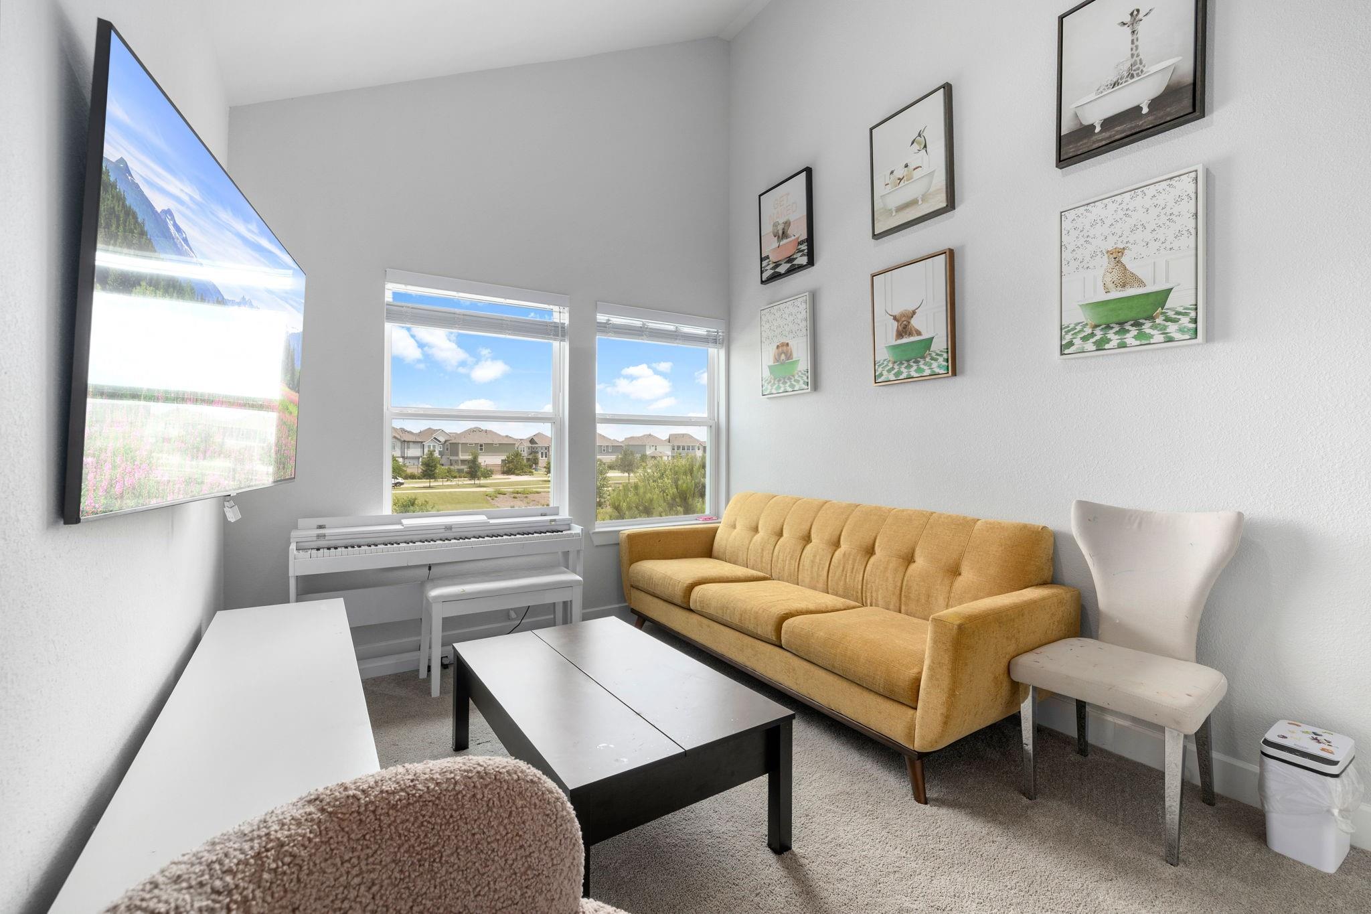
Second FloorBedroom:12 x 13Bedroom 2:12 x 13Bedroom 3:14 x 13Bedroom 4:10 x 12Game Room:20 x 13
-
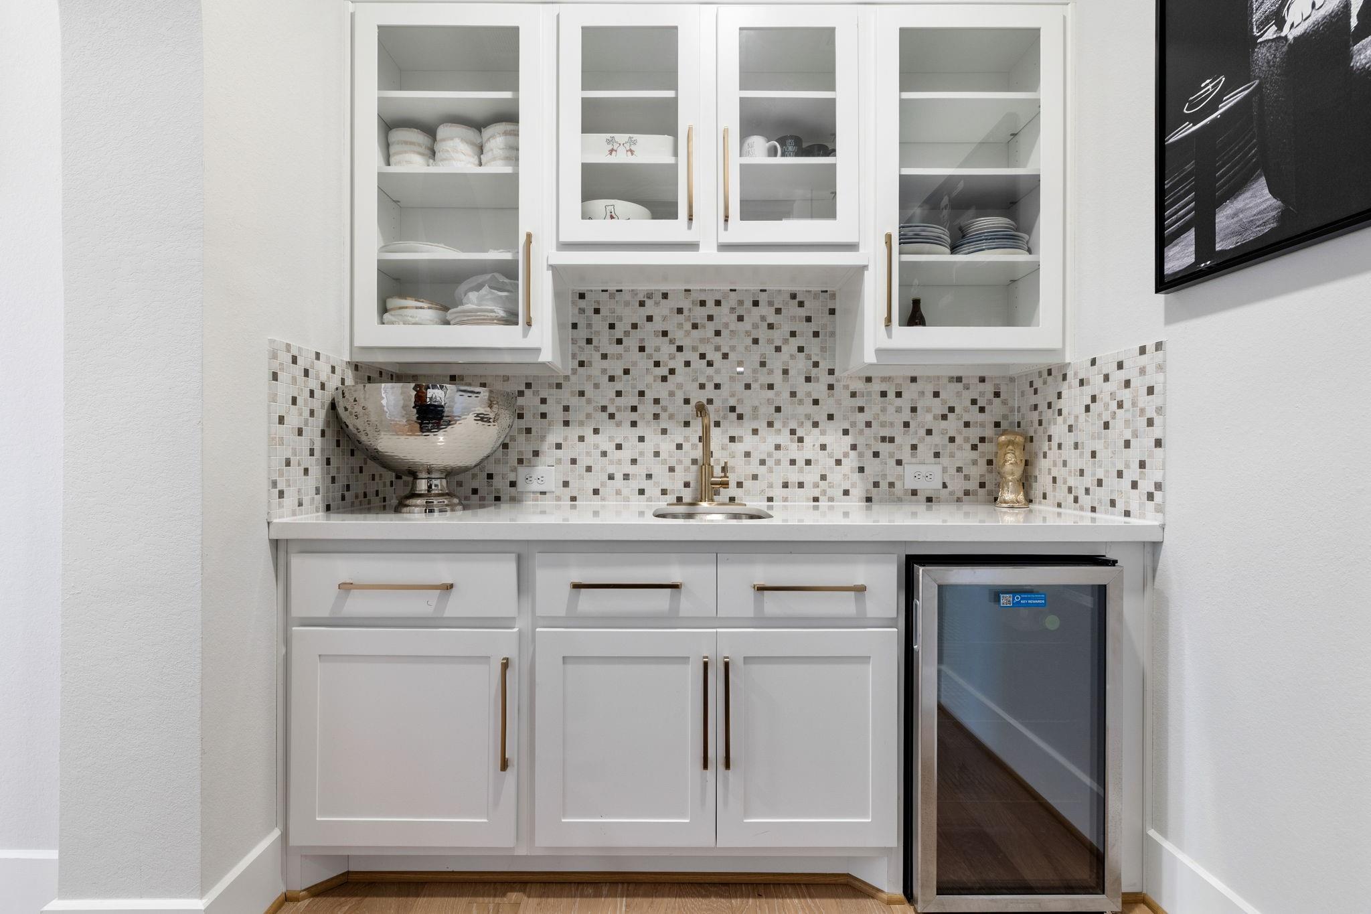
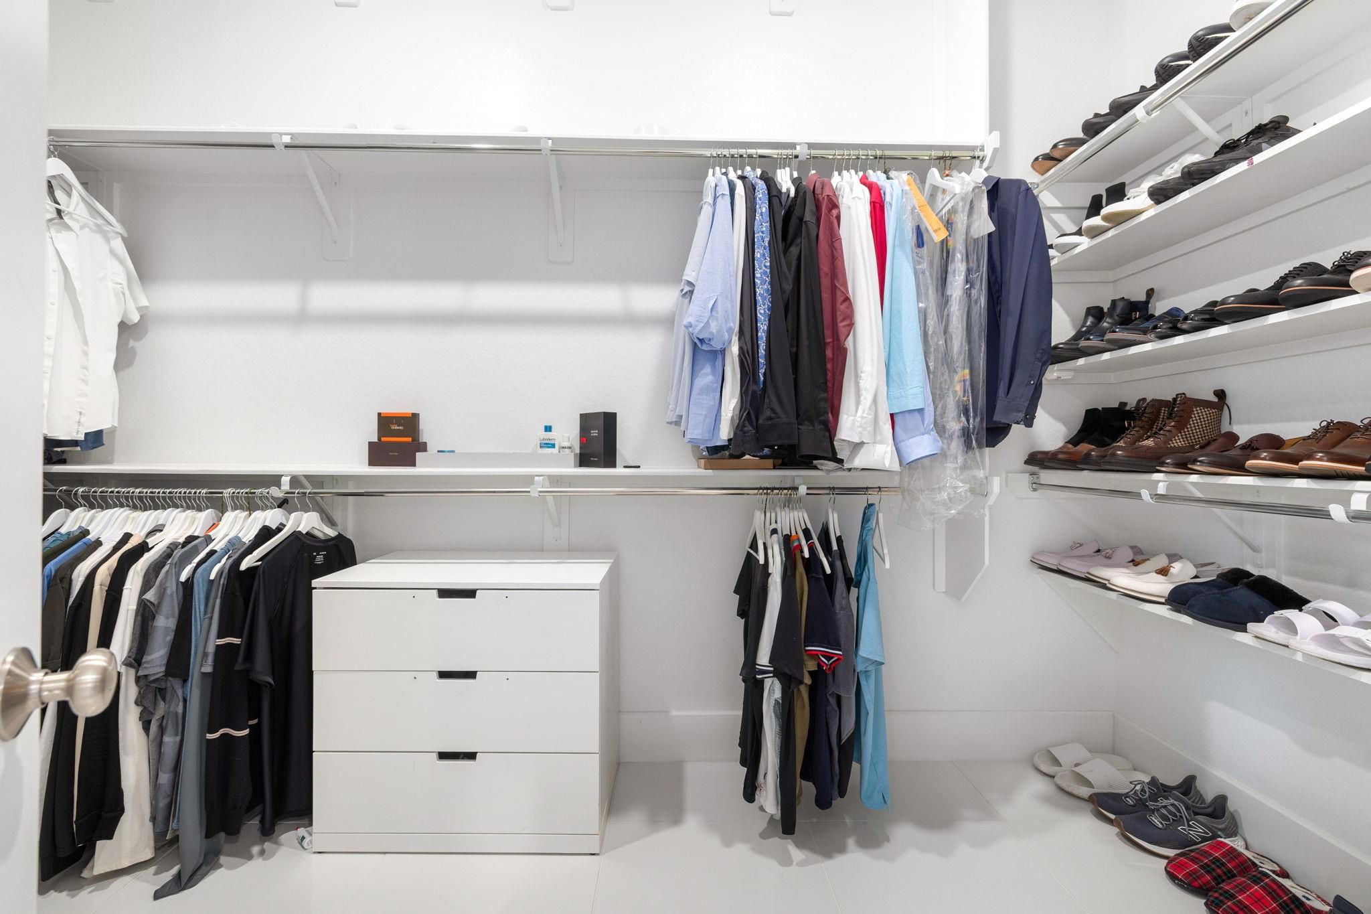
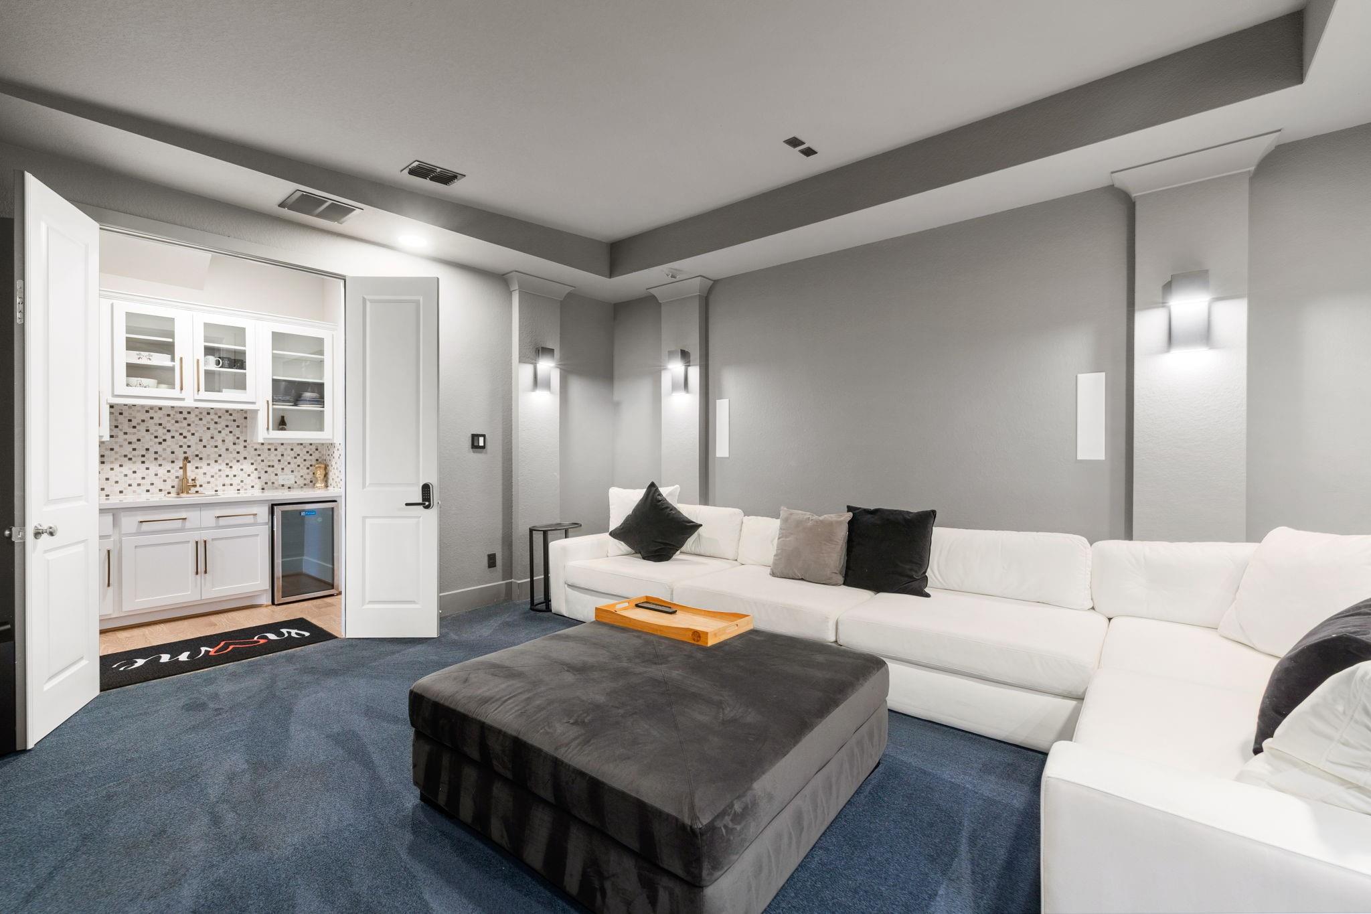
InteriorFireplace:1/Freestanding,Gas ConnectionsFloors:Carpet,Vinyl Plank,WoodBathroom Description:Primary Bath: Double Sinks,Primary Bath: Tub/Shower ComboBedroom Desc:Primary Bed - 1st Floor,Walk-In ClosetKitchen Desc:Breakfast Bar,Kitchen open to Family Room,Pantry,Walk-in PantryRoom Description:Breakfast Room,Den,Family Room,Formal Dining,Gameroom Up,Guest Suite,Home Office/Study,Loft,Media,Wine RoomHeating:Central Electric,Central GasCooling:Central ElectricConnections:Electric Dryer ConnectionsDishwasher:YesDisposal:YesCompactor:NoMicrowave:YesOven:Double OvenIce Maker:NoInterior:Balcony,Fire/Smoke Alarm,Formal Entry/Foyer,High Ceiling,Refrigerator Included,Wet Bar
-
ExteriorRoof:CompositionFoundation:SlabPrivate Pool:NoExterior Type:Brick,Stone,StuccoLot Description:Corner,Subdivision Lot,Water View,WaterfrontWater Amenity:Lake ViewWater Sewer:Public Sewer,Public Water,Water DistrictArea Pool:YesExterior:Back Yard,Back Yard Fenced,Balcony,Covered Patio/Deck
Listed By:
Trang Le
LPT Realty, LLC
The data on this website relating to real estate for sale comes in part from the IDX Program of the Houston Association of REALTORS®. All information is believed accurate but not guaranteed. The properties displayed may not be all of the properties available through the IDX Program. Any use of this site other than by potential buyers or sellers is strictly prohibited.
© 2026 Houston Association of REALTORS®.
GET IN TOUCH
