
For Lease
21312 Terreton Springs Dr Porter, TX 77365
$2,200
/monthDescription
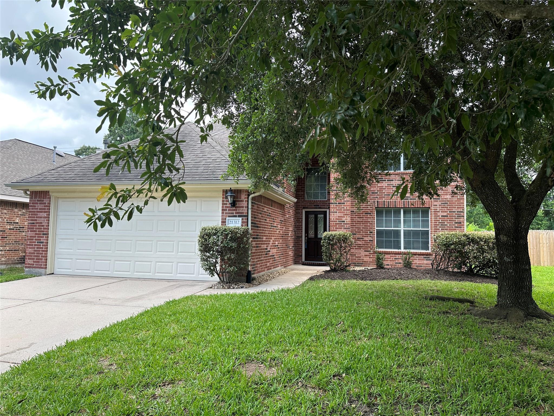
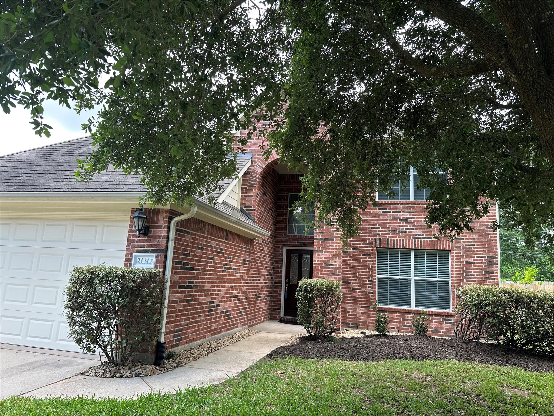
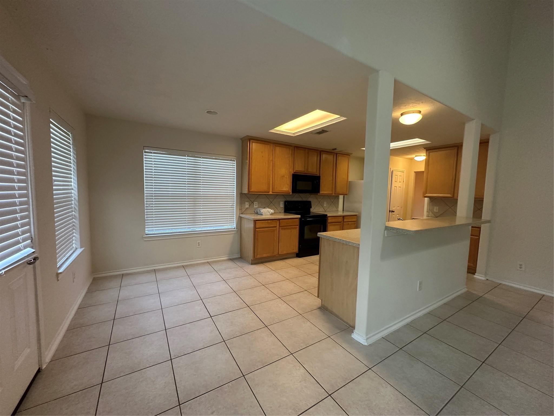
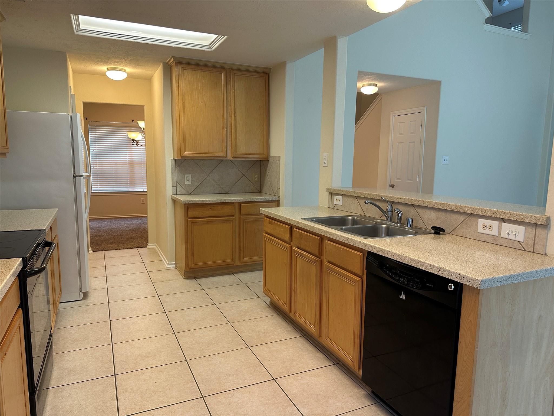
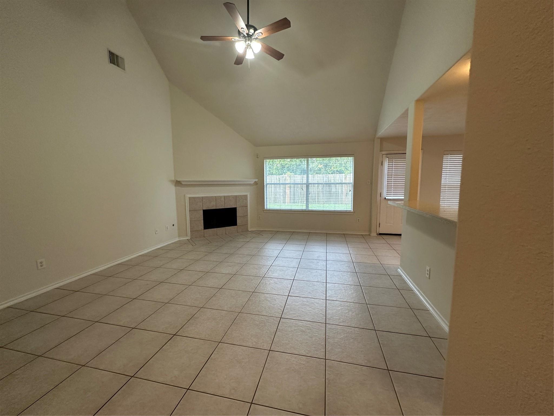
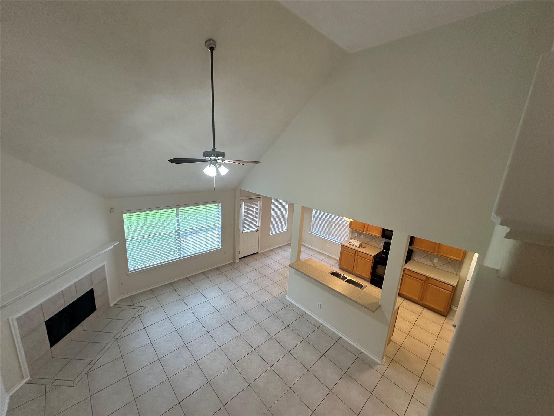
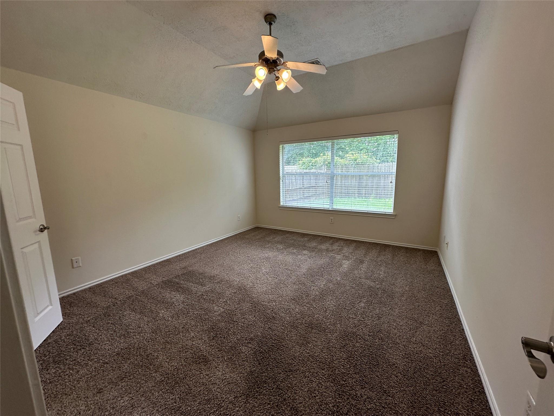
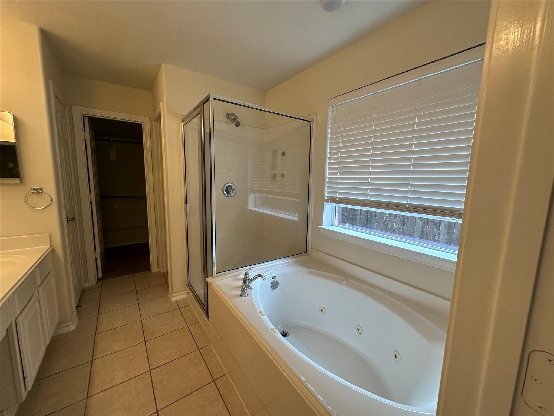
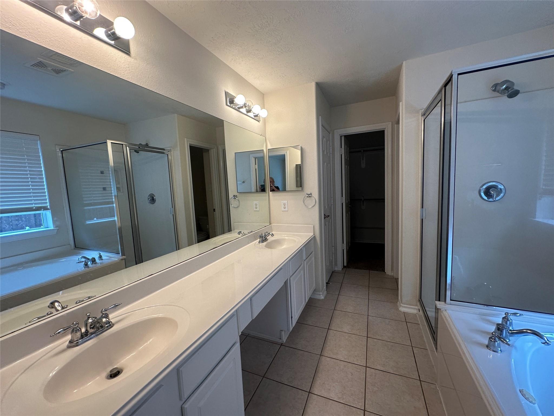
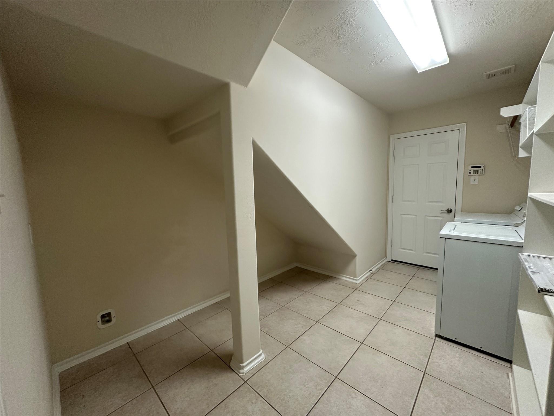
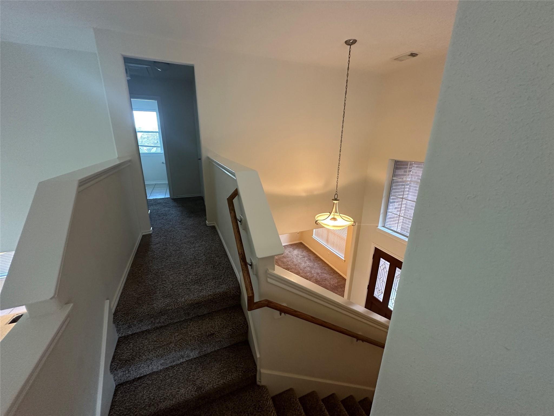
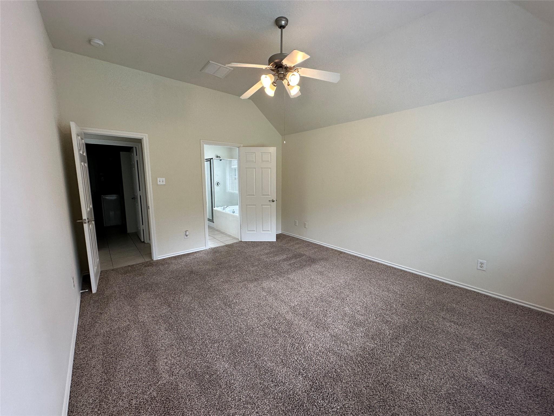
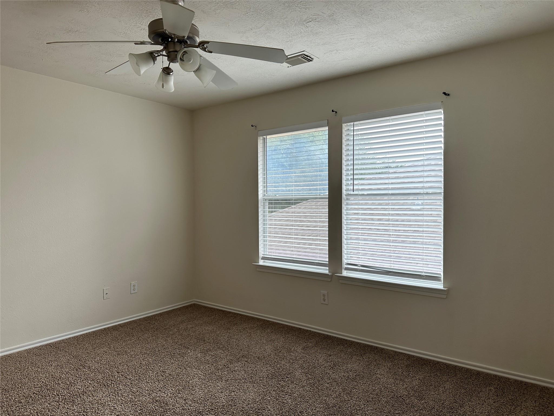
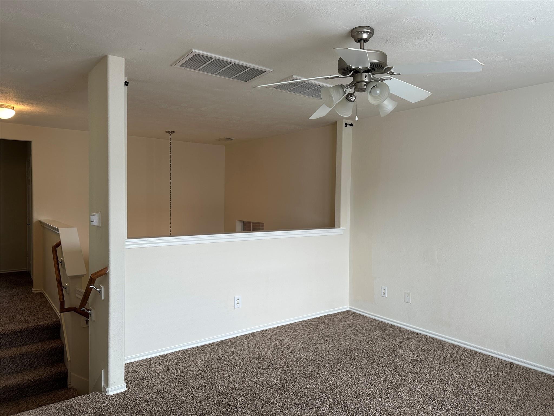
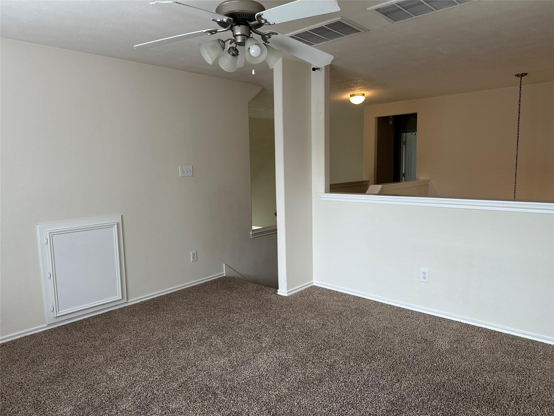
LENNAR OXFORD PLAN HOME IN WEST KINGWOOD'S POINT OF OAKHURST. FRESH COAT OF INTERIOR PAINT INCLUDING GARAGE AND GARAGE FLOOR. WASHER, DRYER AND REFRIGERATOR INCLUDED. OPEN CONCEPT LIVING AREA PLUS A GINORMOUS UTILITY ROOM, PRIMARY RETREAT IS DOWN WITH WHIRLPOOL TUB, SEPARATE SHOWER & LOTS OF STORAGE. TWO BEDROOMS, A BATHROOM AND A GAMEROOM THAT COULD BE A FOURTH BEDROOM ARE FOUNDUPSTAIRS. EXCELLENT SCHOOLS IN NEW CANEY ISD. THERE IS A PLAYGROUND LOCATED ON THE CUL-DE-SAC. LESS THAN A MILE TO I 69/HWY 59. CLOSE TO SHOPPING, AIRPORT, HOSPITALS, MEDICAL CARE AND WHERE EVER YOU NEED TO GO. ABSOLUTELY NO SMOKERS. PETS ON A CASE BY CASE BASIS. PET DEPOSIT NON-REFUNDABLE $500 AND $70-90 RENT PER MONTH PER PET BASED ON TYPE AND SIZE
Overview
Financial
Price:
$2,200
Price/SqFT:
$1.05
HOA Fee:
Tax Rate:
2.6895 %
Est. Monthly:
$21 *
Tax Amount:
$59
Amenities and features
 Public Pool
 Water Access
 Yard
Yard Cul-de-sac
 Energy Efficient
 Green Certified
 Golf Community
Property & Schools on Map
Floor plans / Dimensions / Descriptions
-
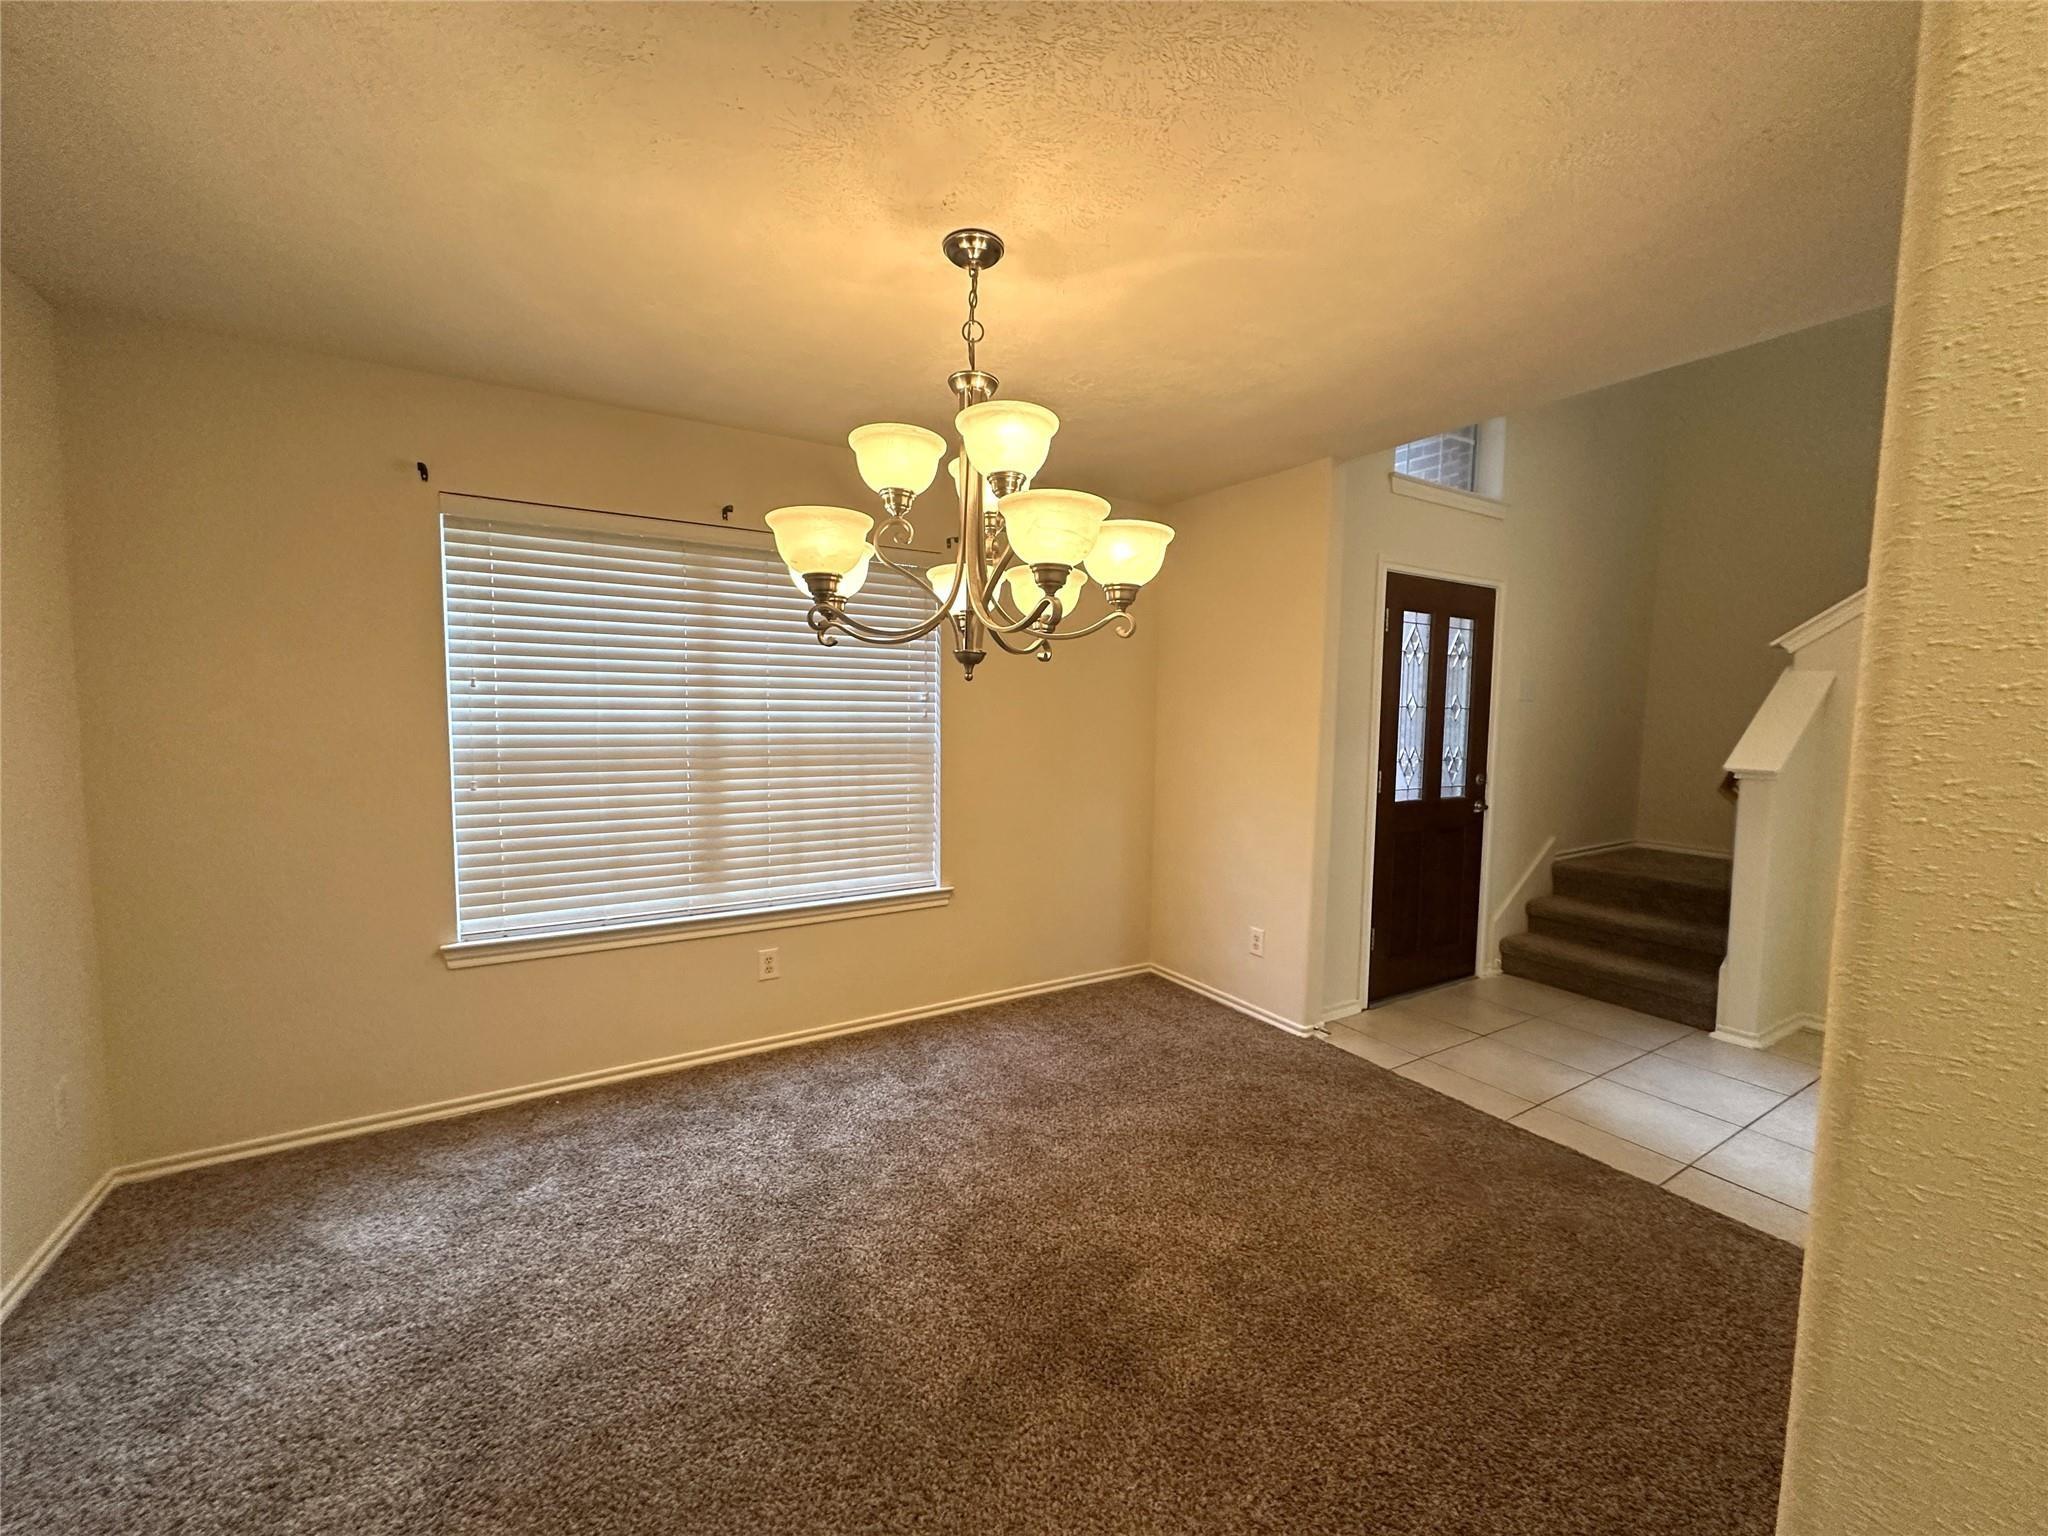
First FloorFamily Room:18x15Dining:12x10Kitchen:17x8Breakfast:10x8Primary Bedroom:14x12Utility Room:16x8
-
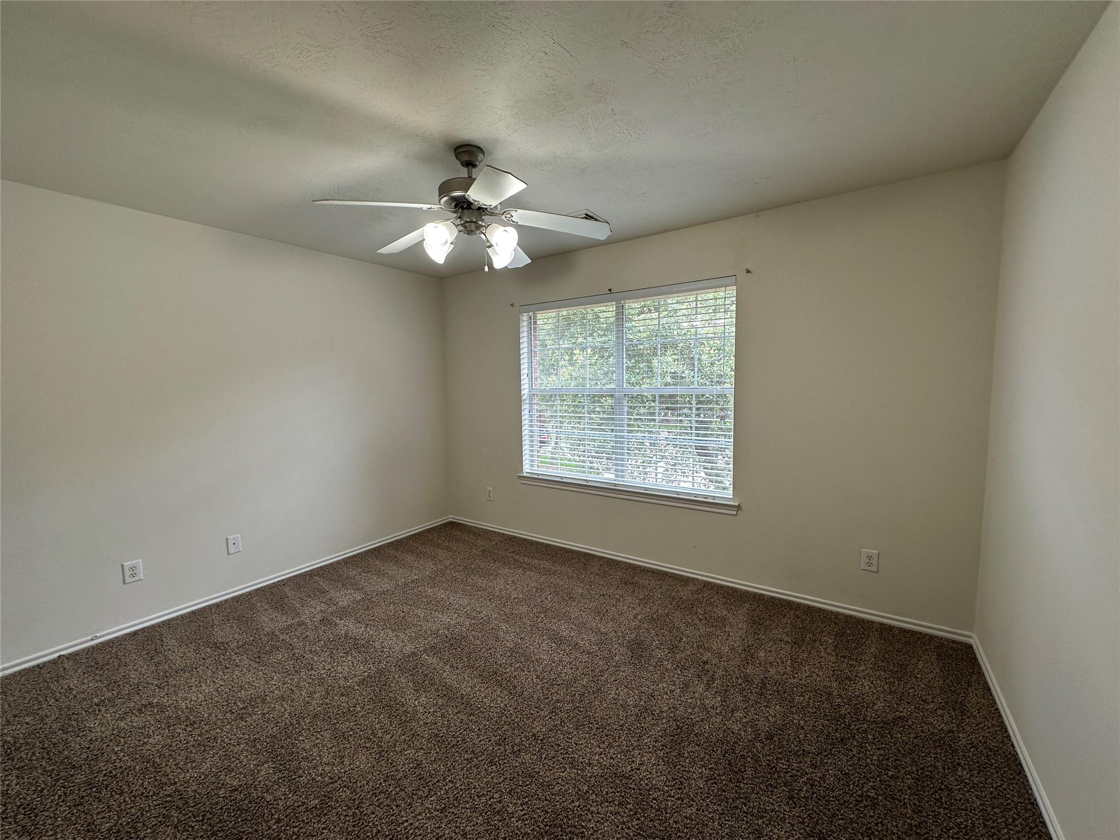
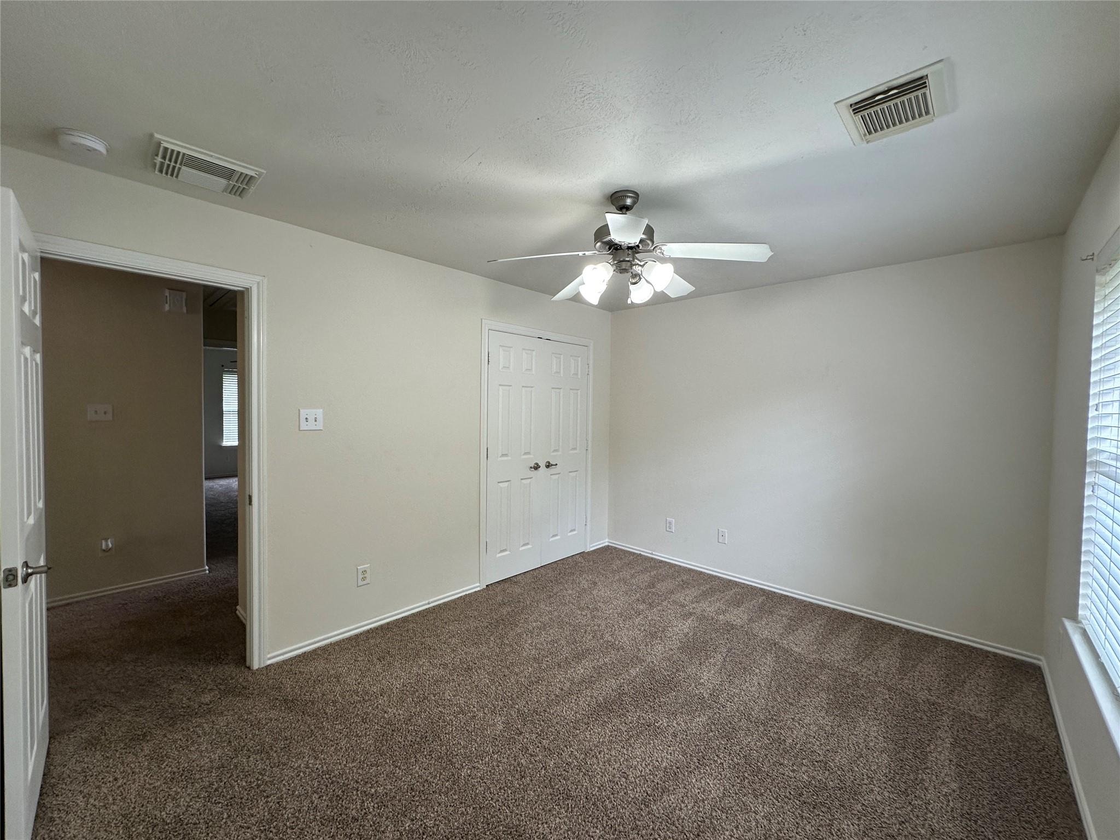
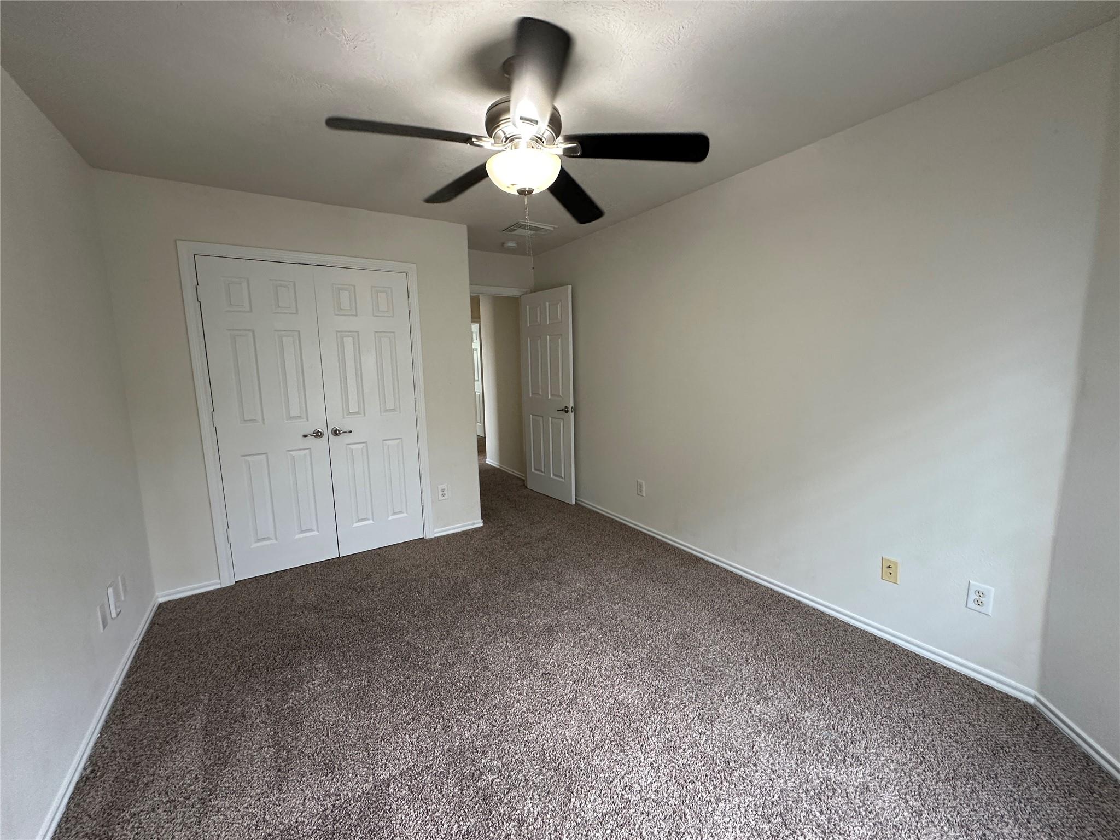
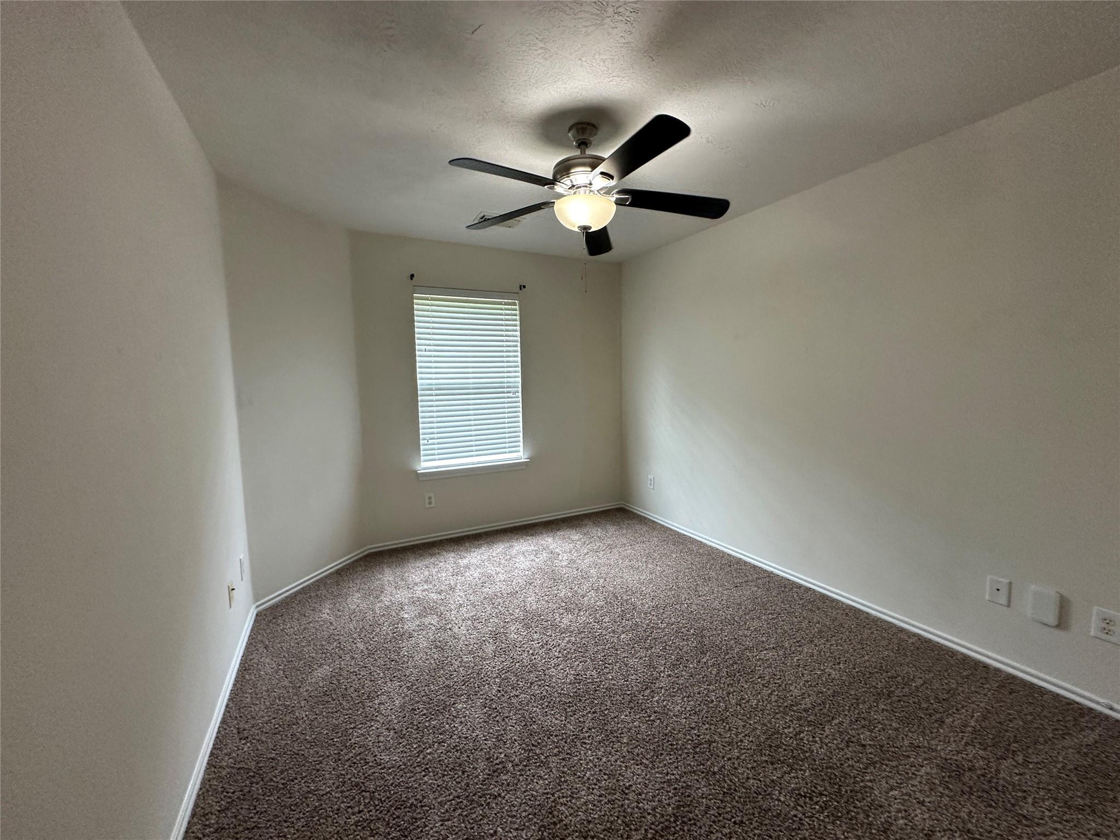
Second FloorBedroom:13x10Bedroom 2:12x10Game Room:13x12
-
InteriorFireplace:1Pets:Case By CaseSmoking Allowed:NoFloors:Carpet,TileCountertop:GraniteBathroom Description:Half Bath,Primary Bath: Double Sinks,Primary Bath: Jetted Tub,Primary Bath: Separate Shower,Secondary Bath(s): Double Sinks,Secondary Bath(s): Tub/Shower ComboBedroom Desc:2 Bedrooms Down,En-Suite Bath,Primary Bed - 1st FloorKitchen Desc:Breakfast Bar,Kitchen open to Family Room,PantryRoom Description:Breakfast Room,Family Room,Formal Dining,Gameroom Up,Utility Room in HouseHeating:Central GasCooling:Central ElectricConnections:Electric Dryer Connections,Gas Dryer Connections,Washer ConnectionsDishwasher:YesDisposal:YesCompactor:NoMicrowave:YesRange:Freestanding Range,Gas CooktopOven:Gas Oven,Single OvenIce Maker:NoAppliances:Dryer Included,Refrigerator,Washer IncludedEnergy Feature:Attic Fan,Ceiling Fans,Digital Program Thermostat,Energy Star Appliances,High-Efficiency HVAC,Insulated/Low-E windowsInterior:Dryer Included,Fire/Smoke Alarm,High Ceiling,Prewired for Alarm System,Refrigerator Included,Washer Included,Window Coverings
-
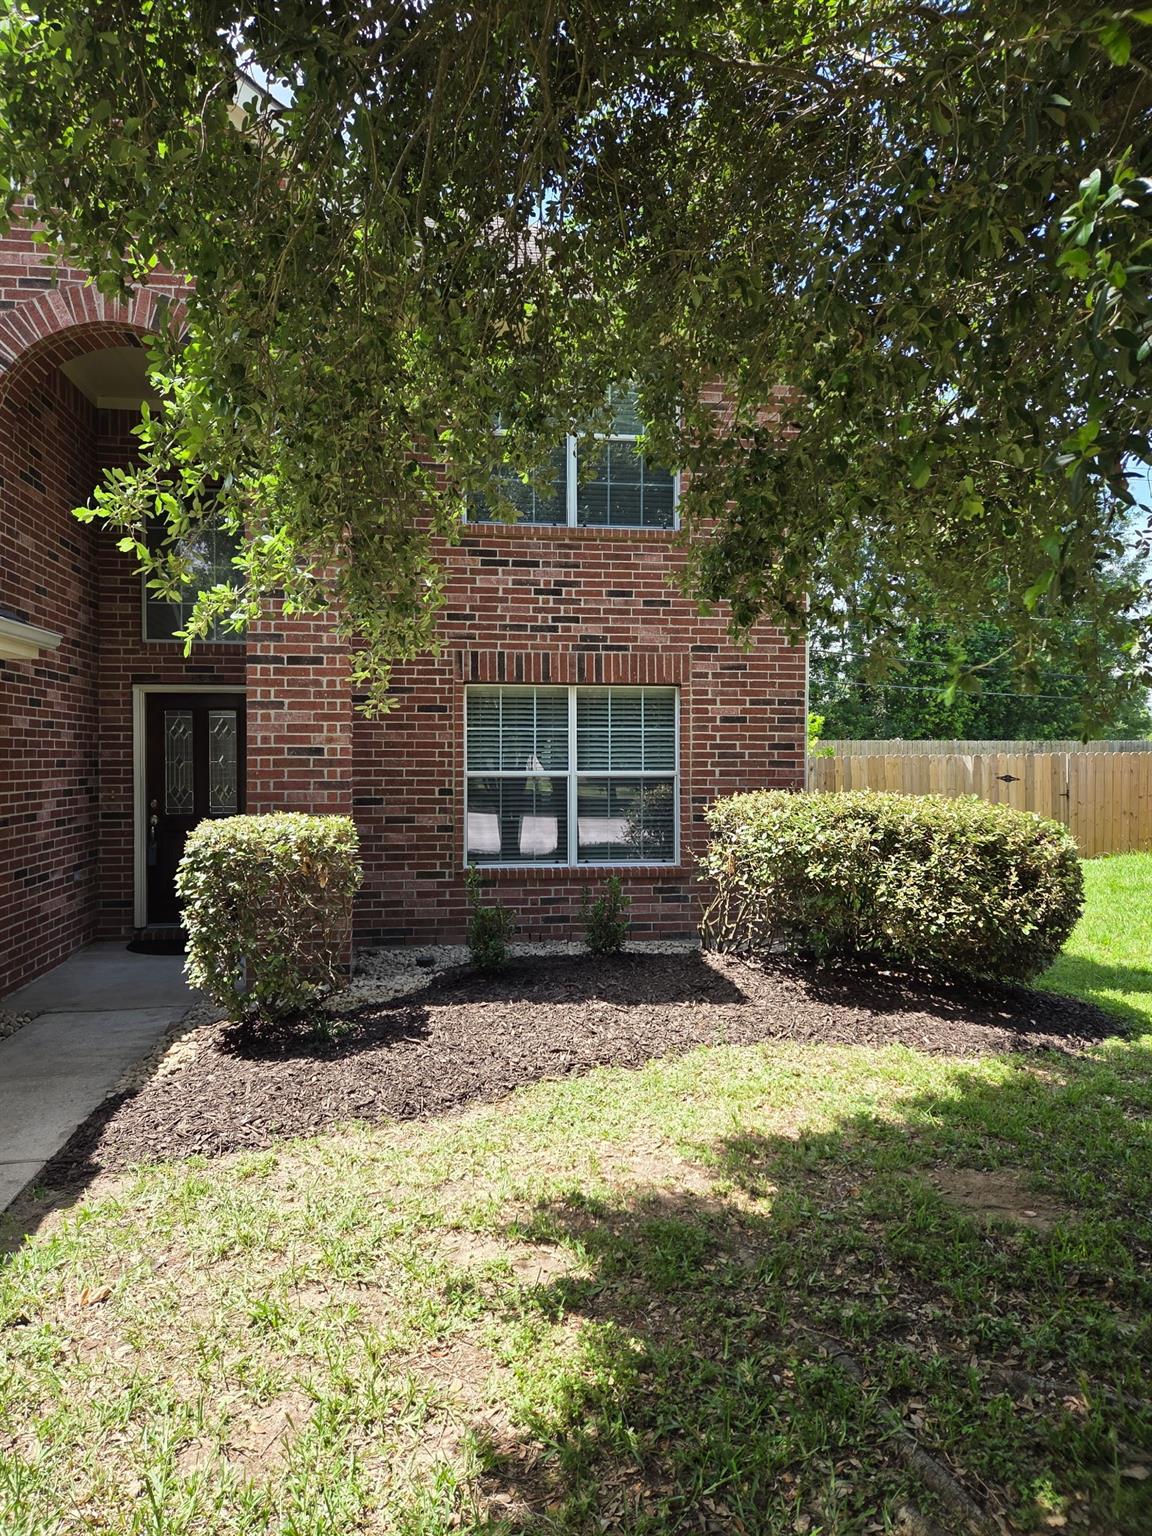
ExteriorPrivate Pool:NoLot Description:Cul-De-Sac,In Golf Course Community,Subdivision LotParking:Auto Garage Door OpenerGarage Carport:Auto Garage Door Opener,Double-Wide DrivewayWater Sewer:Water DistrictCable:AvailableFront Door Face:NorthArea Pool:YesExterior:Back Yard Fenced
Listed By:
Dedy Rae Slack
Flags Real Estate
The data on this website relating to real estate for sale comes in part from the IDX Program of the Houston Association of REALTORS®. All information is believed accurate but not guaranteed. The properties displayed may not be all of the properties available through the IDX Program. Any use of this site other than by potential buyers or sellers is strictly prohibited.
© 2026 Houston Association of REALTORS®.
GET IN TOUCH
