
For Sale
2131 Tioga View Dr Rosharon, TX 77583
$455,000
Description
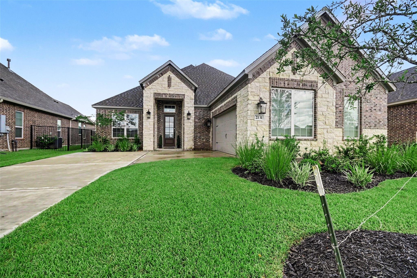
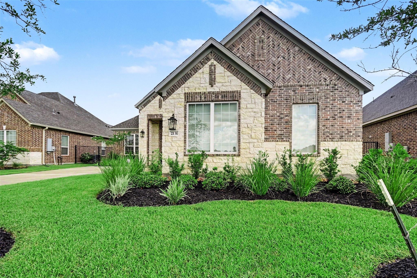
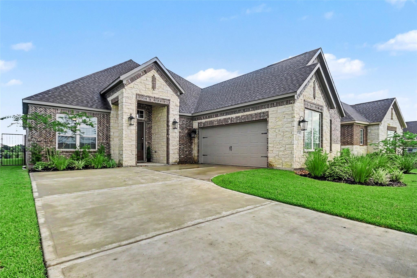
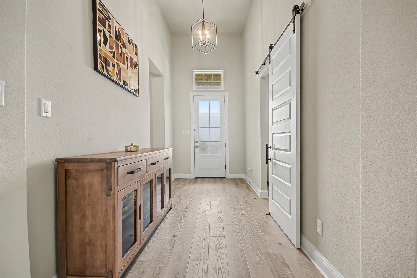
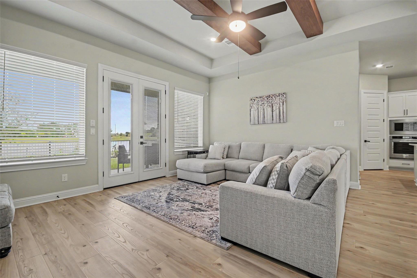
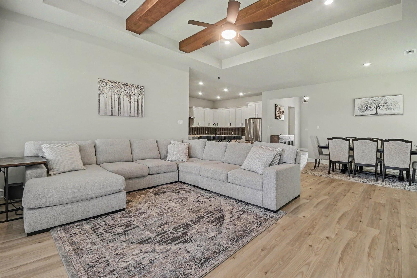
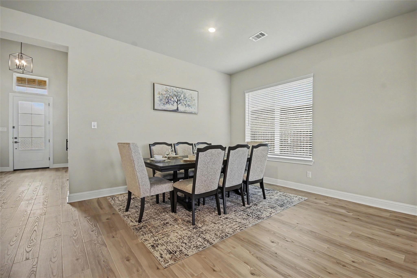
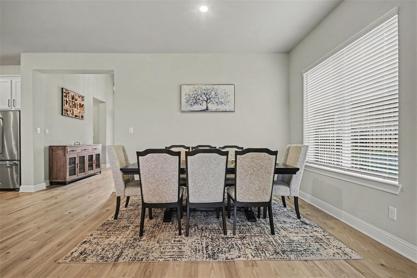
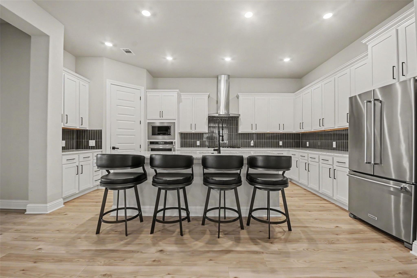
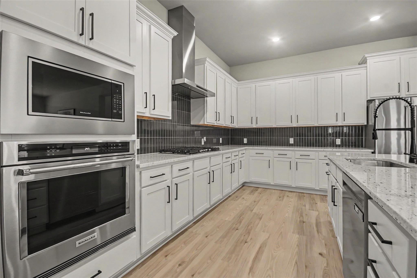
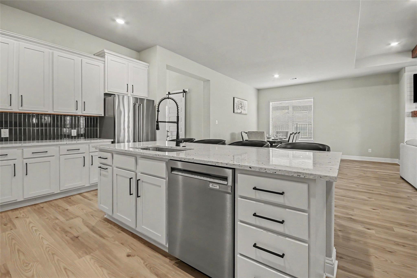
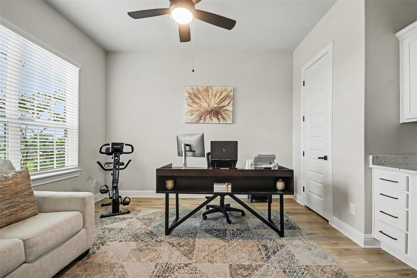
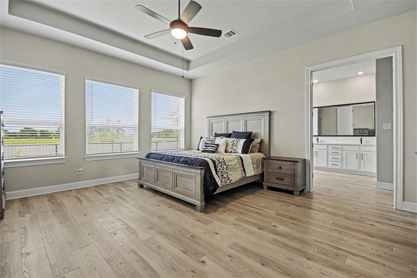
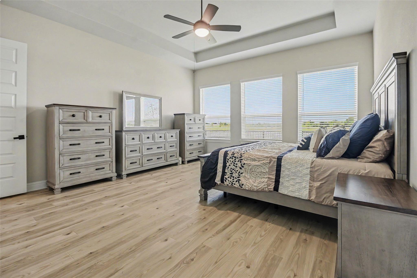
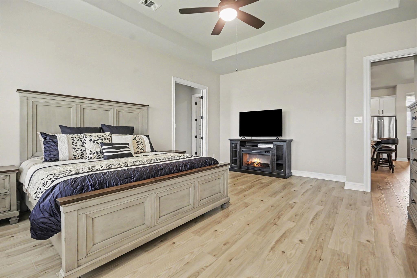
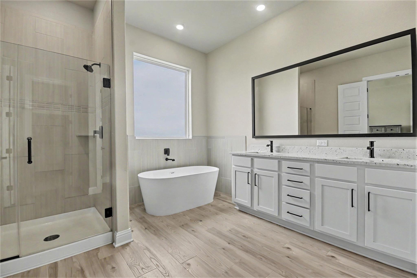
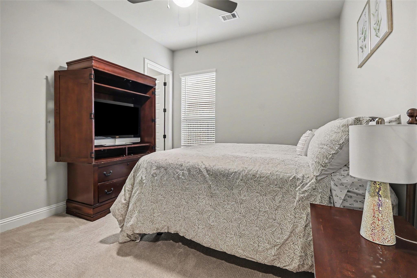
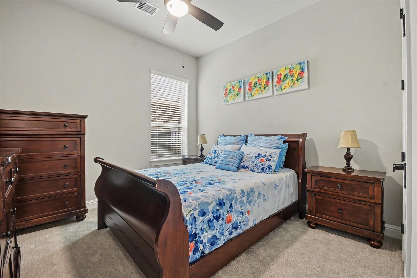
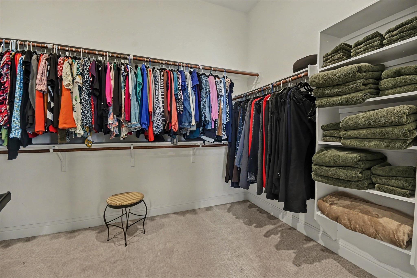
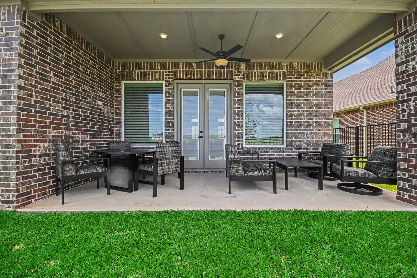
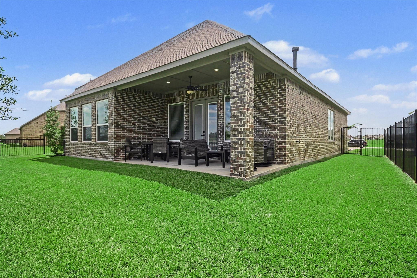
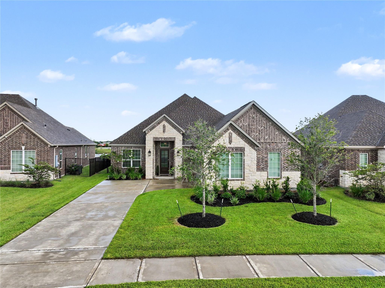
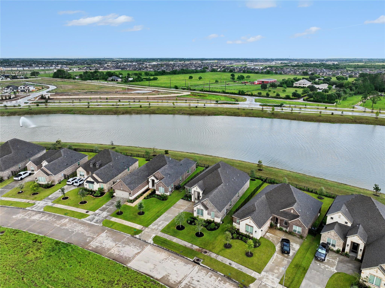
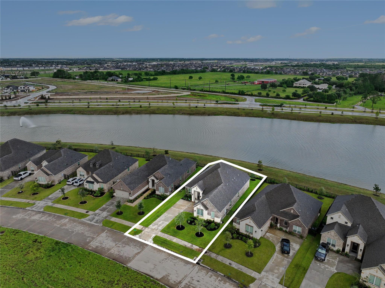
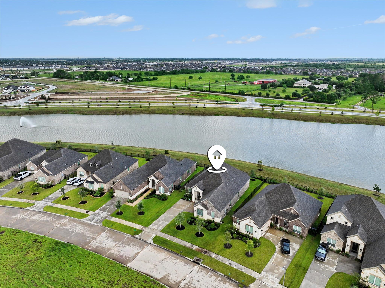
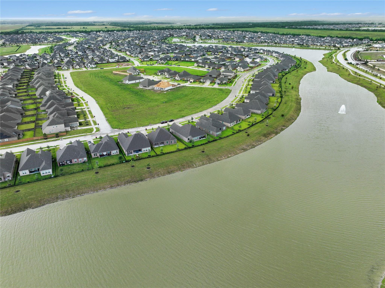
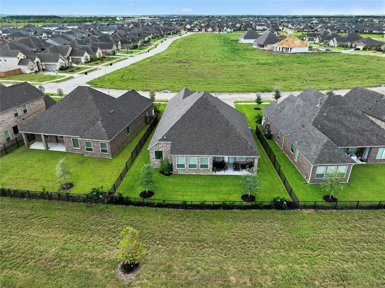
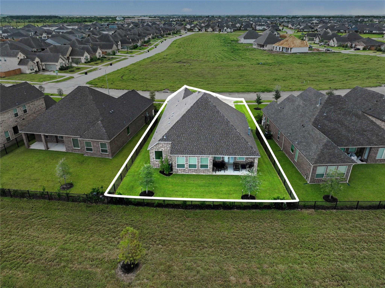
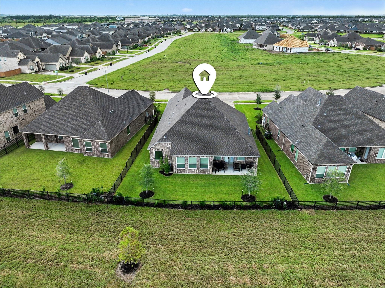
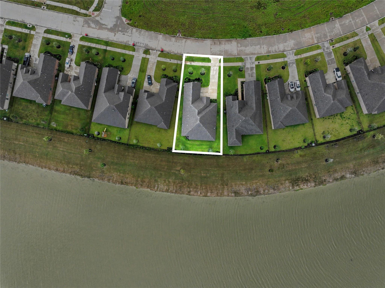
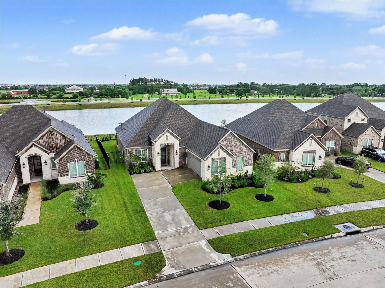
A Home That Exceeds Every Expectation — A MUST SEE VIEW. This stunning one-story 2024 build showcases 3 generously sized bedrooms, living room with a wood-beamed ceiling and a seamless open layout built for modern living. At the heart of the home, the chef-ready kitchen flows effortlessly into the dining and family rooms — perfect for entertaining and everyday living alike. A large front flex room with a closet and built-in cabinets offers endless possibilities as a home office or craft room. The primary retreat is truly a sanctuary. Tucked away from additional bedrooms and bathed in natural light from large windows, this serene escape features a spa-inspired ensuite with a dual-sink vanity, glass-enclosed shower, stunning free-standing soaking tub, and a spacious walk-in closet. Step outside to the covered outdoor living area, ideal for relaxing or hosting guests year-round. Every detail of this home has been thoughtfully designed to meet your needs and elevate your lifestyle.
Overview
Financial
Price:
$455,000
Price/SqFT:
$173.14
HOA Fee:
$1420 Annually
Tax Rate:
3.14898 %
Est. Monthly:
$7,005 *
Tax Amount:
$14,328
Amenities and features
 Patio/Deck
 Public Pool
 Sprinkler System
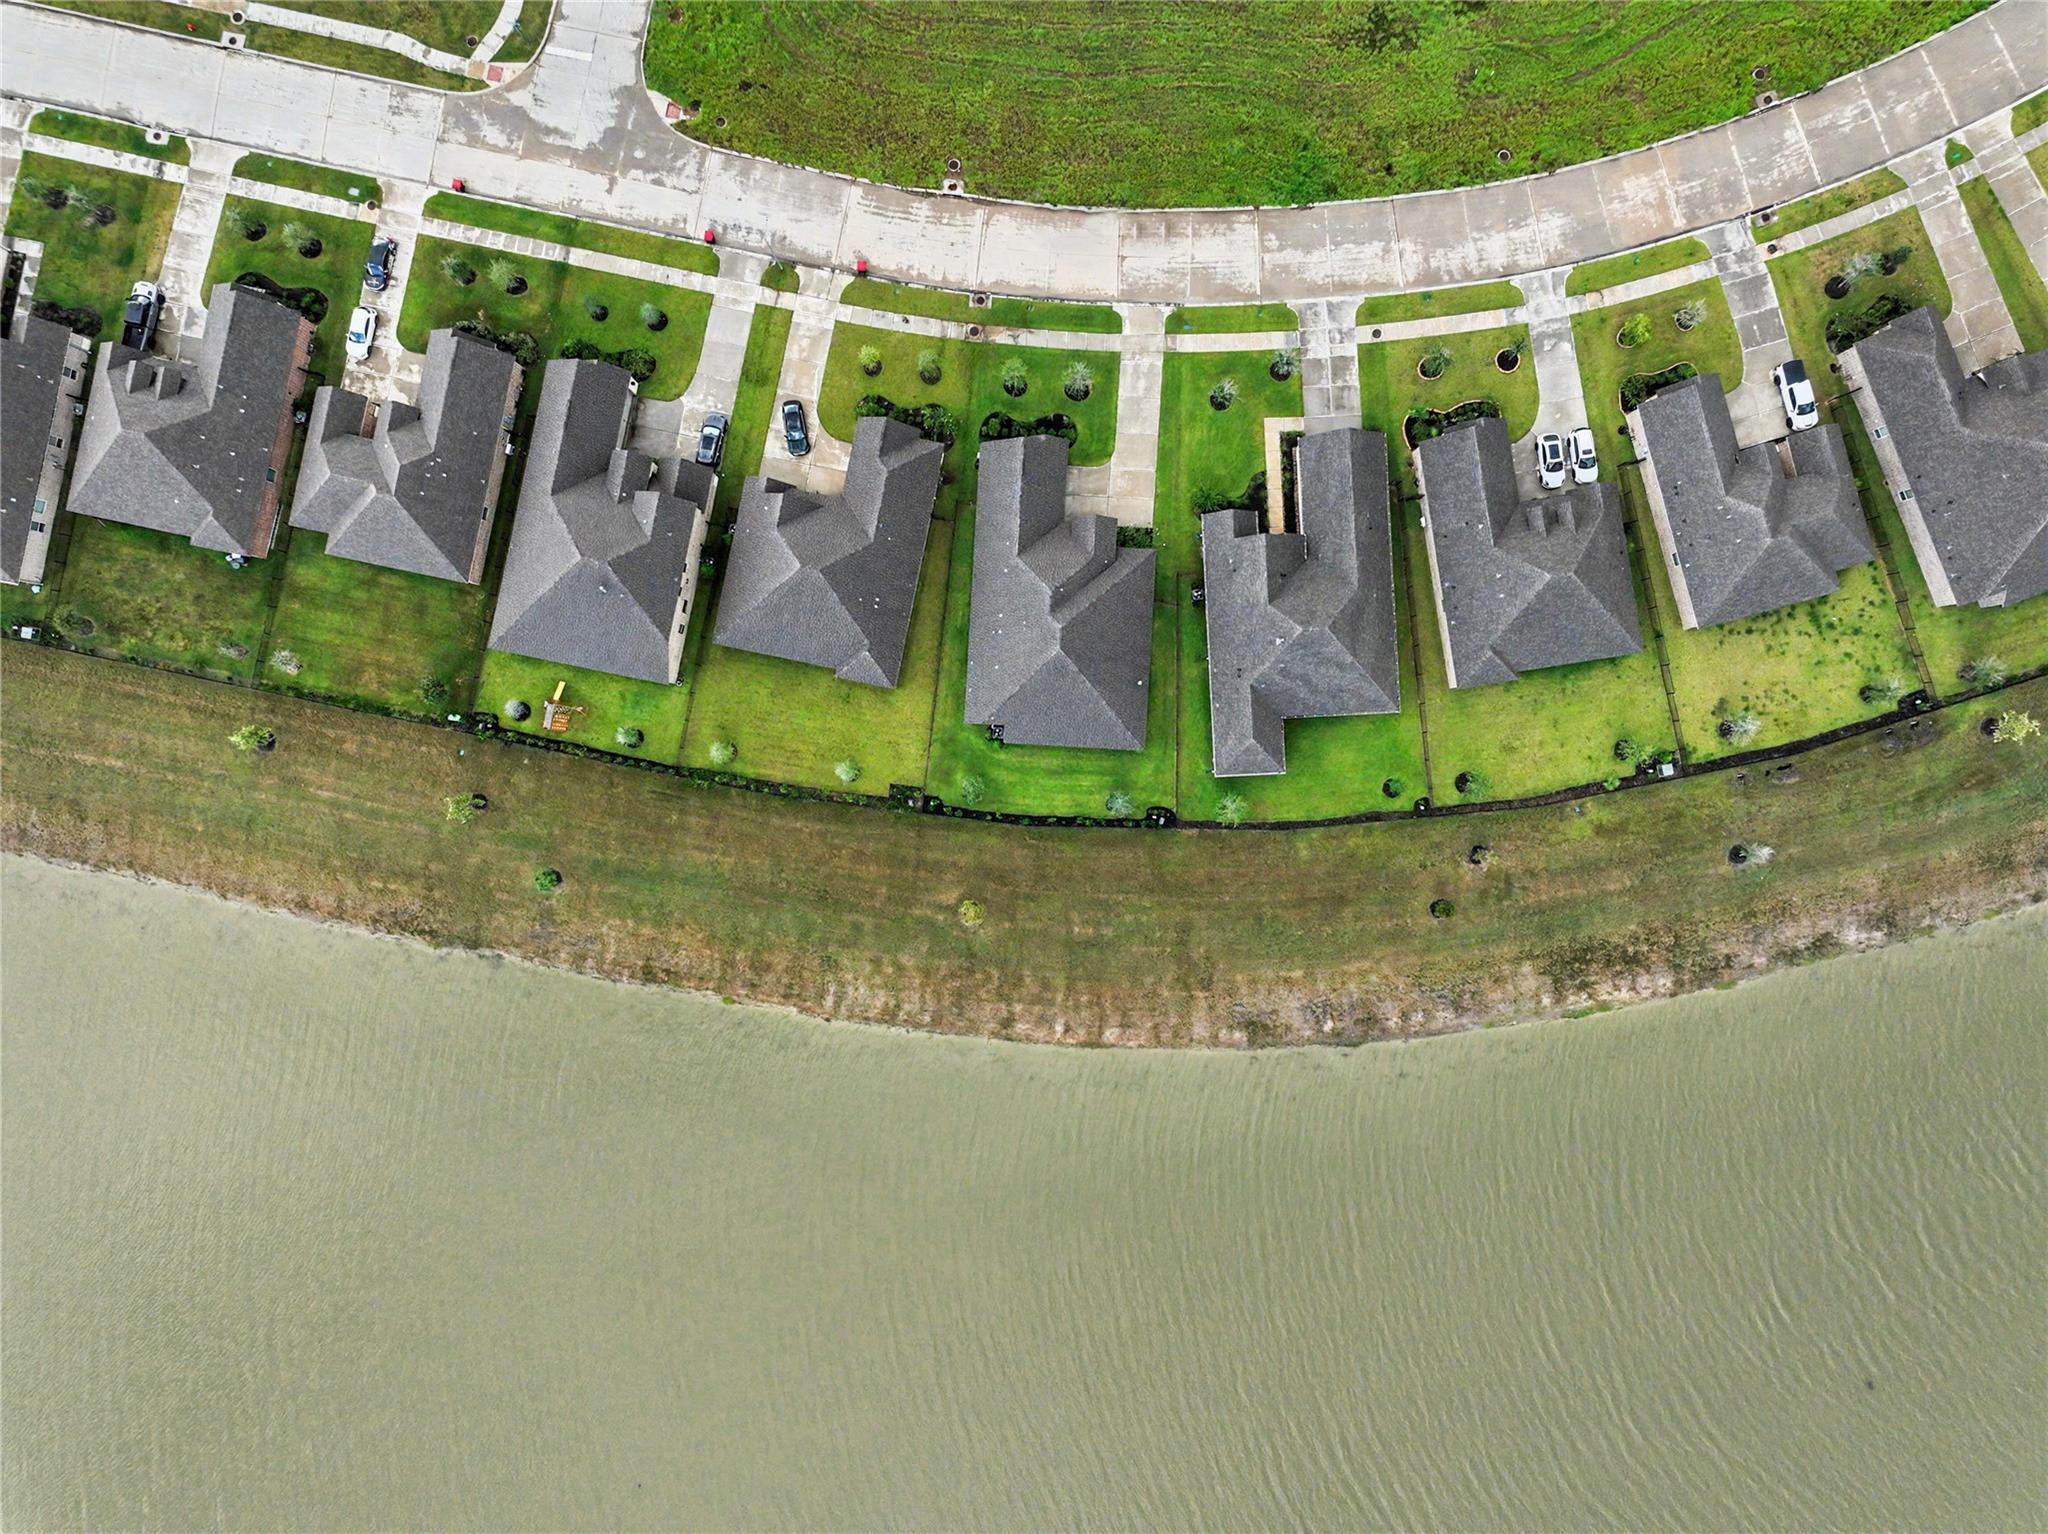
 Water Access
 Yard
Yard Energy Efficient
Property & Schools on Map
Floor plans / Dimensions / Descriptions
-
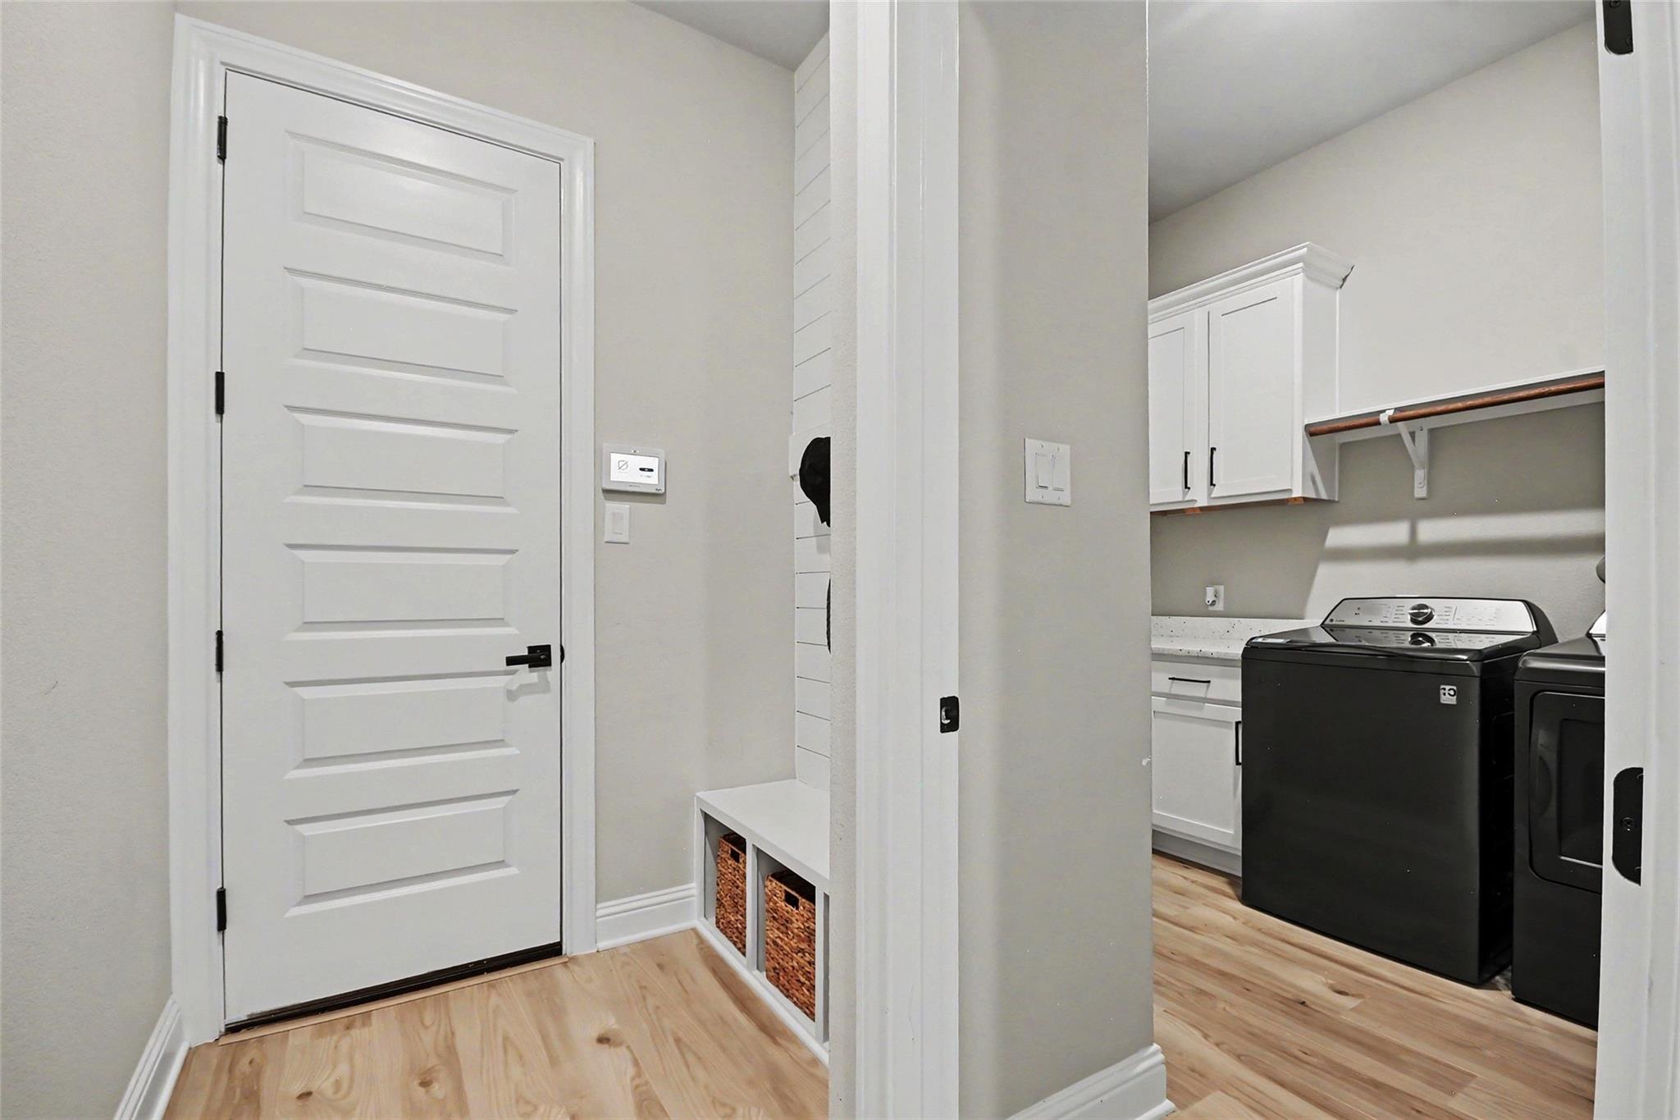
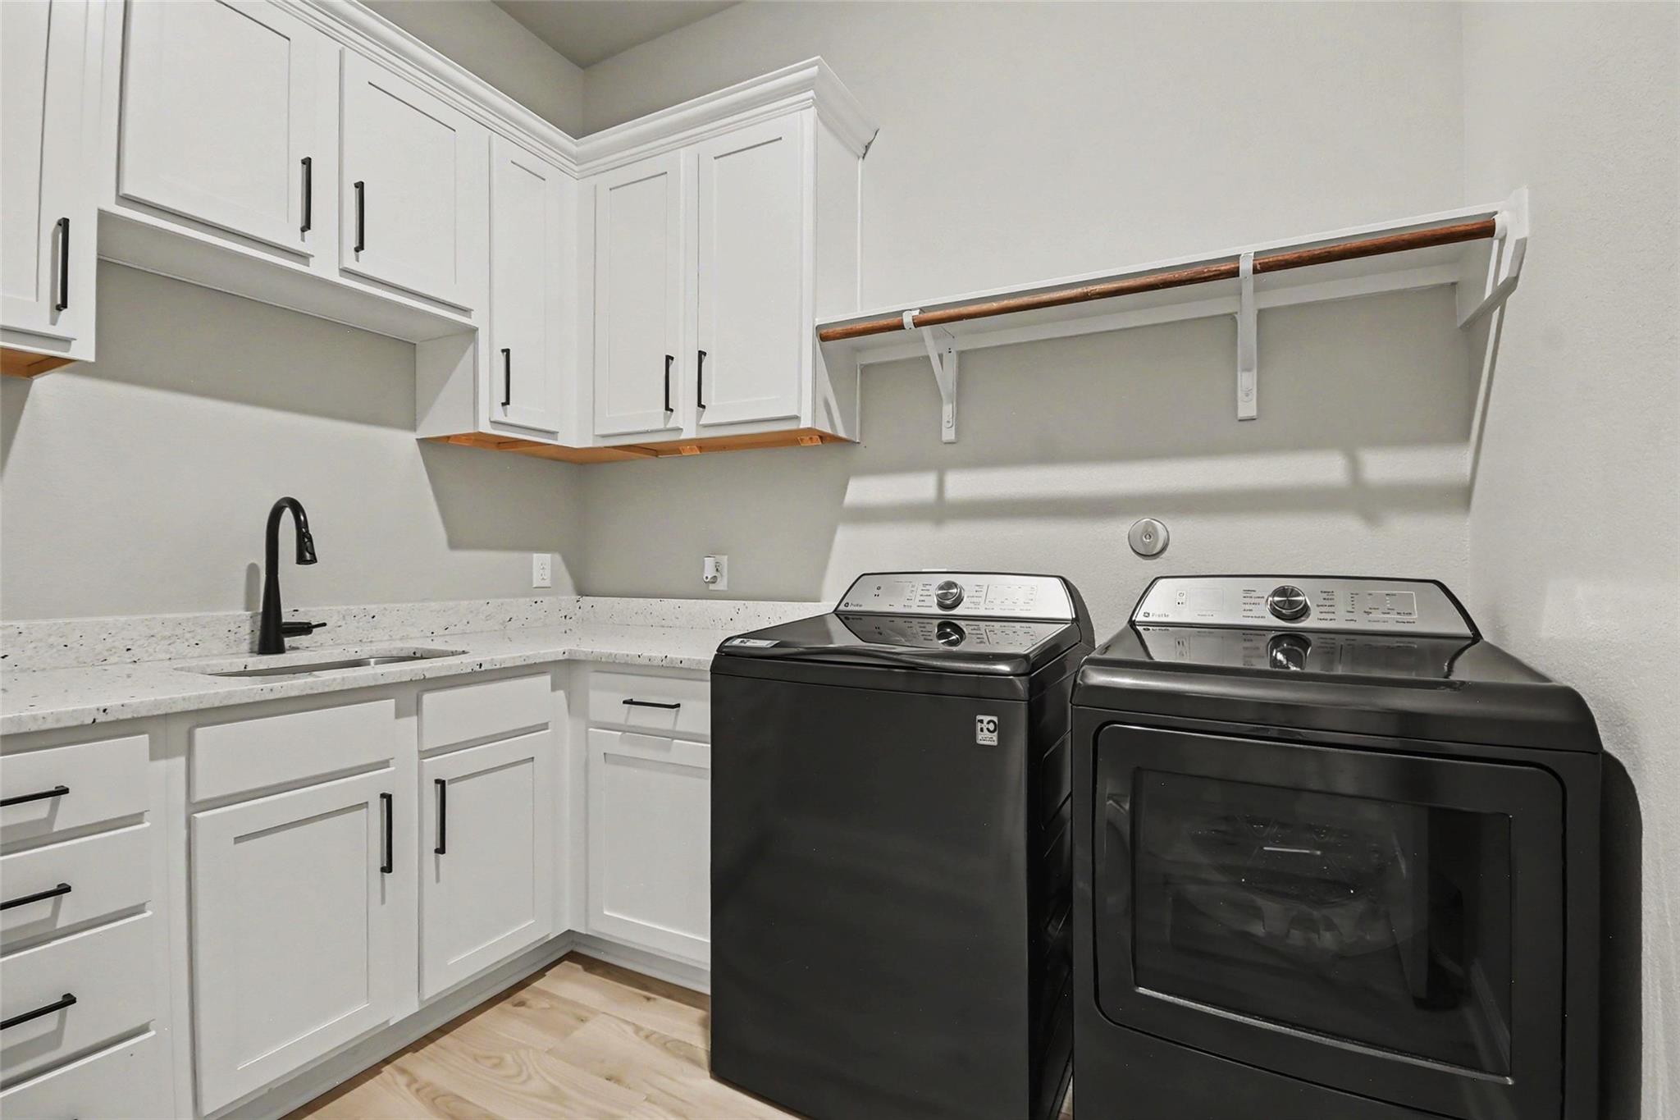
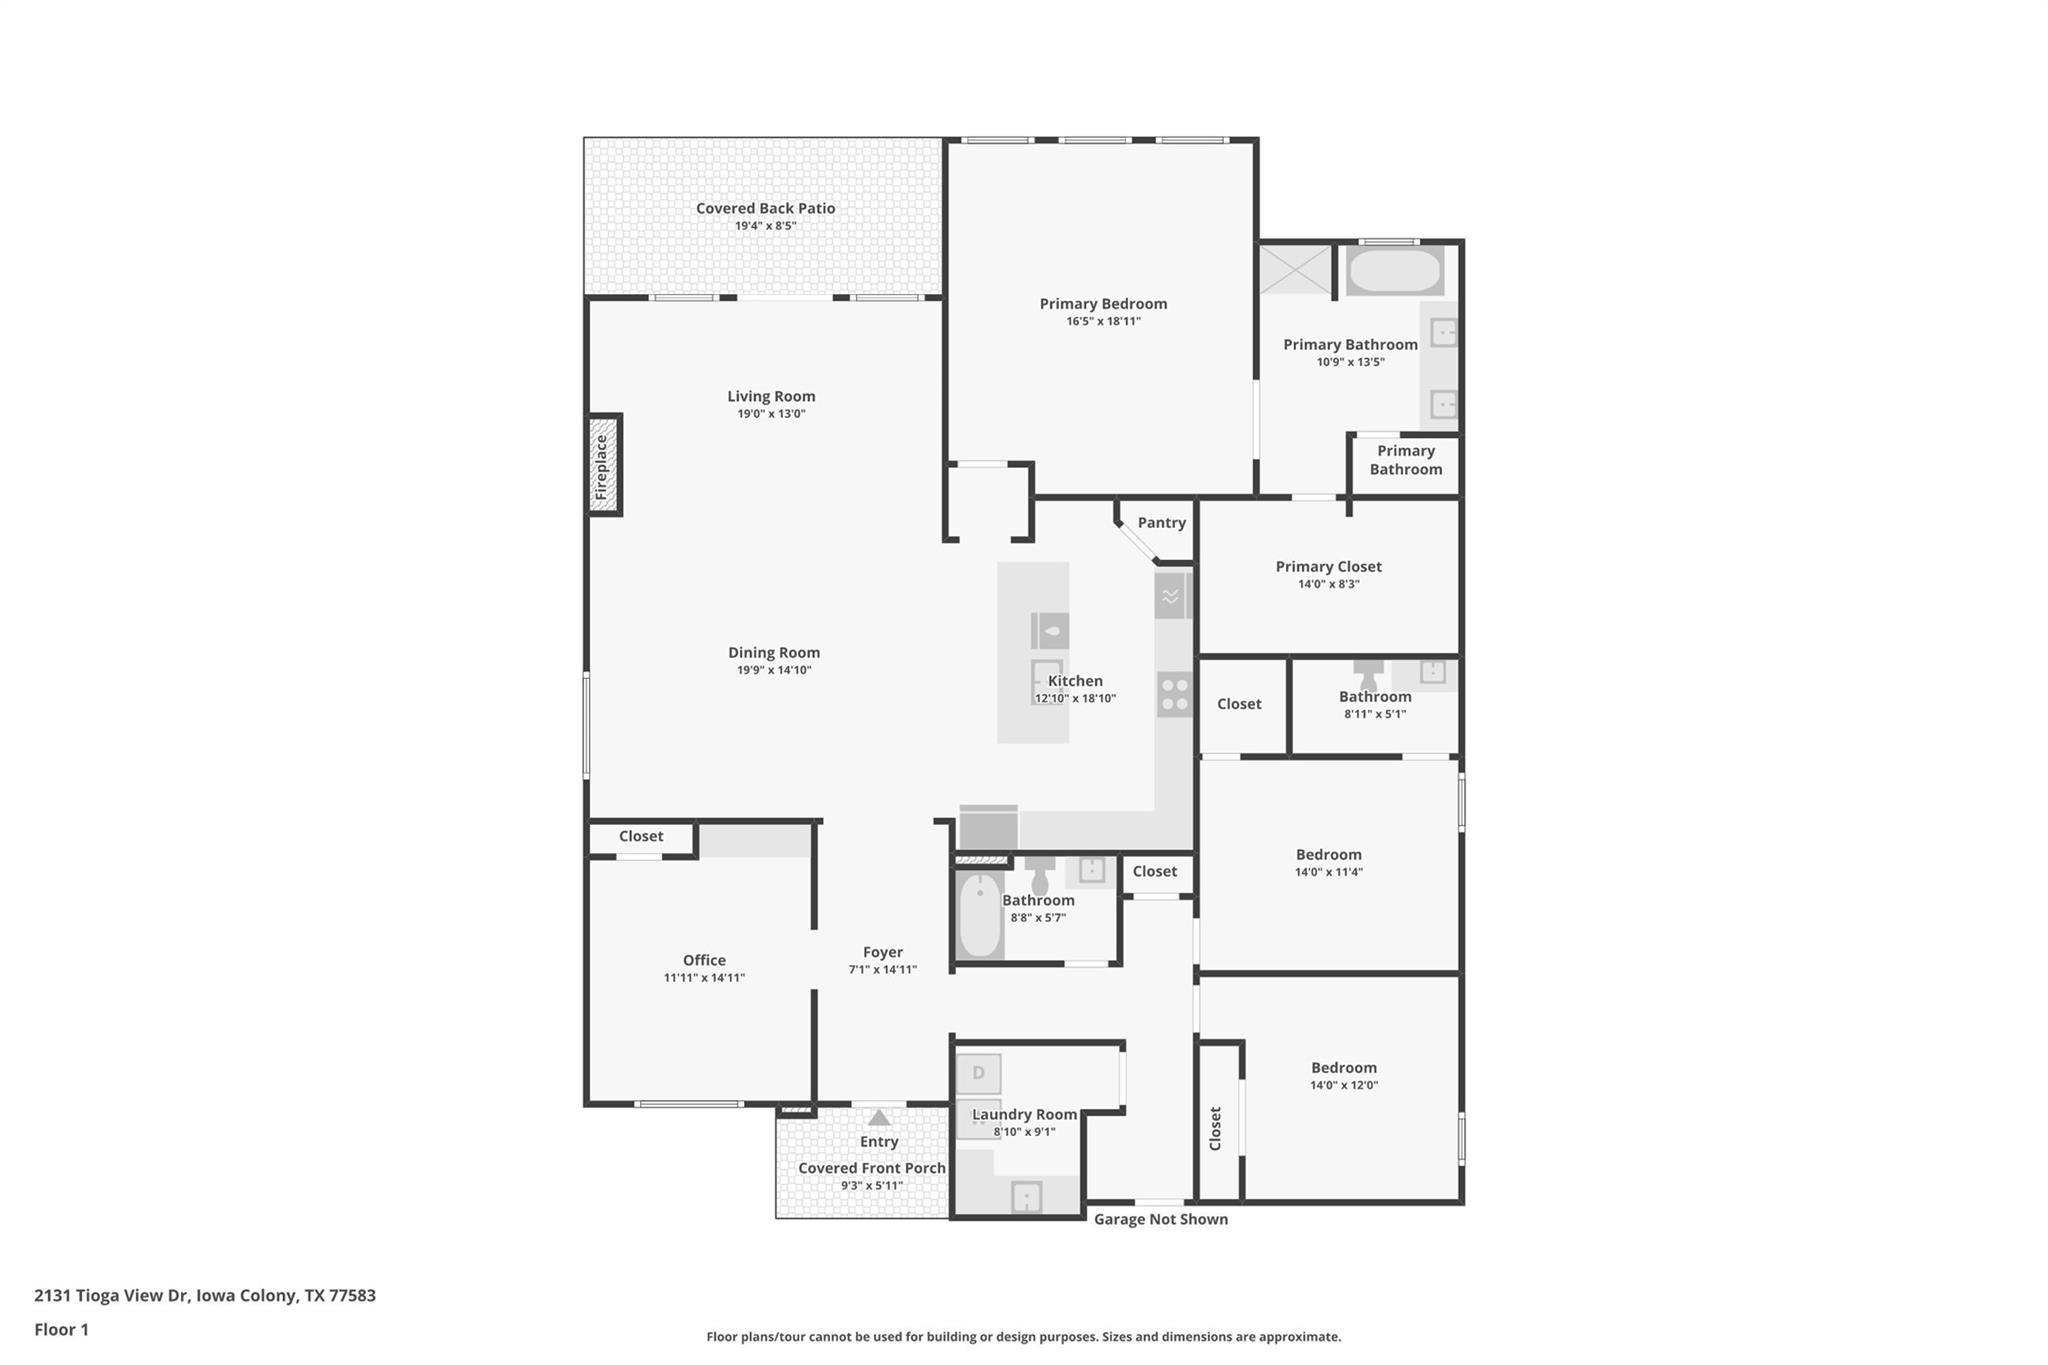
First FloorLiving:19x13Dining:19x14Kitchen:12x18Primary Bedroom:16x18Bedroom:14x11Bedroom 2:14x12Bedroom 3:11x14Utility Room:8x9
-
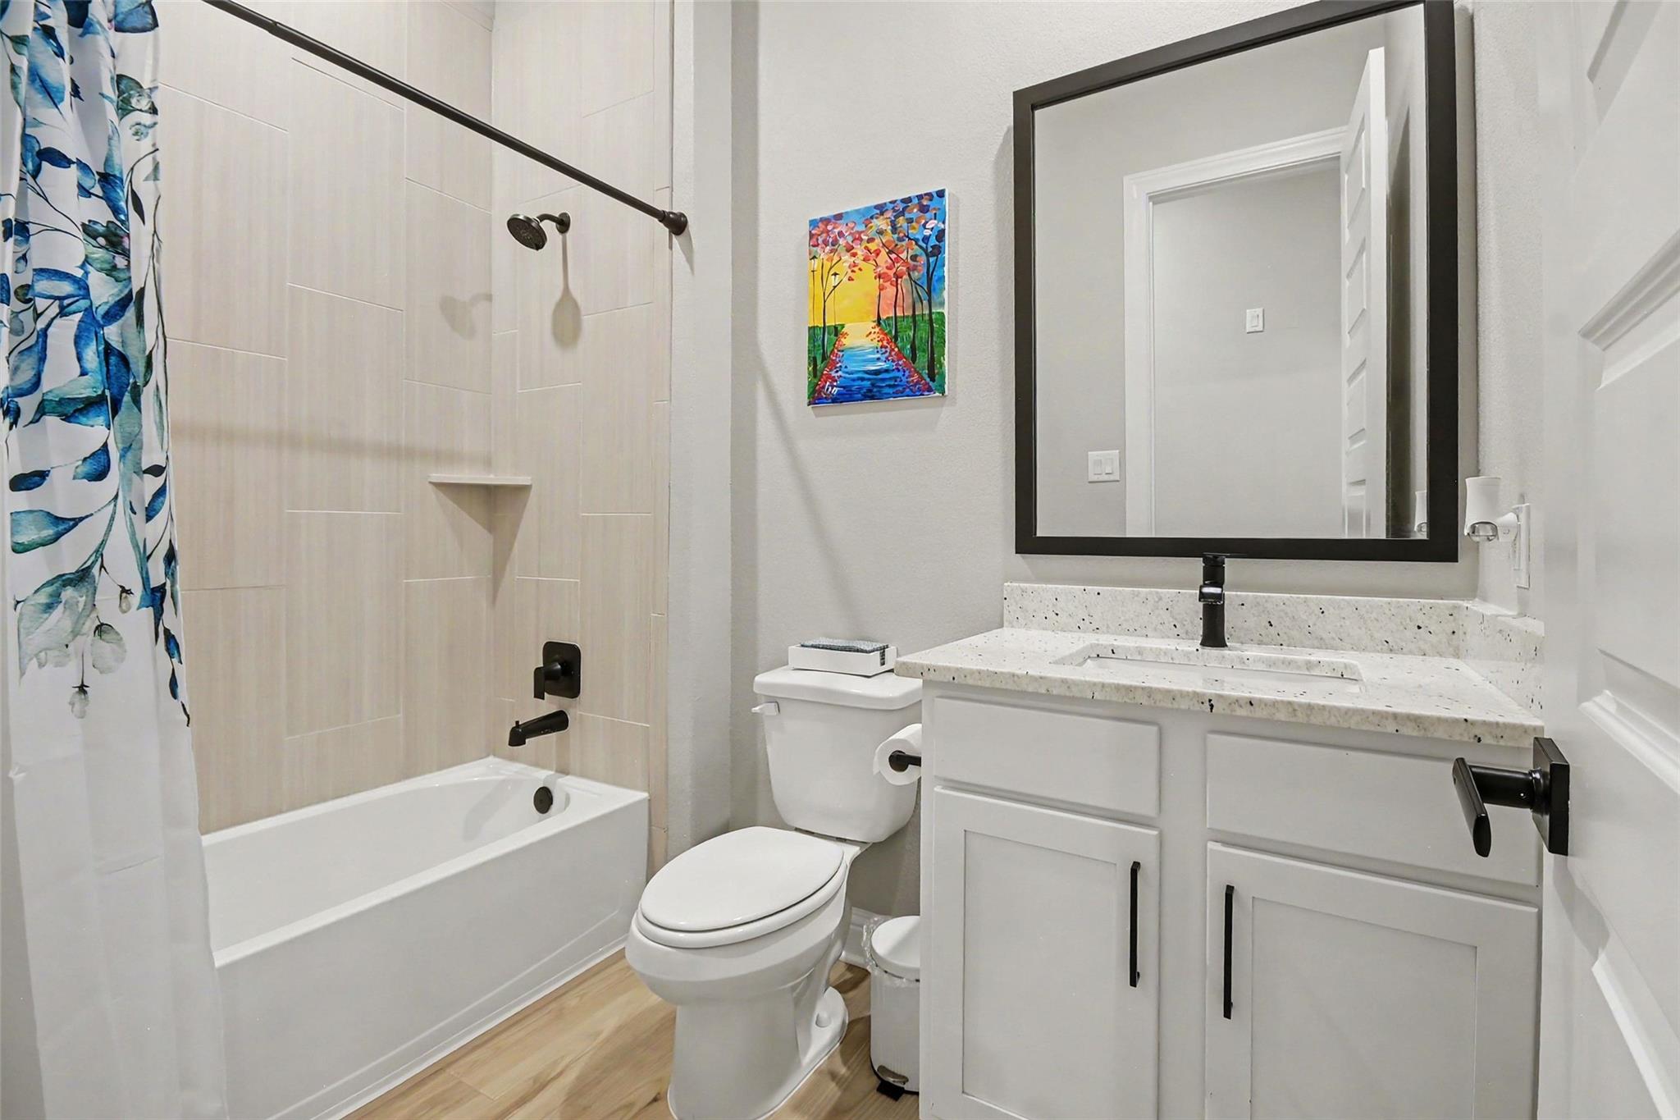
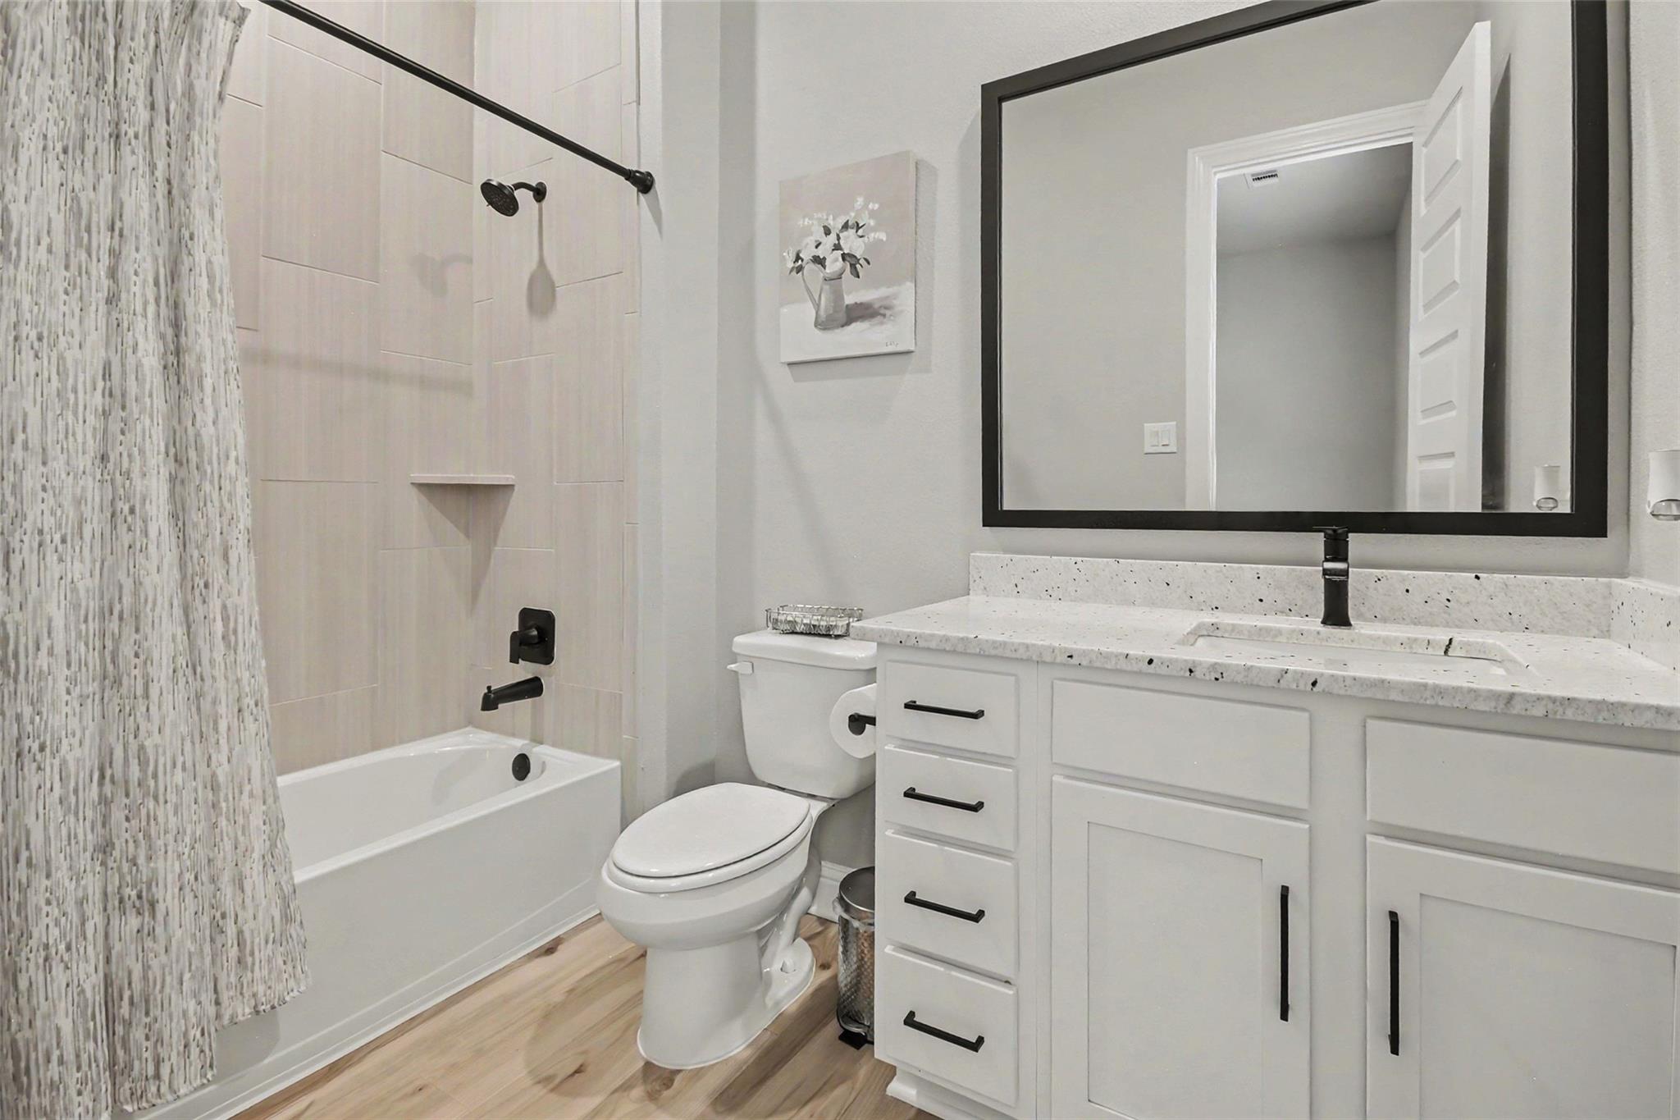
InteriorFireplace:1/Gaslog FireplaceFloors:Carpet,Vinyl PlankCountertop:GraniteBathroom Description:Primary Bath: Double Sinks,Primary Bath: Separate Shower,Primary Bath: Soaking Tub,Secondary Bath(s): Tub/Shower ComboBedroom Desc:All Bedrooms Down,En-Suite Bath,Split Plan,Walk-In ClosetKitchen Desc:Breakfast Bar,Island w/o Cooktop,Kitchen open to Family Room,Pantry,Walk-in PantryRoom Description:Family Room,Home Office/Study,Kitchen/Dining Combo,Utility Room in HouseHeating:Heat PumpCooling:Central ElectricConnections:Gas Dryer Connections,Washer ConnectionsDishwasher:YesDisposal:YesCompactor:NoMicrowave:YesRange:Gas RangeOven:Gas OvenIce Maker:NoEnergy Feature:Attic Vents,Ceiling Fans,Digital Program Thermostat,Energy Star Appliances,High-Efficiency HVAC,HVAC>13 SEER,Insulated/Low-E windows,Insulation - Batt,Insulation - Spray-Foam,Tankless/On-Demand H2O HeaterInterior:Fire/Smoke Alarm,Formal Entry/Foyer,High Ceiling,Window Coverings
-
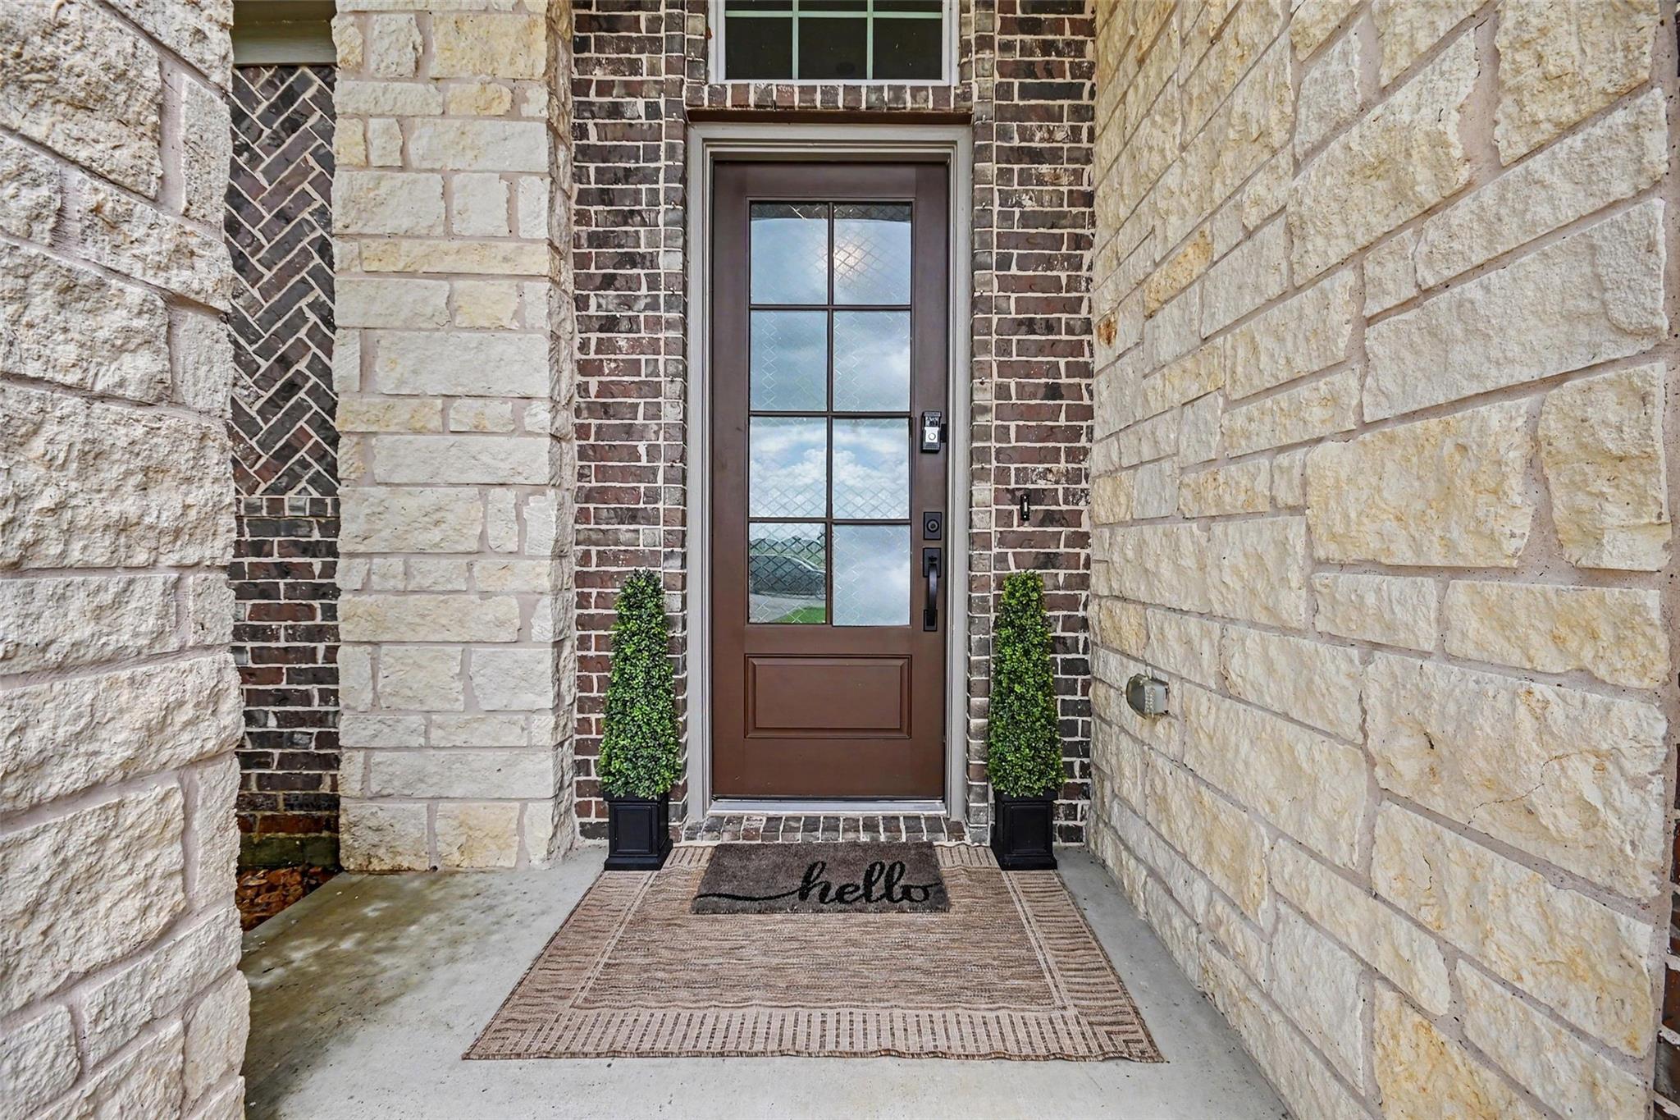
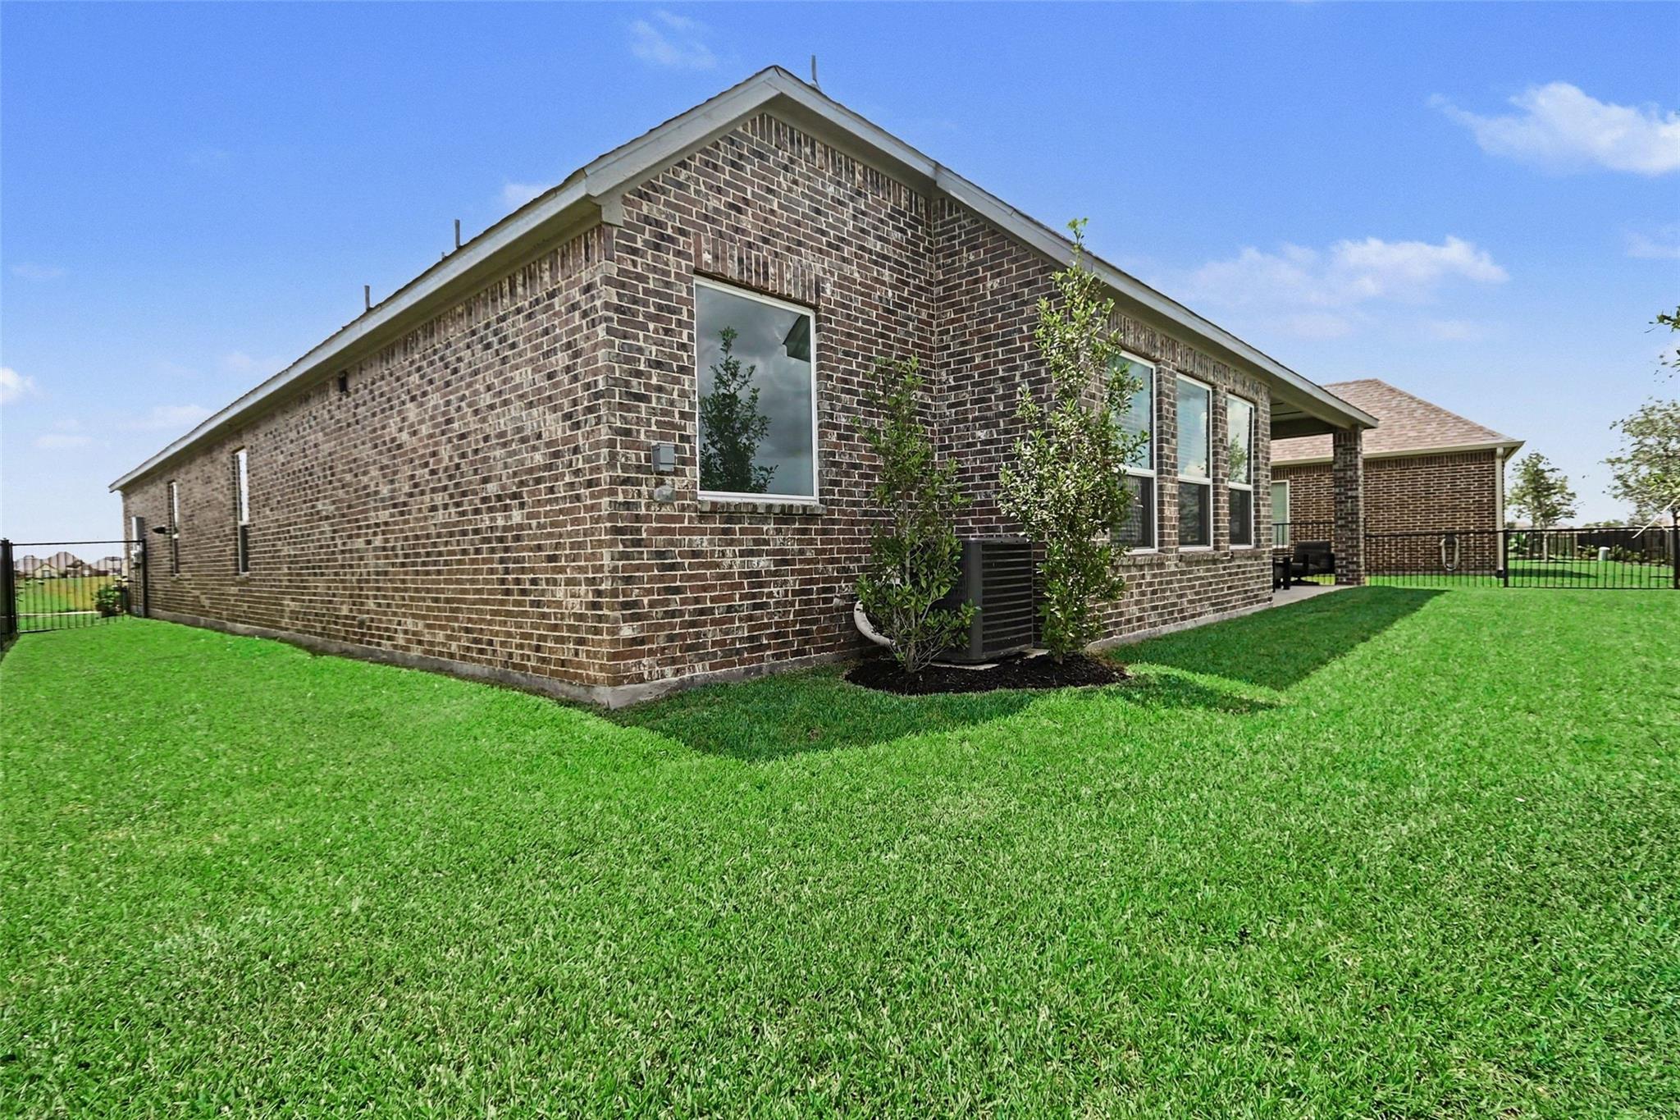
ExteriorRoof:CompositionFoundation:SlabPrivate Pool:NoExterior Type:Brick,Other,StoneLot Description:Subdivision LotWater Sewer:Water DistrictArea Pool:YesExterior:Back Yard,Back Yard Fenced,Controlled Subdivision Access,Covered Patio/Deck,Sprinkler System,Storm Shutters,Subdivision Tennis Court

Explore Property
Listed By:
Desarae Aina
Orchard Brokerage
The data on this website relating to real estate for sale comes in part from the IDX Program of the Houston Association of REALTORS®. All information is believed accurate but not guaranteed. The properties displayed may not be all of the properties available through the IDX Program. Any use of this site other than by potential buyers or sellers is strictly prohibited.
© 2026 Houston Association of REALTORS®.
GET IN TOUCH
