
For Sale
2131 Garden Arbor Ln Tomball, TX 77375
$420,000
Description
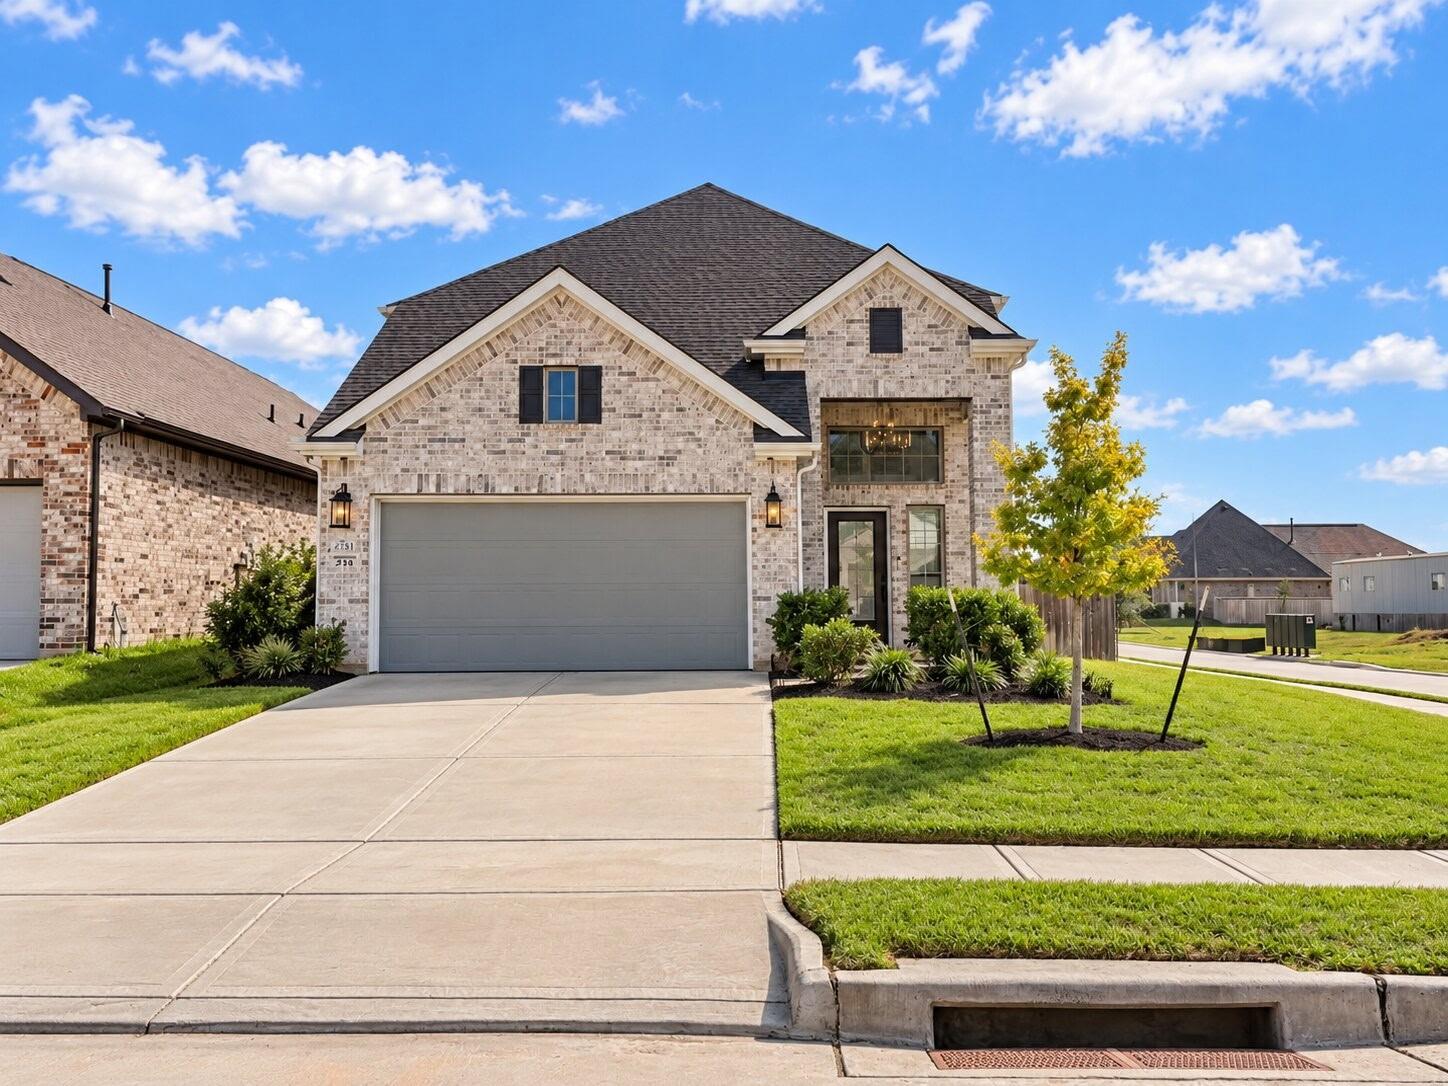
Not your average builder home! Thoughtful upgrades, stylish finishes, and versatile living spaces set this stunning 4-bedroom Chesmar home in Tomball apart. The open-concept design features a private study with 5th-bedroom potential, spacious game room, and a beautifully appointed kitchen with quartz countertops, a large island, and abundant cabinetry. The expanded primary suite offers a spa-inspired bath, oversized walk-in shower, and generous closet. Designer lighting, upgraded flooring, and custom touches elevate the interiors. Situated on a corner lot with no side neighbors, the home boasts a beautifully tiled backyard ideal for entertaining. Enjoy low taxes, no MUD, and convenient access to SH 249, Grand Parkway 99, shopping, dining, and historic Old Town Tomball. Experience the perfect balance of style, space, and convenience!
Overview
Financial
Price:
$420,000
Price/SqFT:
$151.30
HOA Fee:
$750 Annually
Tax Rate:
2.23843 %
Est. Monthly:
$6,107 *
Tax Amount:
$9,401
Amenities and features
 Study Room
 Water Access
 Corner Lot
Property & Schools on Map
Floor plans / Dimensions / Descriptions
-
First FloorPrimary Bedroom:14X16Home Office/Study:12X10
-
Second FloorBedroom:11X10Bedroom 2:12X10Bedroom 3:13X10Game Room:12X15
-
InteriorFloors:Laminate,TileCountertop:QuartzBathroom Description:Half Bath,Primary Bath: Double Sinks,Primary Bath: Separate Shower,Primary Bath: Soaking Tub,Secondary Bath(s): Tub/Shower Combo,Vanity AreaBedroom Desc:Primary Bed - 1st Floor,Walk-In ClosetKitchen Desc:Island w/o Cooktop,Walk-in PantryRoom Description:Gameroom Up,Utility Room in HouseHeating:Central GasCooling:Central ElectricConnections:Electric Dryer Connections,Gas Dryer Connections,Washer ConnectionsDishwasher:YesDisposal:YesMicrowave:YesRange:Gas RangeOven:Gas OvenInterior:High Ceiling
-
ExteriorRoof:CompositionFoundation:SlabPrivate Pool:NoExterior Type:BrickLot Description:Corner,Subdivision LotGarage Carport:Double-Wide DrivewayWater Sewer:Public Water
Listed By:
Yisel Ockey
LPT Realty, LLC
The data on this website relating to real estate for sale comes in part from the IDX Program of the Houston Association of REALTORS®. All information is believed accurate but not guaranteed. The properties displayed may not be all of the properties available through the IDX Program. Any use of this site other than by potential buyers or sellers is strictly prohibited.
© 2026 Houston Association of REALTORS®.
GET IN TOUCH
