
For Sale
2131 County Road 278 Somerville, TX 77879
$530,000
Description
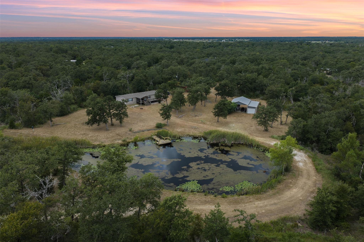
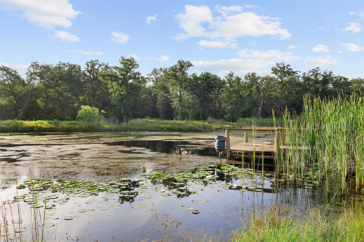
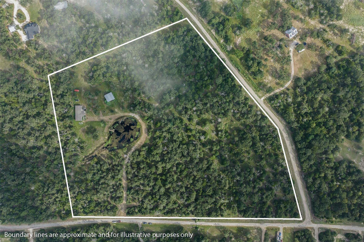
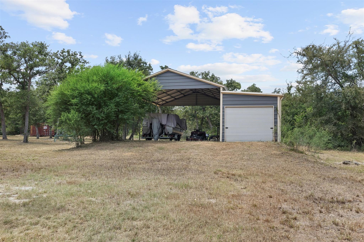
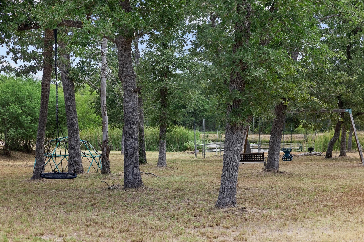
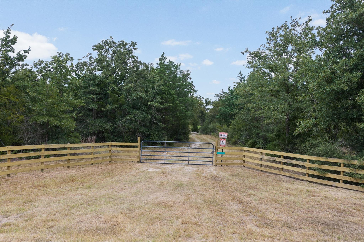
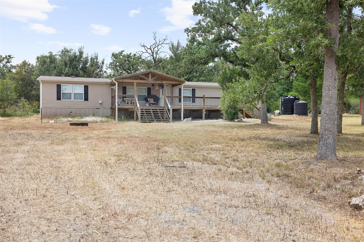
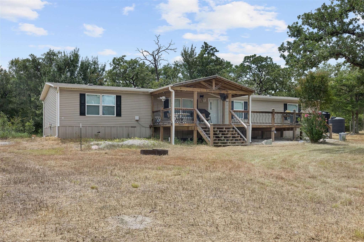
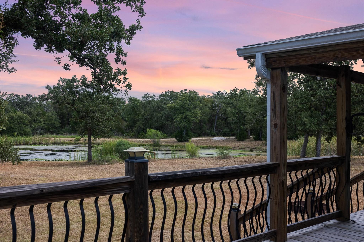
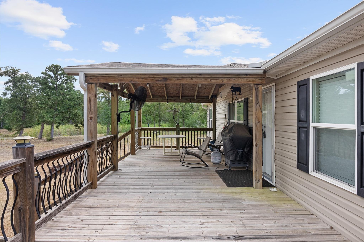
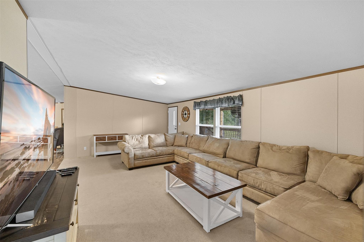
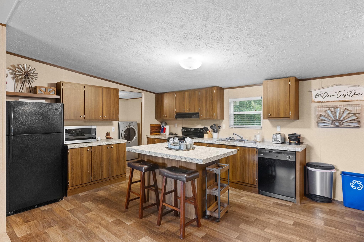
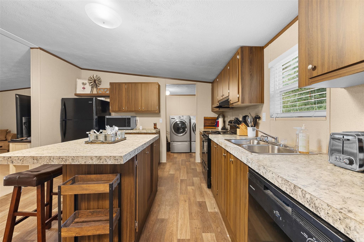
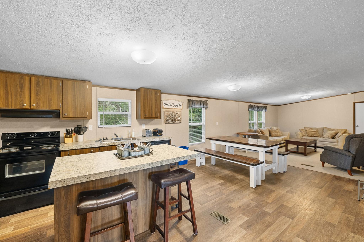
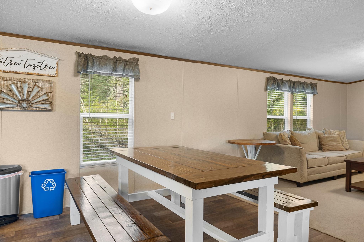
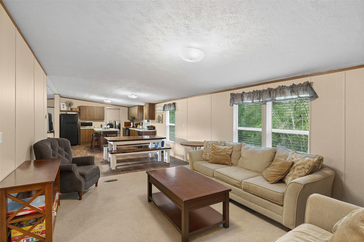
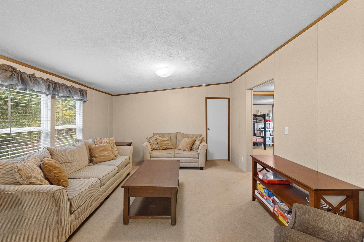
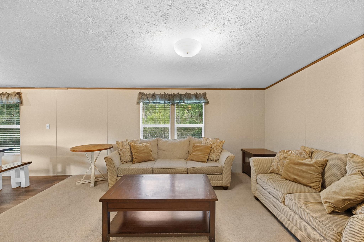
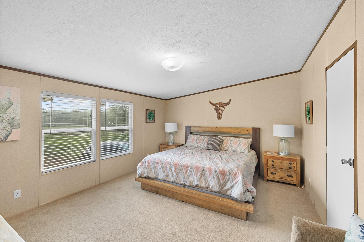
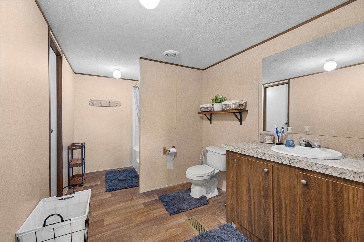
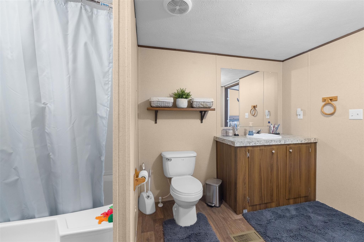
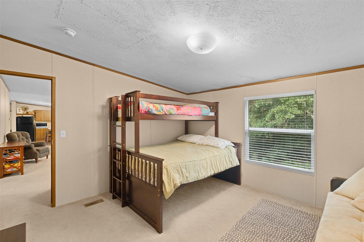
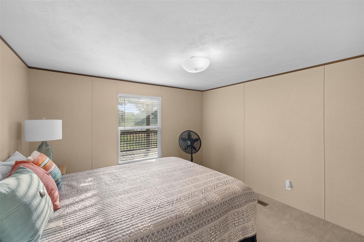
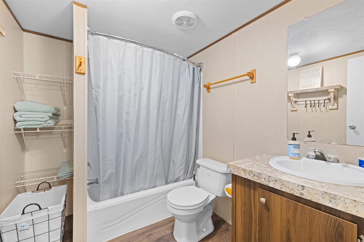
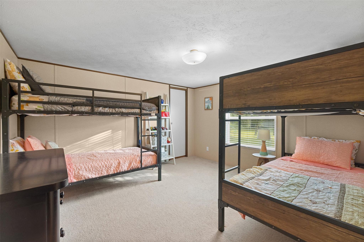
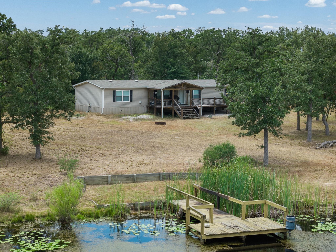
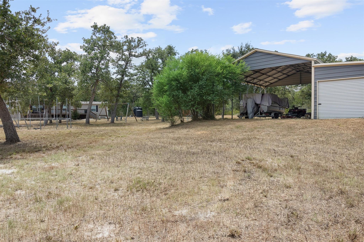
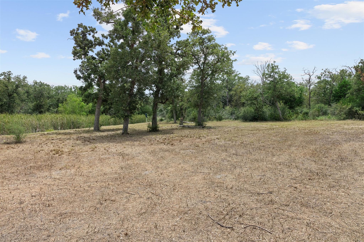
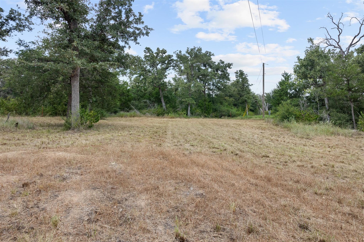
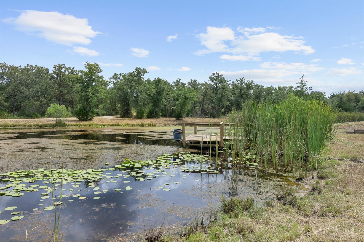
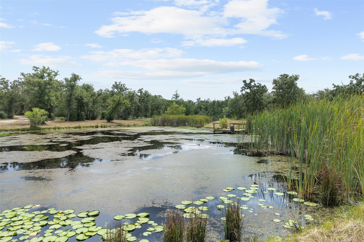
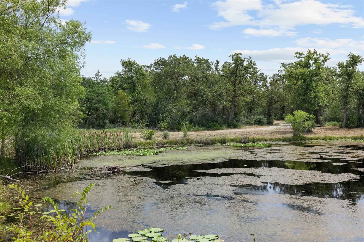
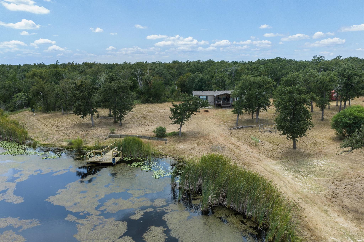
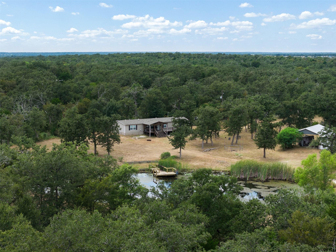
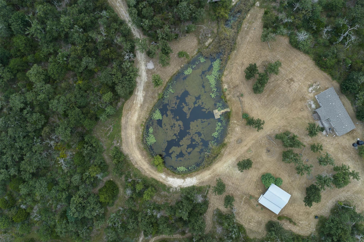
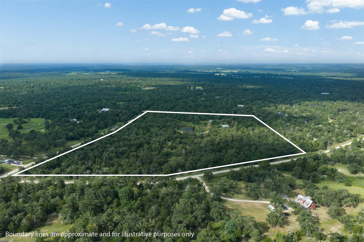
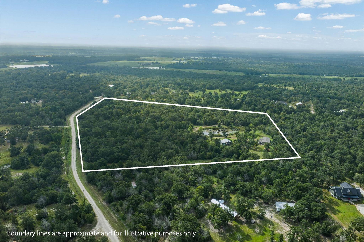
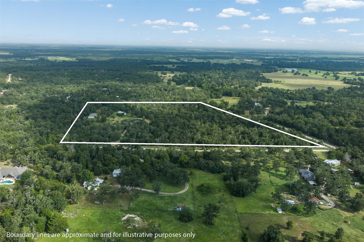
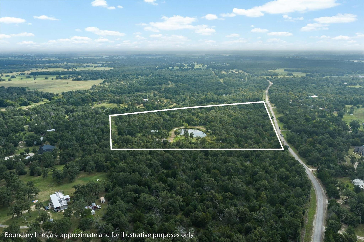
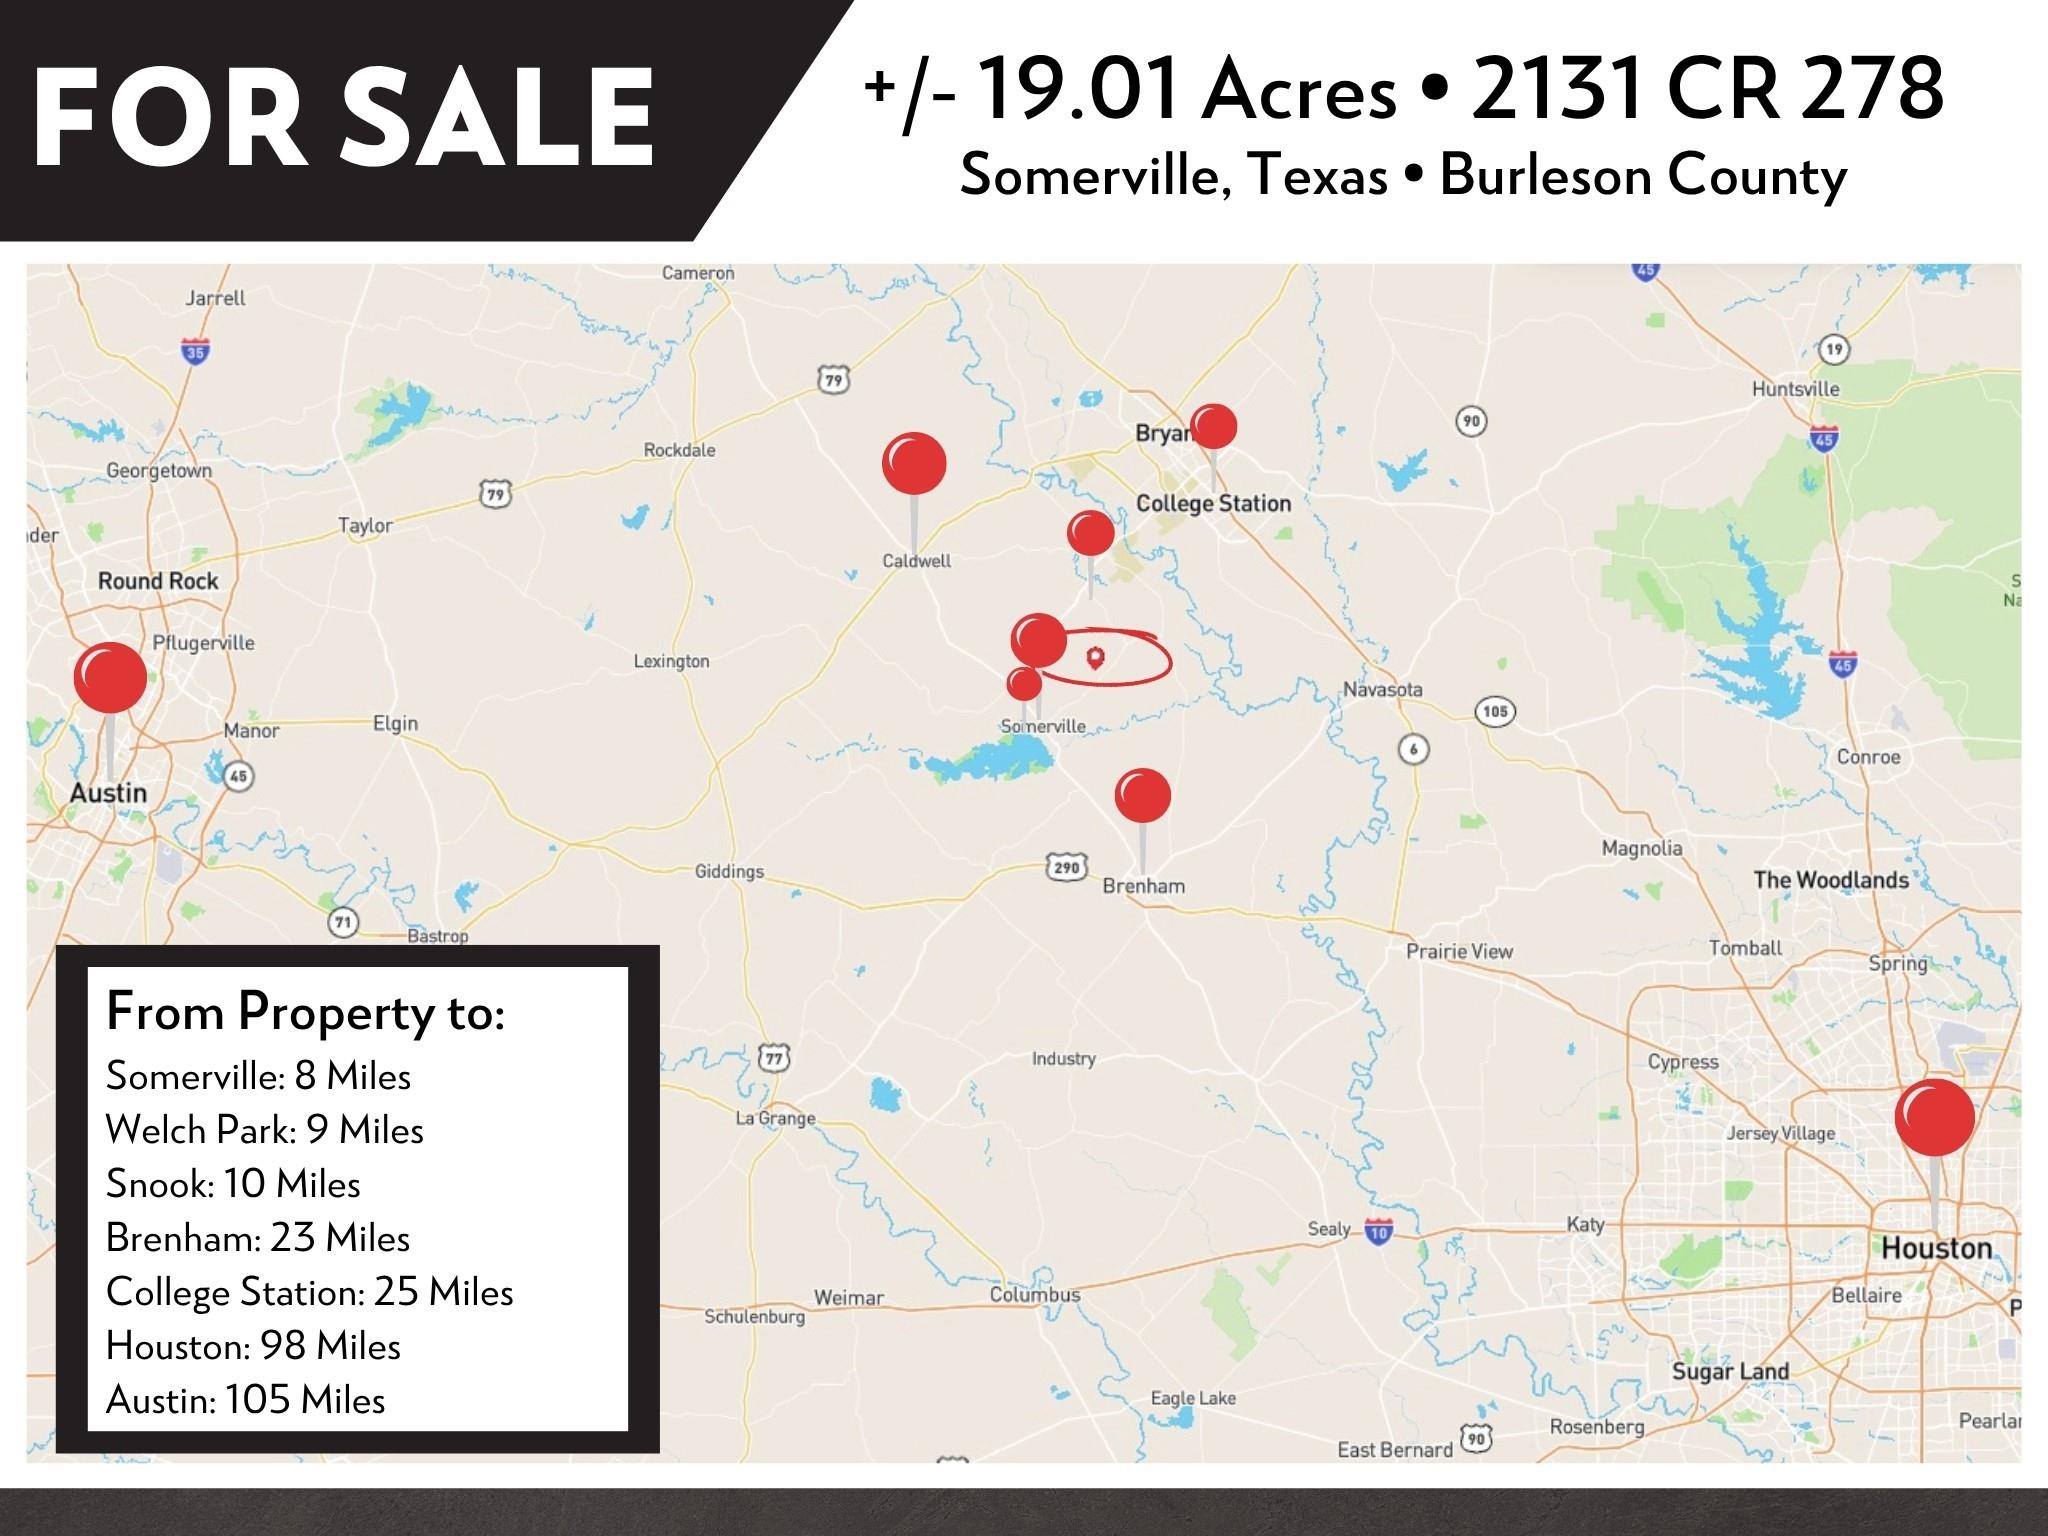
Country Living at its finest! 5 lots totaling 19 +/- acres with a large, stocked pond, a 1,872 sq ft home that comes fully furnished, and a shop tall enough for your RV. Corner lots and road frontage give the option to keep it together or split into smaller tracts. Mostly wooded with a lovely open area around the home, shop, and pond, plus mature hardwoods for privacy and native wildlife like deer and birds. ATV trails wind through for weekend fun. Enjoy recreational or full-time living, an easy commute to Bryan/College Station (great for Aggie gamedays!) and almost equidistant between Houston and Austin. Just 9 miles from Lake Somerville's Welch Park, between Somerville and Snook, zoned to Snook ISD. This 2018 Clayton home has 4 beds, 2 baths, and an anchored foundation. Sip coffee on the covered porch overlooking the pond as wildlife comes to drink. Ag valuation (bees) is in year 4 of 5, keeping future taxes low. 98 mi to Houston, 101 mi to Austin, 24 mi to College Station.
Overview
Financial
Price:
$530,000
Price/SqFT:
$27,894.7
HOA Fee:
Tax Rate:
1.43175 %
Est. Monthly:
$6,735 *
Tax Amount:
$7,588

Amenities and features
 Controlled Subdivision
 Energy Efficient
 Waterfront
 Wooded Lot
Property & Schools on Map
Floor plans / Dimensions / Descriptions
-
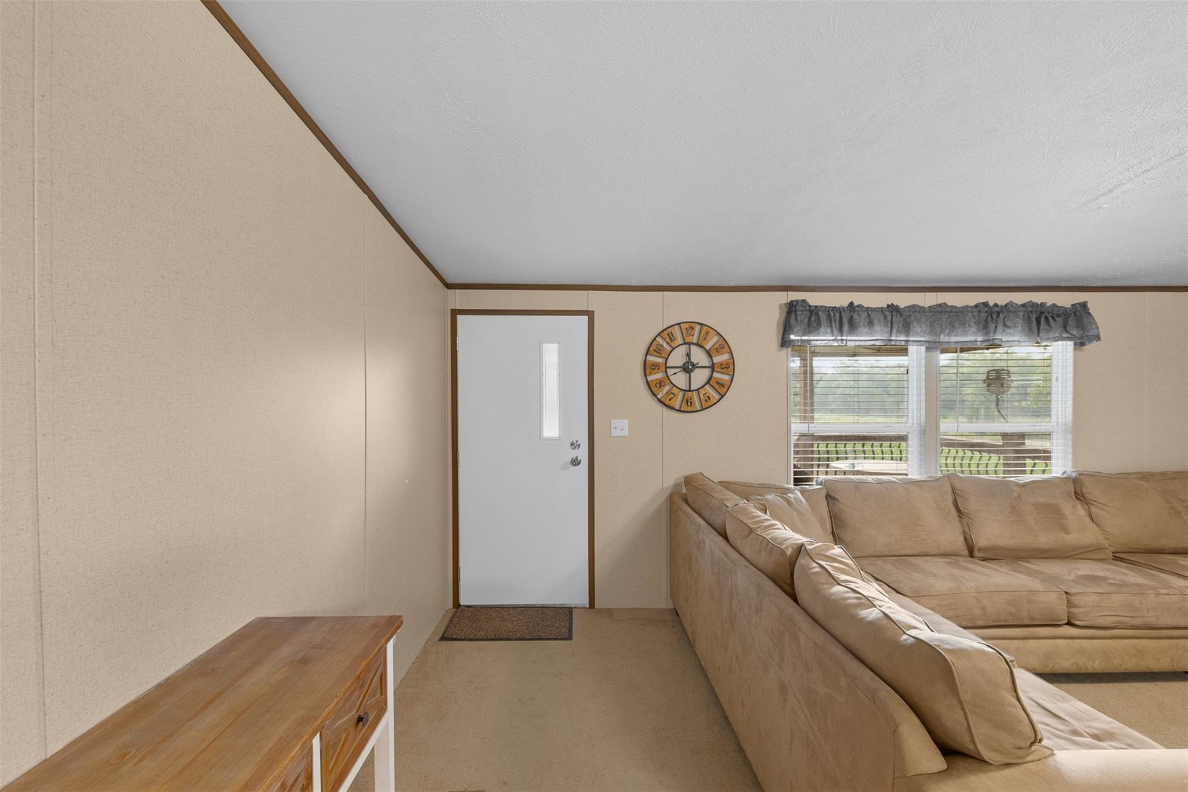
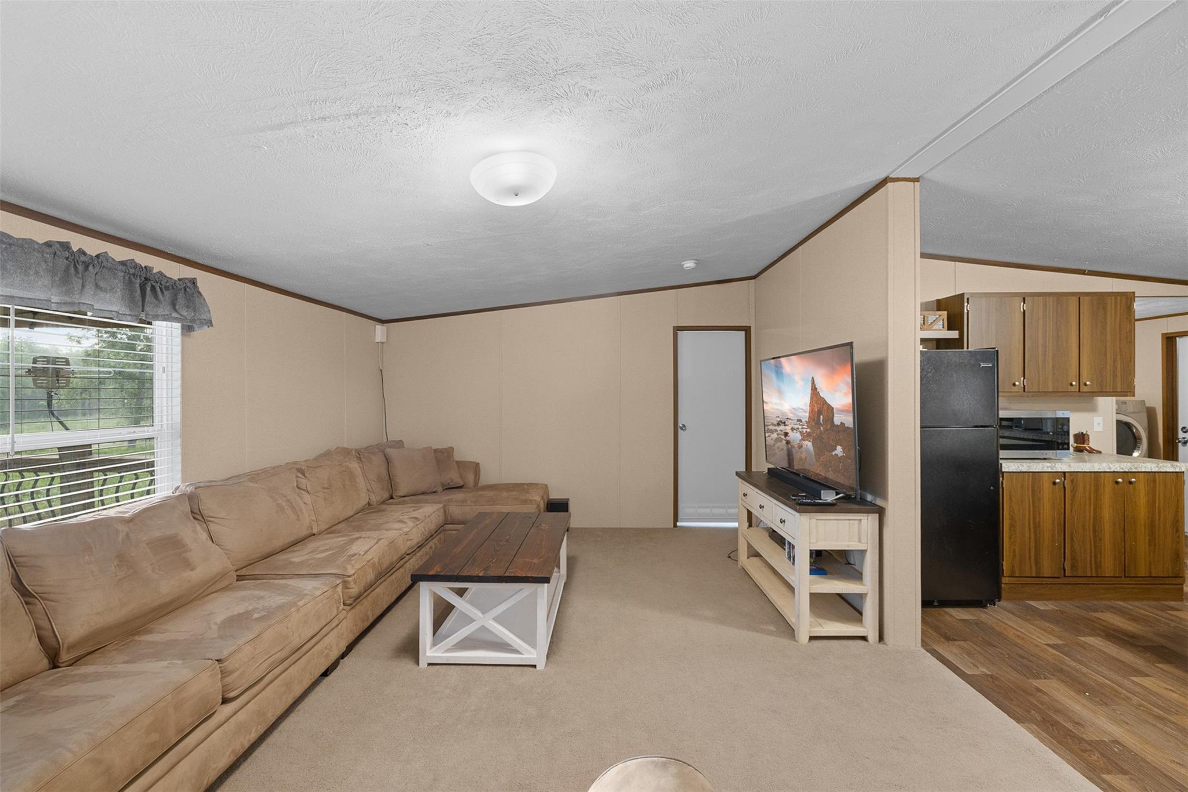
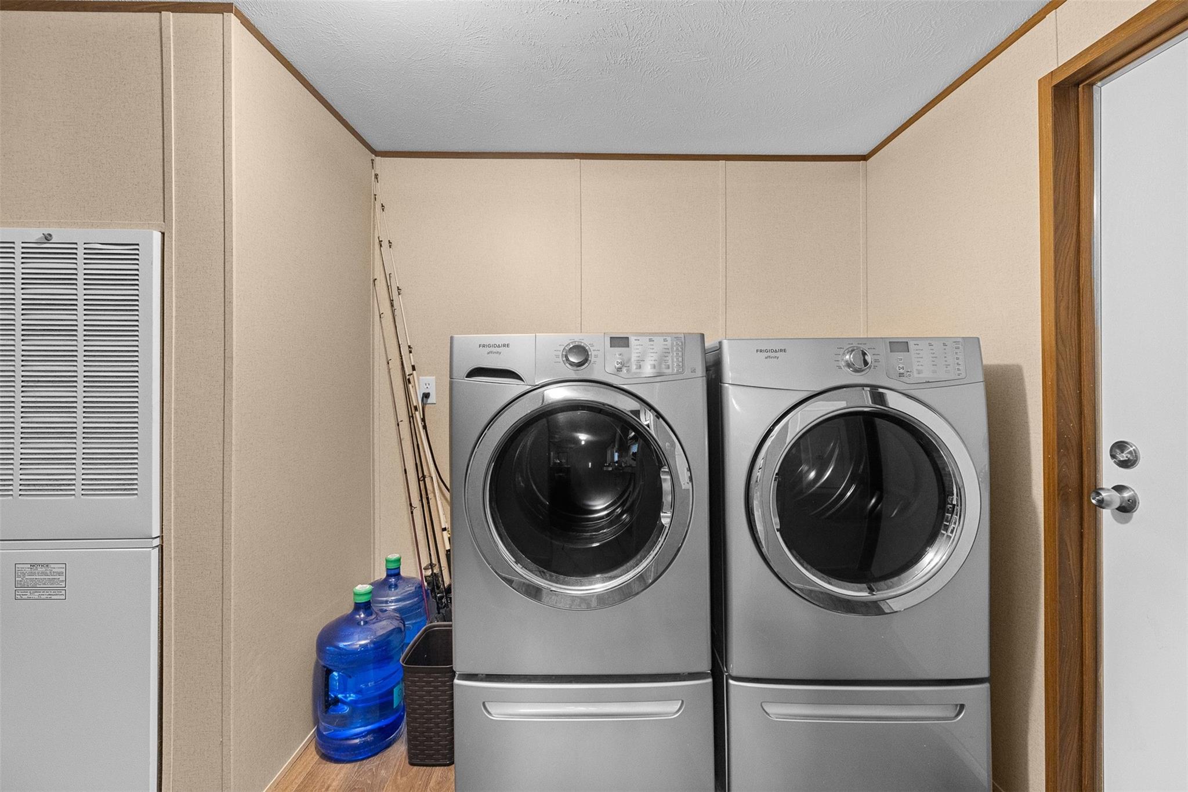
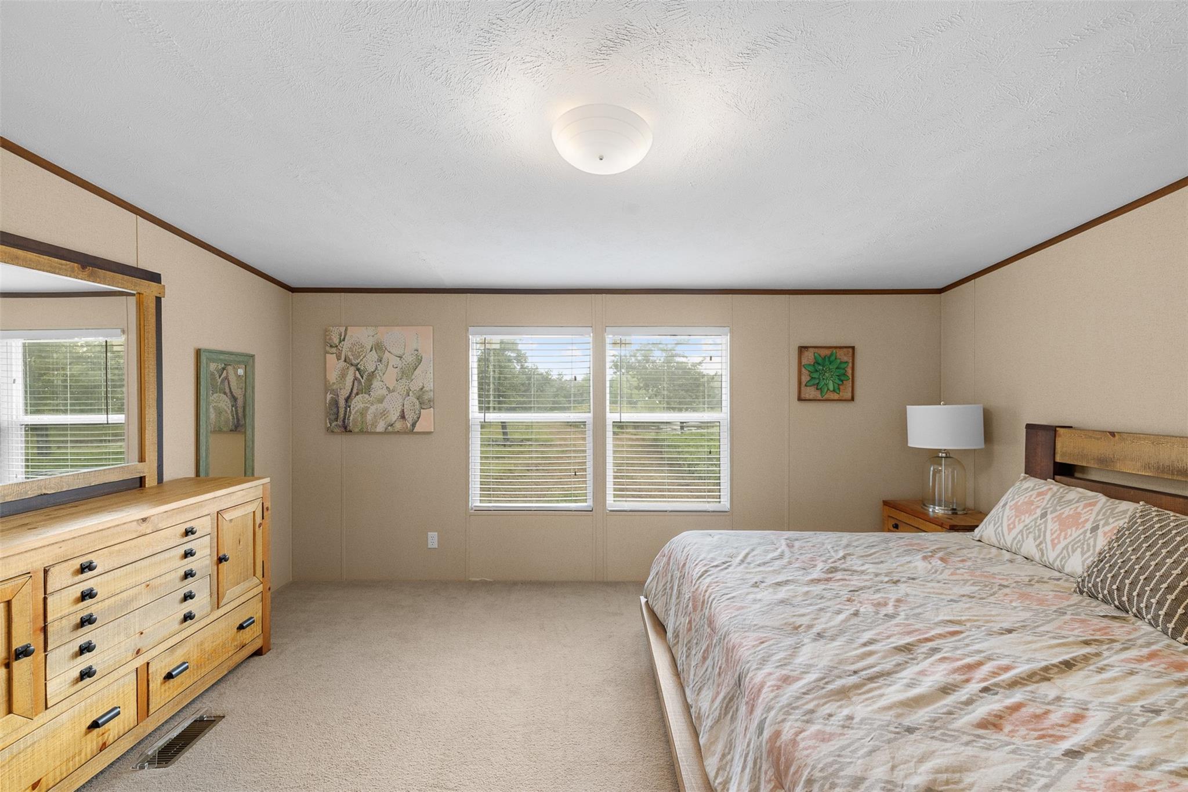
First FloorLiving:21'8"x12'9"Living 2:15'3"x12'11"Dining:9'6"x12'11"Kitchen:13'8"x12'11"Primary Bedroom:15'11"x12'5"Bedroom:11'0"x12'5"Bedroom 2:11'7"x12'5"Bedroom 3:12'9"x12'11"Primary Bath:7'5"x12'11"Bath:6'1"x7'5"Utility Room:6'2"x12'11"
-
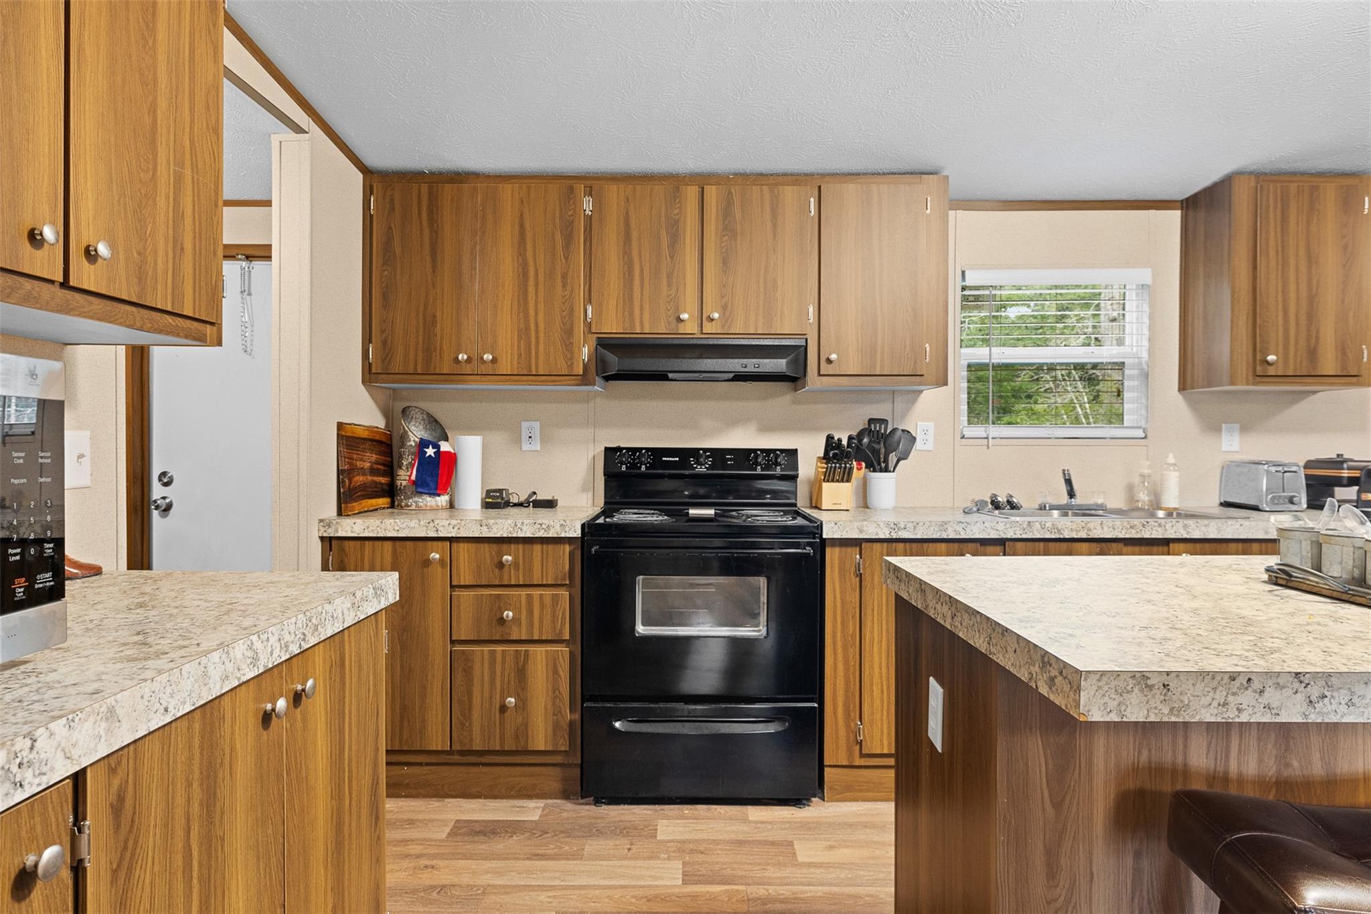
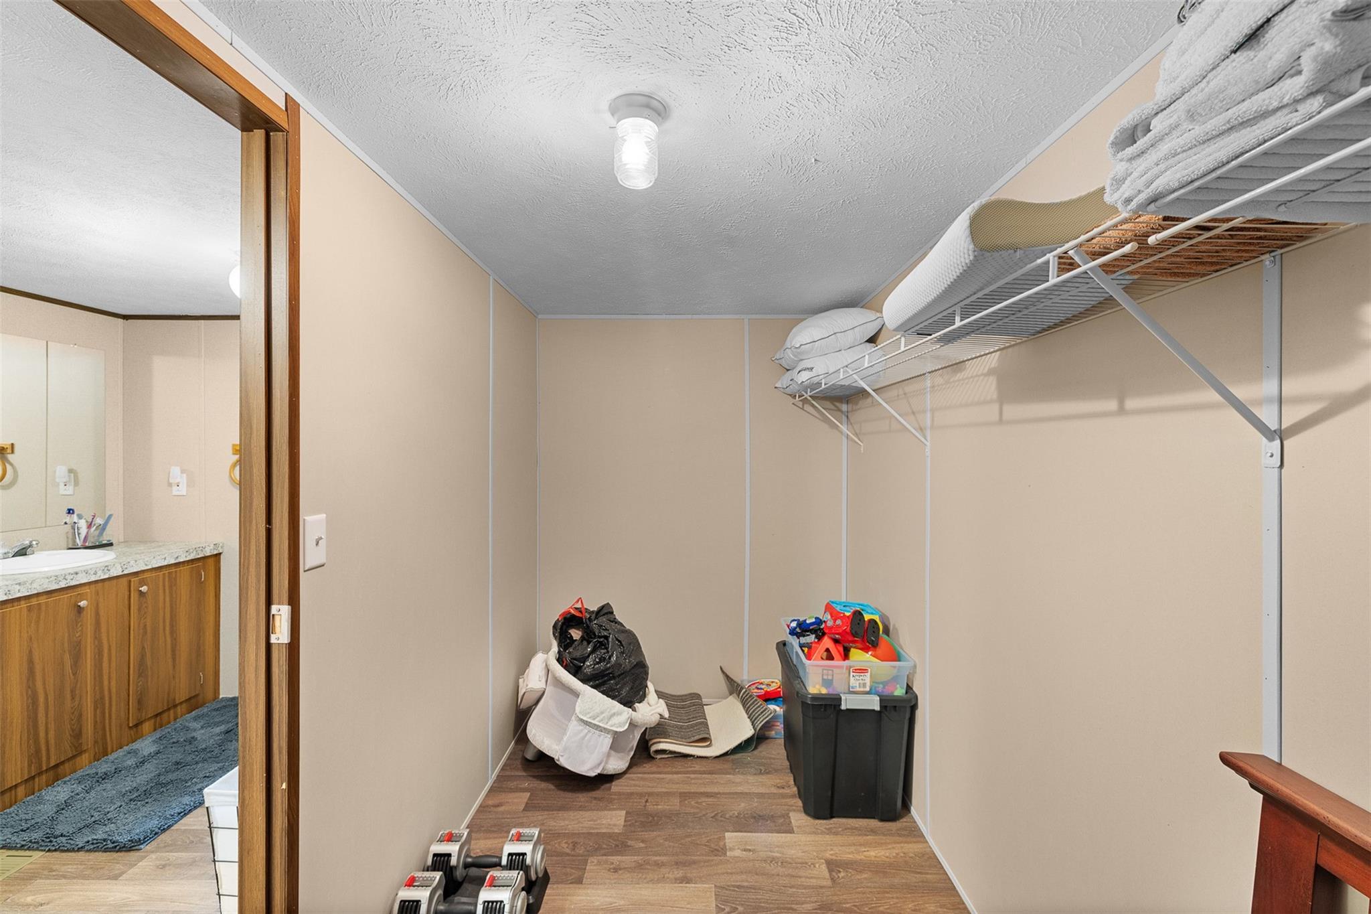
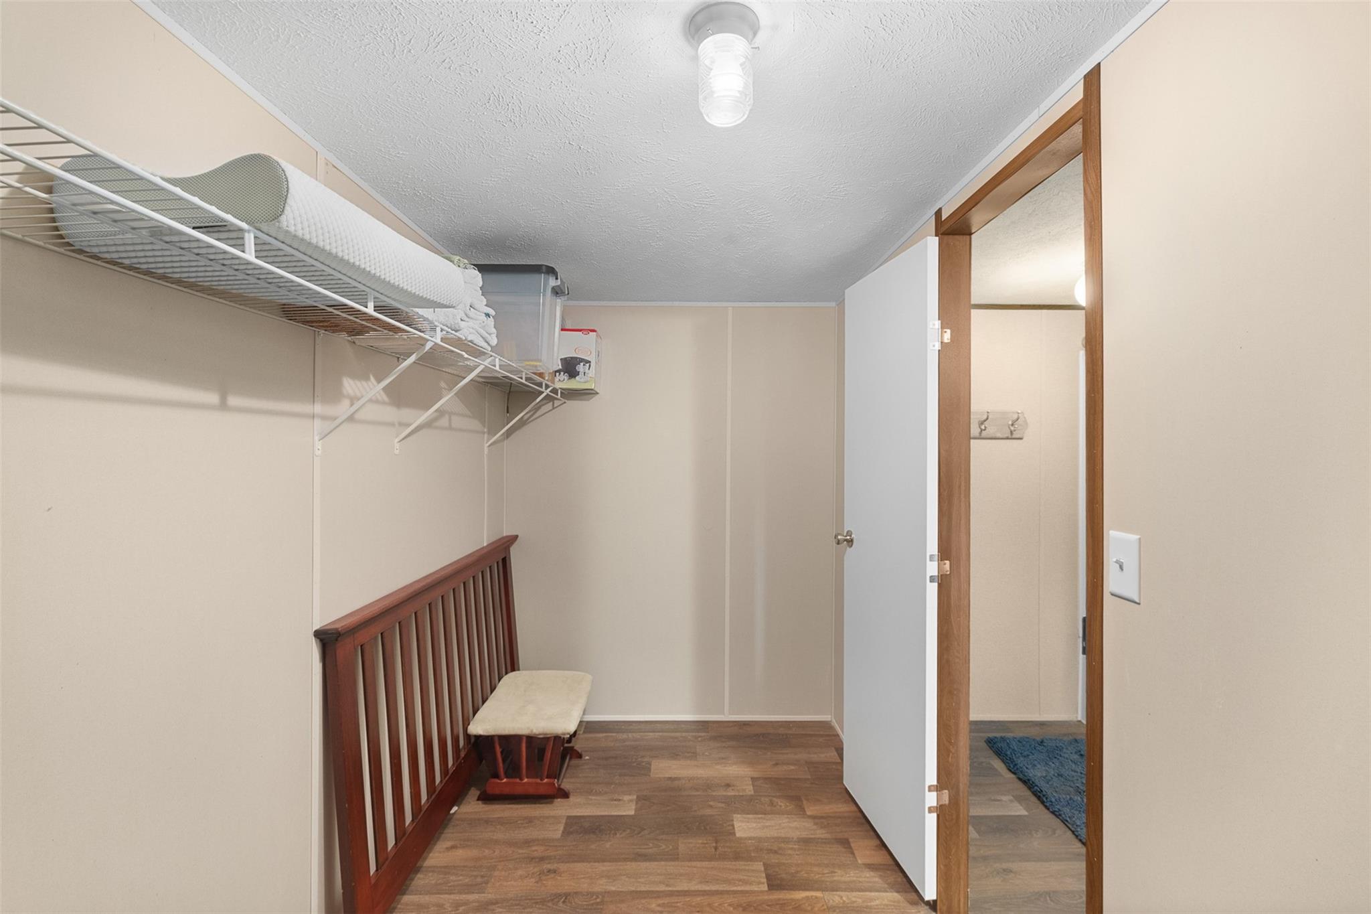
InteriorFloors:Carpet,LaminateCountertop:LaminateBathroom Description:Primary Bath: Shower Only,Secondary Bath(s): Tub/Shower ComboBedroom Desc:All Bedrooms Down,Primary Bed - 1st Floor,Split Plan,Walk-In ClosetKitchen Desc:Island w/o Cooktop,Kitchen open to Family RoomRoom Description:Family Room,Kitchen/Dining Combo,Living Area - 1st Floor,Living/Dining Combo,Utility Room in HouseHeating:Central ElectricCooling:Central ElectricConnections:Electric Dryer Connections,Washer ConnectionsDishwasher:YesDisposal:NoCompactor:NoMicrowave:YesRange:Electric RangeOven:Electric OvenIce Maker:NoEnergy Feature:Insulated/Low-E windowsInterior:Dryer Included,Fire/Smoke Alarm,Refrigerator Included,Washer Included
-
ExteriorFoundation:Pier & BeamPrivate Pool:NoLot Description:Waterfront,WoodedWater Amenity:PondCarport Description:Detached CarportGarage Carport:RV ParkingAccess:Manned GateWater Sewer:AerobicRoad Surface:AsphaltFront Door Face:EastTree Description:Densely Wooded
Listed By:
Missy Flencher
Armstrong Properties
The data on this website relating to real estate for sale comes in part from the IDX Program of the Houston Association of REALTORS®. All information is believed accurate but not guaranteed. The properties displayed may not be all of the properties available through the IDX Program. Any use of this site other than by potential buyers or sellers is strictly prohibited.
© 2026 Houston Association of REALTORS®.
GET IN TOUCH
