
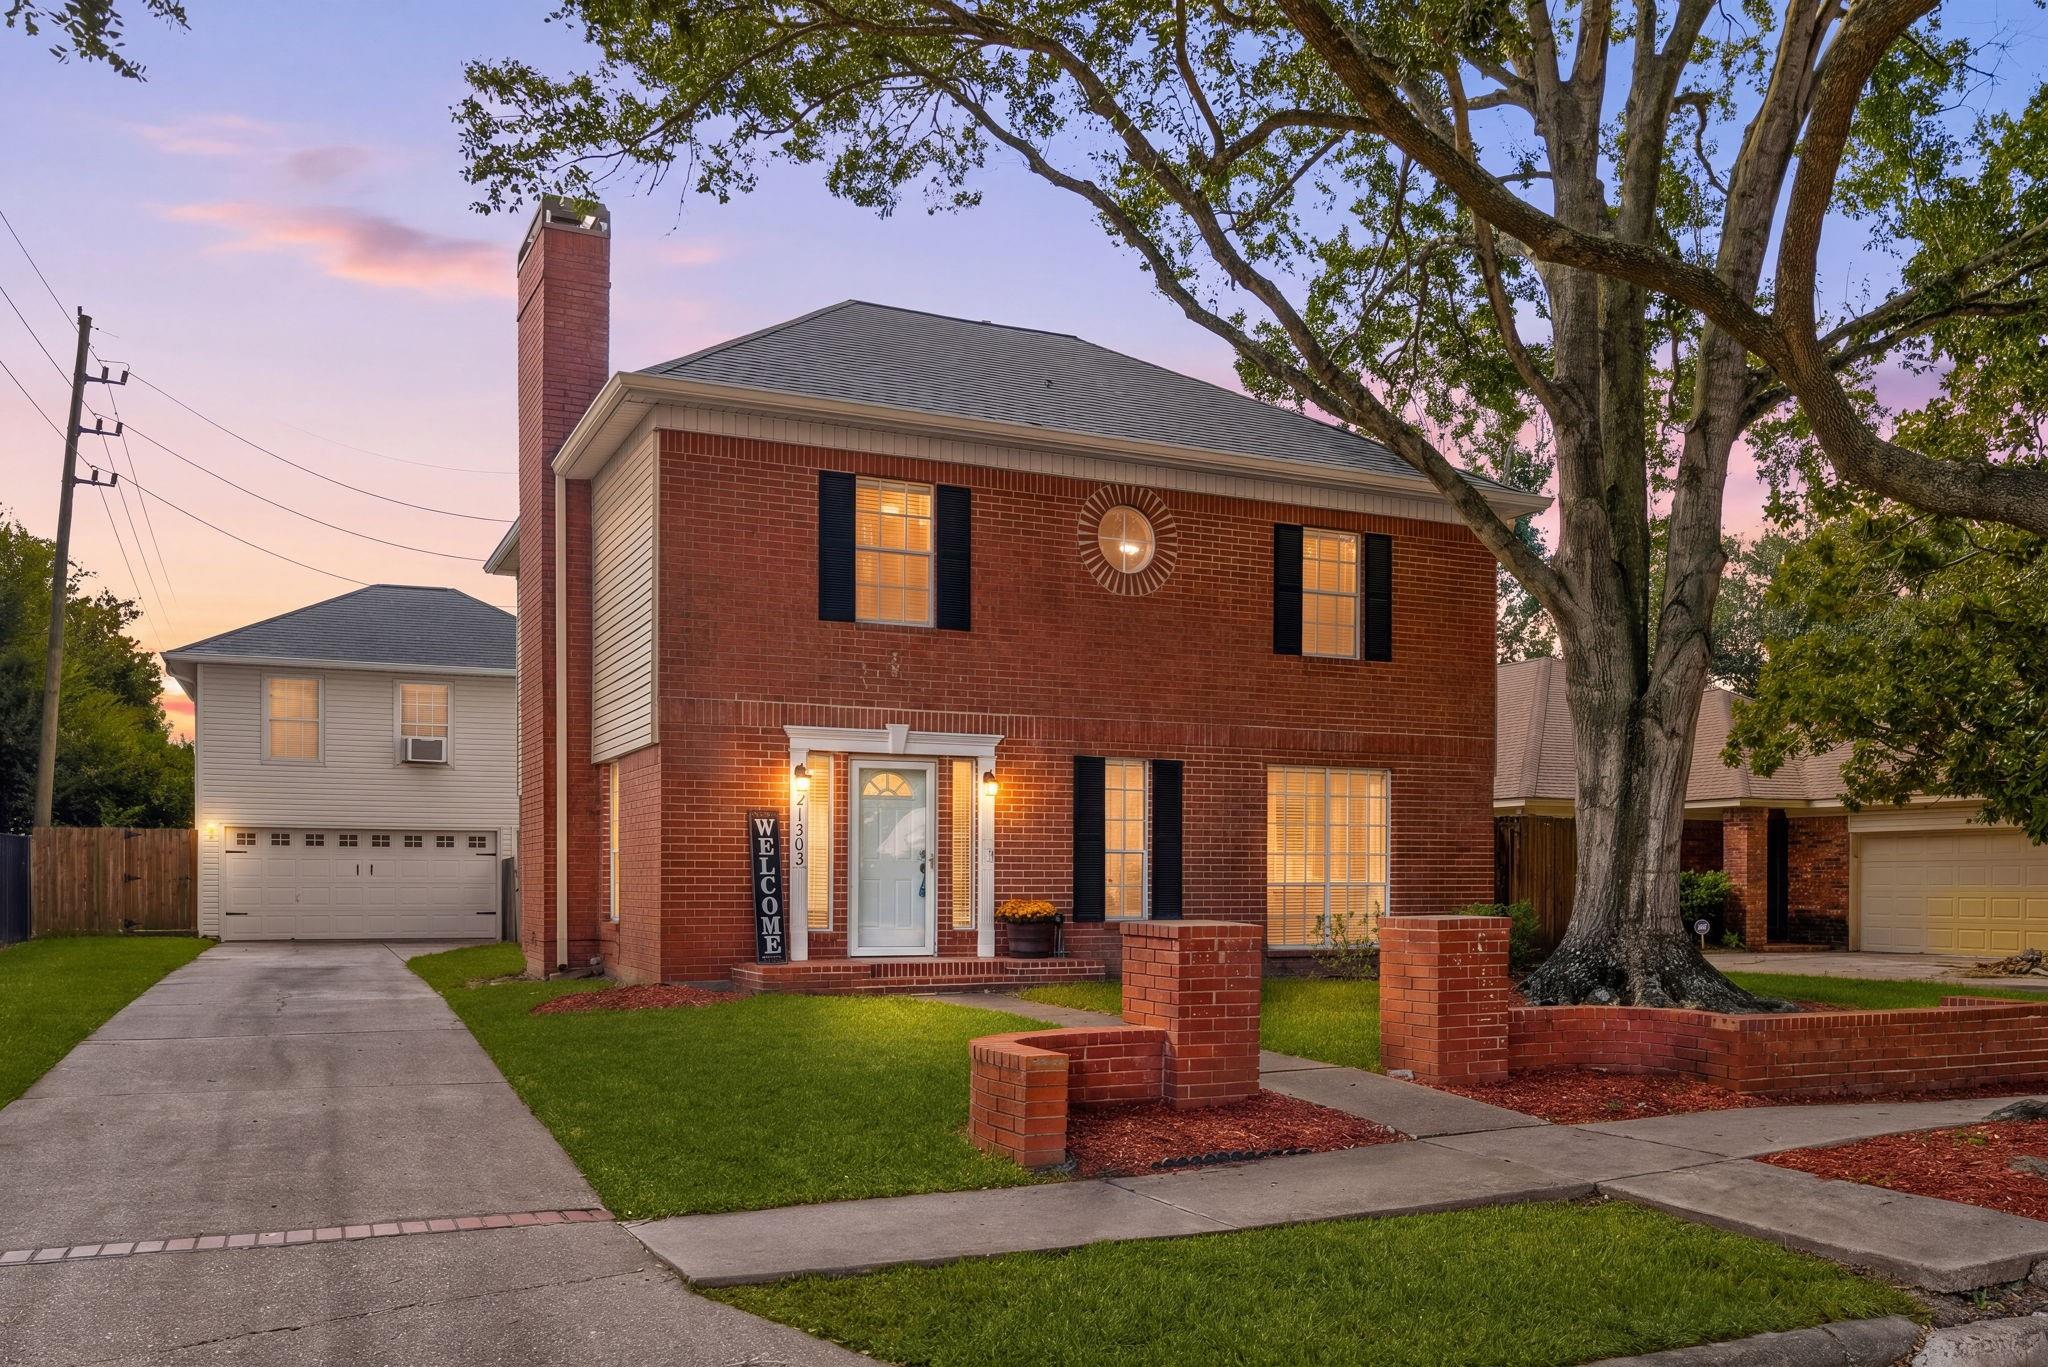
For Sale
21303 Park Timbers Ln Katy, TX 77450
$349,000
Description
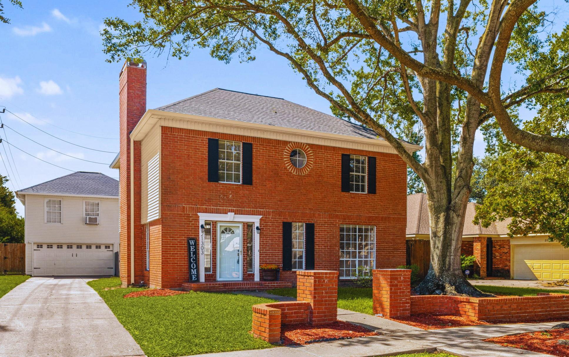
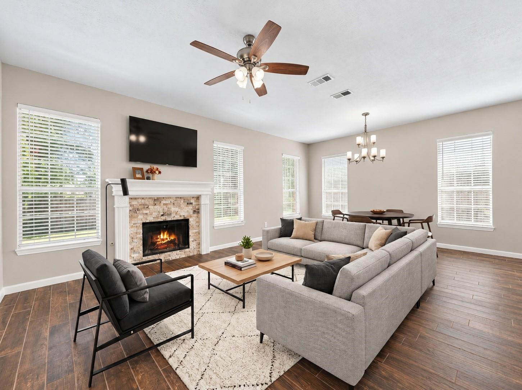
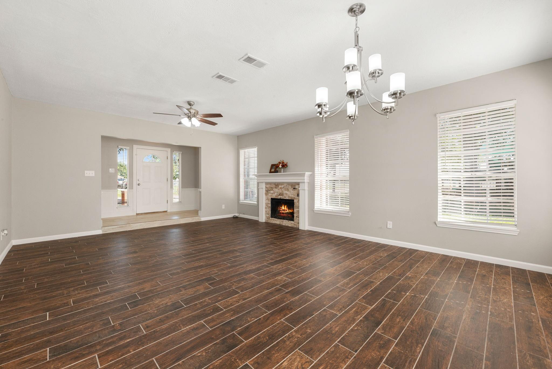
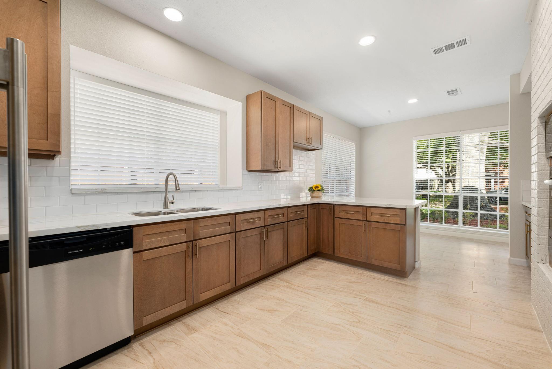
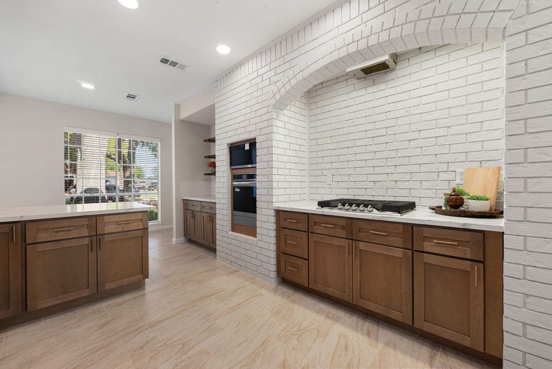
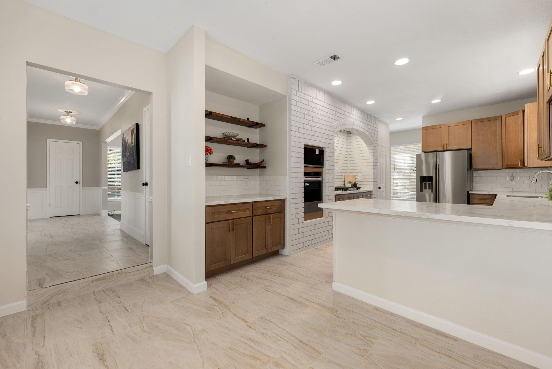
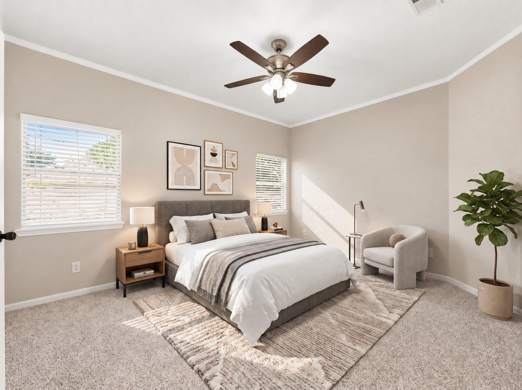
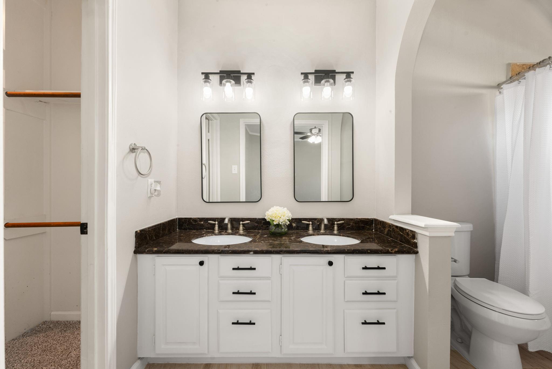
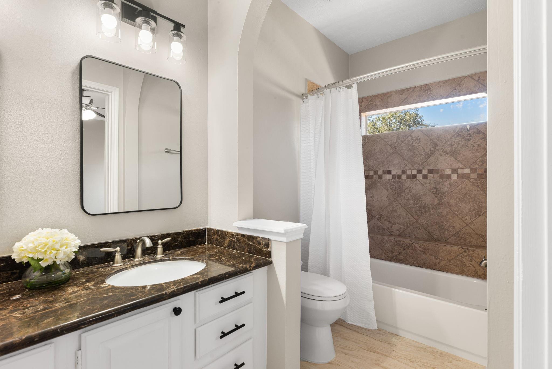
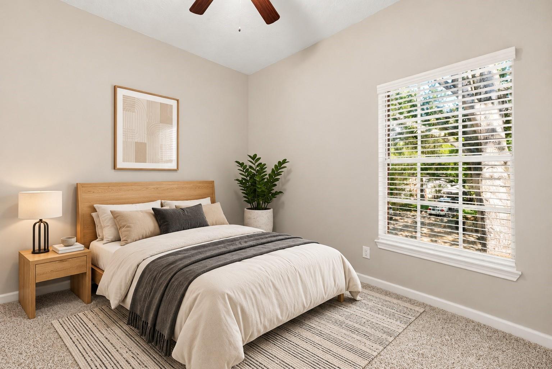
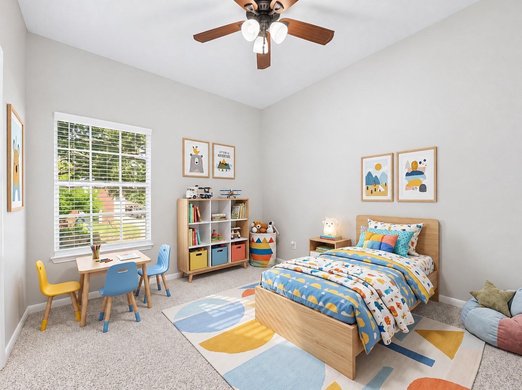
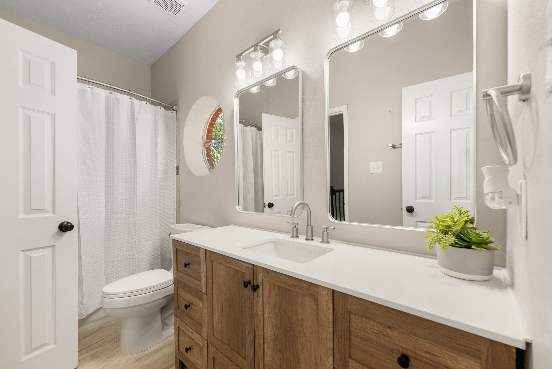
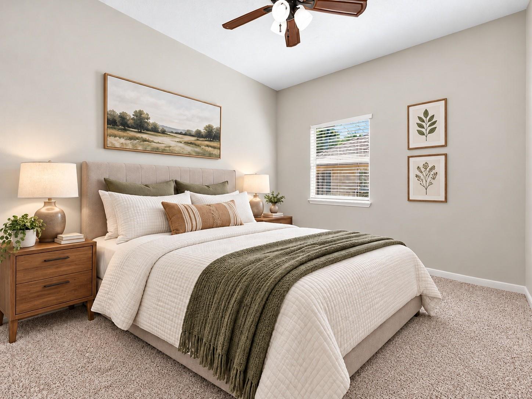
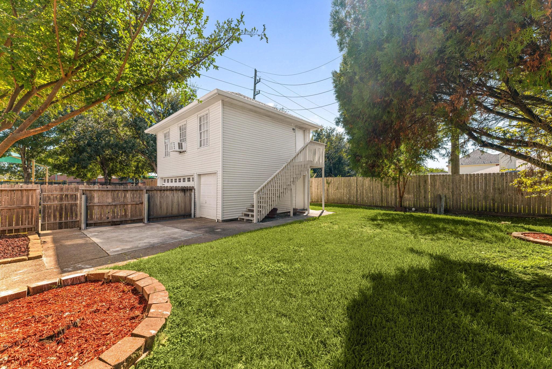
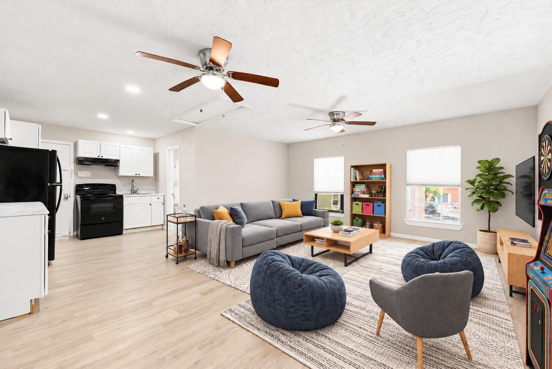
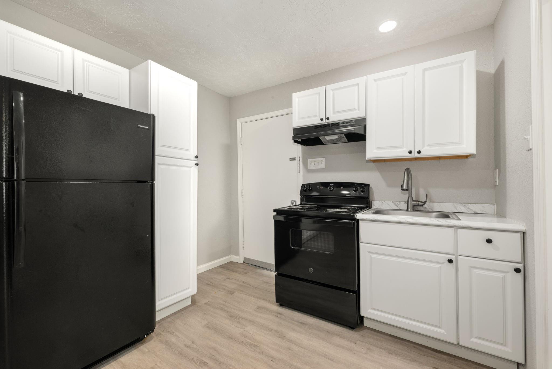
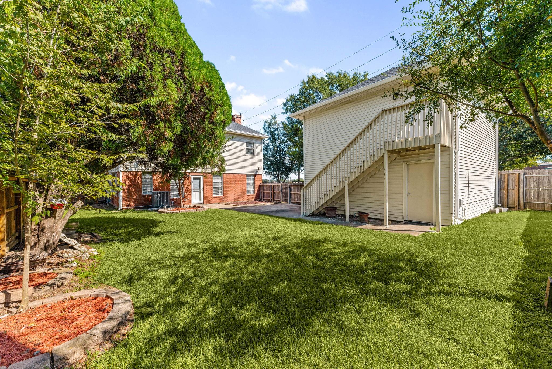
Beautifully remodeled home in Memorial Parkway with an impressive list of updates and a separate garage apartment! Fresh paint, new flooring, updated cabinetry, quartz countertops, and new appliances give this home a fresh, modern feel. The spacious living area features wood-look tile flooring and a striking stacked-stone fireplace, while the beautifully updated kitchen showcases new cabinetry, tiled backsplash, and a distinctive brick accent wall. Upstairs, you'll find the four bedrooms with new carpet, including a spacious primary suite with an updated bath. Adding to the property's appeal is a detached garage with a separate efficiency apartment above, complete with a full kitchen, full bathroom, and generous open living space. This additional space is not included in the home's 2,040 square feet! New roofs on both the home and garage, plus a new water heater. This home is turn key. Ideally located next door to Hayes Elementary and just one block from Memorial Parkway Junior High.
Overview
Financial
Price:
$349,000
Price/SqFT:
$171.08
HOA Fee:
$400 Annually
Tax Rate:
2.12603 %
Est. Monthly:
$5,123 *
Tax Amount:
$7,420
Amenities and features
 Garage Apartment
 Patio/Deck
 Public Pool
 Sprinkler System
 Water Access
 Yard
Yard Energy Efficient
Property & Schools on Map
Floor plans / Dimensions / Descriptions
-
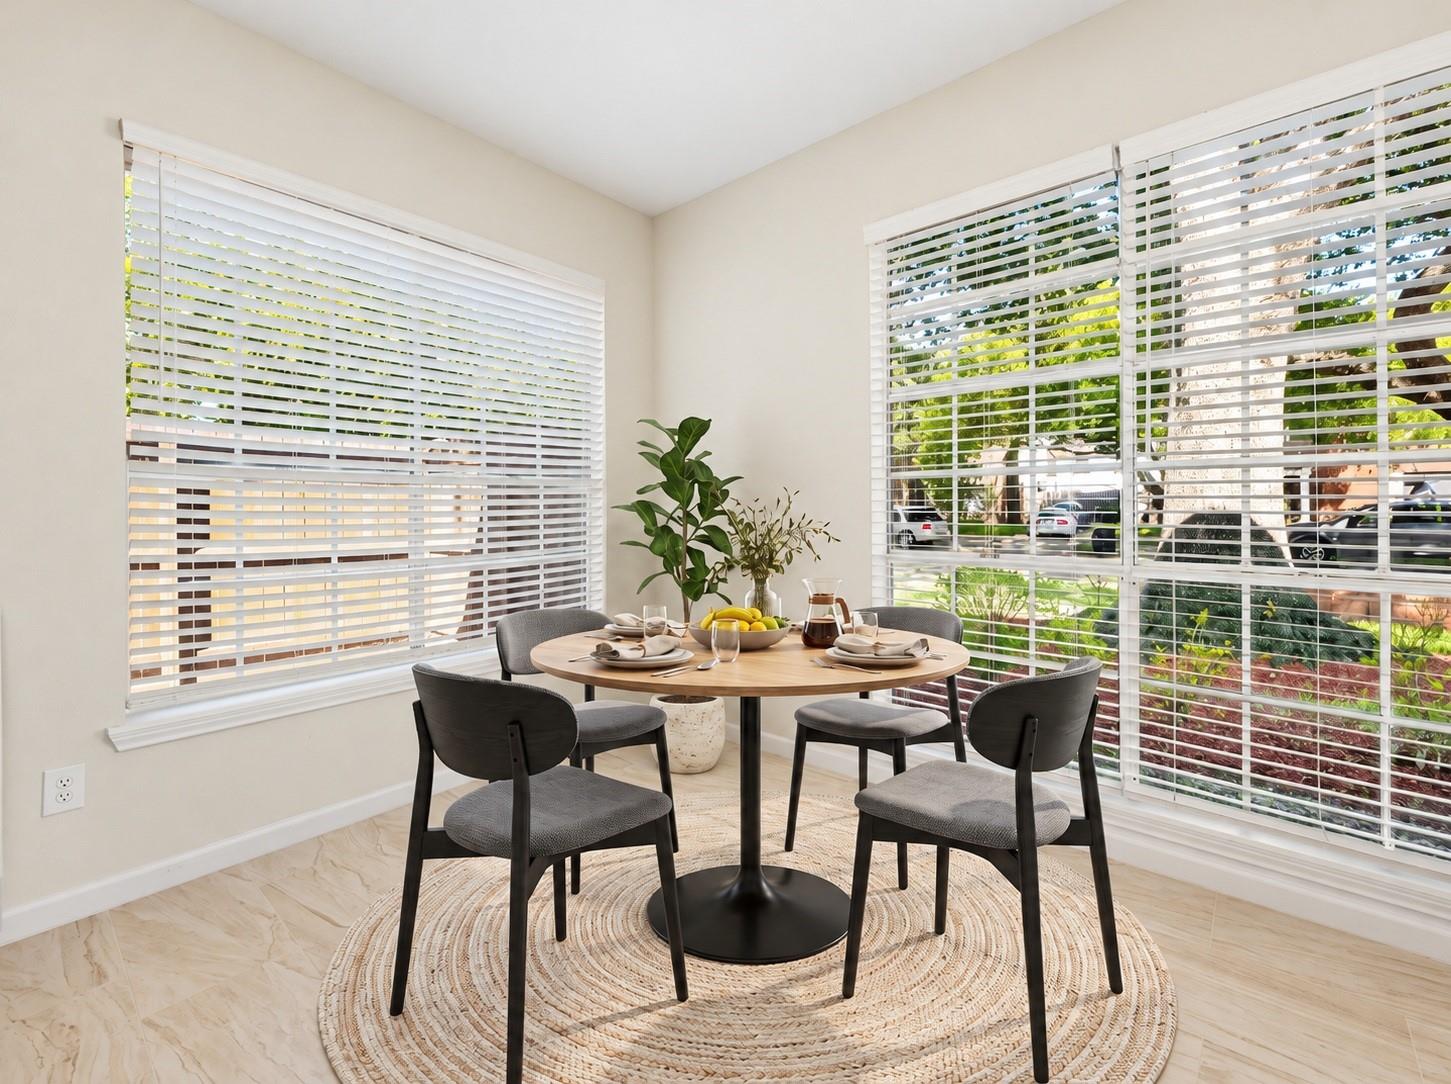
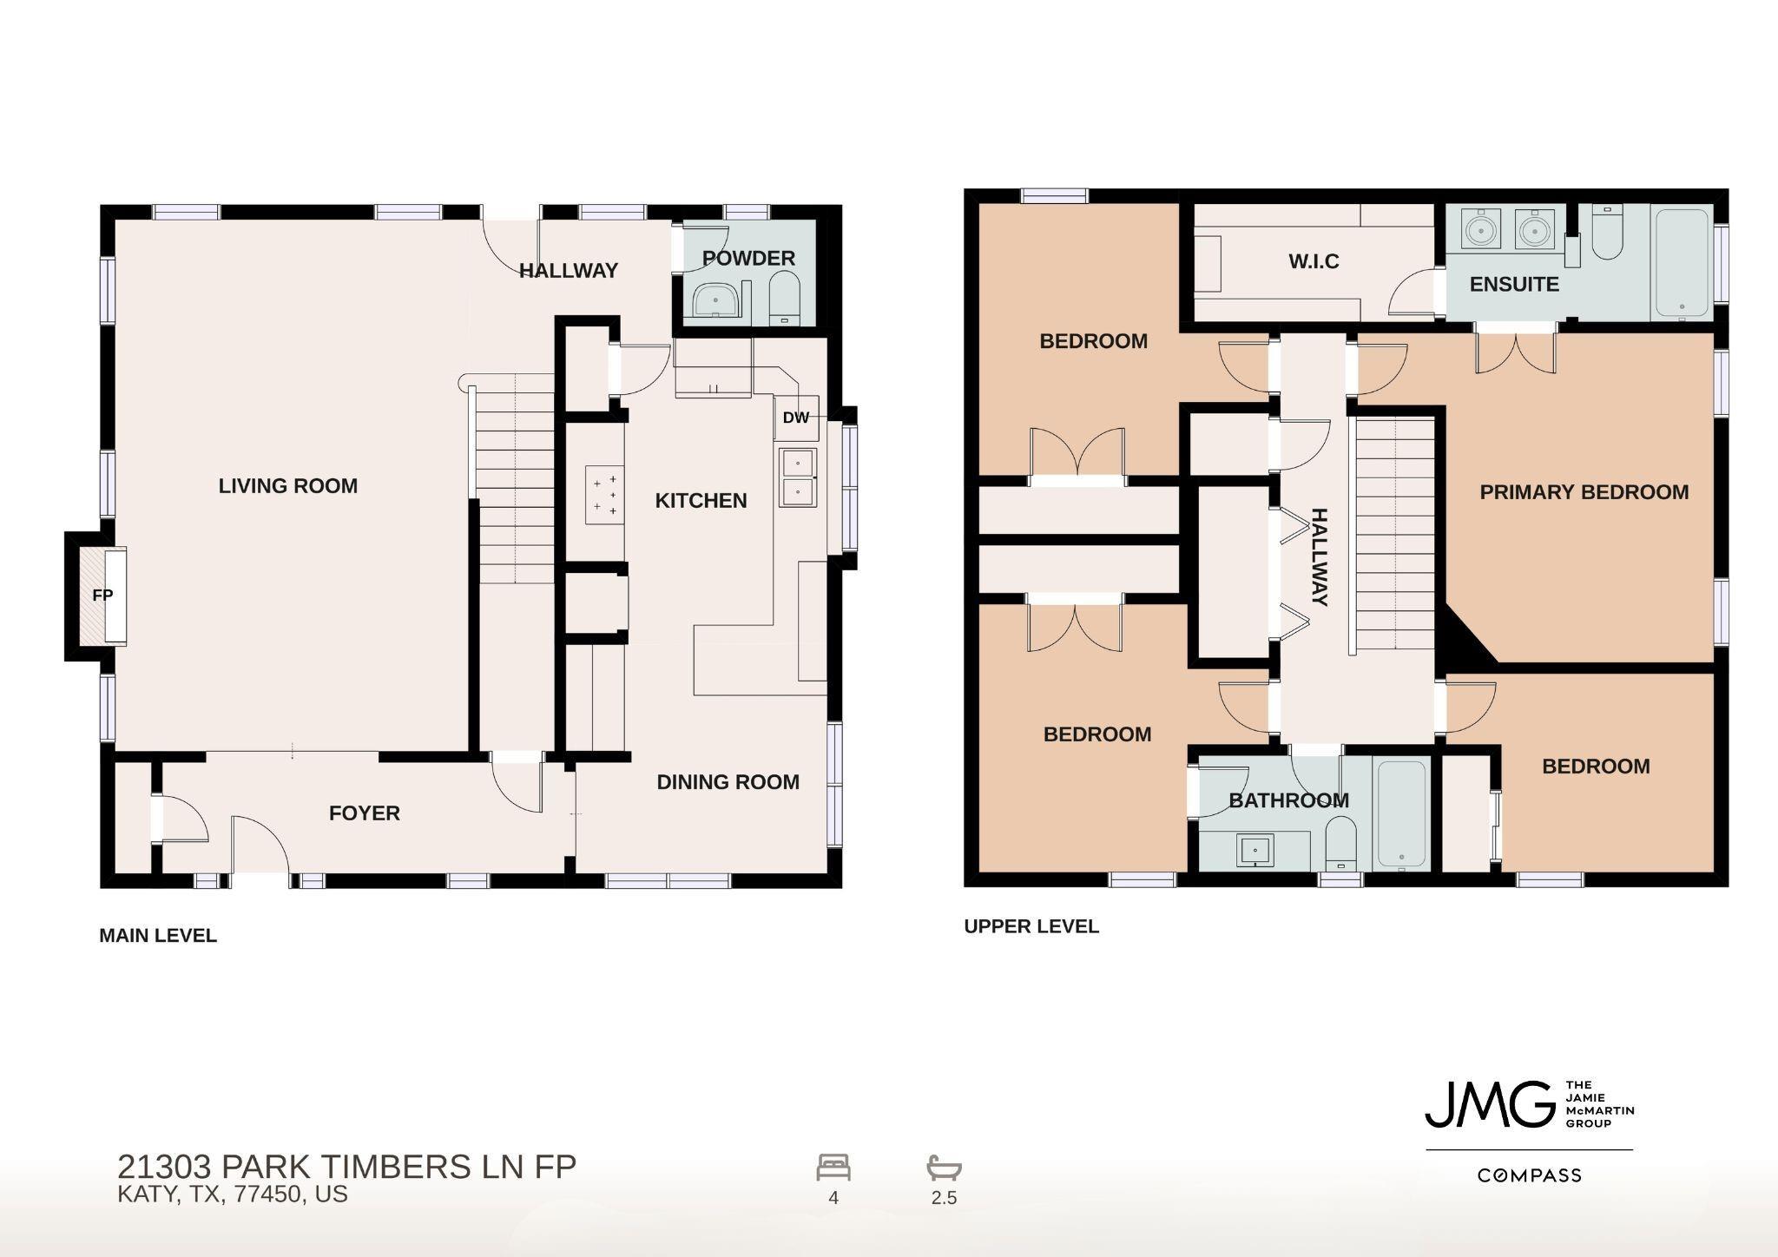
First FloorLiving:23 X 15Dining:10 X 9Kitchen:10 X 9
-
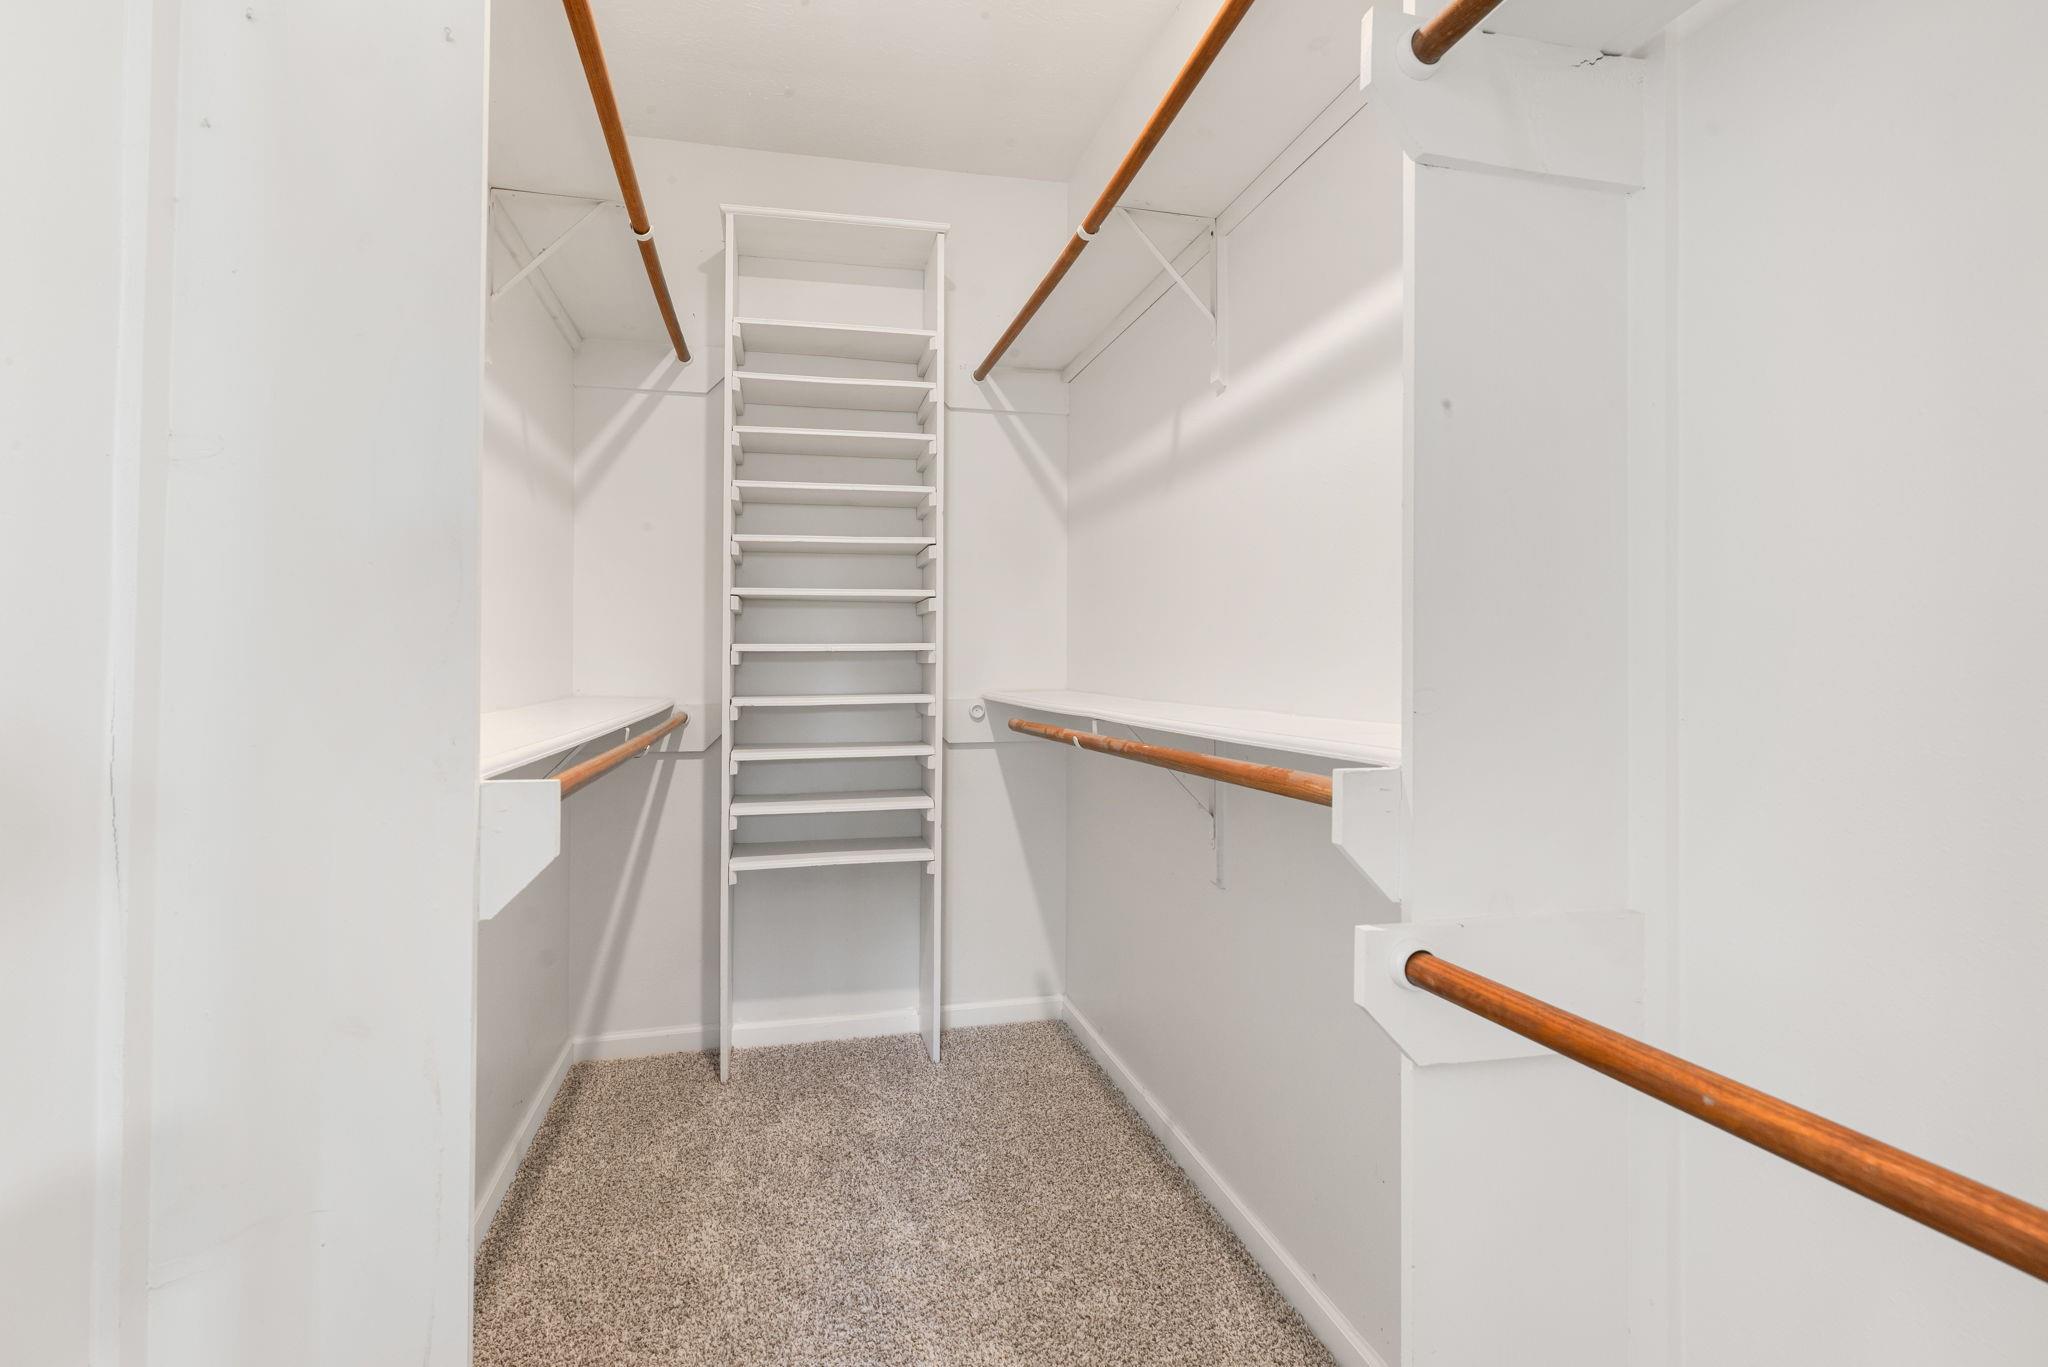
Second FloorPrimary Bedroom:15 X 14Bedroom:12 X 11Bedroom 2:12 X 11Bedroom 3:11 X 8Primary Bath:11 X 5Bath:10 X 5
-
InteriorFireplace:1/Gas Connections,Gaslog FireplaceFloors:Carpet,TileCountertop:QuartzBathroom Description:Half Bath,Hollywood Bath,Primary Bath: Double Sinks,Primary Bath: Tub/Shower Combo,Secondary Bath(s): Tub/Shower Combo,Vanity AreaBedroom Desc:All Bedrooms Up,En-Suite Bath,Primary Bed - 2nd Floor,Walk-In ClosetKitchen Desc:Breakfast Bar,Butler Pantry,Pantry,Soft Closing Cabinets,Soft Closing DrawersRoom Description:1 Living Area,Breakfast Room,Garage Apartment,Guest Suite,Guest Suite w/Kitchen,Living Area - 1st Floor,Quarters/Guest House,Utility Room in HouseHeating:Central GasCooling:Central ElectricConnections:Electric Dryer ConnectionsDishwasher:YesDisposal:YesMicrowave:YesRange:Gas Cooktop,Gas RangeOven:Convection Oven,Freestanding Oven,Single OvenEnergy Feature:Attic Vents,Ceiling Fans,Digital Program Thermostat,Energy Star Appliances,Insulated Doors,Insulation - Blown Fiberglass,Insulation - Other,North/South ExposureInterior:Crown Molding,Fire/Smoke Alarm,Formal Entry/Foyer,High Ceiling,Window Coverings
-
ExteriorRoof:CompositionFoundation:SlabPrivate Pool:NoExterior Type:Brick,VinylLot Description:Subdivision LotGarage Carport:Auto Garage Door Opener,Single-Wide DrivewayWater Sewer:Water DistrictArea Pool:YesGarage Apartment:YesExterior:Back Yard,Back Yard Fenced,Detached Gar Apt /Quarters,Fully Fenced,Patio/Deck,Side Yard,Sprinkler System
Listed By:
Jamie McMartin
Compass RE Texas, LLC - West Houston
The data on this website relating to real estate for sale comes in part from the IDX Program of the Houston Association of REALTORS®. All information is believed accurate but not guaranteed. The properties displayed may not be all of the properties available through the IDX Program. Any use of this site other than by potential buyers or sellers is strictly prohibited.
© 2026 Houston Association of REALTORS®.
GET IN TOUCH
