
For Sale
2130 Hartfield Rd Round Top, TX 78954
$2,995,000
Description
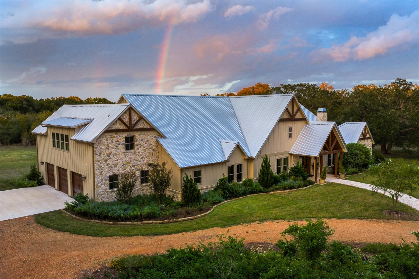
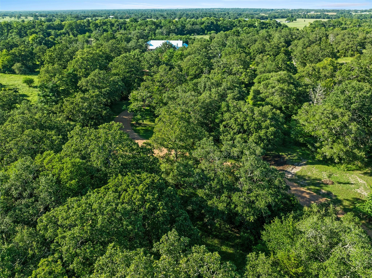
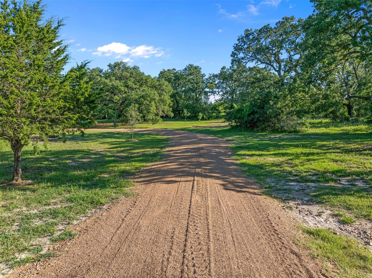
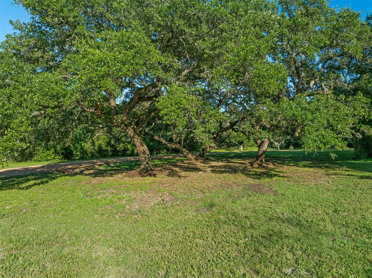
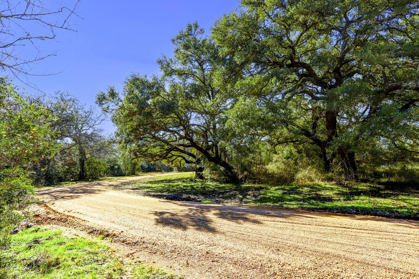
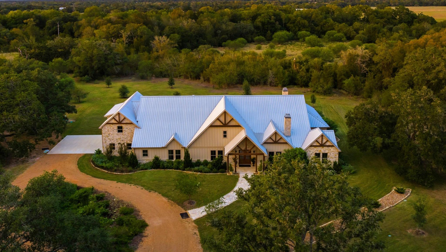
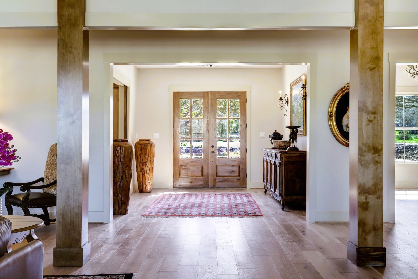
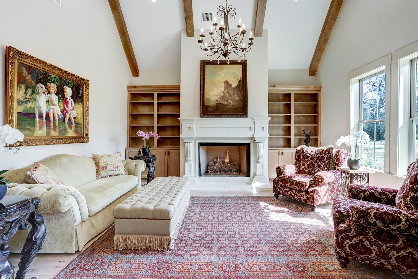
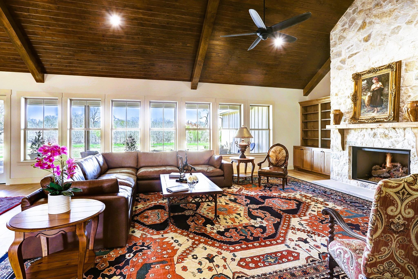
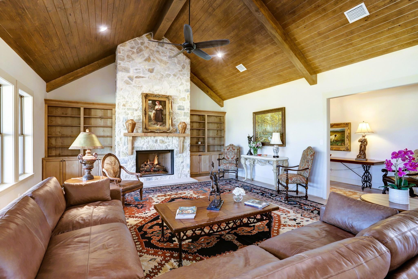
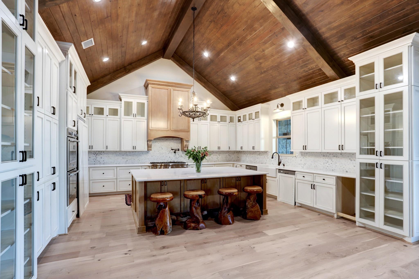
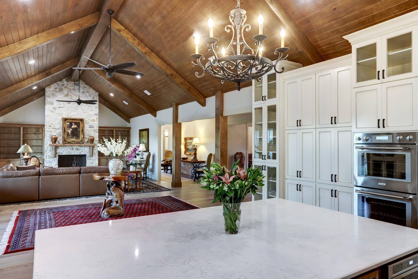
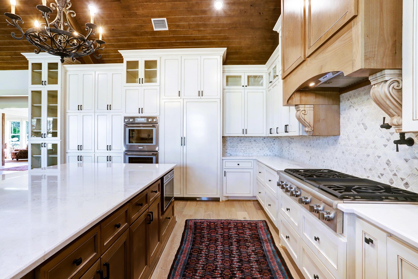
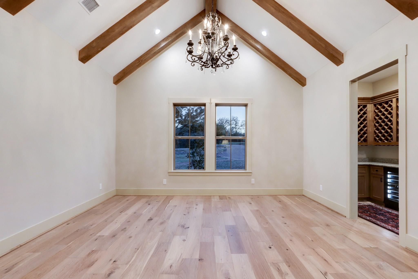
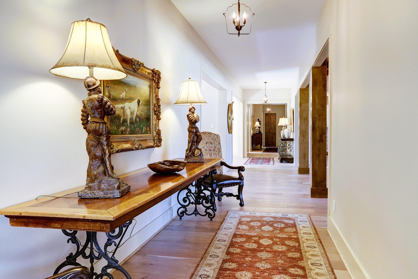
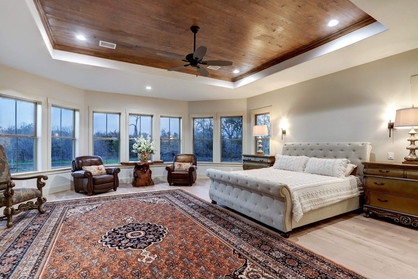
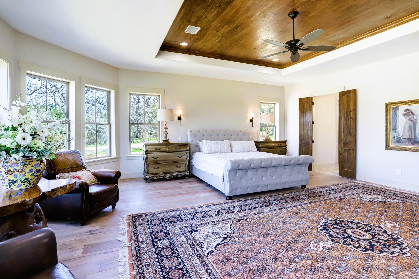
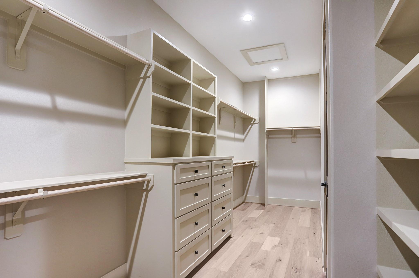
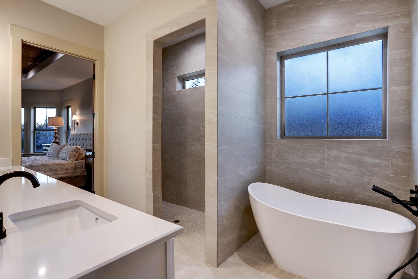
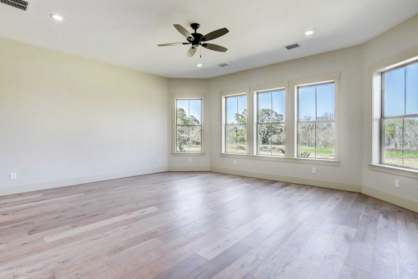
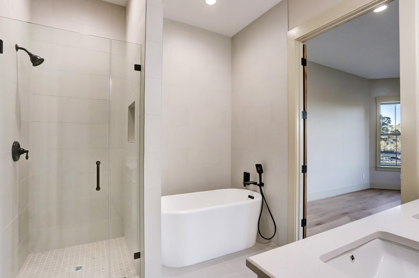
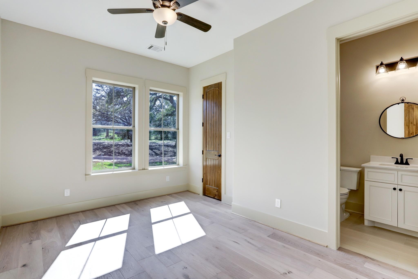
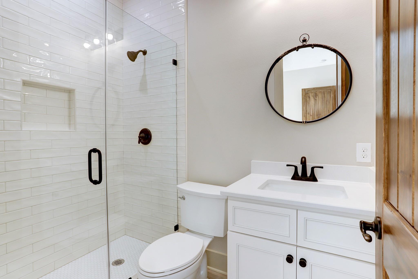
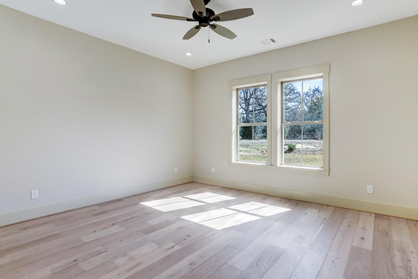
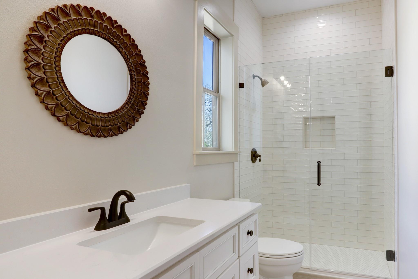
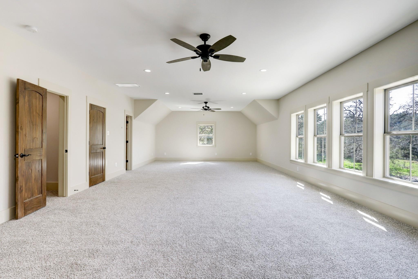
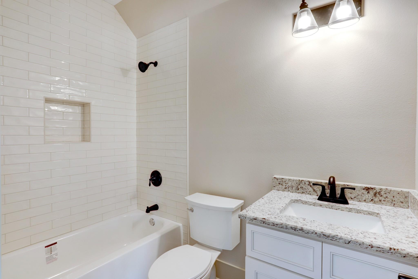
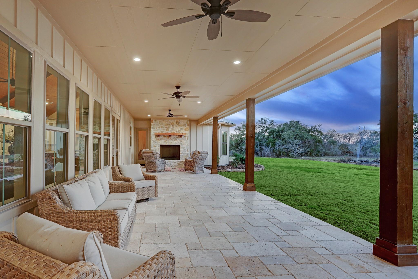
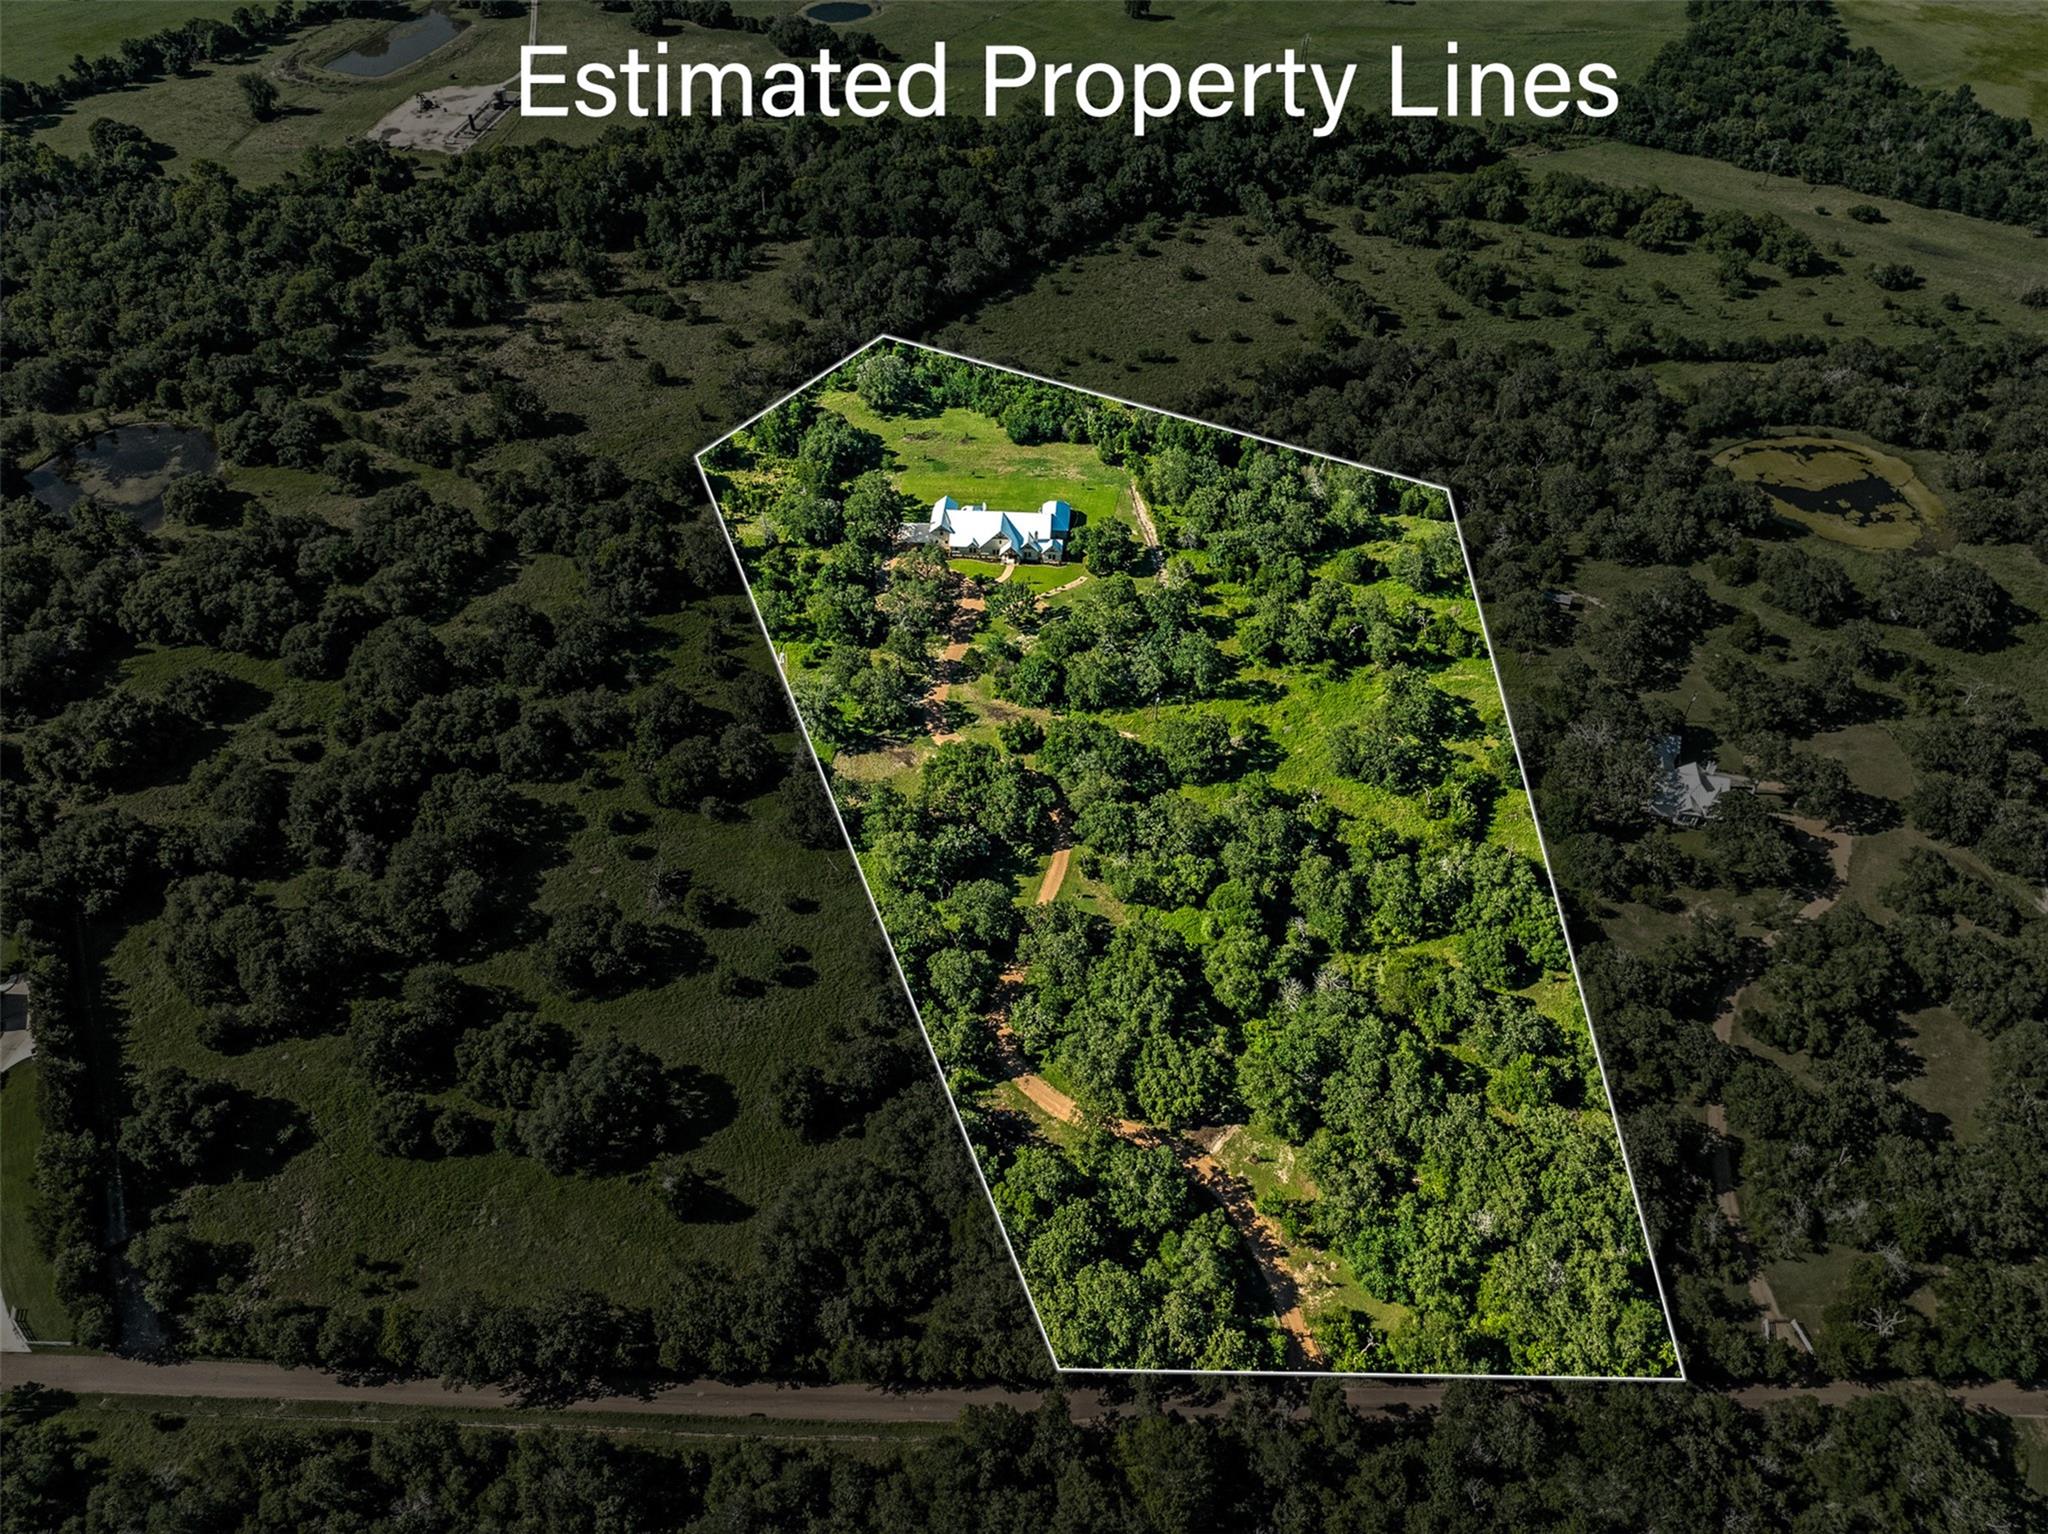
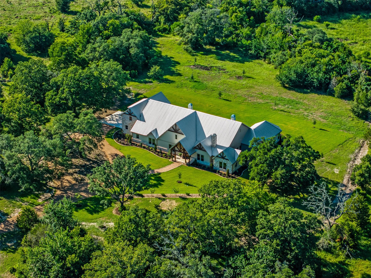
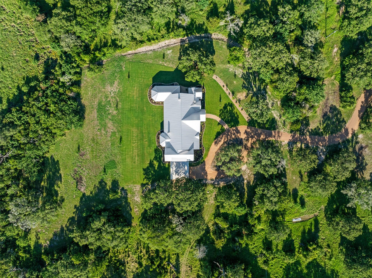
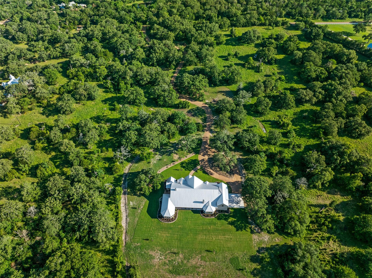
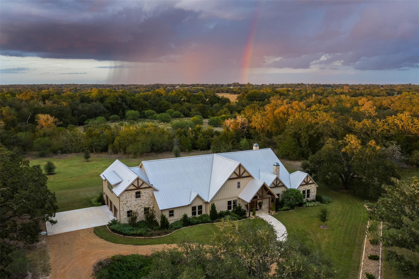
This lovely home sits on 10.5 acres of wooded land on Hartfield Rd., a coveted location that is very private and yet just five minutes from Round Top. The first floor measures 5,567 sq.ft. and features four bedrooms, including a bright, spacious primary bedroom with ensuite bath. The second floor is a generous 1,150 sq.ft. loft space that allows for many potential uses: A secondary living space, a game room, or large office. The home sits well back from the road, peaceful and hidden among many century live oaks. The formal entryway leads into a beautifully open common area. The floor-to-ceiling stone fireplace, high, vaulted ceilings, and broad-plank oak floors create a space that is truly warm and inviting. The kitchen features Thermador appliances and at its center, a sizable granite island. A wall of windows and double glass doors open onto a covered stone porch with a wood-burning fireplace, a perfect place to unwind and relax. The property benefits from a wildlife tax exemption.
Overview
Financial
Price:
$2,995,000
Price/SqFT:
$272,272.7
HOA Fee:
Tax Rate:
1.1079 %
Est. Monthly:
$38,729 *
Tax Amount:
$33,182
Amenities and features
 Study Room
 Water Access
 New Construction
 Wooded Lot
Property & Schools on Map
Floor plans / Dimensions / Descriptions
-
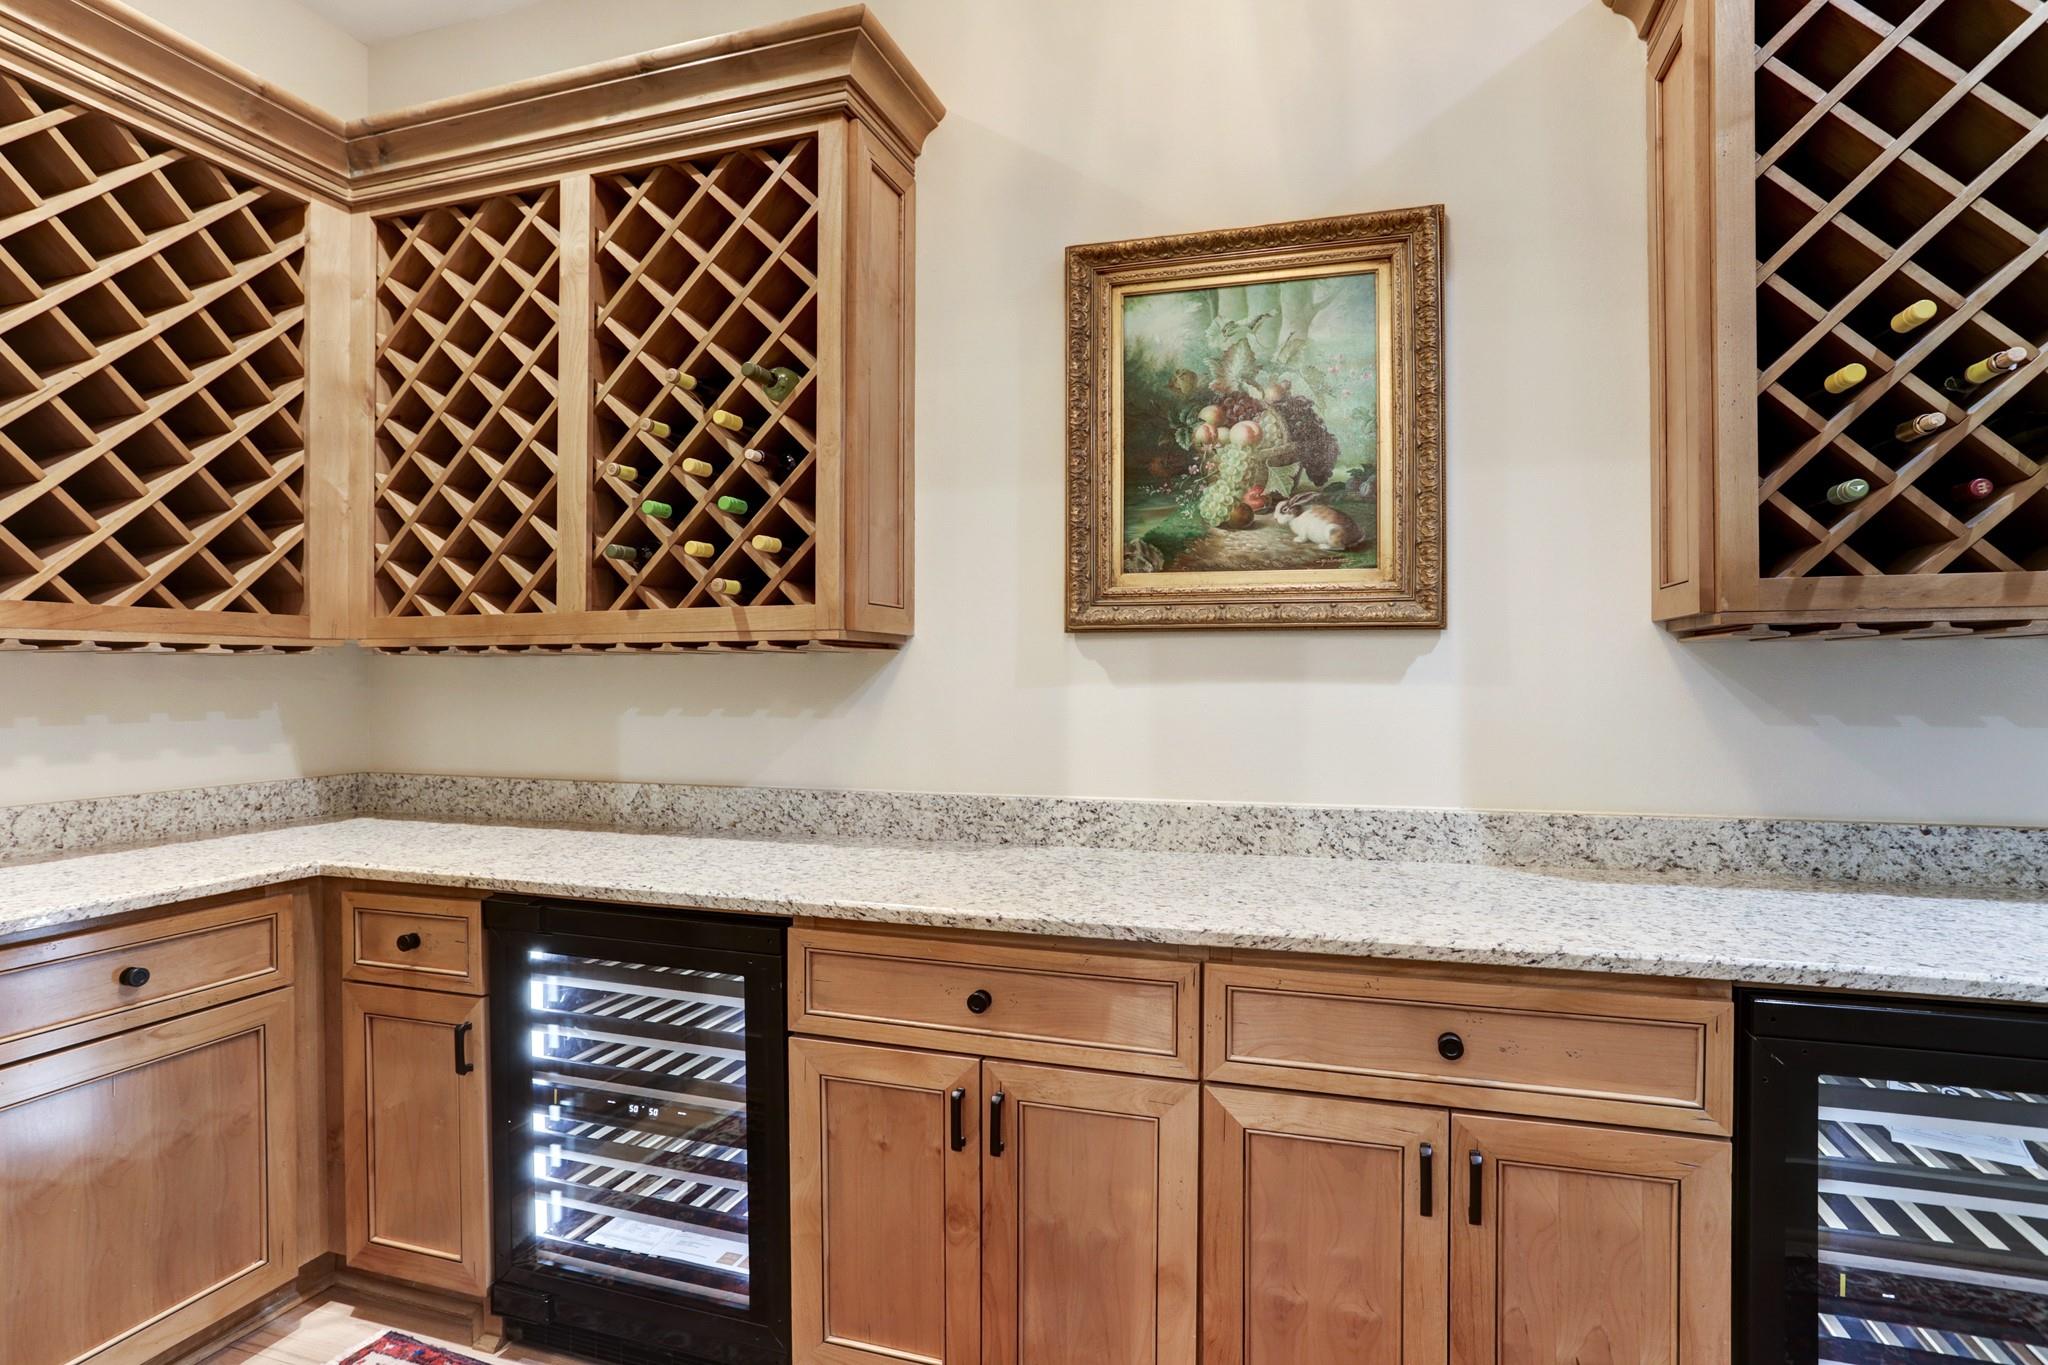
First FloorLiving:37'8"x20'Kitchen:20'x18'11"Primary Bedroom:24'4"x22'9"Bedroom:20'1"x17'1"Bedroom 2:19'1"x15'1"Bedroom 3:14'1"x10'11"Library:17'2"x17'Library 2:17'2"x17'Wine Room:15'2"x5'11"
-
Second FloorBedroom:18'6"x44'
-
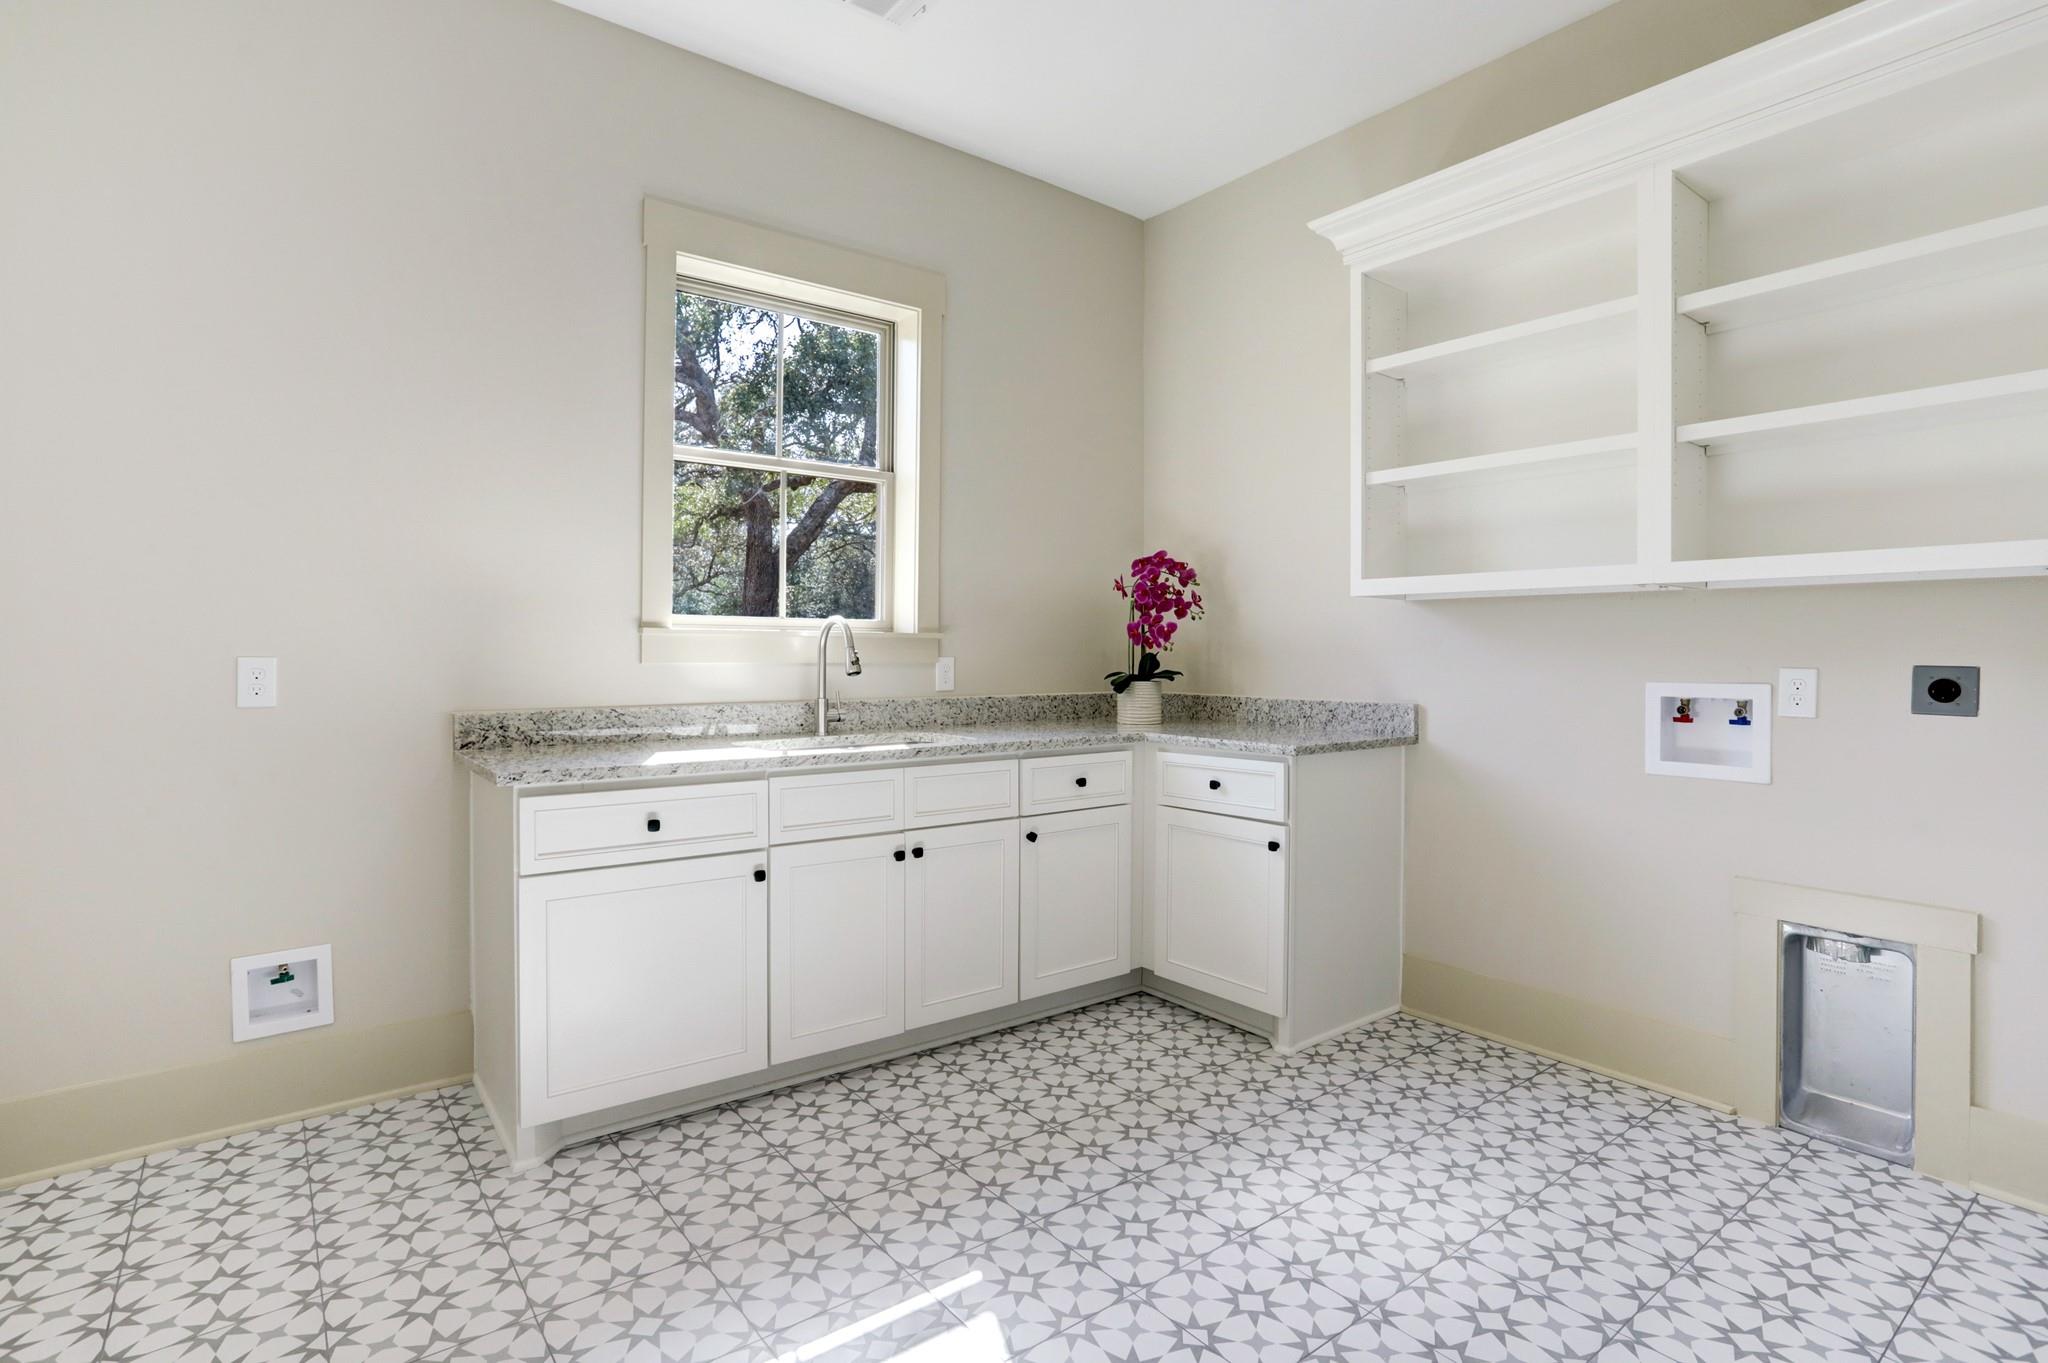
InteriorFireplace:3/Gas Connections,Wood Burning FireplaceFloors:Carpet,Engineered WoodCountertop:graniteHeating:Central ElectricCooling:Central ElectricConnections:Electric Dryer Connections,Gas Dryer Connections,Washer ConnectionsDishwasher:YesDisposal:YesCompactor:NoMicrowave:YesRange:Gas CooktopOven:Double Oven,Electric OvenIce Maker:NoInterior:Dry Bar,Formal Entry/Foyer,High Ceiling,Vaulted Ceiling,Water Softener - Owned,Wine/Beverage Fridge
-
ExteriorFoundation:SlabPrivate Pool:NoLot Description:WoodedGarage Carport:Circle DrivewayWater Sewer:Well,Septic Tank,Water DistrictRoad Surface:AsphaltFront Door Face:SouthwestArea Pool:NoTree Description:Clusters
Listed By:
Christopher Diehl
Round Top Real Estate
The data on this website relating to real estate for sale comes in part from the IDX Program of the Houston Association of REALTORS®. All information is believed accurate but not guaranteed. The properties displayed may not be all of the properties available through the IDX Program. Any use of this site other than by potential buyers or sellers is strictly prohibited.
© 2026 Houston Association of REALTORS®.
GET IN TOUCH
