
For Sale
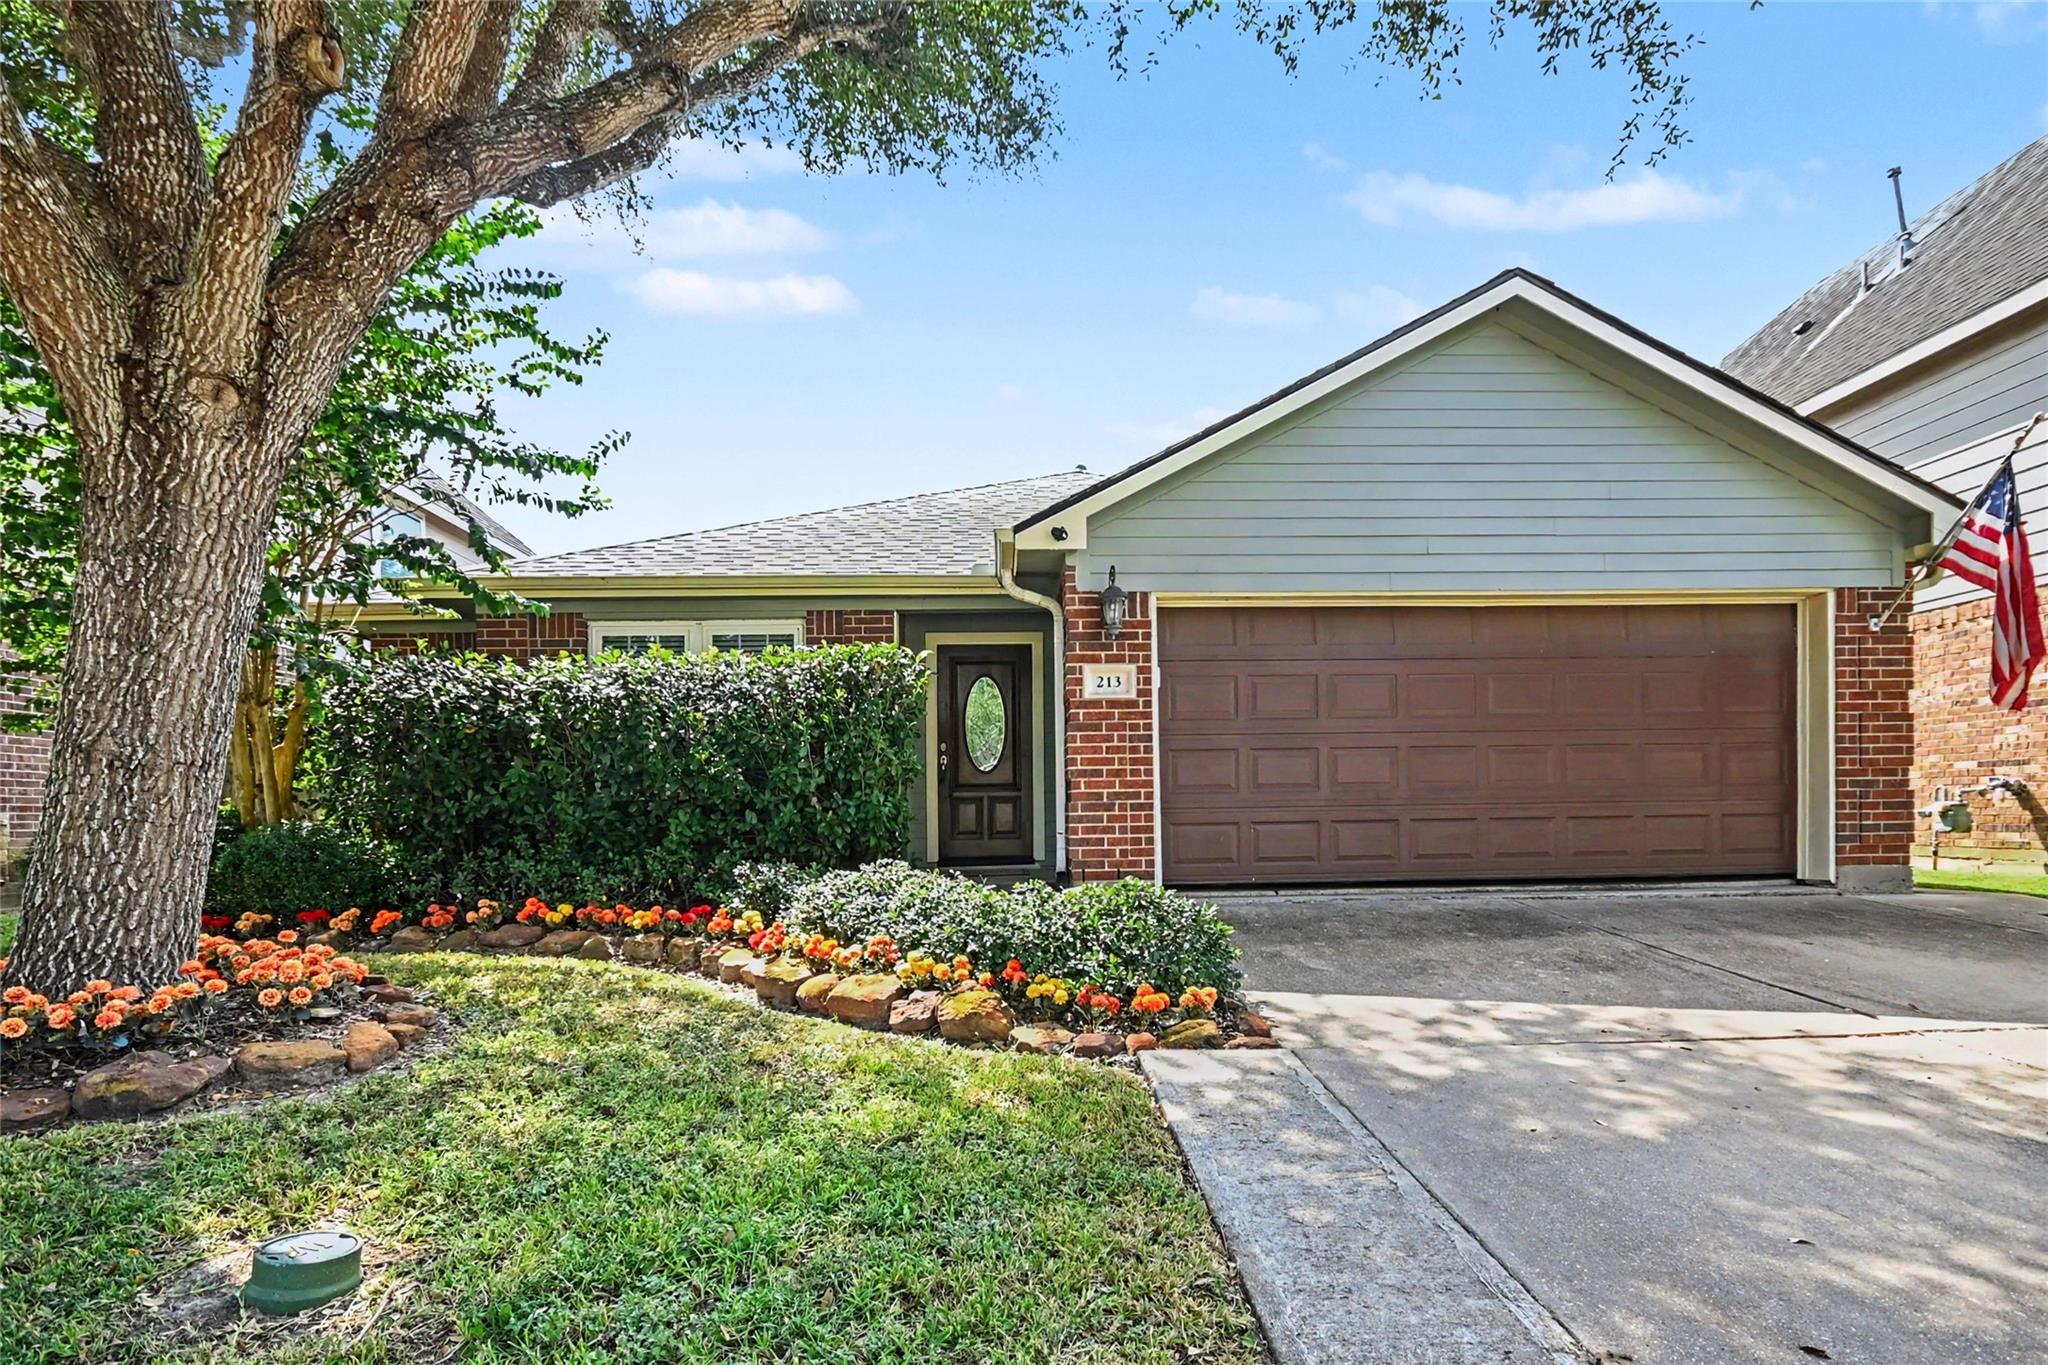
213 Rippling Creek Ln Alvin, TX 77511
$279,500
Description
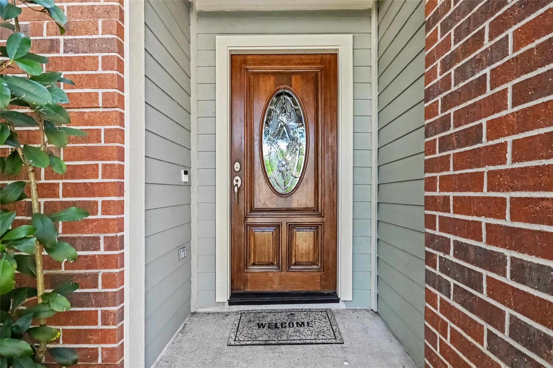
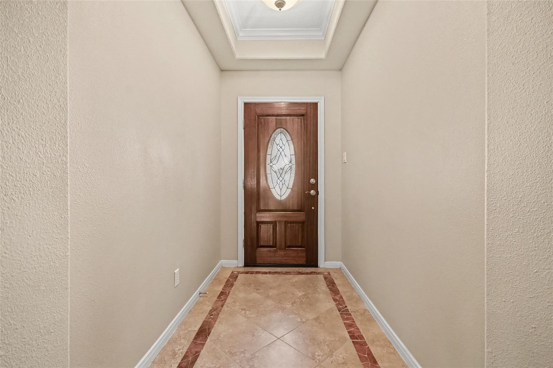
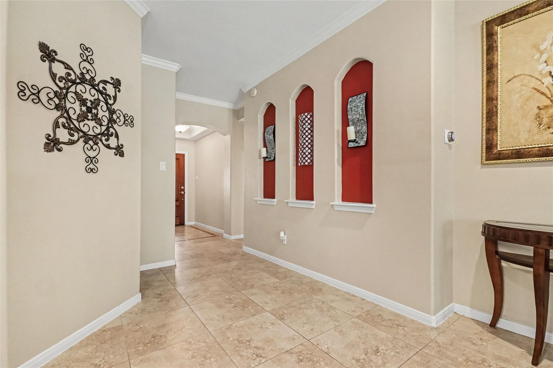
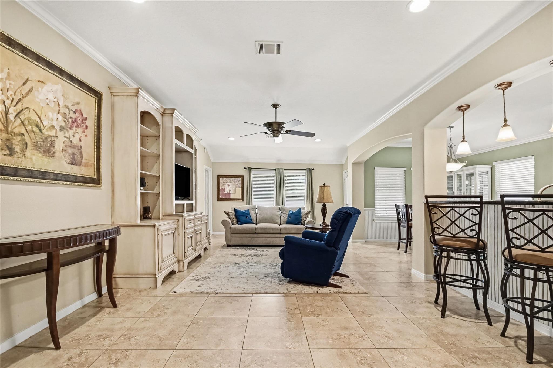
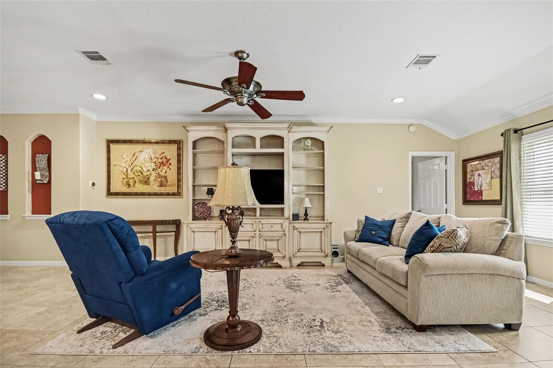
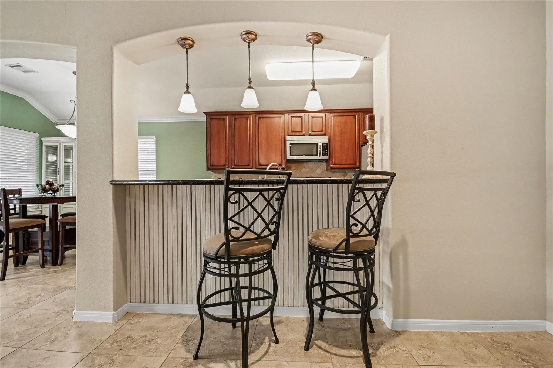
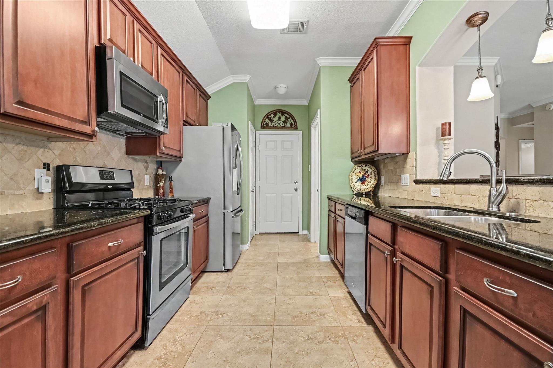
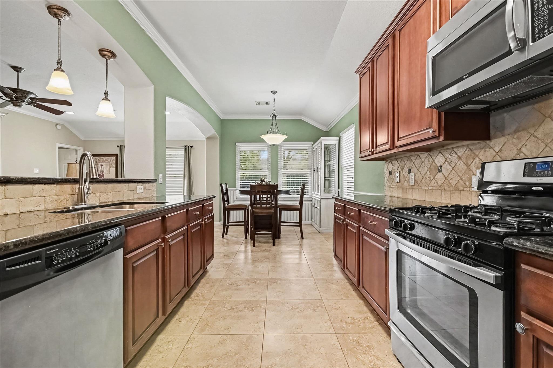
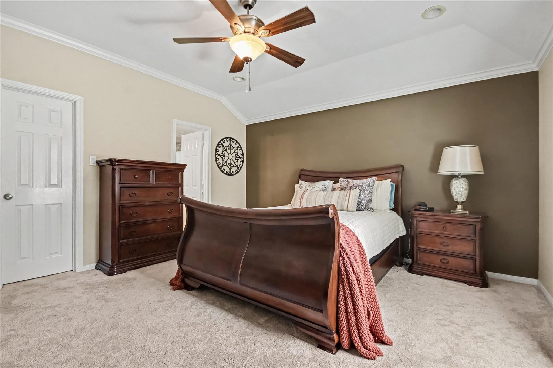
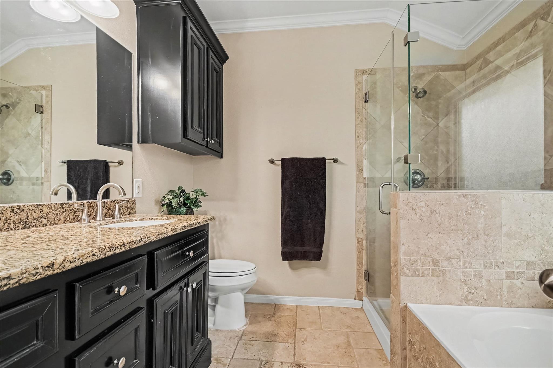
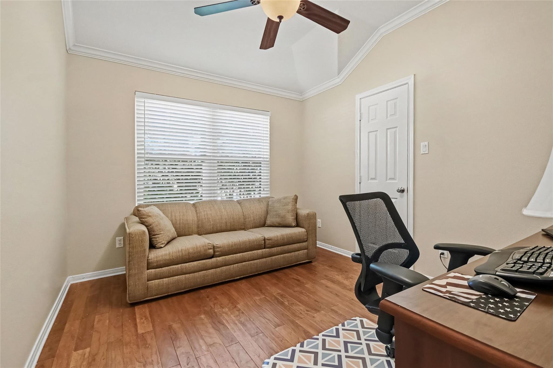
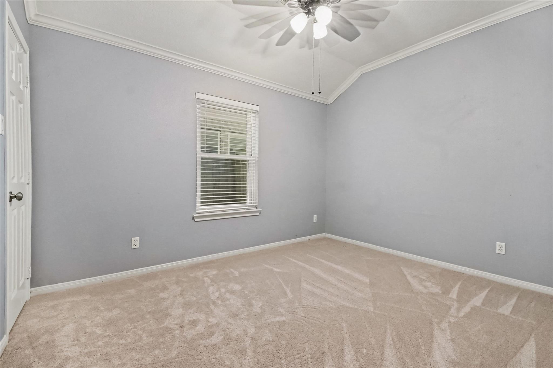
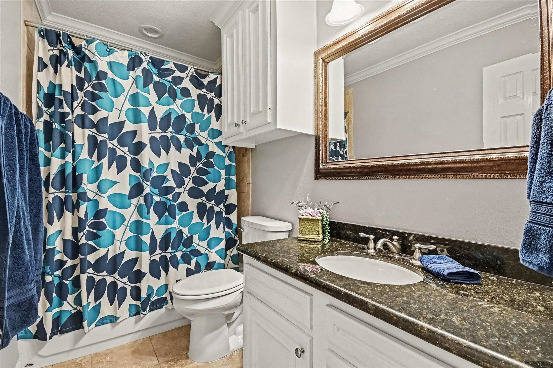
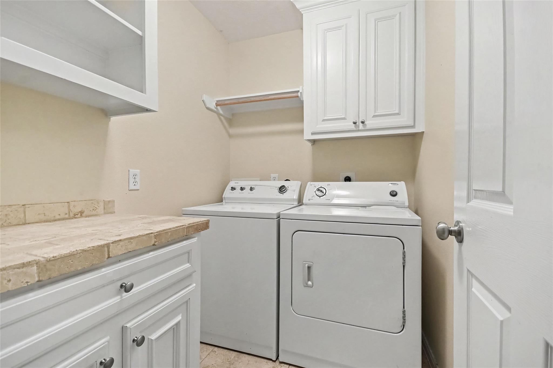

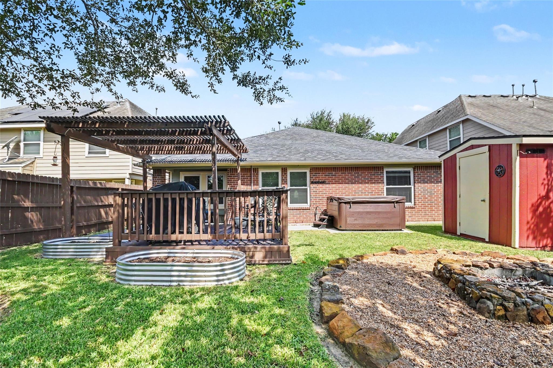
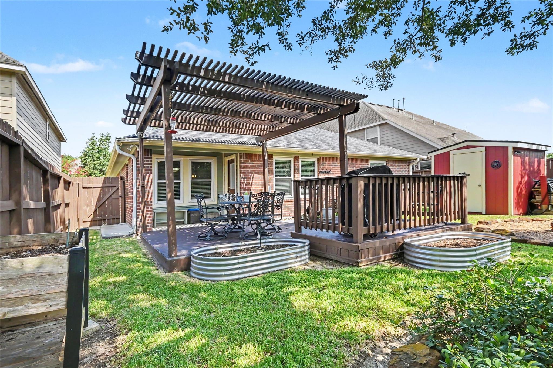
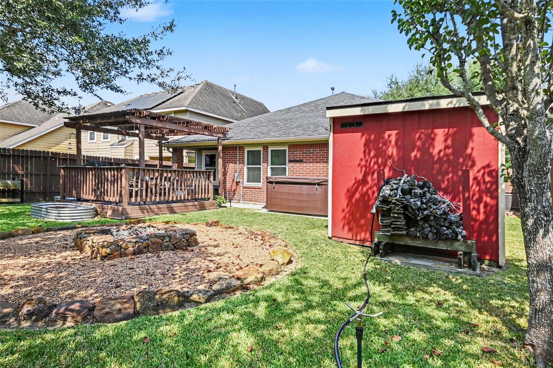
There's not another like it. This very well-kept all-brick home has so many top-notch extra touches the discriminating buyer will be sure to appreciate. Decorative trims, ceiling detail, flooring, granite and backsplash choices along with crown molding throughout. Built-in entertainment center, dining cabinet and beadboard on bar and in dining room all beautifully coordinate. Galley kitchen features ample granite countertops with gas cooking, large pantry, and the refrigerator is included. Laundry room has extra storage and countertop. Efficient split floor plan. Primary bath has soaking tub and separate shower. Carpet recently replaced in Primary and 3rd Bedroom. 2nd bedroom is now a home office and features beautiful wood flooring. Enjoy your outdoor time and evenings in your private fenced backyard oasis with a working hot tub, sturdy bi-level Trex deck, with pergola and natural stone fire pit. Storage shed can house your lawn implements and tools for your backyard gardening.
Overview
Financial
Price:
$279,500
Price/SqFT:
$178.37
HOA Fee:
$275 Annually
Tax Rate:
2.4463 %
Est. Monthly:
$4,035 *
Tax Amount:
$6,837
Amenities and features
 Patio/Deck
 Sewer
Sewer Spa/Hot Tub
 Water Access
 Yard
Yard
Property & Schools on Map
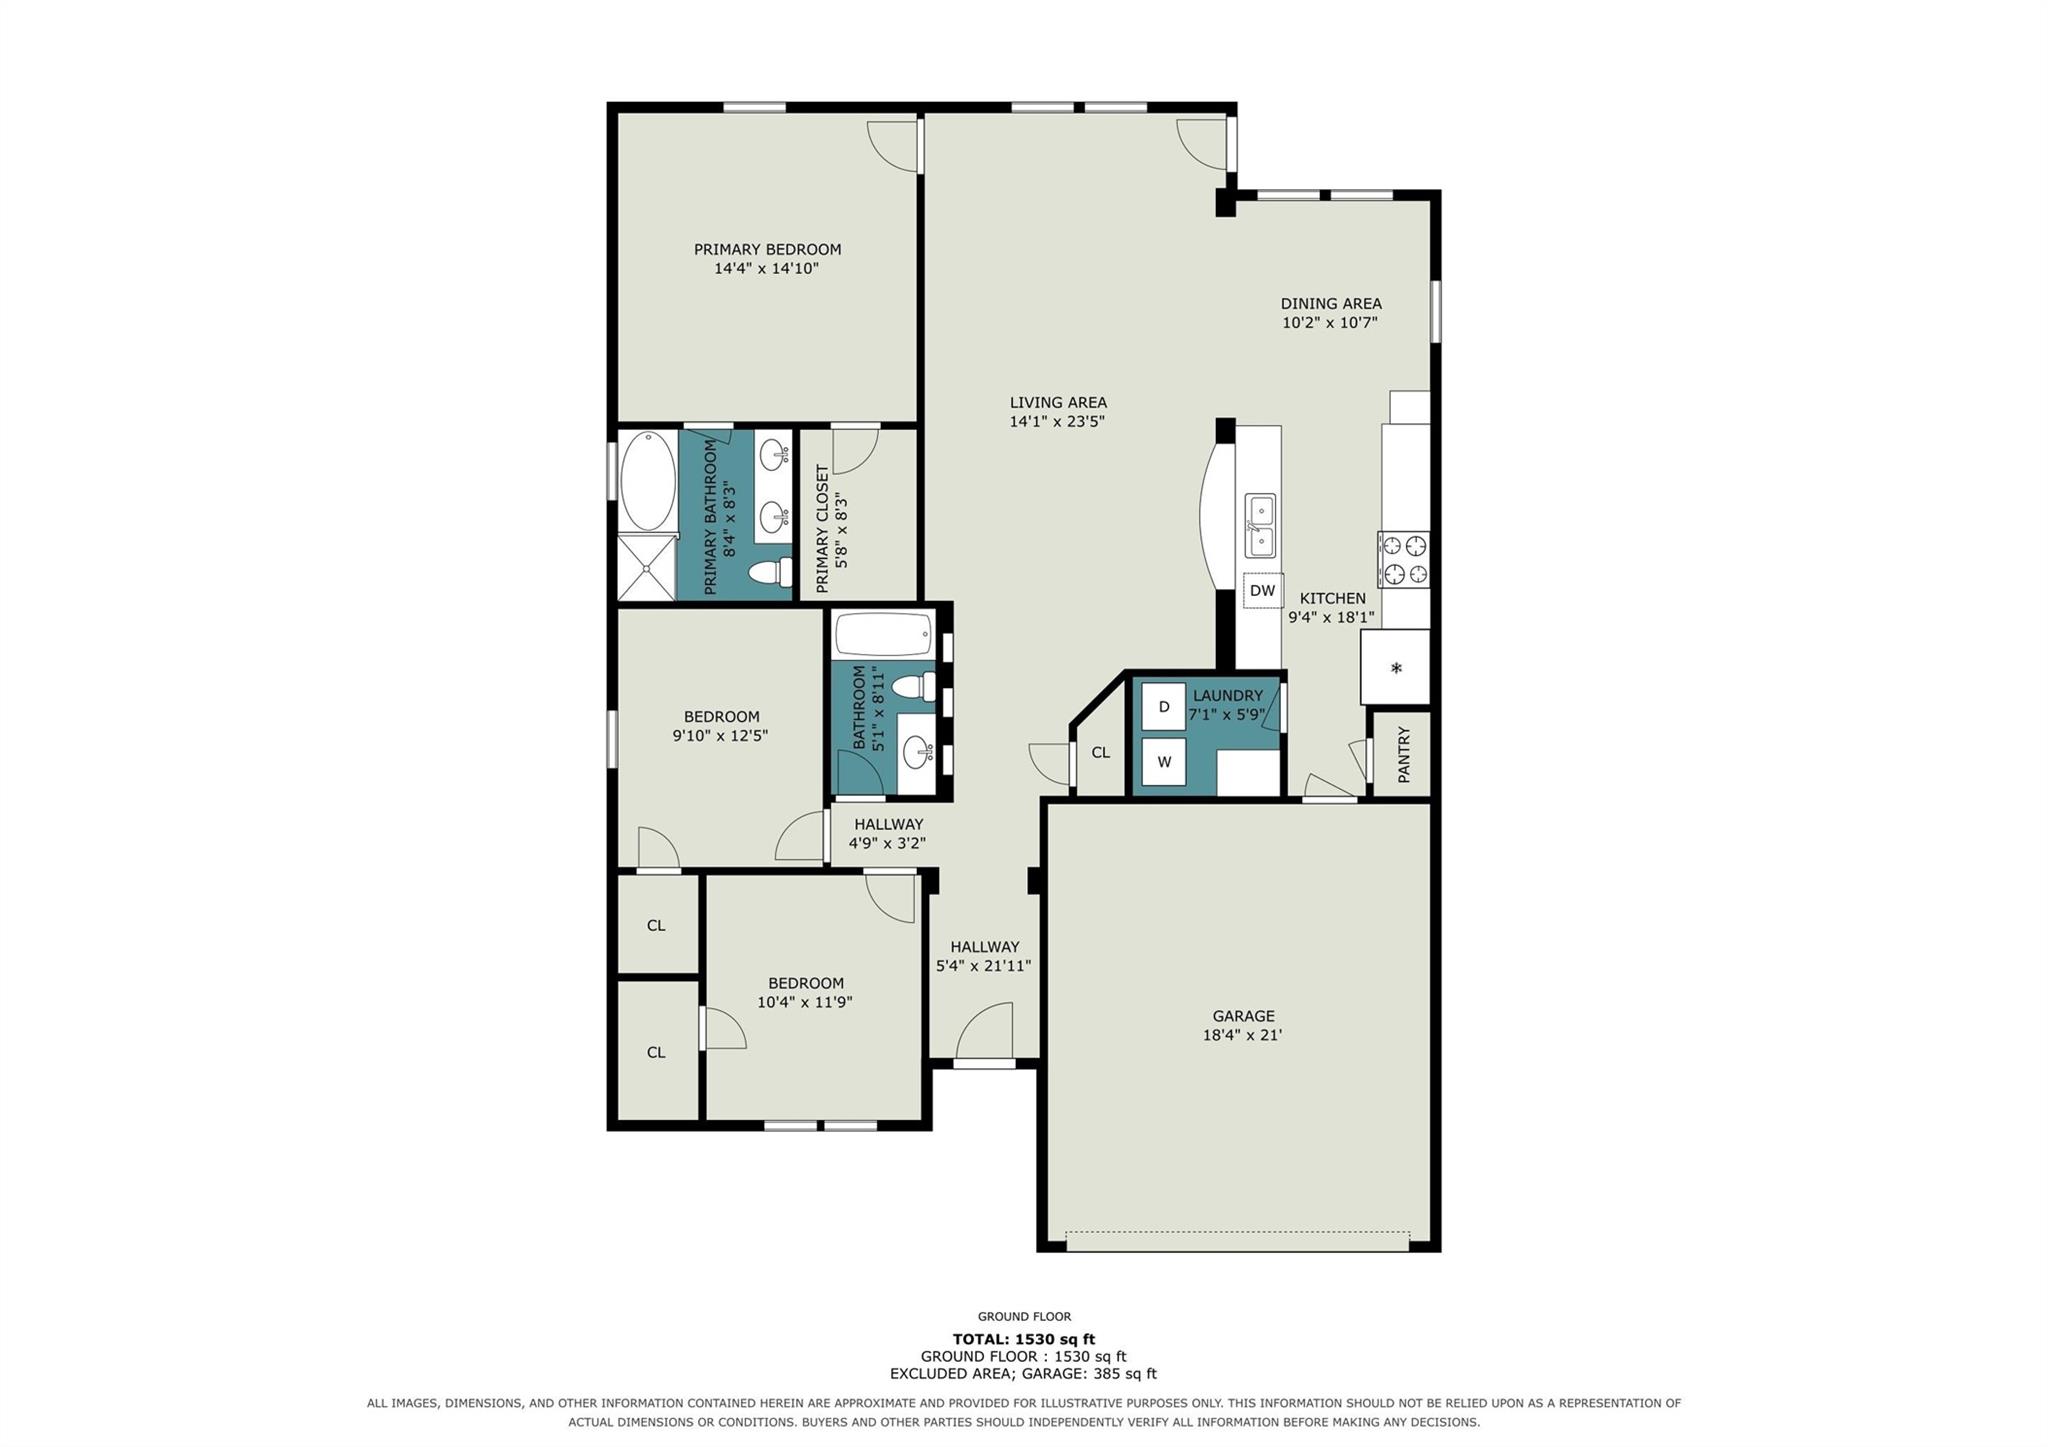
Floor plans / Dimensions / Descriptions
-
First FloorLiving:14'1" x 23'5"Dining:10'2" x 10'7"Kitchen:9'4" x 18'1"Primary Bedroom:14'4' x 14'10"Bedroom:9'10" x 12'5"Bedroom 2:10'4" x 11'9"Utility Room:7'1" x 5'9"
-
InteriorFloors:Carpet,Engineered Wood,Tile,WoodCountertop:GraniteBathroom Description:Primary Bath: Double Sinks,Primary Bath: Separate Shower,Primary Bath: Soaking Tub,Secondary Bath(s): Double SinksBedroom Desc:All Bedrooms DownKitchen Desc:Breakfast Bar,Kitchen open to Family Room,PantryRoom Description:1 Living Area,Breakfast Room,Living Area - 1st Floor,Utility Room in HouseHeating:Central GasCooling:Central ElectricConnections:Electric Dryer ConnectionsDishwasher:YesDisposal:YesCompactor:NoMicrowave:YesRange:Gas RangeIce Maker:No
-
ExteriorRoof:CompositionFoundation:SlabPrivate Pool:NoExterior Type:Brick,Cement BoardLot Description:Subdivision LotWater Sewer:Public Sewer,Public WaterFront Door Face:NorthwestExterior:Back Yard Fenced,Patio/Deck,Spa/Hot Tub,Storage Shed
Listed By:
Jackie Talbert
UTR TEXAS, REALTORS
The data on this website relating to real estate for sale comes in part from the IDX Program of the Houston Association of REALTORS®. All information is believed accurate but not guaranteed. The properties displayed may not be all of the properties available through the IDX Program. Any use of this site other than by potential buyers or sellers is strictly prohibited.
© 2026 Houston Association of REALTORS®.
GET IN TOUCH
