

For Lease
2107 Brooke Avery Dr Katy, TX 77494
$3,400
/monthDescription
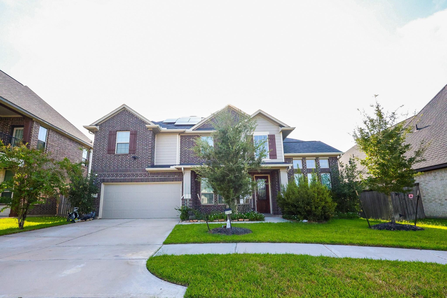
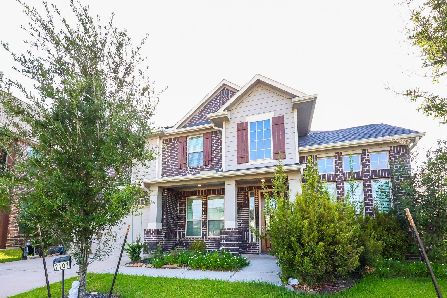
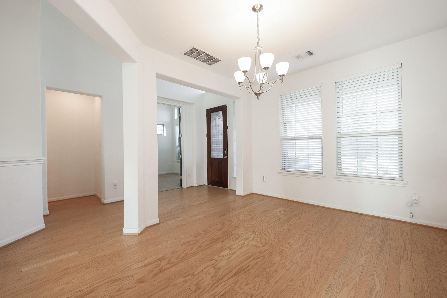
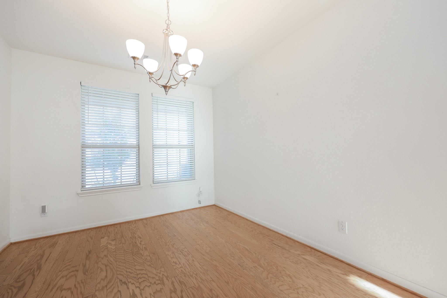
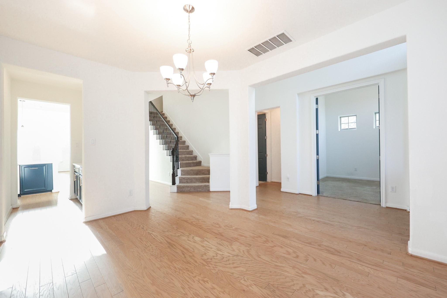
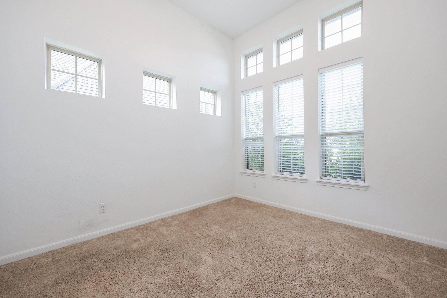
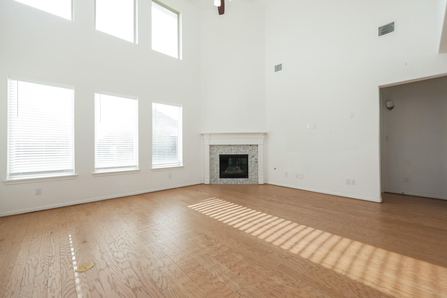
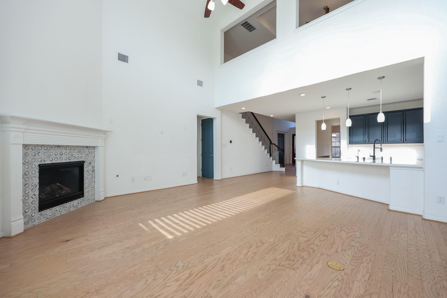
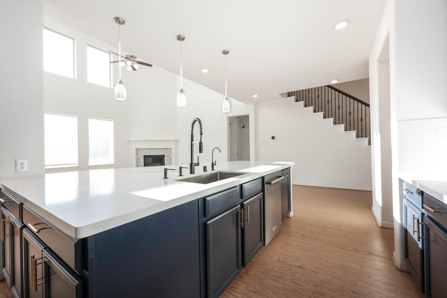
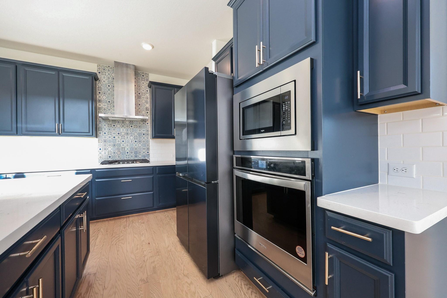
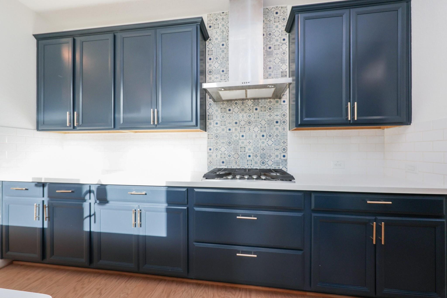
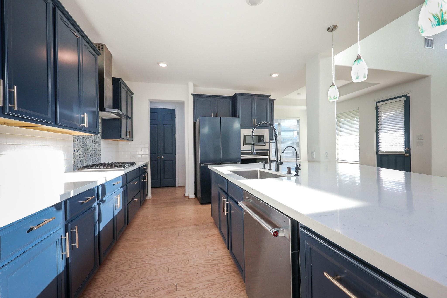
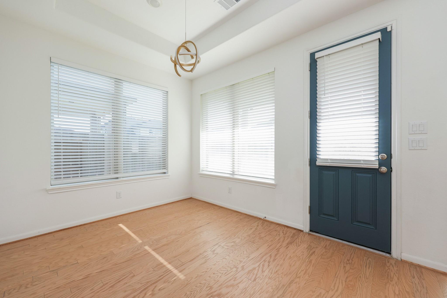
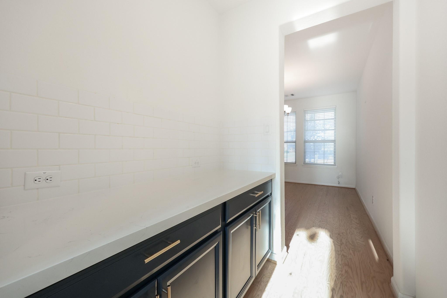
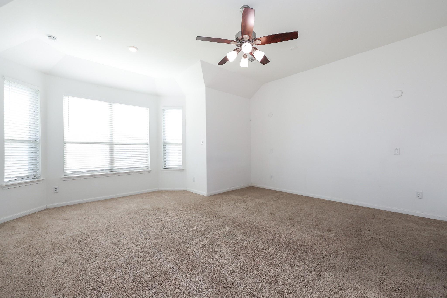
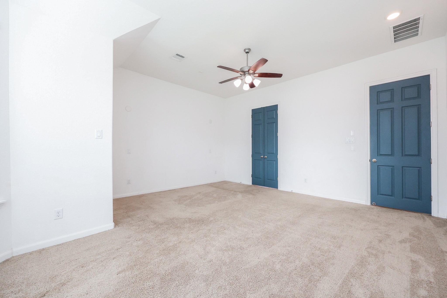
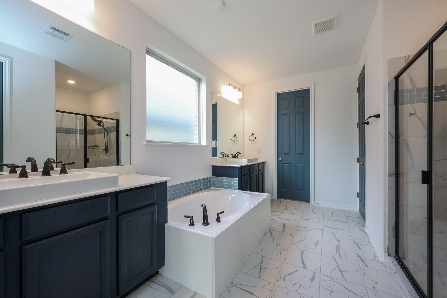
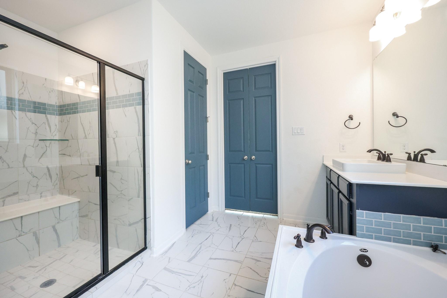
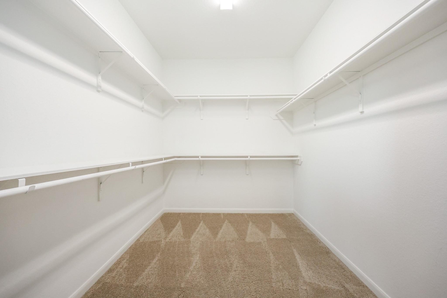
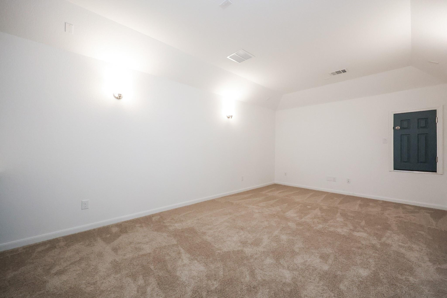
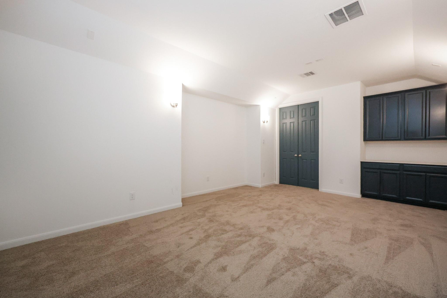
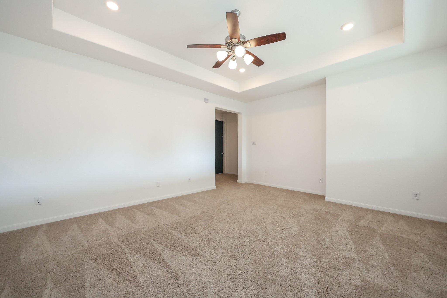
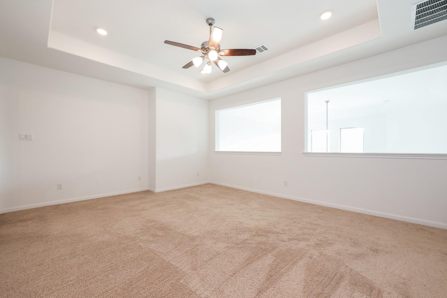
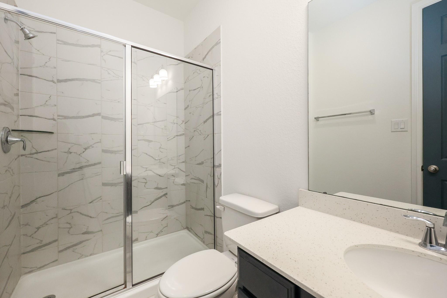
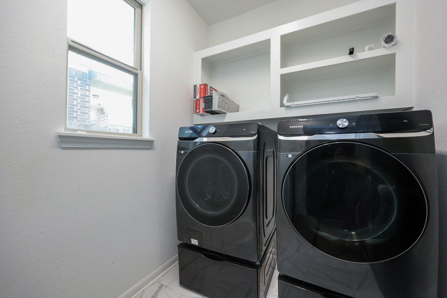
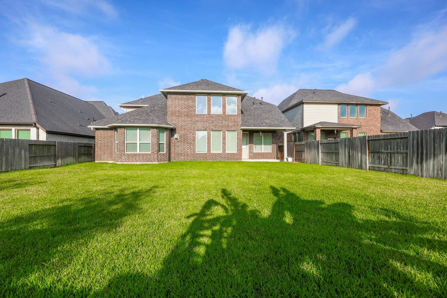
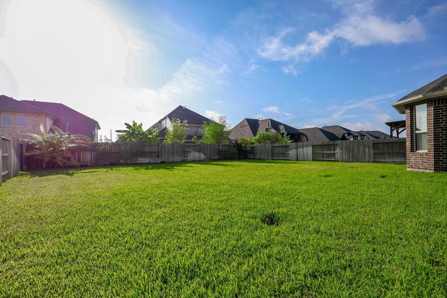
Luxury Living with Solar Savings in Firethorne! Welcome to this beautifully upgraded Katy rental nestled on a quiet cul-de-sac in the sought-after Firethorne community. This stunning home features custom hardwood floors, a designer kitchen, a custom fireplace, a private home office, and a dedicated media room with built-ins—perfect for comfortable living and entertaining. The spacious primary suite offers dual walk-in closets and a spa-inspired bathroom featuring custom tile, a soaking tub, and a separate walk-in shower. Solar panels help reduce monthly electric costs, while the refrigerator, washer, and dryer are included for added convenience. Step outside to enjoy the large backyard, ideal for relaxing or entertaining. Conveniently located just minutes from Grand Parkway (99), I-10, LaCenterra, H-E-B, shopping, dining, and entertainment. Beautifully upgraded, energy-efficient, and move-in ready—this Firethorne rental is one you won’t want to miss!
Overview
Financial
Price:
$3,400
Price/SqFT:
$0.97
Original Price:
$3,500
Reduced $:
$100
Reduced On:
Aug 27th, 2026
Reduced %:
2.86 %
HOA Fee:
Tax Rate:
2.2889 %
Est. Monthly:
$21 *
Tax Amount:
$78
Amenities and features
 Media Room
 Public Pool
 Study Room
 Water Access
 Cul-de-sac
Property & Schools on Map
Floor plans / Dimensions / Descriptions
-
First FloorFamily Room:17x17Primary Bedroom:18x18Home Office/Study:11x11
-
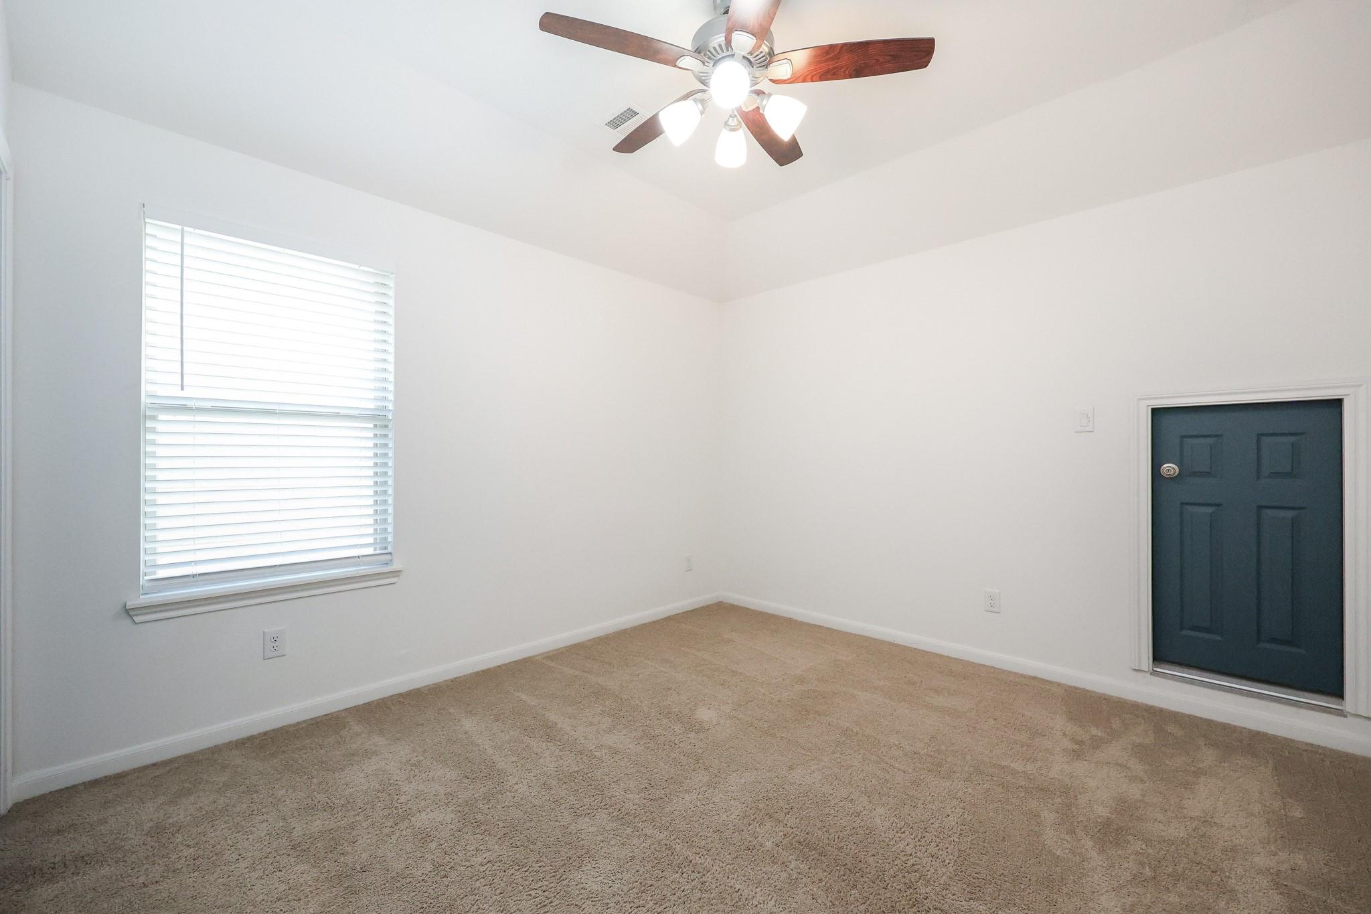
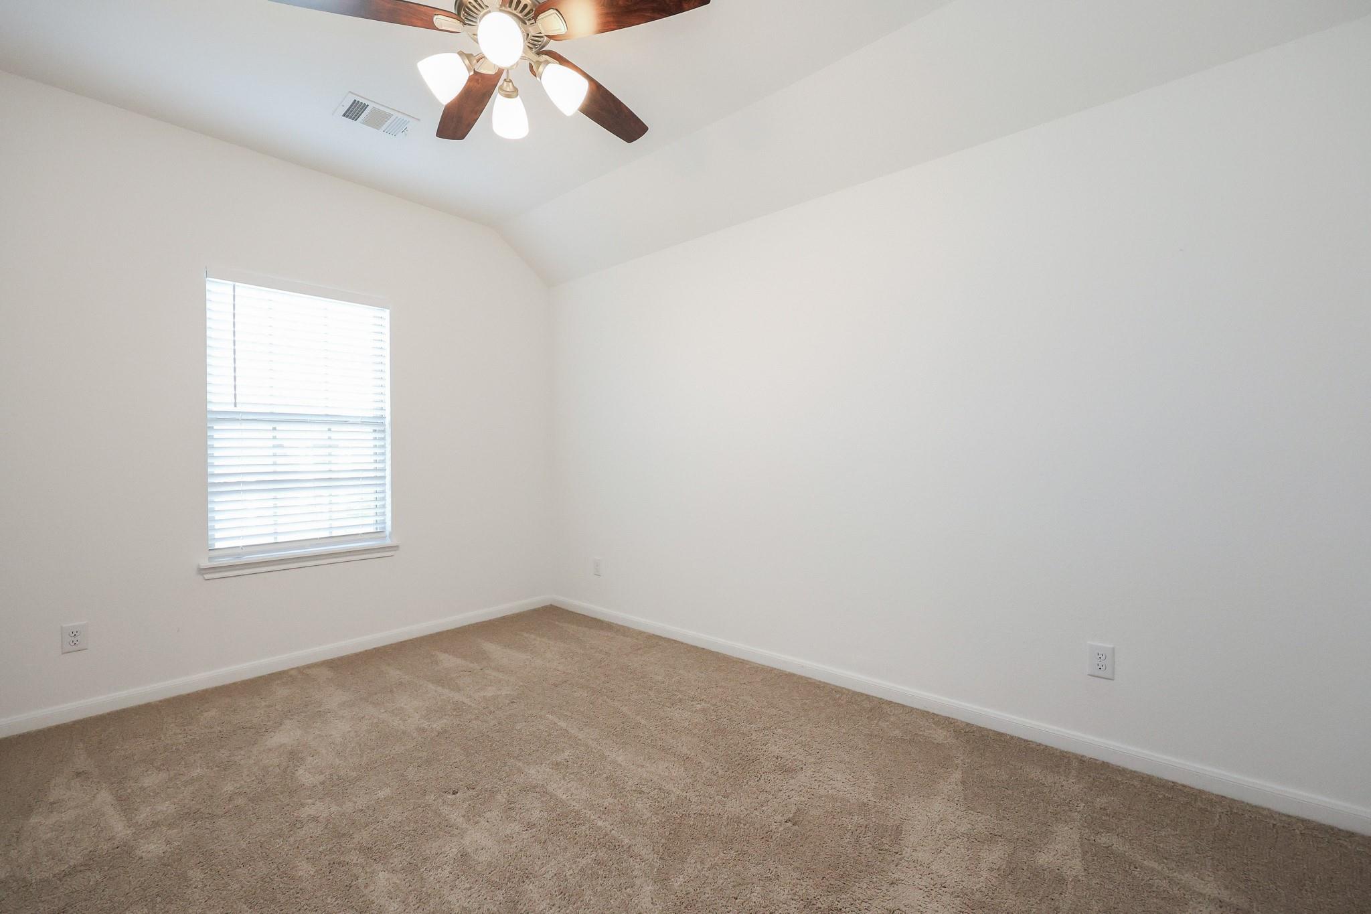
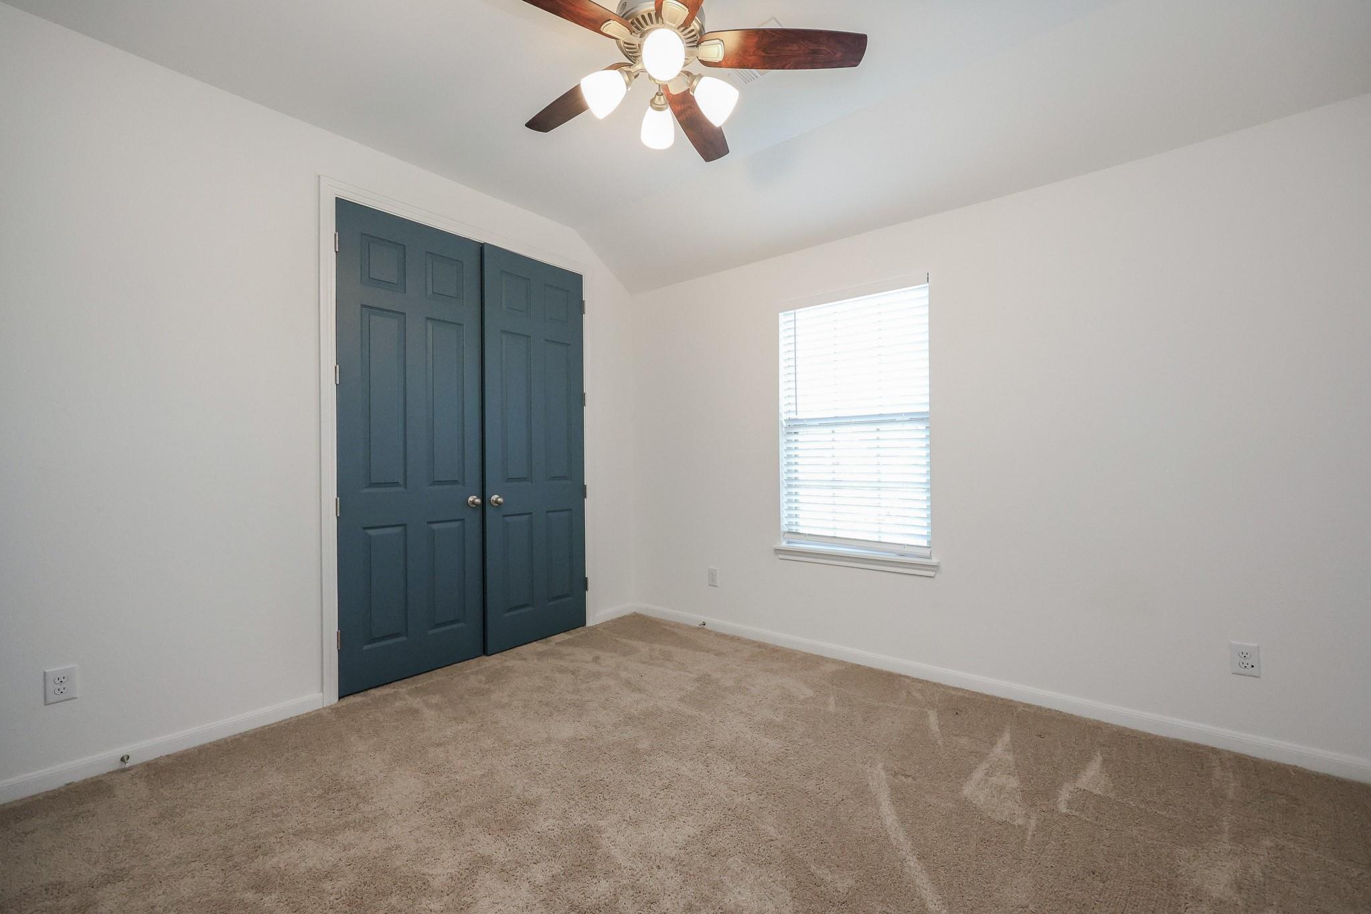
Second FloorBedroom:15x11Bedroom 2:11x11Bedroom 3:12x11Game Room:17x15Media Room:18x13
-
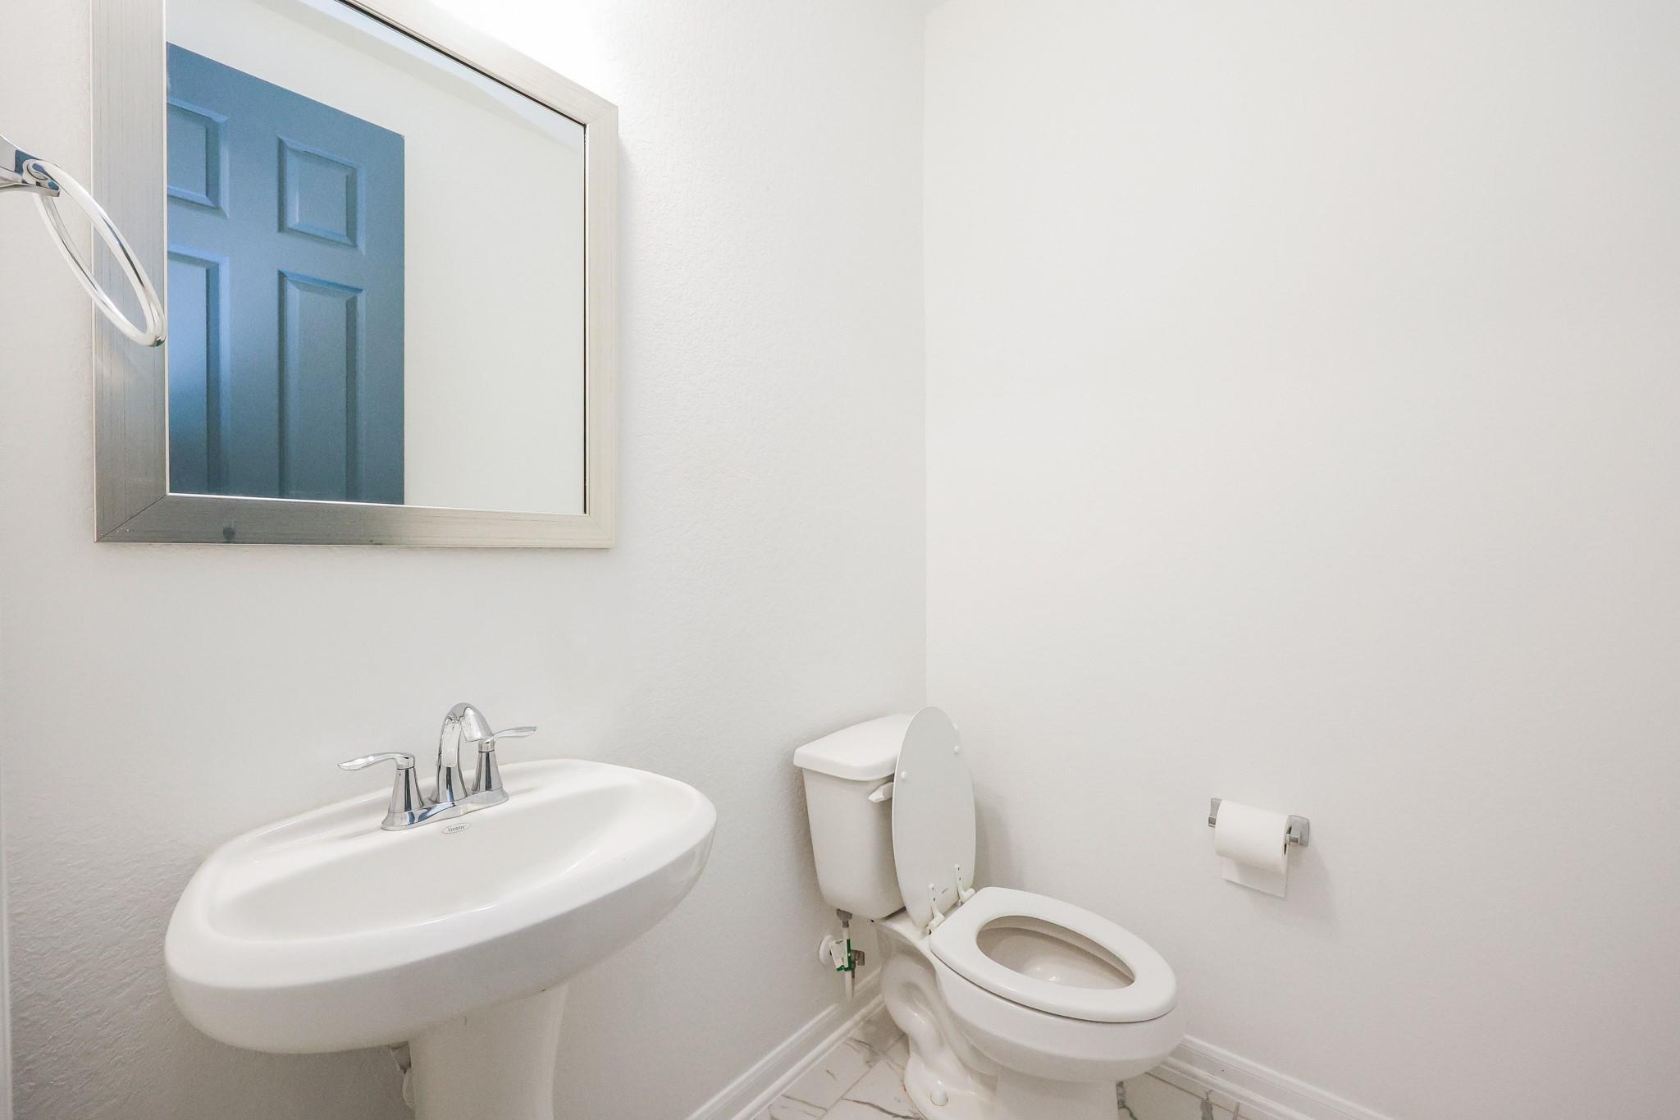
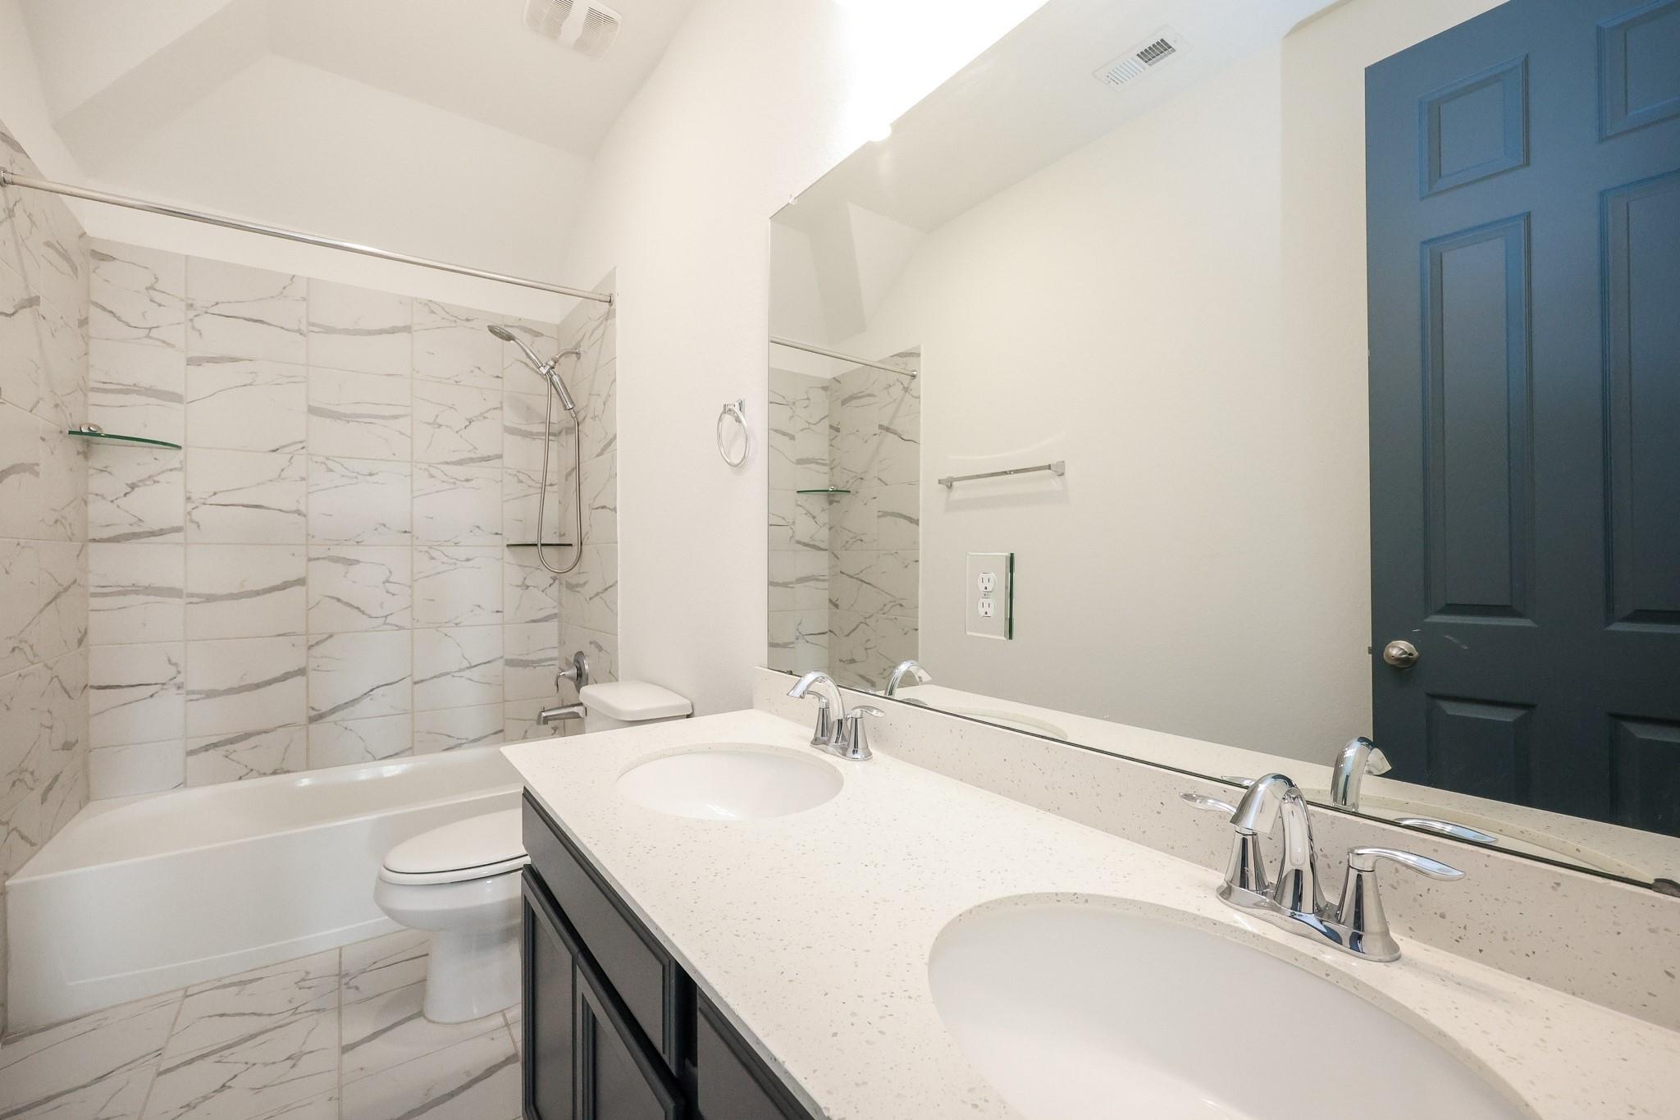
InteriorPets:Case By CaseSmoking Allowed:NoFloors:Carpet,WoodCountertop:QuartzBathroom Description:Half Bath,Primary Bath: Double Sinks,Primary Bath: Separate Shower,Primary Bath: Soaking Tub,Secondary Bath(s): Double Sinks,Vanity AreaBedroom Desc:3 Bedrooms Up,En-Suite Bath,Primary Bed - 1st Floor,Walk-In ClosetKitchen Desc:Breakfast Bar,Island w/o Cooktop,Kitchen open to Family Room,PantryRoom Description:Entry,Family Room,Formal Dining,Gameroom Up,Home Office/Study,Kitchen/Dining Combo,Living Area - 1st Floor,Media,Utility Room in HouseHeating:Central GasCooling:Central ElectricConnections:Electric Dryer Connections,Washer ConnectionsDishwasher:YesDisposal:YesCompactor:NoMicrowave:YesRange:Gas CooktopOven:Gas OvenIce Maker:NoAppliances:Dryer Included,Refrigerator,Washer Included
-
ExteriorPrivate Pool:NoLot Description:Cul-De-Sac,Subdivision LotParking:Additional Parking,Assigned Parking,Auto Garage Door OpenerGarage Carport:Additional Parking,Auto Garage Door Opener,Double-Wide DrivewayWater Sewer:Water DistrictArea Pool:Yes
Listed By:
Payal Patel
Keller Williams Realty Professionals
The data on this website relating to real estate for sale comes in part from the IDX Program of the Houston Association of REALTORS®. All information is believed accurate but not guaranteed. The properties displayed may not be all of the properties available through the IDX Program. Any use of this site other than by potential buyers or sellers is strictly prohibited.
© 2026 Houston Association of REALTORS®.
GET IN TOUCH
