
For Sale
2125 Hoskins Dr B Houston, TX 77080
$429,900
Description
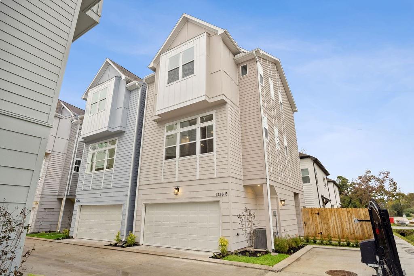
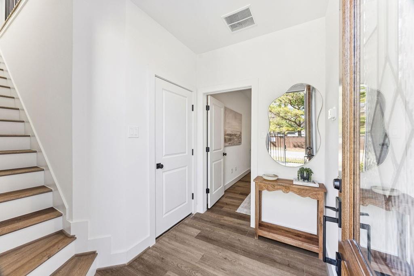
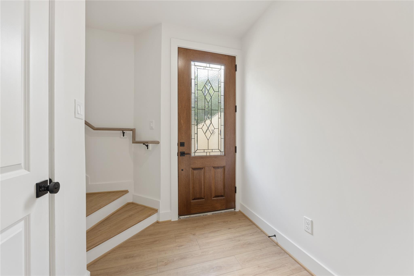
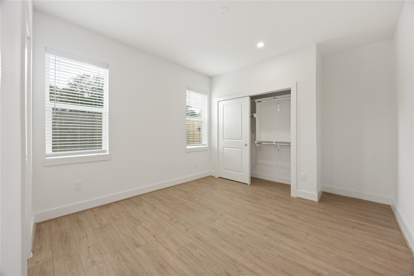
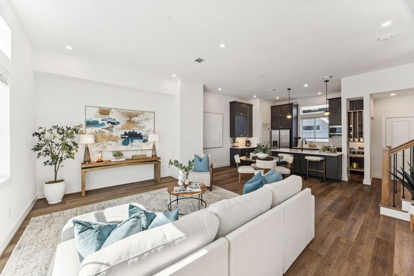
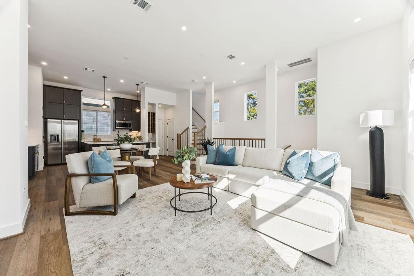
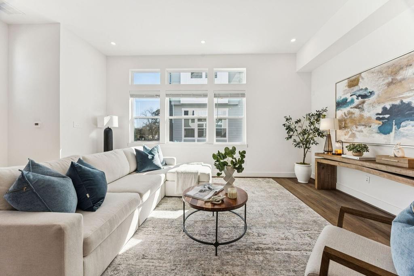
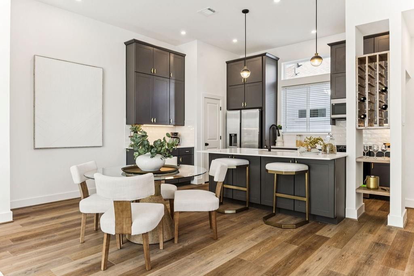
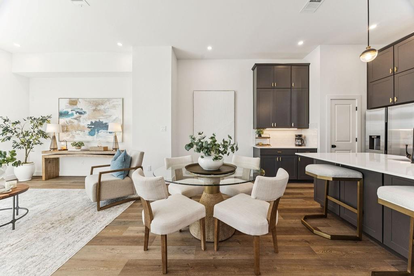
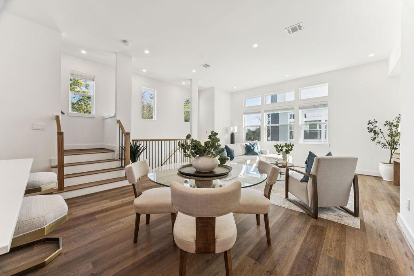
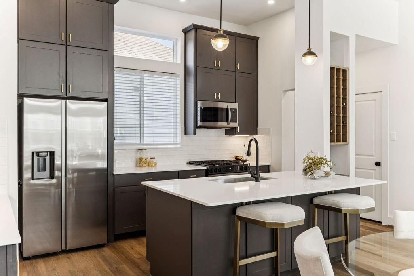
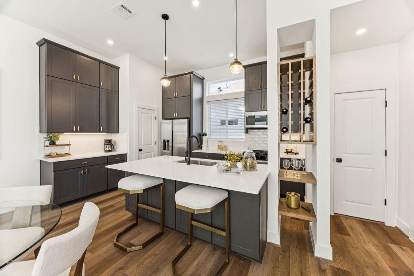
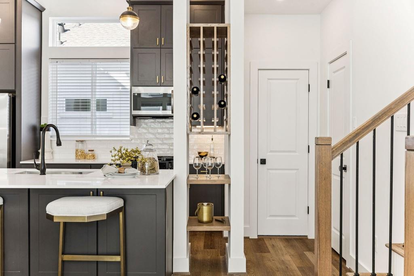
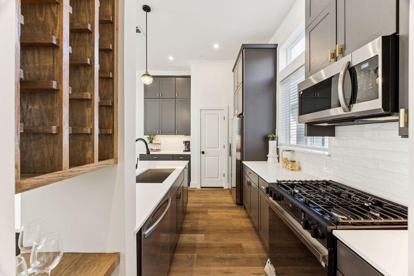
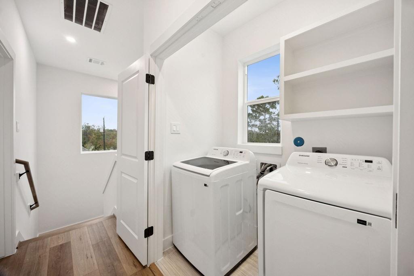
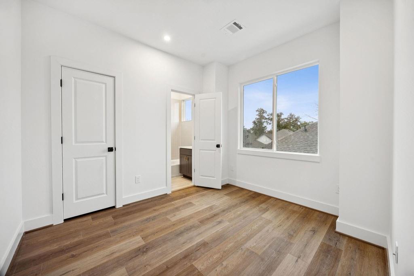
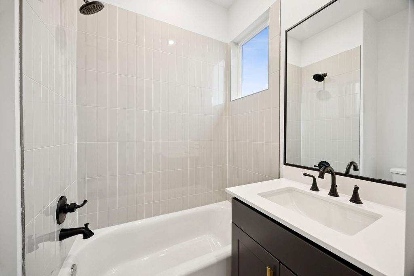
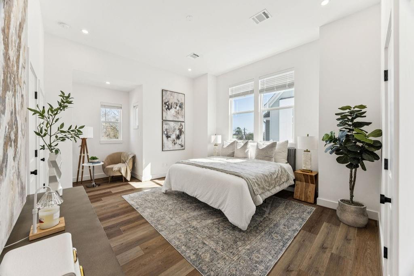
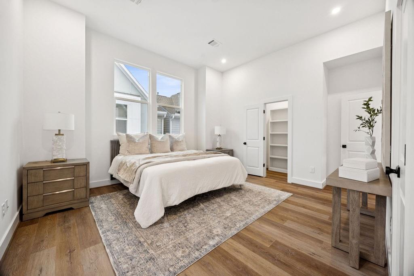
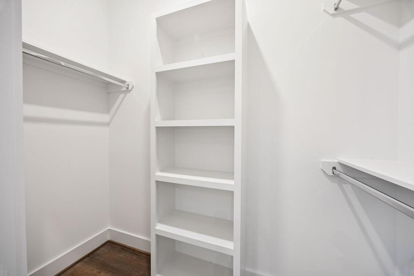
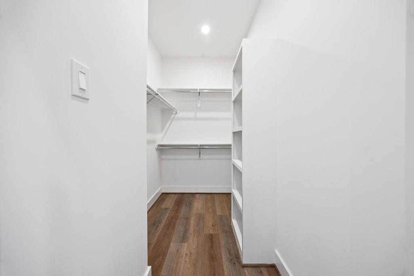
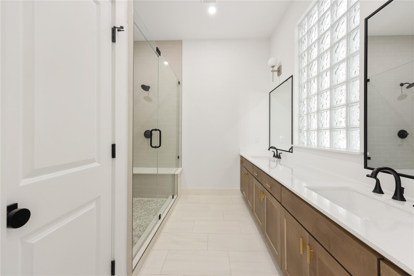
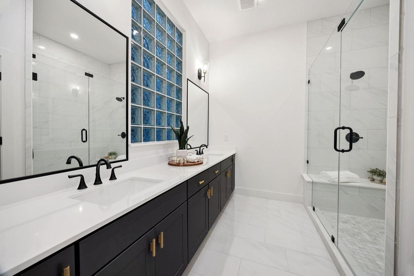
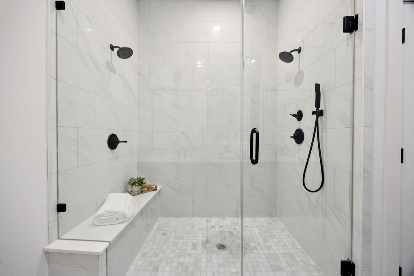
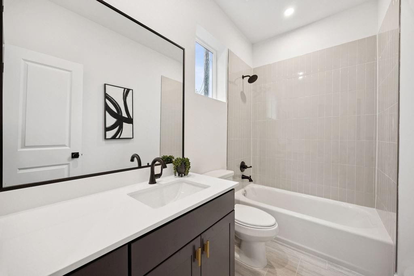
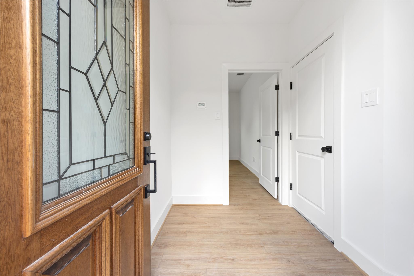
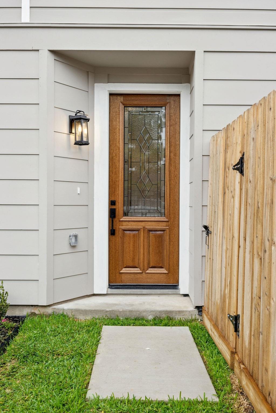
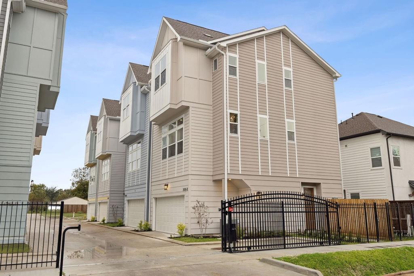
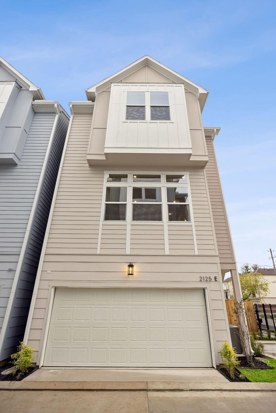
New construction in Spring Branch, 2125 Hoskins Dr Unit B offers 1,980 SF of bright, modern living by Oracle City Homes. This 3-story traditional freestanding home features 3 bedrooms, 3.5 baths, an attached 2-car garage, and a thoughtful layout with a first-floor secondary bedroom and en-suite bath. The second level is designed for everyday living and entertaining, with an open living area, formal dining, high ceilings, abundant windows, and a chef-inspired kitchen with quartz counters, stainless steel appliances, gas cooktop, island seating, pantry, and custom cabinetry. Upstairs, the primary suite feels like a private retreat with a spacious bedroom, double-sink bath, oversized enclosed shower, and two walk-in closets. Additional highlights include tile and vinyl plank flooring, utility room in house, fire/smoke alarm, prewiring for alarm, porch, side yard, public utilities, and deed-restricted community with limited-access gates and monthly maintenance.
Overview
Financial
Price:
$429,900
Price/SqFT:
$217.12
HOA Fee:
$115 Monthly
Tax Rate:
0 %
Est. Monthly:
$4,364 *
Tax Amount:
$0
Amenities and features
 Sewer
Sewer Water Access
 Energy Efficient
 New Construction
Property & Schools on Map
Floor plans / Dimensions / Descriptions
-
Second FloorLiving:19 x 12Dining:16 x 10Kitchen:15 x 10
-
Third FloorPrimary Bedroom:15 x 14Bedroom:11 x 10
-
First FloorBedroom:12 x 11
-
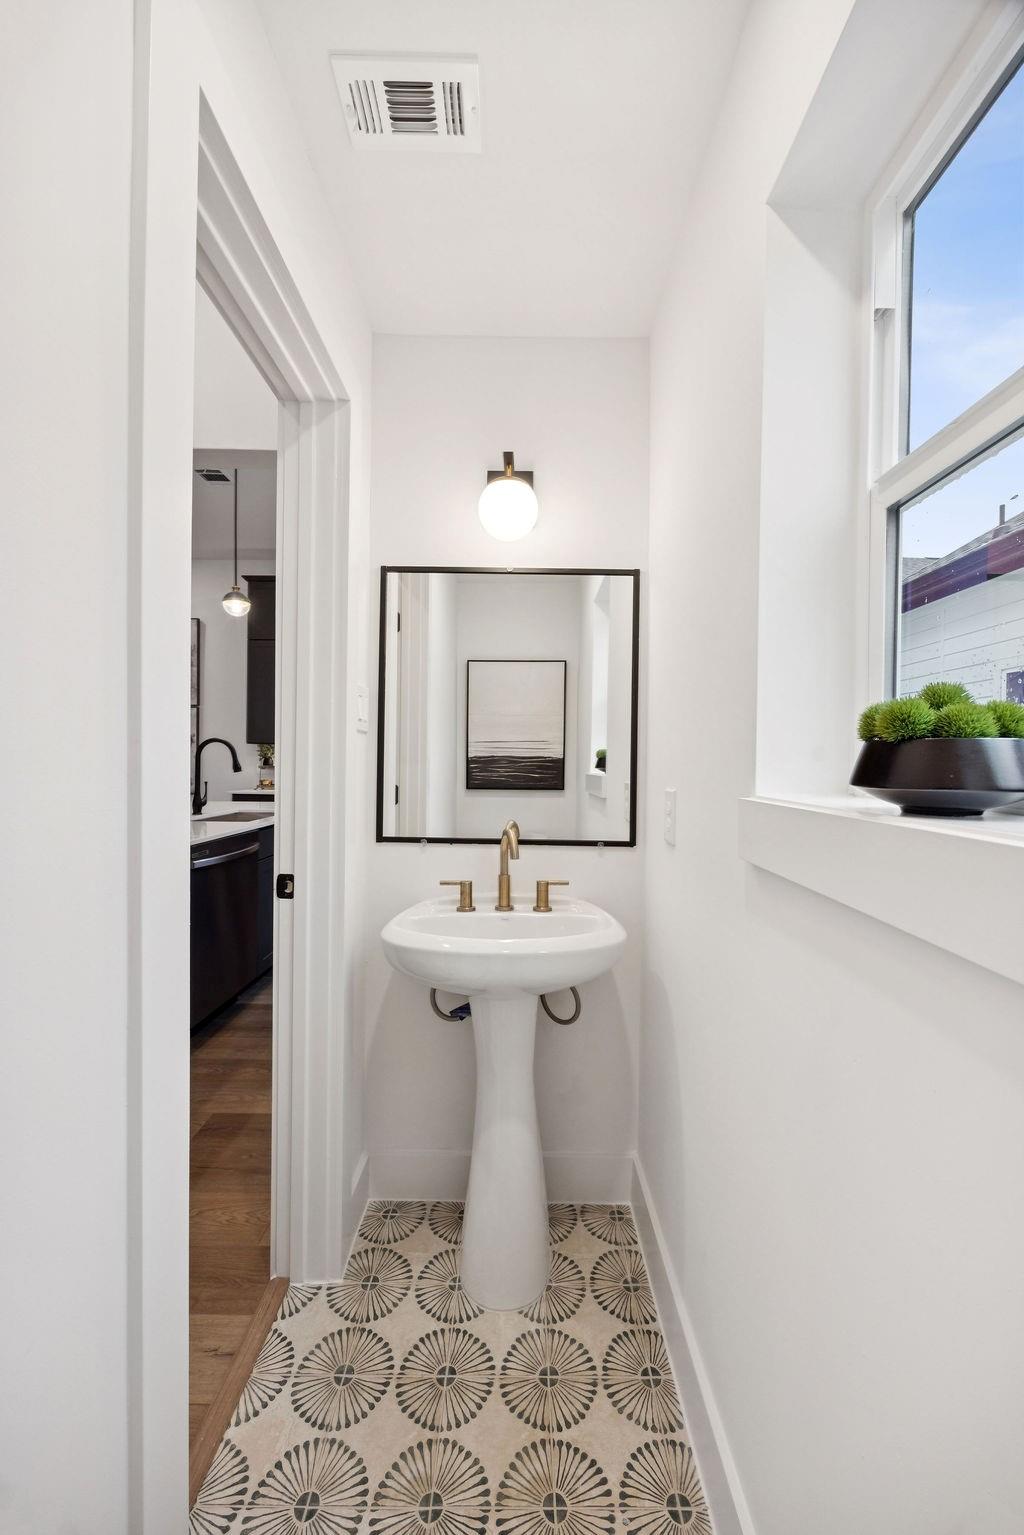
InteriorFloors:Tile,Vinyl PlankCountertop:QuartzBathroom Description:Full Secondary Bathroom Down,Half Bath,Primary Bath: Double Sinks,Primary Bath: Shower Only,Secondary Bath(s): Tub/Shower ComboBedroom Desc:1 Bedroom Down - Not Primary BR,2 Bedrooms Up,En-Suite Bath,Primary Bed - 3rd Floor,Walk-In ClosetKitchen Desc:Island w/o Cooktop,Kitchen open to Family Room,PantryRoom Description:Formal Dining,Formal Living,Living Area - 2nd Floor,Utility Room in HouseHeating:Central GasCooling:Central ElectricConnections:Electric Dryer Connections,Gas Dryer Connections,Washer ConnectionsDishwasher:YesDisposal:YesMicrowave:YesRange:Gas CooktopOven:Gas OvenEnergy Feature:Ceiling FansInterior:Fire/Smoke Alarm,Formal Entry/Foyer,High Ceiling,Prewired for Alarm System
-
ExteriorRoof:CompositionFoundation:SlabPrivate Pool:NoExterior Type:Cement BoardLot Description:Patio LotGarage Size:20X19Water Sewer:Public Sewer,Public WaterFront Door Face:EastExterior:Porch,Side Yard
Explore Property
Listed By:
Siliana Gaspard
Compass RE Texas, LLC - Houston
The data on this website relating to real estate for sale comes in part from the IDX Program of the Houston Association of REALTORS®. All information is believed accurate but not guaranteed. The properties displayed may not be all of the properties available through the IDX Program. Any use of this site other than by potential buyers or sellers is strictly prohibited.
© 2026 Houston Association of REALTORS®.
GET IN TOUCH
