
For Sale
2123 Lake Village Dr Houston, TX 77339
$229,000
Description
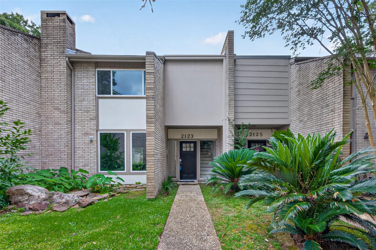
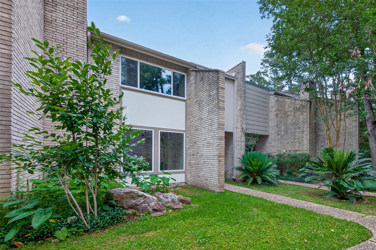
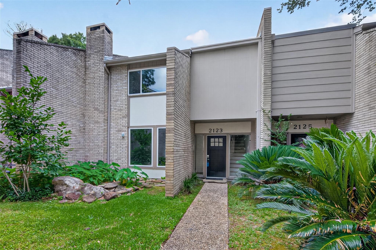
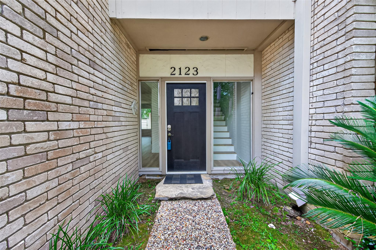
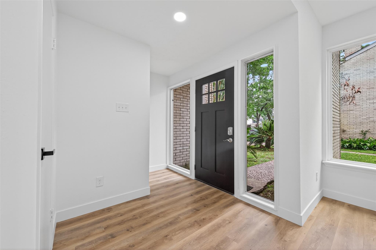
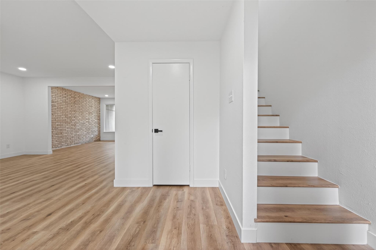
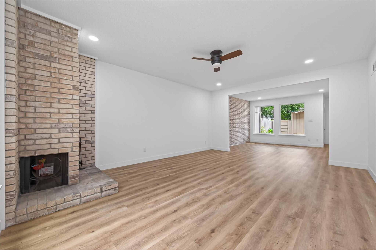
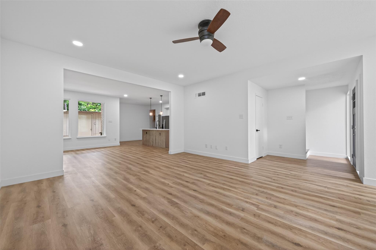
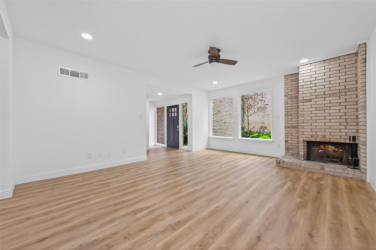
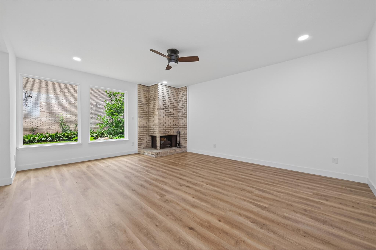
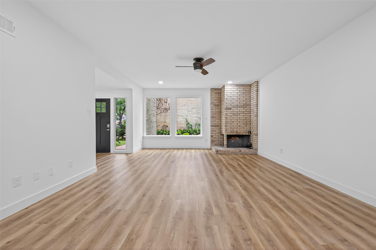
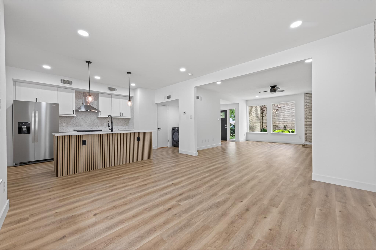
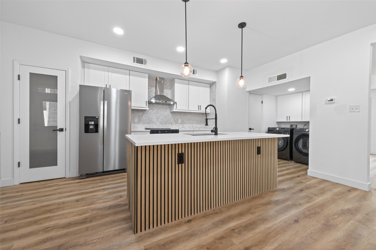
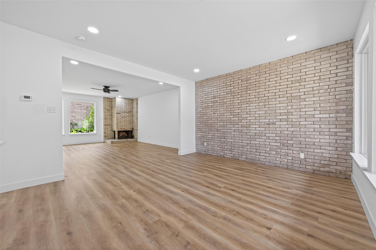
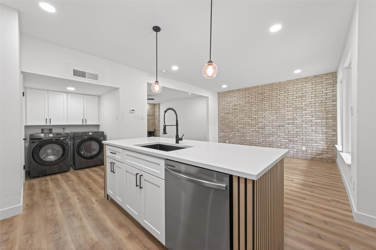
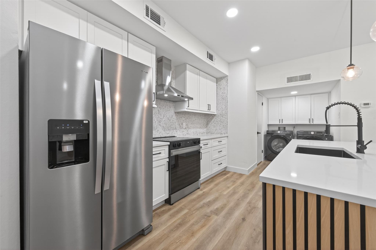
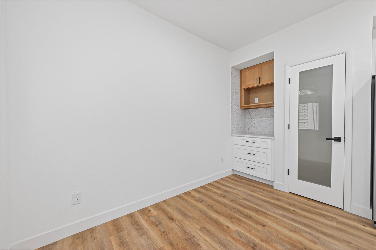
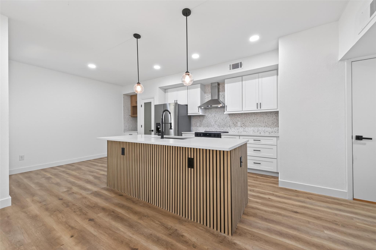
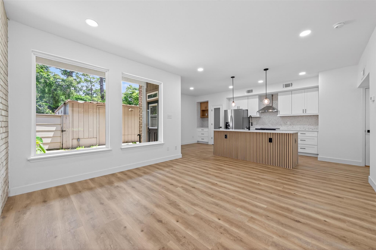
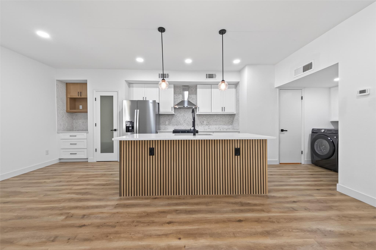
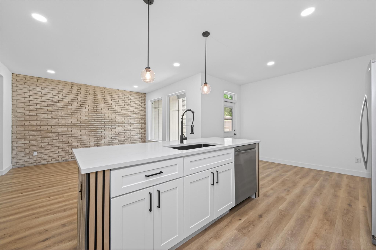
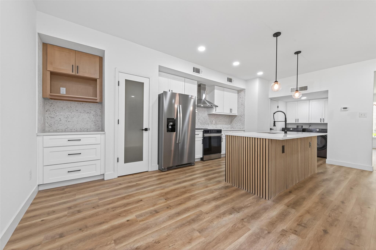
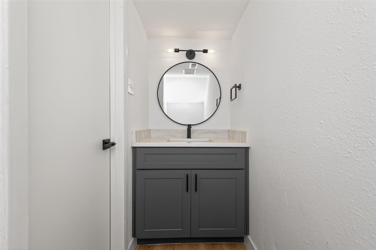
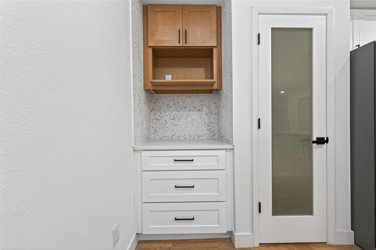
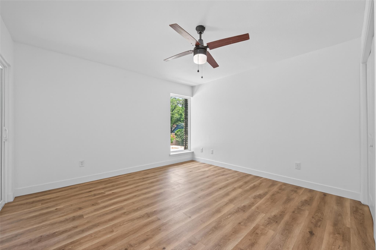
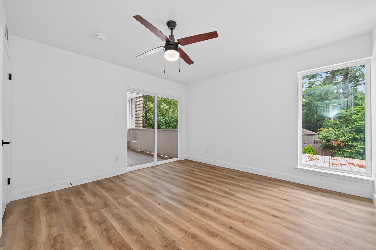
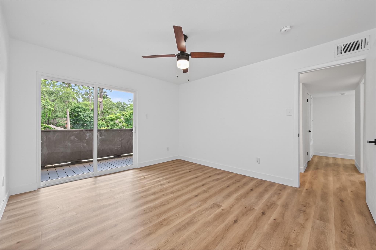
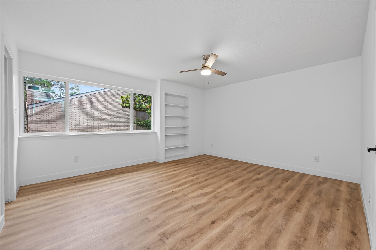
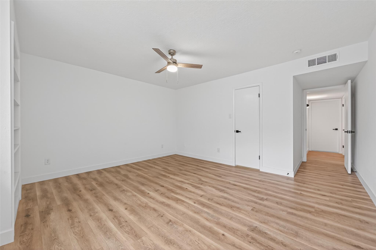
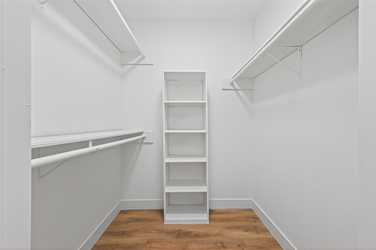
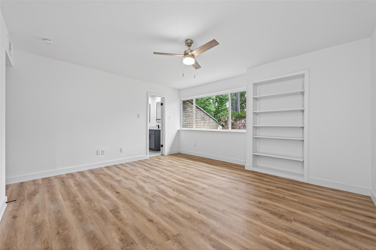
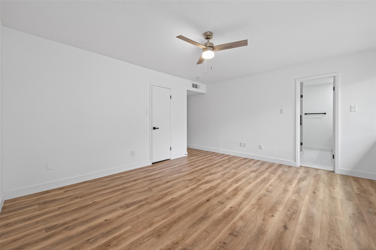
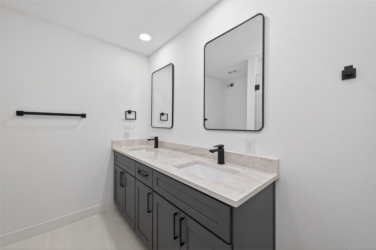
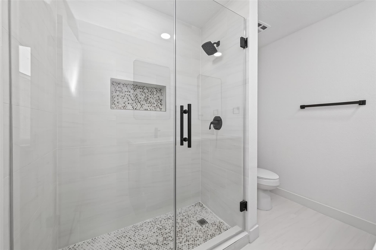
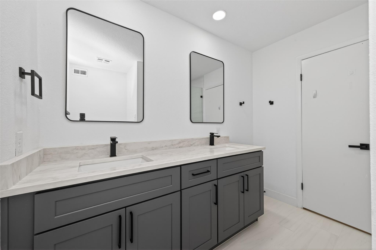
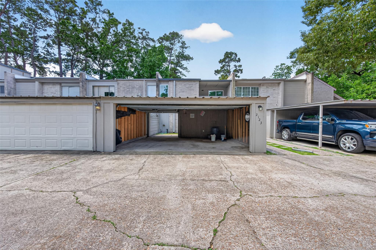
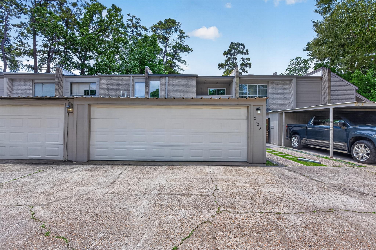
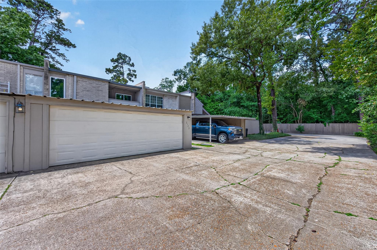
Beautifully renovated townhouse nestled in the established community of Trailwood Village in the heart of Kingwood. From the moment you walk in, you’ll notice the natural light, luxury vinyl plank flooring, modern finishes, and inviting open layout designed for both everyday living and entertaining. The stunning kitchen features a large island, quartz countertops, sleek soft-closing cabinetry, and an open flow into the dining and living areas. Upstairs, the spacious bedrooms offer comfort and privacy, including a beautifully updated primary suite that feels like a relaxing retreat. All conveniently located near shopping, dining, and major commuter routes. A brand-new elementary school is also set to open soon right across the street. This home blends modern updates, comfort, and convenience in one of Kingwood’s most desirable areas.
Overview
Financial
Price:
$229,000
Price/SqFT:
$114.50
HOA Fee:
$300 Monthly
Tax Rate:
2.35932 %
Est. Monthly:
$3,244 *
Tax Amount:
$5,403
Amenities and features
 Patio/Deck
 Water Access
 Energy Efficient
Property & Schools on Map
Floor plans / Dimensions / Descriptions
-
First FloorLiving:20 x 15Dining:15 x 13Kitchen:10 x 10Breakfast:10 x 10
-
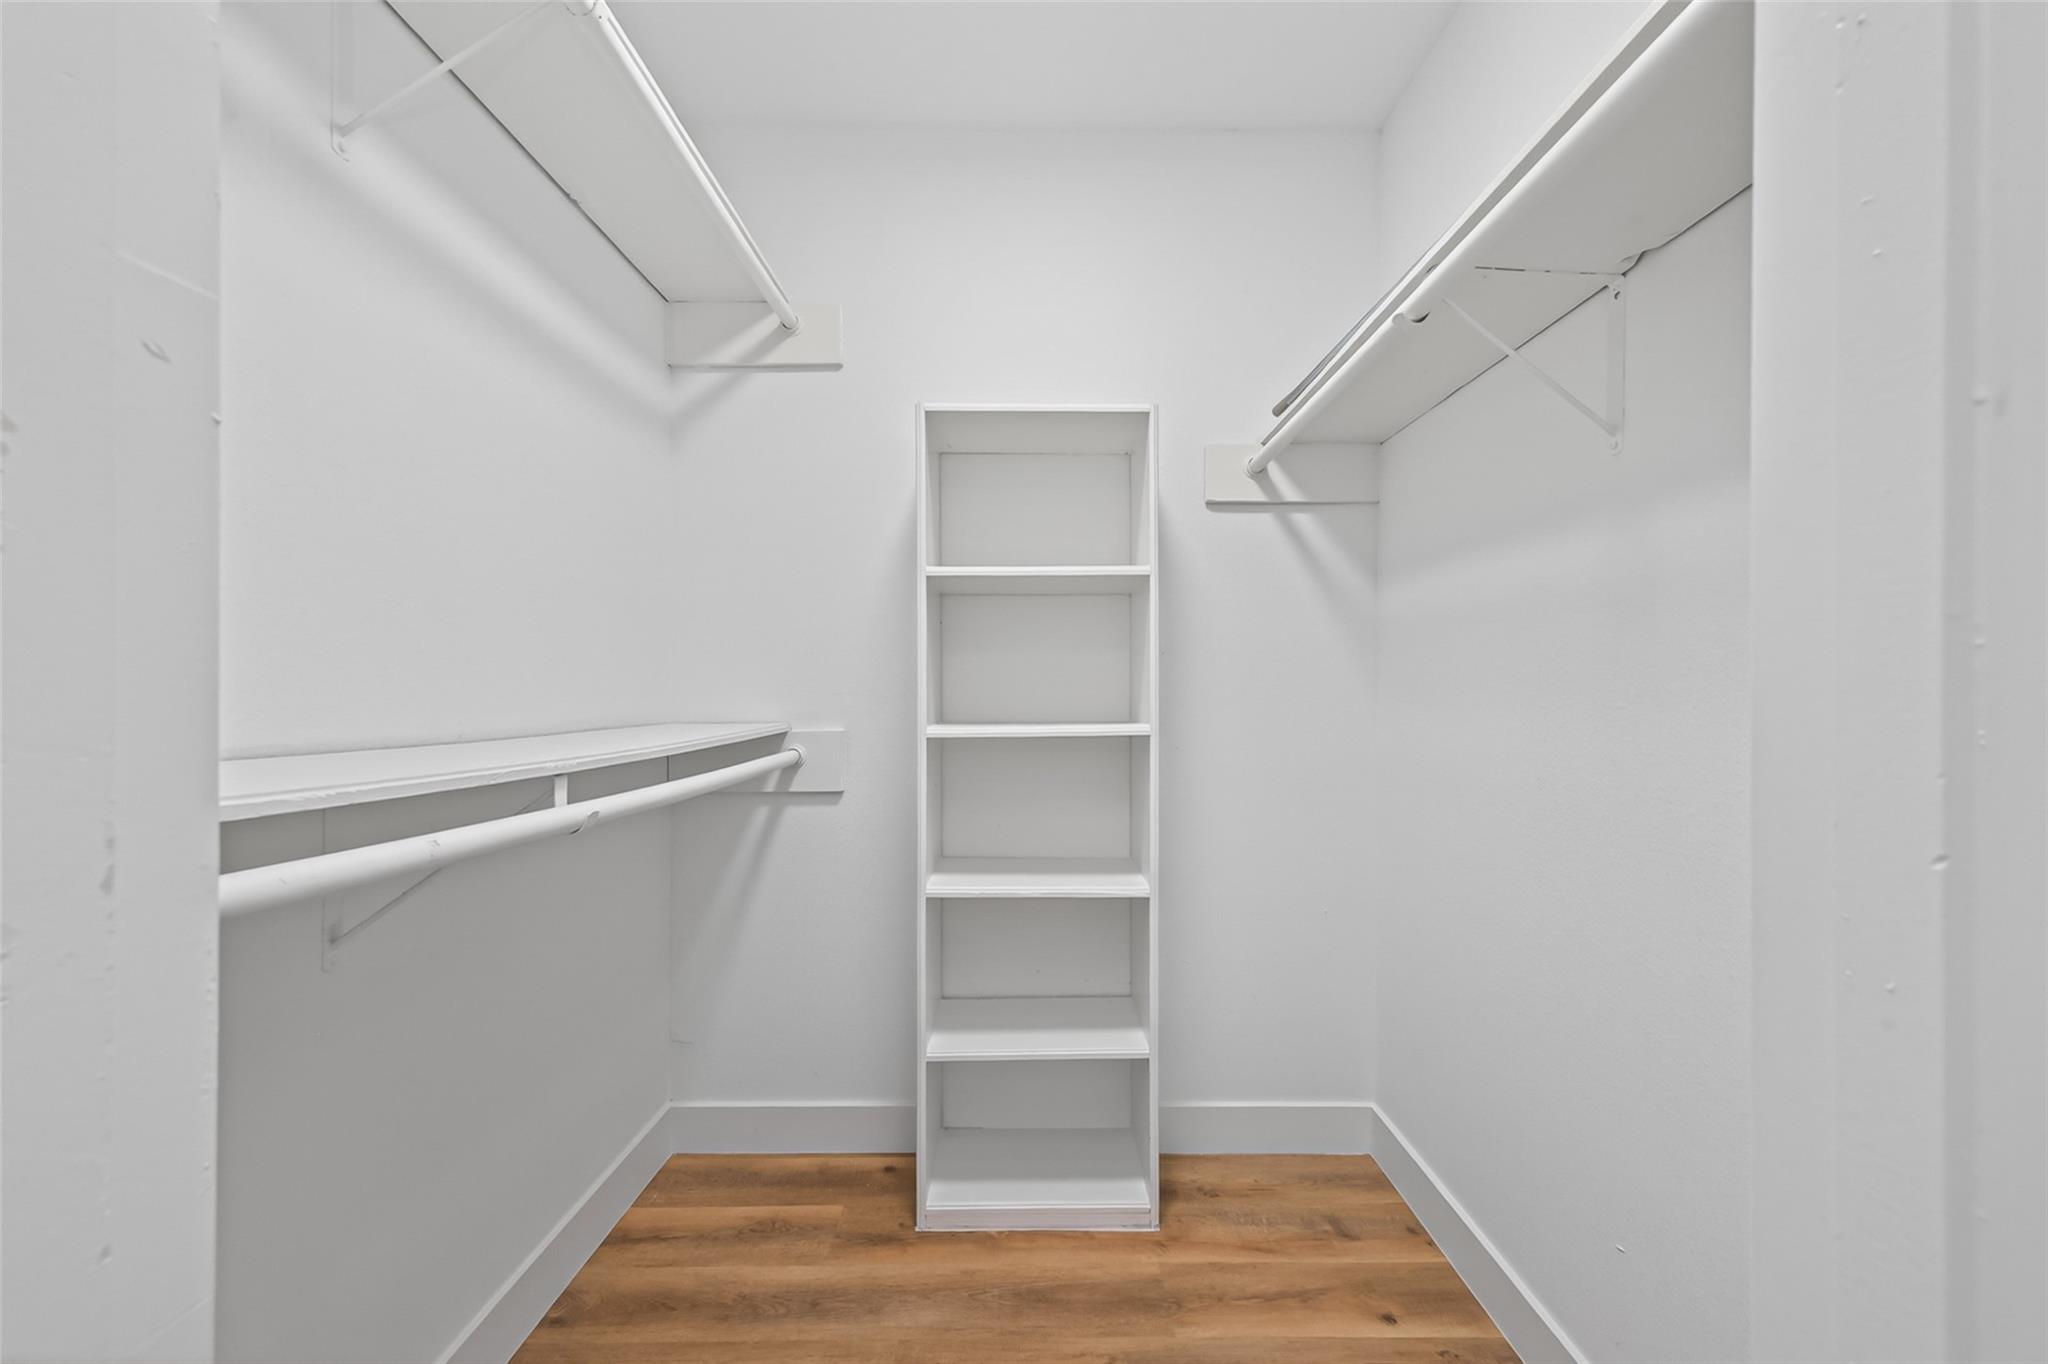
Second FloorPrimary Bedroom:16 x 14Bedroom:13 x 12Bedroom 2:13 x 12
-
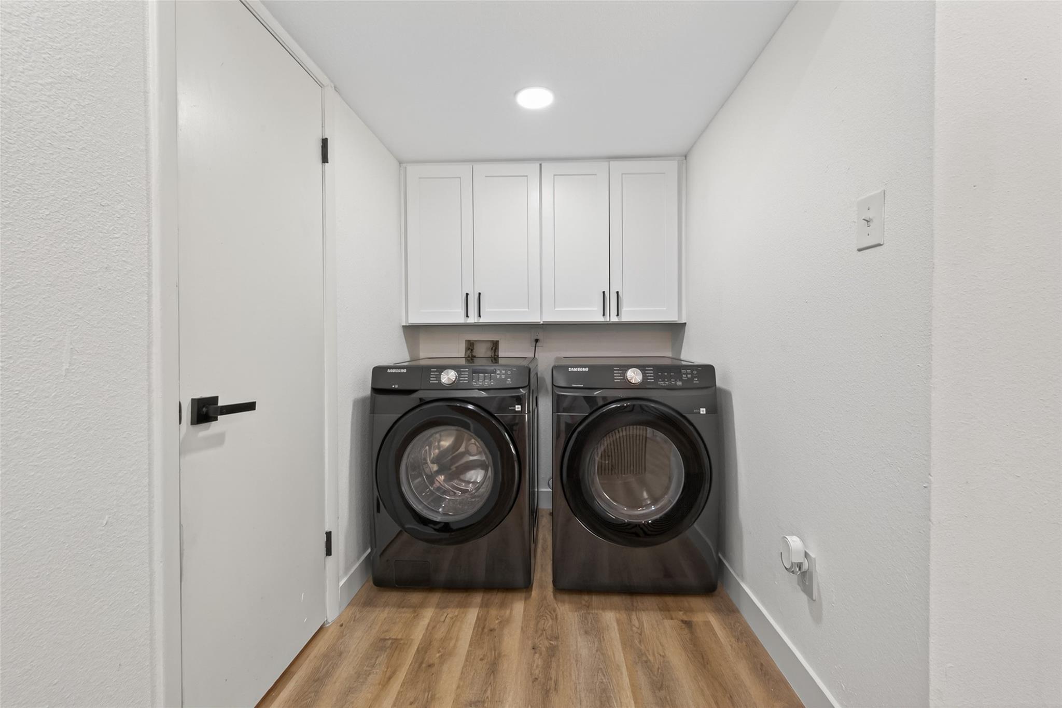
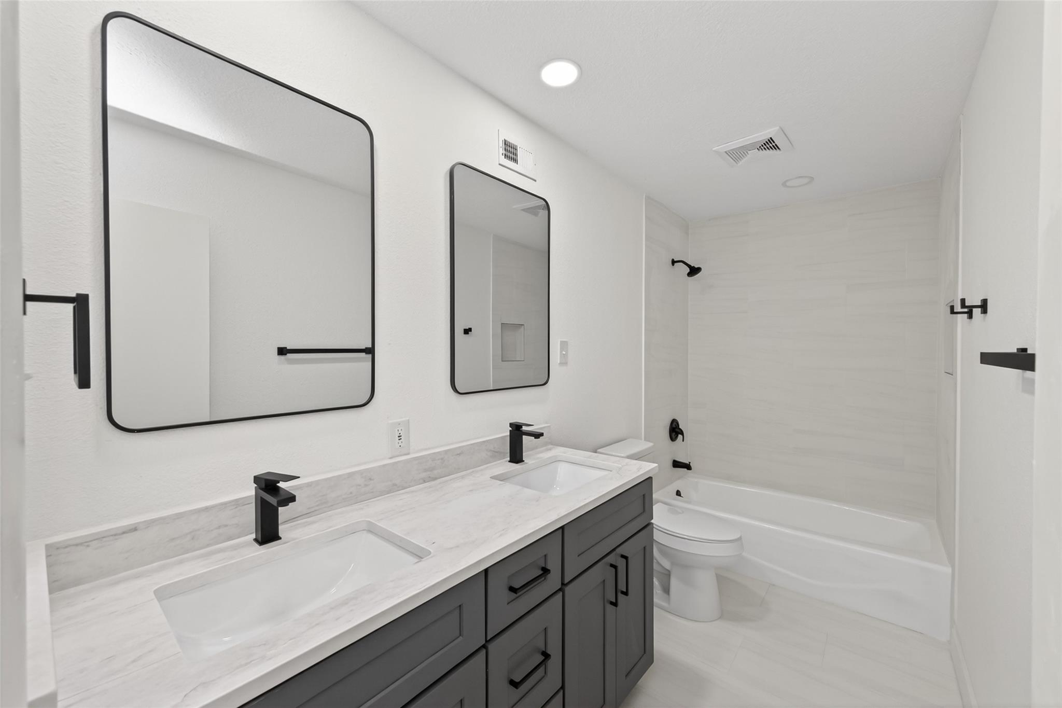
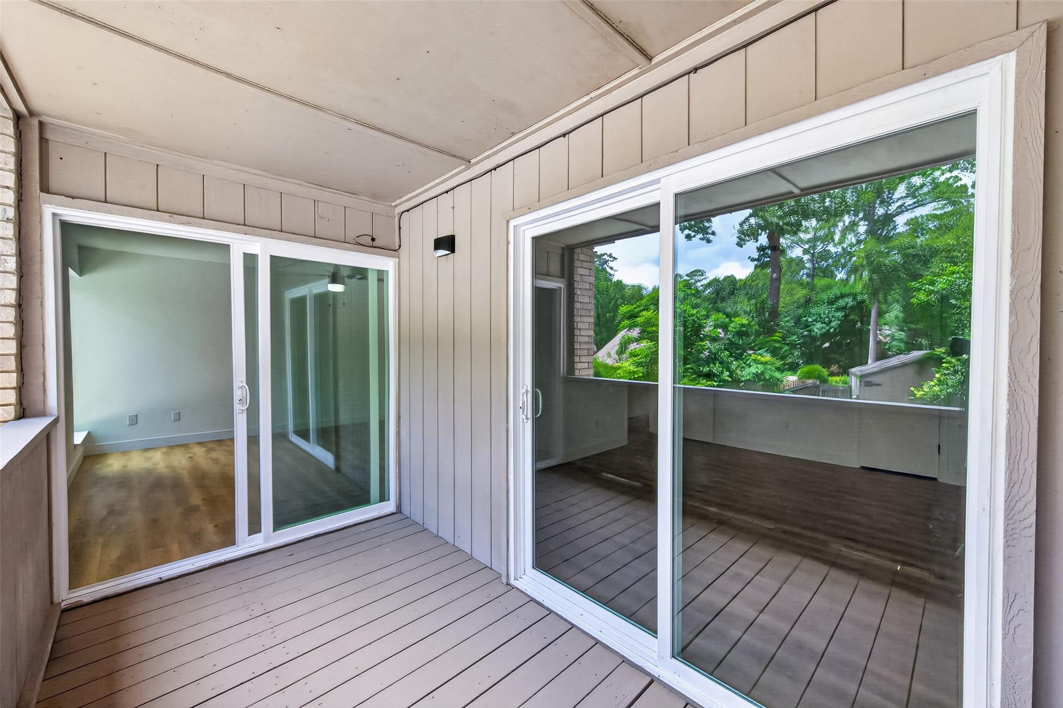
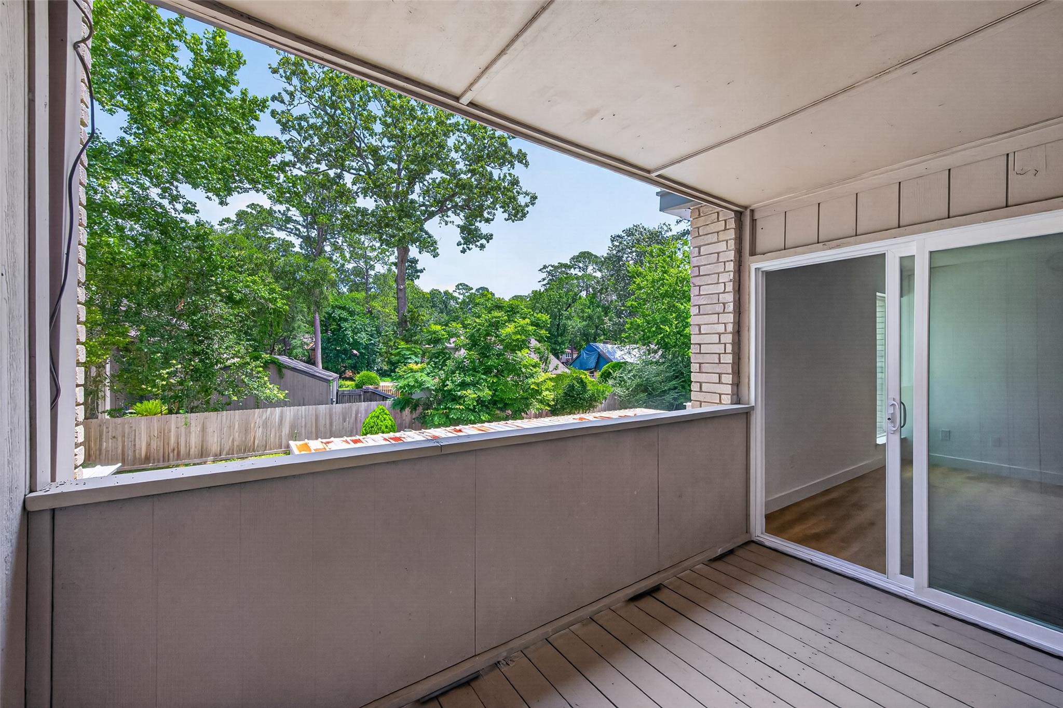
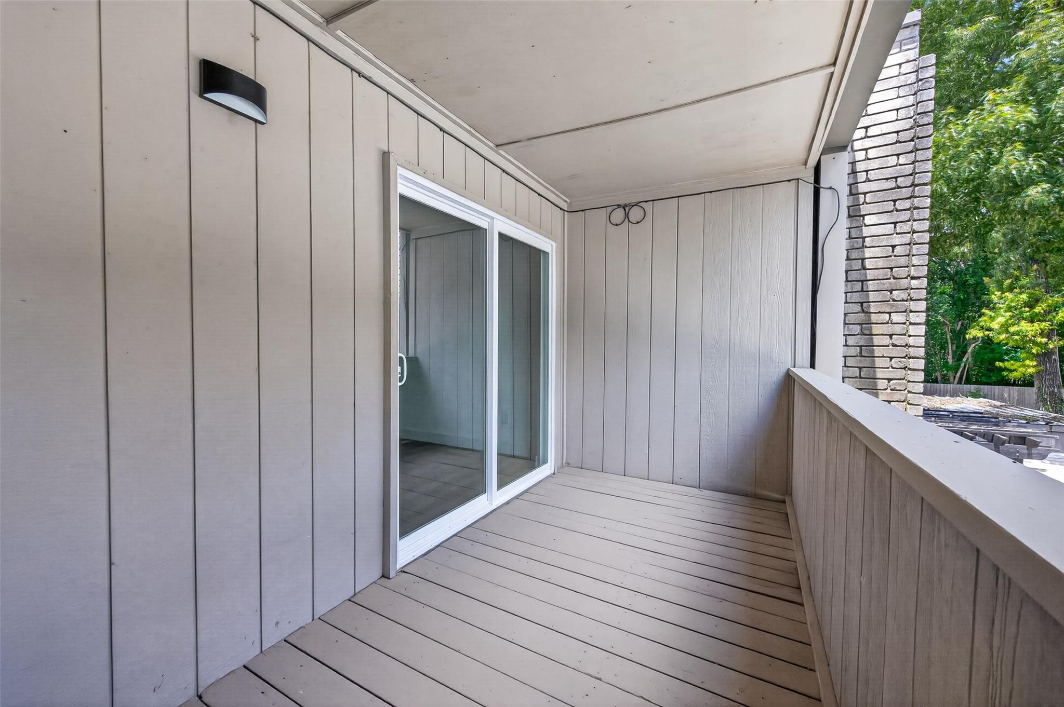
InteriorFireplace:1/Gaslog FireplaceFloors:Vinyl PlankCountertop:QuartzBathroom Description:Half Bath,Primary Bath: Double Sinks,Primary Bath: Shower Only,Secondary Bath(s): Double Sinks,Secondary Bath(s): Tub/Shower ComboBedroom Desc:All Bedrooms UpKitchen Desc:Island w/o Cooktop,Kitchen open to Family Room,Pantry,Soft Closing Cabinets,Soft Closing DrawersRoom Description:1 Living Area,Breakfast Room,Living Area - 1st FloorHeating:Central ElectricCooling:Central ElectricDishwasher:YesDisposal:YesMicrowave:NoRange:Electric CooktopOven:Electric OvenIce Maker:NoEnergy Feature:Ceiling Fans,Digital Program Thermostat,Energy Star AppliancesInterior:Balcony
-
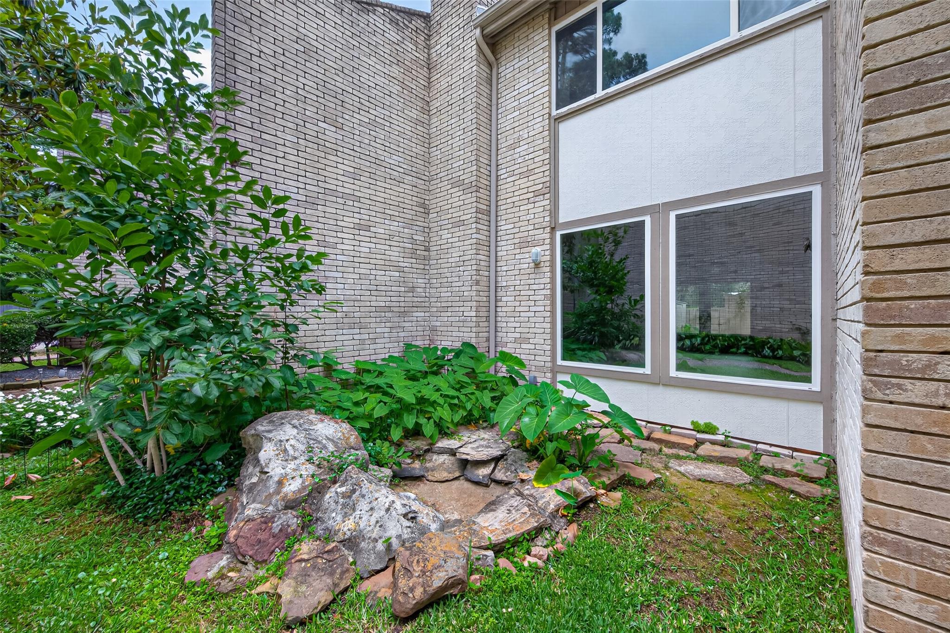
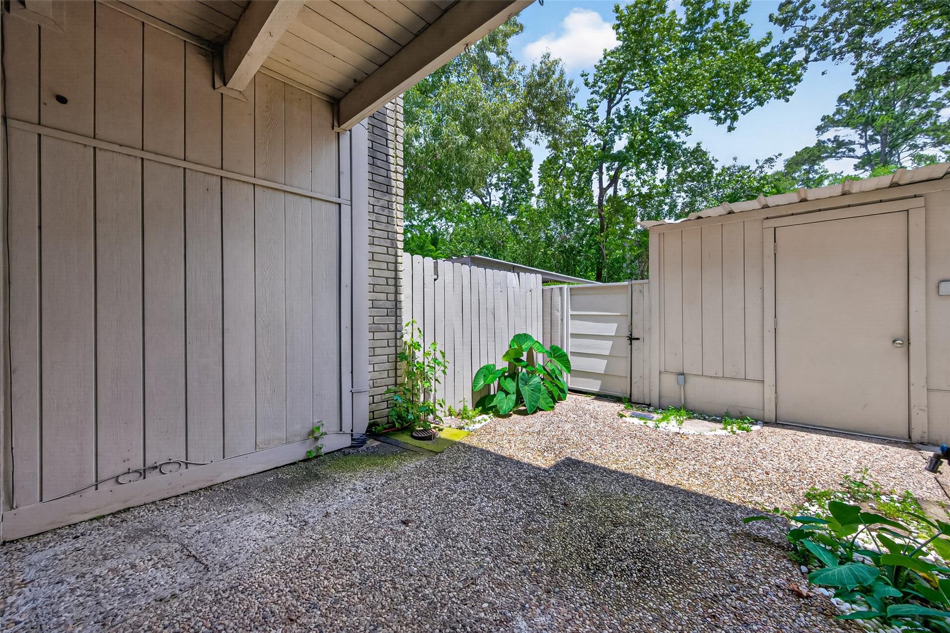
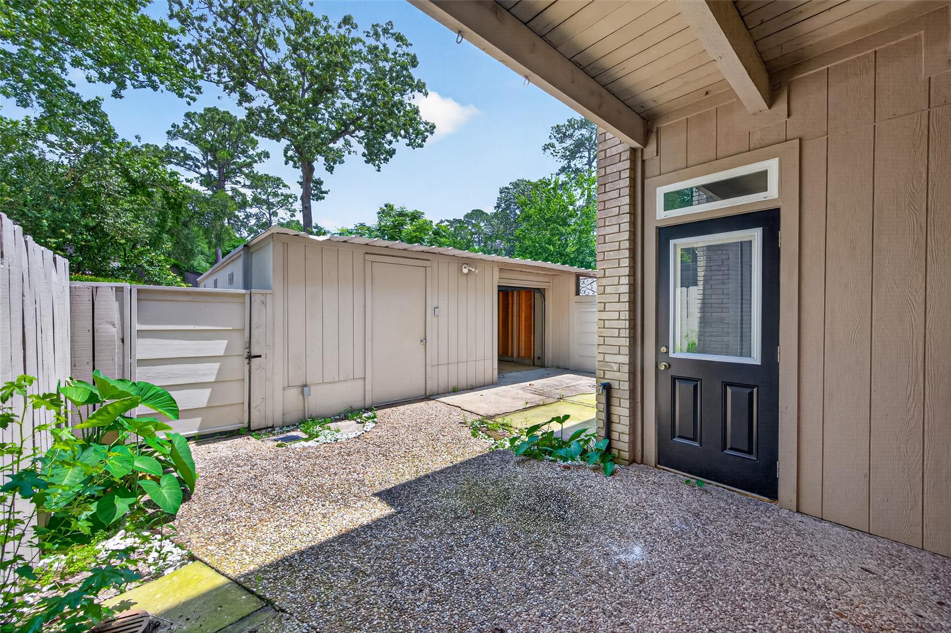
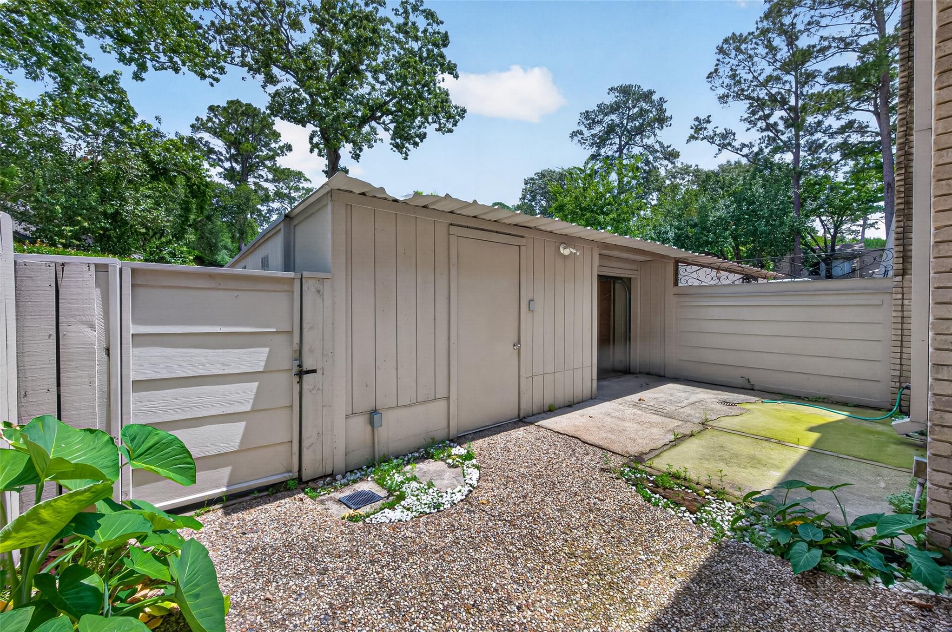
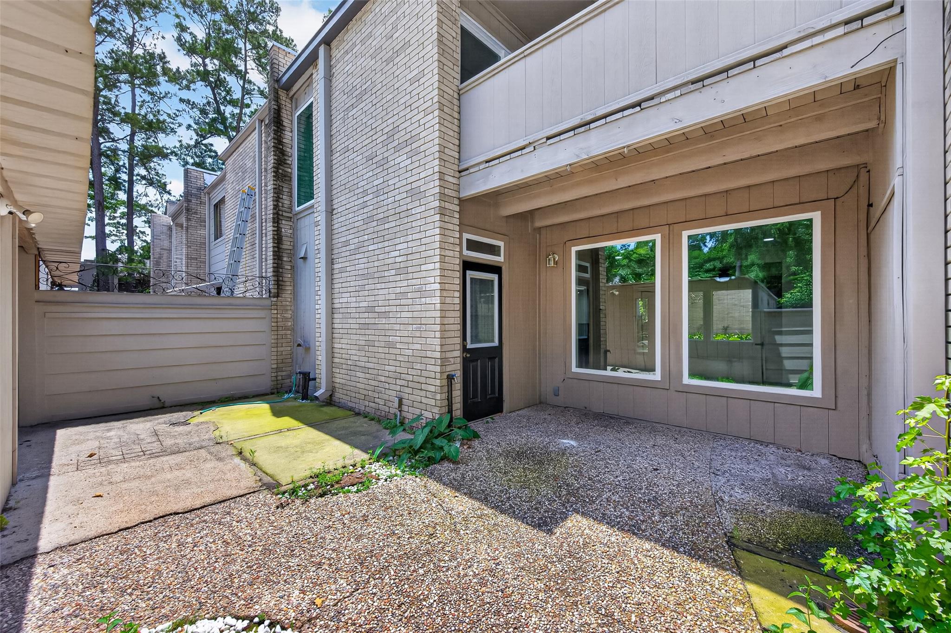
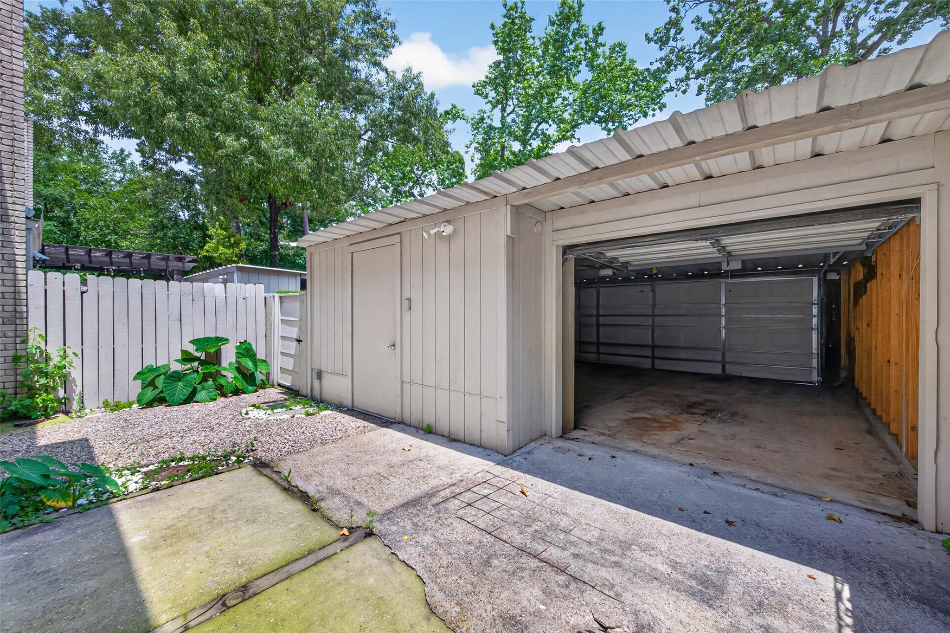
ExteriorRoof:CompositionFoundation:SlabPrivate Pool:NoExterior Type:Brick,WoodWater Sewer:Water DistrictArea Pool:NoExterior:Balcony,Fenced,Patio/Deck,Storage
Explore Property
Listed By:
Amy Wokoun
Keller Williams Realty Southwest
The data on this website relating to real estate for sale comes in part from the IDX Program of the Houston Association of REALTORS®. All information is believed accurate but not guaranteed. The properties displayed may not be all of the properties available through the IDX Program. Any use of this site other than by potential buyers or sellers is strictly prohibited.
© 2026 Houston Association of REALTORS®.
GET IN TOUCH
