
For Sale
2121 Potomac Dr B Houston, TX 77057
$625,000
Description
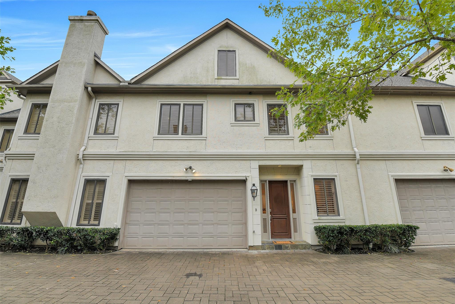
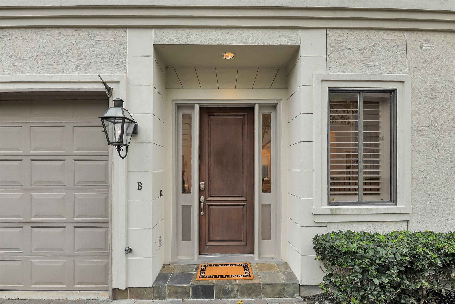
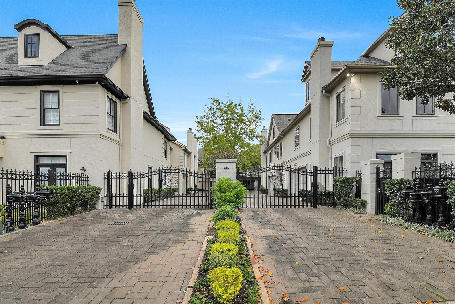
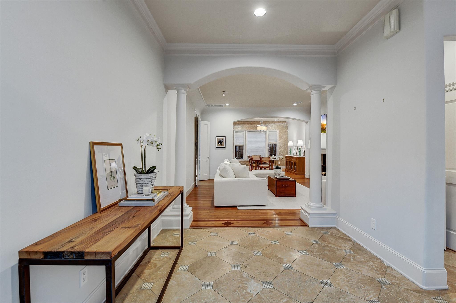
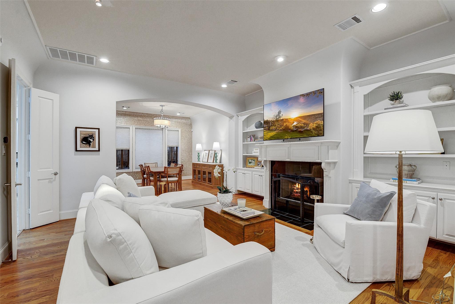
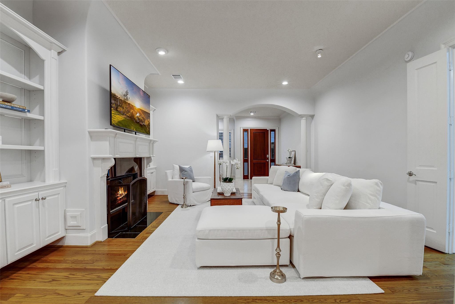
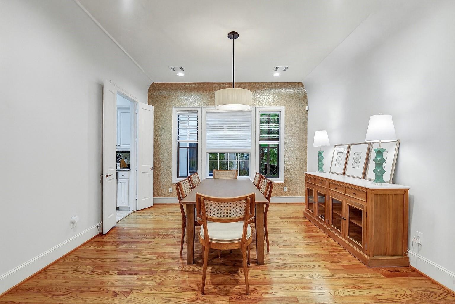
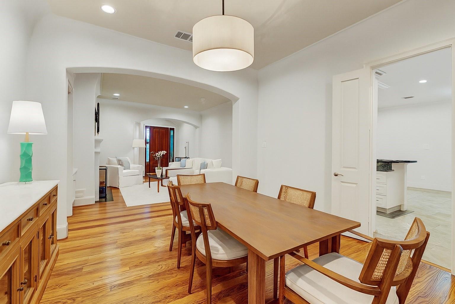
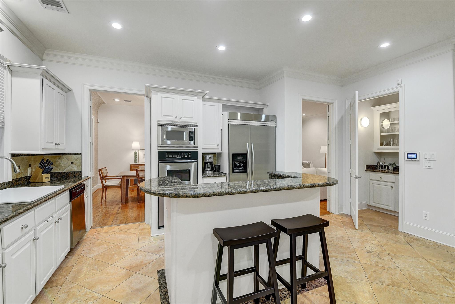
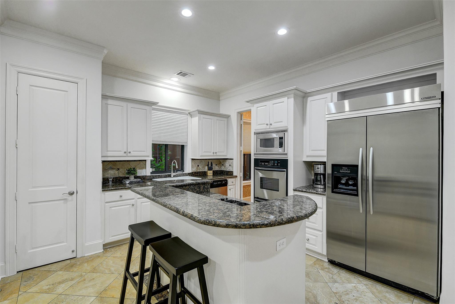
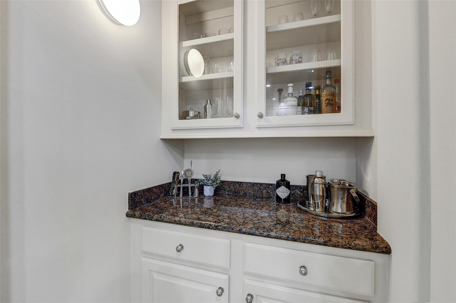
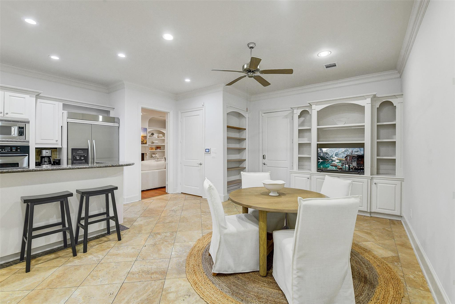
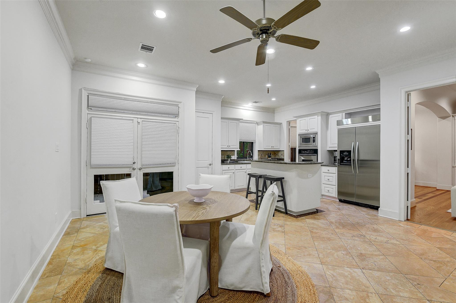
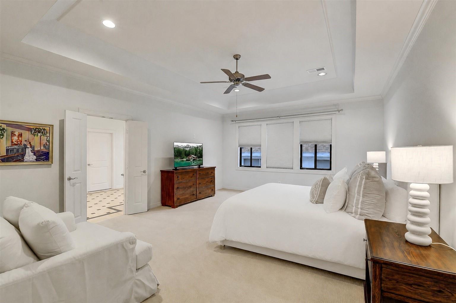
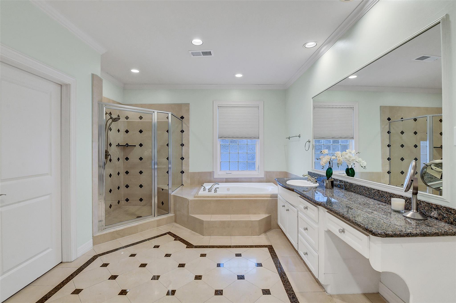
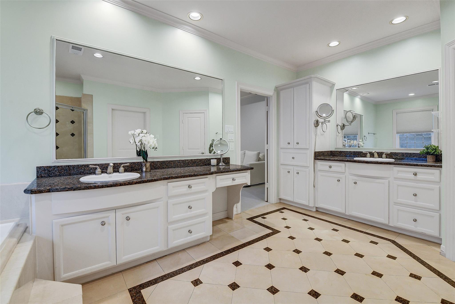
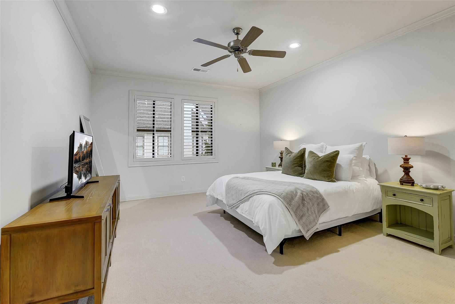
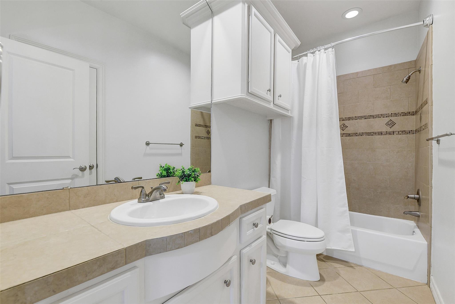
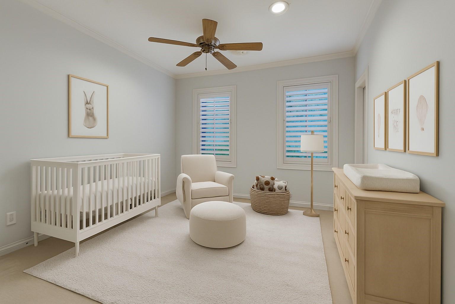
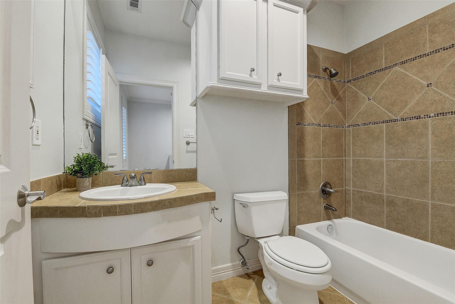
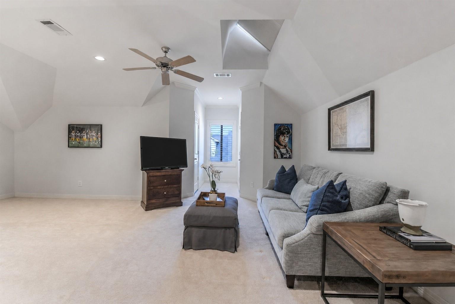
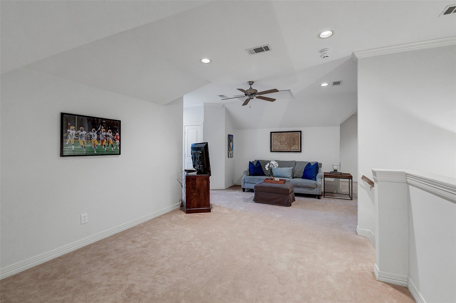
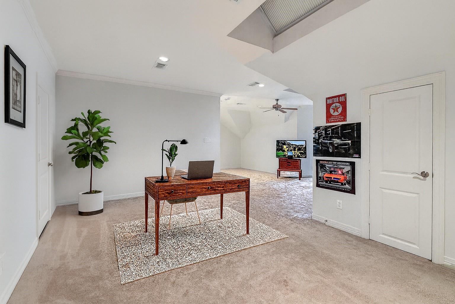
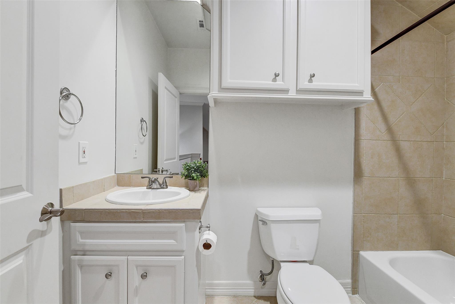
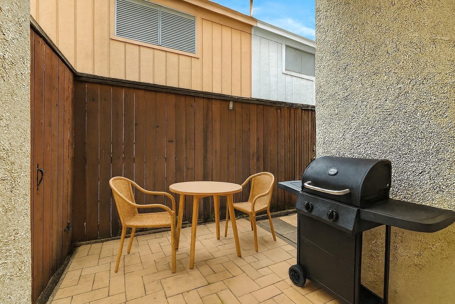
Beautiful 3-story townhome located in a gated enclave nestled in the heart of Westhaven Estates in the desirable Tanglewood/Galleria area. Elevator capable! FIRST FLOOR LIVING! Newer roof ('23), newer ACs ('20 & '25) & furnaces ('21 & '20), plus newer carpet. Formal entry leads to a spacious family room w/ built-ins & fireplace. Open & functional floor plan w/large dining room; ideal for entertaining. Kitchen w/ breakfast bar seating boasts SS appliances + a butler's pantry/bar area. Convenient breakfast area/den w/built-ins; ideal for everyday living. 2nd floor expansive primary suite w/ en suite bath w/huge walk-in closet. 2 add'l guest beds EACH w/an en suite bath on 2nd floor. 3rd floor bonus areas (w/full bath) could be a combination of spaces that fit your needs (ideal 4th bed, media rm, study, gym - you name it!). Patio w/ room for grill/outfoor furniture. Storage galore! Location, location, location! Minutes from tons of popular grocery stores/dining/shopping. A must see!
Overview
Financial
Price:
$625,000
Price/SqFT:
$204.52
HOA Fee:
Tax Rate:
2.12522 %
Est. Monthly:
$8,589 *
Tax Amount:
$13,283
Amenities and features
 Patio/Deck
 Sewer
Sewer Water Access
 Controlled Subdivision
 Elevator Ready
 Energy Efficient
Property & Schools on Map
Floor plans / Dimensions / Descriptions
-
First FloorLiving:16 x 17Dining:14 x 14Kitchen:13 x 14Breakfast:18 x 19
-
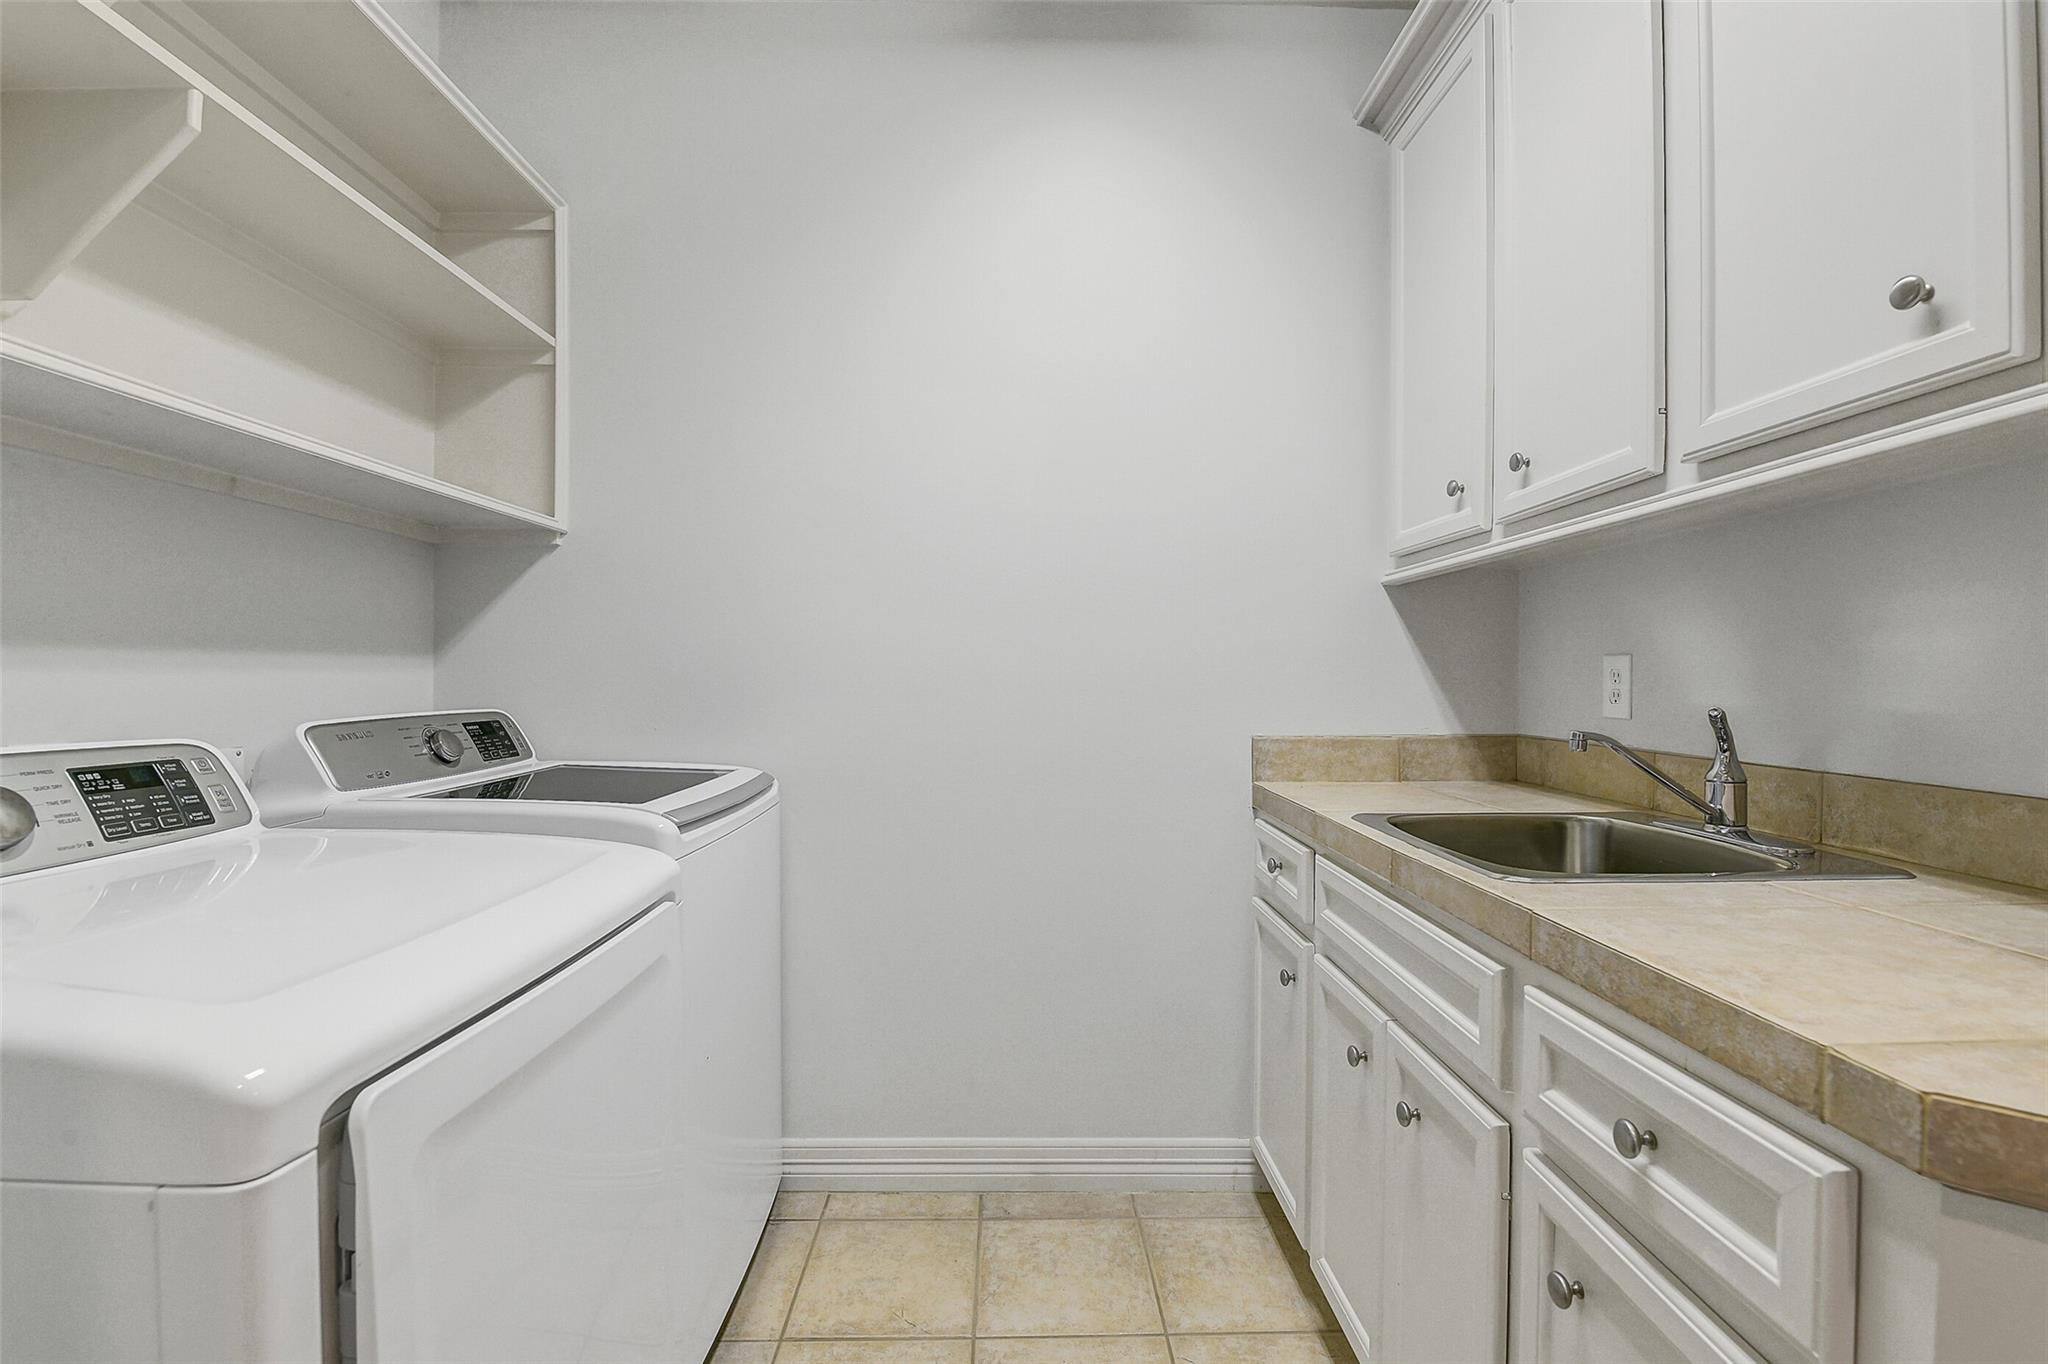
Second FloorPrimary Bedroom:16 x 19Bedroom:12 x 16Bedroom 2:13 x 16Primary Bath:12 x 17Utility Room:6 x 8
-
Third FloorGame Room:23 x 30
-
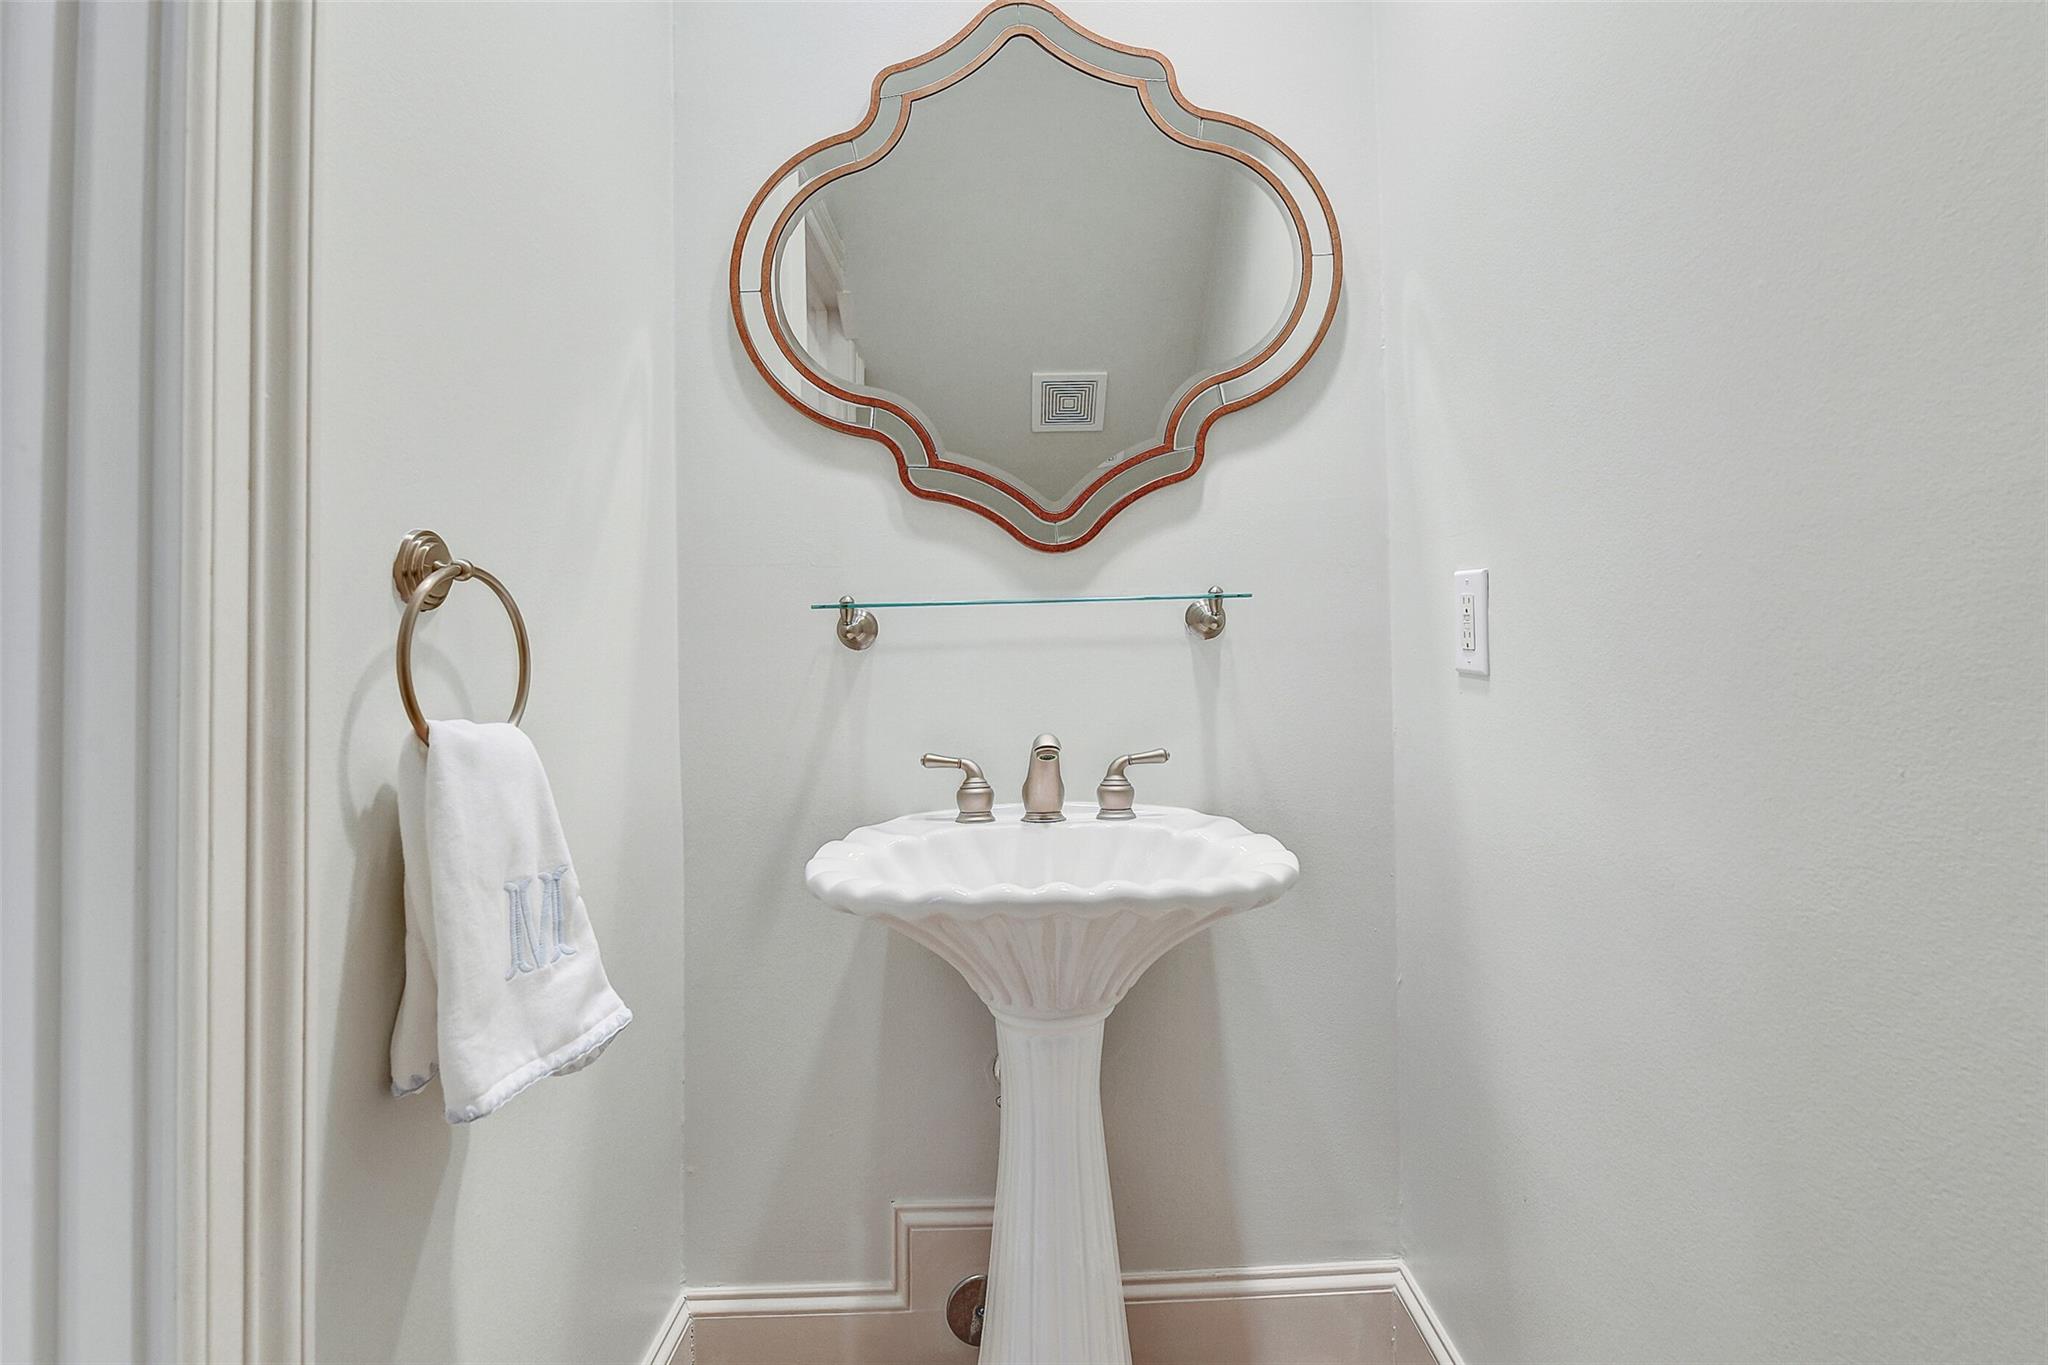
InteriorFireplace:1Floors:Carpet,Tile,WoodCountertop:GraniteBathroom Description:Half Bath,Primary Bath: Double Sinks,Primary Bath: Jetted Tub,Primary Bath: Separate Shower,Secondary Bath(s): Tub/Shower Combo,Vanity AreaBedroom Desc:All Bedrooms Up,En-Suite Bath,Primary Bed - 2nd Floor,Walk-In ClosetKitchen Desc:Breakfast Bar,Island w/ Cooktop,Kitchen open to Family Room,Under Cabinet LightingRoom Description:Breakfast Room,Entry,Family Room,Formal Dining,Gameroom Up,Living Area - 1st Floor,Utility Room in HouseHeating:Central GasCooling:Central ElectricWasher/Dryer Conn:YesDishwasher:YesDisposal:YesCompactor:NoMicrowave:YesRange:Gas CooktopOven:Convection Oven,Double OvenIce Maker:NoAppliances:Electric Dryer Connection,Full Size,RefrigeratorEnergy Feature:Ceiling Fans,Digital Program ThermostatInterior:Alarm System - Owned,Crown Molding,Dry Bar,Elevator Shaft,Fire/Smoke Alarm,Formal Entry/Foyer,Prewired for Alarm System,Refrigerator Included,Window Coverings
-
ExteriorRoof:CompositionFoundation:SlabPrivate Pool:NoExterior Type:StuccoParking:Auto Garage Door Opener,Automatic Driveway GateAccess:Automatic Gate,Driveway GateWater Sewer:Public Sewer,Public WaterUnit Location:CourtyardArea Pool:NoExterior:Patio/Deck
Documents

Listed By:
Rachel Conkling
Compass RE Texas, LLC - Houston
The data on this website relating to real estate for sale comes in part from the IDX Program of the Houston Association of REALTORS®. All information is believed accurate but not guaranteed. The properties displayed may not be all of the properties available through the IDX Program. Any use of this site other than by potential buyers or sellers is strictly prohibited.
© 2026 Houston Association of REALTORS®.
GET IN TOUCH
