
For Sale
2121 Hepburn St #612 Houston, TX 77054
$108,000
Description
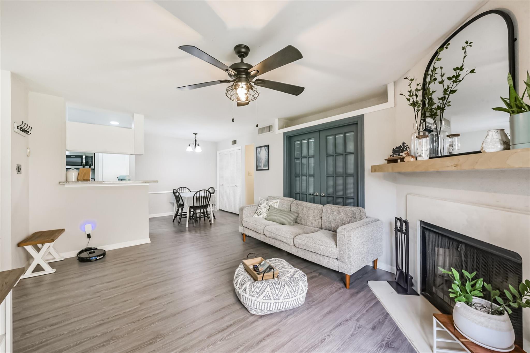
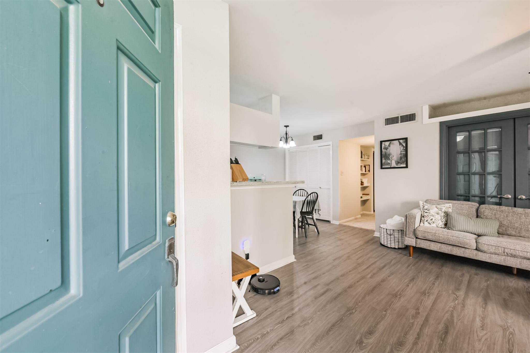
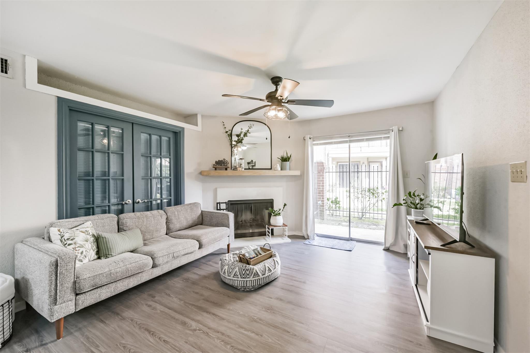
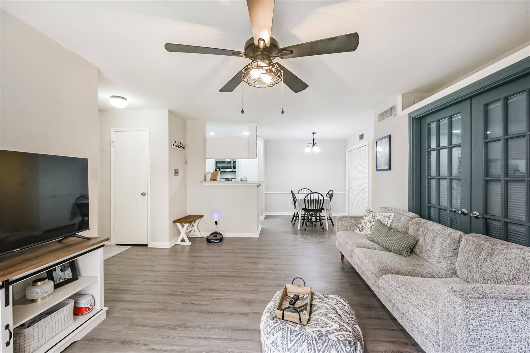
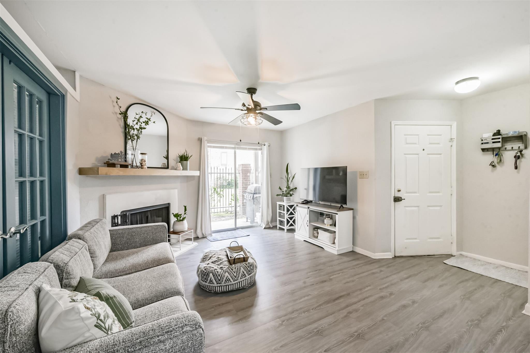
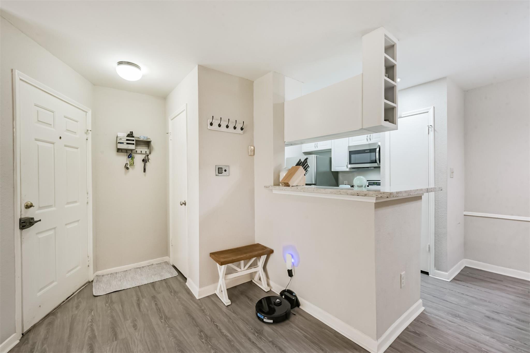
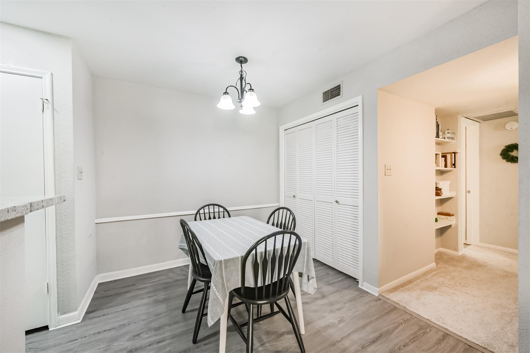
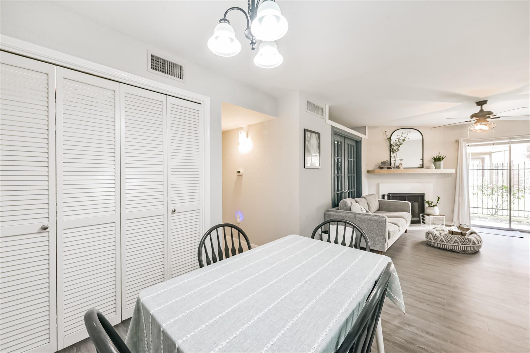
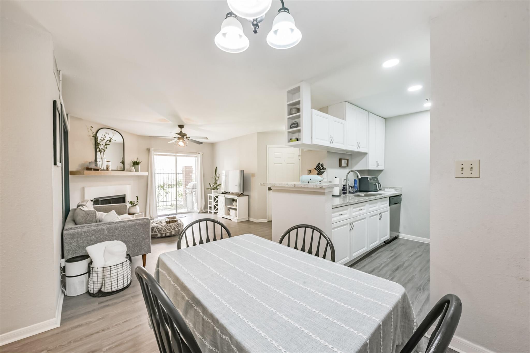
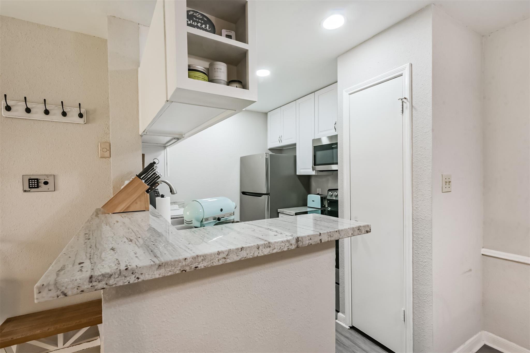
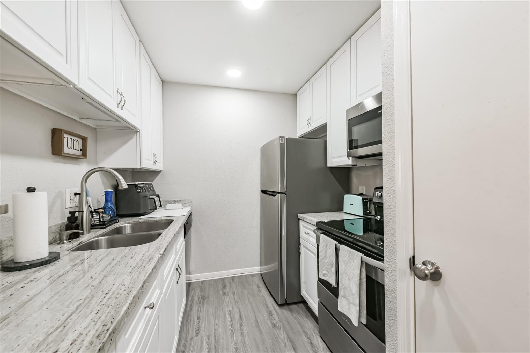
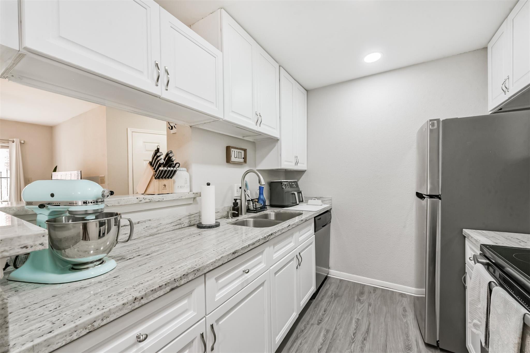
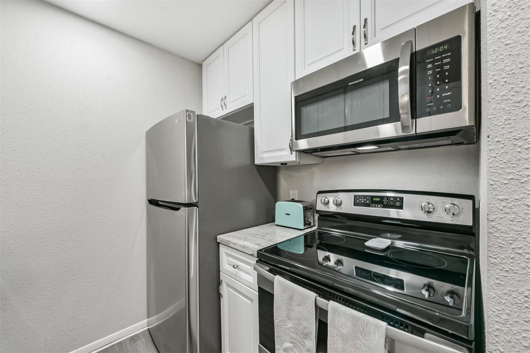
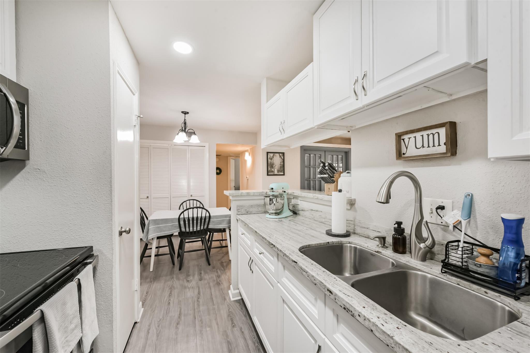
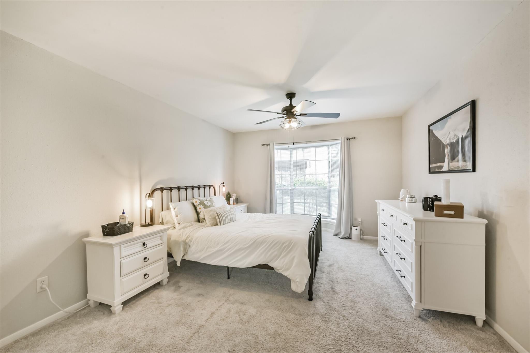
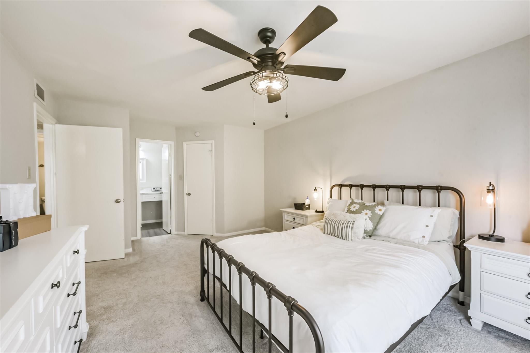
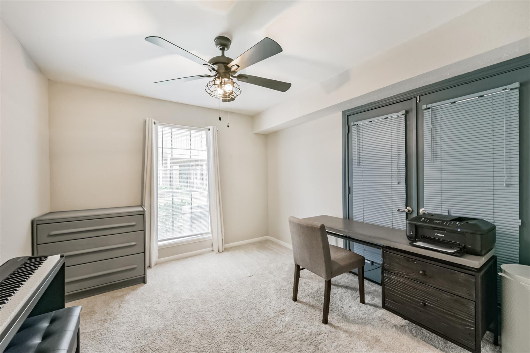
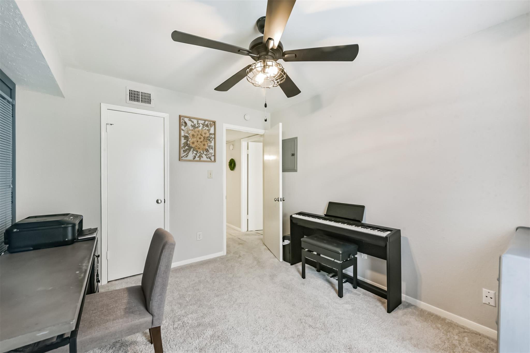
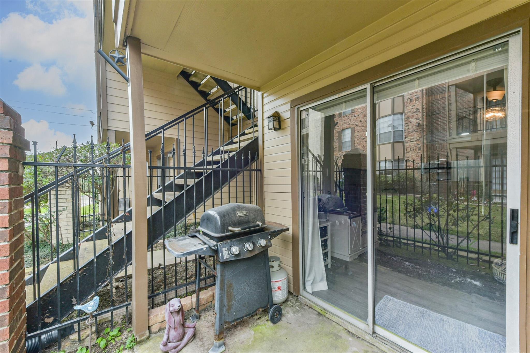
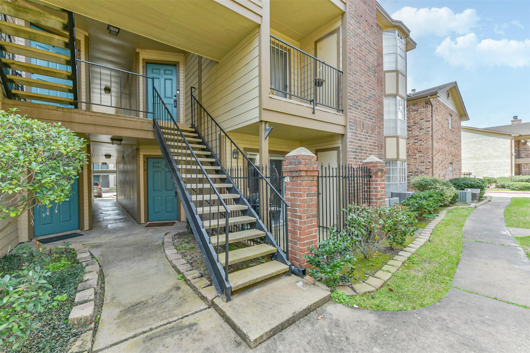
Just 4 minutes from UTHealth School of Dentistry, this 2-bed, 1-bath condo is a Must-See this for the upcoming academic year! Whether you are an incoming dental or medical student rushing to beat the orientation deadline, a new resident, or a healthcare professional, this home offers charm and unbeatable convenience in the heart of the Texas Medical Center. The first-floor location makes entry and exit effortless! Inside, the quaint and cozy floorplan promotes comfort with luxury vinyl plank flooring and a cool, modern palette. A striking fireplace, French doors, and modern industrial fixtures add a touch of romance to the living space. The kitchen is designed for efficiency with open sightlines, while bay windows in the primary bedroom spill light into the generous space. The second bedroom is ideal for roommates, visiting family, or a dedicated study area. Don’t miss this opportunity to secure a smart investment in one of Houston’s most connected pockets. Schedule your tour today!
Overview
Financial
Price:
$108,000
Price/SqFT:
$113.92
HOA Fee:
$439 Monthly
Tax Rate:
2.24022 %
Est. Monthly:
$1,523 *
Tax Amount:
$2,419
Amenities and features
 Patio/Deck
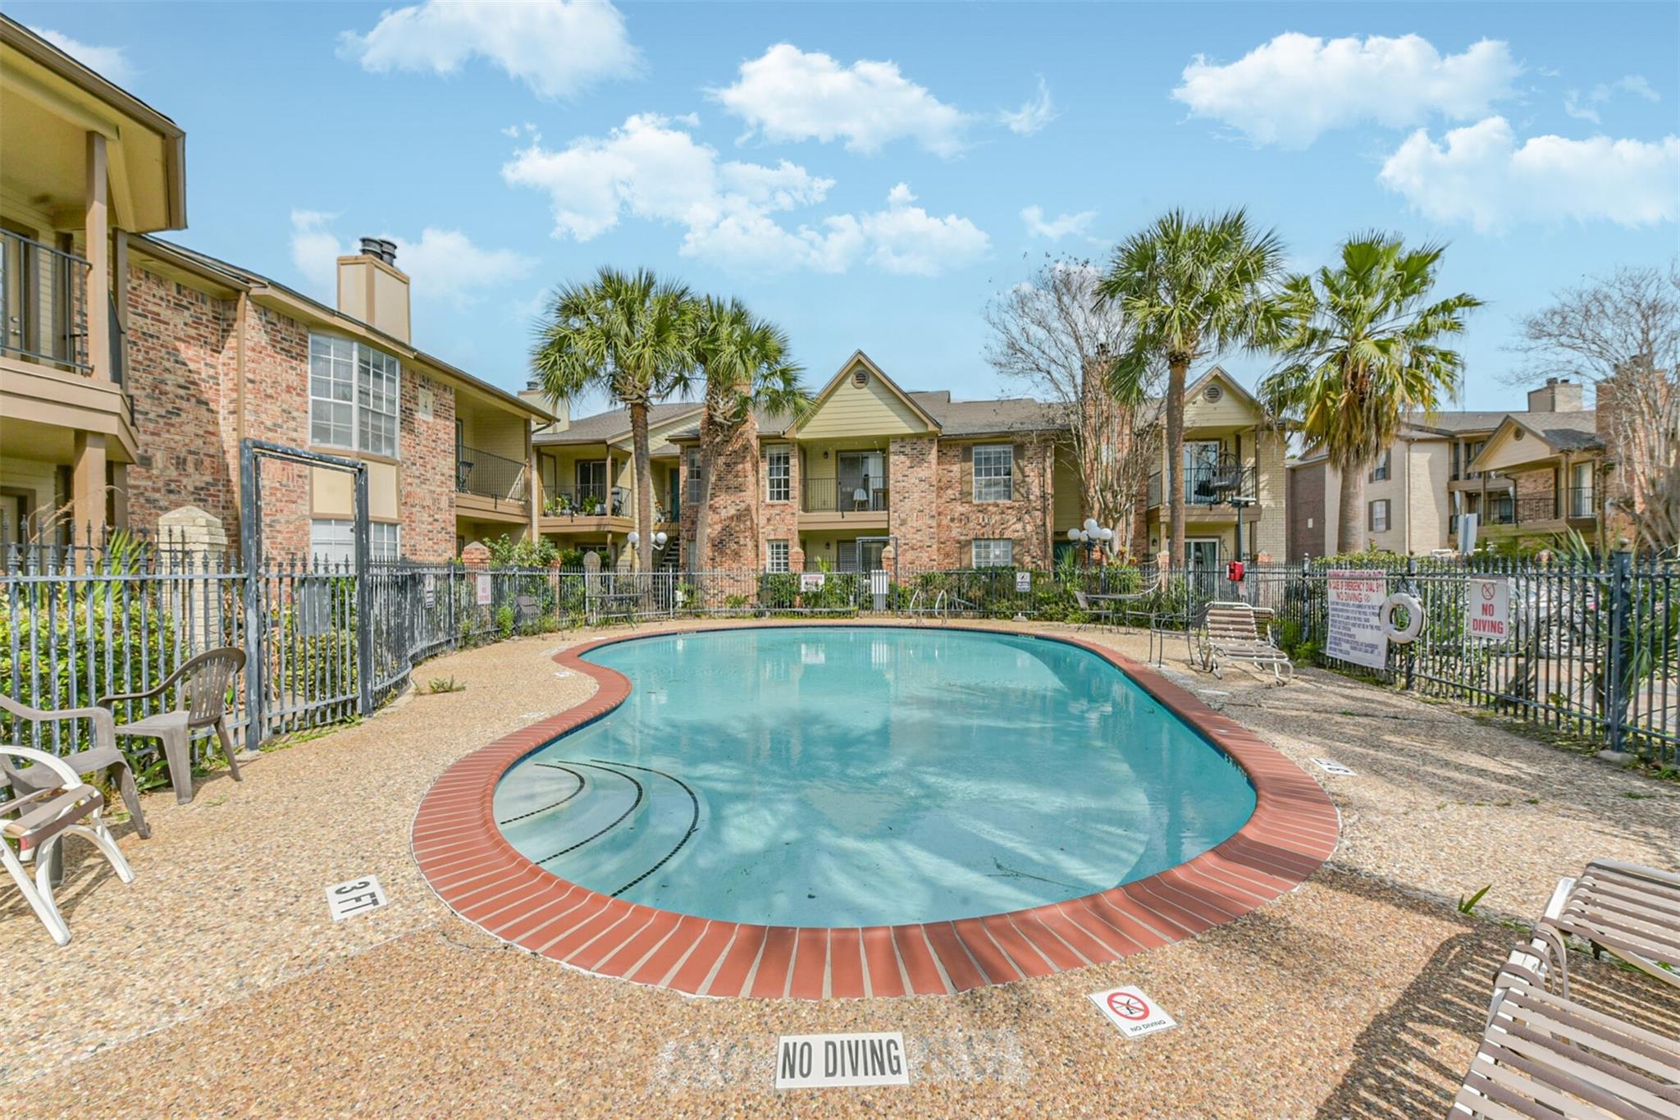
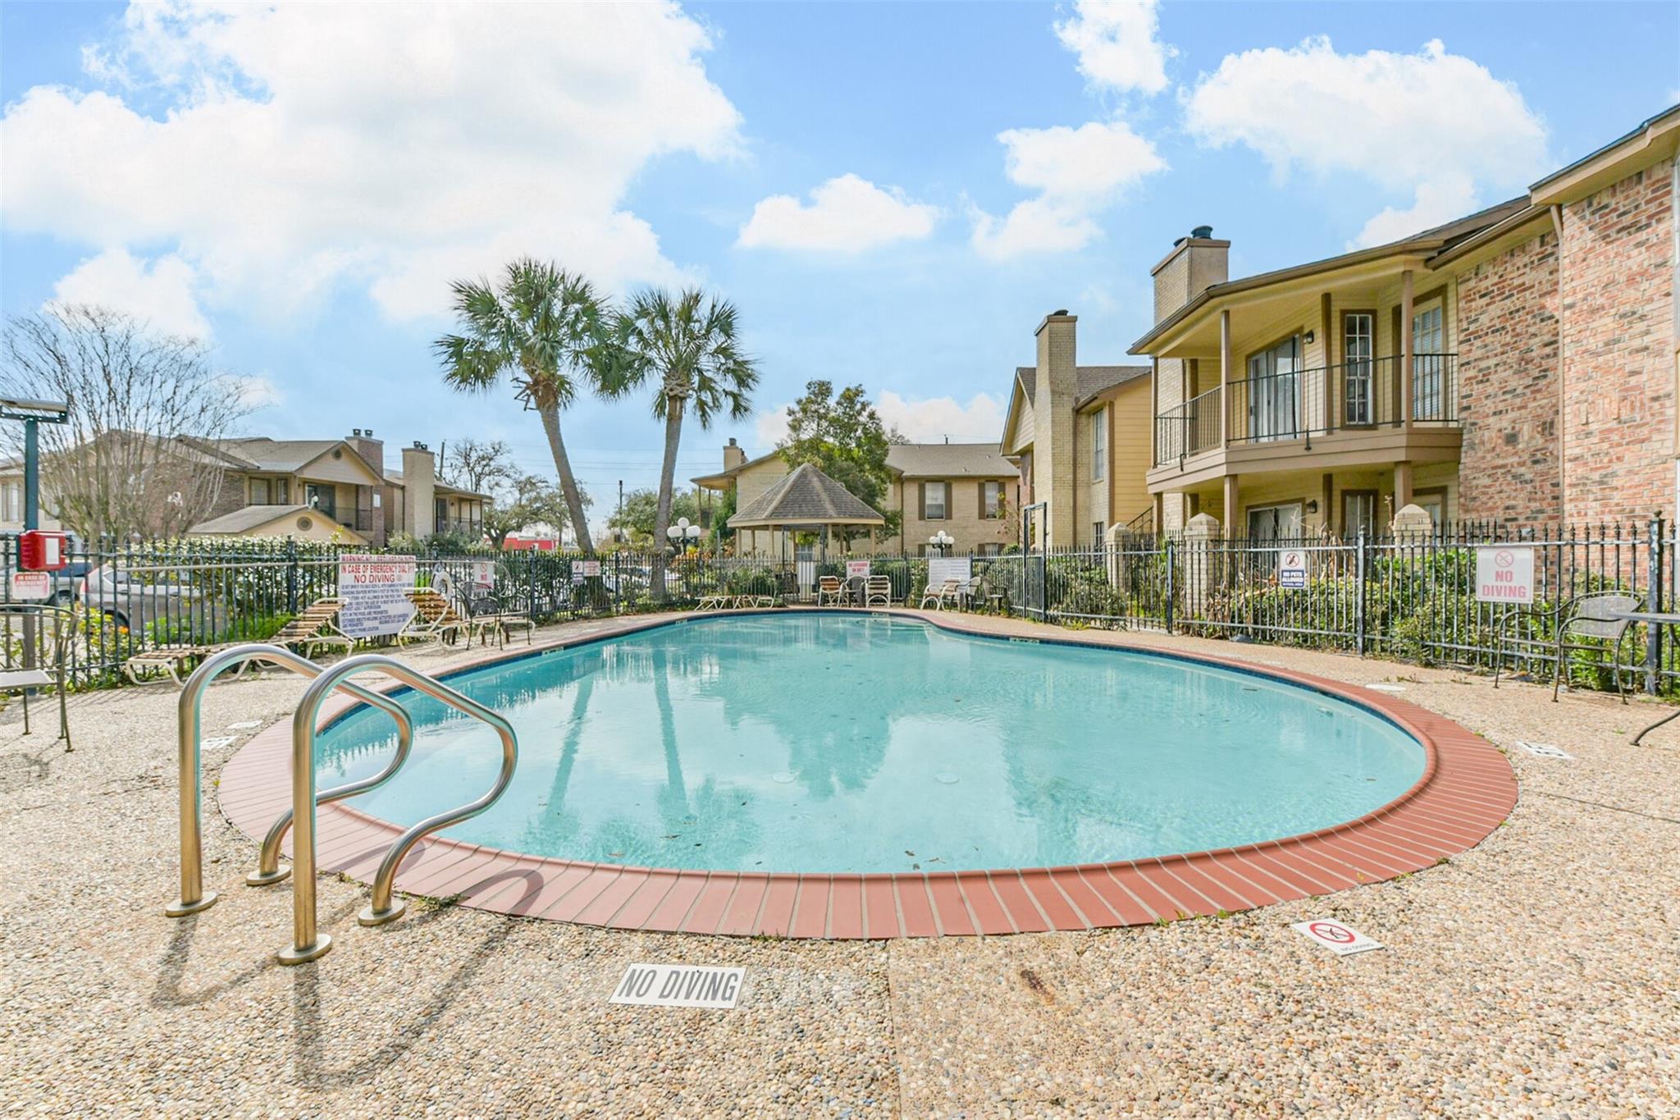
 Public Pool
 Controlled Subdivision
 Energy Efficient
Property & Schools on Map
Floor plans / Dimensions / Descriptions
-
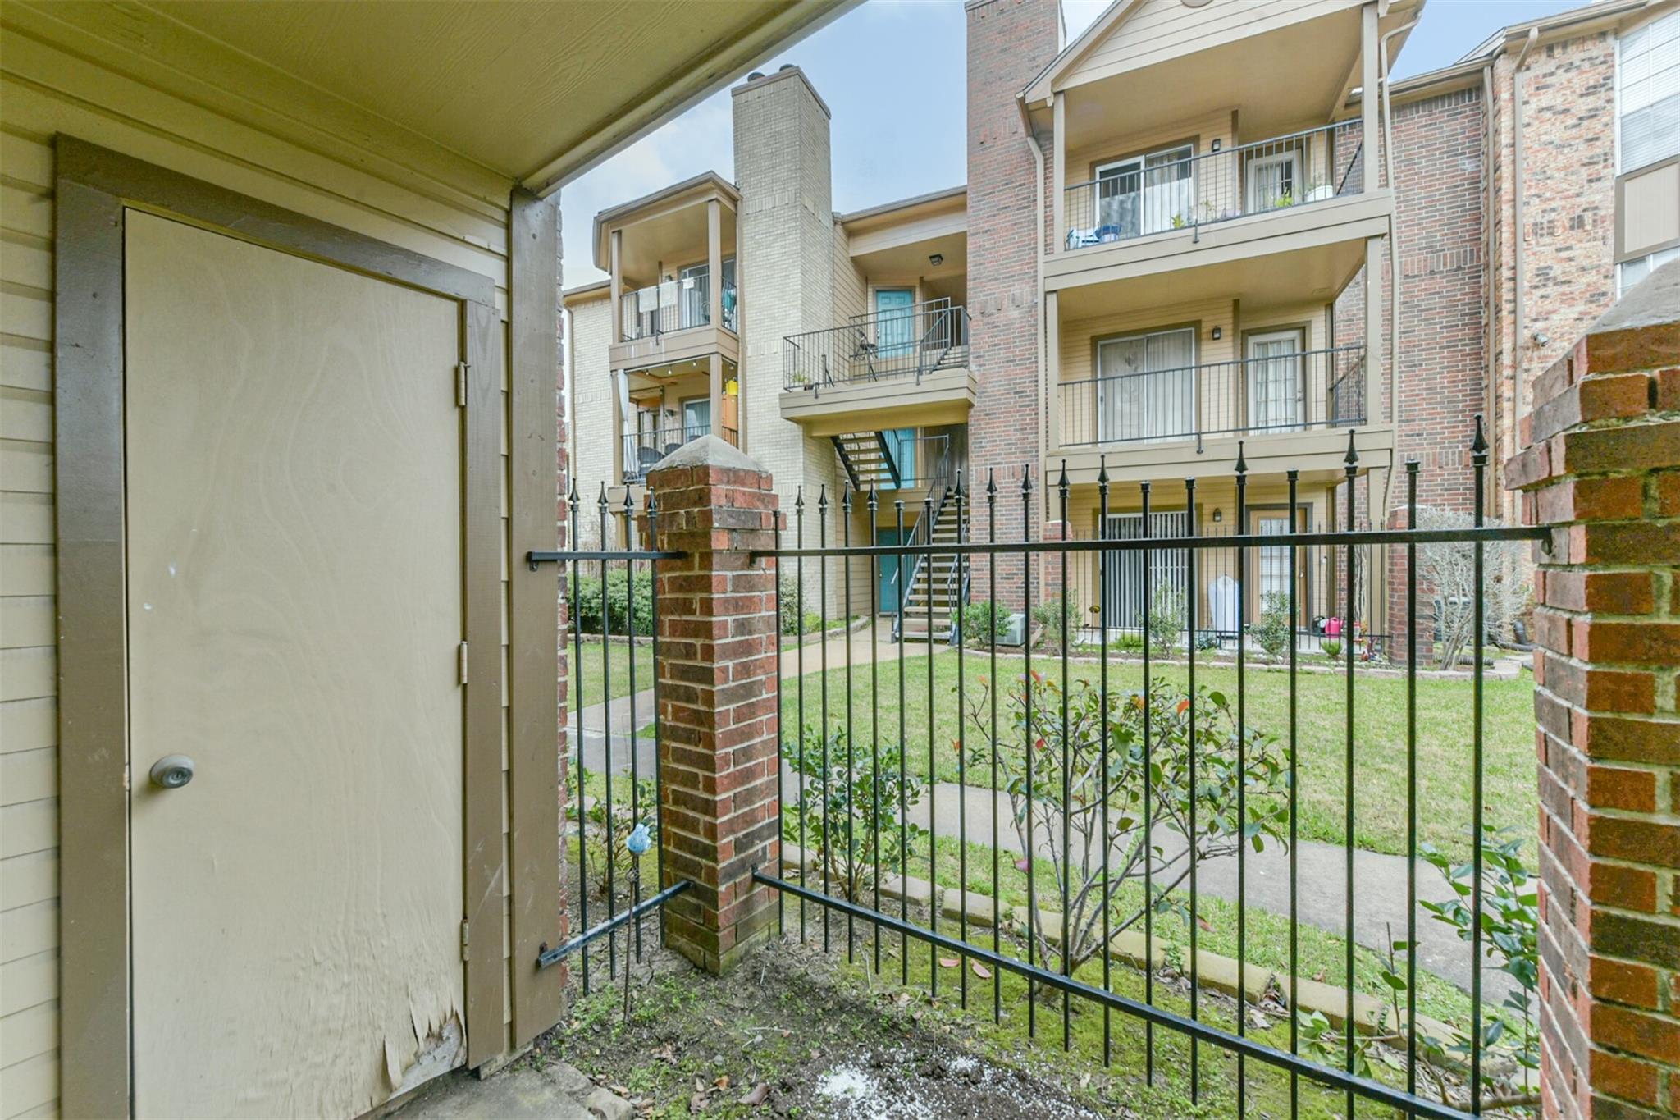
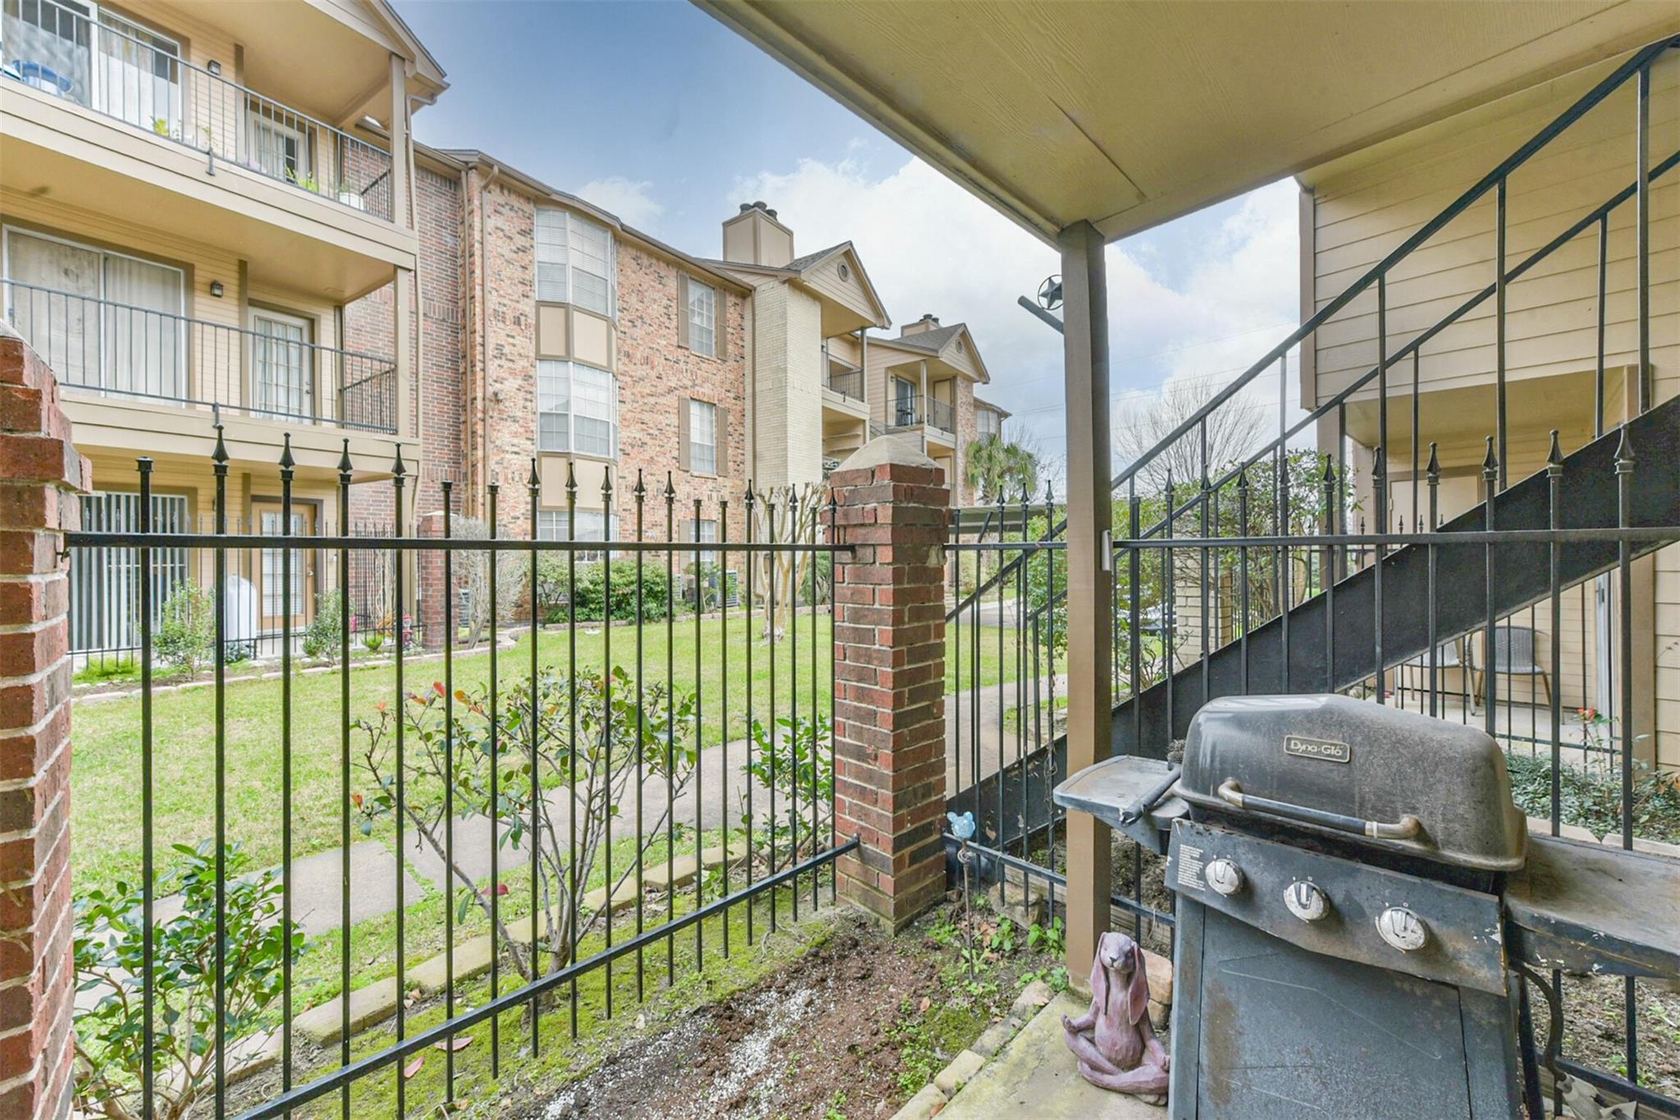
First FloorLiving:15x12Dining:9x8Kitchen:11x7Primary Bedroom:19x12Bedroom:11x10Exterior Porch/Balcony:8x4
-
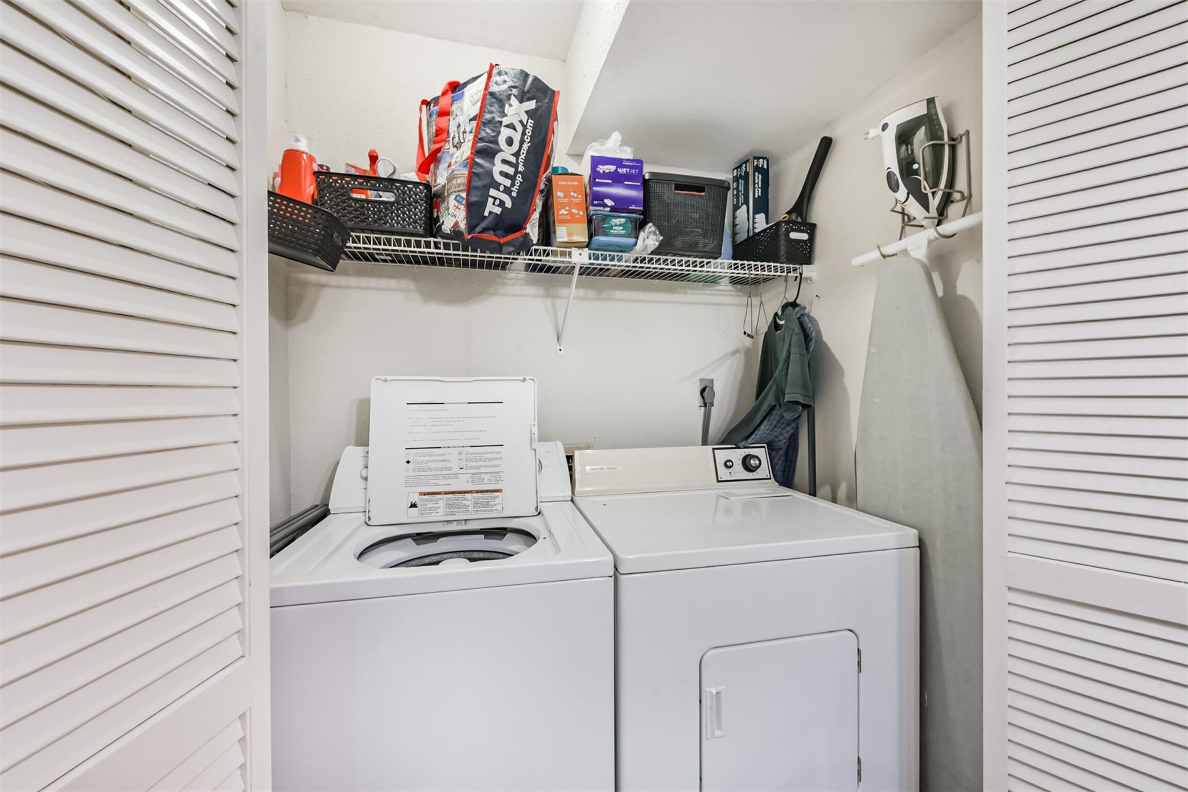
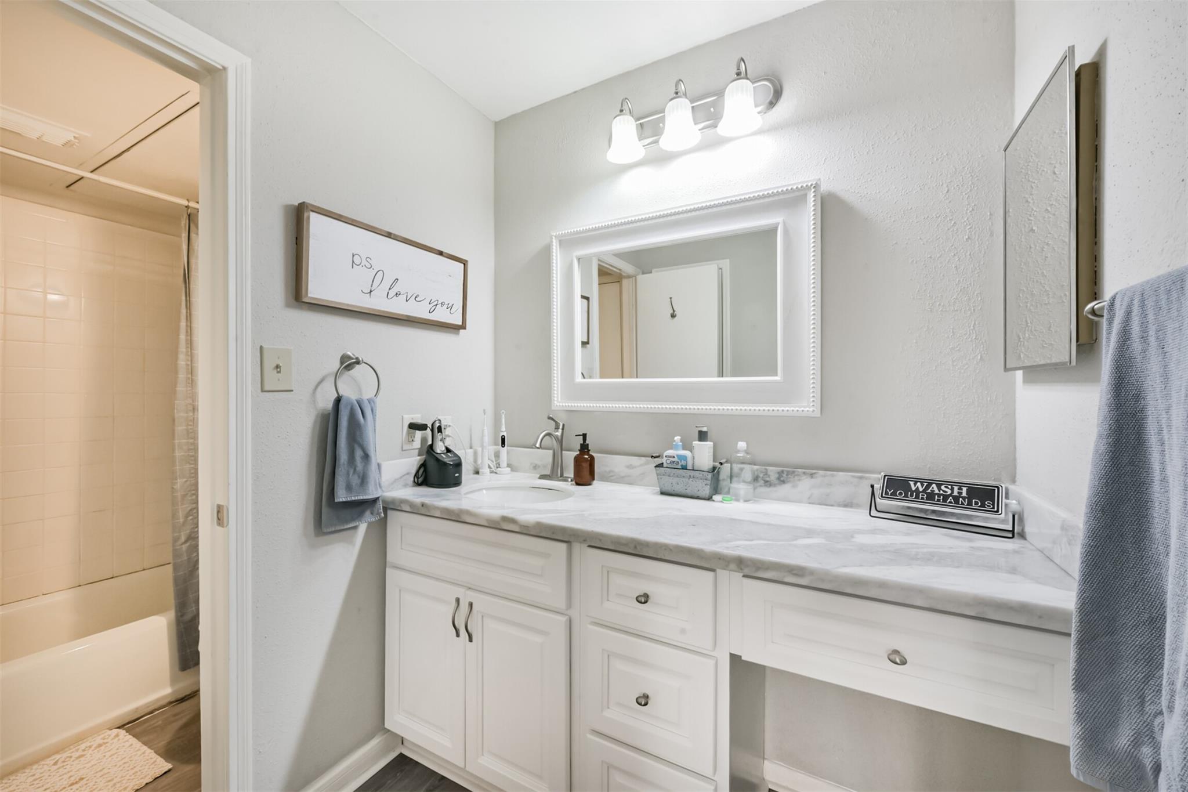
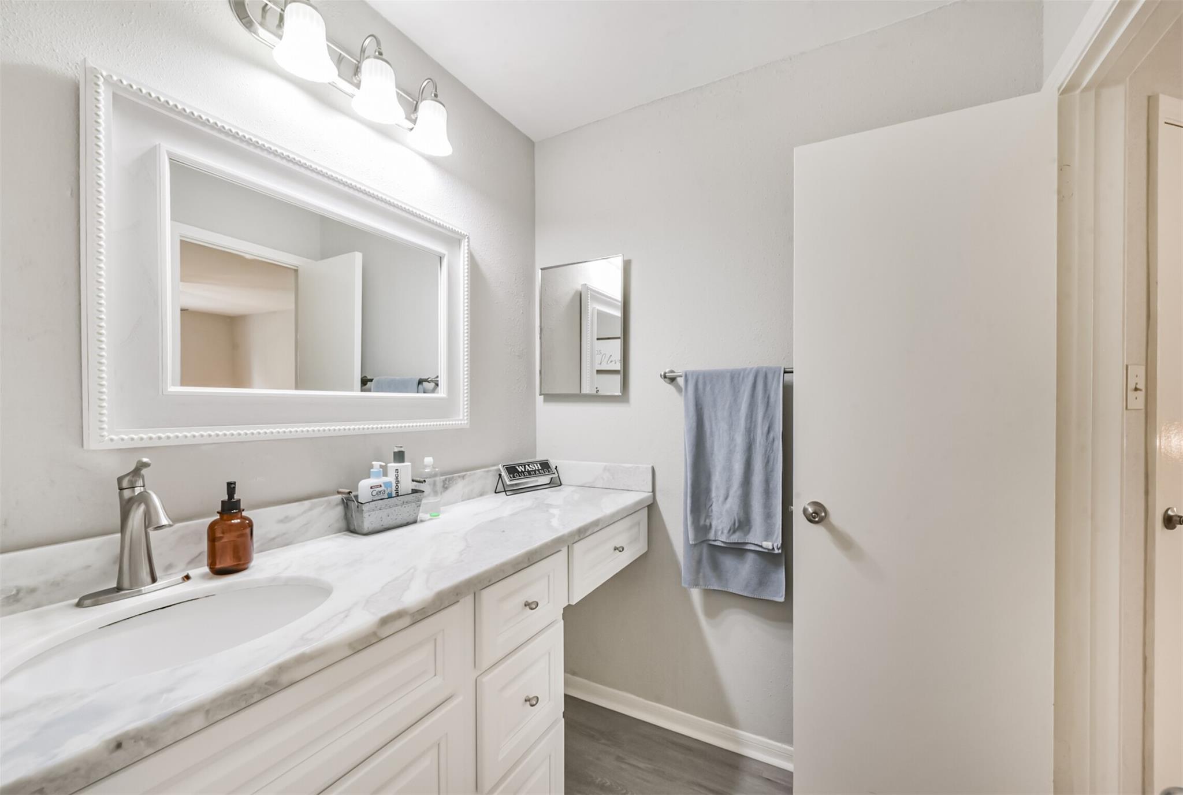
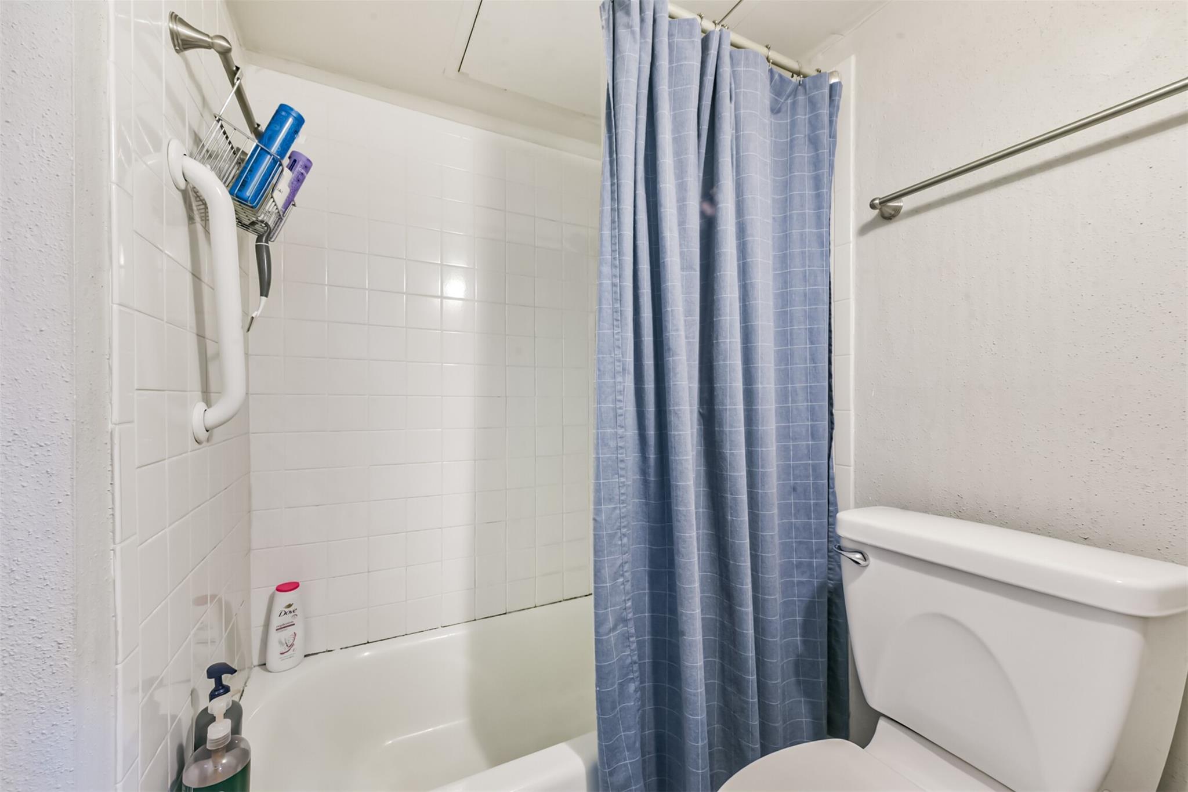
InteriorFireplace:1/Wood Burning FireplaceFloors:Vinyl PlankCountertop:GraniteBathroom Description:Primary Bath: Tub/Shower Combo,Vanity AreaBedroom Desc:2 Bedrooms Down,En-Suite Bath,Walk-In ClosetKitchen Desc:Kitchen open to Family Room,Pantry,Soft Closing Cabinets,Soft Closing DrawersRoom Description:1 Living Area,Kitchen/Dining Combo,Living Area - 1st Floor,Living/Dining Combo,Utility Room in HouseHeating:Central ElectricCooling:Central ElectricWasher/Dryer Conn:YesDishwasher:YesDisposal:YesMicrowave:YesRange:Electric RangeOven:Electric OvenAppliances:Dryer Included,Electric Dryer Connection,Refrigerator,Washer IncludedEnergy Feature:Ceiling Fans
-
ExteriorRoof:CompositionFoundation:SlabPrivate Pool:NoPrivate Pool Desc:In GroundExterior Type:Brick,Cement BoardParking:Additional Parking,Assigned Parking,Automatic Driveway Gate,Carport Parking,Controlled EntranceAccess:Automatic Gate,Manned GateWater Sewer:Public Sewer,Public WaterFront Door Face:NorthUnit Location:CourtyardArea Pool:YesExterior:Fenced,Patio/Deck,Storage
Listed By:
Malika Shelton
eXp Realty LLC
The data on this website relating to real estate for sale comes in part from the IDX Program of the Houston Association of REALTORS®. All information is believed accurate but not guaranteed. The properties displayed may not be all of the properties available through the IDX Program. Any use of this site other than by potential buyers or sellers is strictly prohibited.
© 2026 Houston Association of REALTORS®.
GET IN TOUCH
