
For Sale
2120 Post Oak Blvd 27D Houston, TX 77056
$3,700,000
Description
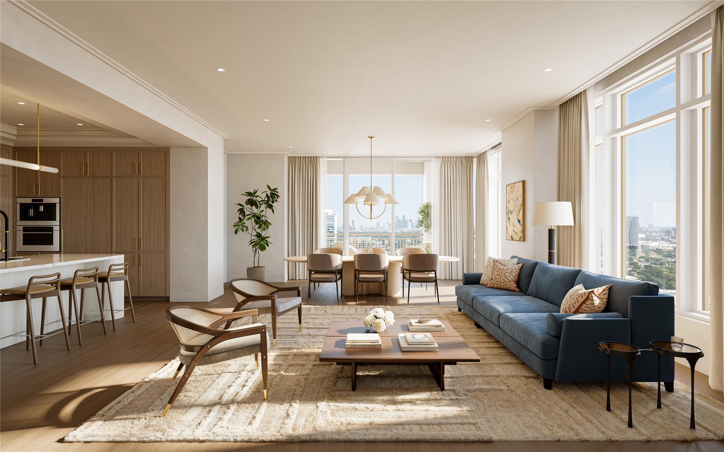
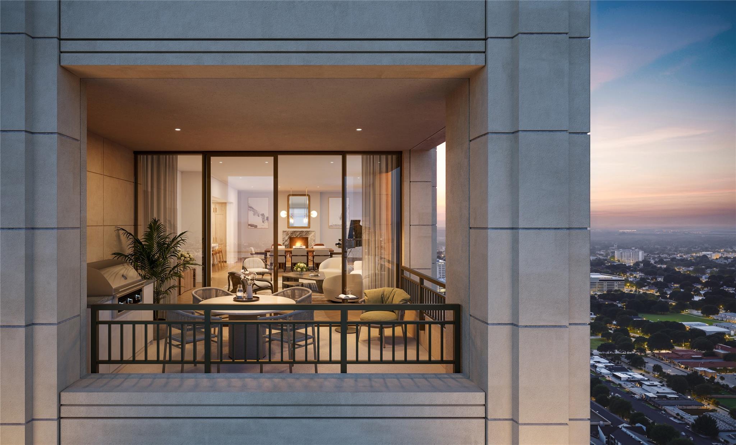
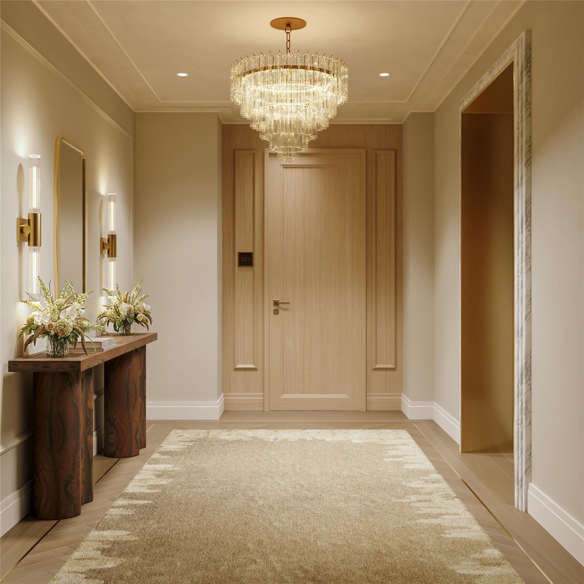
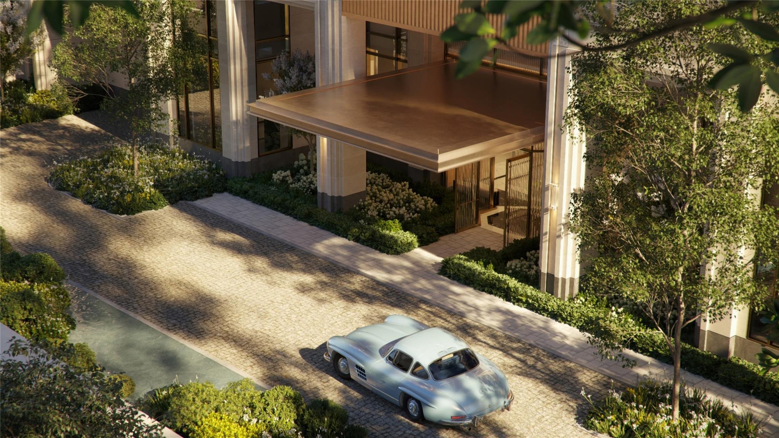
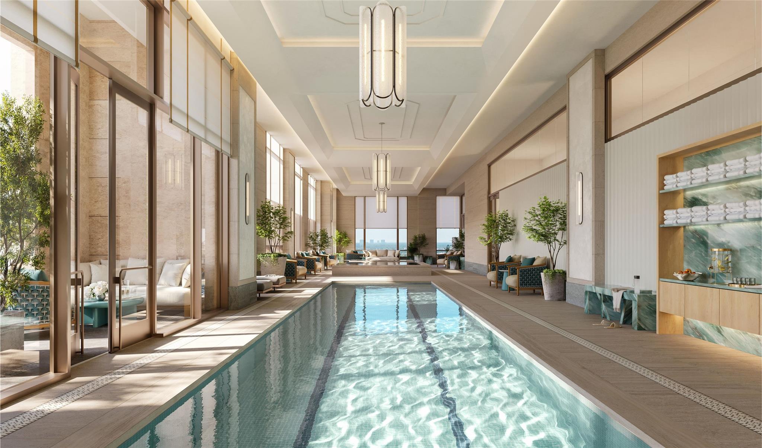
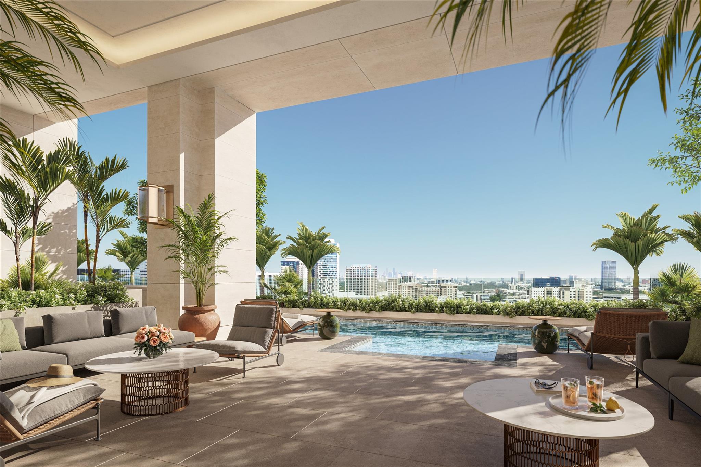
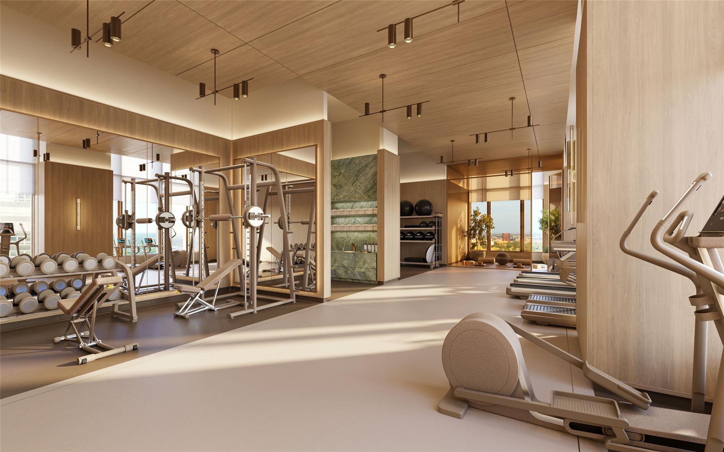
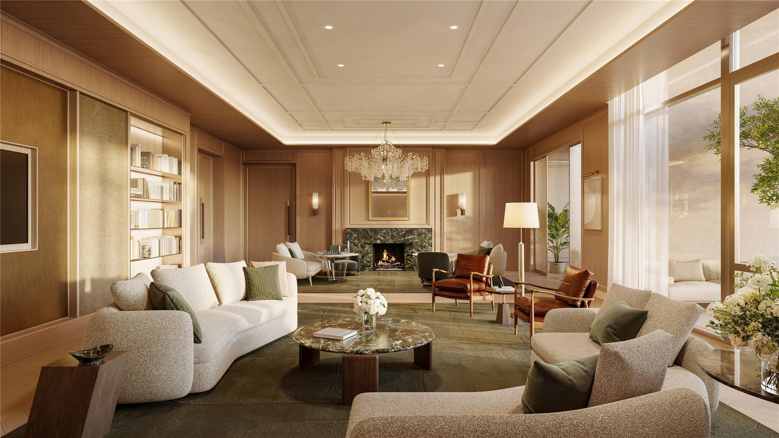
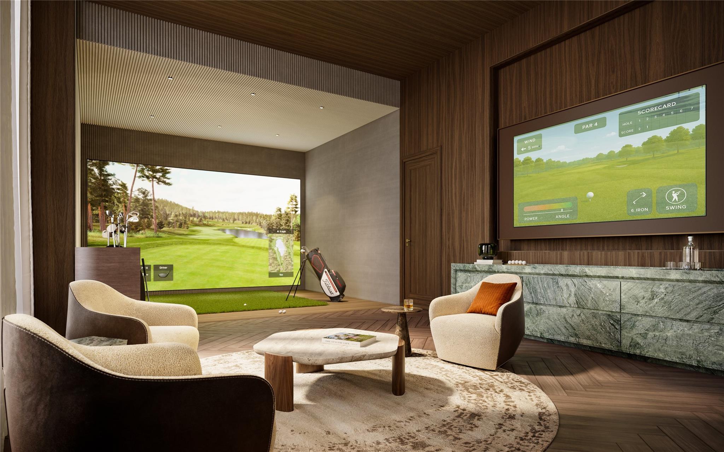
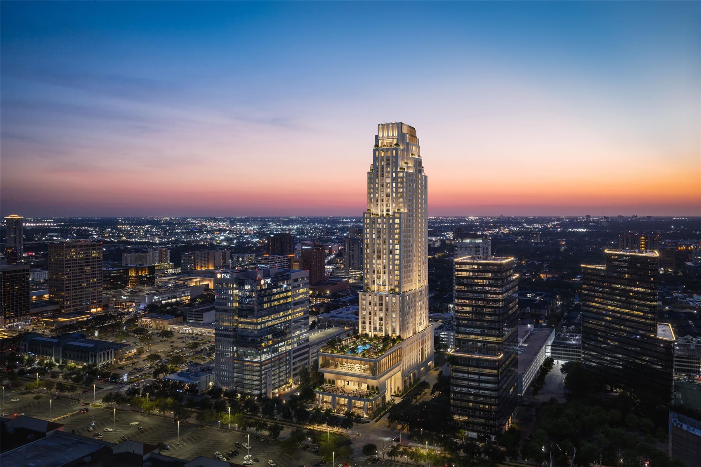
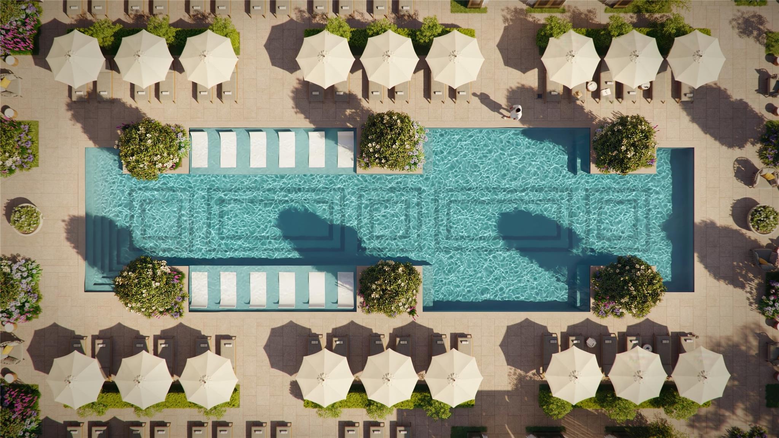
The Ritz-Carlton Residences, Houston is an ultra-luxury residential and hospitality tower located at 2120 Post Oak Boulevard in Houston’s prestigious Uptown/Galleria district. The 45-story development will feature 112 private branded residences above a Ritz-Carlton hotel, offering panoramic views of the Houston skyline, Uptown, and surrounding neighborhoods. The property is designed with timeless architecture, refined interiors, and amenities synonymous with The Ritz-Carlton brand. Residents will enjoy a private residential entrance and motor court, dedicated concierge and valet services, owners-only amenities, fitness and wellness facilities, resort-style pools, dining and entertainment offerings, and access to Ritz-Carlton hotel services and amenities. The development is ideally positioned near The Galleria, River Oaks District, premier dining, luxury retail, and major Houston business corridors. Please contact the listing agent to schedule a private appointment at the Sales Gallery.
Overview
Financial
Price:
$3,700,000
Price/SqFT:
$1490.13
HOA Fee:
$3016 Monthly
Tax Rate:
0 %
Est. Monthly:
$37,439 *
Tax Amount:
$0
Amenities and features
 Elevator
 Party Room
 Spa/Hot Tub
 Controlled Subdivision
 New Construction
Property & Schools on Map
Floor plans / Dimensions / Descriptions
-
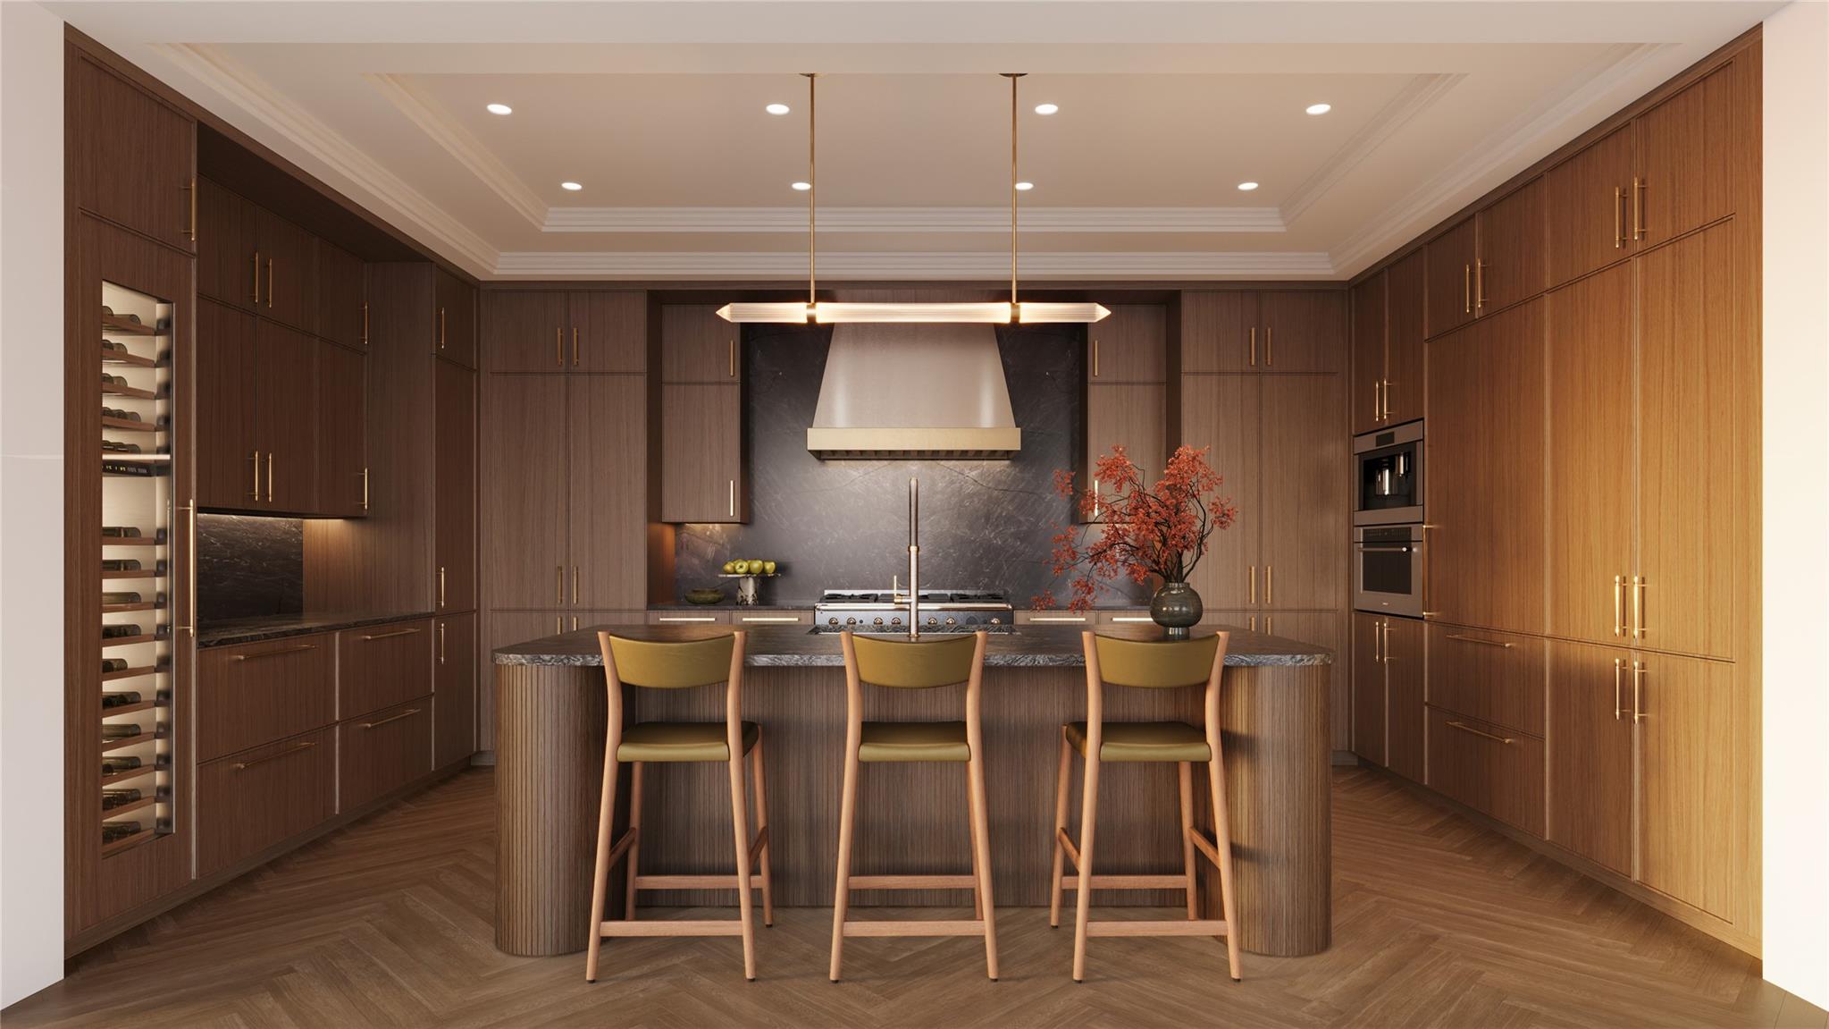
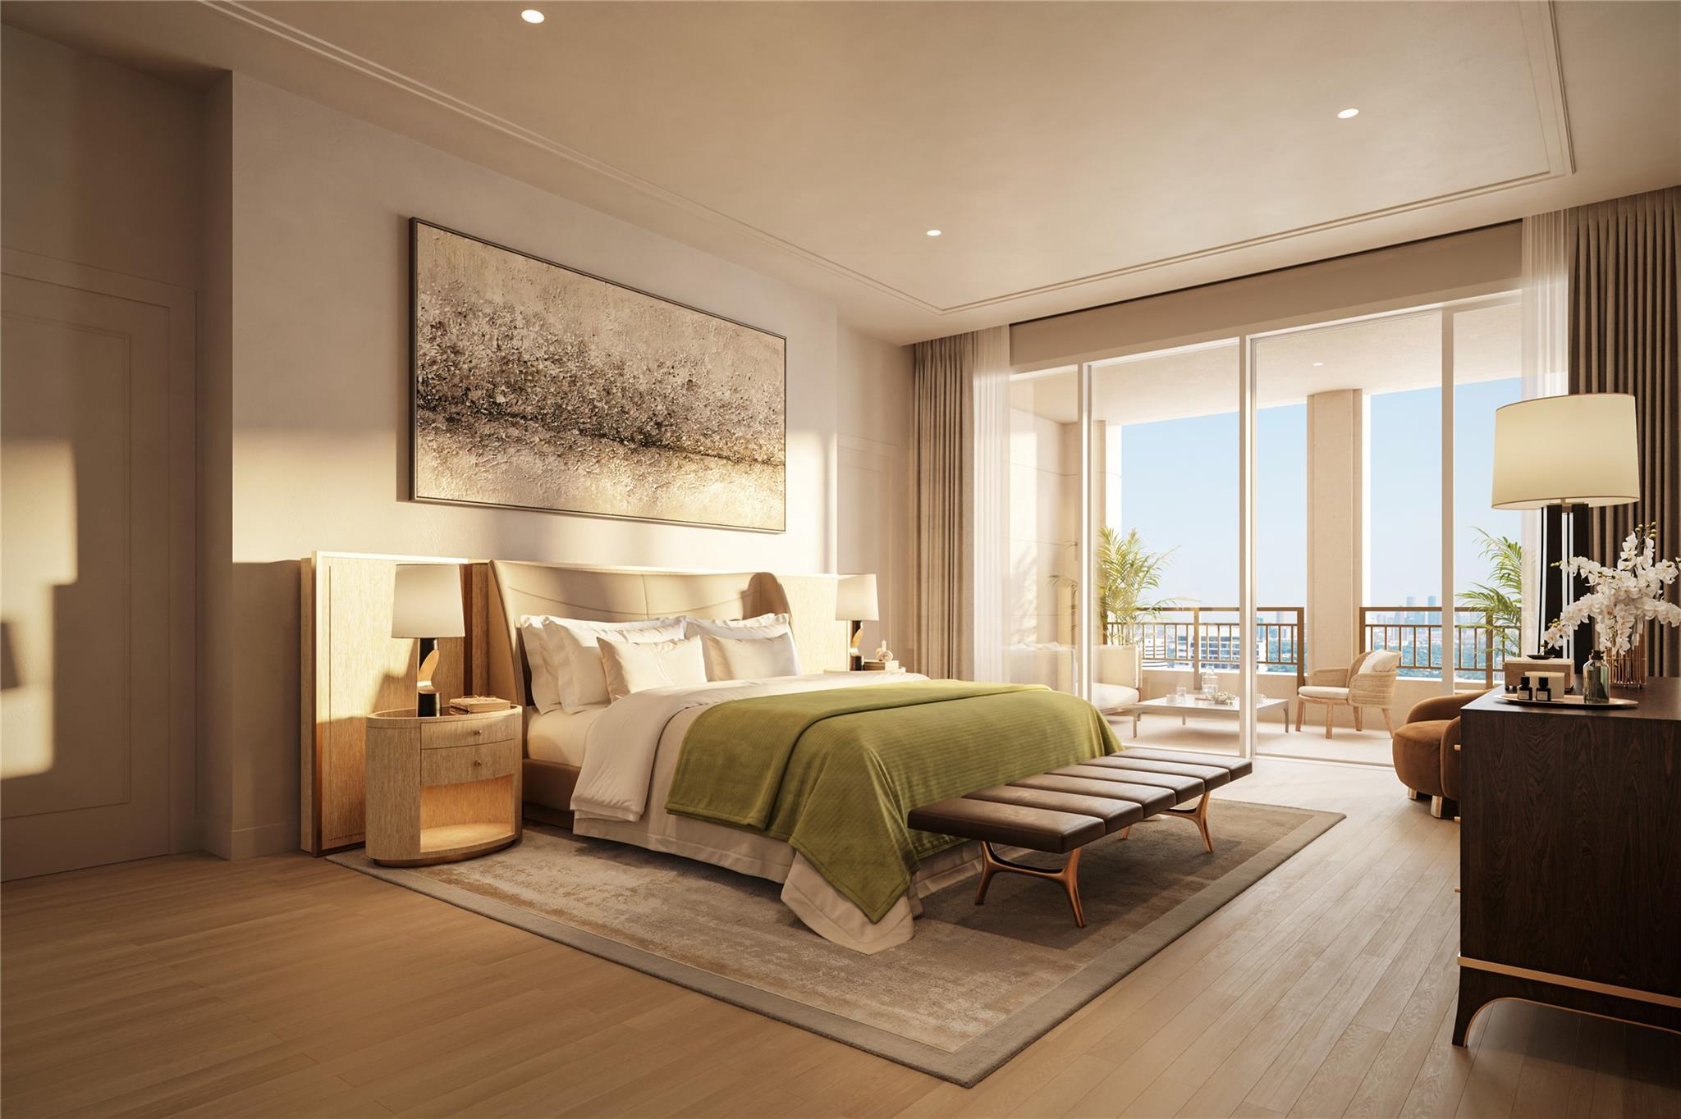
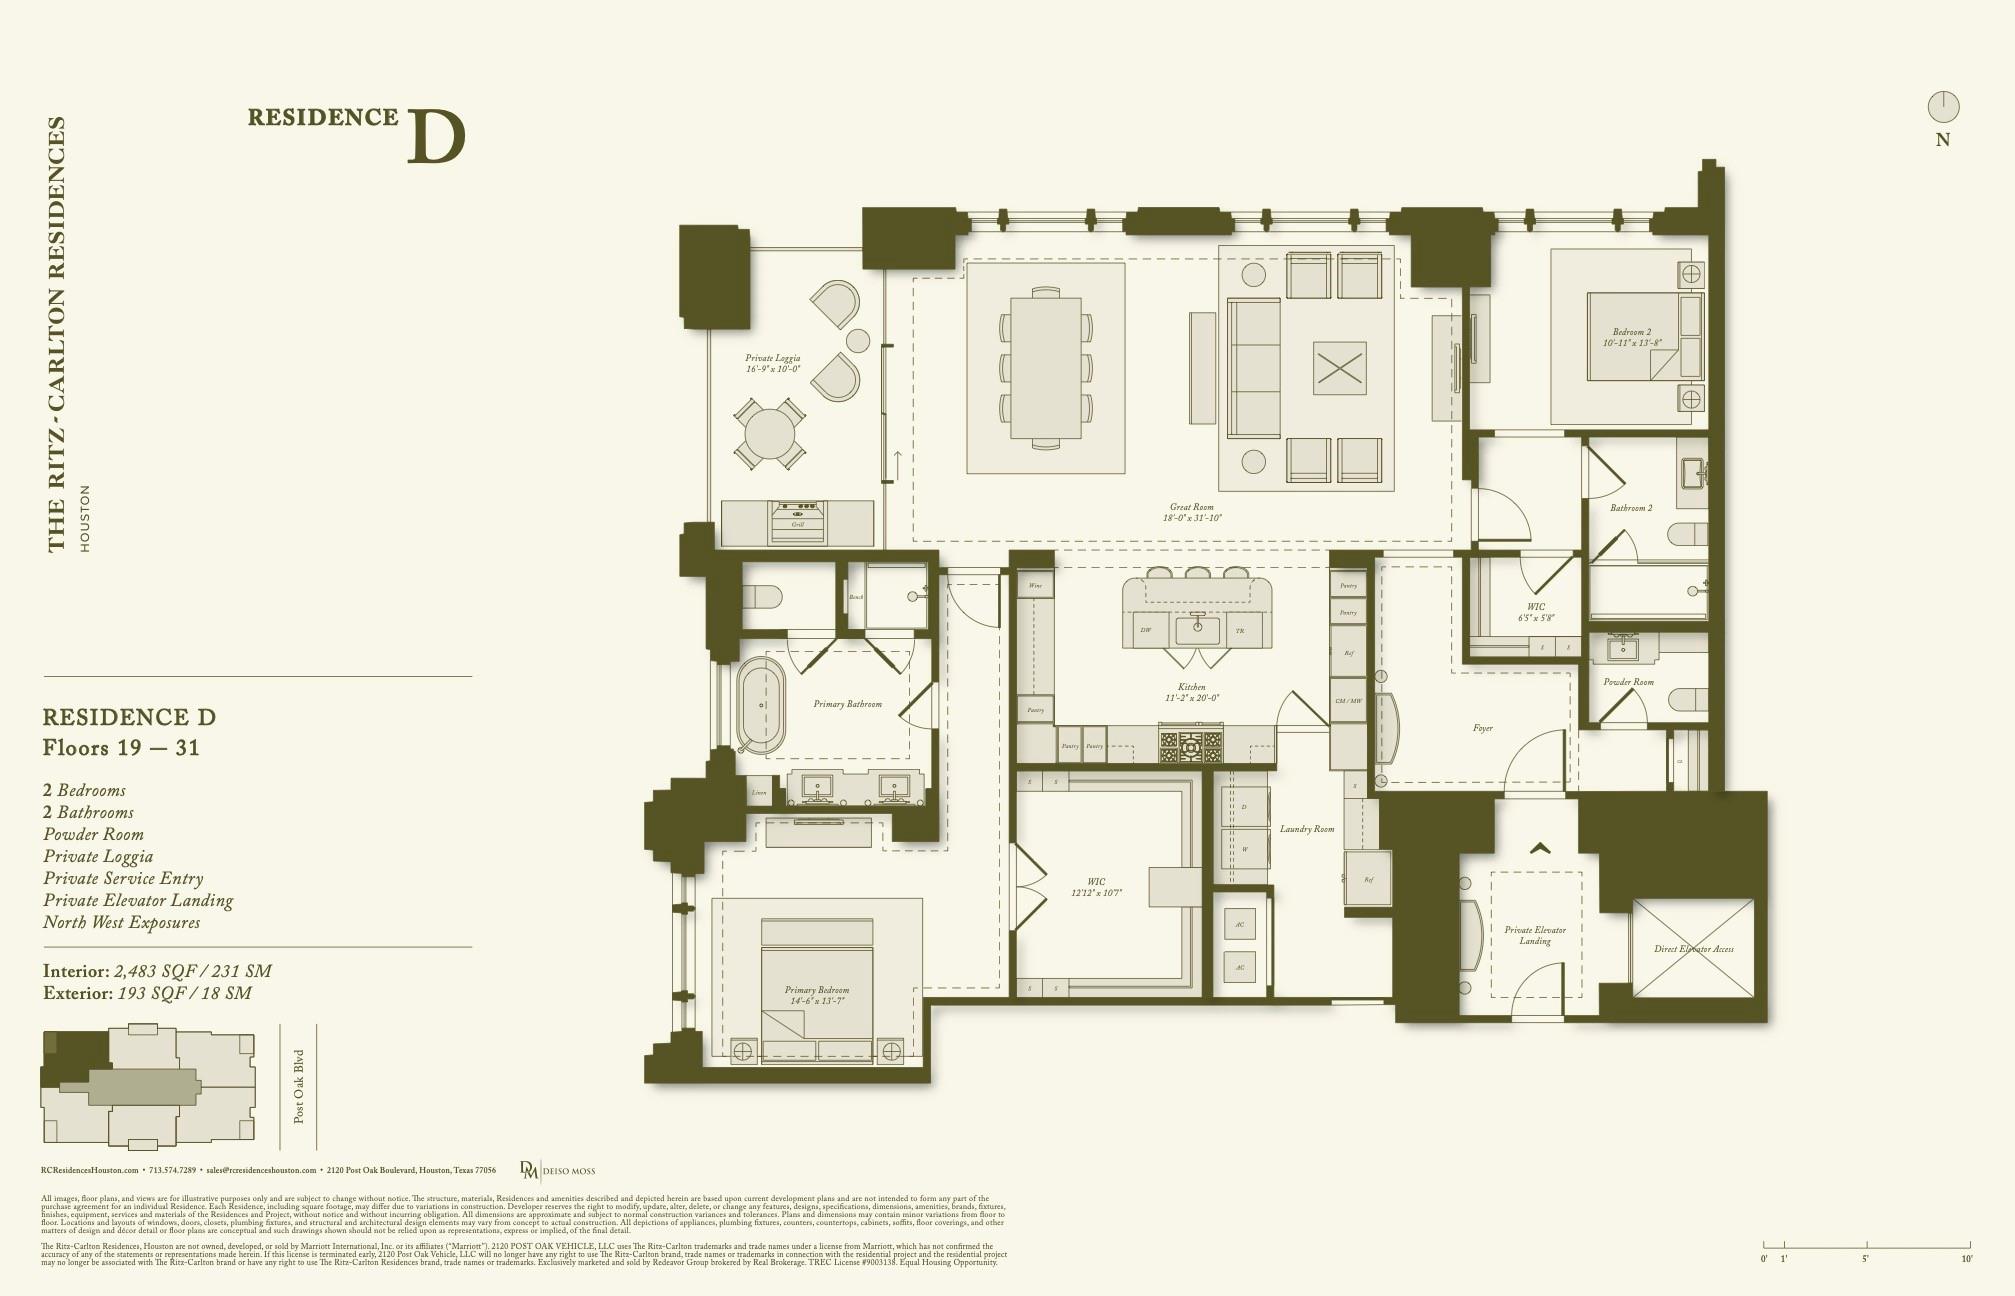
First FloorLiving:18'-0"X31'-10"Kitchen:11'-2"X20'-0"Primary Bedroom:14;-6"X13'-7"Bedroom:10'-11"X13'-8"
-
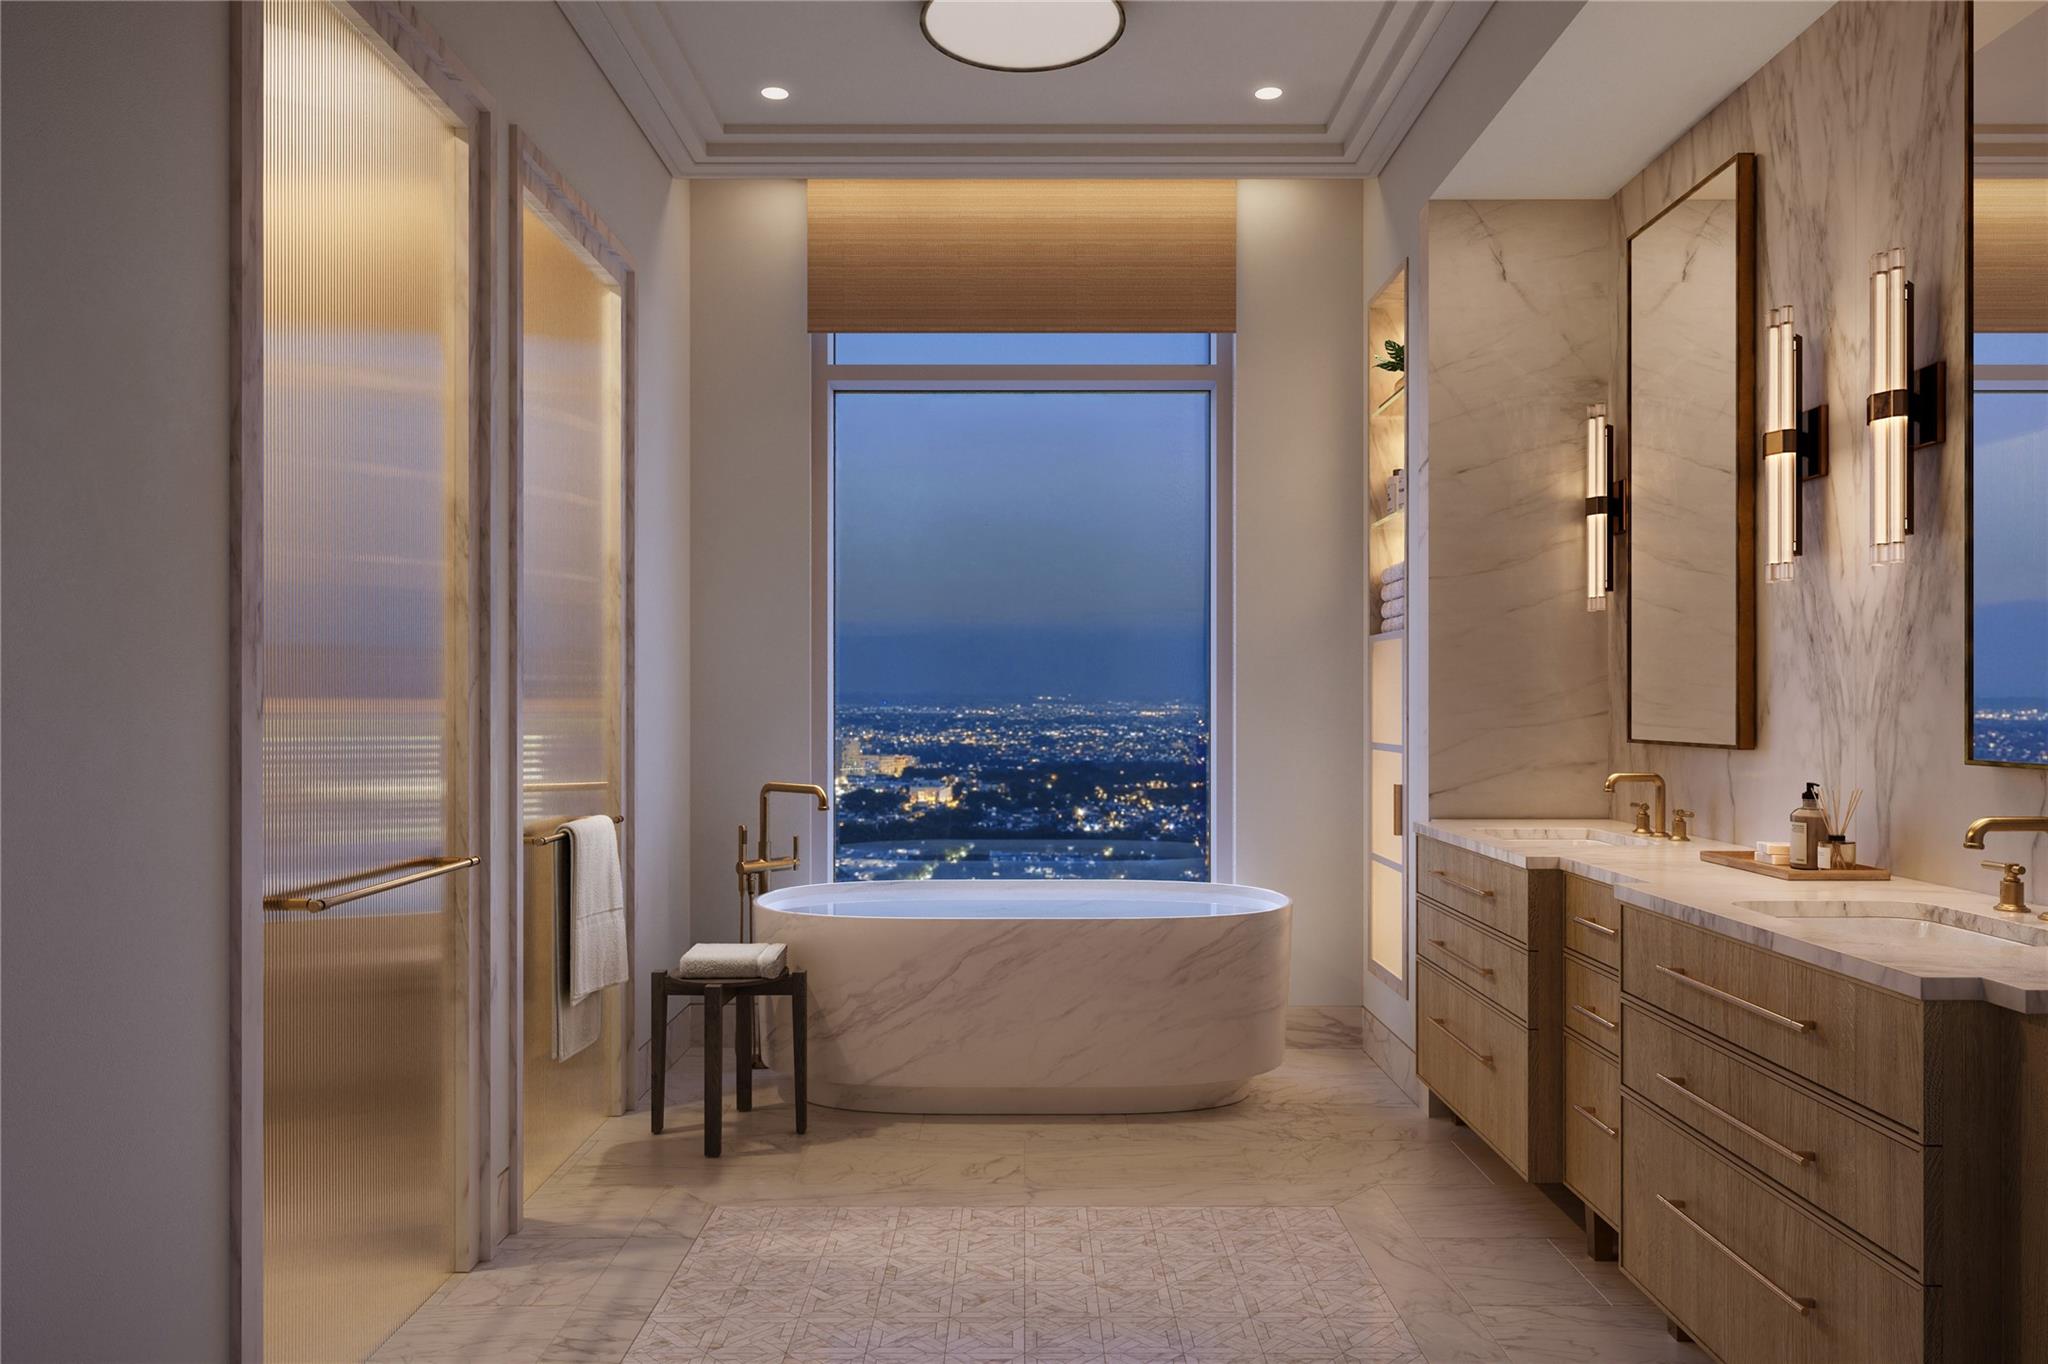
InteriorPets:W/ RestrictionsFloors:Engineered Wood,Marble FloorsCountertop:QuartziteBathroom Description:Full Secondary Bathroom Down,Half Bath,Primary Bath: Double Sinks,Primary Bath: Separate Shower,Primary Bath: Soaking Tub,Secondary Bath(s): Shower Only,Vanity AreaBedroom Desc:2 Bedrooms Down,All Bedrooms Down,Primary Bed - 1st FloorKitchen Desc:Breakfast Bar,Butler Pantry,Island w/o Cooktop,Kitchen open to Family Room,Pantry,Pots/Pans Drawers,Soft Closing Cabinets,Soft Closing Drawers,Under Cabinet Lighting,Walk-in PantryRoom Description:1 Living Area,Butlers Pantry,Entry,Family Room,Kitchen/Dining ComboHeating:Heat PumpCooling:Heat PumpWasher/Dryer Conn:YesDishwasher:YesDisposal:YesCompactor:NoMicrowave:YesRange:Gas Cooktop,Gas RangeOven:Convection Oven,Double Oven,Electric OvenIce Maker:NoAppliances:Electric Dryer Connection,RefrigeratorInterior:Balcony,Elevator,Fire/Smoke Alarm,Formal Entry/Foyer,Fully Sprinklered,Refrigerator Included
-
ExteriorPrivate Pool:NoExterior Type:Concrete,SteelParking Space:2Parking:Assigned Parking,Auto Garage Door Opener,Controlled Entrance,EV Charging StationAccess:Card/Code Access,ReceptionistBuilding Features:Massage Room,Outdoor Fireplace,Outdoor Kitchen,Pet Run,Pet Washing Station,Sauna,Storage Outside of UnitViews:WestFront Door Face:NorthArea Pool:NoExterior:Balcony/Terrace,Dry Sauna,Exercise Room,Party Room,Play Area,Service Elevator,Steam Room,Storage,Trash Chute
Listed By:
Karla Dupre
Real Broker, LLC
The data on this website relating to real estate for sale comes in part from the IDX Program of the Houston Association of REALTORS®. All information is believed accurate but not guaranteed. The properties displayed may not be all of the properties available through the IDX Program. Any use of this site other than by potential buyers or sellers is strictly prohibited.
© 2026 Houston Association of REALTORS®.
GET IN TOUCH
