
For Sale
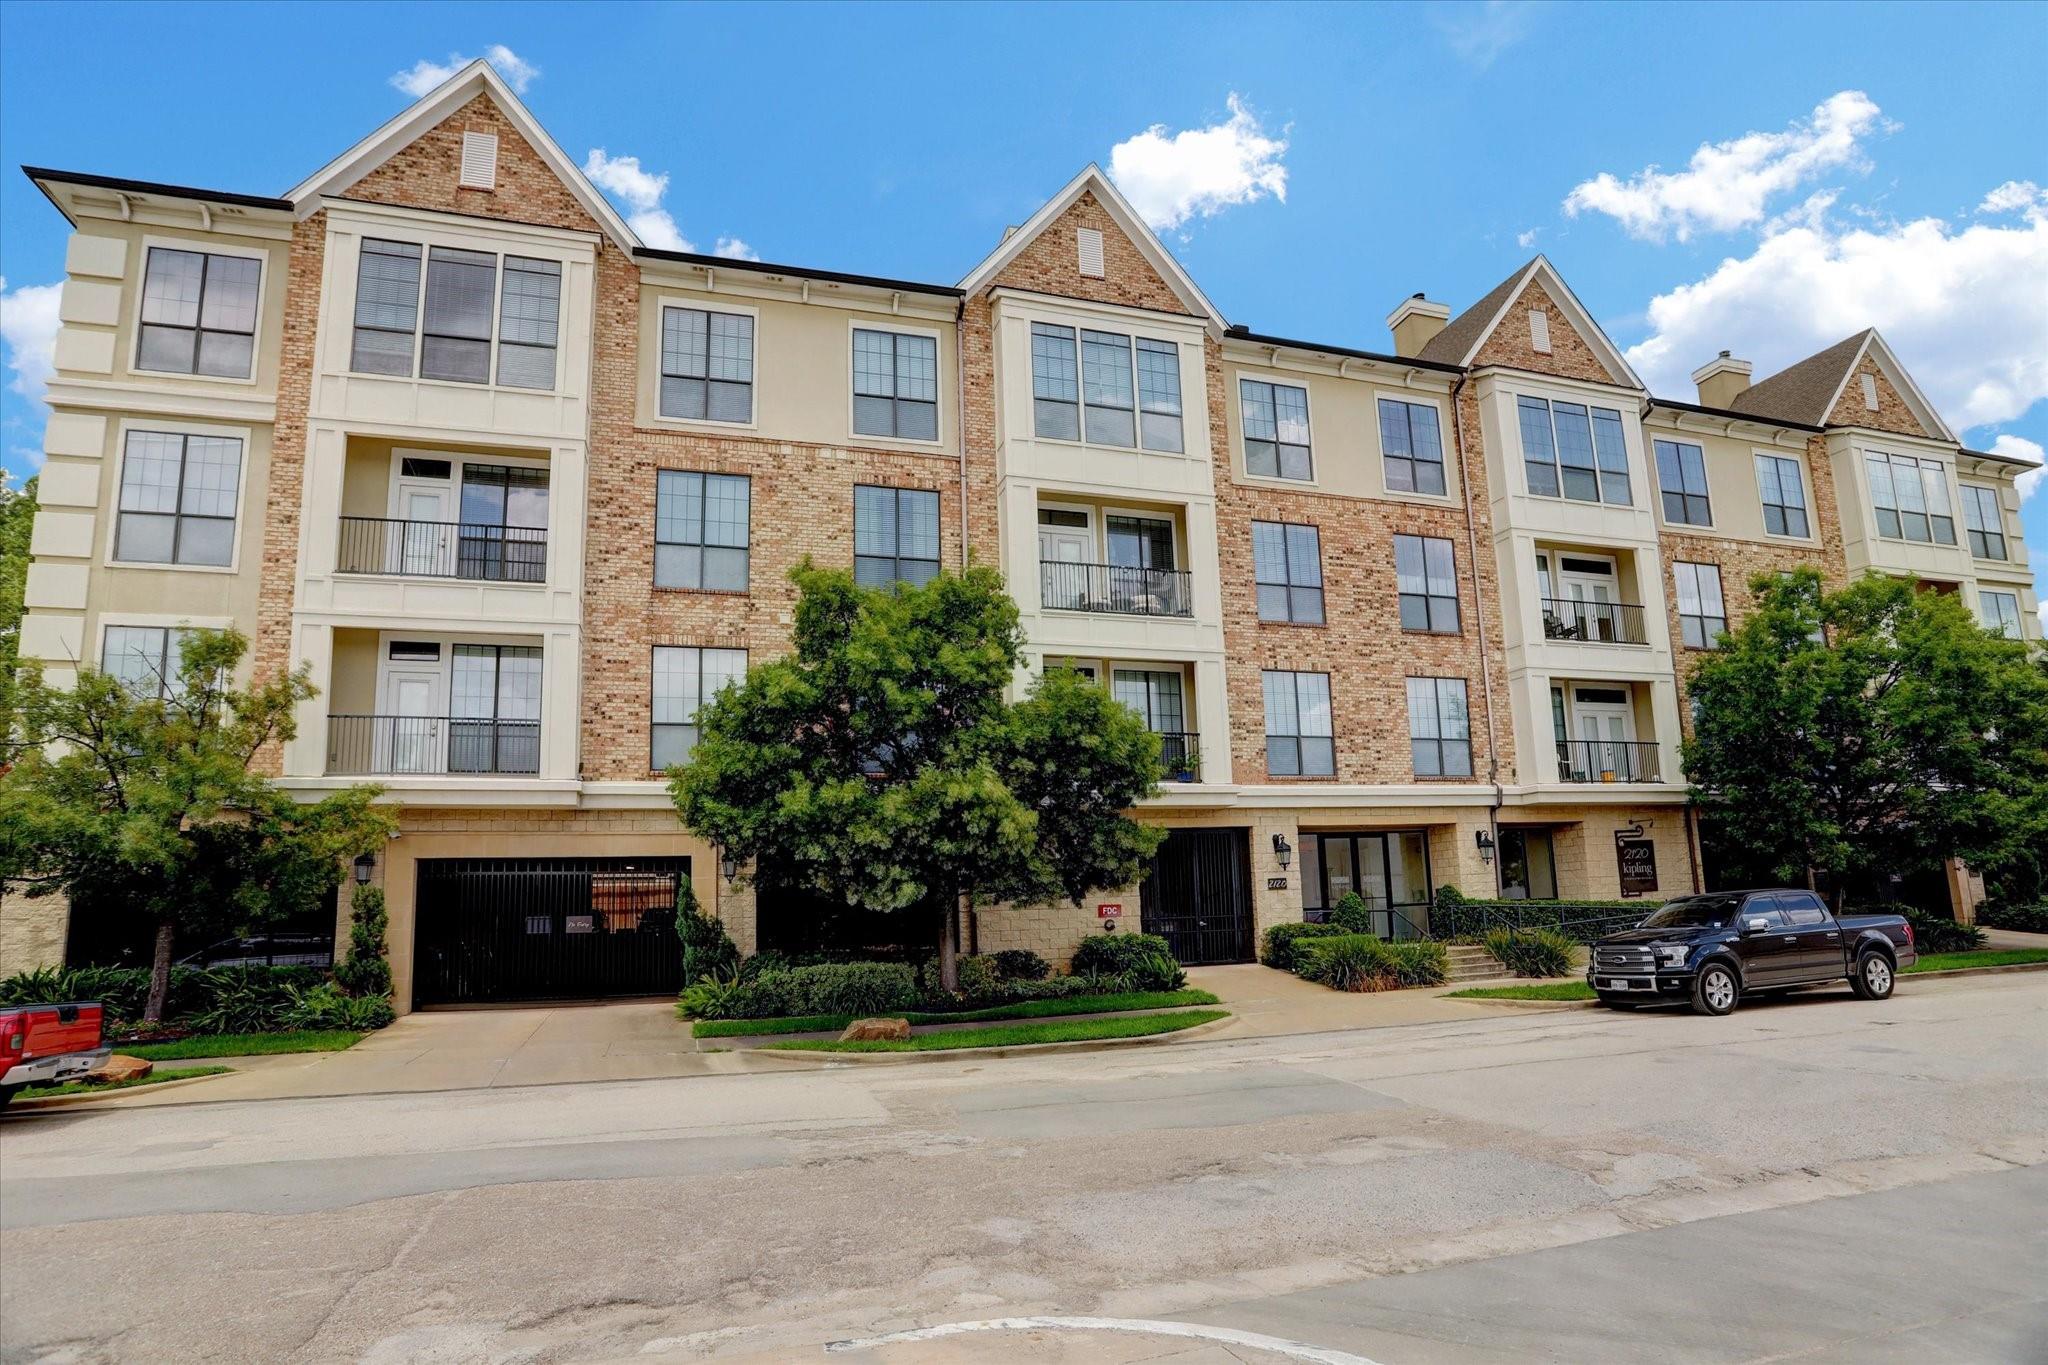
2120 Kipling St #207 Houston, TX 77098
$395,000
Description
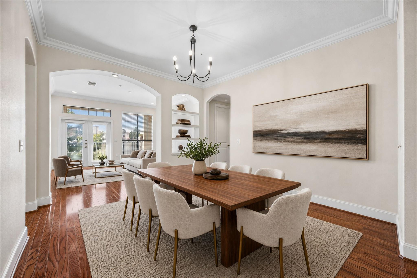
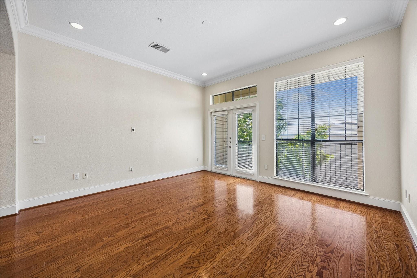
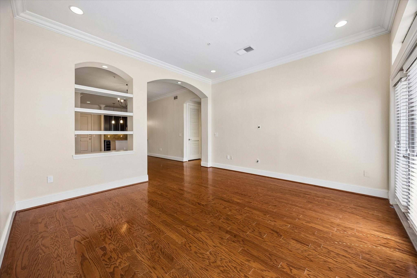
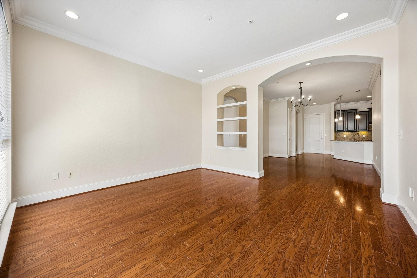
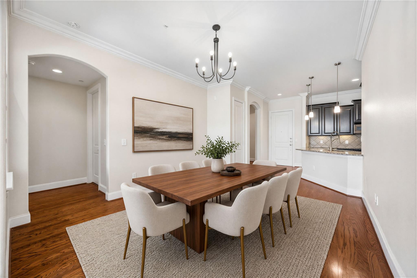
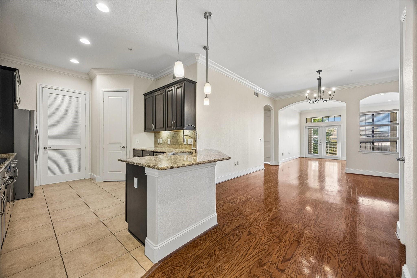
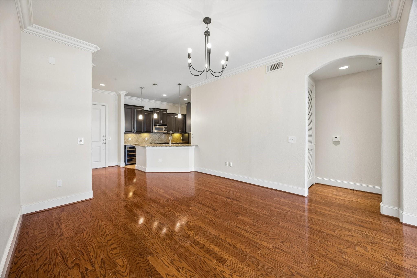
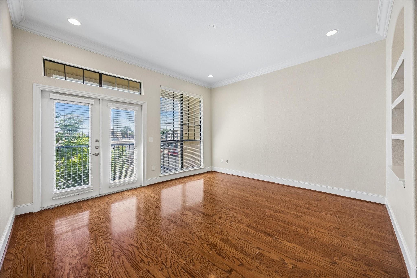
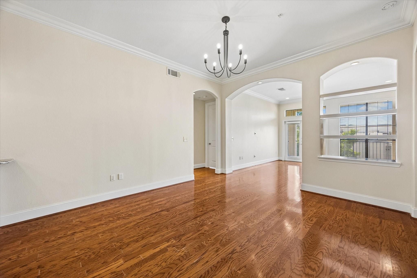
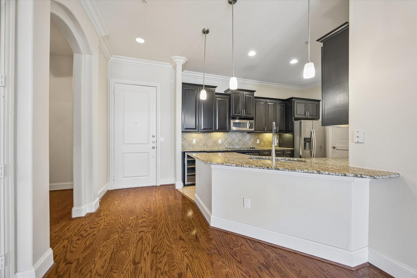
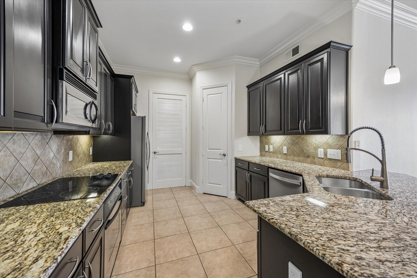
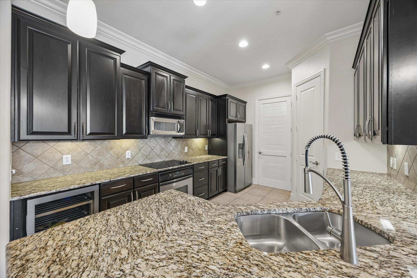
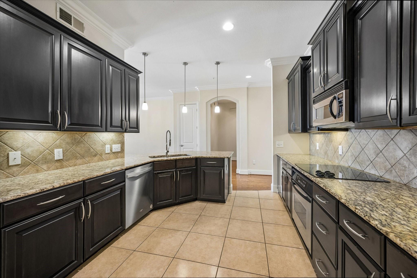
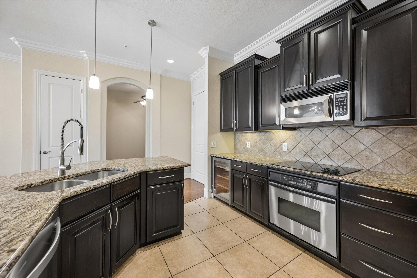
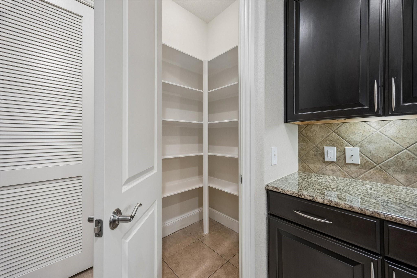
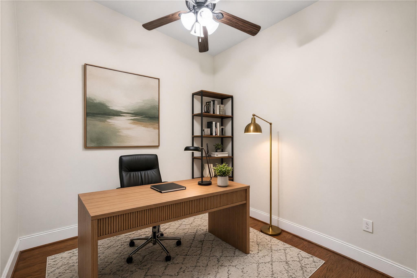
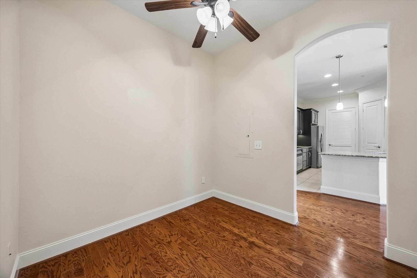
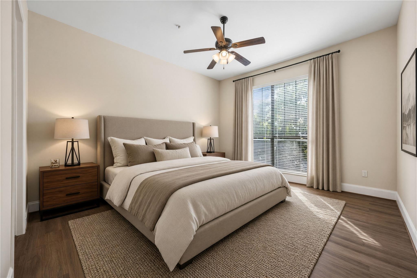
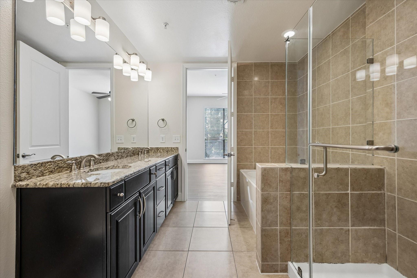
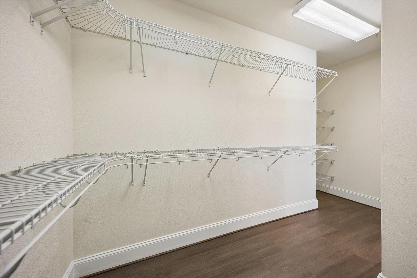
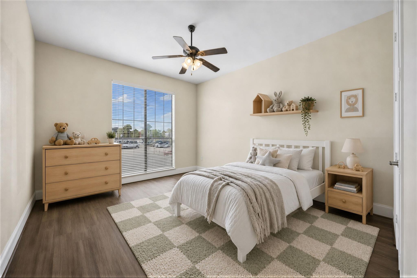
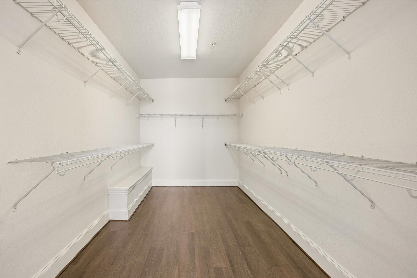
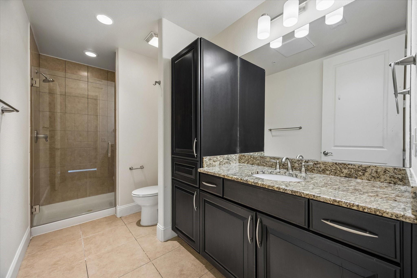
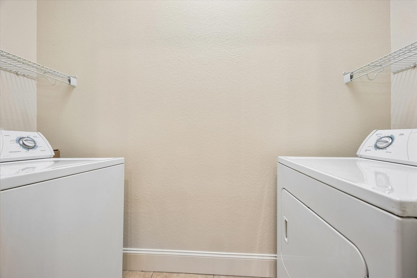
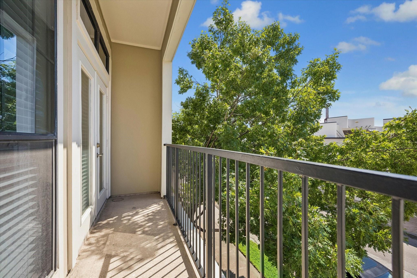
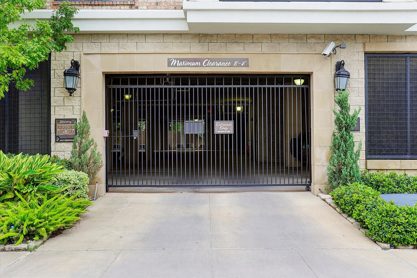
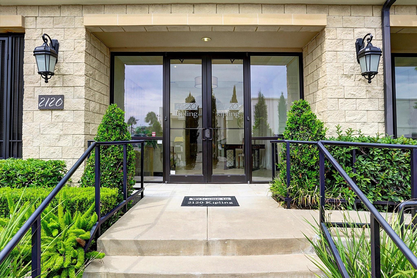
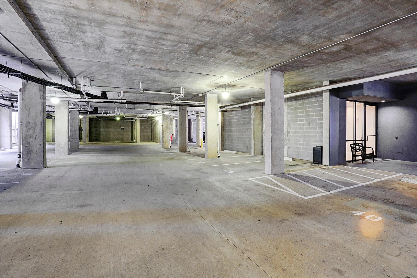
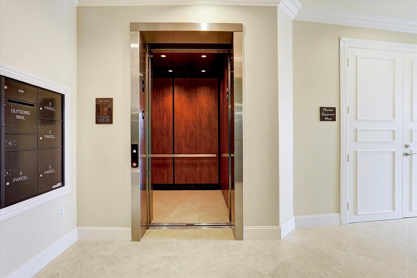
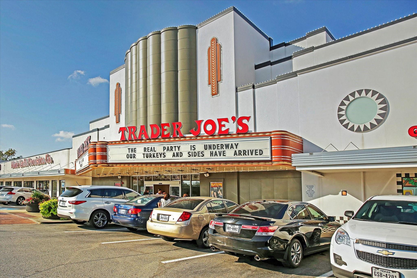
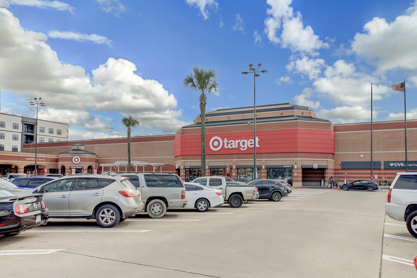
Exceptional lock and leave mid-rise condo with elevator in the heart of Houston. Spacious 2 bedroom, 2 bath PLUS office with open concept living/dining/kitchen, and a thoughtfully designed floor plan ideal for entertaining. Enjoy a private balcony, in-unit utility room, generous pantry, and oversized closets offering abundant storage. Wood flooring throughout main living areas and newly installed luxury vinyl plank flooring in bedrooms and closets provide durability and easy maintenance. No carpet! Additional amenities include a controlled-access lobby, gated garage entry, and two assigned parking spaces. Zoned to Poe Elementary, Lanier Middle with an unbeatable walkable location just steps from Trader Joe’s, minutes from Target, premier dining, shopping, and entertainment. Conveniently located near Downtown Houston, the Texas Medical Center, Greenway Plaza, and The Galleria.
Overview
Financial
Price:
$395,000
Price/SqFT:
$234.98
HOA Fee:
$940 Monthly
Tax Rate:
2.25522 %
Est. Monthly:
$5,881 *
Tax Amount:
$8,908
Amenities and features
 Elevator
 Study Room
 Controlled Subdivision
 Energy Efficient
Property & Schools on Map
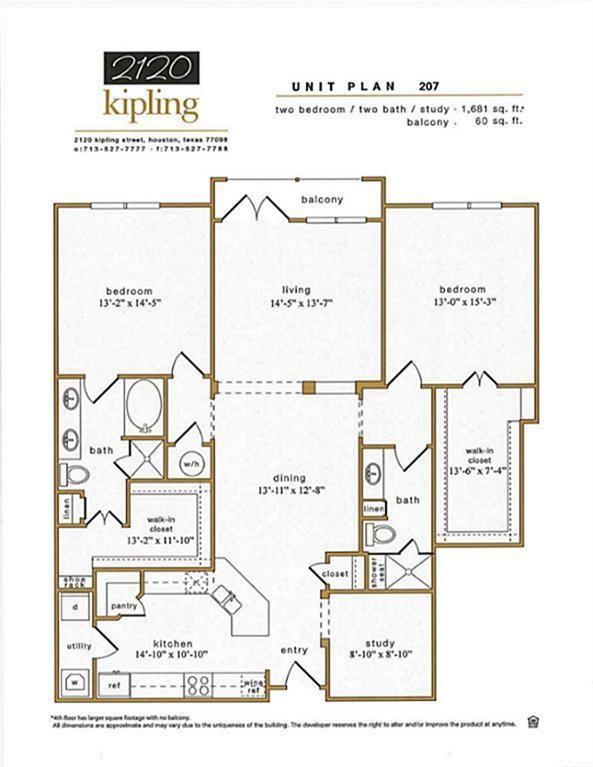
Floor plans / Dimensions / Descriptions
-
First FloorLiving:14x13Dining:13x12Kitchen:14x10Primary Bedroom:14x13Bedroom:15x13Home Office/Study:8x8Utility Room:1st
-
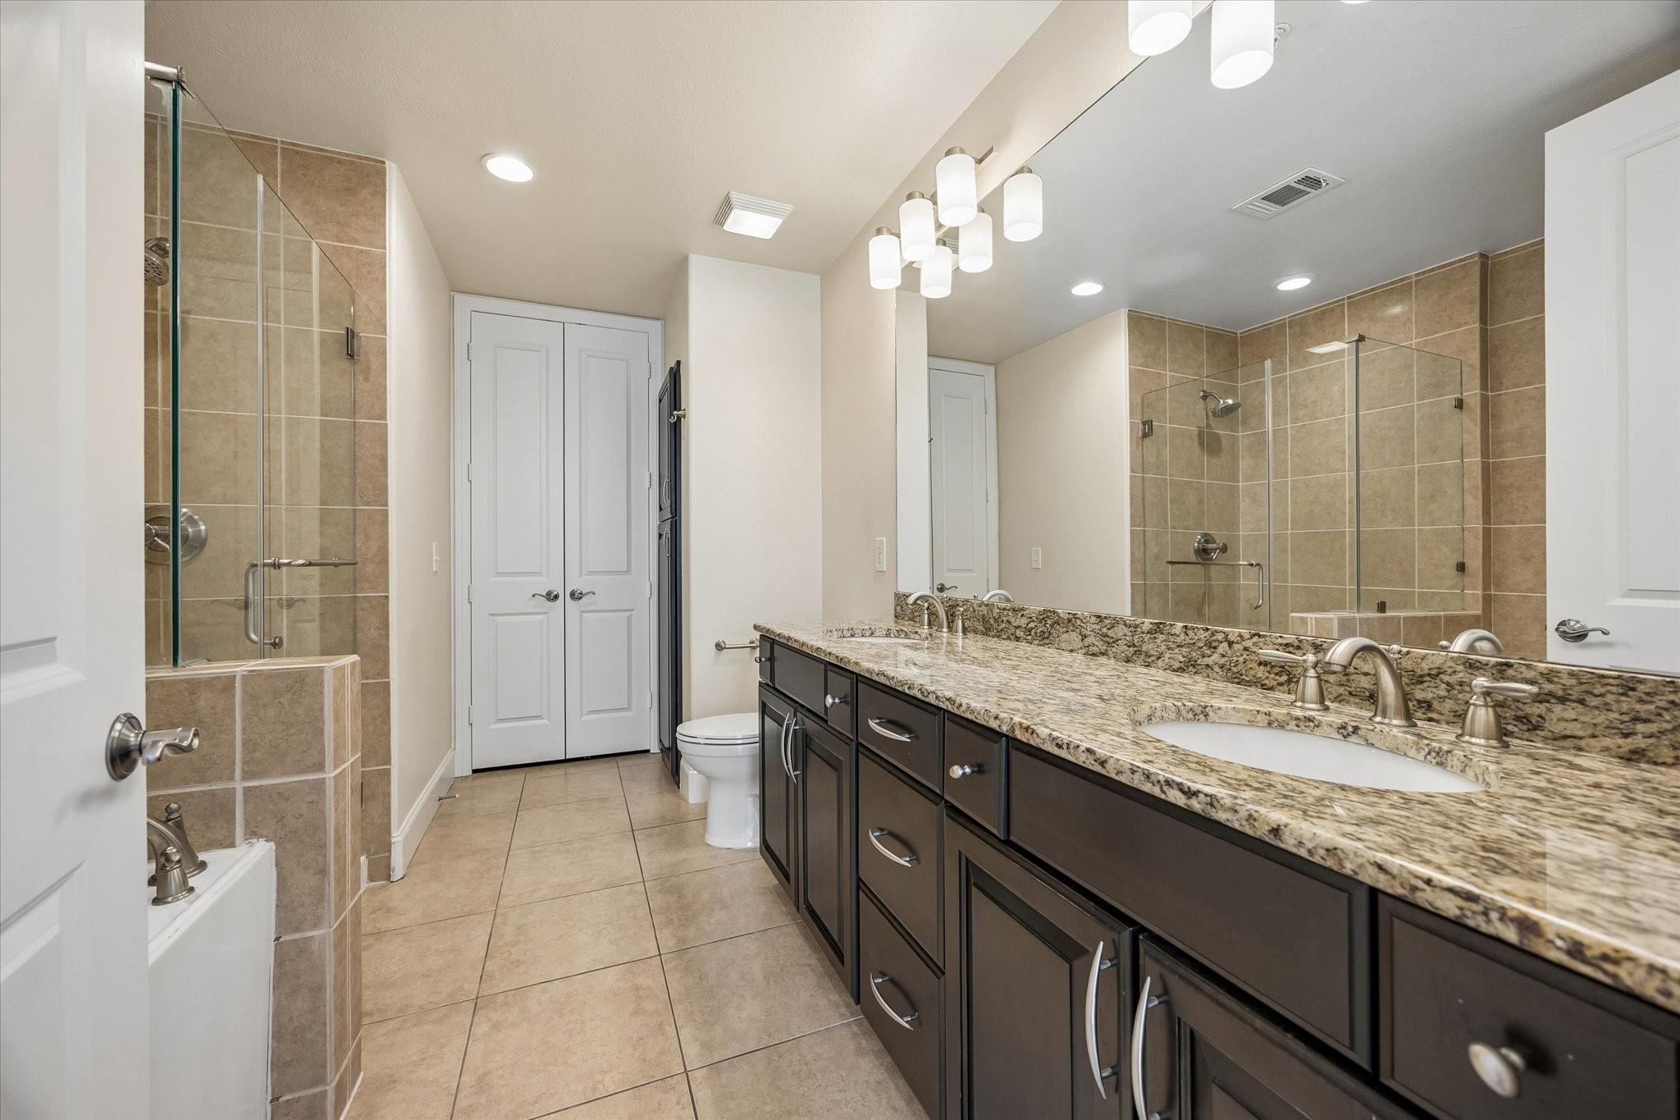
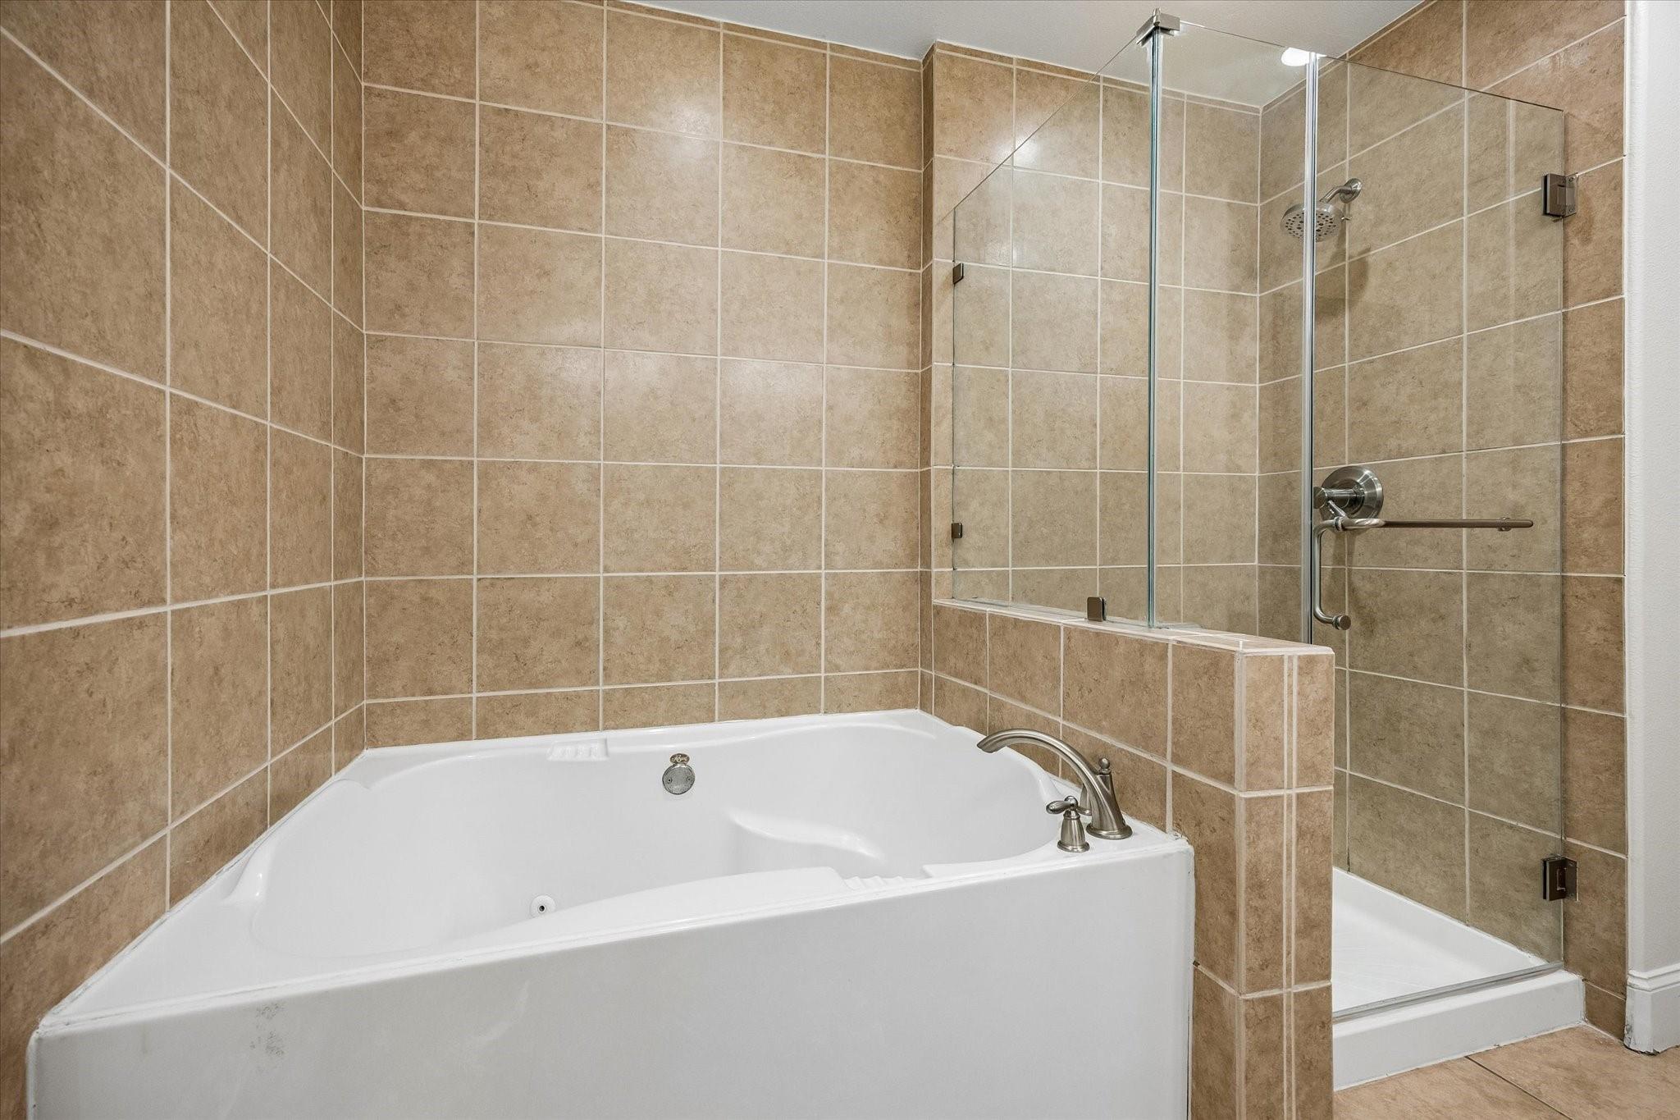
InteriorPets:W/ RestrictionsFloors:Tile,Vinyl,WoodCountertop:GraniteBathroom Description:Full Secondary Bathroom Down,Primary Bath: Double Sinks,Primary Bath: Jetted Tub,Primary Bath: Separate Shower,Secondary Bath(s): Shower OnlyBedroom Desc:2 Bedrooms Down,All Bedrooms Down,Primary Bed - 1st Floor,Walk-In ClosetKitchen Desc:Breakfast Bar,Kitchen open to Family Room,Pantry,Under Cabinet Lighting,Walk-in PantryRoom Description:1 Living Area,Home Office/Study,Kitchen/Dining Combo,Living Area - 1st Floor,Utility Room in HouseHeating:Central ElectricCooling:Central ElectricWasher/Dryer Conn:YesDishwasher:YesDisposal:YesCompactor:NoMicrowave:YesRange:Electric CooktopOven:Electric Oven,Single OvenIce Maker:NoAppliances:Dryer Included,Full Size,Refrigerator,Washer IncludedEnergy Feature:Ceiling Fans,Digital Program Thermostat,Insulated/Low-E windows,North/South ExposureInterior:Balcony,Crown Molding,Elevator,Fire/Smoke Alarm,Fully Sprinklered,Refrigerator Included,Window Coverings,Wine/Beverage Fridge
-
ExteriorPrivate Pool:NoParking Space:2Parking:Additional Parking,Assigned Parking,Auto Garage Door Opener,Connecting,Controlled EntranceAccess:Card/Code AccessViews:SouthFront Door Face:NorthArea Pool:NoExterior:Balcony/Terrace,Trash Chute
Listed By:
Angela Chiang
Martha Turner Sotheby's International Realty
The data on this website relating to real estate for sale comes in part from the IDX Program of the Houston Association of REALTORS®. All information is believed accurate but not guaranteed. The properties displayed may not be all of the properties available through the IDX Program. Any use of this site other than by potential buyers or sellers is strictly prohibited.
© 2026 Houston Association of REALTORS®.
GET IN TOUCH
