
For Sale
21143 Medina River Dr Cypress, TX 77433
$279,990
Description
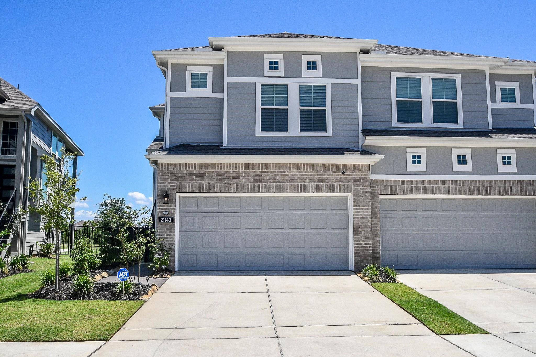
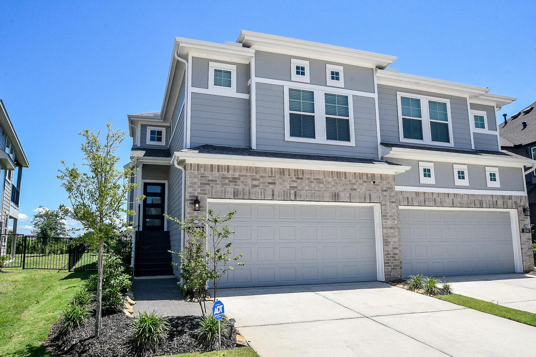
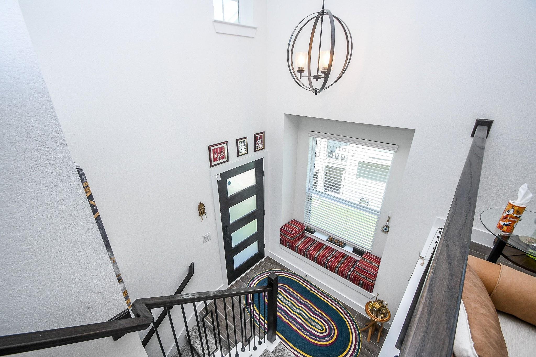
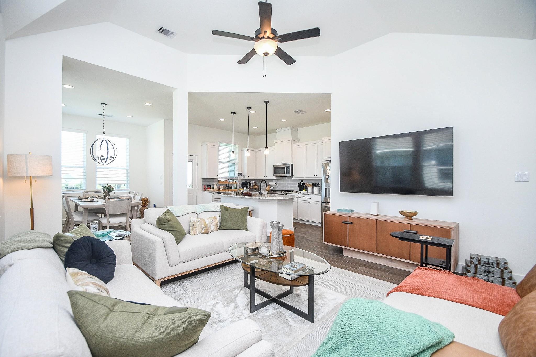
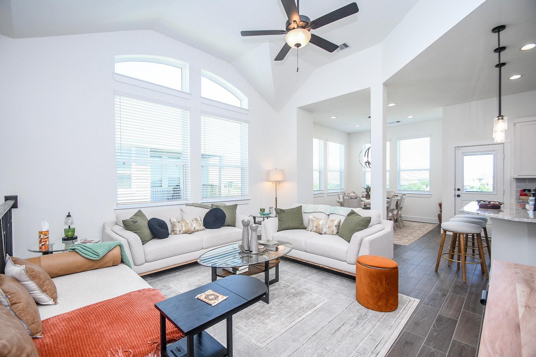
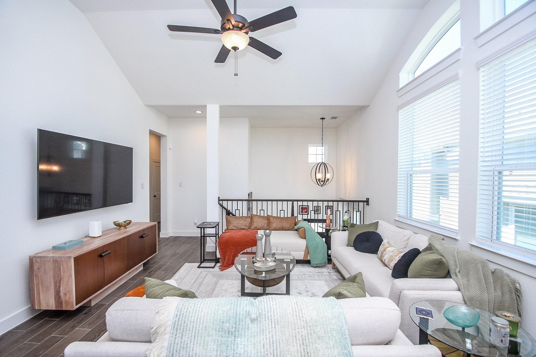
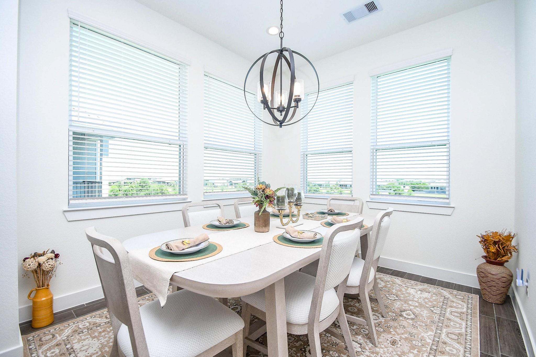
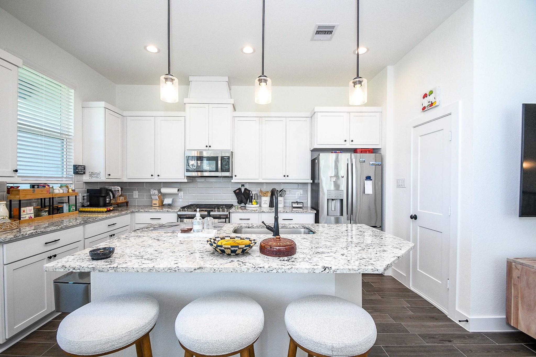
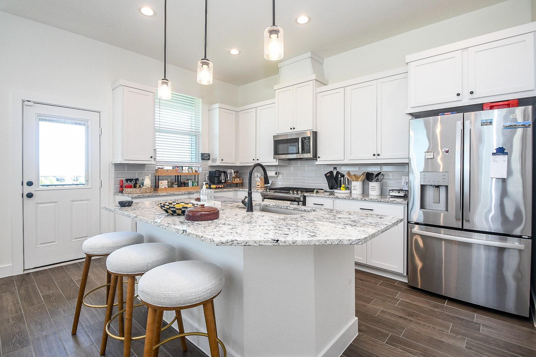
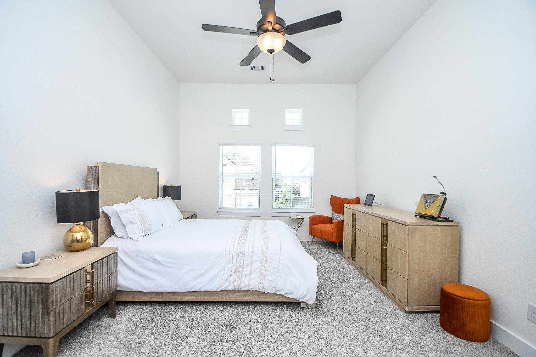
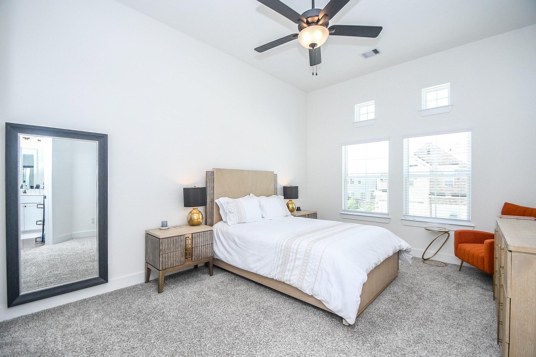
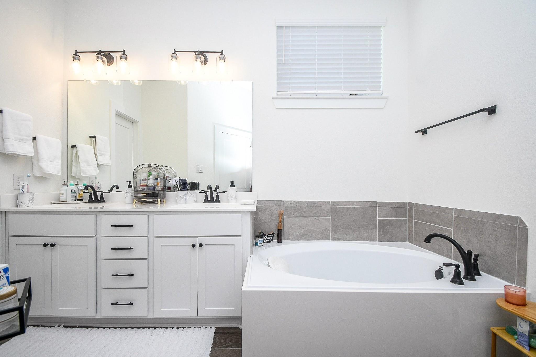
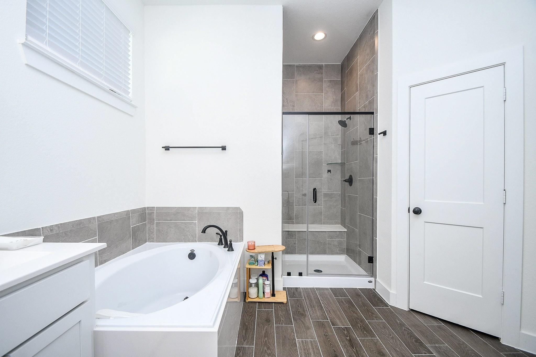
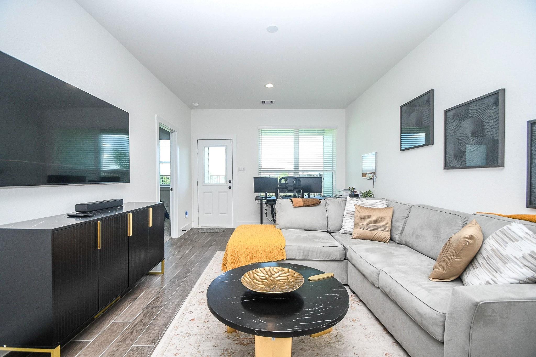
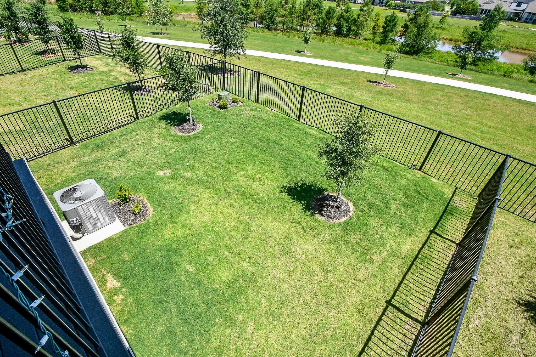
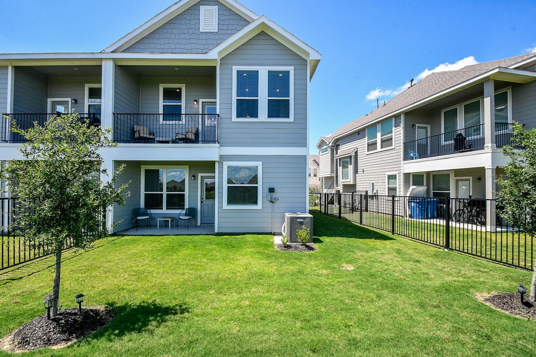
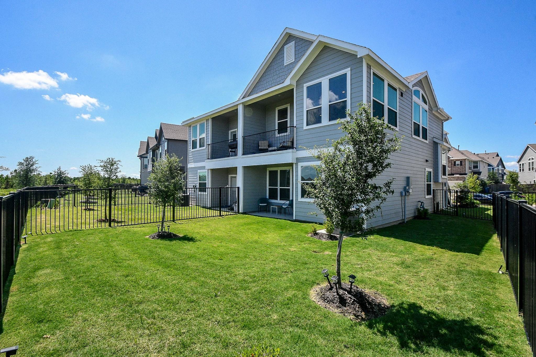
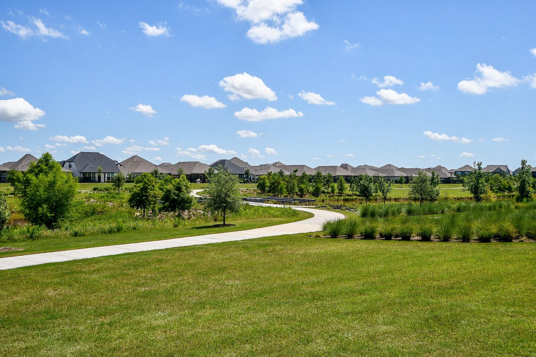
Welcome to a thoughtfully designed home offering comfort, style, and beautiful water & walking trail views. Filled with natural light, the open-concept layout creates an inviting flow between the living, dining, and kitchen areas, perfect for everyday living and entertaining. The home features wood-look tile flooring throughout the main living spaces, adding both warmth and durability. The spacious primary suite includes an oversized shower with a built-in seat, separate soaker tub, and a walk-in closet with custom shelving for added convenience and organization. Multiple storage closets throughout the home provide plenty of extra space. Enjoy a peaceful retreat from the upstairs balcony or relax on the first-floor patio. Front- and back-yard maintenance is included in the HOA, making outdoor upkeep simple and stress-free. Well-maintained and move-in ready, this home combines functional living spaces with scenic surroundings in one exceptional property.
Overview
Financial
Price:
$279,990
Price/SqFT:
$142.13
HOA Fee:
$2590 Annually
Tax Rate:
3.23036 %
Est. Monthly:
$4,361 *
Tax Amount:
$9,045
Amenities and features
 Public Pool
 Sprinkler System
 Water Access
 Energy Efficient
 Greenbelt
 Water View
Property & Schools on Map
Floor plans / Dimensions / Descriptions
-
Second FloorFamily Room:15x15Dining:12x10Kitchen:15x10Primary Bedroom:18x12Primary Bath:11x10Utility Room:6x6
-
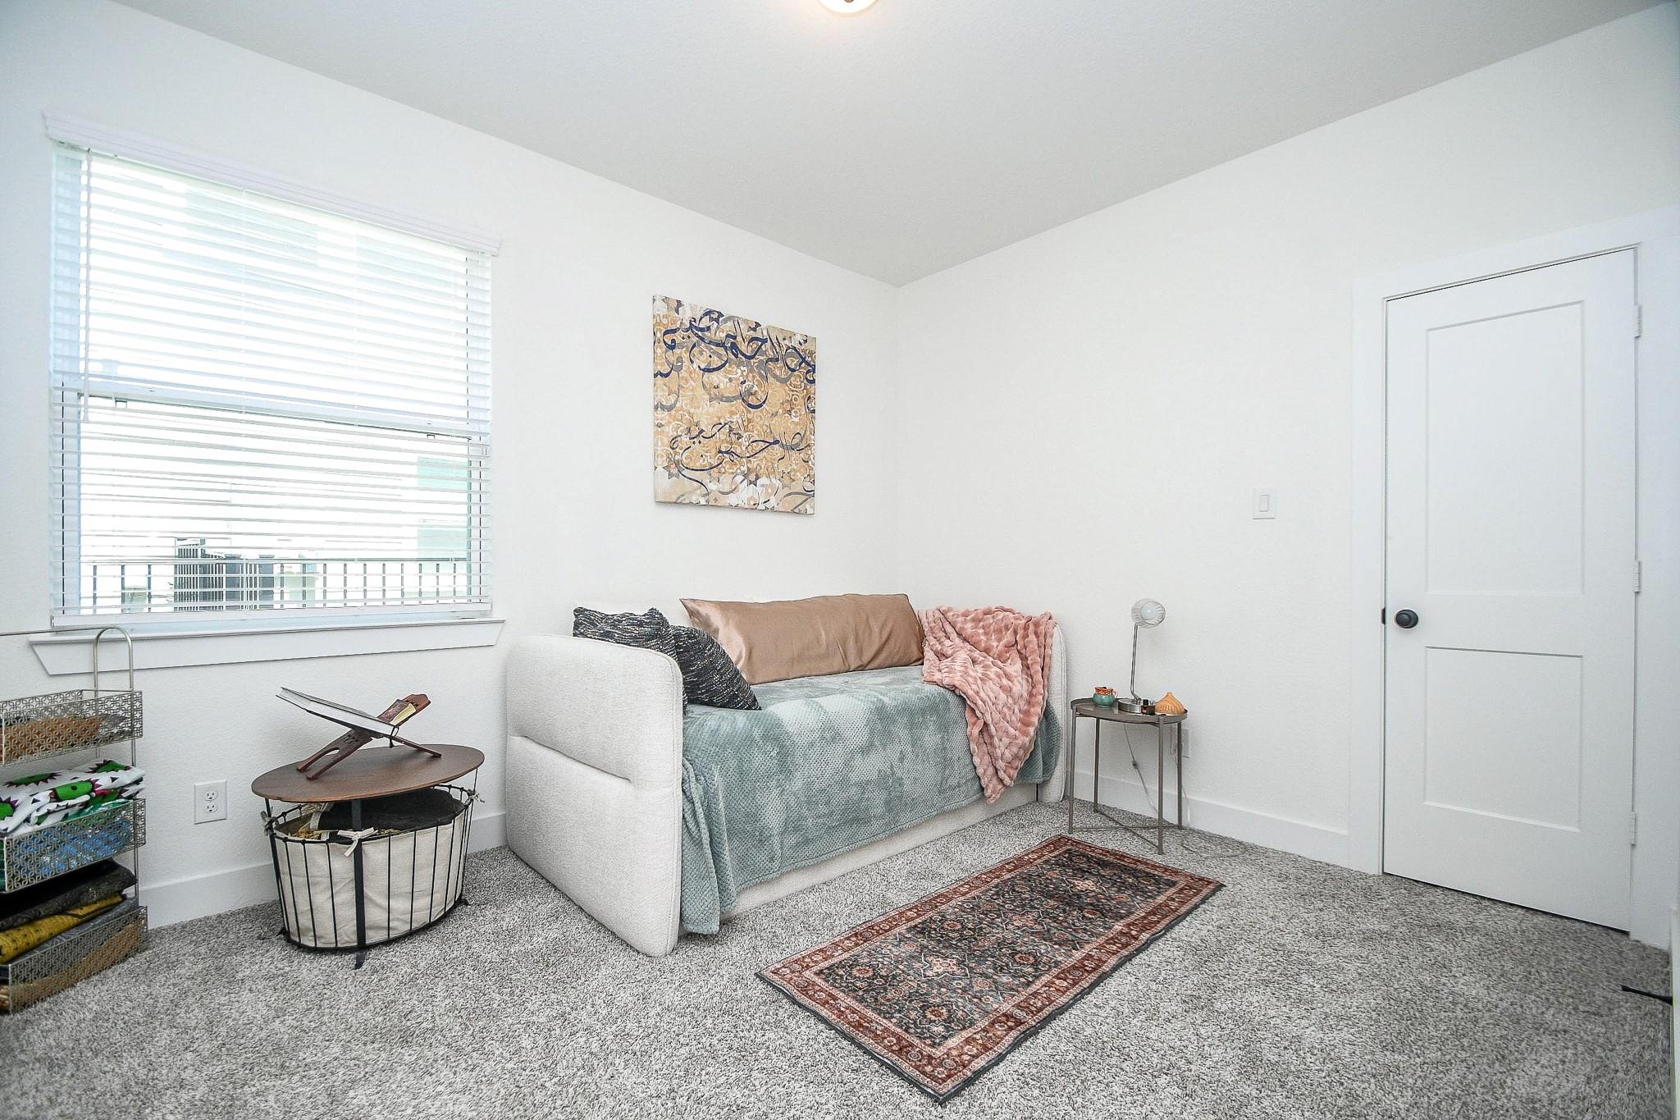
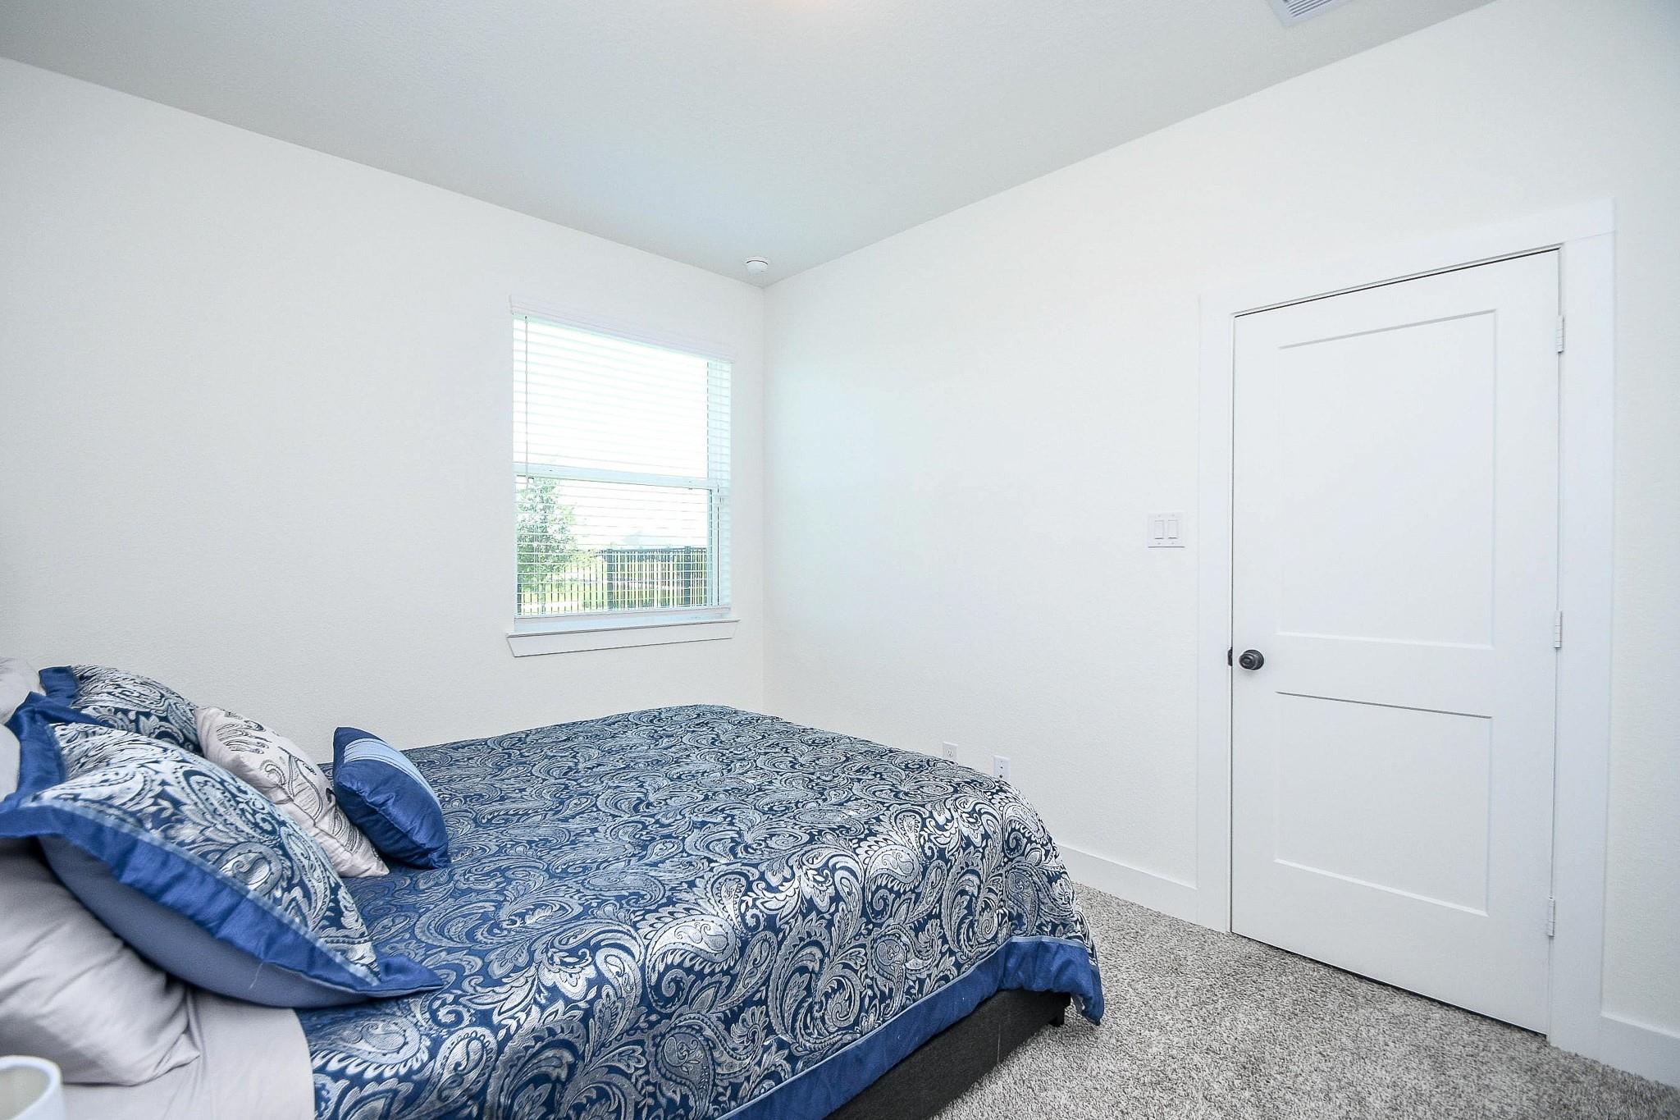
First FloorBedroom:10x12Bedroom 2:12x10Bath:8x5Extra Room:19x11
-
InteriorFloors:Carpet,TileCountertop:GraniteBedroom Desc:2 Bedrooms Down,Primary Bed - 2nd Floor,Split PlanKitchen Desc:Kitchen open to Family RoomRoom Description:Family Room,Kitchen/Dining Combo,Living Area - 1st Floor,Utility Room in HouseHeating:Central ElectricCooling:Central ElectricConnections:Gas Dryer Connections,Washer ConnectionsDishwasher:YesDisposal:YesMicrowave:YesRange:Gas RangeOven:Gas OvenEnergy Feature:Ceiling FansInterior:Fire/Smoke Alarm,High Ceiling,Prewired for Alarm System,Split Level
-
ExteriorRoof:CompositionFoundation:SlabPrivate Pool:NoExterior Type:Cement BoardLot Description:Greenbelt,Patio Lot,Subdivision Lot,Water ViewWater Amenity:PondWater Sewer:Water DistrictArea Pool:YesExterior:Sprinkler System
Listed By:
Sherrie Jackson
Umbrella Professionals LLC
The data on this website relating to real estate for sale comes in part from the IDX Program of the Houston Association of REALTORS®. All information is believed accurate but not guaranteed. The properties displayed may not be all of the properties available through the IDX Program. Any use of this site other than by potential buyers or sellers is strictly prohibited.
© 2026 Houston Association of REALTORS®.
GET IN TOUCH
