



For Lease
2114 Sabine St Houston, TX 77007
$2,900
/monthDescription
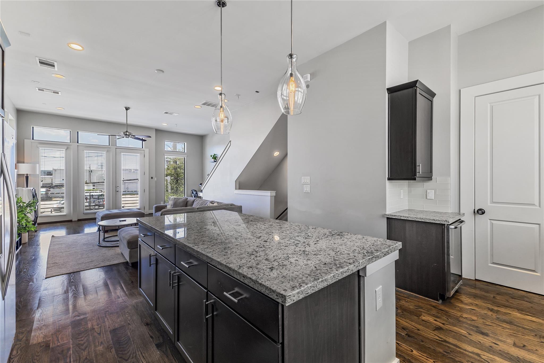
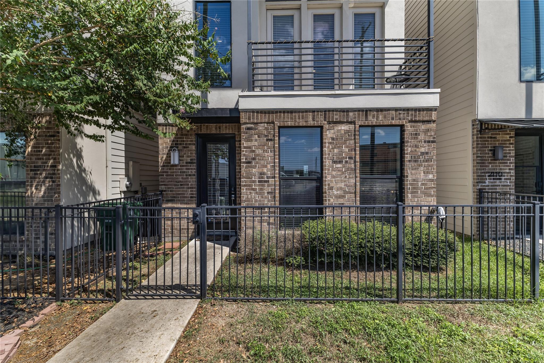
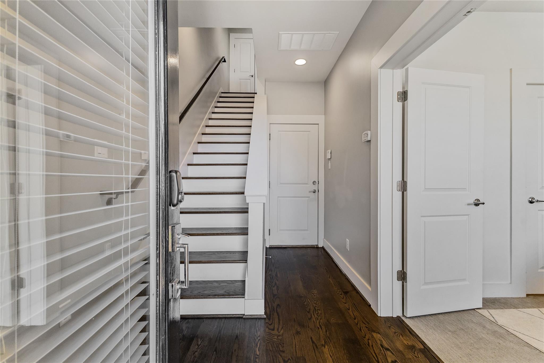
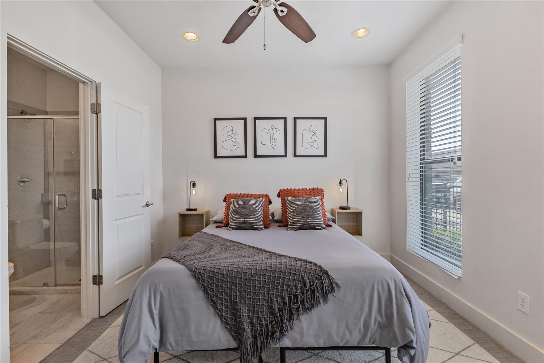
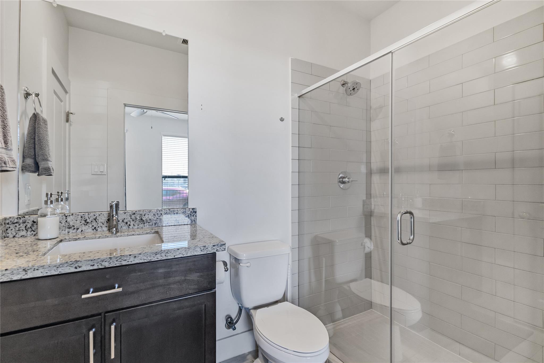
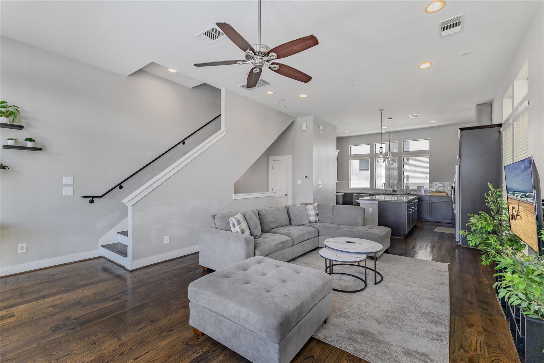
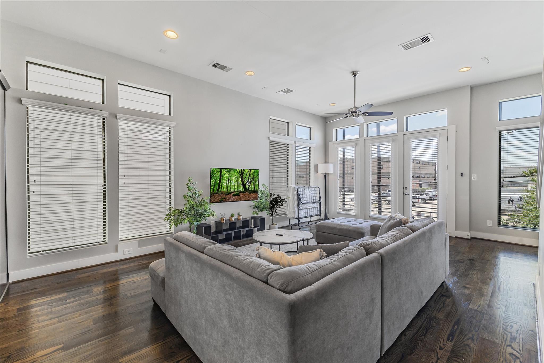
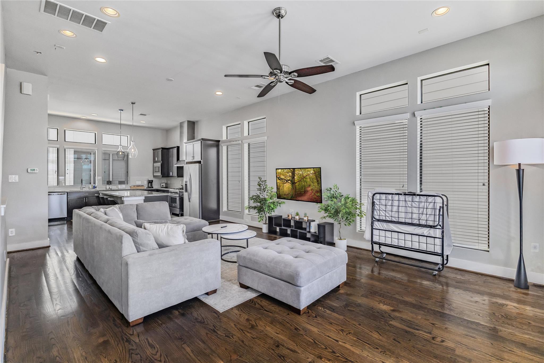
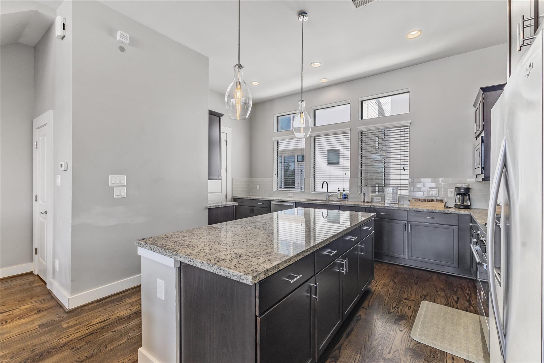
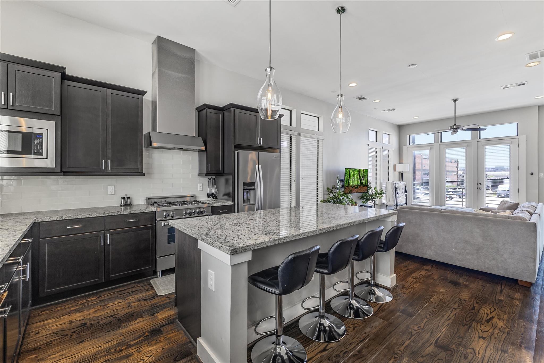
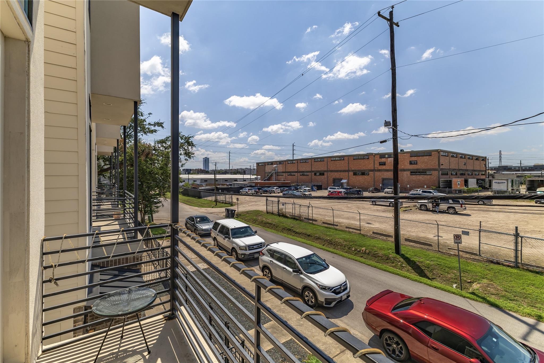
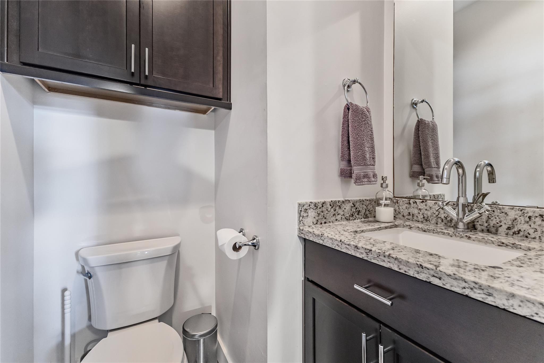
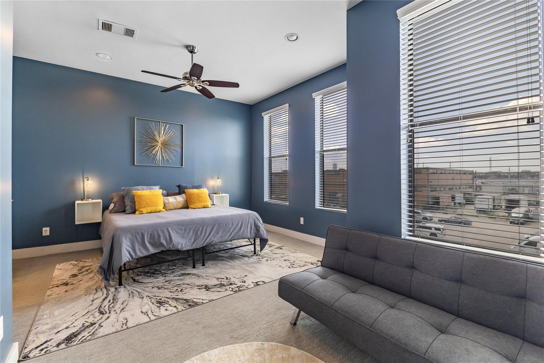
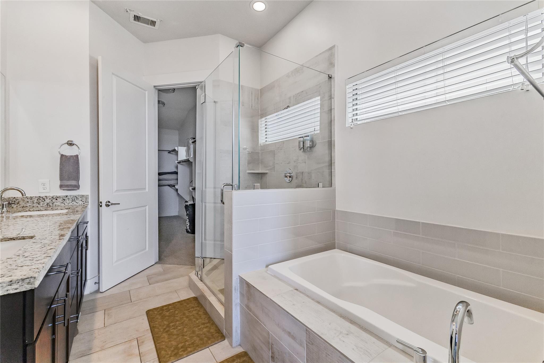
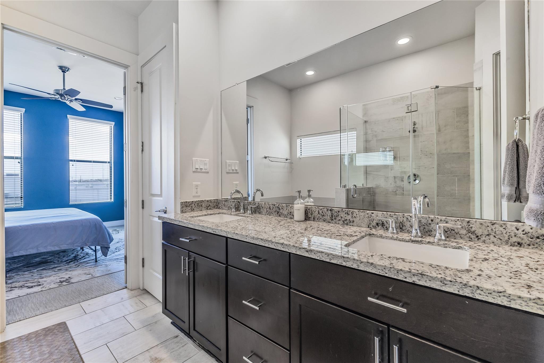
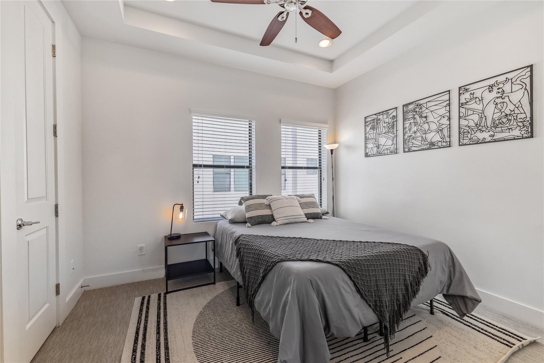
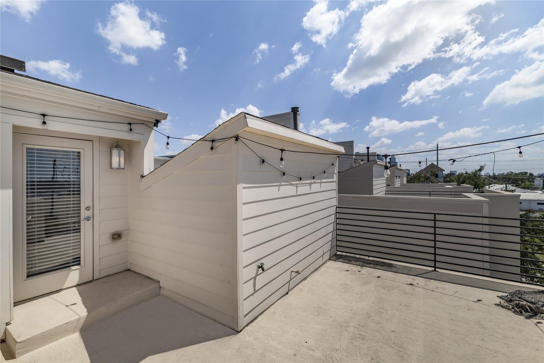
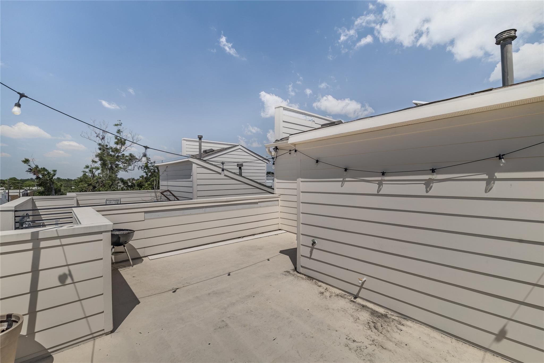
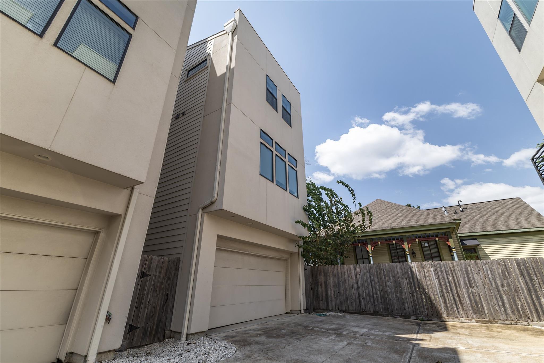
Modern living meets unbeatable convenience in this contemporary 3 bedroom, 3.5 bath home minutes from Downtown, The Heights, Washington Corridor, and Buffalo Bayou. Thoughtfully designed with an open concept layout, hardwood floors, abundant natural light, and high ceilings throughout the main living areas. The island kitchen features granite counters, stainless appliances, and generous cabinetry, flowing into the living space. The primary suite offers large windows, an oversized walk in closet with built in shelving, dual vanities, a soaking tub, and glass enclosed shower. Secondary bedrooms each enjoy their own private bath. A rooftop terrace sets the stage for entertaining with skyline views, while the second floor balcony adds another outdoor retreat. Complete with a 2 car garage and fenced front yard, this is low maintenance lock and leave living in a central location.
Overview
Financial
Price:
$2,900
Price/SqFT:
$1.47
HOA Fee:
Tax Rate:
2.12522 %
Est. Monthly:
$21 *
Tax Amount:
$62
Amenities and features
 Sewer
Sewer Water Access
 Energy Efficient
Property & Schools on Map
Floor plans / Dimensions / Descriptions
-
Second FloorLiving:18x13Dining:15x10Kitchen:18x11
-
Third FloorPrimary Bedroom:19x14Bedroom:11x11
-
First FloorBedroom:11x11
-
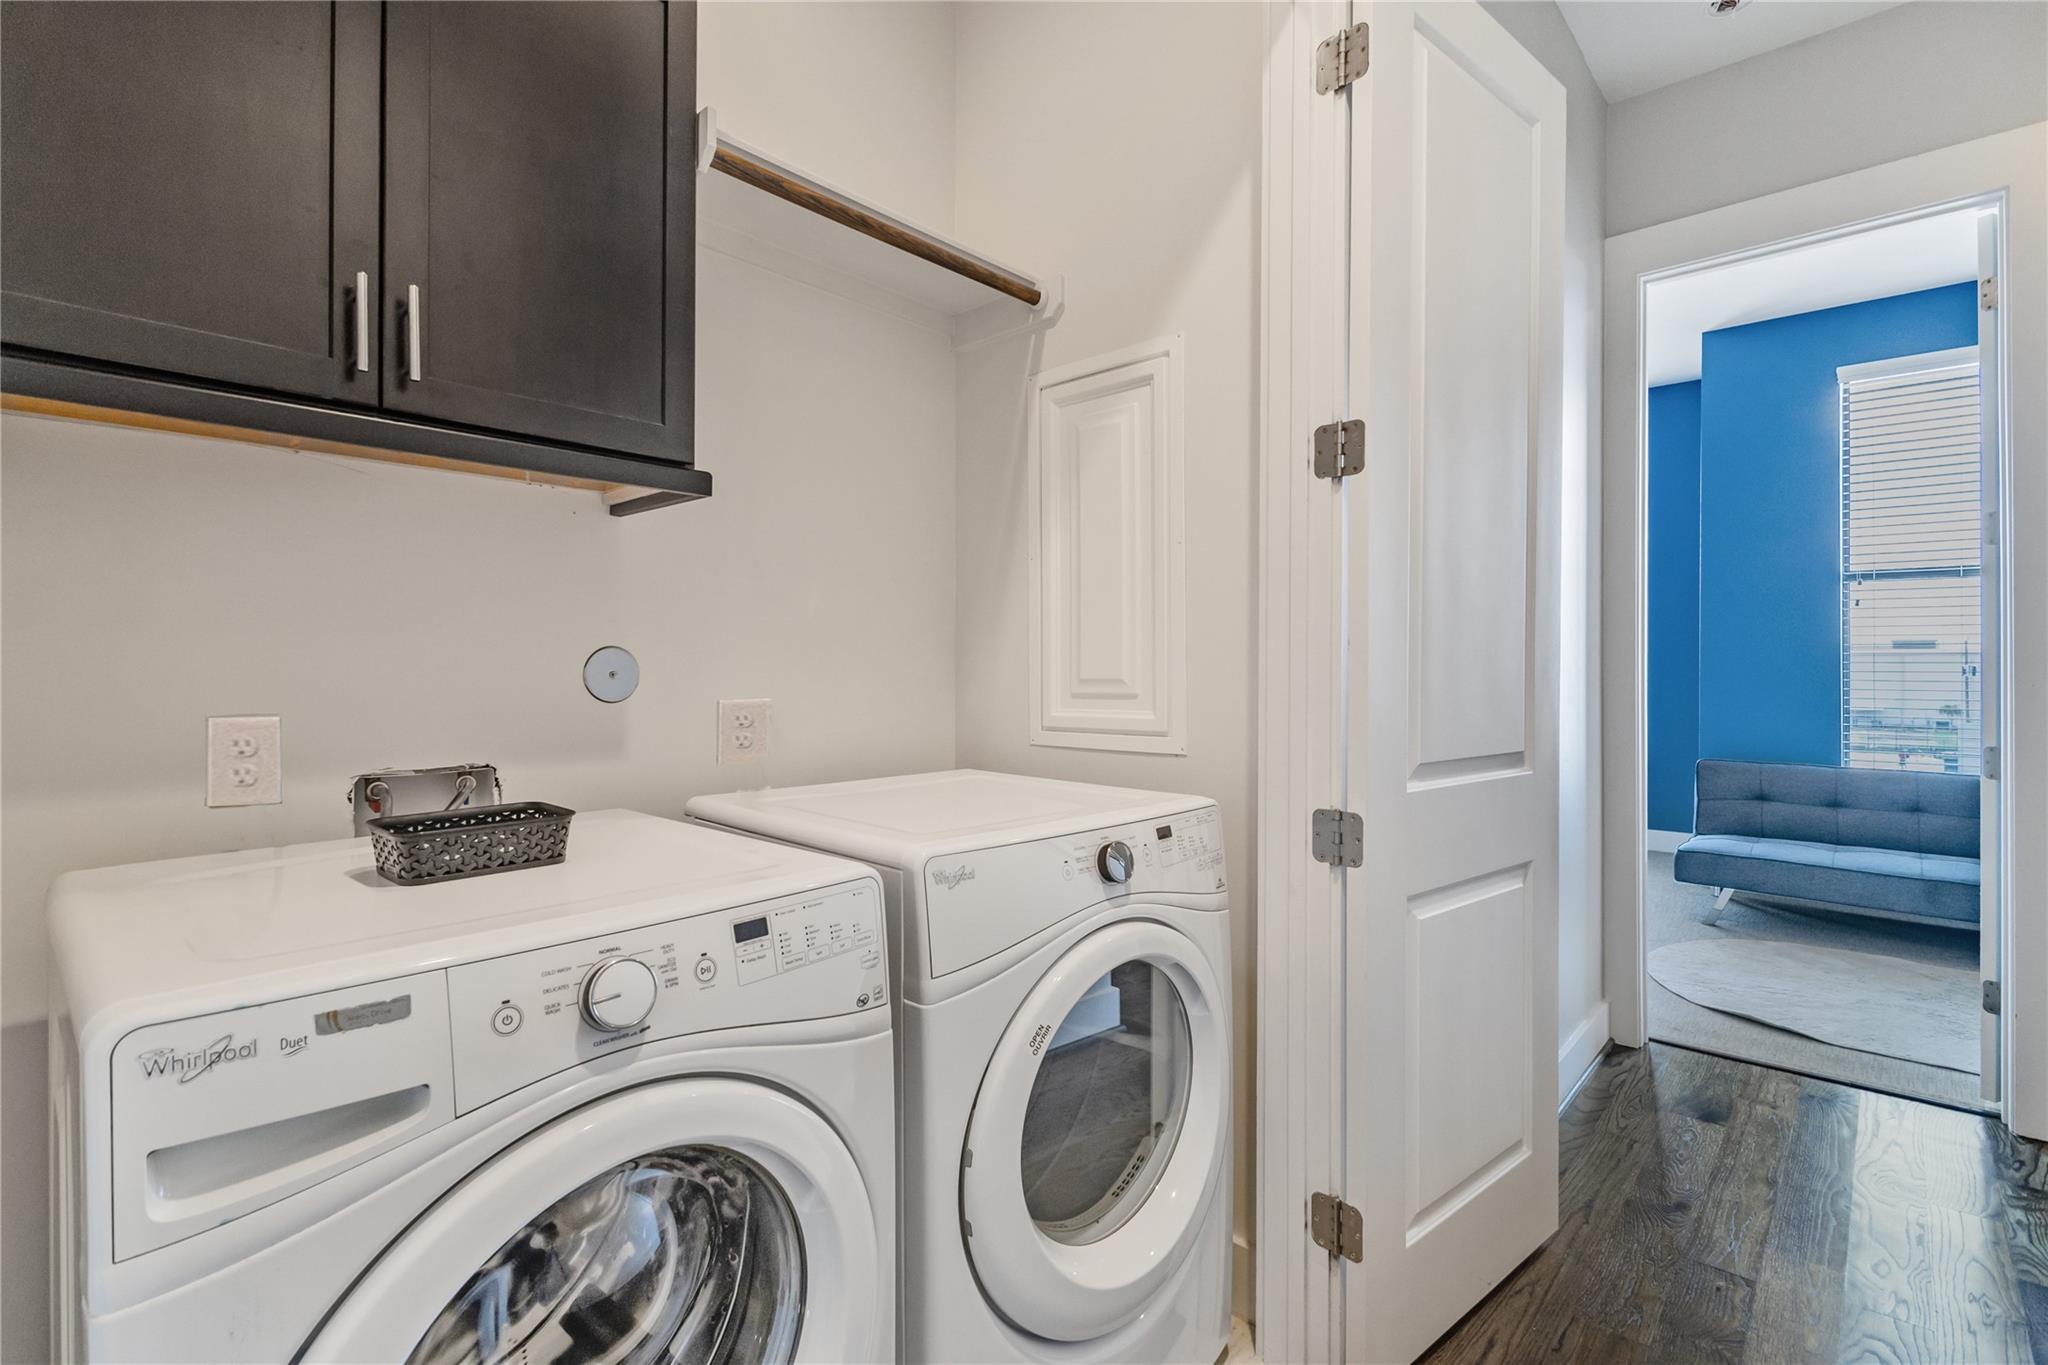
InteriorPets:Case By CaseSmoking Allowed:NoFloors:Carpet,Tile,WoodCountertop:GraniteBathroom Description:Half Bath,Primary Bath: Double Sinks,Primary Bath: Separate Shower,Primary Bath: Soaking Tub,Secondary Bath(s): Shower Only,Secondary Bath(s): Tub/Shower ComboBedroom Desc:1 Bedroom Down - Not Primary BR,Primary Bed - 3rd FloorKitchen Desc:Breakfast Bar,Island w/o Cooktop,Kitchen open to Family Room,Pantry,Under Cabinet LightingRoom Description:1 Living Area,Family Room,Kitchen/Dining Combo,Living Area - 2nd Floor,Living/Dining Combo,Utility Room in HouseHeating:Central GasCooling:Central ElectricConnections:Electric Dryer Connections,Gas Dryer Connections,Washer ConnectionsDishwasher:YesDisposal:YesCompactor:NoMicrowave:YesRange:Gas RangeOven:Gas Oven,Single OvenIce Maker:NoEnergy Feature:Ceiling Fans,Digital Program Thermostat,Energy Star/CFL/LED Lights,High-Efficiency HVAC,HVAC>13 SEER,Insulated/Low-E windows,Insulation - Batt,Radiant Attic BarrierInterior:Fire/Smoke Alarm,Formal Entry/Foyer,High Ceiling,Window Coverings
-
ExteriorPrivate Pool:NoLot Description:Patio Lot,Subdivision LotWater Sewer:Public Sewer,Public WaterArea Pool:NoExterior:Partially Fenced
Listed By:
Michael Silva
Happen Houston
The data on this website relating to real estate for sale comes in part from the IDX Program of the Houston Association of REALTORS®. All information is believed accurate but not guaranteed. The properties displayed may not be all of the properties available through the IDX Program. Any use of this site other than by potential buyers or sellers is strictly prohibited.
© 2026 Houston Association of REALTORS®.
GET IN TOUCH
