
For Sale
2114 Barrington Pointe Dr League City, TX 77573
$350,000
Description
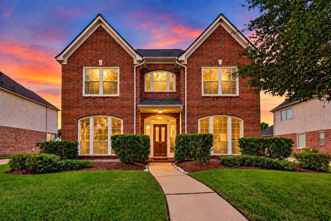
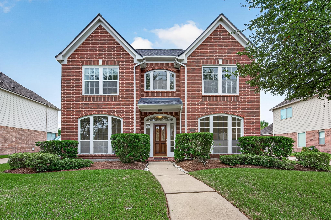
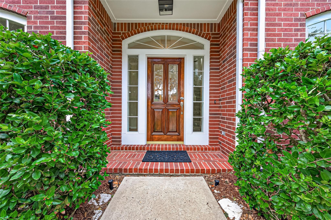
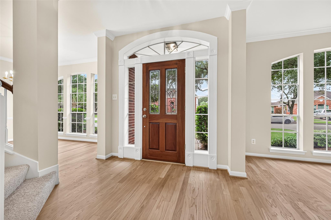
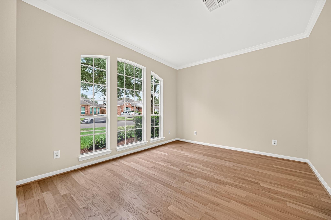
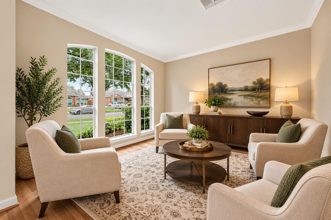
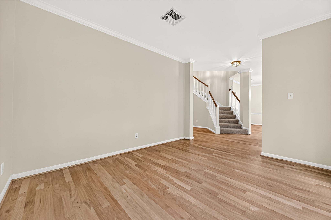
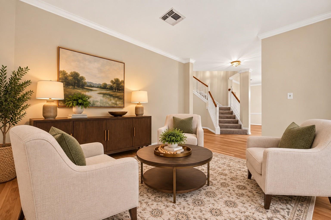
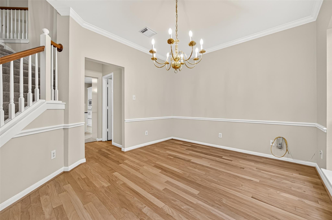
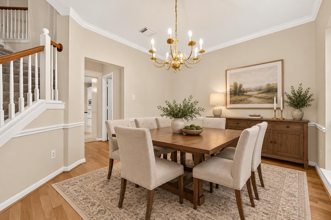
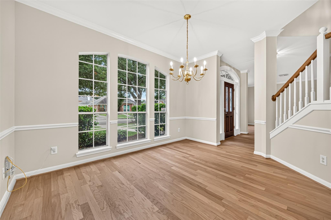
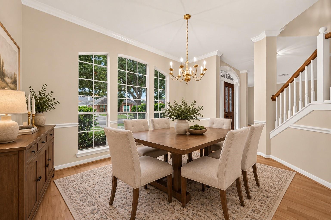
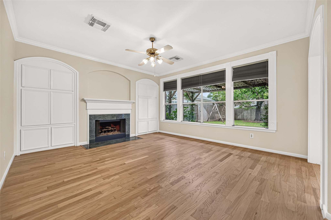
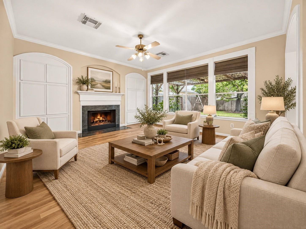
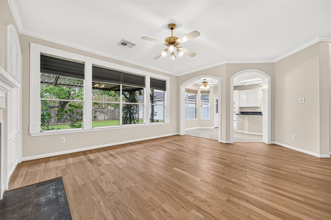
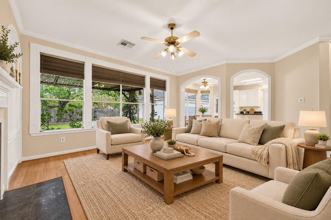
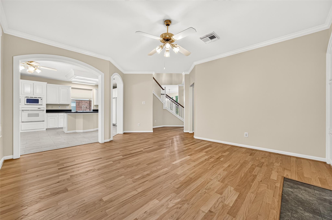
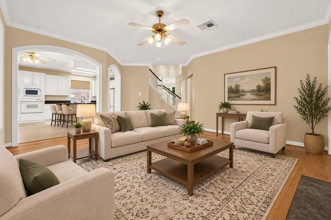
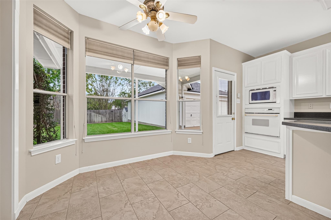
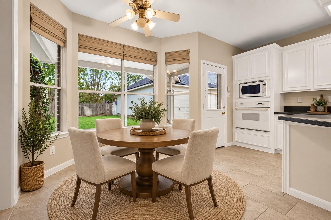
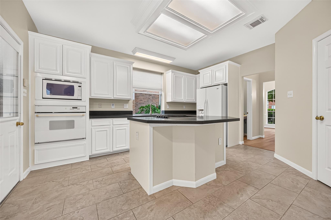
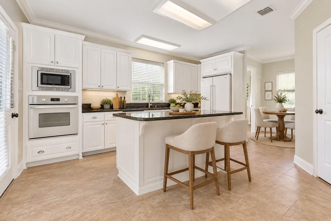
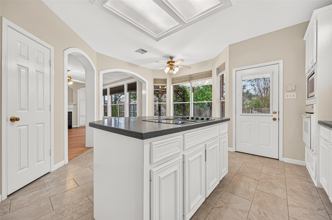
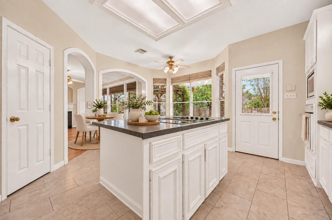
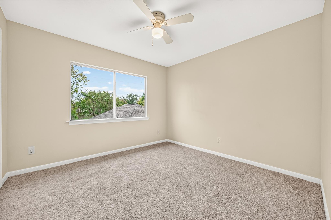
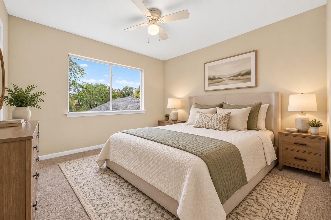
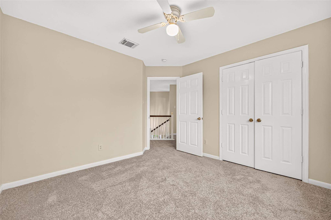
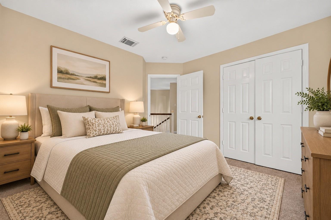
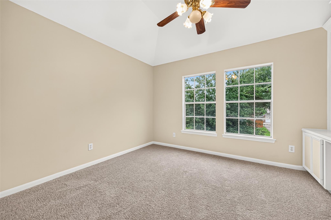
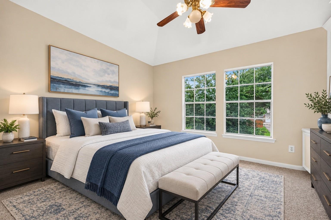
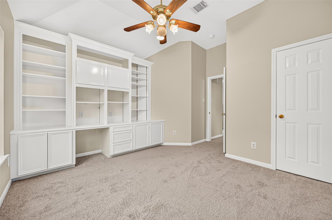
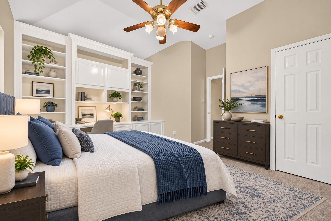
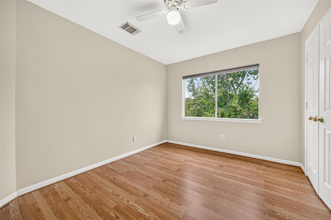
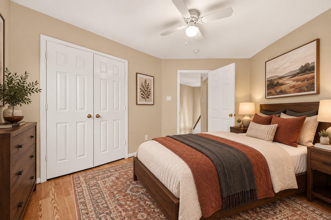
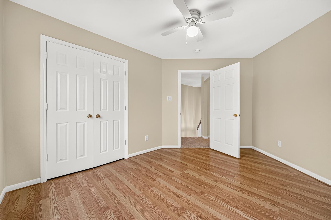
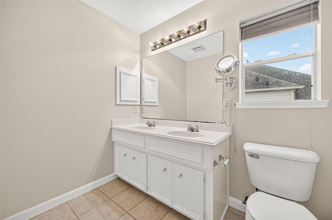
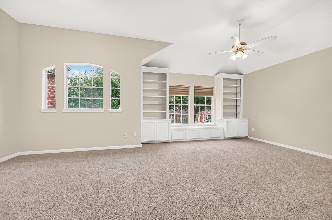
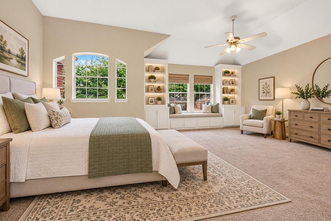
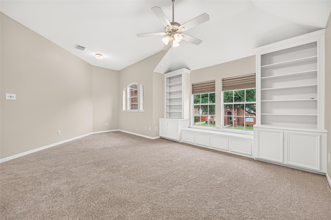
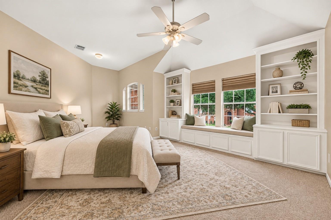
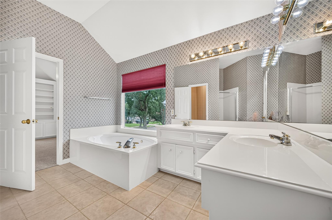
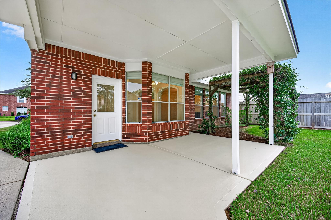
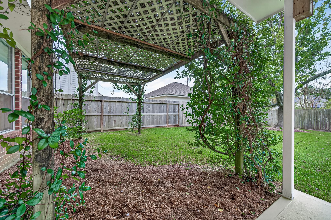
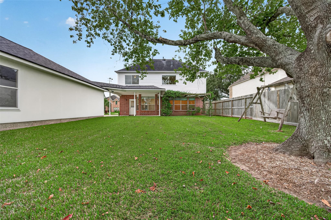
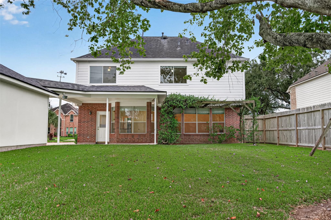
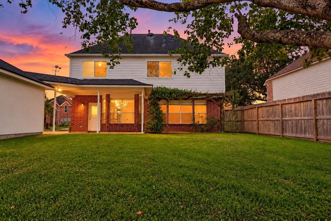
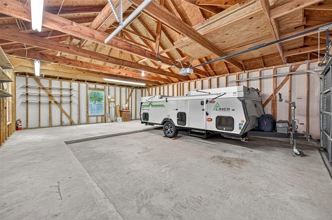
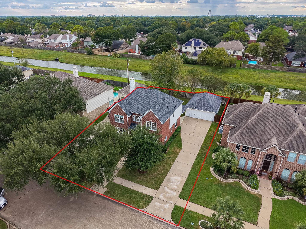
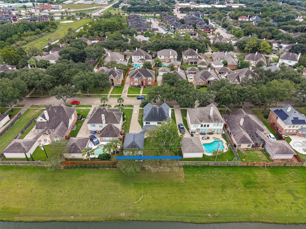
Welcome to this beautifully maintained Harbour Park home where pride of ownership shows in every inch! Fresh interior paint and a move-in-ready feel make this home easy to love from the moment you walk in. ALL BEDROOMS UPSTAIRS, creating nice separation between everyday living and private spaces. With approximately 2,457 square feet, 2 full baths, 1 half bath, and an 8,223-square-foot lot, there is plenty of room to enjoy. Built by Perry Homes, with features such as customized trim and cabinetry throughout, the home has been carefully maintained by the original owner. Several important updates for added peace of mind include ROOF REPLACED IN 2018, TWO A/C UNITS REPLACED IN 2018, TWO AIR HANDLERS REPLACED IN 2018, TWO FURNACES REPLACED IN 2018, AND HOT WATER HEATER REPLACED IN 2022. PER SELLER THIS HOME HAS NEVER FLOODED. Outside, enjoy the added privacy of having no back neighbors. The oversized detached garage provides plenty of space for vehicles, storage, hobbies, or a workshop.
Overview
Financial
Price:
$350,000
Price/SqFT:
$142.45
HOA Fee:
$636 Annually
Tax Rate:
1.65821 %
Est. Monthly:
$4,821 *
Tax Amount:
$5,804
Amenities and features
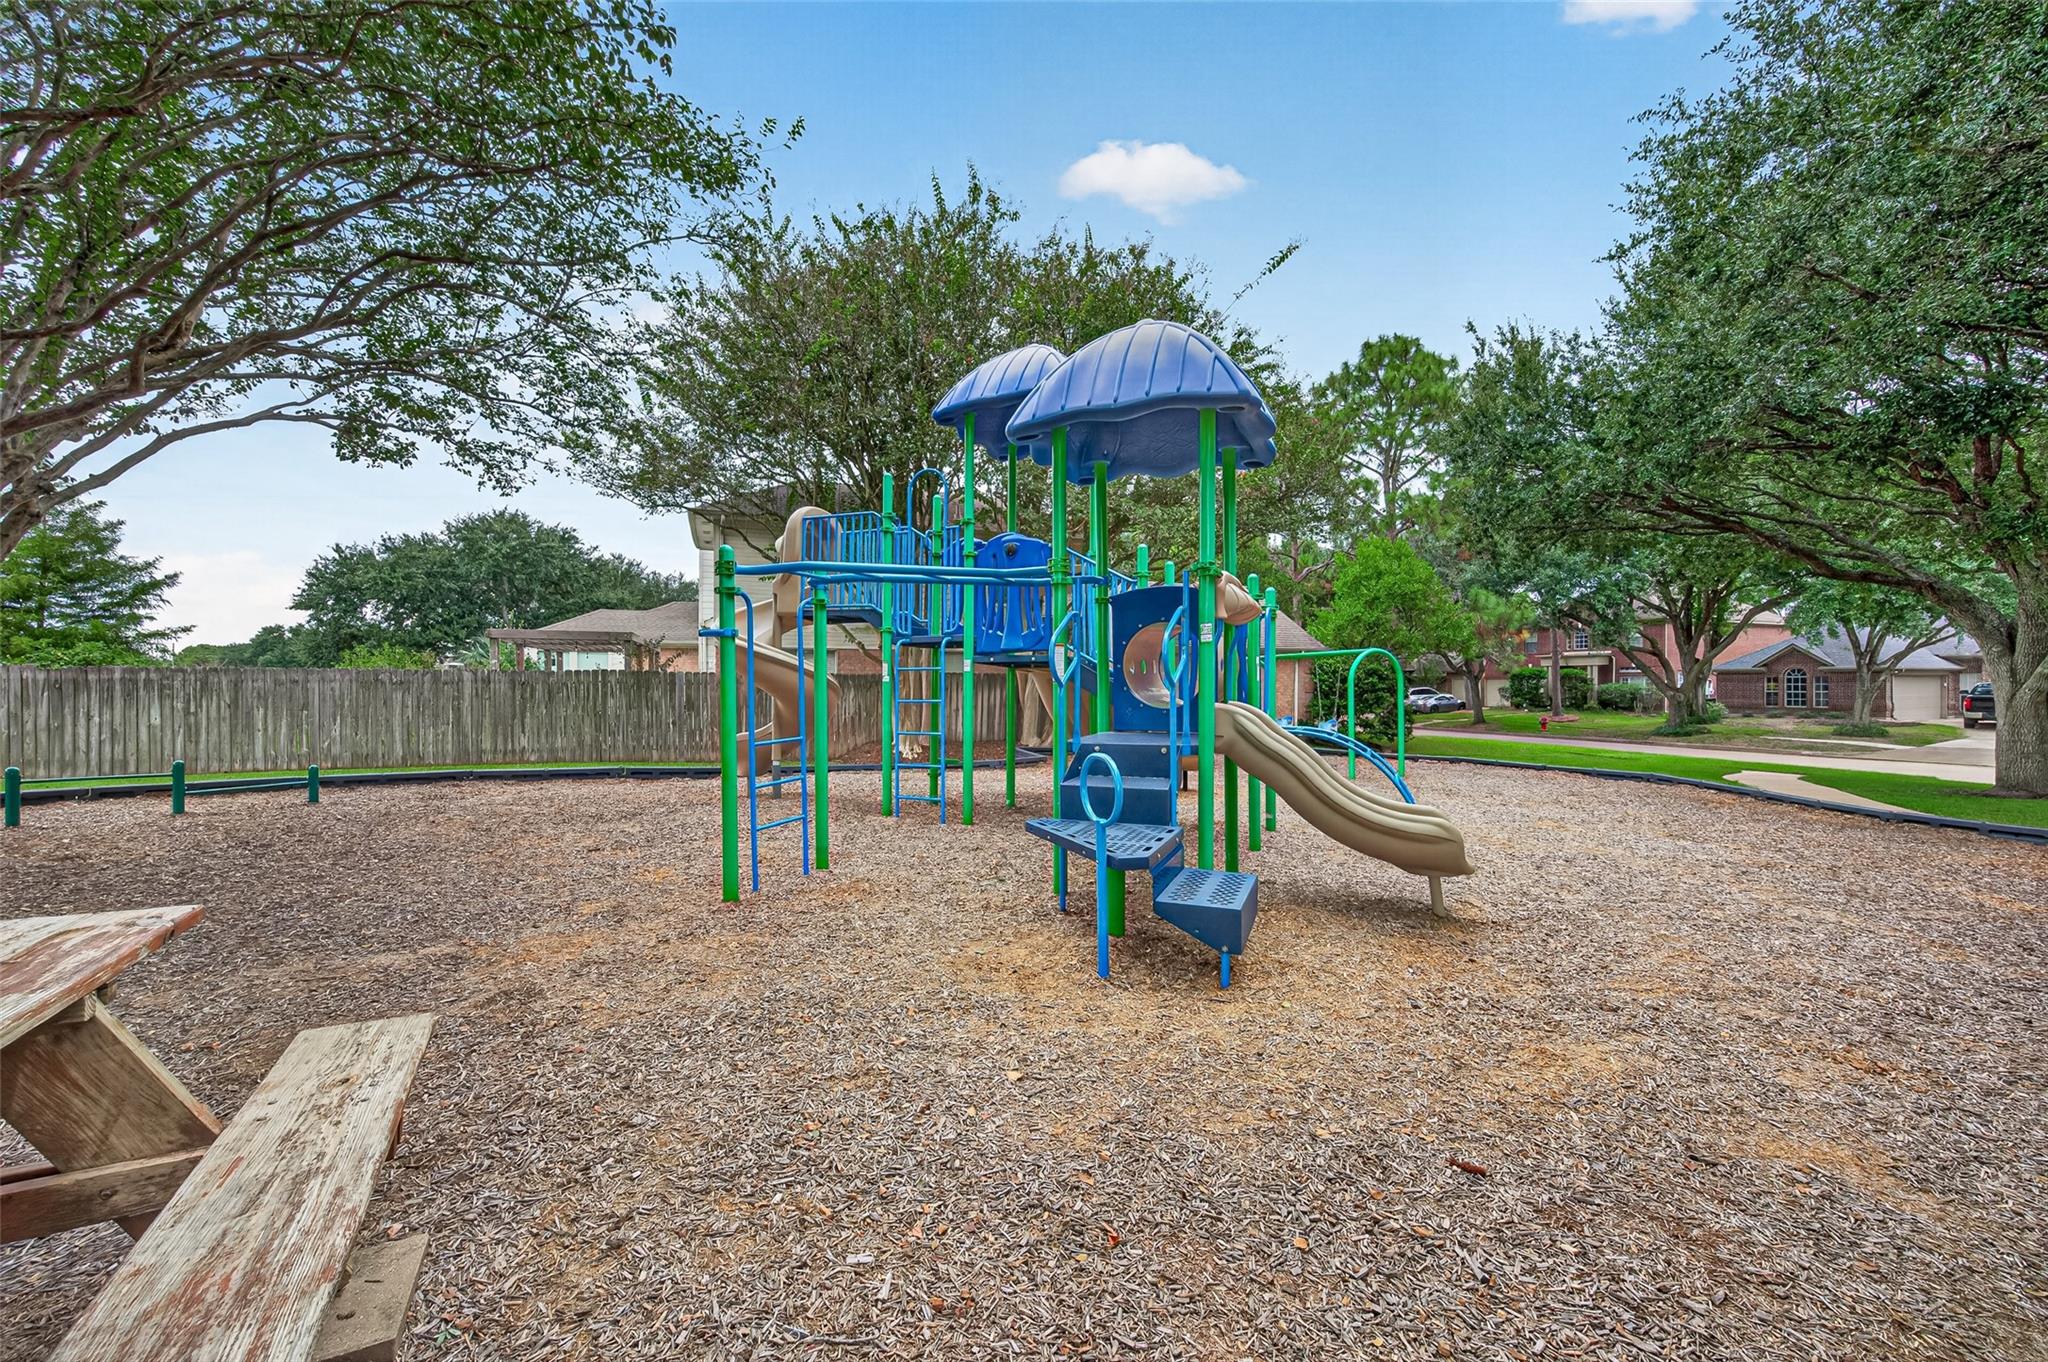
 Public Pool
 Sewer
Sewer Water Access
 Energy Efficient
 Greenbelt
Property & Schools on Map
Floor plans / Dimensions / Descriptions
-
First FloorFamily Room:14X15Dining:11X13Kitchen:16X13Extra Room:11X13Utility Room:6X8
-
Second FloorPrimary Bedroom:14X22Bedroom:10X12Bedroom 2:10X11Bedroom 3:11X13
-
InteriorFireplace:1/Gaslog FireplaceFloors:Carpet,Tile,WoodCountertop:CorianBathroom Description:Half Bath,Primary Bath: Double Sinks,Primary Bath: Jetted Tub,Primary Bath: Separate Shower,Secondary Bath(s): Tub/Shower ComboBedroom Desc:All Bedrooms Up,Walk-In ClosetKitchen Desc:Kitchen open to Family Room,Walk-in PantryRoom Description:Family Room,Formal Dining,Kitchen/Dining Combo,Living Area - 1st Floor,Utility Room in HouseHeating:Central GasCooling:Central ElectricConnections:Electric Dryer Connections,Washer ConnectionsDishwasher:YesDisposal:YesCompactor:NoMicrowave:YesRange:Electric CooktopOven:Electric Oven,Single OvenIce Maker:NoEnergy Feature:Attic Vents,Ceiling Fans,Digital Program ThermostatInterior:Crown Molding
-
ExteriorRoof:CompositionFoundation:SlabPrivate Pool:NoExterior Type:BrickLot Description:Greenbelt,Subdivision LotGarage Size:22X31Water Sewer:Public Sewer,Public WaterFront Door Face:SouthArea Pool:Yes
Explore Property
Listed By:
Deb Ambrosi
Ambrosi Realty, Inc
The data on this website relating to real estate for sale comes in part from the IDX Program of the Houston Association of REALTORS®. All information is believed accurate but not guaranteed. The properties displayed may not be all of the properties available through the IDX Program. Any use of this site other than by potential buyers or sellers is strictly prohibited.
© 2026 Houston Association of REALTORS®.
GET IN TOUCH
