



For Sale
21123 Dover Park Ln Katy, TX 77450
$499,950
Description
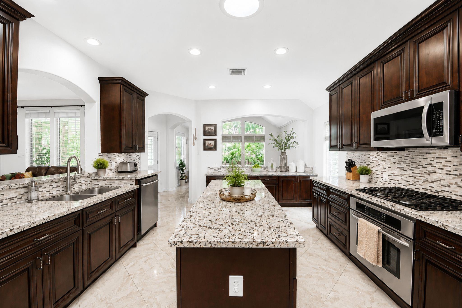
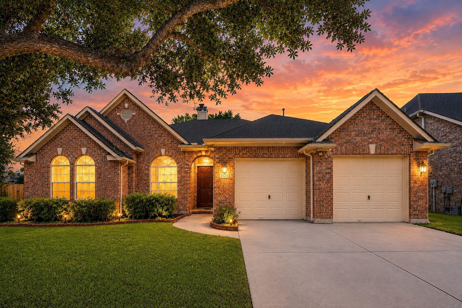
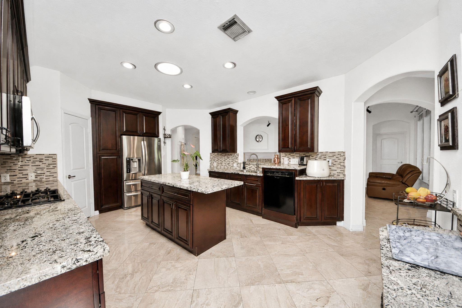
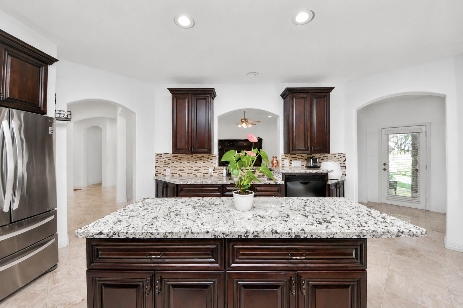
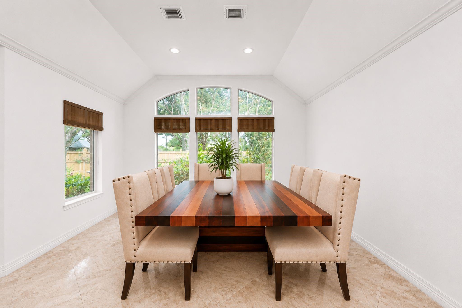
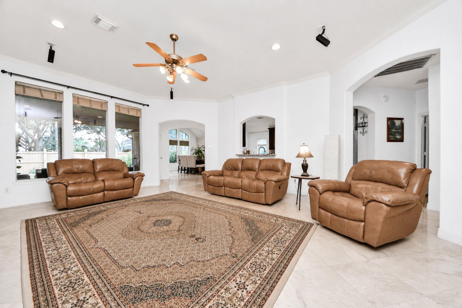
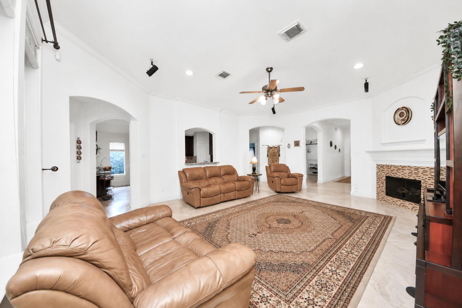
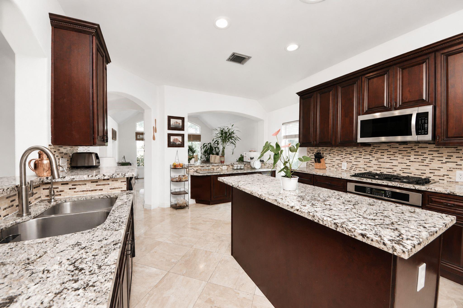
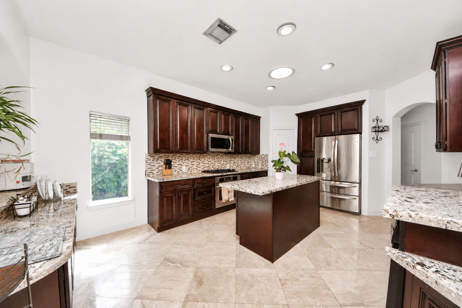
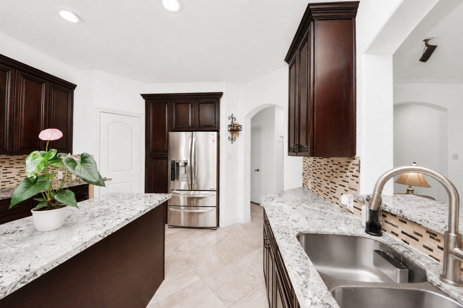
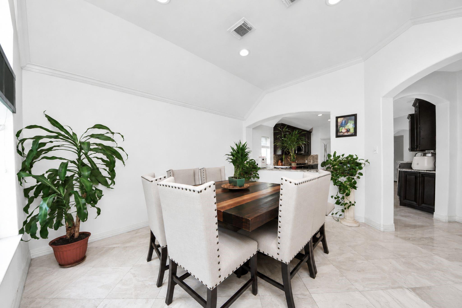
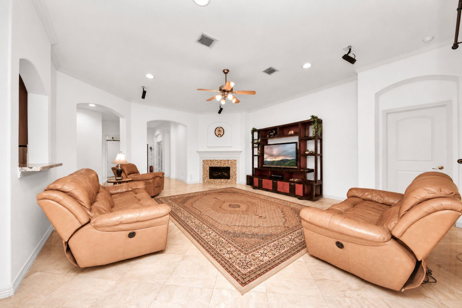
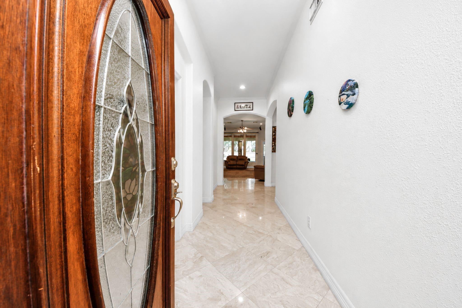
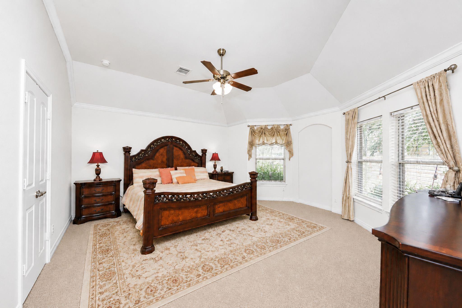
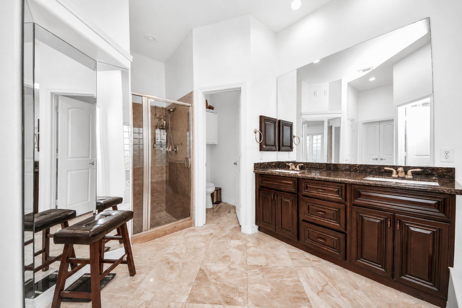
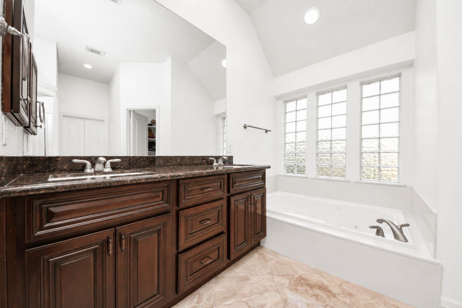
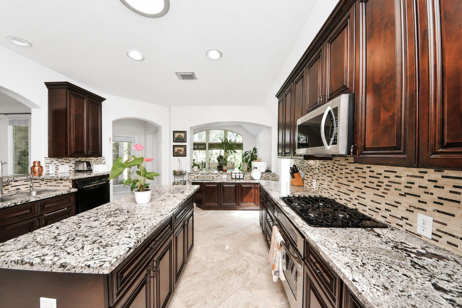
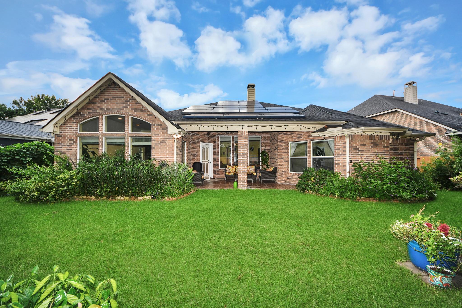
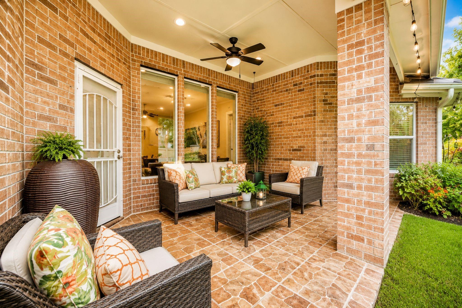
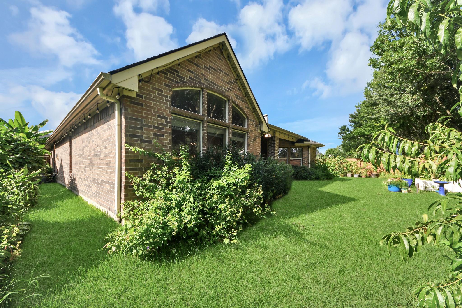
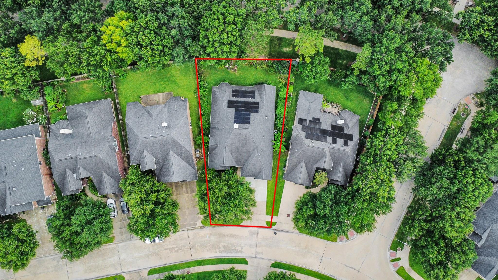
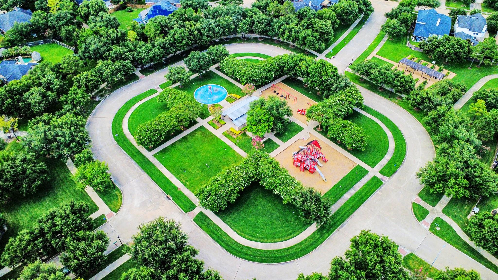
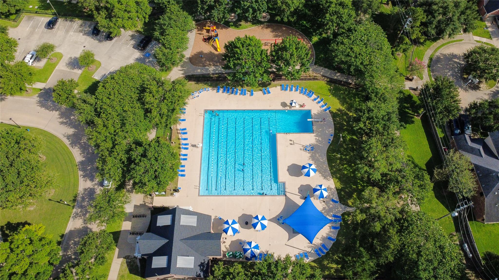
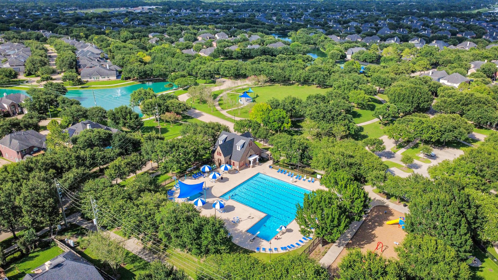
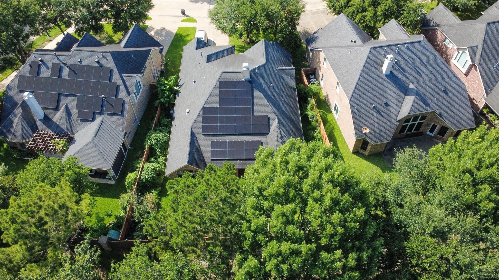
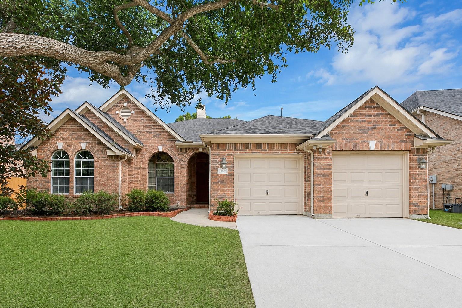
SOLAR SAVINGS + STUNNING UPGRADES IN GRAND LAKES! Welcome home to this meticulously maintained, 4-bedroom, 3-bath gem zoned to top-tier Katy ISD schools. Step inside to find gleaming marble tile flooring, an open-concept layout, abundant natural light, a gorgeous custom-updated fireplace. Heart of the home is a fully remodeled kitchen showcasing rich wood cabinetry, stylish backsplash, & sleek granite countertops. Major peace-of-mind updates include a brand-new water heater (2024), roof (2019), dishwasher (2019), AC (2017), microwave (2017), freshly painted fence, fully paid-off solar system that keeps electric bills exceptionally low! Additional perks include a luxurious primary suite with his-and-her closets, upgraded shower, custom bedroom storage, a water softener, an RO system, and thriving garden beds. Enjoy community lakes, pools, parks, trails, and tennis courts, plus unbeatable access to the Westpark Tollway, Grand Parkway, and I-10. Move-in ready and a must-see!
Overview
Financial
Price:
$499,950
Price/SqFT:
$180.68
HOA Fee:
$1250 Annually
Tax Rate:
2.14447 %
Est. Monthly:
$7,188 *
Tax Amount:
$10,721
Amenities and features
 Study Room
 Water Access
 Yard
 Energy Efficient
 Green Certified
Property & Schools on Map
Floor plans / Dimensions / Descriptions
-
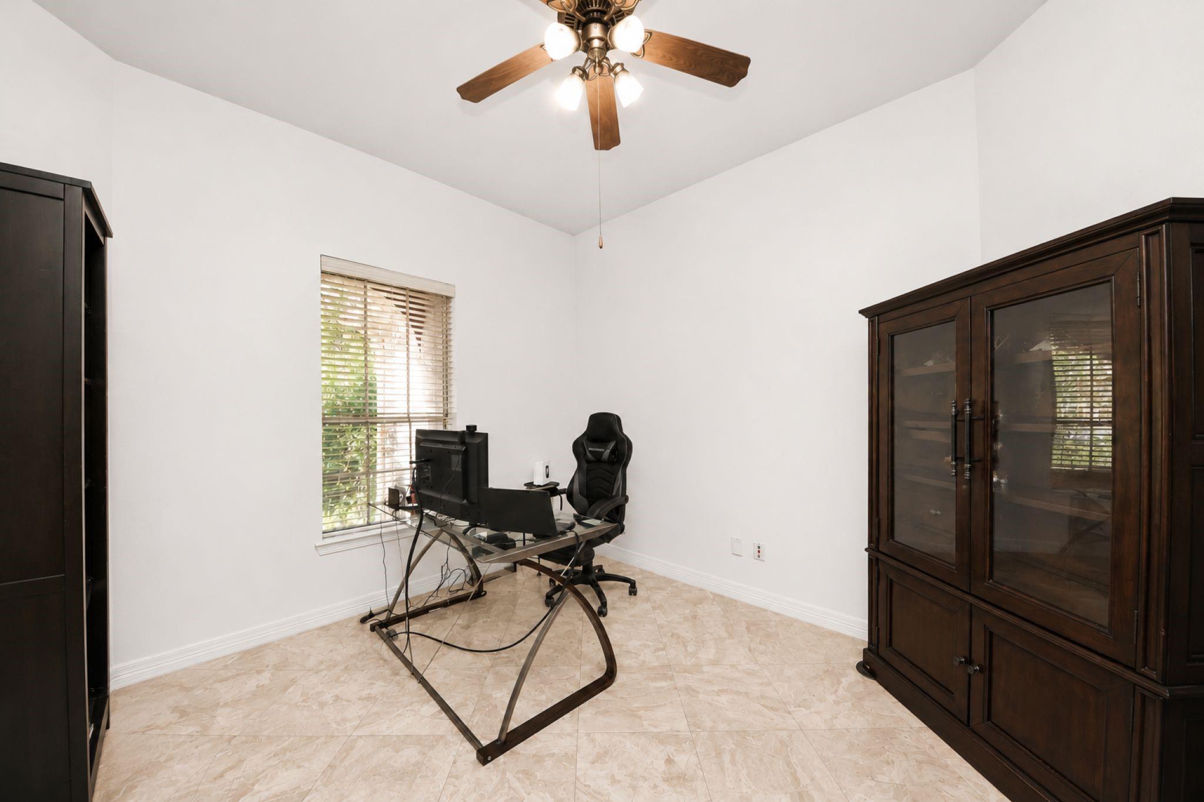
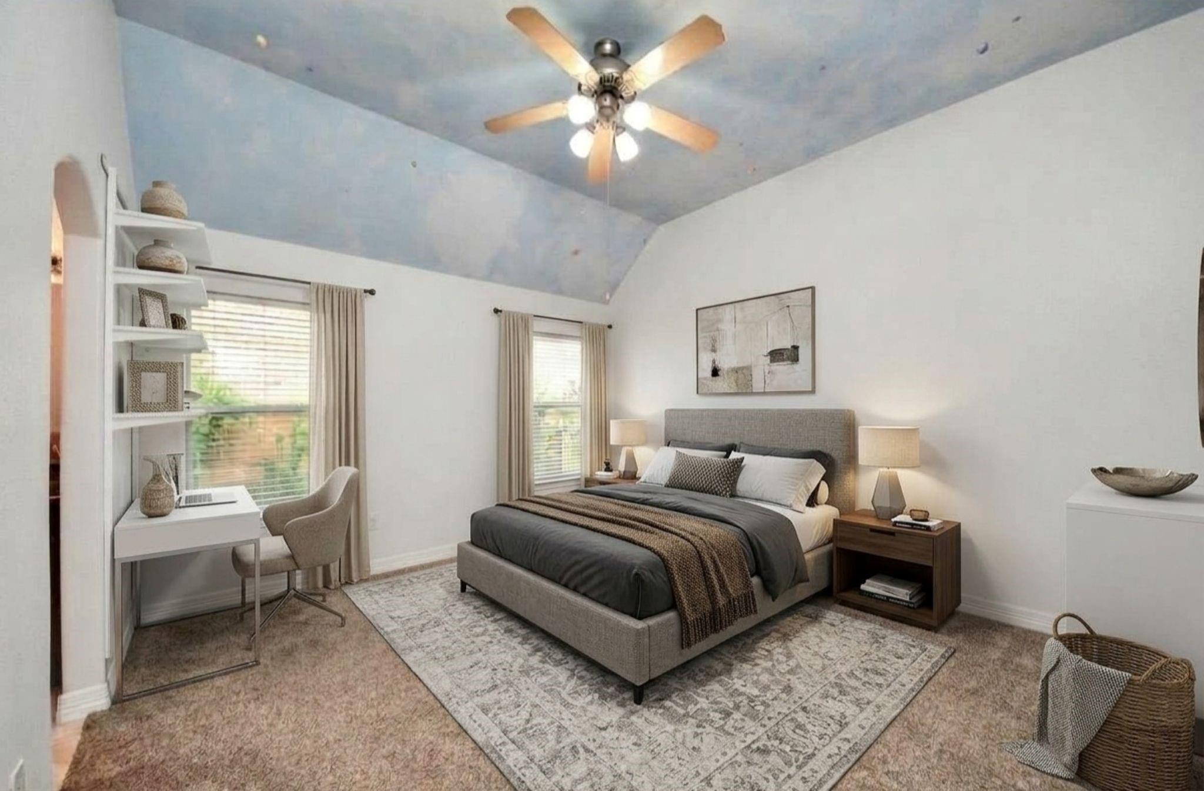
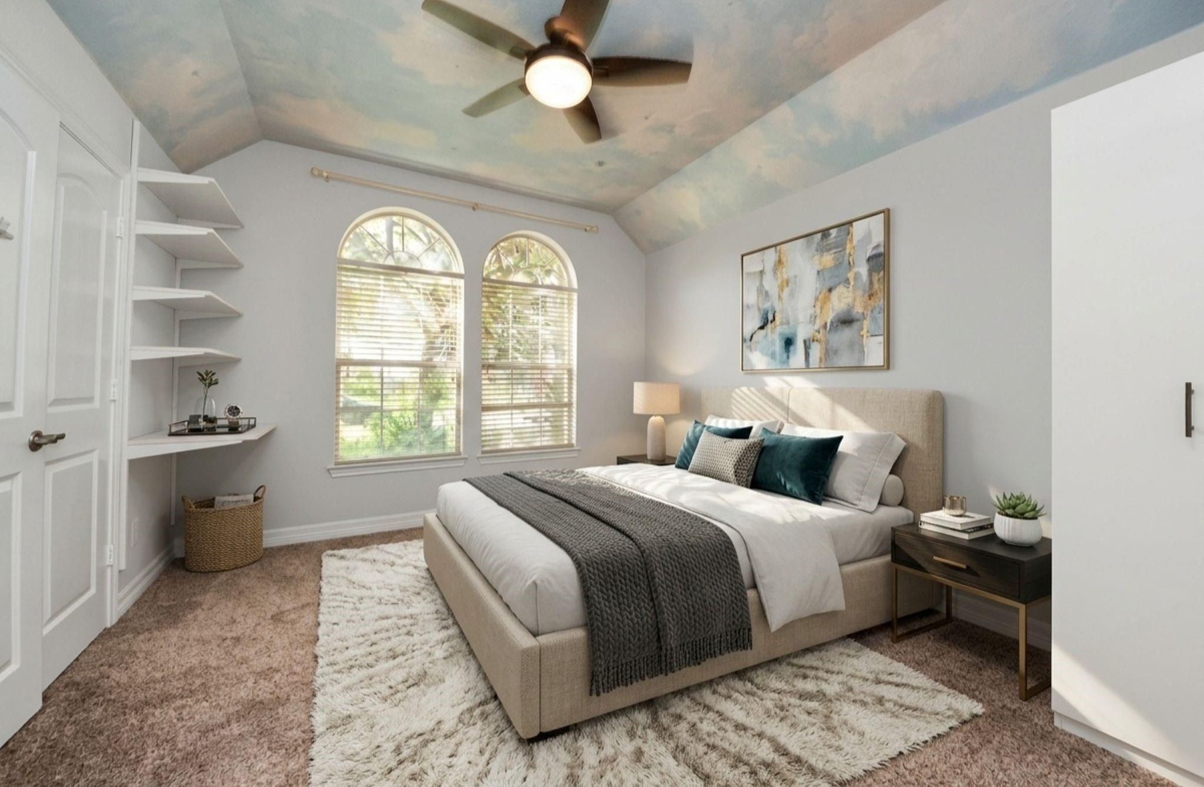
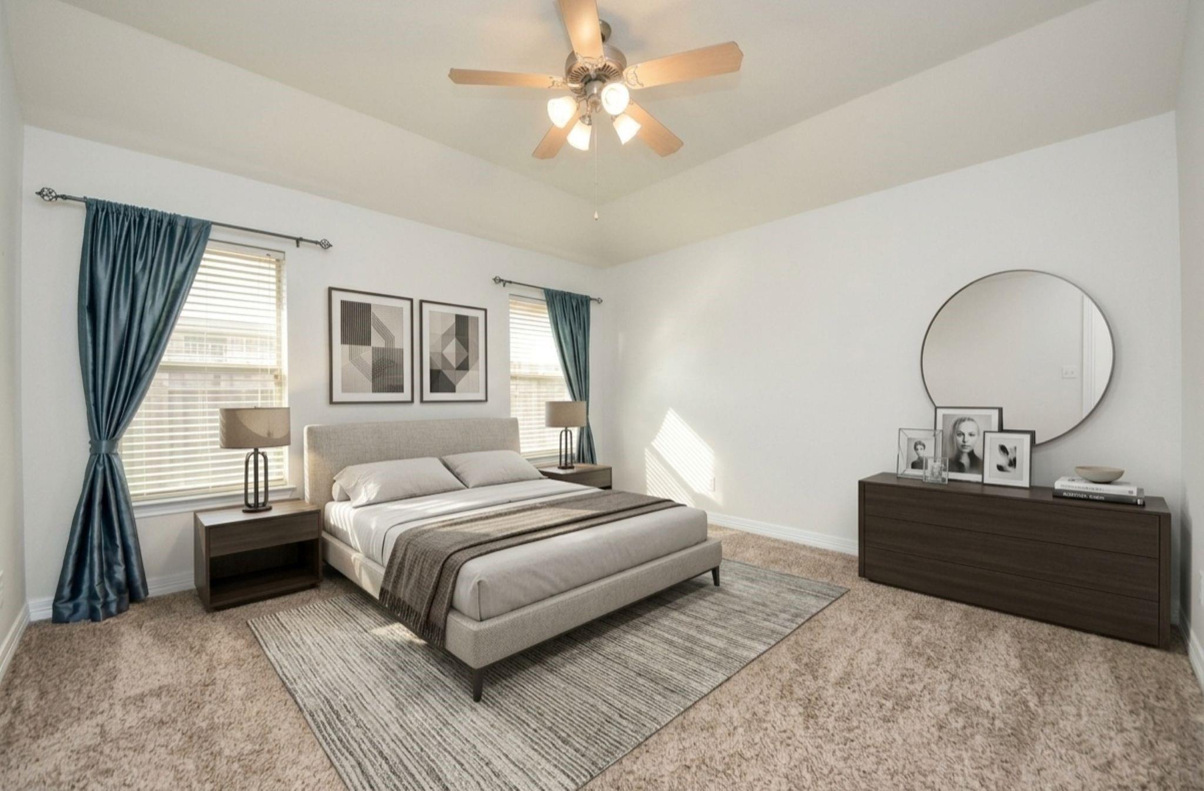
First FloorFamily Room:21 x 18Dining:13 x 13Kitchen:16 x 13Primary Bedroom:17 x 16Bedroom:15 x 11Bedroom 2:13 x 11Bedroom 3:15 x 9Library:12 x 10Library 2:12 x 10
-
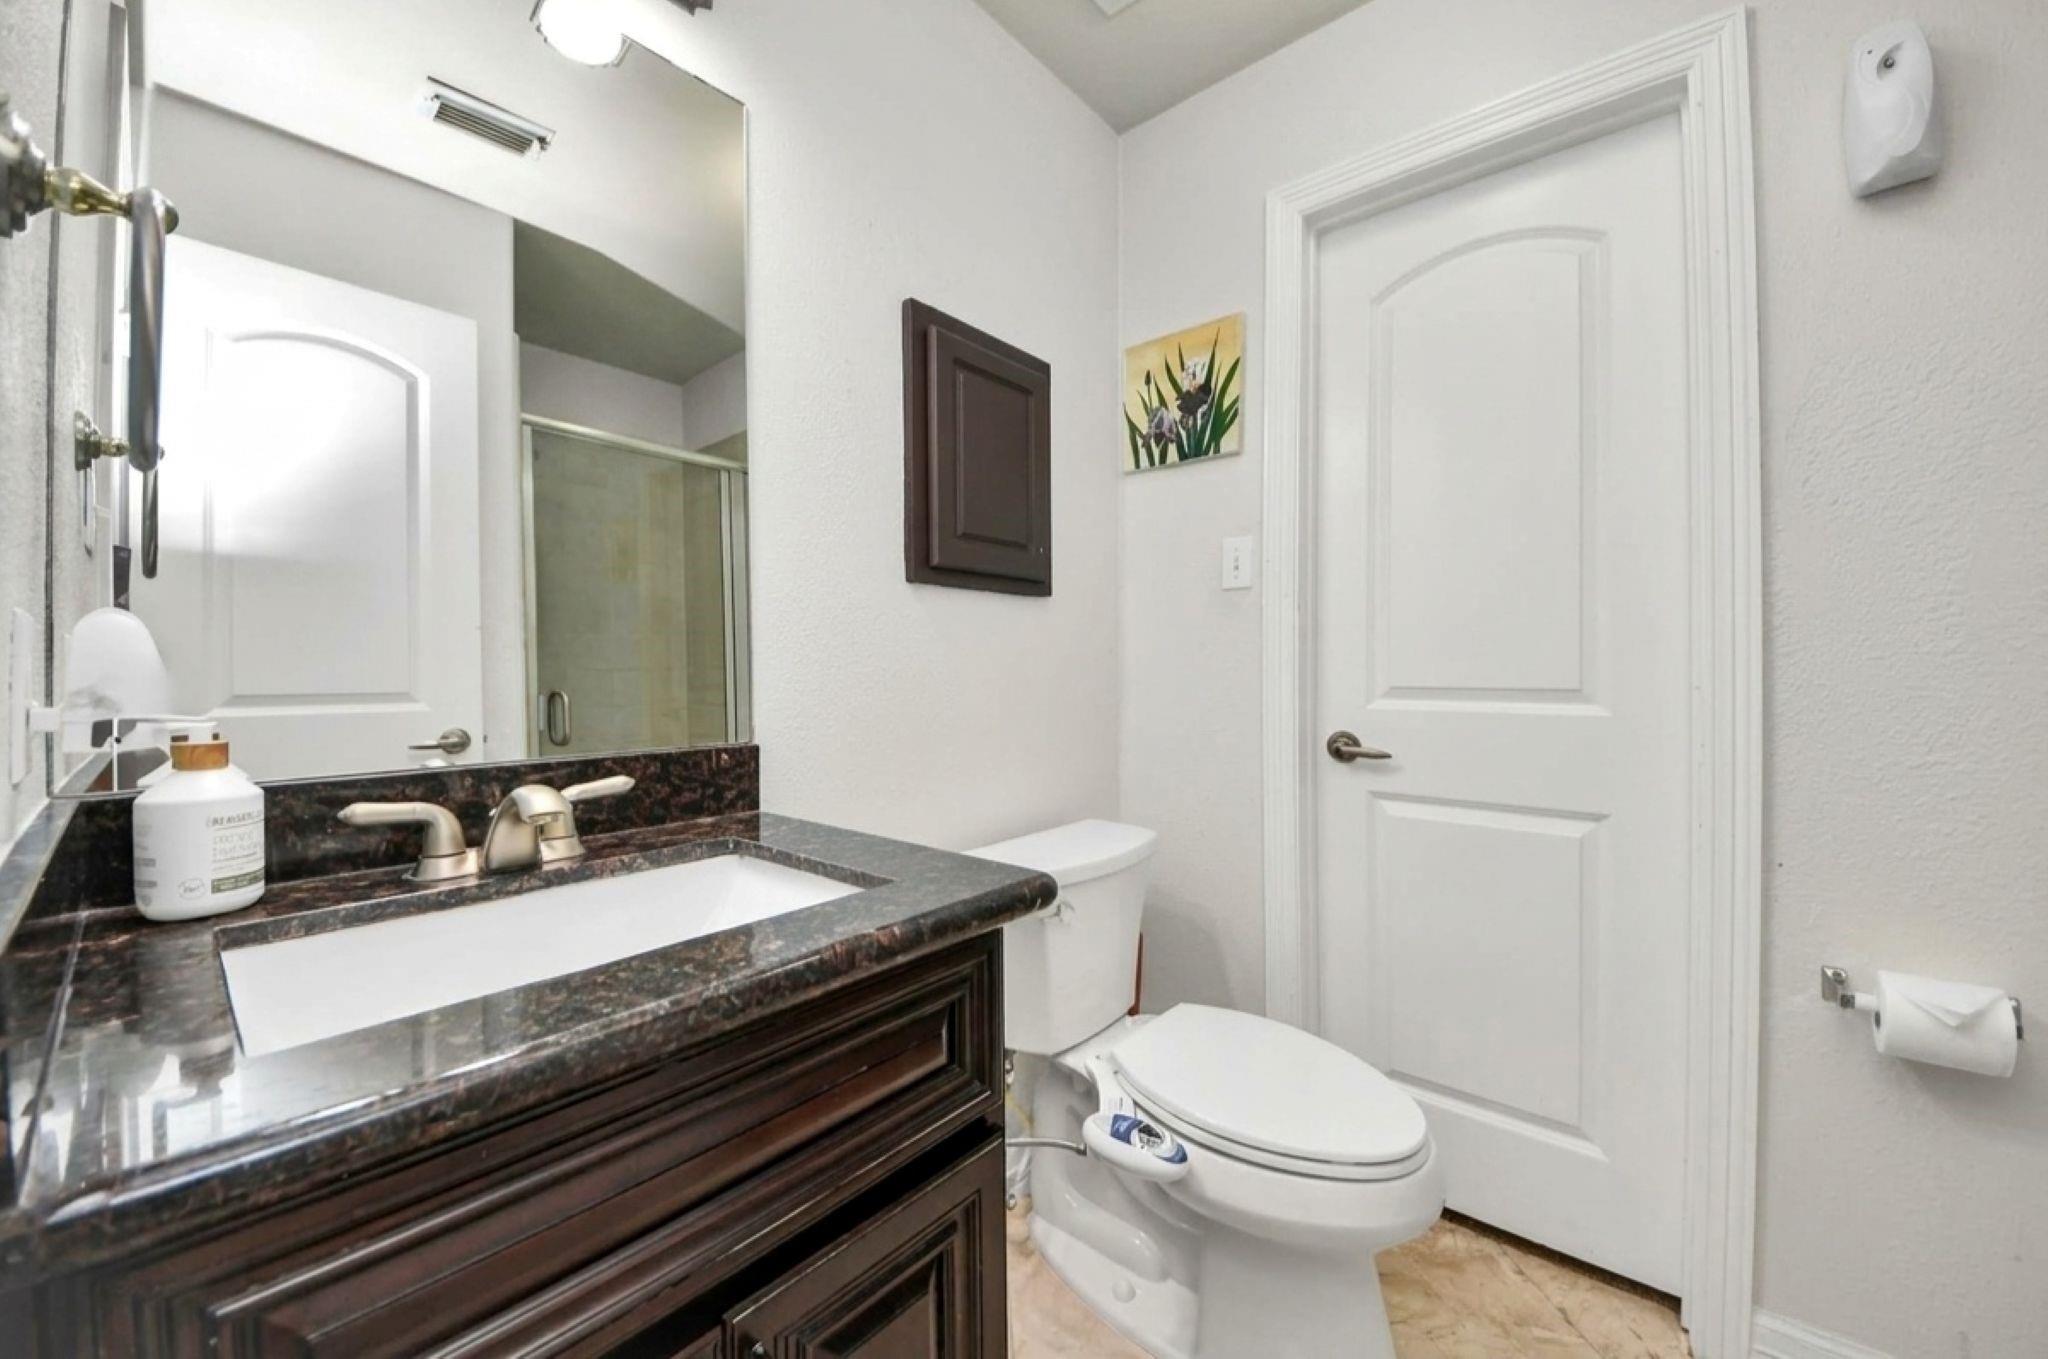
InteriorFireplace:1/Gaslog FireplaceFloors:Carpet,Marble Floors,TileBathroom Description:Bidet,Primary Bath: Double Sinks,Primary Bath: Jetted Tub,Primary Bath: Separate Shower,Primary Bath: Tub/Shower Combo,Vanity AreaBedroom Desc:All Bedrooms Down,Split PlanKitchen Desc:Breakfast Bar,Butler Pantry,Instant Hot Water,Island w/ Cooktop,Pantry,Pots/Pans Drawers,Reverse Osmosis,Walk-in PantryRoom Description:1 Living Area,Breakfast Room,Entry,Family Room,Formal Living,Home Office/Study,Kitchen/Dining ComboHeating:Central GasCooling:Central ElectricConnections:Electric Dryer Connections,Gas Dryer Connections,Washer ConnectionsDishwasher:YesDisposal:YesMicrowave:YesRange:Gas CooktopOven:Convection OvenEnergy Feature:Ceiling Fans,Energy Star Appliances,High-Efficiency HVAC,Insulation - BattInterior:Fire/Smoke Alarm,Formal Entry/Foyer,Prewired for Alarm System,Water Softener - Owned,Wired for Sound
-
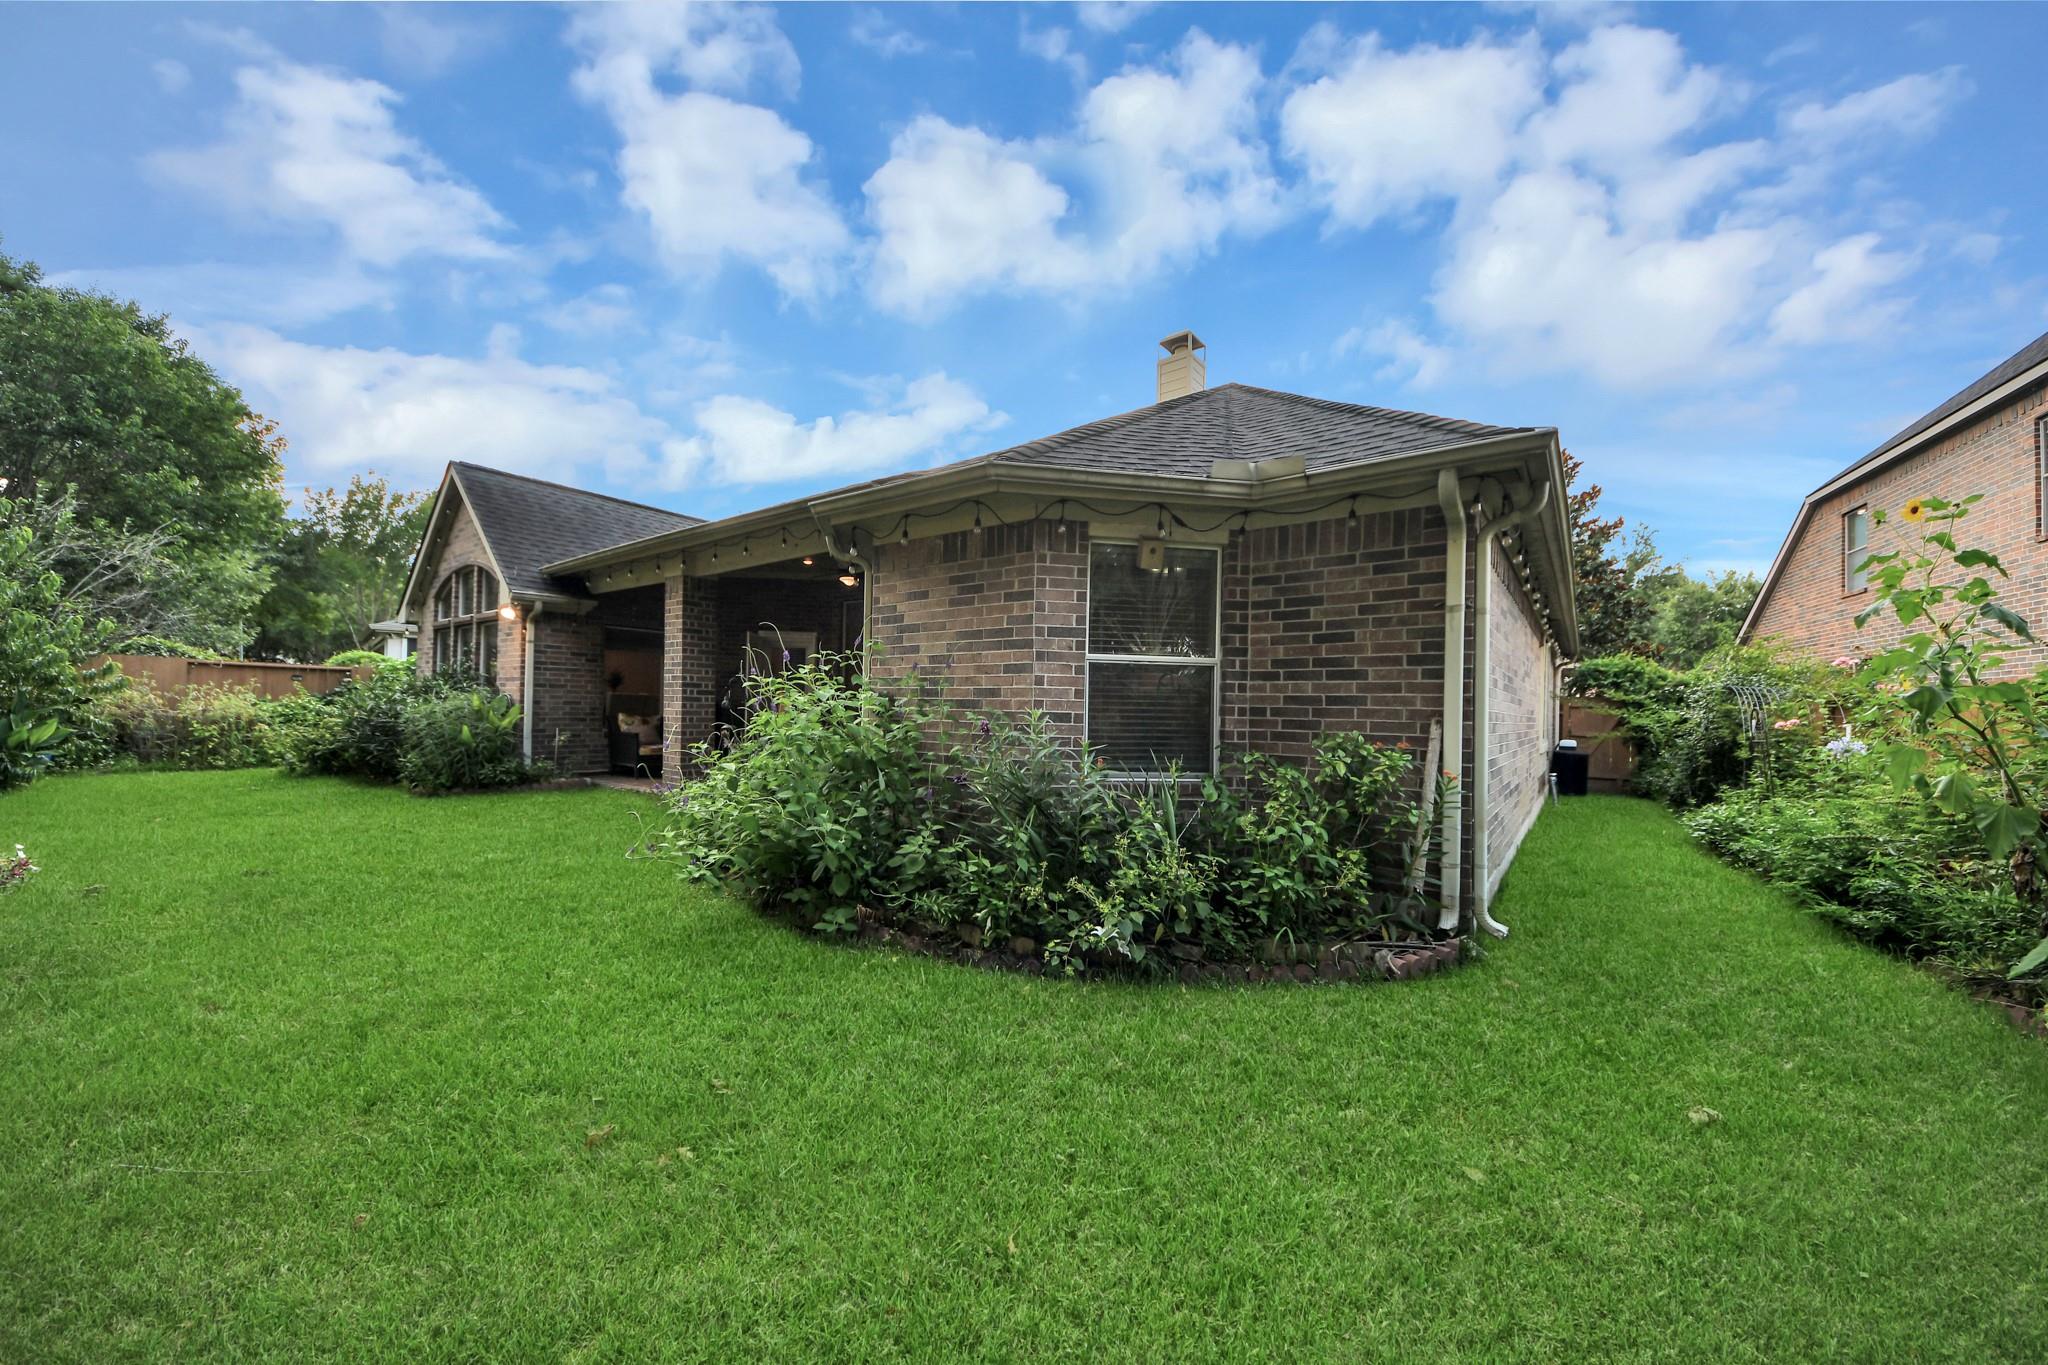
ExteriorRoof:CompositionFoundation:SlabPrivate Pool:NoExterior Type:Brick,WoodLot Description:Subdivision LotGarage Carport:Auto Garage Door OpenerWater Sewer:Water DistrictFront Door Face:NorthExterior:Back Green Space,Back Yard,Back Yard Fenced
Listed By:
Gayathri Ravichandran
Realm Real Estate Professionals - Katy
The data on this website relating to real estate for sale comes in part from the IDX Program of the Houston Association of REALTORS®. All information is believed accurate but not guaranteed. The properties displayed may not be all of the properties available through the IDX Program. Any use of this site other than by potential buyers or sellers is strictly prohibited.
© 2026 Houston Association of REALTORS®.
GET IN TOUCH
