
For Sale
21113 Harrison Dr Bedias, TX 77831
$340,000
Description
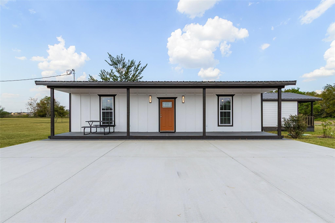
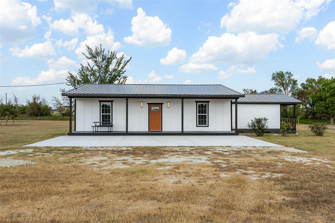
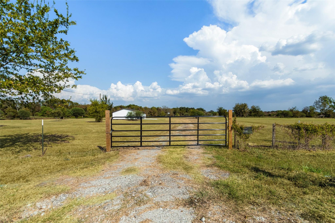
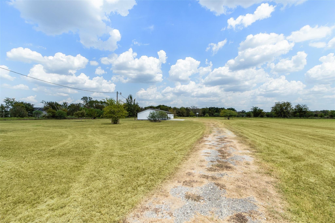
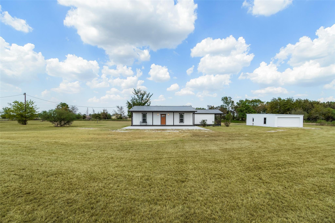
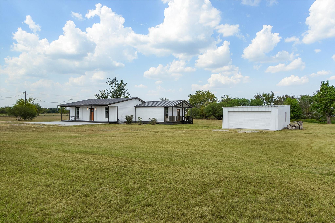
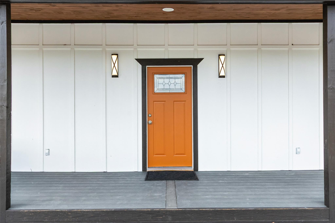
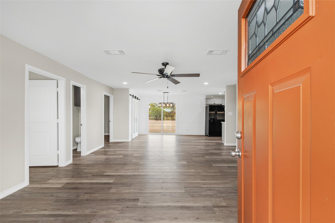
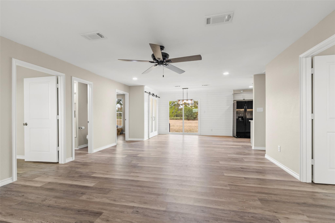
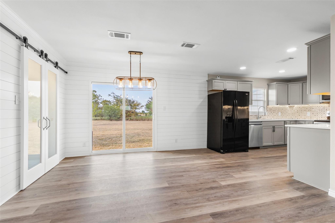
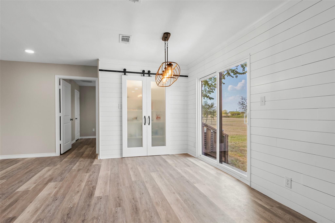
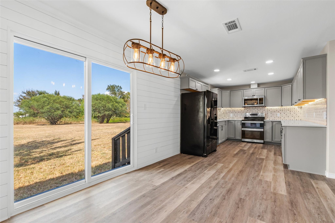
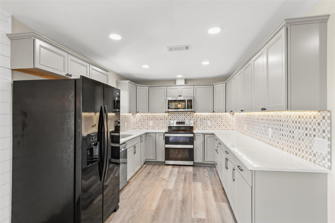
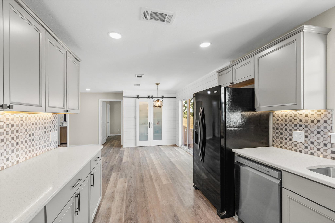
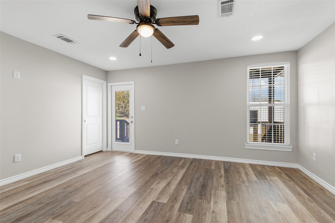
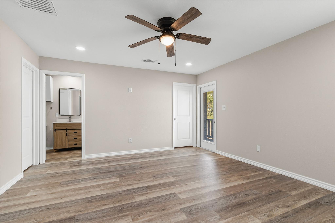
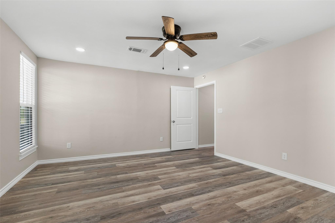
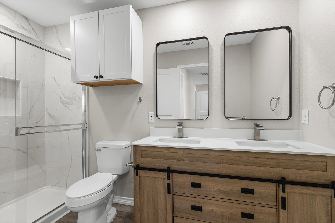
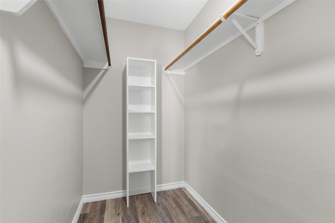
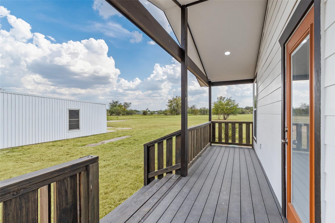
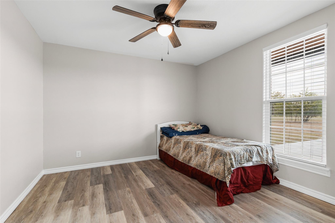
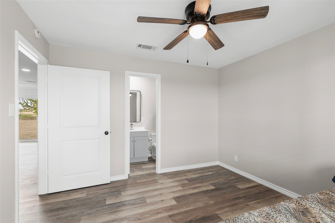
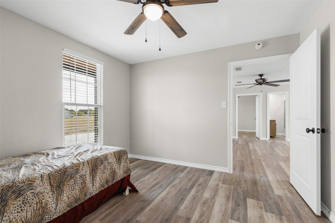
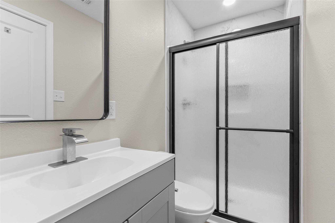
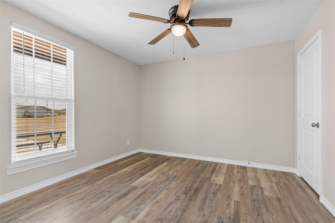
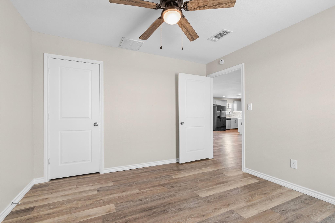
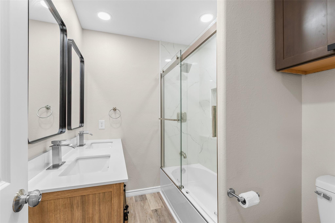
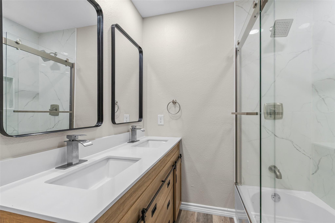
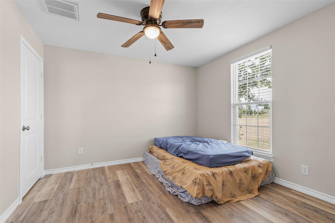
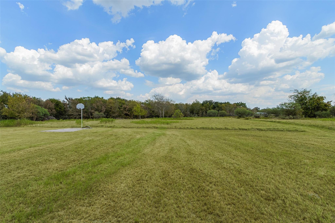
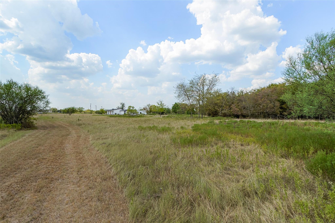
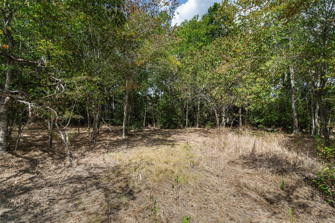
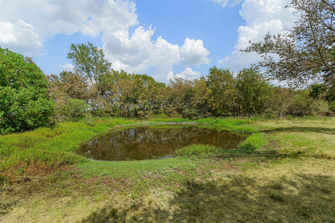
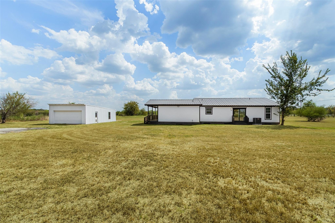
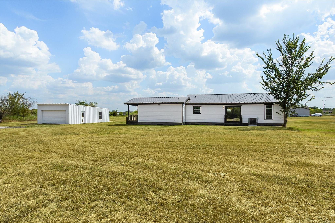
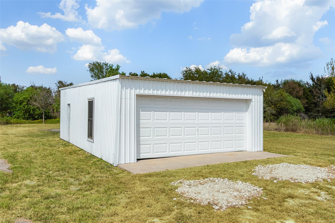
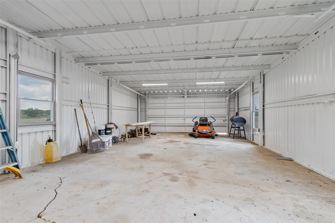
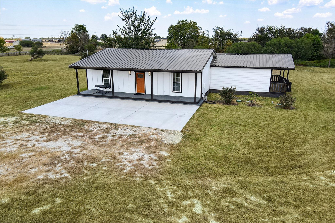
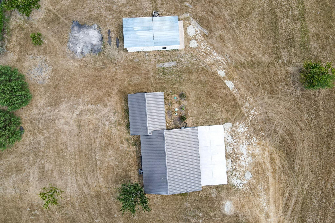
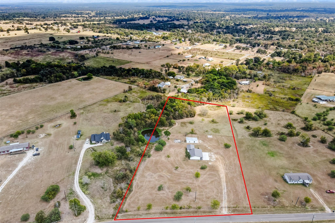
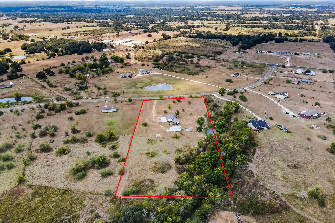
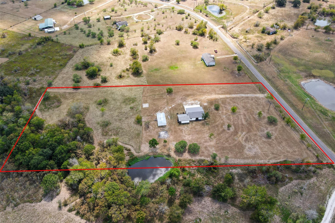
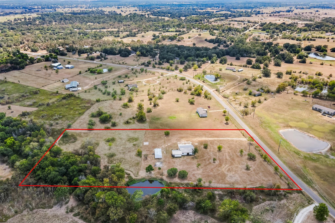
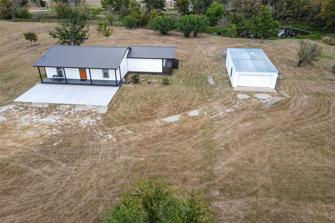
Welcome to this newly remodeled 4 bed, 3-bath home sitting on 4.36 acres in Bedias, TX approximately 30 miles from the new SpaceX-Tera Fab project. Entering the home, you will find a spacious living area with an open floor plan leading to the kitchen with an abundance of cabinets and counter space, tile backsplash and quartz countertops. Master suite provides you with a walk-in closet, walk in shower, double sinks and a private patio! New vinyl plank floors throughout, new appliances, a new roof, all new paint and fixtures. Foundation has been leveled! Outside you will find a 20x34 detached garage with 2 roll up doors and plenty of space for projects and a beautiful view of the property! Mostly clear and open property with woods in the back and a shared pond!
Overview
Financial
Price:
$340,000
Price/SqFT:
$207.32
HOA Fee:
Tax Rate:
1.27828 %
Est. Monthly:
$4,241 *
Tax Amount:
$4,346
Amenities and features
 Water Access
 Yard
Yard Energy Efficient
Property & Schools on Map
Floor plans / Dimensions / Descriptions
-
First FloorLiving:15x12Dining:8x8Kitchen:15x8Primary Bedroom:14x15Bedroom:11x11Bedroom 2:11x11Bedroom 3:11x11
-
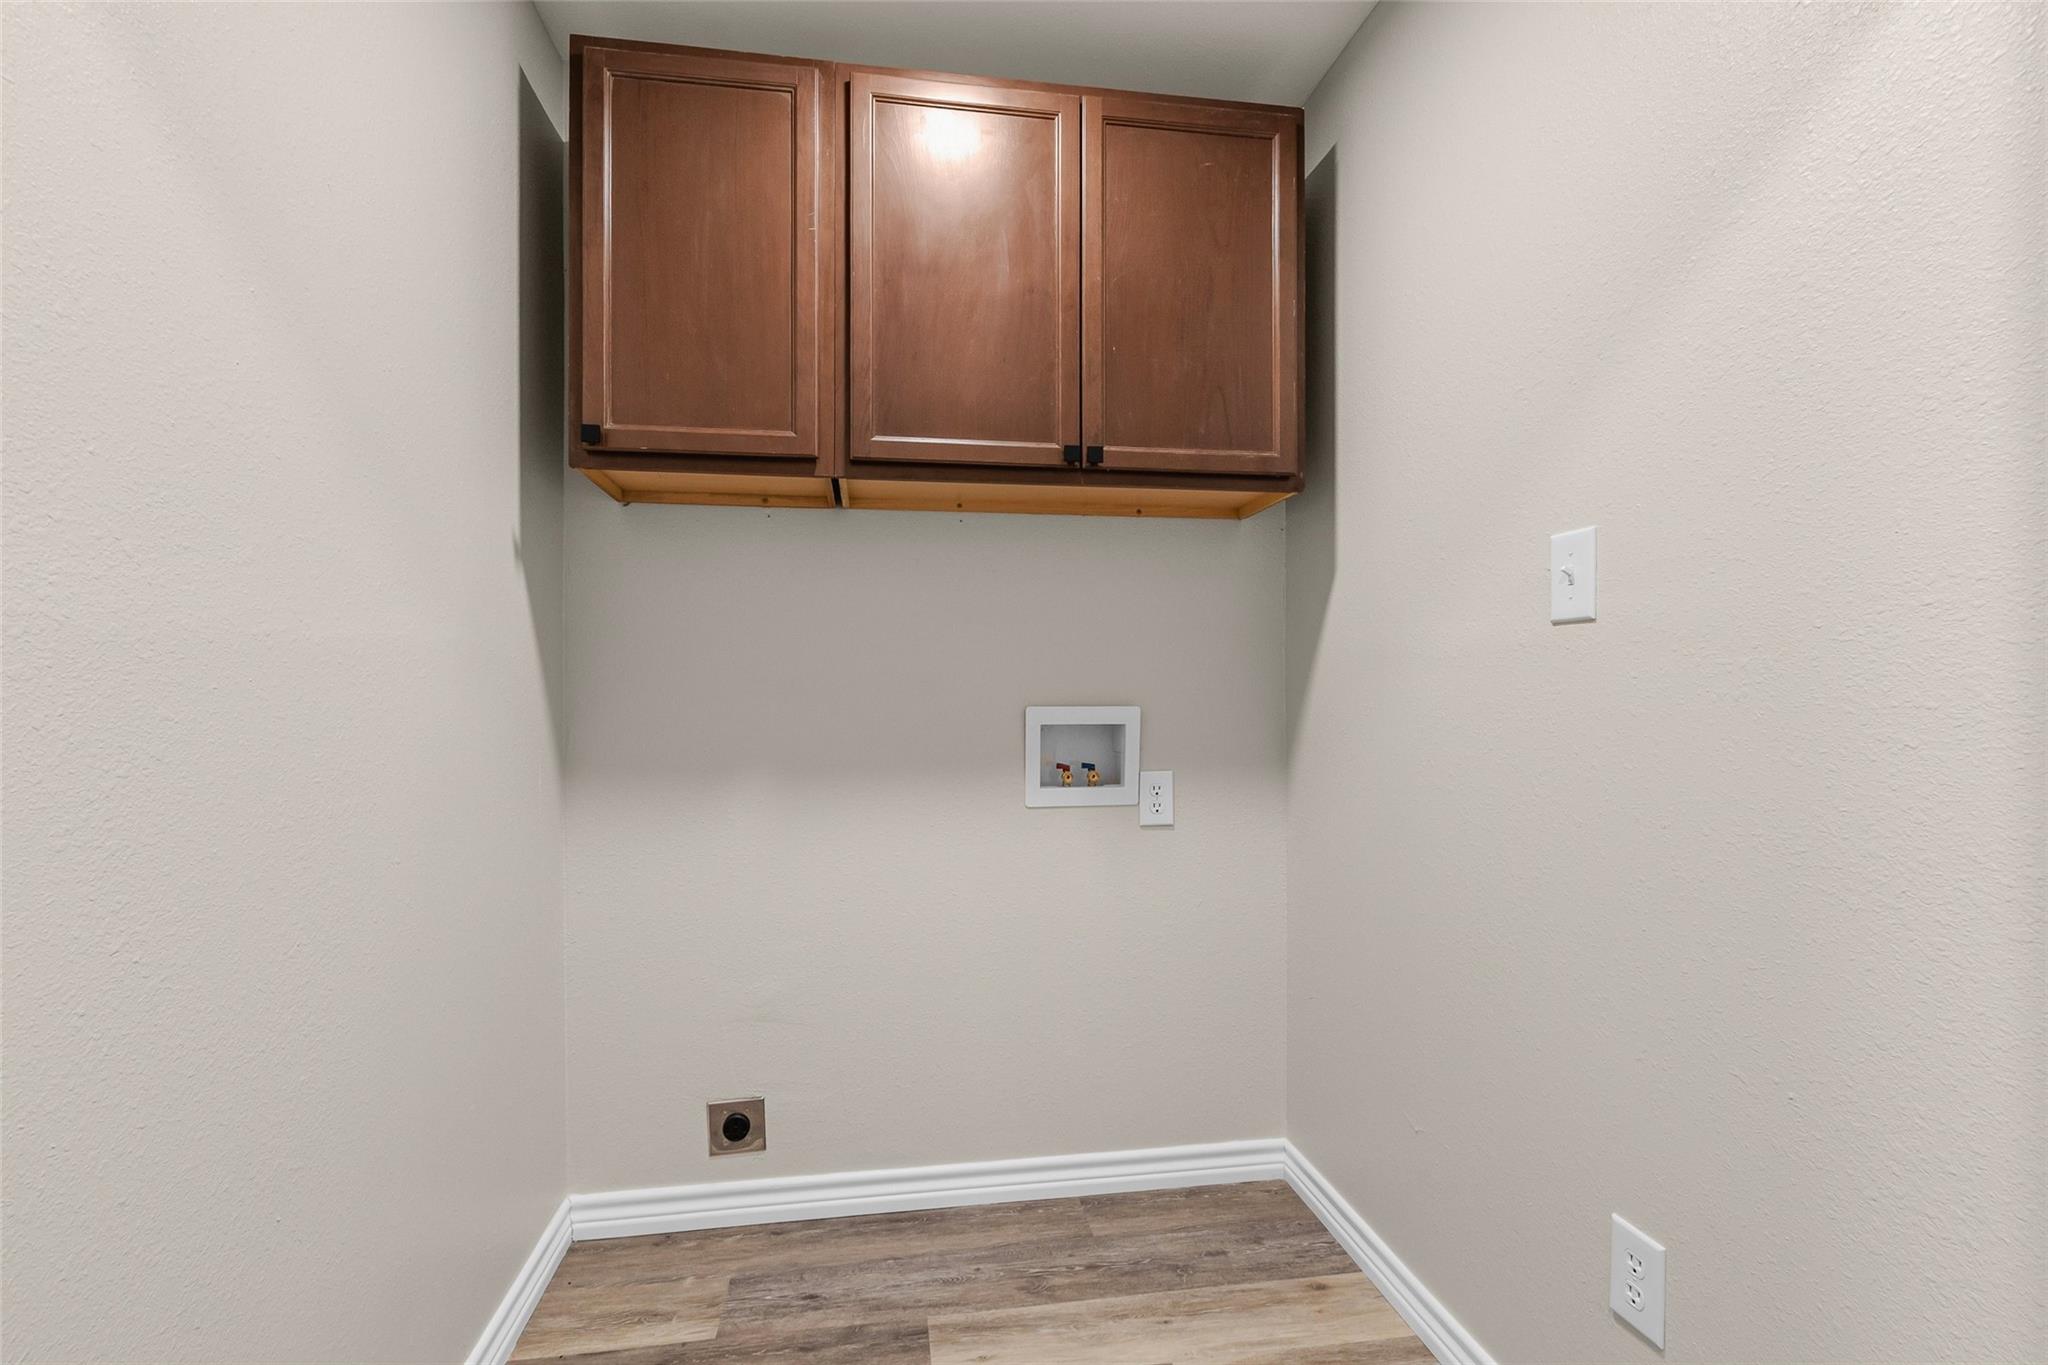
InteriorFloors:Vinyl PlankBathroom Description:Primary Bath: Double Sinks,Primary Bath: Shower Only,Primary Bath: Tub/Shower ComboBedroom Desc:All Bedrooms Down,Walk-In ClosetKitchen Desc:PantryRoom Description:1 Living Area,Utility Room in HouseHeating:Central ElectricCooling:Central ElectricConnections:Electric Dryer Connections,Washer ConnectionsDishwasher:YesMicrowave:YesRange:Electric CooktopOven:Electric OvenEnergy Feature:Ceiling Fans
-
ExteriorRoof:OtherFoundation:OtherPrivate Pool:NoExterior Type:OtherLot Description:ClearedWater Sewer:Public WaterExterior:Back Yard,Porch
Documents

Listed By:
James Green
Green & Associates Real Estate
The data on this website relating to real estate for sale comes in part from the IDX Program of the Houston Association of REALTORS®. All information is believed accurate but not guaranteed. The properties displayed may not be all of the properties available through the IDX Program. Any use of this site other than by potential buyers or sellers is strictly prohibited.
© 2026 Houston Association of REALTORS®.
GET IN TOUCH
