



For Sale
2111 Walnut Creek Dr League City, TX 77573
$550,000
Description
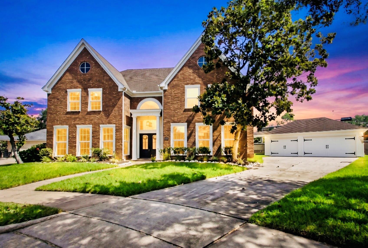
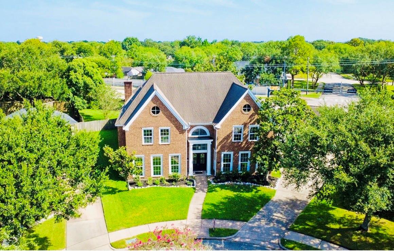
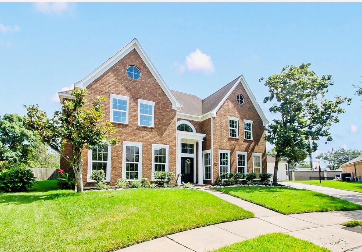
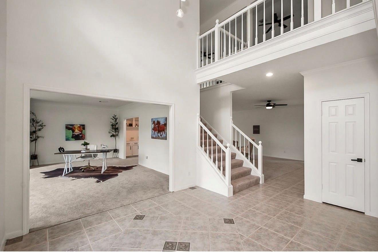
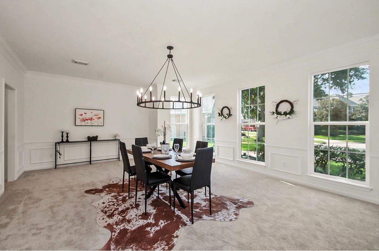
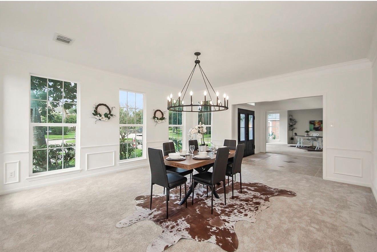
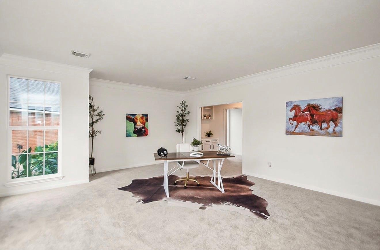
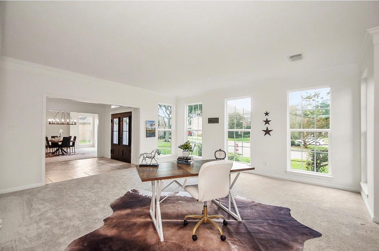
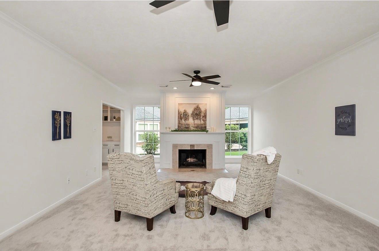
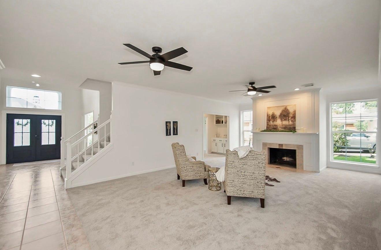
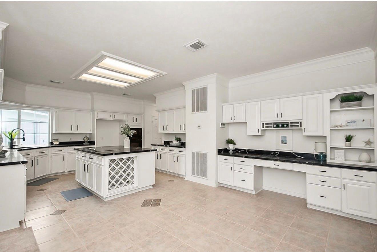
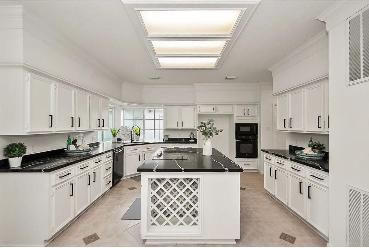
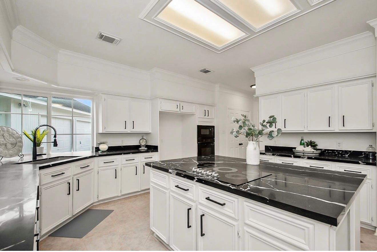
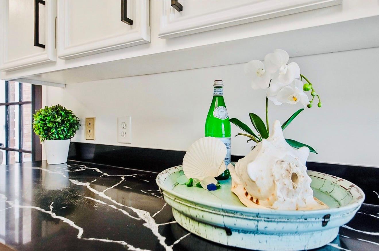
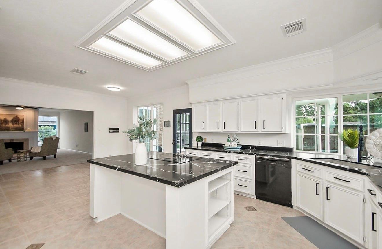
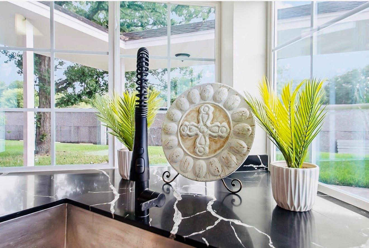
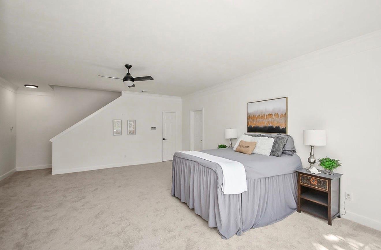
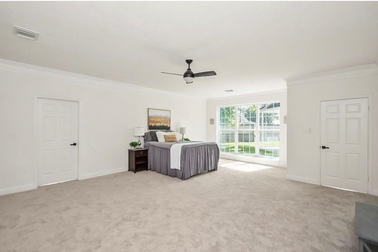
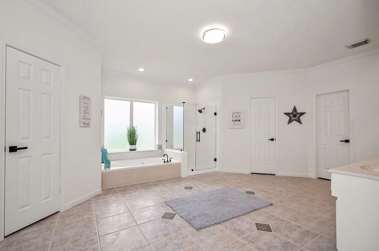
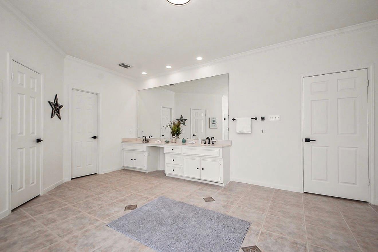
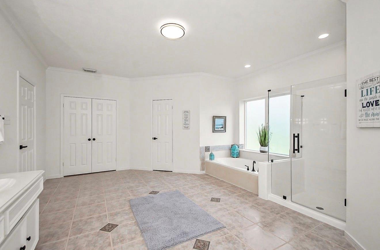
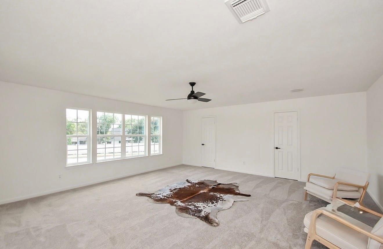
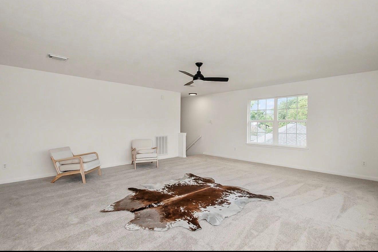
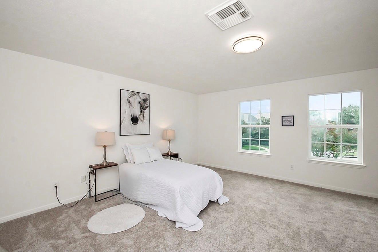
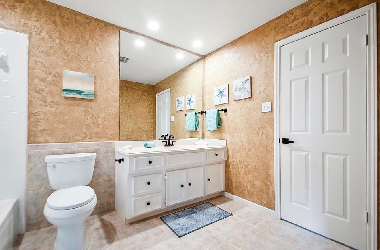
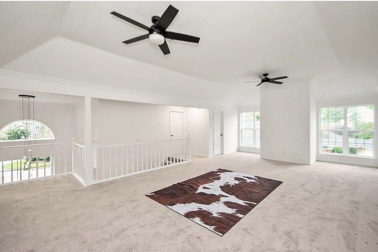
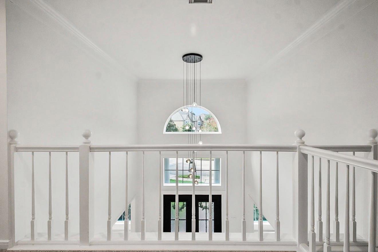
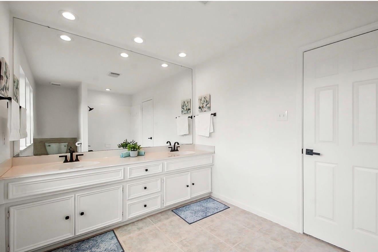
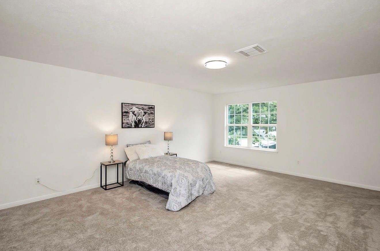
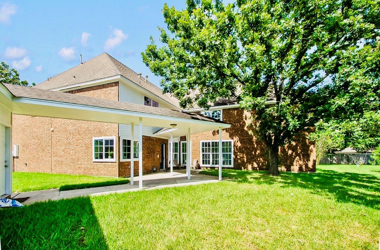
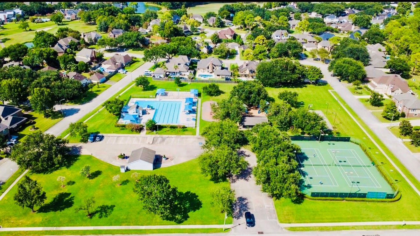
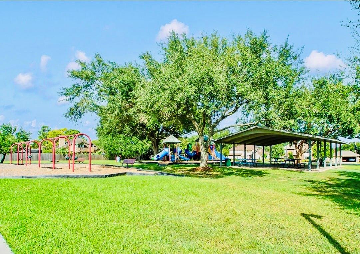
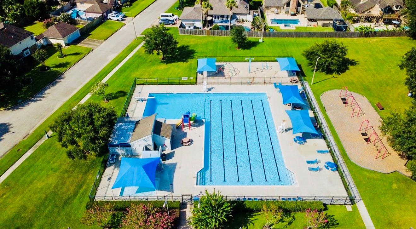
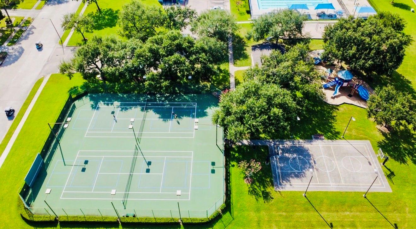
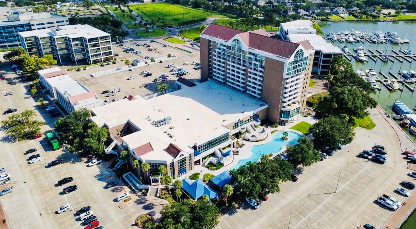
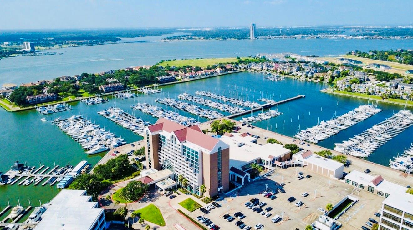
Sensational in gated South Shore Harbour Community! This Perry Built Beauty (5/3.5/3) w/just over 6,000+ SF is styled, spacious & move-in ready w/over $49K in improvements! Features 2026: Updated Double Wrought Iron Doors, Fresh Exterior Paint, Low E Double Pane Windows, & Professional Landscaping, Interior Paint, Marble Countertops, SS Drop-in Sink/Faucet w/Sprayer, Updated Owner Shower Glass & Tile Reglaze, Wall Texture & Paint! Features 2025: Cooktop & Dishwasher, Hot Water Heater, Interior Paint/Trim, updated Hardware, Lighting & Carpet! Fabulous 2-story Entry+chandelier, Lg Flex Space off Entry, Fantastic Formal Dining, Black Iron Chandelier, Lg Family Room+Gas FP, Huge Chef's Kitchen, Beautiful Breakfast Room w/Built-ins, Awesome Owner Suite w/Spa-like Bath+4 Closets, private Owner Flex Room upstairs, Huge Game Room, 4 Large BRs+2 Full Baths upstairs! Large Culdesac Lot+resort-style amenities galore:pool, playgrounds, tennis, sailing, boating, golfing, swimming, exercise & more!
Overview
Financial
Price:
$550,000
Price/SqFT:
$90.09
HOA Fee:
$138 Monthly
Tax Rate:
1.65821 %
Est. Monthly:
$7,196 *
Tax Amount:
$9,120
Amenities and features
 Patio/Deck
 Public Pool
 Sewer
Sewer Study Room
 Water Access
 Yard
Yard Controlled Subdivision
 Cul-de-sac
 Energy Efficient
 Golf Community
Property & Schools on Map
Floor plans / Dimensions / Descriptions
-
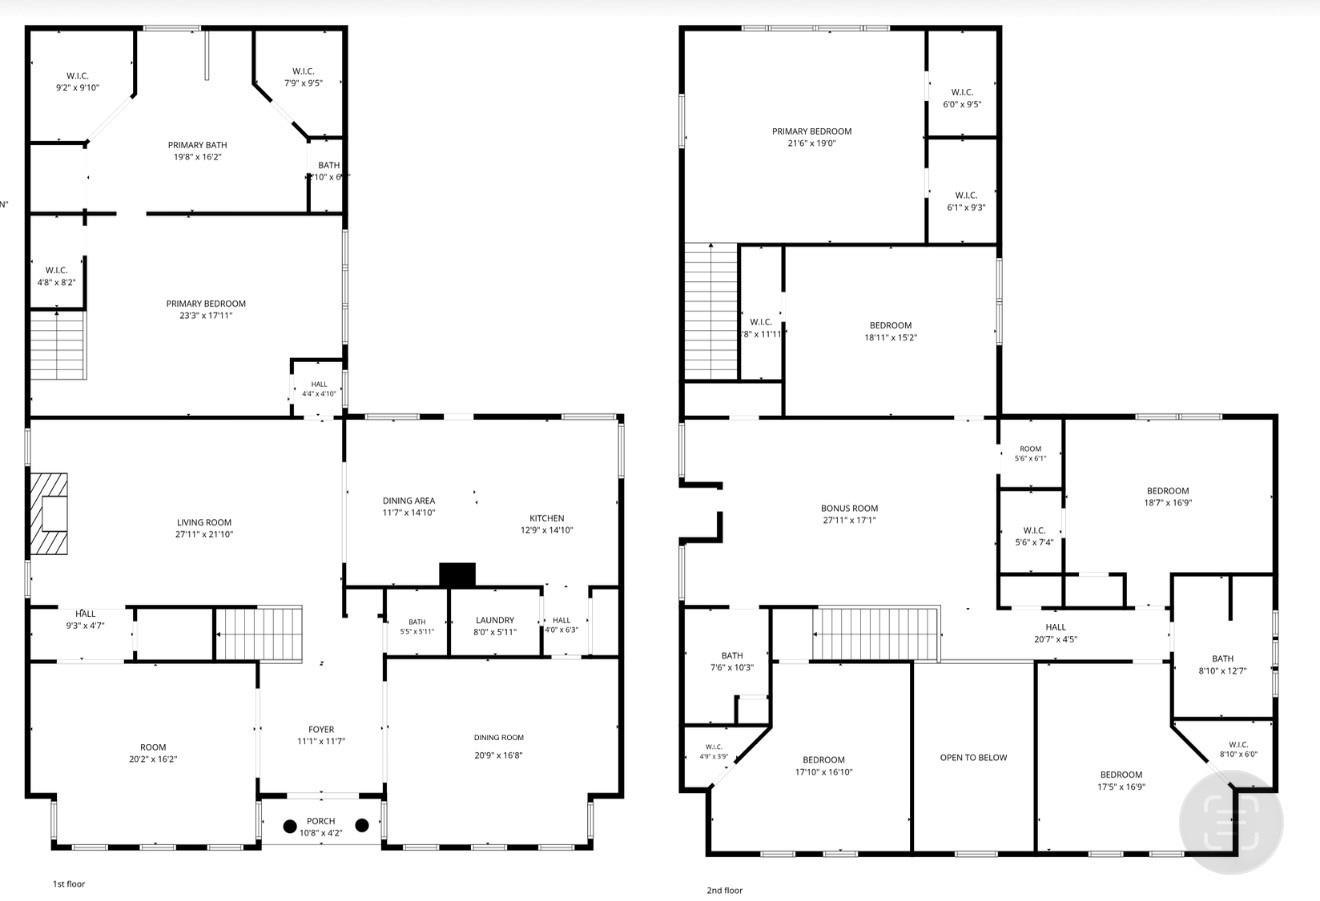
First FloorFamily Room:28x21Dining:21x16Kitchen:14x13Breakfast:14x12Primary Bedroom:23x18Primary Bath:20x16Bath:6x5Home Office/Study:20x16Utility Room:8x6Entry:12x11
-
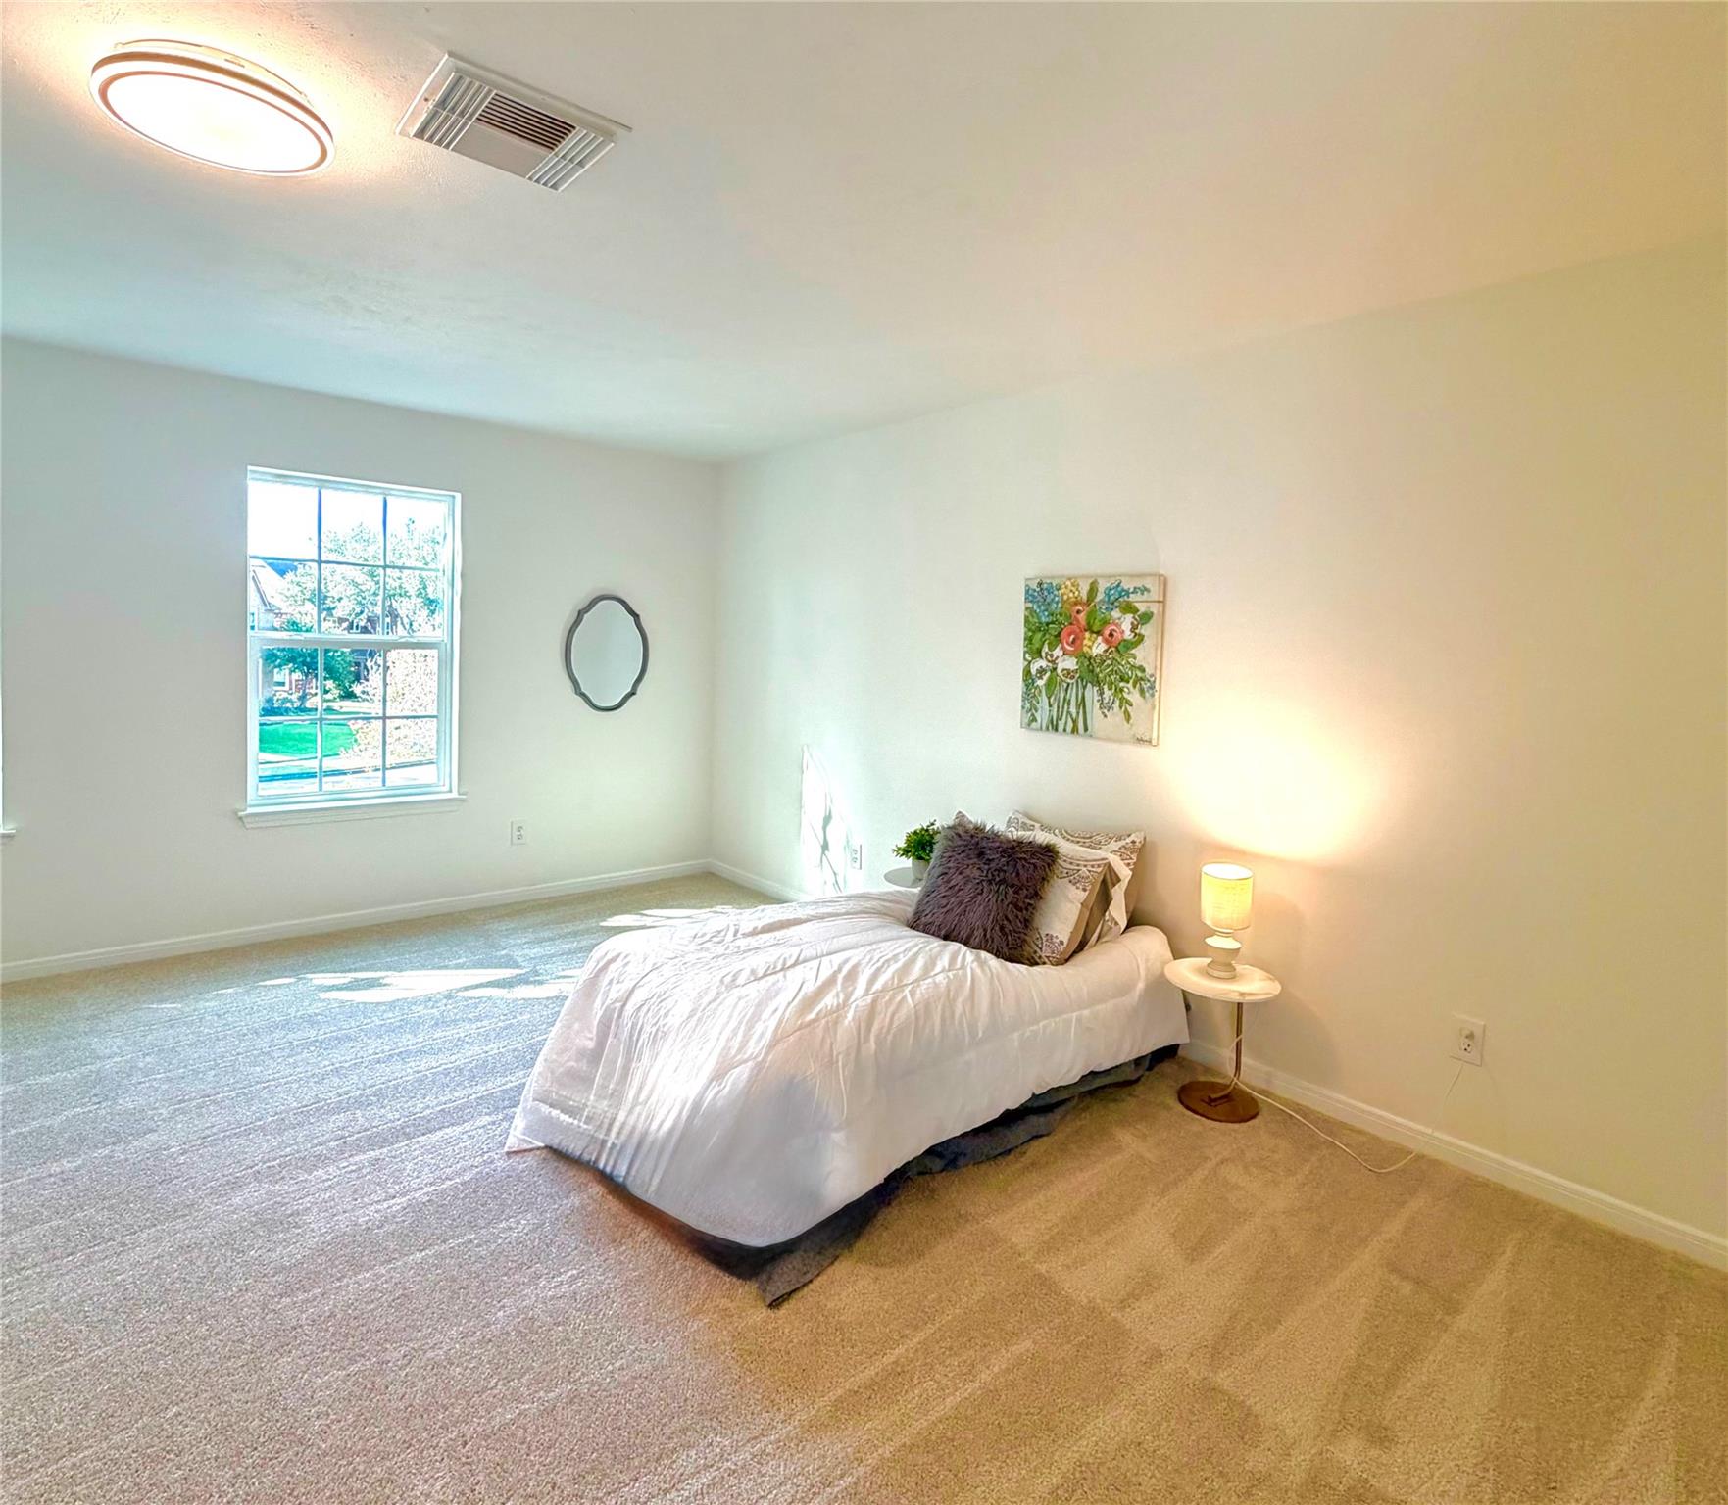
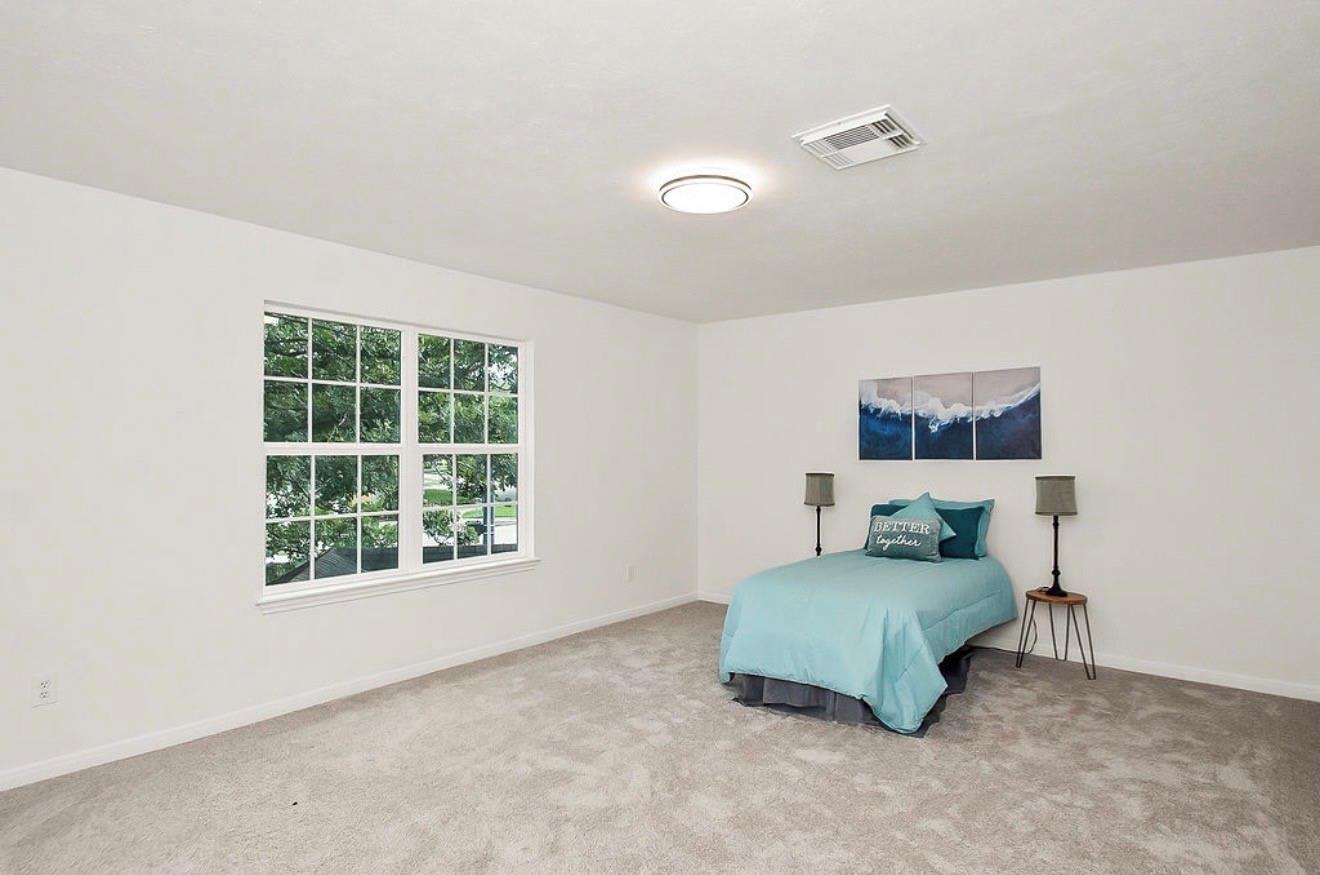
Second FloorBedroom:18x17Bedroom 2:18x17Bedroom 3:19x16Bedroom 4:19x15Bath:10x7Bath 2:13x8Game Room:28x17Extra Room:22x19
-
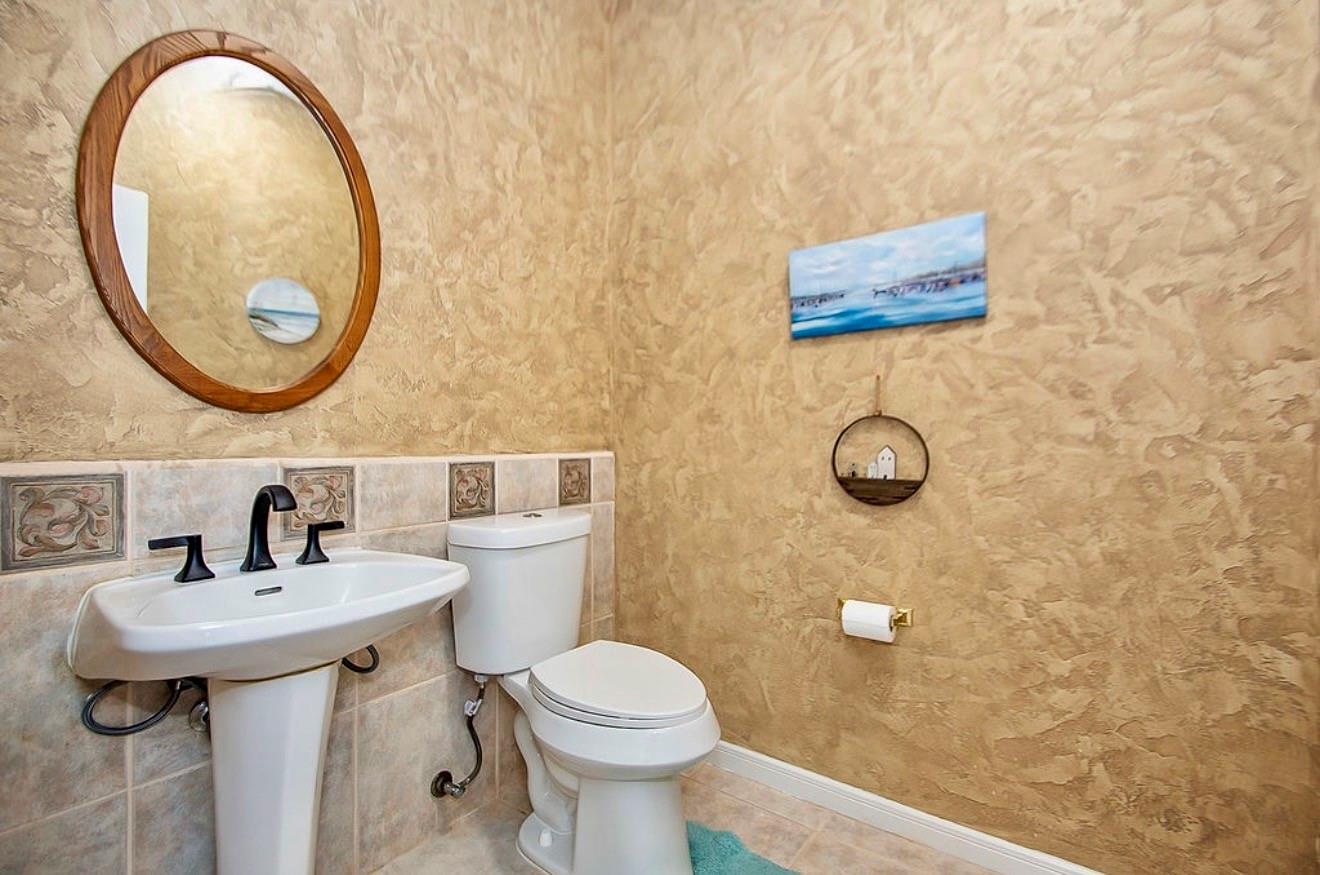
InteriorFireplace:1/Freestanding,Gas ConnectionsFloors:Carpet,TileBathroom Description:Half Bath,Hollywood Bath,Primary Bath: Double Sinks,Primary Bath: Jetted Tub,Primary Bath: Separate Shower,Secondary Bath(s): Tub/Shower Combo,Vanity AreaBedroom Desc:En-Suite Bath,Primary Bed - 1st Floor,Sitting Area,Split Plan,Walk-In ClosetKitchen Desc:Island w/ Cooktop,Kitchen open to Family Room,PantryRoom Description:Breakfast Room,Entry,Family Room,Formal Dining,Home Office/Study,Living Area - 1st Floor,Living Area - 2nd Floor,Utility Room in HouseHeating:Central Gas,ZonedCooling:Central Electric,ZonedConnections:Electric Dryer ConnectionsDishwasher:YesDisposal:YesCompactor:NoMicrowave:YesRange:Electric CooktopOven:Electric Oven,Single OvenIce Maker:NoEnergy Feature:Attic Vents,Digital Program Thermostat,Energy Star Appliances,Energy Star/CFL/LED Lights,High-Efficiency HVAC,HVAC>13 SEER,Insulated/Low-E windows,Insulation - Batt,Insulation - Blown CelluloseInterior:Crown Molding,Dry Bar,Fire/Smoke Alarm,Formal Entry/Foyer,High Ceiling,Intercom System,Spa/Hot Tub
-
ExteriorRoof:CompositionFoundation:SlabPrivate Pool:NoExterior Type:Brick,WoodLot Description:Cul-De-Sac,In Golf Course Community,Subdivision LotGarage Carport:Additional Parking,Auto Garage Door Opener,Single-Wide DrivewayAccess:Automatic Gate,Manned GateWater Sewer:Public Sewer,Public WaterFront Door Face:WestArea Pool:YesExterior:Back Yard,Back Yard Fenced,Patio/Deck,Porch,Side Yard
Listed By:
Christine Kalmbach
Keller Williams Platinum
The data on this website relating to real estate for sale comes in part from the IDX Program of the Houston Association of REALTORS®. All information is believed accurate but not guaranteed. The properties displayed may not be all of the properties available through the IDX Program. Any use of this site other than by potential buyers or sellers is strictly prohibited.
© 2026 Houston Association of REALTORS®.
GET IN TOUCH
