
For Sale
211 Olympic Hbr Crosby, TX 77532
$237,590
Description
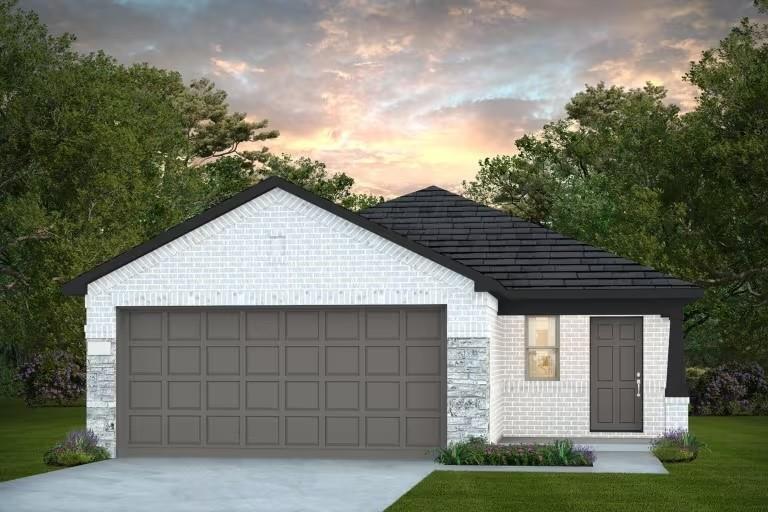
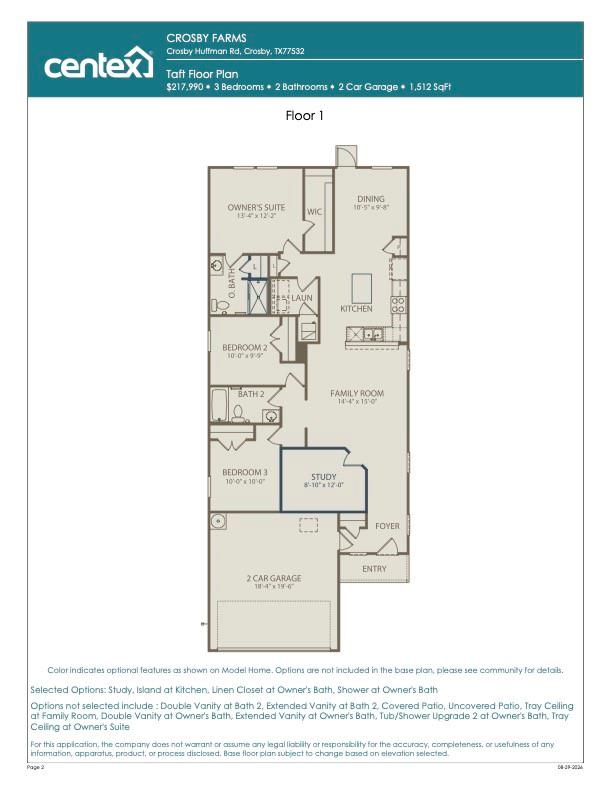
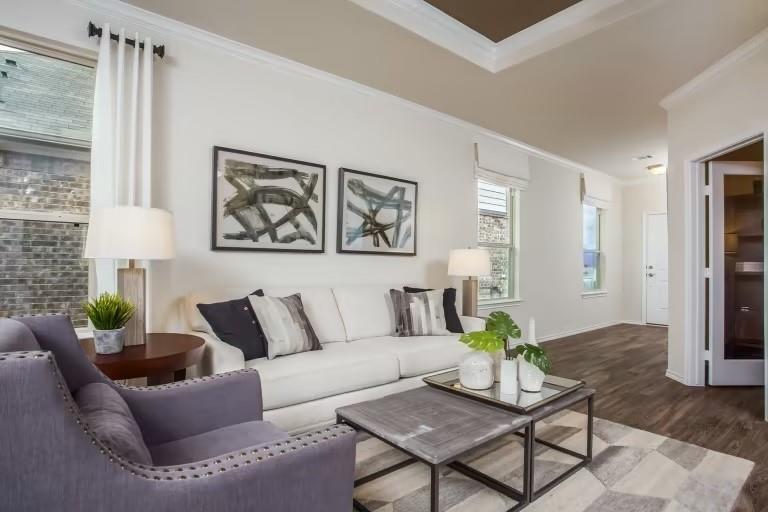
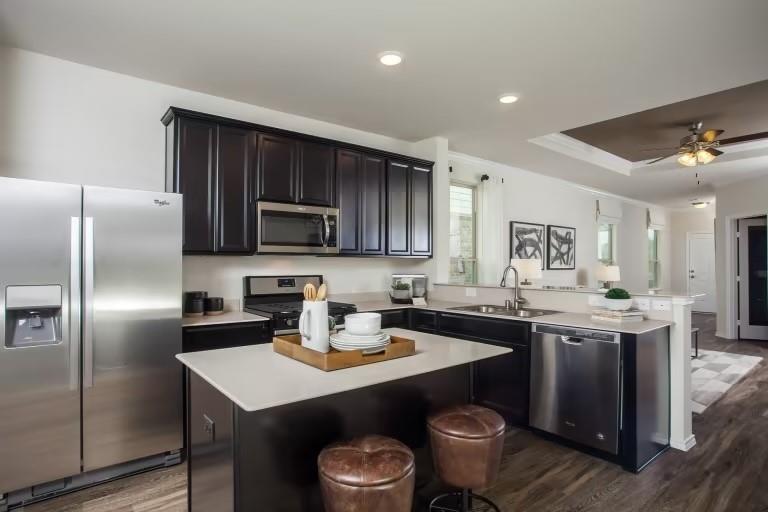
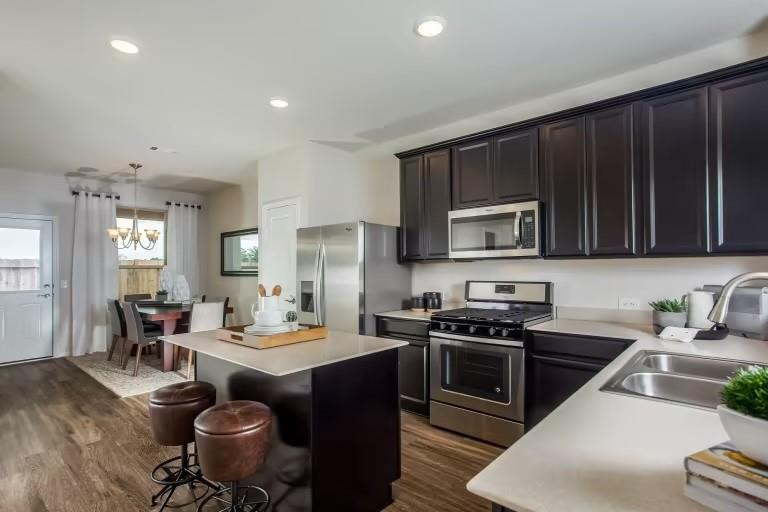
Experience the perfect combination of style and functionality with the Taft floor plan by Centex Homes, located in the inviting Crosby Farms community. This home showcases the classic exterior color package, complemented by the fresh and modern interior palette, creating a warm and welcoming atmosphere. Designed for convenience and comfort, this home includes blinds, full sod, a garage door opener, front gutters, and a covered patio perfect for outdoor relaxation. The open-concept design is ideal for both entertaining and everyday living, offering a seamless flow throughout the home. Located just minutes from local dining, shopping, and highly rated schools, this home provides small-town charm with easy access to big-city conveniences. Don’t miss your chance to own this thoughtfully designed home—schedule your showing today!
Overview
Financial
Price:
$237,590
Price/SqFT:
$157.14
HOA Fee:
$650 Annually
Tax Rate:
0 %
Est. Monthly:
$2,463 *
Tax Amount:
$0
Amenities and features
 Patio/Deck
 Sewer
Sewer Sprinkler System
 Water Access
 Yard
Yard Energy Efficient
 Green Certified
 New Construction
Property & Schools on Map
Floor plans / Dimensions / Descriptions
-
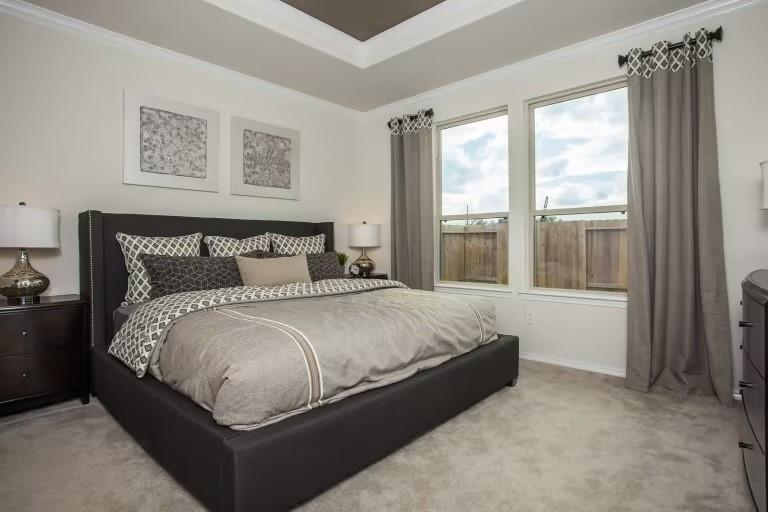
First FloorFamily Room:14'-4"x15'-0"Dining:10'-5"x9'-8"Primary Bedroom:13'-4"x12'-12"Bedroom:10'-0"x9'-9"Bedroom 2:10'-0"x10'-0"
-
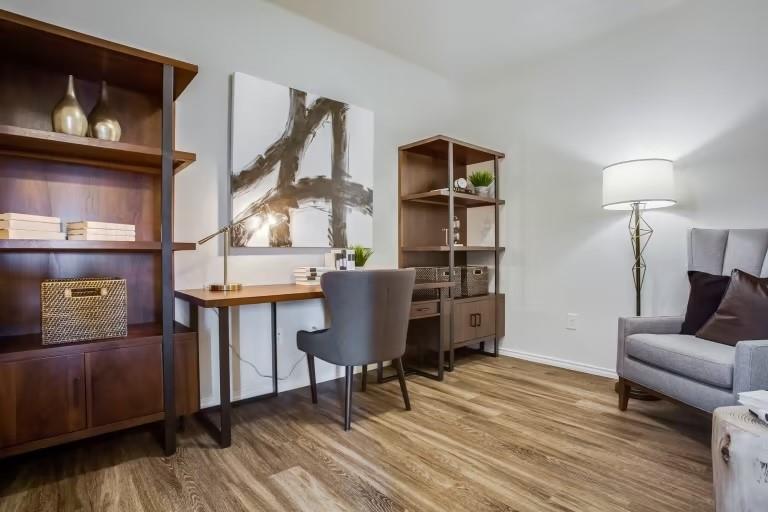
InteriorFloors:Carpet,VinylCountertop:QuartzBathroom Description:Primary Bath: Double Sinks,Primary Bath: Separate Shower,Primary Bath: Soaking Tub,Primary Bath: Tub/Shower Combo,Vanity AreaBedroom Desc:All Bedrooms Down,Primary Bed - 1st Floor,Sitting Area,Walk-In ClosetKitchen Desc:Instant Hot Water,Island w/o Cooktop,Kitchen open to Family Room,Soft Closing CabinetsRoom Description:Family Room,Formal Dining,Home Office/Study,Living Area - 1st FloorHeating:Central GasCooling:Central ElectricConnections:Gas Dryer ConnectionsDishwasher:YesDisposal:YesCompactor:NoMicrowave:YesRange:Gas RangeOven:Gas OvenIce Maker:NoEnergy Feature:Energy Star Appliances,Tankless/On-Demand H2O HeaterInterior:Crown Molding,Dryer Included,Formal Entry/Foyer,Refrigerator Included,Washer Included,Window Coverings
-
ExteriorRoof:CompositionFoundation:SlabPrivate Pool:NoExterior Type:Brick,StoneLot Description:Subdivision LotWater Sewer:Public Sewer,Public WaterFront Door Face:SouthArea Pool:NoExterior:Back Yard,Back Yard Fenced,Covered Patio/Deck,Sprinkler System
Listed By:
Angeline Clark
Pulte Homes MLS
The data on this website relating to real estate for sale comes in part from the IDX Program of the Houston Association of REALTORS®. All information is believed accurate but not guaranteed. The properties displayed may not be all of the properties available through the IDX Program. Any use of this site other than by potential buyers or sellers is strictly prohibited.
© 2026 Houston Association of REALTORS®.
GET IN TOUCH
