
For Sale
211 Garnett St Magnolia, TX 77354
$325,000
Description
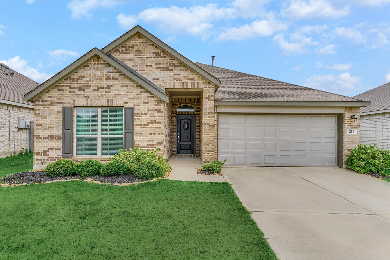
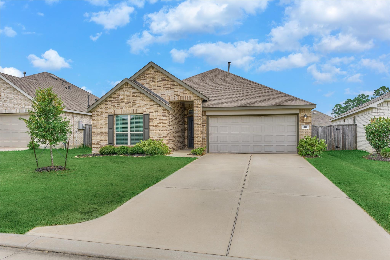
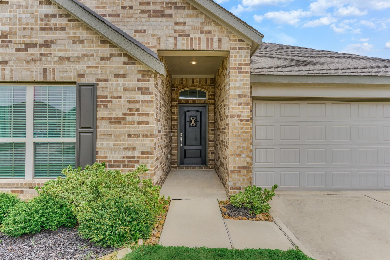
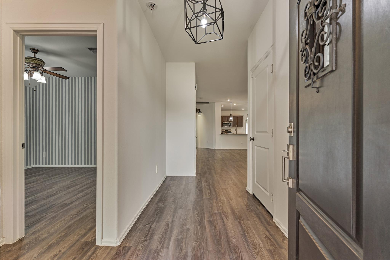
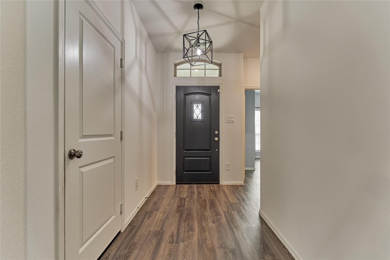
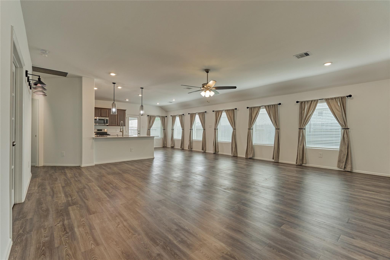
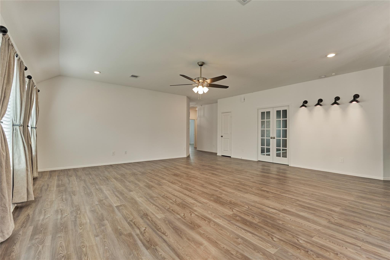
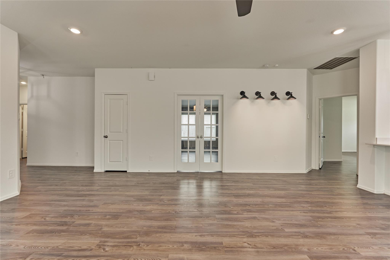
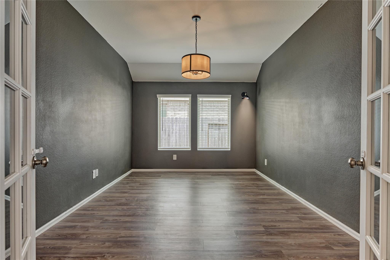
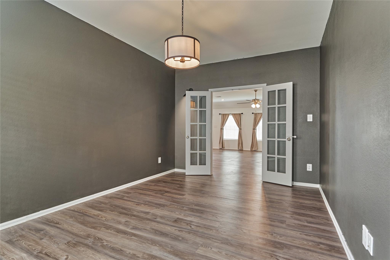
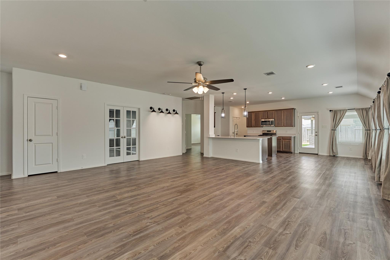
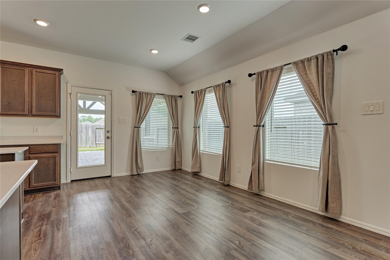
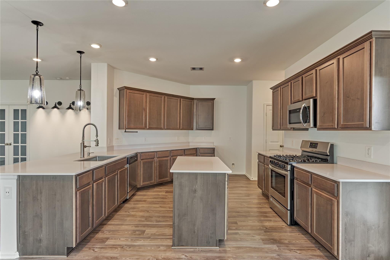
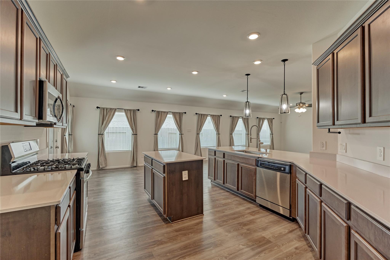
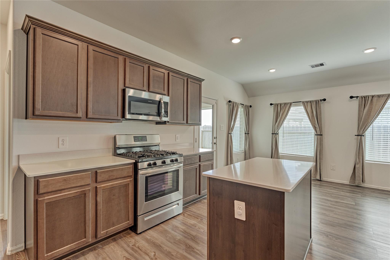
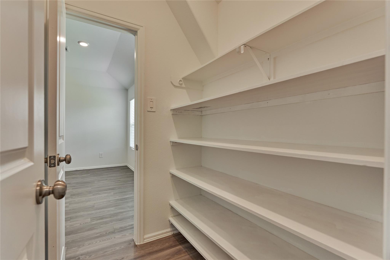
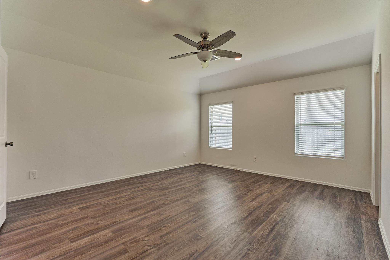
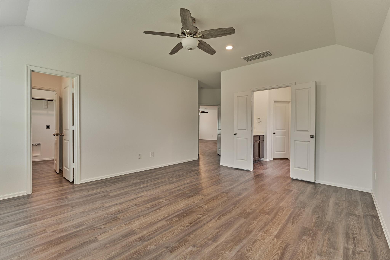
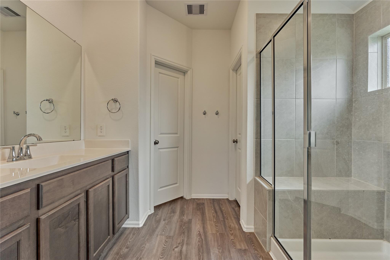
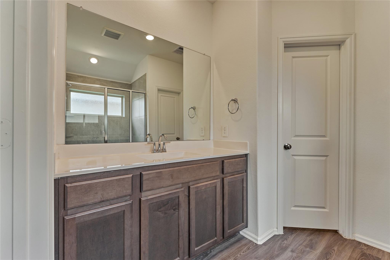
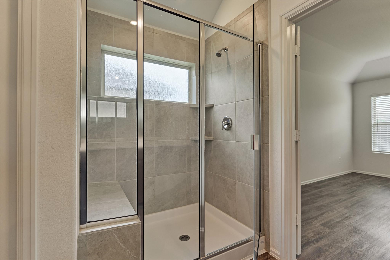
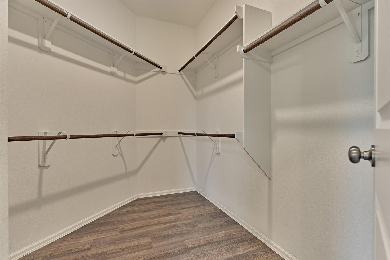
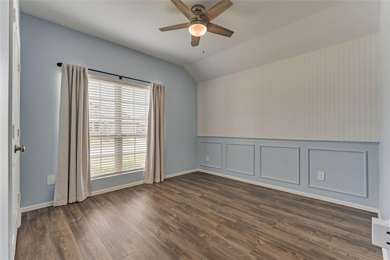
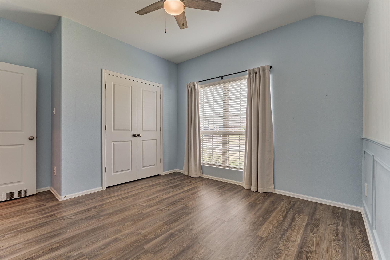
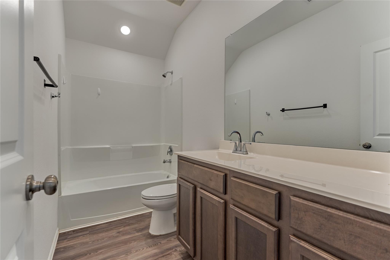
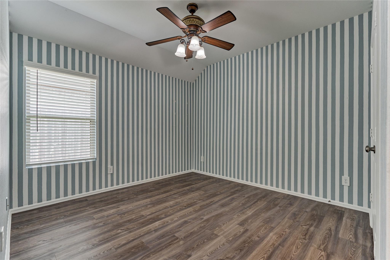
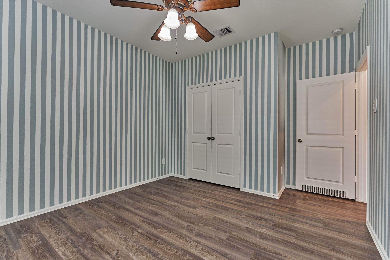
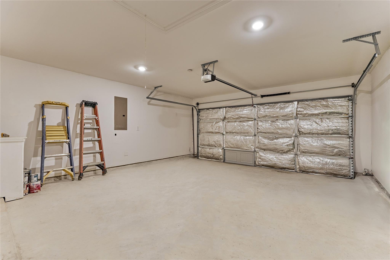
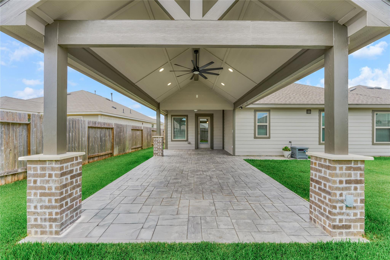
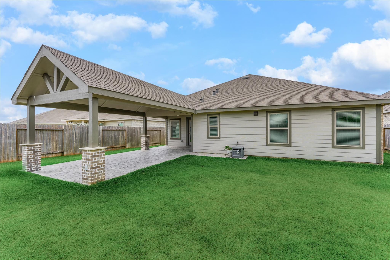
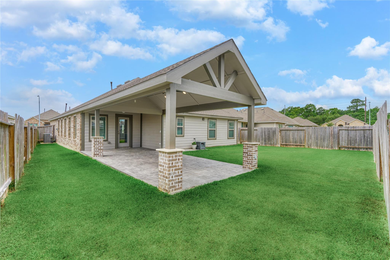
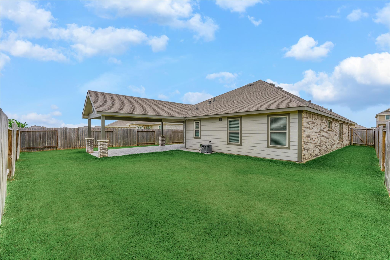
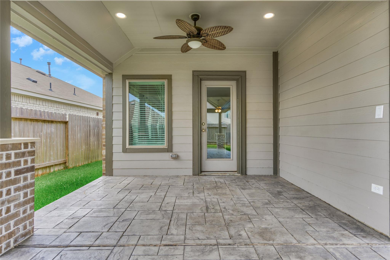
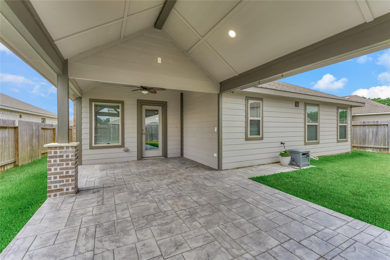
Stunning one-story home in Magnolia Ridge! This move-in ready home features an open-concept layout with abundant natural light, laminate flooring (no carpet), faux wood blinds, custom painting, window treatments, upgraded lighting throughout, and 2024 extended covered patio! Spacious home office includes French doors. For the cook in your family, this kitchen showcases stainless steel appliances, quartz countertops, gas range, single-basin stainless steel sink with upgraded faucet, built-in microwave, island with cabinets, upgraded pendant lighting, and ample storage space. Escape to the primary suite featuring an oversized shower with built-in seat, walk-in closet, and convenient laundry room access. Decked attic for extra storage! Never flooded. 2026 living room paint, 2022 roof, HVAC, water heater, and appliances. Neighborhood amenities include a splash pad, playgrounds, parks, pavilion, and walking trails. Zoned to highly rated Magnolia ISD. Easy access to FM 1488 and Hwy 249.
Overview
Financial
Price:
$325,000
Price/SqFT:
$154.54
HOA Fee:
$575 Annually
Tax Rate:
2.8185 %
Est. Monthly:
$4,831 *
Tax Amount:
$9,160
Amenities and features
 Patio/Deck
 Sewer
Sewer Water Access
 Yard
Yard Cul-de-sac
 Energy Efficient
Property & Schools on Map
Floor plans / Dimensions / Descriptions
-
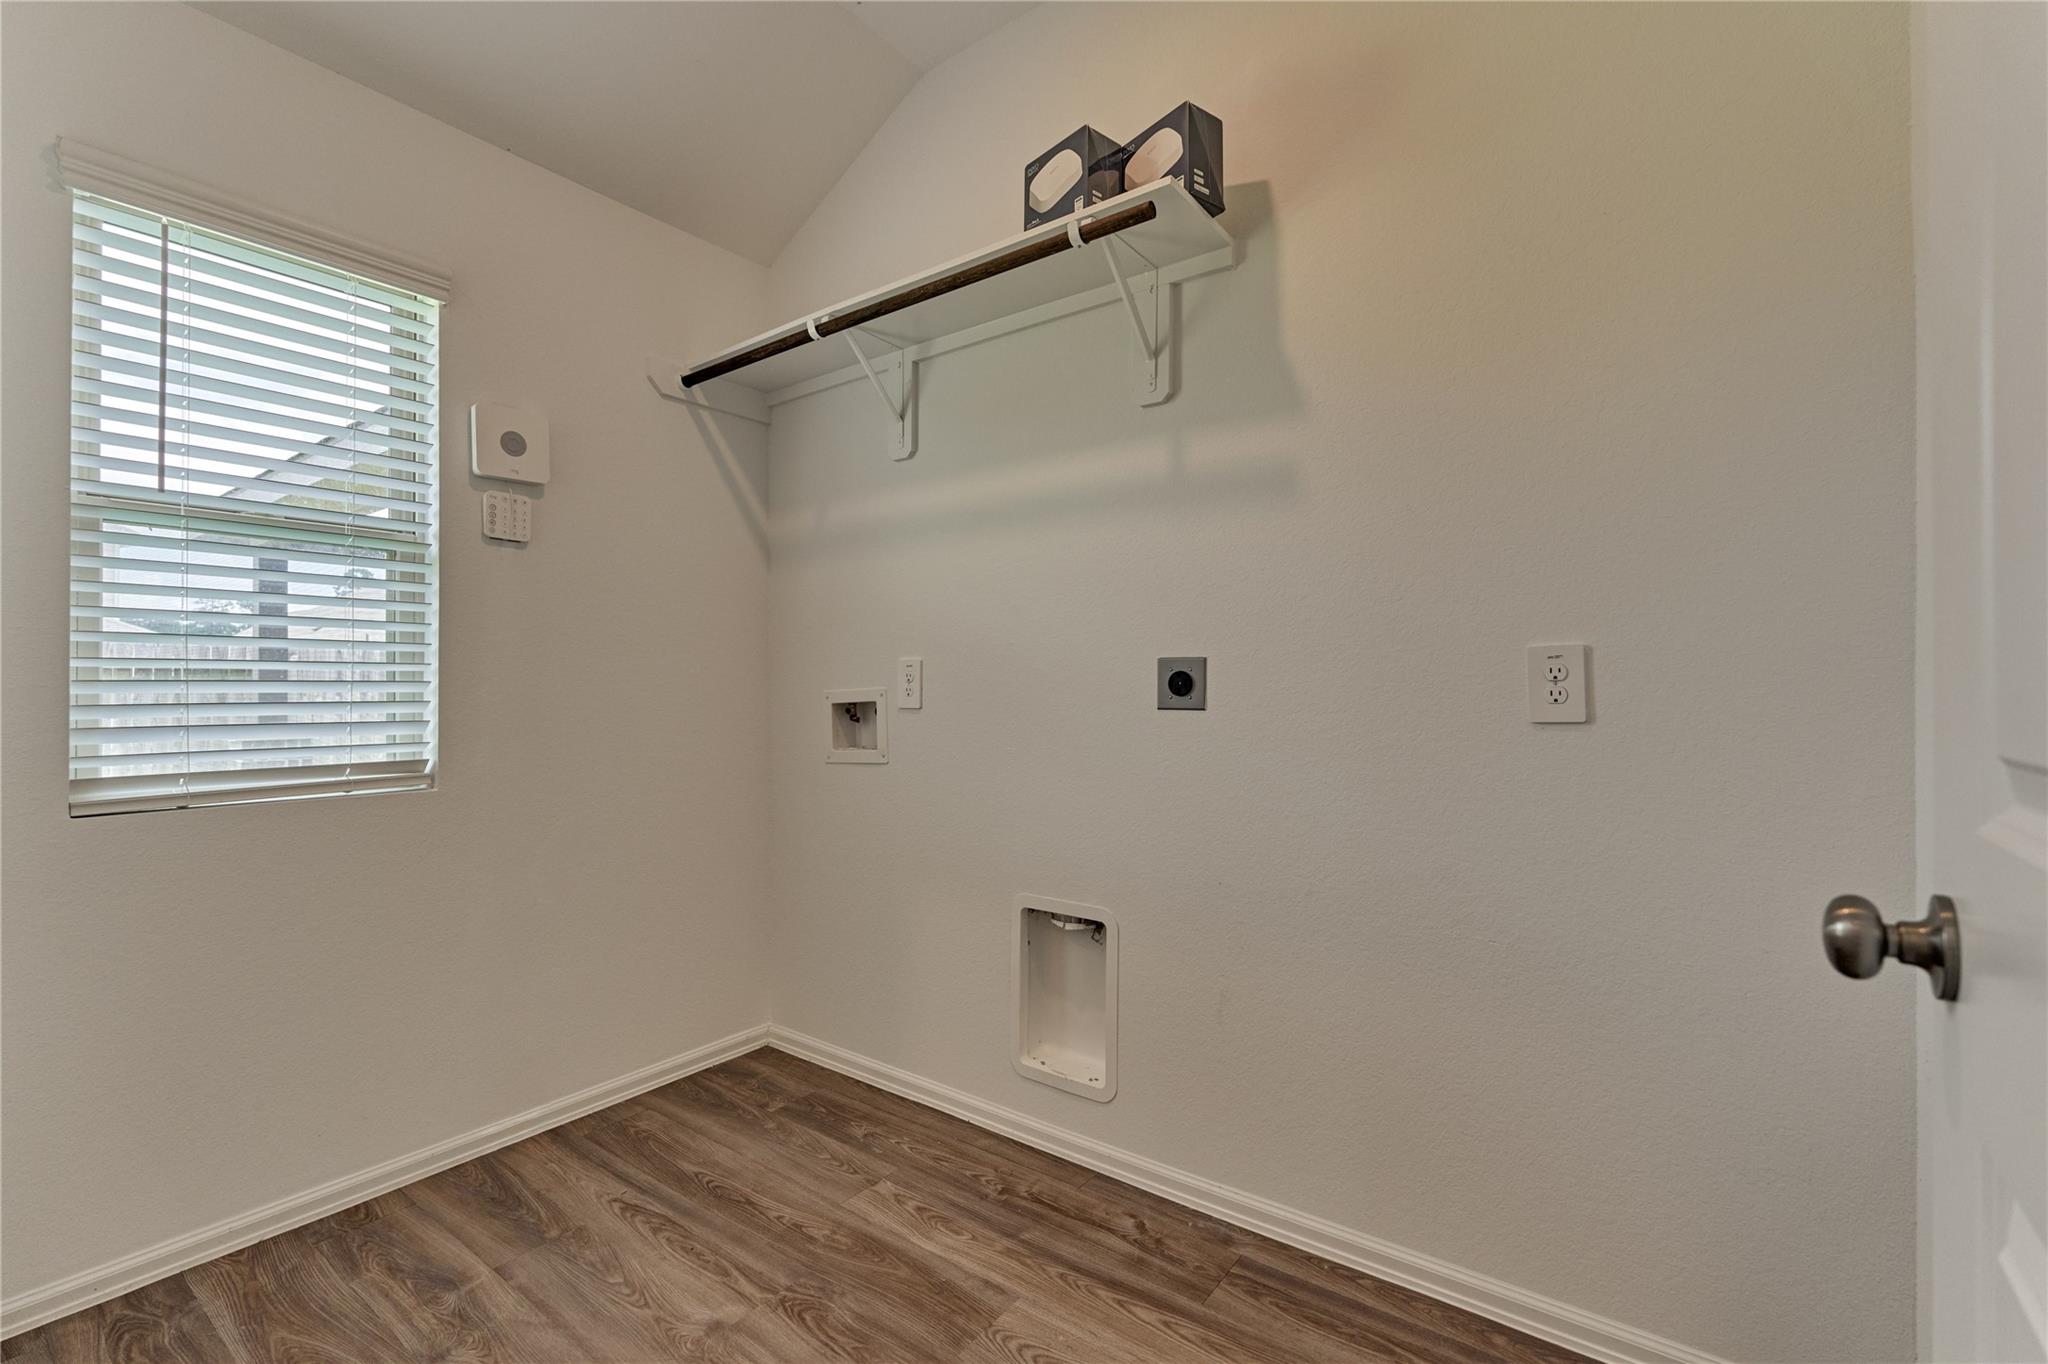
First FloorFamily Room:21'1" x 21'11"Dining:13'4" x 9'9"Primary Bedroom:13'11" x 15'6"Bedroom:11'3" x 11'3"Bedroom 2:11'3" x 11'3"Utility Room:8'5" x 5'7"
-
InteriorFloors:LaminateCountertop:Quartz in KitchenBathroom Description:Primary Bath: Shower Only,Secondary Bath(s): Tub/Shower ComboBedroom Desc:All Bedrooms Down,En-Suite Bath,Primary Bed - 1st Floor,Walk-In ClosetKitchen Desc:Breakfast Bar,Island w/o Cooktop,Kitchen open to Family Room,PantryRoom Description:Home Office/Study,Kitchen/Dining Combo,Utility Room in HouseHeating:Central GasCooling:Central ElectricConnections:Electric Dryer Connections,Washer ConnectionsDishwasher:YesDisposal:YesCompactor:NoMicrowave:YesRange:Freestanding Range,Gas RangeOven:Gas Oven,Single OvenIce Maker:NoEnergy Feature:Ceiling Fans,Digital Program ThermostatInterior:Alarm System - Owned,Fire/Smoke Alarm,Vaulted Ceiling,Window Coverings
-
ExteriorRoof:CompositionFoundation:SlabPrivate Pool:NoExterior Type:Brick,Cement BoardLot Description:Cul-De-Sac,Subdivision LotGarage Carport:Auto Garage Door Opener,Double-Wide DrivewayWater Sewer:Public Sewer,Water DistrictFront Door Face:SouthArea Pool:NoExterior:Back Yard Fenced,Covered Patio/Deck
Listed By:
Victoria Hanna
CB&A, Realtors
The data on this website relating to real estate for sale comes in part from the IDX Program of the Houston Association of REALTORS®. All information is believed accurate but not guaranteed. The properties displayed may not be all of the properties available through the IDX Program. Any use of this site other than by potential buyers or sellers is strictly prohibited.
© 2026 Houston Association of REALTORS®.
GET IN TOUCH
