
For Sale
2107 Wilde Rock Way Houston, TX 77018
$500,000
Description
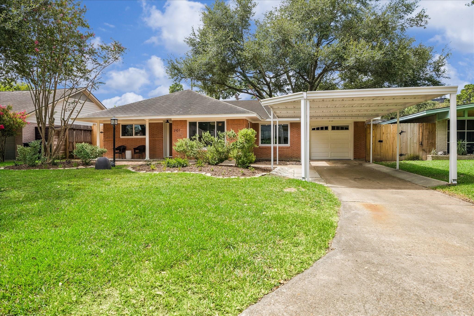
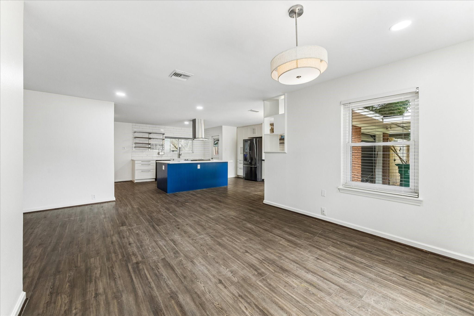
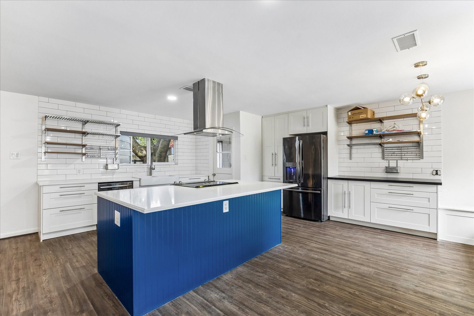
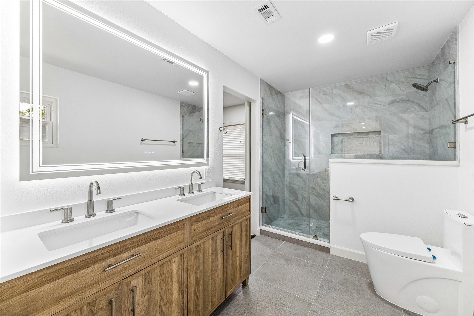
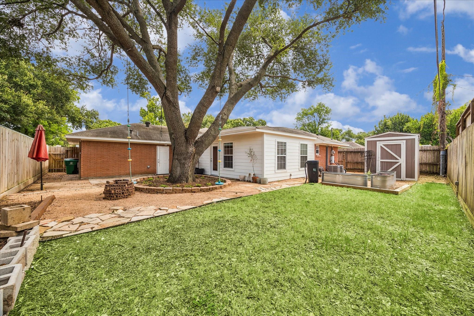
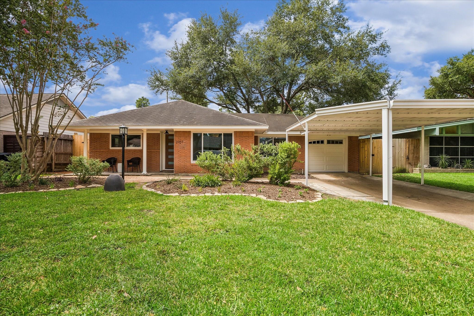
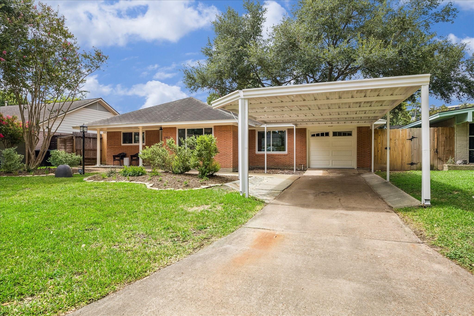
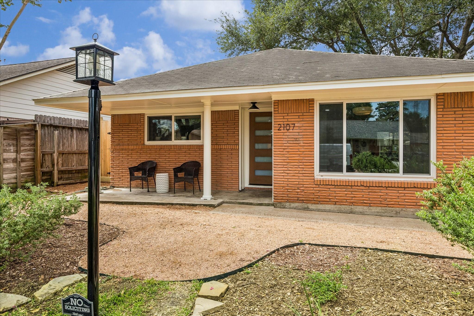
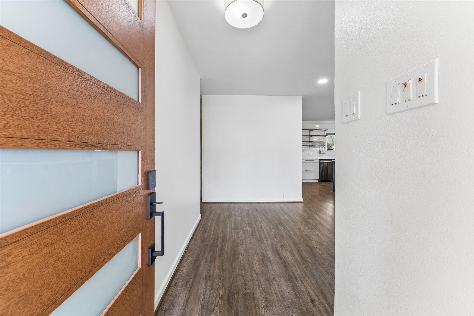
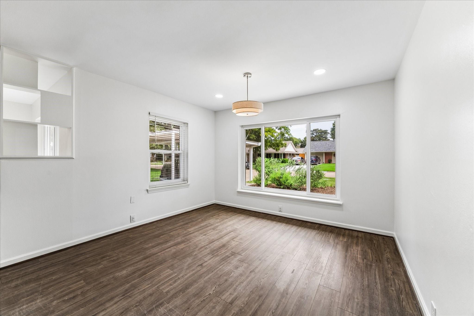
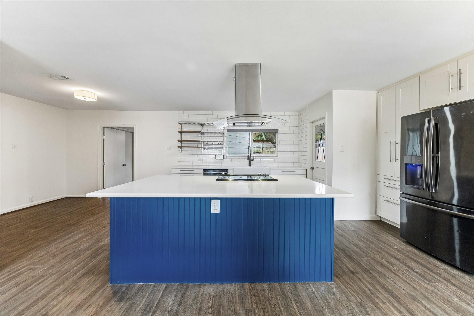
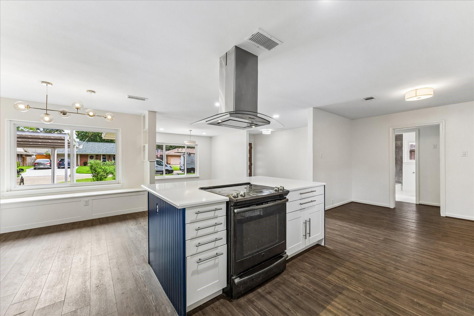
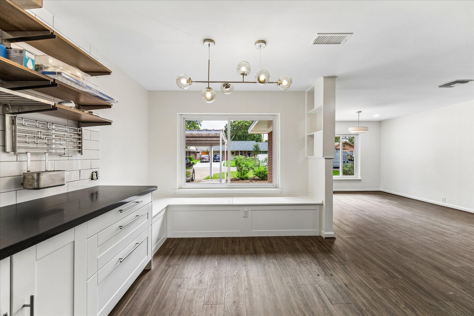
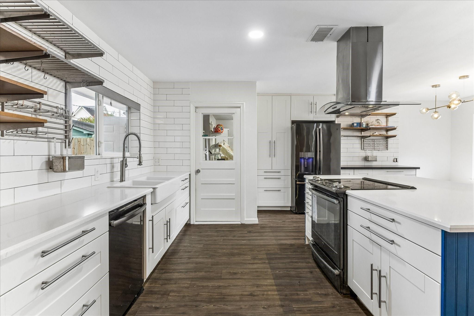
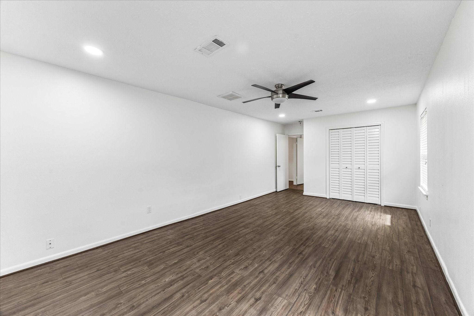
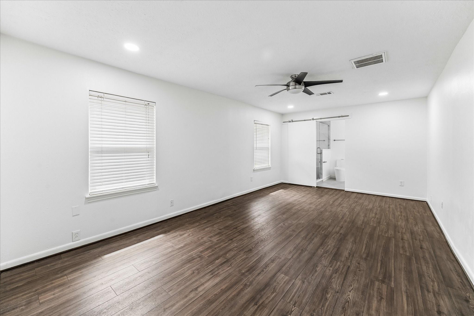
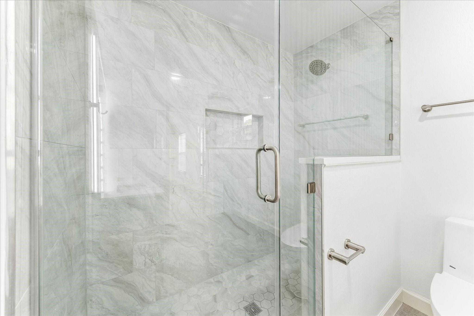
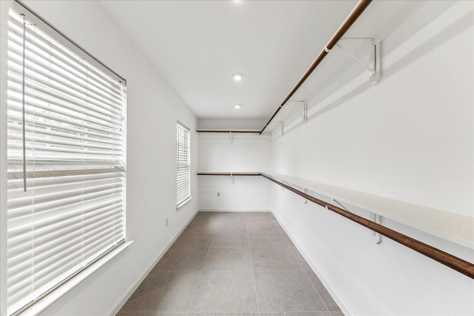
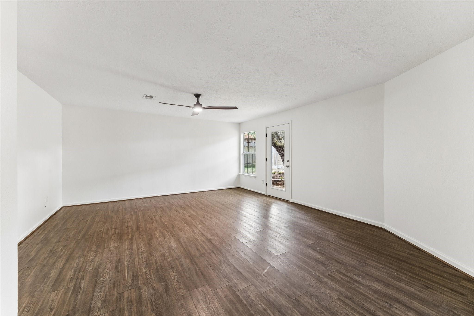
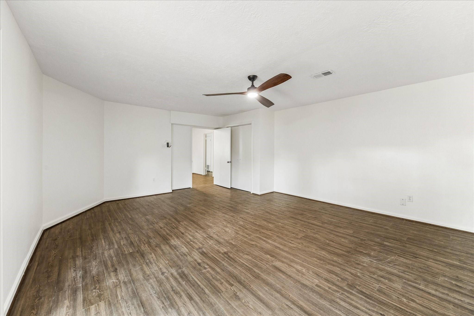
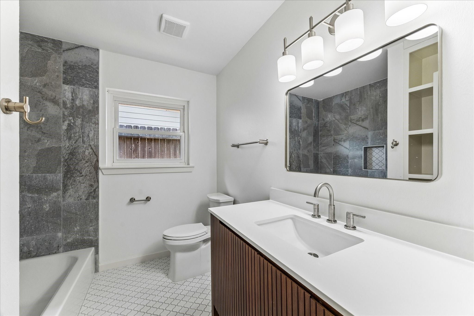
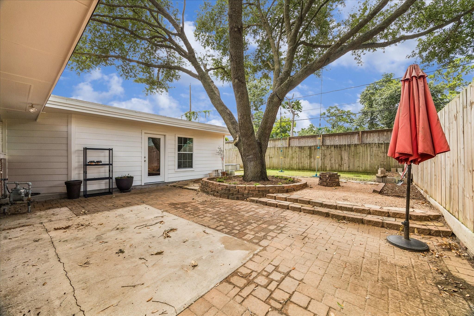
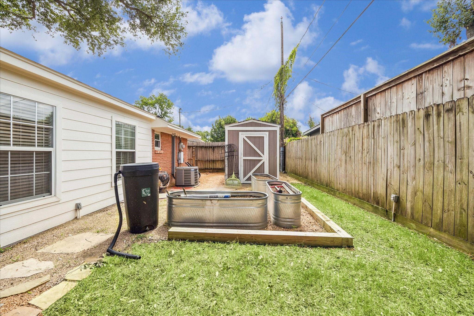
Beautifully renovated single-story home featuring a bright, open-concept layout designed for modern living. The stunning chef's kitchen boasts a striking blue island, quartz countertops, farmhouse sink, stainless steel appliances, custom cabinetry, open shelving, and a dramatic vent hood. The spacious living and dining areas are filled with natural light, while the primary suite offers a spa-inspired bath with a double vanity, LED backlit mirror, and oversized frameless glass shower. Step outside to a private backyard shaded by a magnificent mature oak tree with a patio, garden beds, and storage shed. Ideally located with easy access to nightlife, dining, dog park & trails, 610, the Galleria, and Downtown. Situated in a great community with an excellent school district, this home offers the perfect blend of charm and convenience.
Overview
Financial
Price:
$500,000
Price/SqFT:
$258.93
HOA Fee:
Tax Rate:
2.12522 %
Est. Monthly:
$6,844 *
Tax Amount:
$10,626
Amenities and features
 Patio/Deck
 Sewer
Sewer Water Access
 Yard
Yard Energy Efficient
Property & Schools on Map
Floor plans / Dimensions / Descriptions
-
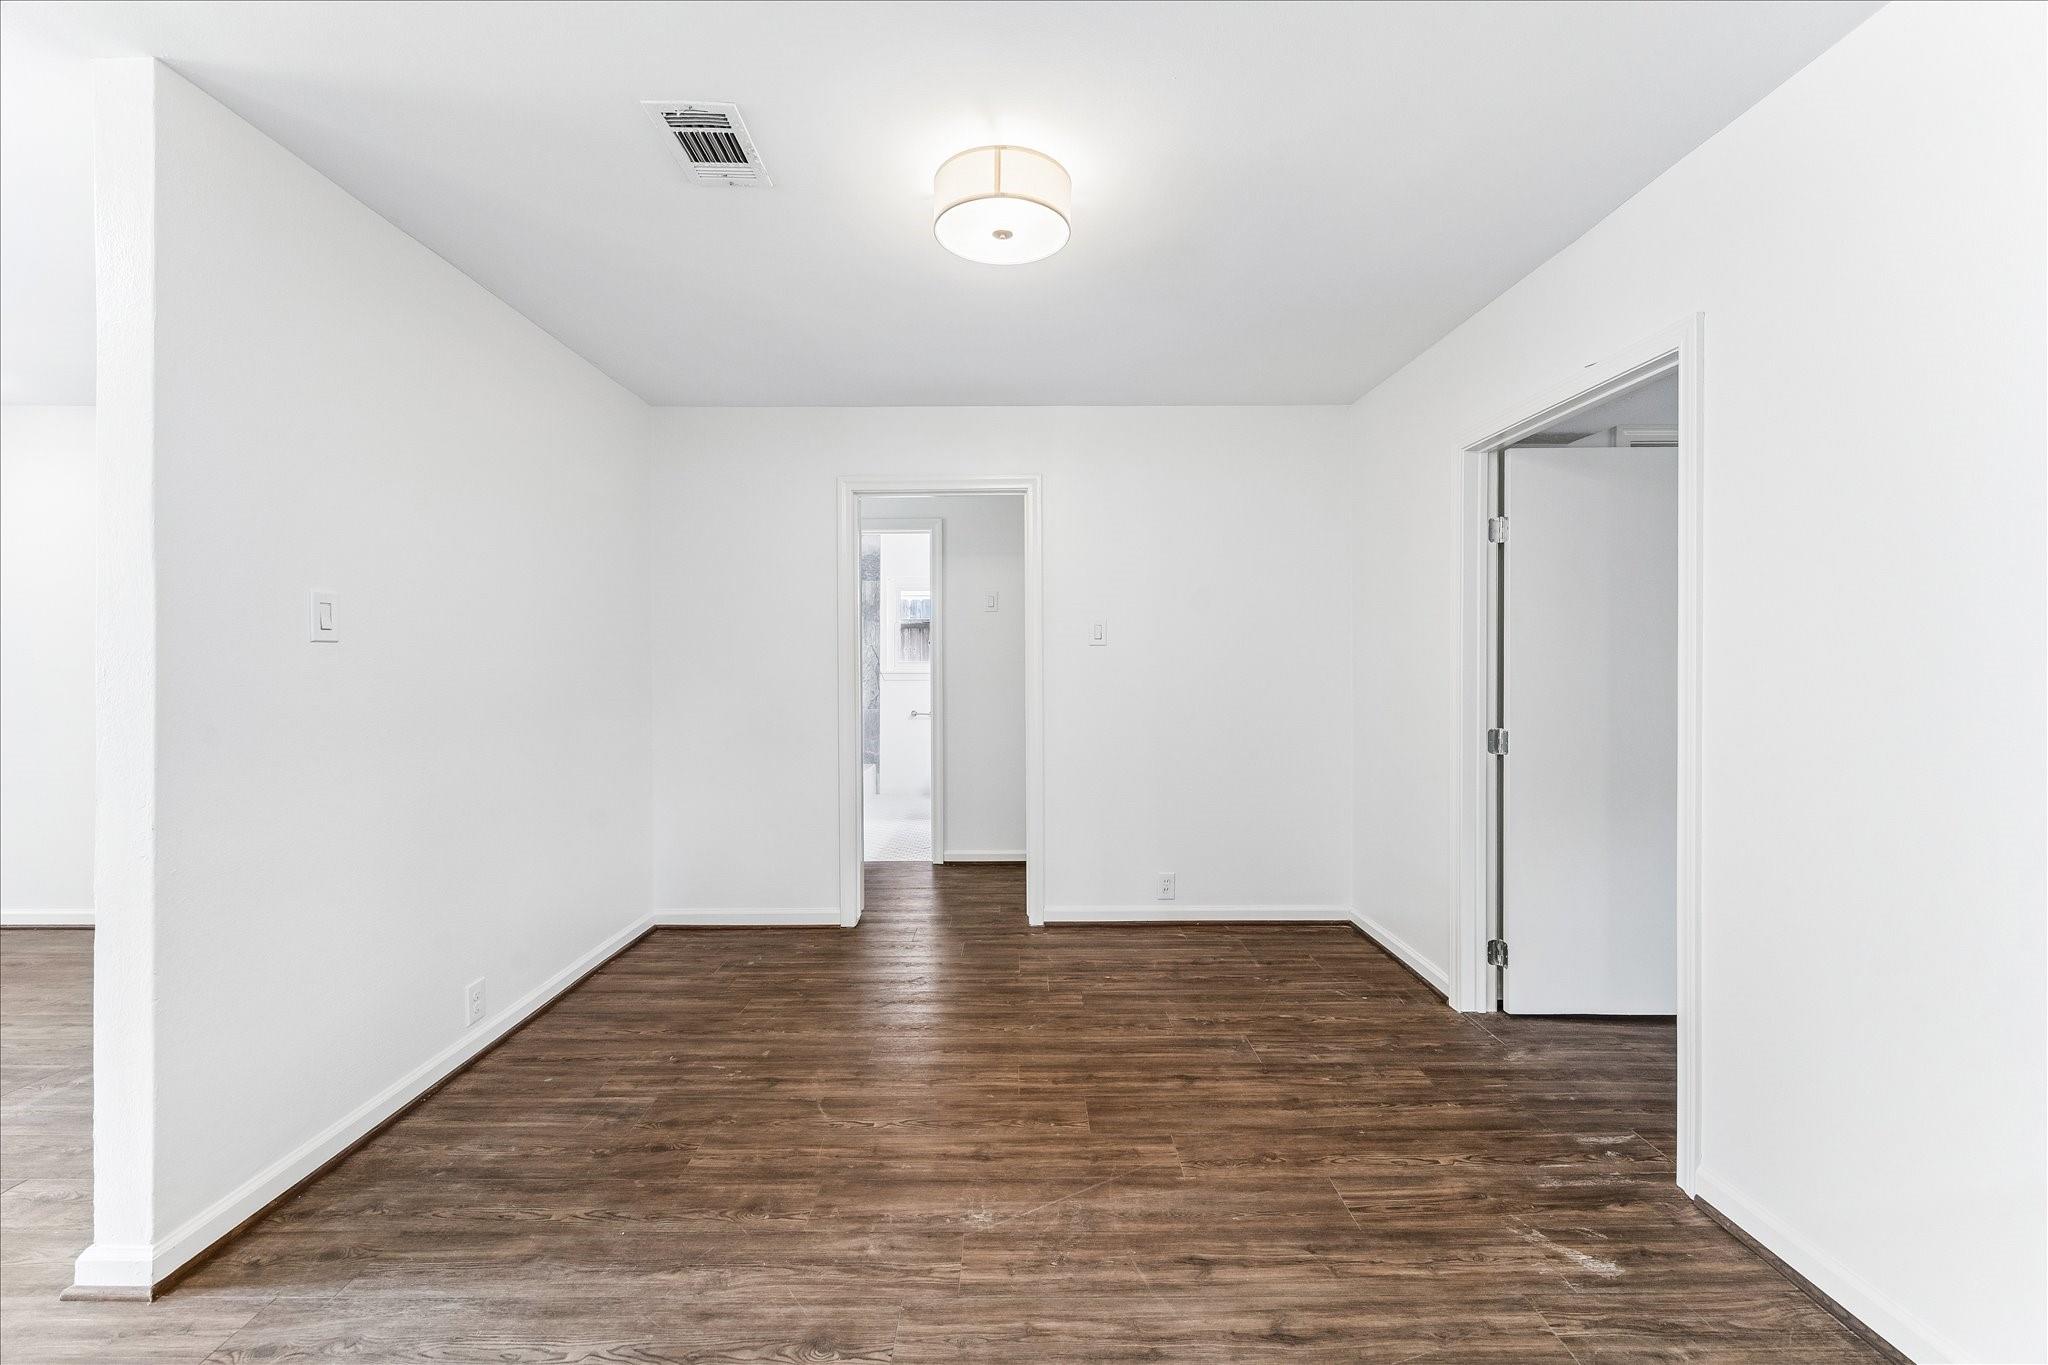
First FloorLiving:20X16Dining:10X10Kitchen:11X11Primary Bedroom:21X12Bedroom:26x15Bedroom 2:12X12
-
InteriorFloors:Laminate,Tile,WoodBathroom Description:Full Secondary Bathroom Down,Primary Bath: Double Sinks,Primary Bath: Shower Only,Secondary Bath(s): Tub/Shower ComboBedroom Desc:1 Bedroom Down - Not Primary BR,2 Bedrooms Down,All Bedrooms Down,Primary Bed - 1st Floor,Walk-In ClosetKitchen Desc:Island w/ Cooktop,Kitchen open to Family Room,Soft Closing Cabinets,Soft Closing DrawersRoom Description:1 Living Area,Breakfast Room,Den,Formal Living,Living Area - 1st Floor,Utility Room in GarageHeating:Central GasCooling:Central ElectricConnections:Gas Dryer Connections,Washer ConnectionsDishwasher:YesDisposal:YesCompactor:NoMicrowave:YesRange:Electric Cooktop,Freestanding RangeOven:Freestanding OvenIce Maker:NoEnergy Feature:Ceiling Fans,High-Efficiency HVAC
-
ExteriorRoof:CompositionFoundation:SlabPrivate Pool:NoExterior Type:OtherLot Description:Subdivision LotCarport Description:Attached CarportGarage Carport:Single-Wide DrivewayWater Sewer:Public Sewer,Public WaterArea Pool:NoExterior:Back Yard,Back Yard Fenced,Fully Fenced,Patio/Deck,Storage Shed
Listed By:
Christopher Boyles
Realty Of America, LLC
The data on this website relating to real estate for sale comes in part from the IDX Program of the Houston Association of REALTORS®. All information is believed accurate but not guaranteed. The properties displayed may not be all of the properties available through the IDX Program. Any use of this site other than by potential buyers or sellers is strictly prohibited.
© 2026 Houston Association of REALTORS®.
GET IN TOUCH
