
For Sale
21065 Hereford Way Cleveland, TX 77328
$959,500
Description
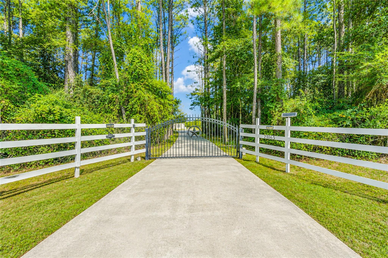
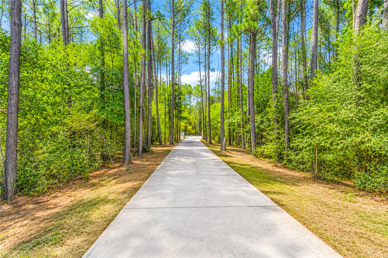
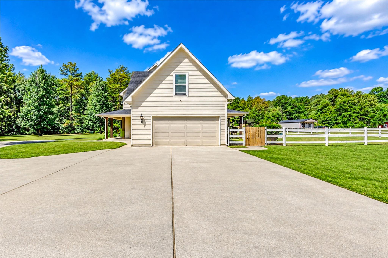
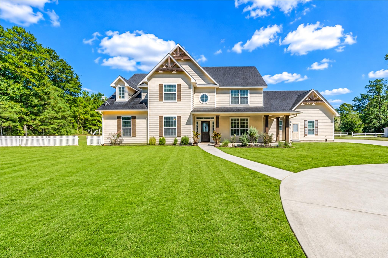
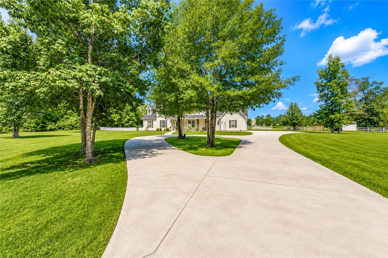
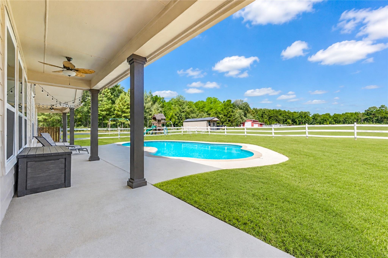
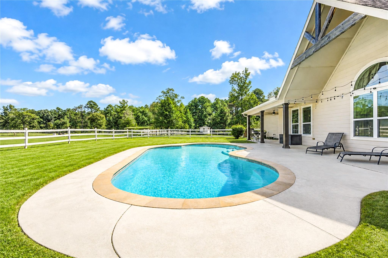
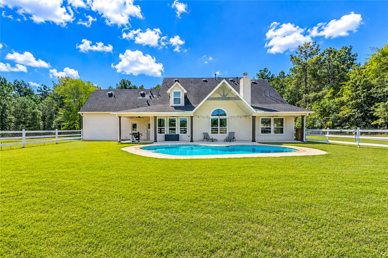
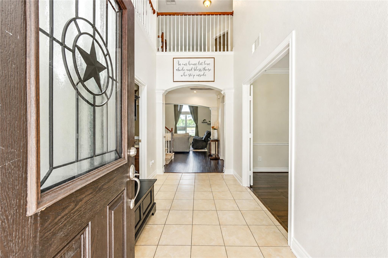
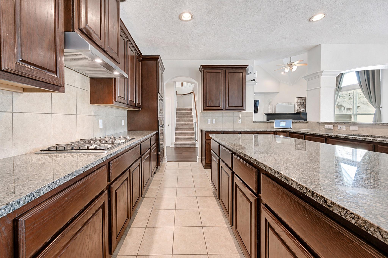
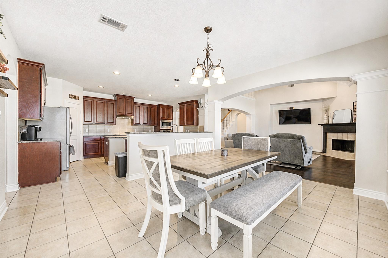
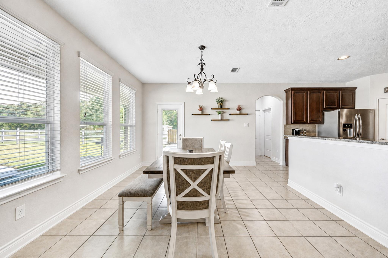
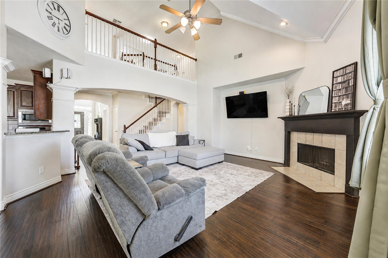
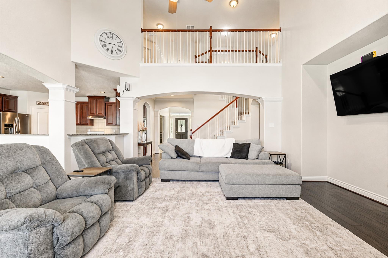
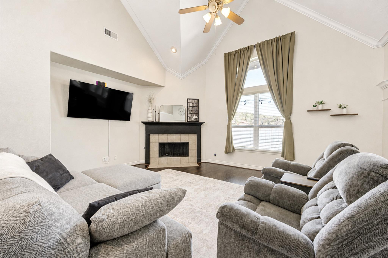
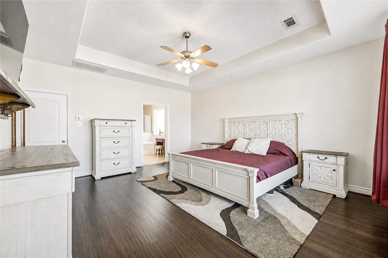
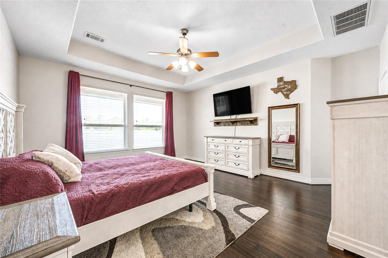
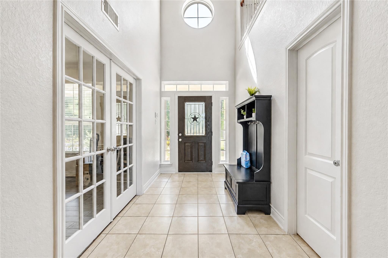
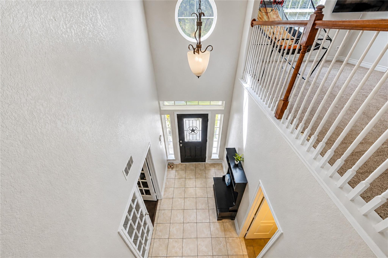
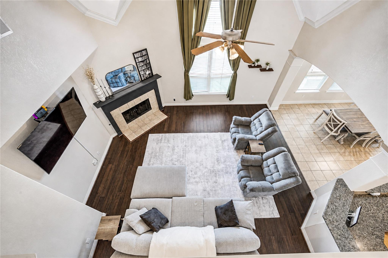
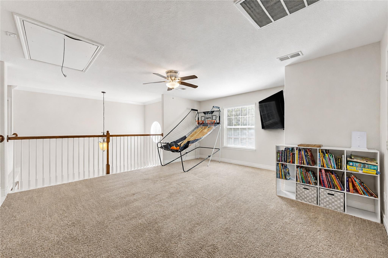
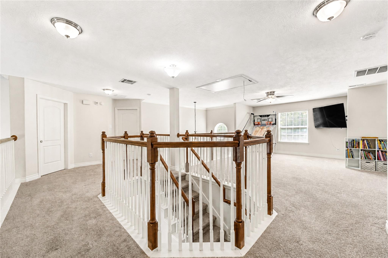
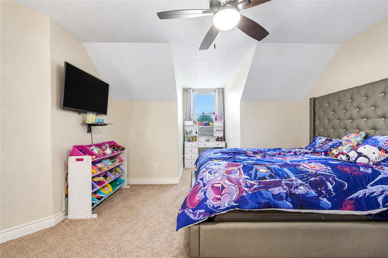
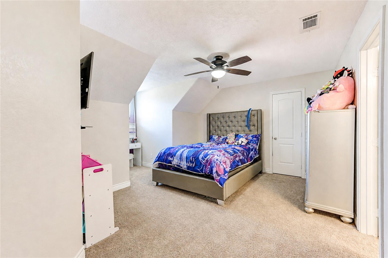
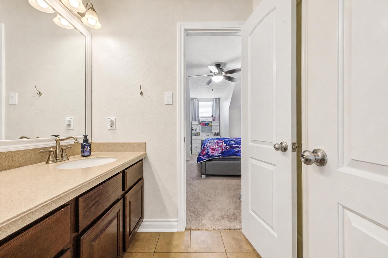
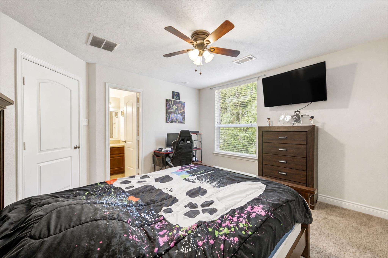
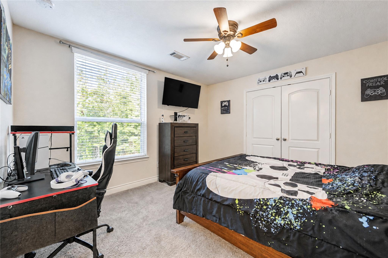
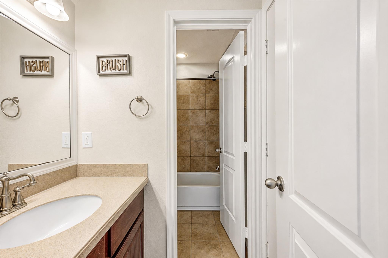
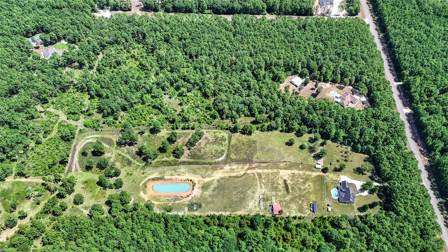
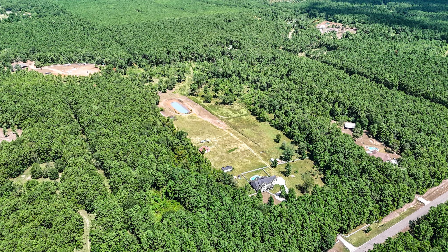
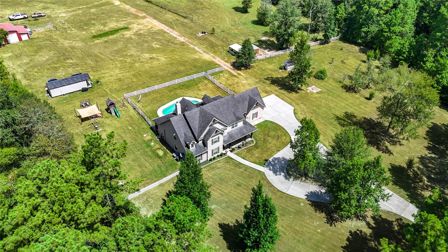
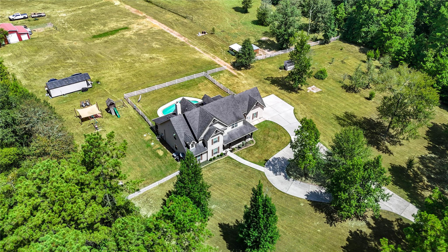
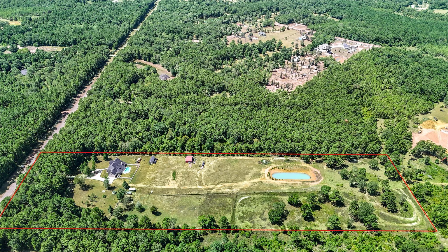
Nestled on 11.79 AG-exempt acres in Peach Creek Plantation, this private country retreat offers space, privacy & functionality. Features include a stocked pond, in-ground pool, barn, well house, gated concrete circle drive, 30 fruit & nut trees and fenced/cross-fenced acreage ready for livestock. Private well plus public water access and covered porch & patio! Partially wooded for privacy! The 3,900+ sq. ft. home offers 5–6 bedrooms, 5.5 baths, abundant natural light, high ceilings & a private guest apartment above the garage with full bath and kitchenette. Recent improvements include main HVAC (2025), water heaters (2025), well pump (2025), and septic cleanout/new pump (2026), plus numerous additional updates. The neighborhood has parks to play at, ponds to fish, plenty of walking or bike riding space & abundant of wildlife to watch. Nearly 12 acres, pool, pond, guest quarters, livestock-ready land & extensive recent improvements this property truly is a rare country oasis!
Overview
Financial
Price:
$959,500
Price/SqFT:
$79,958.3
HOA Fee:
$240 Annually
Tax Rate:
1.5799 %
Est. Monthly:
$12,413 *
Tax Amount:
$15,159
Amenities and features
 Garage Apartment
 Private Pool
 Study Room
 Water Access
 Controlled Subdivision
 Energy Efficient
 Green Certified
 Water View
 Wooded Lot
Property & Schools on Map
Floor plans / Dimensions / Descriptions
-
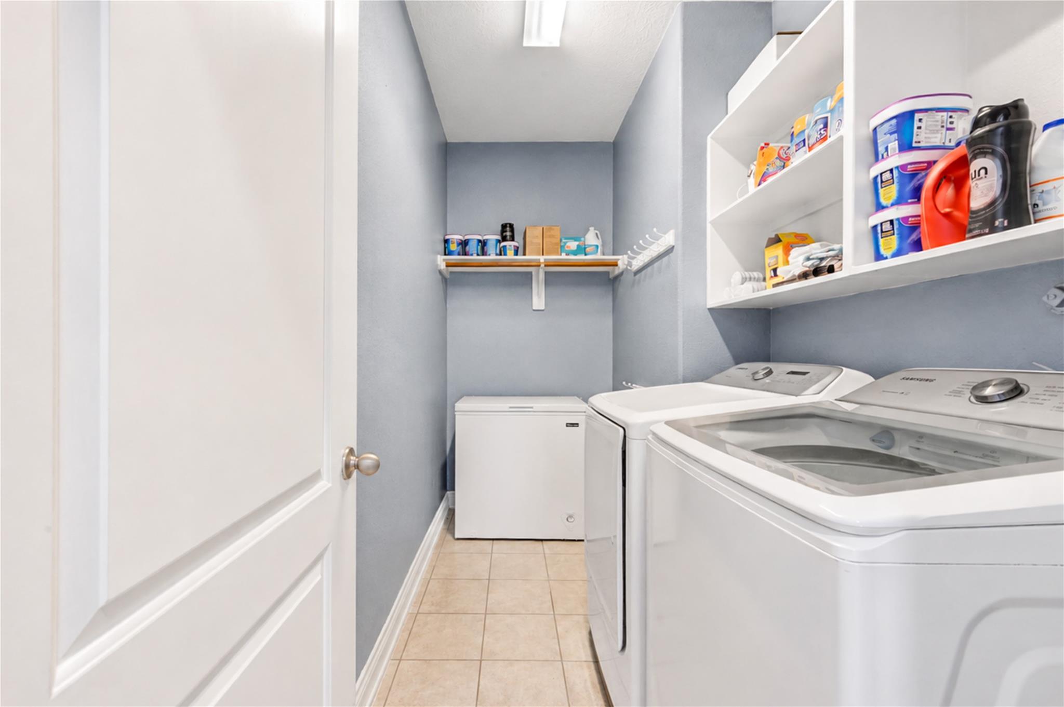
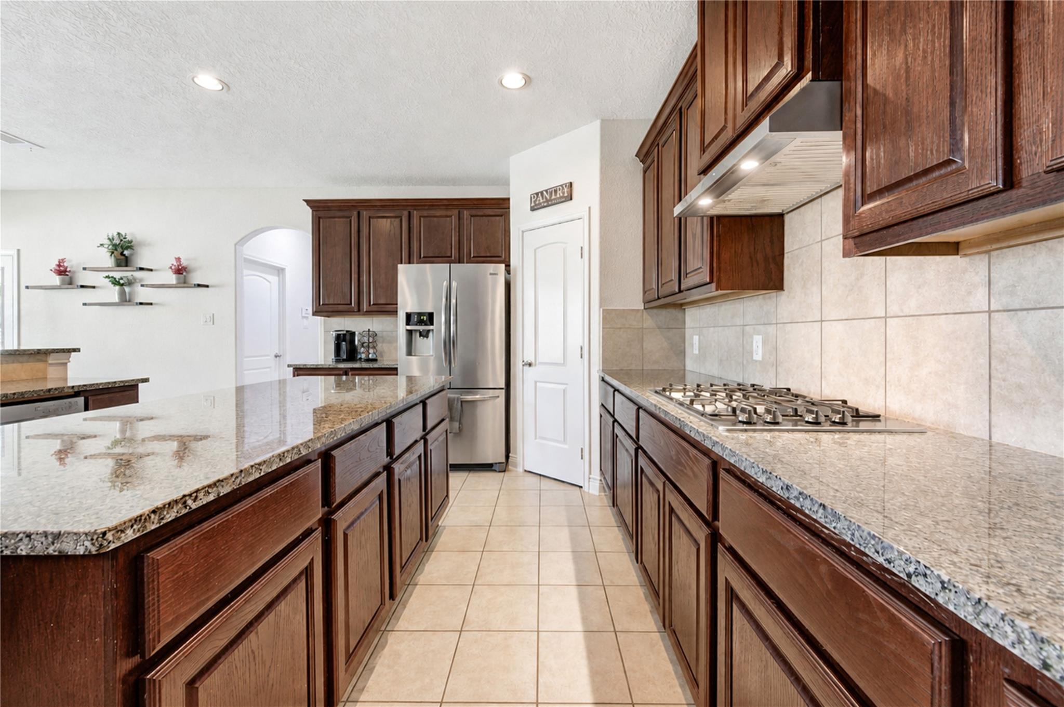
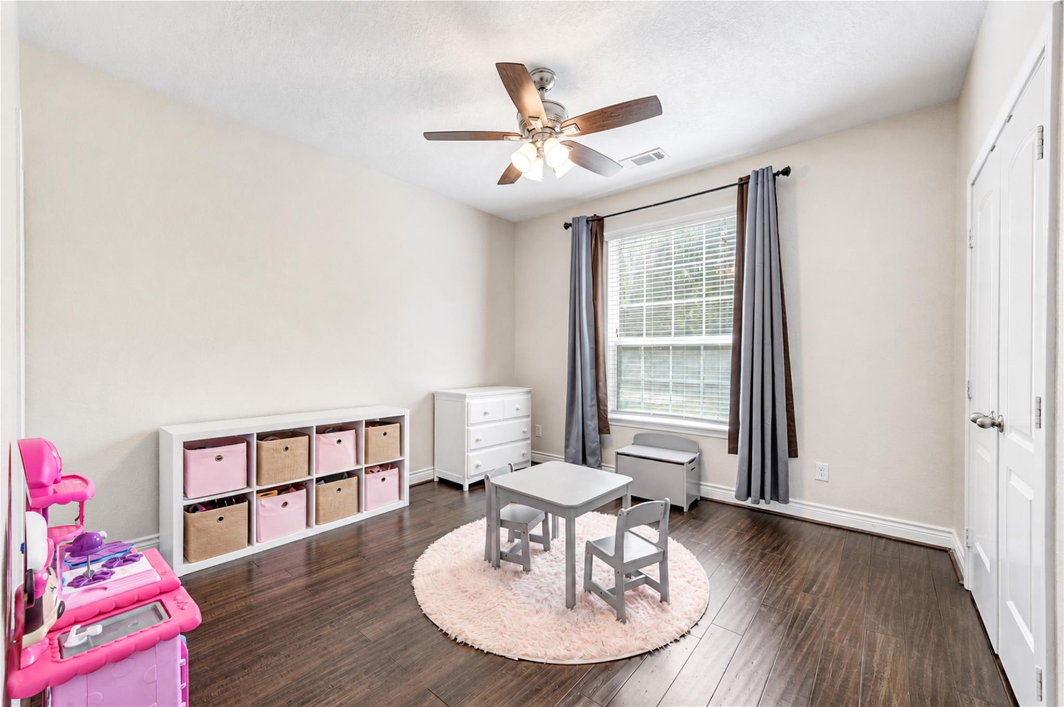
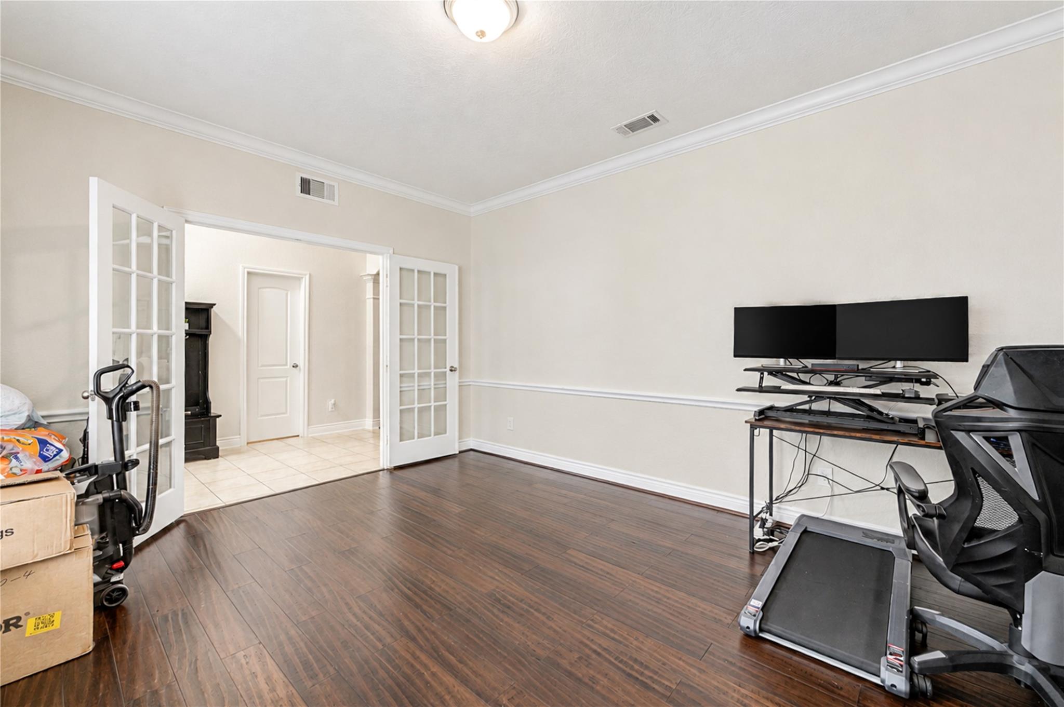
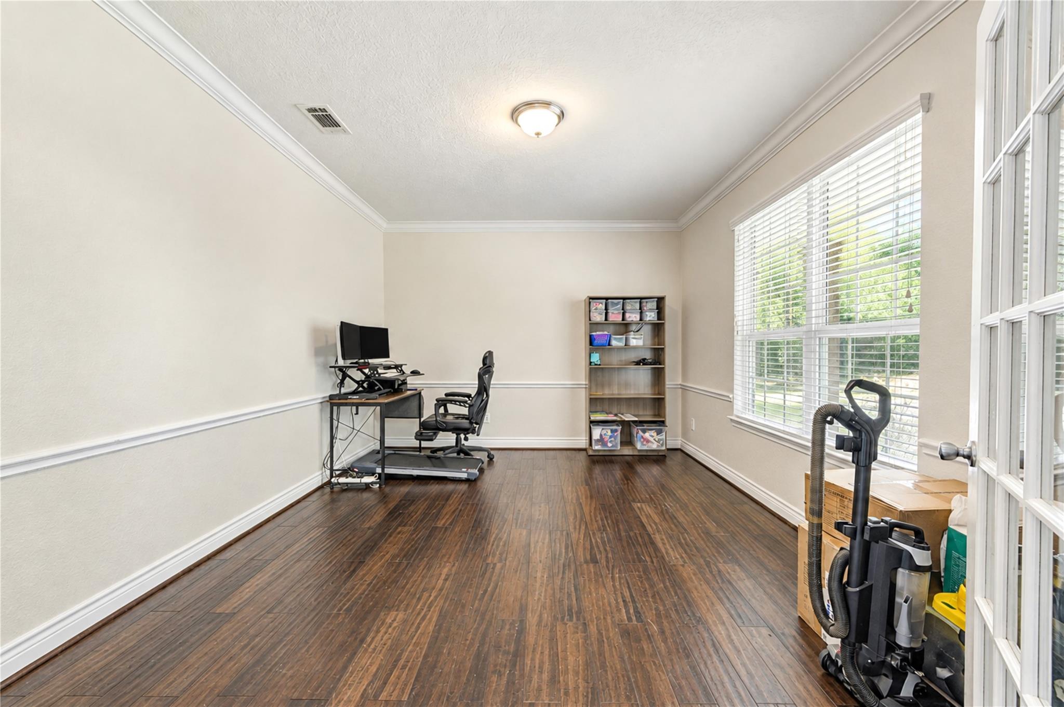
First FloorFamily Room:20' x 17"Dining:15' x 12"Kitchen:13' x 18"Primary Bedroom:17' x 15"Bedroom:13' x 12"Home Office/Study:15' x 12"Utility Room:6' x 10"
-
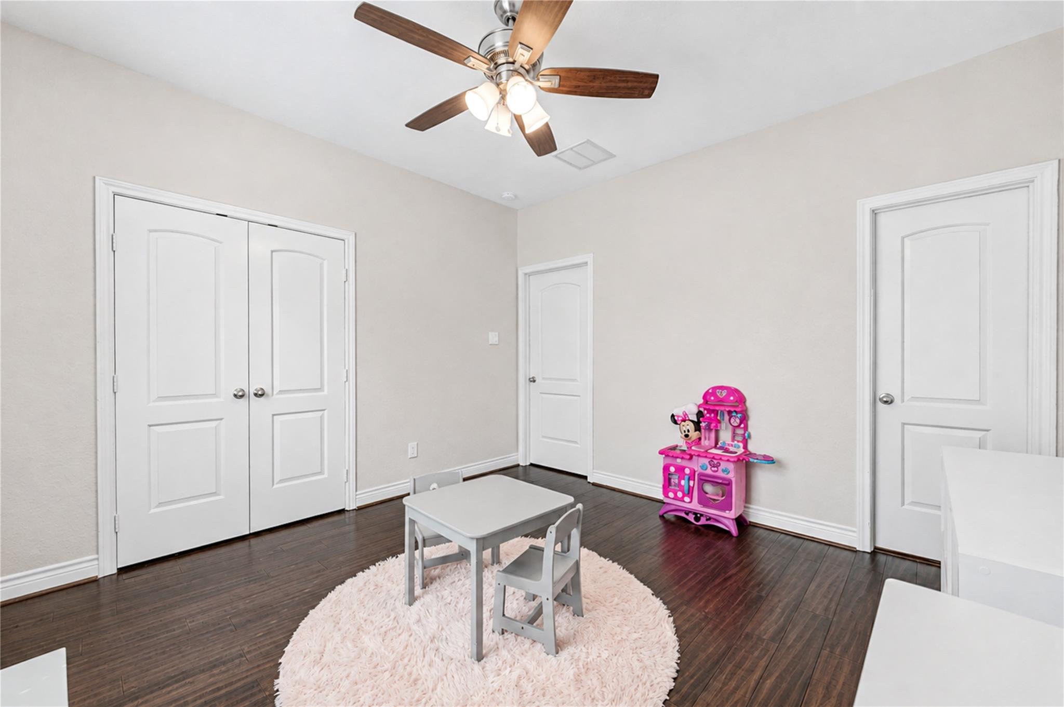
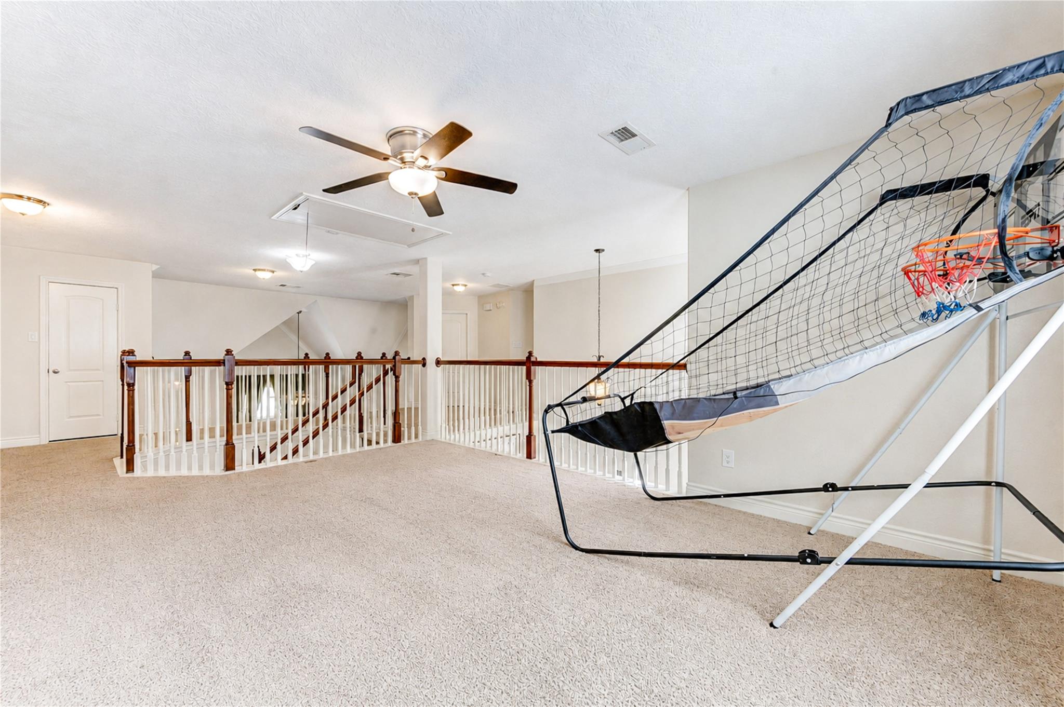
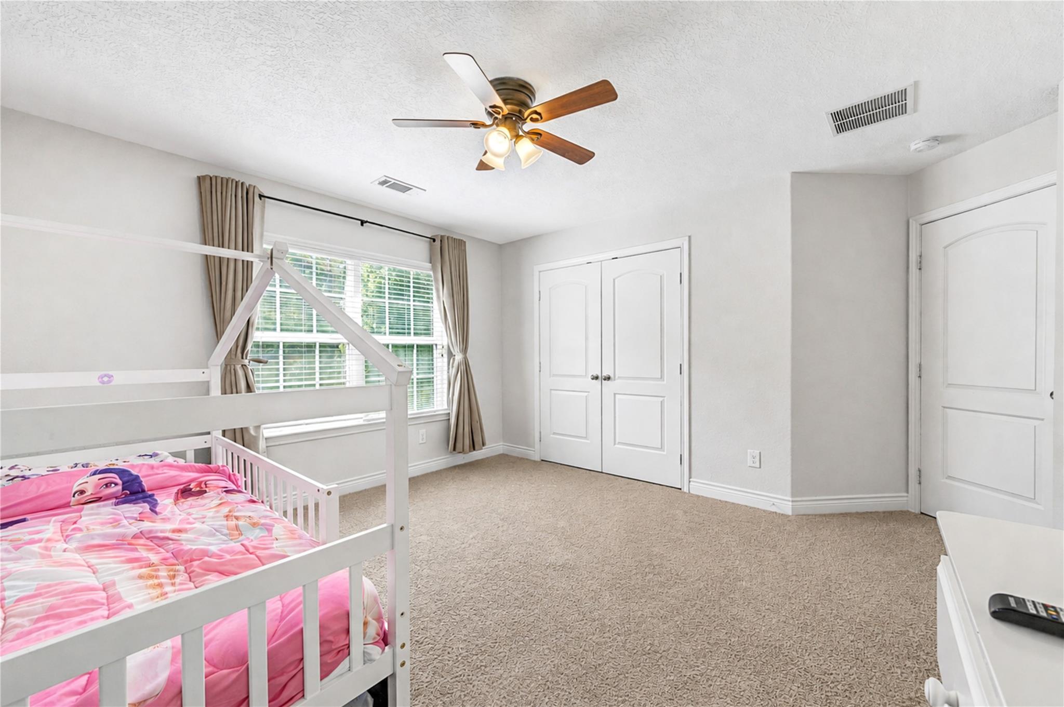
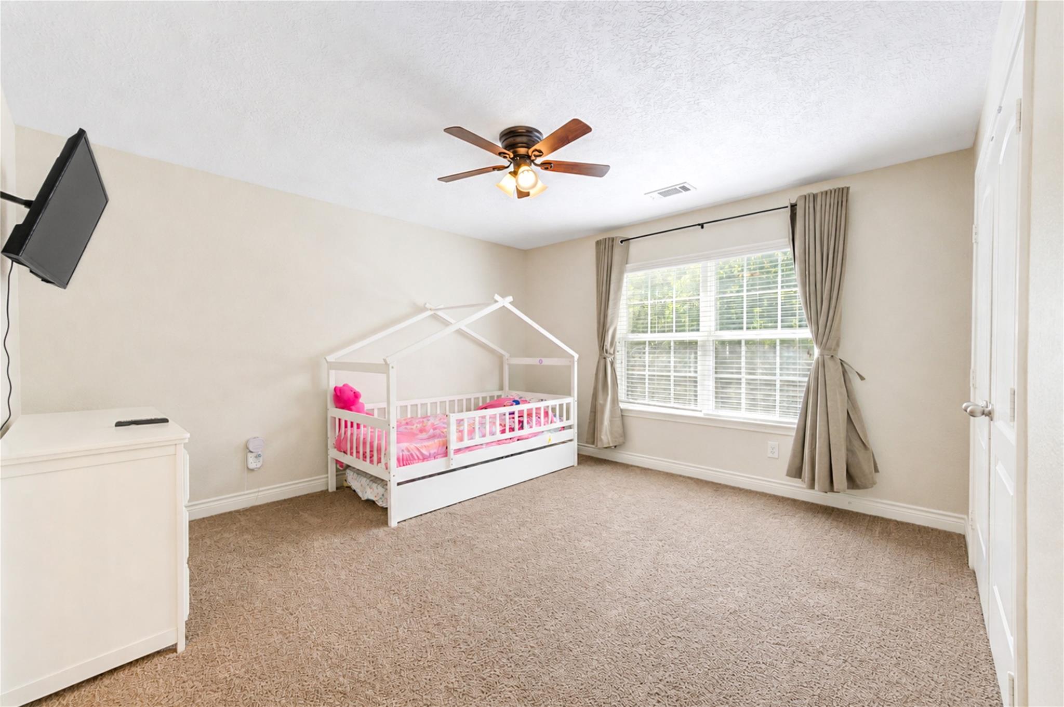
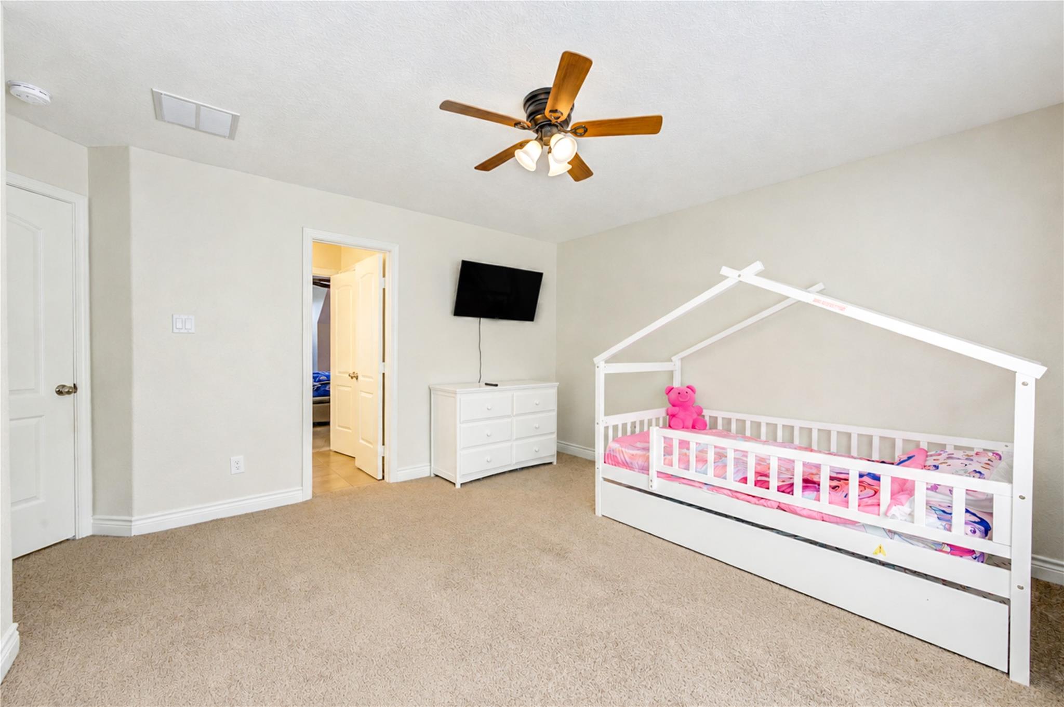
Second FloorBedroom:13' x 14"Bedroom 2:12' x 13"Bedroom 3:12' x 13"Game Room:18' x 16"
-
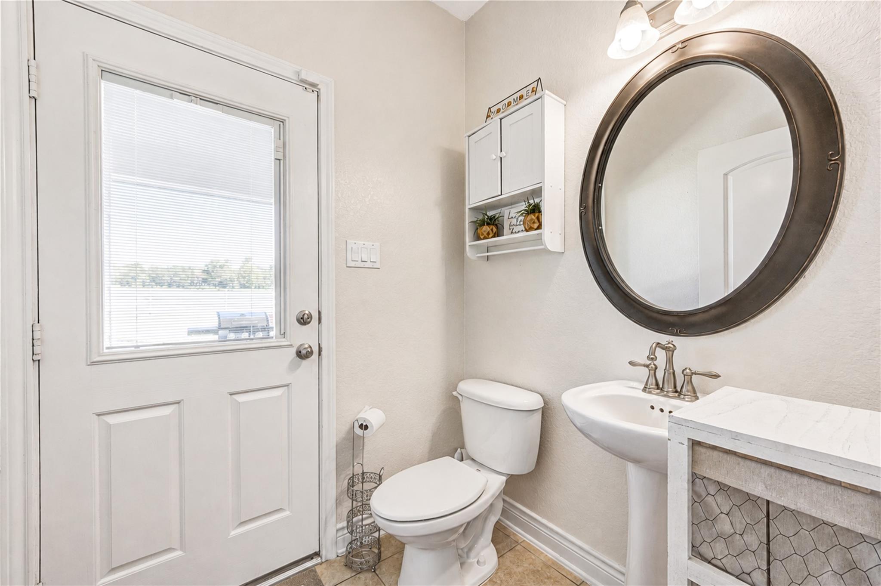
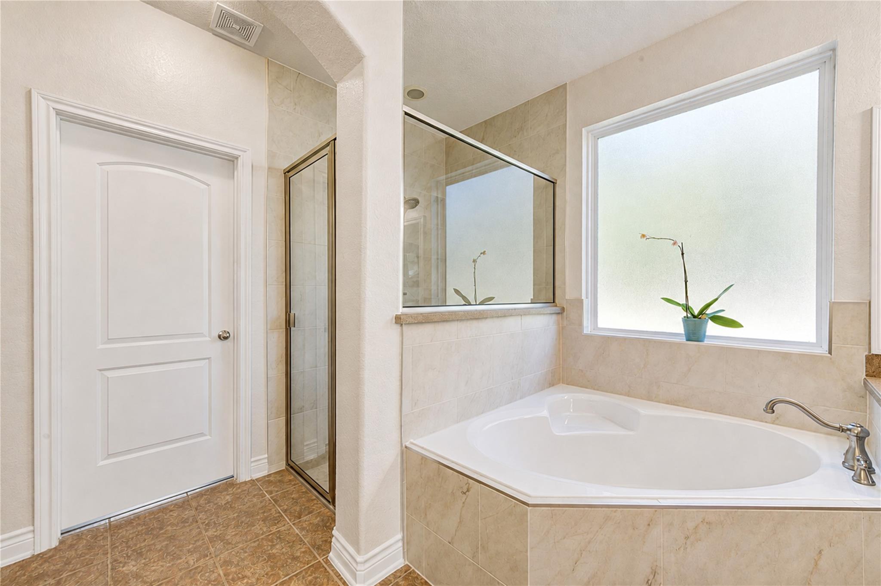
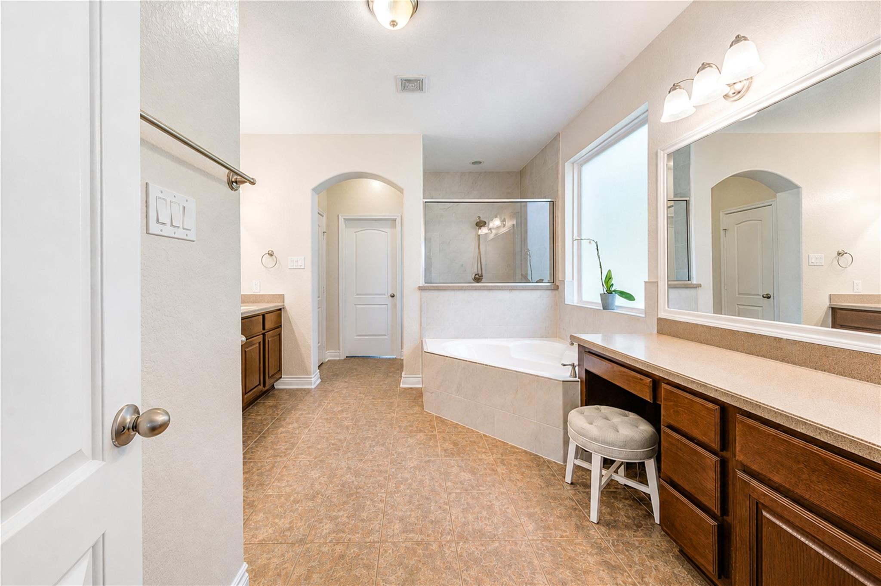
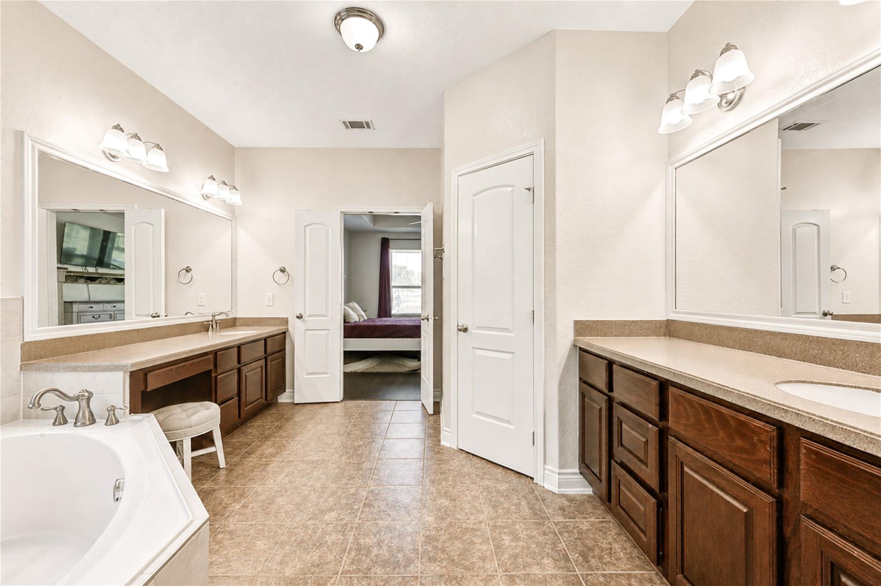
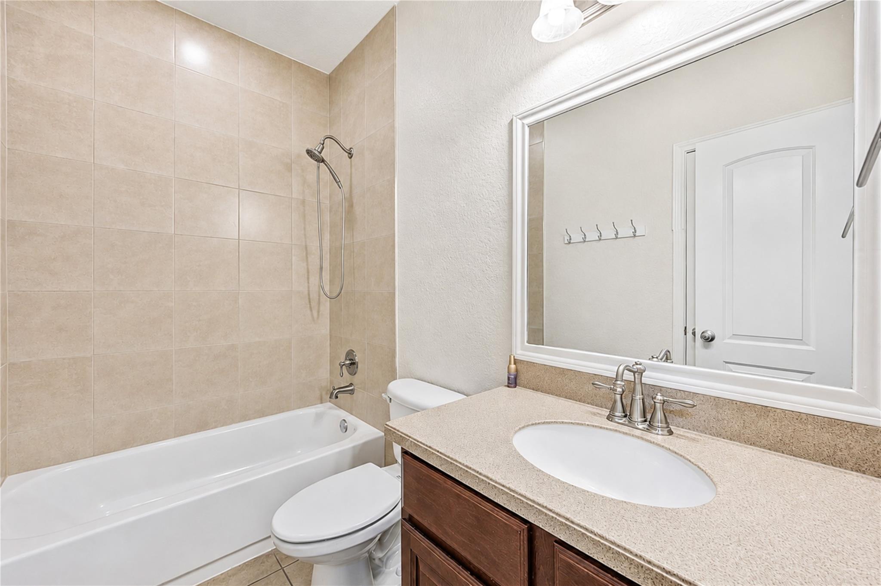
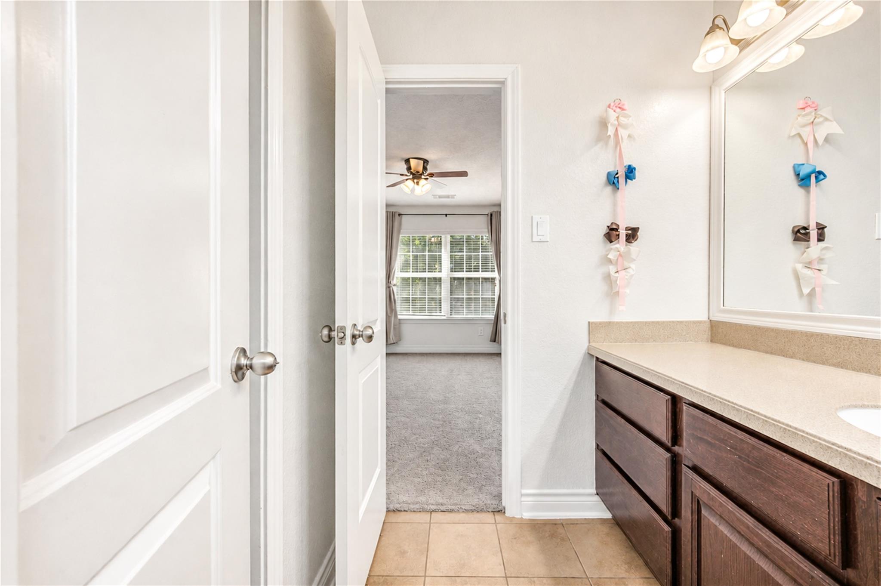
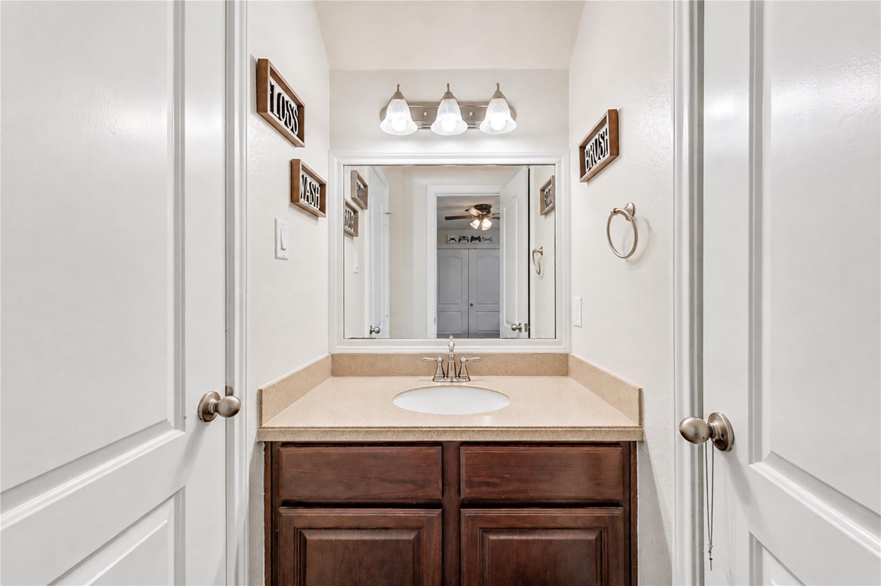
InteriorFireplace:1/Gas Connections,Wood Burning FireplaceFloors:Carpet,Laminate,TileCountertop:Granite/Solid SurfacBathroom Description:Full Secondary Bathroom Down,Half Bath,Primary Bath: Double Sinks,Primary Bath: Separate Shower,Secondary Bath(s): Tub/Shower Combo,Vanity AreaBedroom Desc:2 Bedrooms Down,3 Bedrooms Up,Primary Bed - 1st Floor,Primary Bed - 3rd Floor,Split Plan,Walk-In ClosetKitchen Desc:Breakfast Bar,Island w/ Cooktop,Kitchen open to Family Room,Pantry,Pots/Pans Drawers,Walk-in PantryRoom Description:Breakfast Room,Family Room,Gameroom Up,Garage Apartment,Guest Suite w/Kitchen,Home Office/Study,Kitchen/Dining Combo,Living Area - 1st Floor,Living Area - 2nd Floor,Quarters/Guest House,Utility Room in HouseHeating:PropaneCooling:Central Electric,ZonedConnections:Electric Dryer Connections,Gas Dryer Connections,Washer ConnectionsDishwasher:YesDisposal:YesCompactor:NoMicrowave:YesRange:Gas CooktopOven:Gas OvenIce Maker:NoEnergy Feature:Ceiling Fans,Digital Program Thermostat,HVAC>13 SEER,Insulated/Low-E windows,Radiant Attic BarrierInterior:Alarm System - Owned,Crown Molding,Fire/Smoke Alarm,Formal Entry/Foyer,High Ceiling,Window Coverings
-
ExteriorFoundation:SlabPrivate Pool:YesPrivate Pool Desc:In GroundLot Description:Cleared,Water View,WoodedWater Amenity:PondGarage Carport:Circle Driveway,Driveway GateAccess:Automatic Gate,Driveway GateWater Sewer:Aerobic,Public Water,WellRoad Surface:AsphaltGarage Apartment:YesTree Description:Partial Coverage
Listed By:
Delores Prine
Solutions Realty LLC
The data on this website relating to real estate for sale comes in part from the IDX Program of the Houston Association of REALTORS®. All information is believed accurate but not guaranteed. The properties displayed may not be all of the properties available through the IDX Program. Any use of this site other than by potential buyers or sellers is strictly prohibited.
© 2026 Houston Association of REALTORS®.
GET IN TOUCH
