


For Lease
2106 Lexington Woods Dr Spring, TX 77373
$1,995
/monthDescription
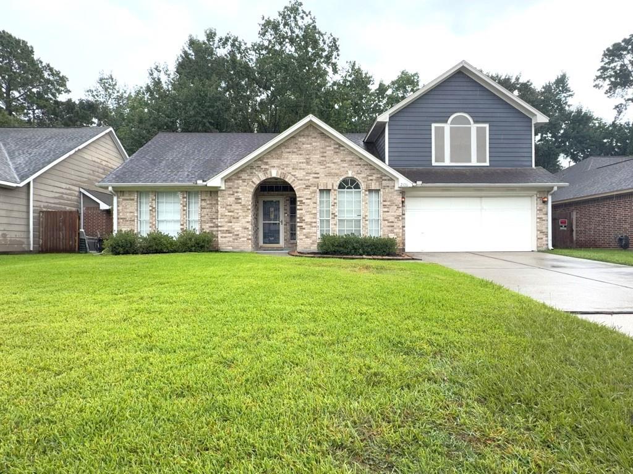
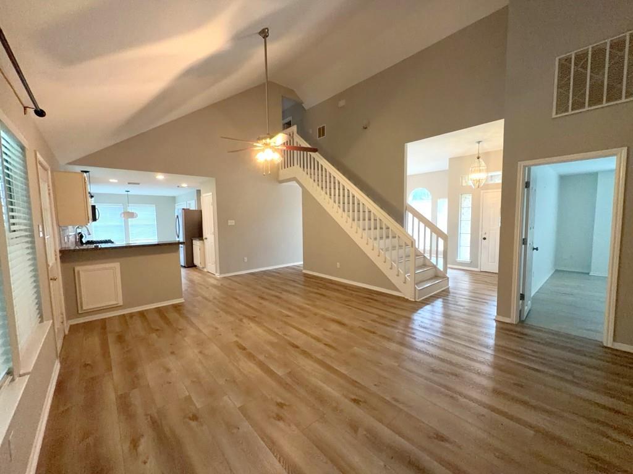
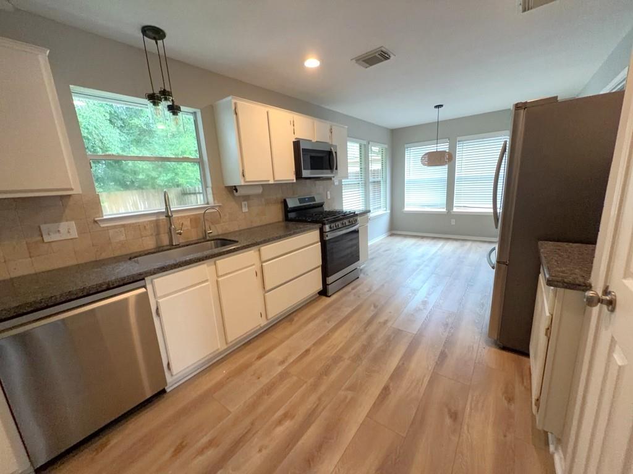
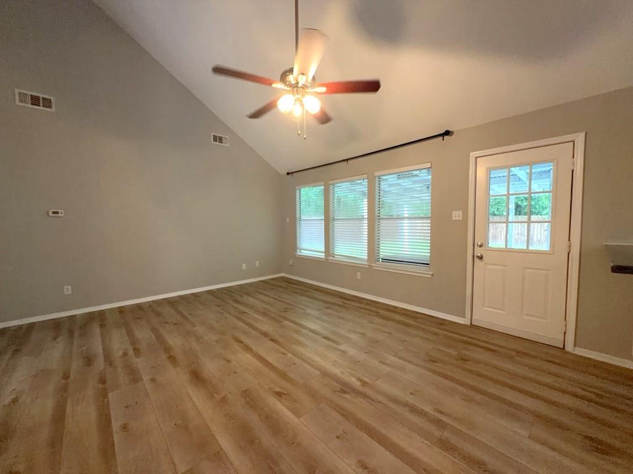
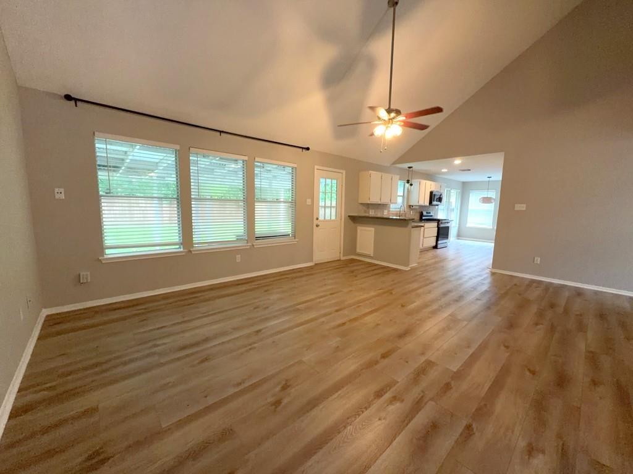
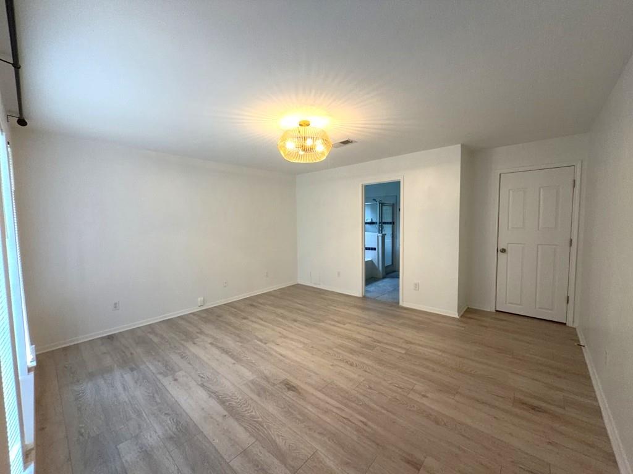
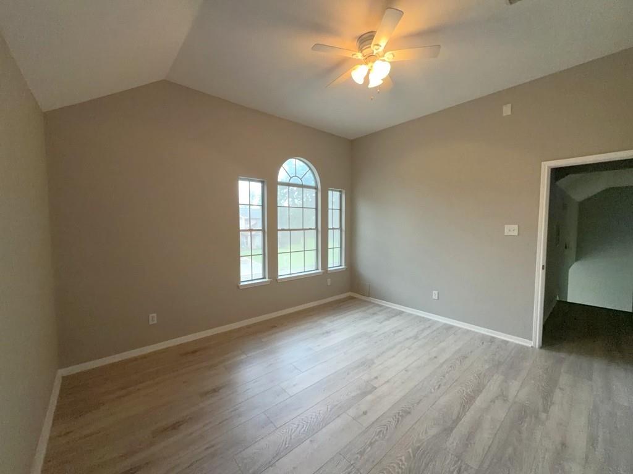
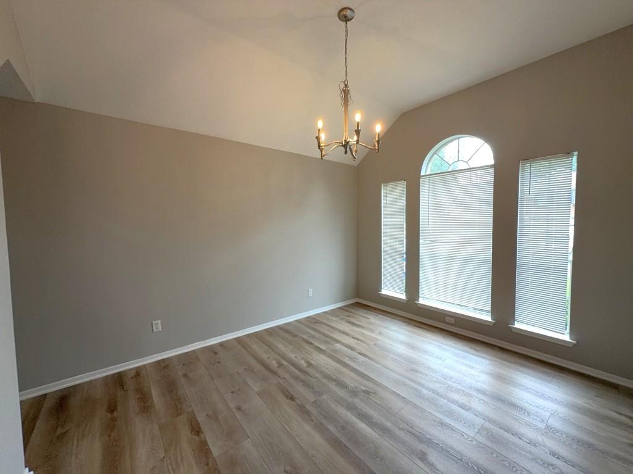
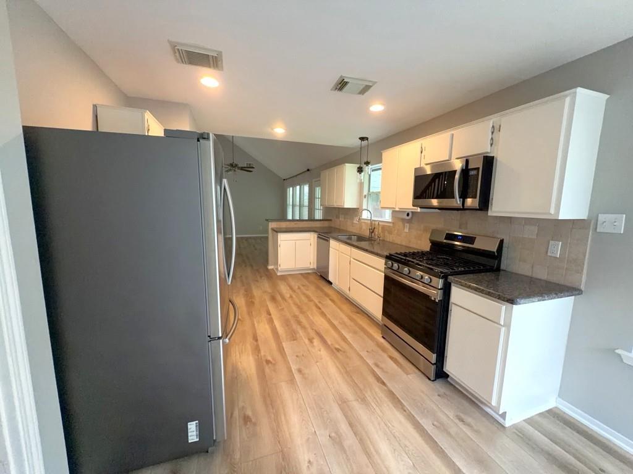
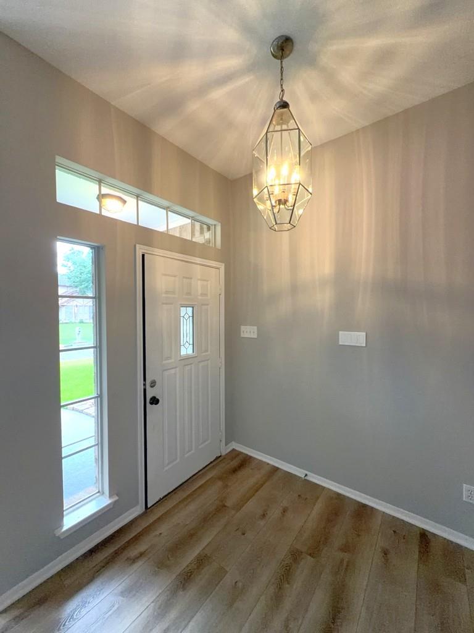
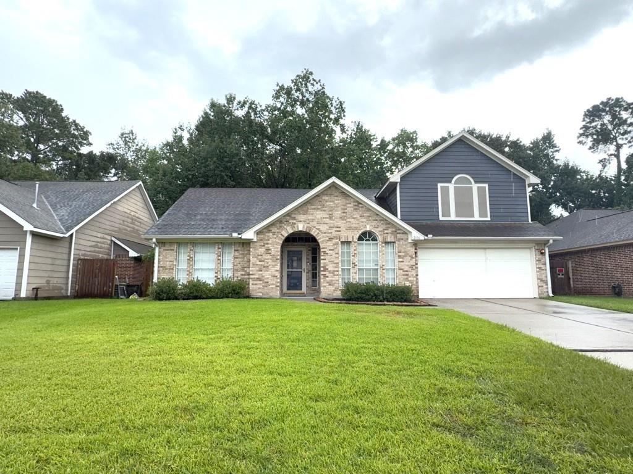
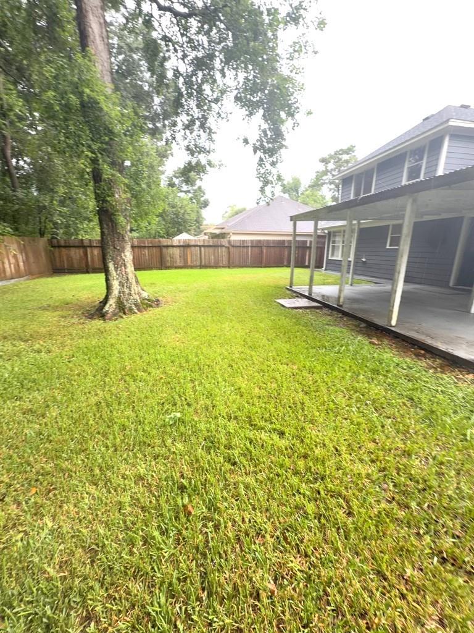
Welcome home to this beautifully maintained 3-bedroom, 2-bath home in the desirable Lexington Woods North community! Featuring a spacious open-concept layout with soaring ceilings, a bright living area, and a kitchen that opens to the family room, this home is perfect for everyday living and entertaining. The primary suite is conveniently located on the first floor, while the covered backyard patio offers a great space to relax outdoors. Residents enjoy access to a neighborhood pool, tennis courts, clubhouse, parks, and walking trails. Ideally located with quick access to I-45, Hardy Toll Road, FM 1960, and the Grand Parkway (99) for an easy commute. Just minutes from The Woodlands, Old Town Spring, Spring Creek Greenway, H-E-B, Walmart, Target, dining, shopping, and entertainment. Don't miss this wonderful leasing opportunity! APPLY NOW! **Provide 3 months proof of income in the application, copies of Social Security cards & Driver's license.**
Overview
Financial
Price:
$1,995
Price/SqFT:
$1.14
HOA Fee:
Tax Rate:
2.22948 %
Est. Monthly:
$21 *
Tax Amount:
$44
Amenities and features
 Sewer
Sewer Study Room
 Water Access
 Yard
Yard Energy Efficient
Property & Schools on Map
Floor plans / Dimensions / Descriptions
-
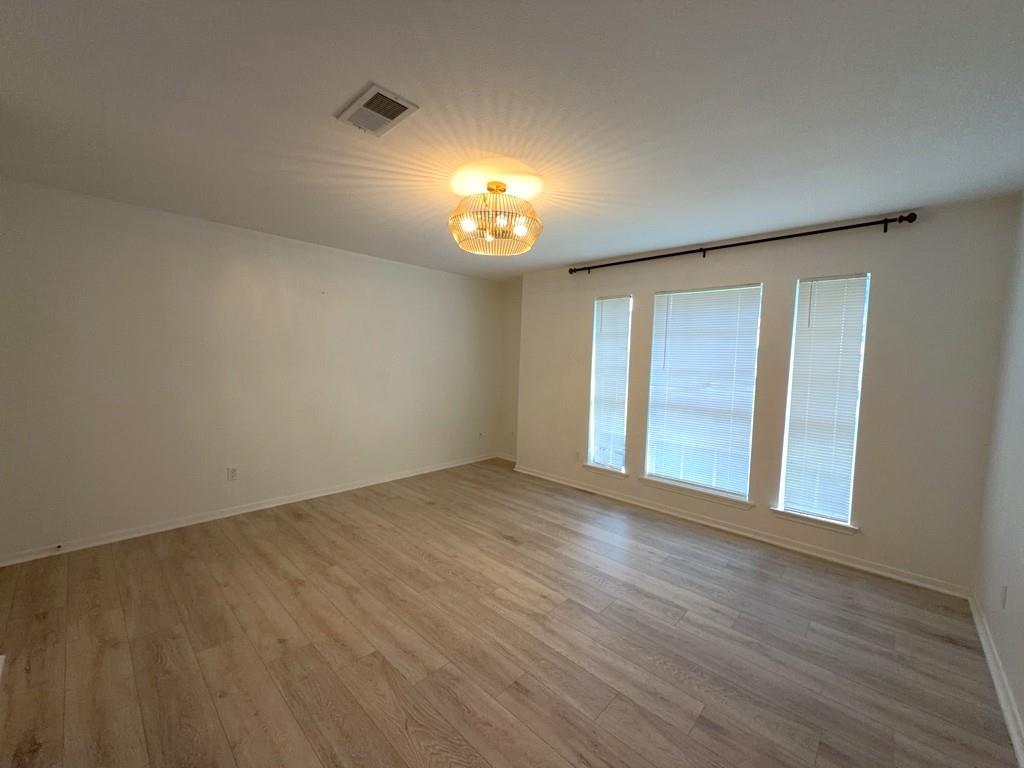
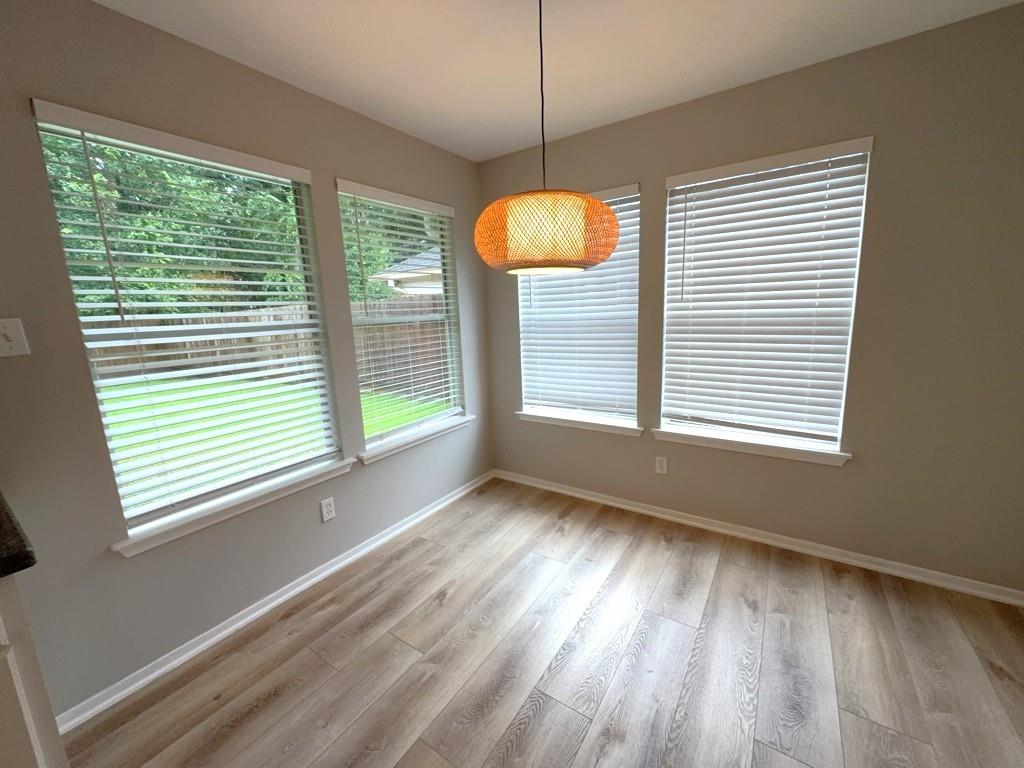
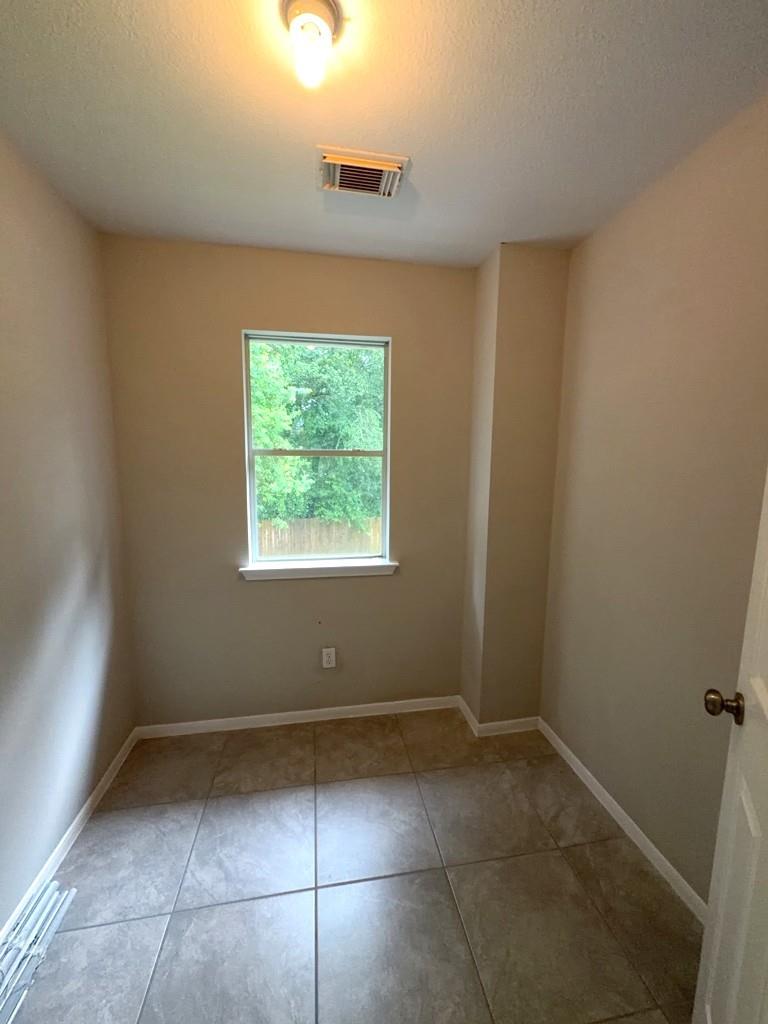
First FloorLiving:16 x 14Dining:12 x 10Kitchen:15 x 8Breakfast:9 x 6Primary Bedroom:14 x 13Home Office/Study:7 x 6
-
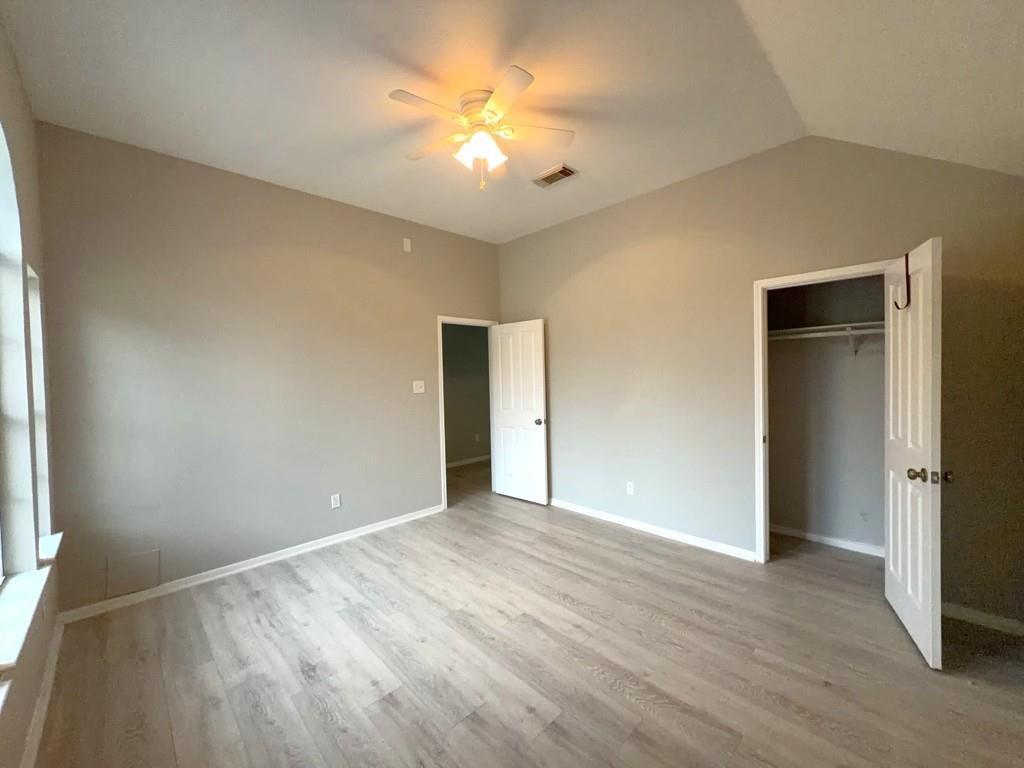
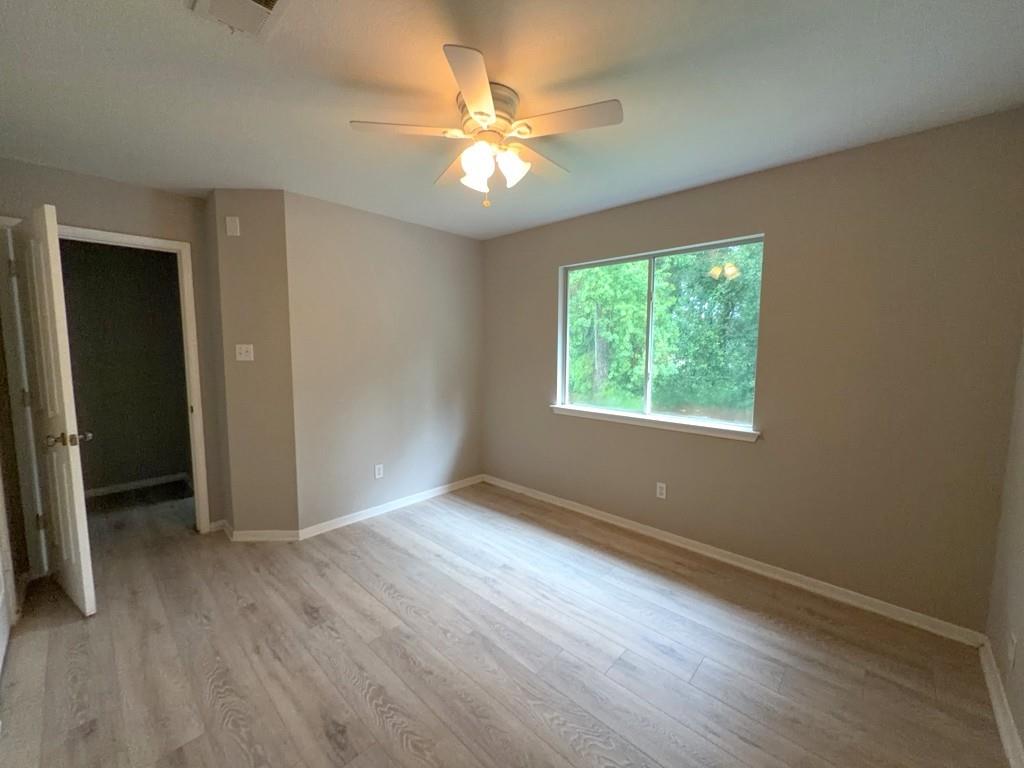
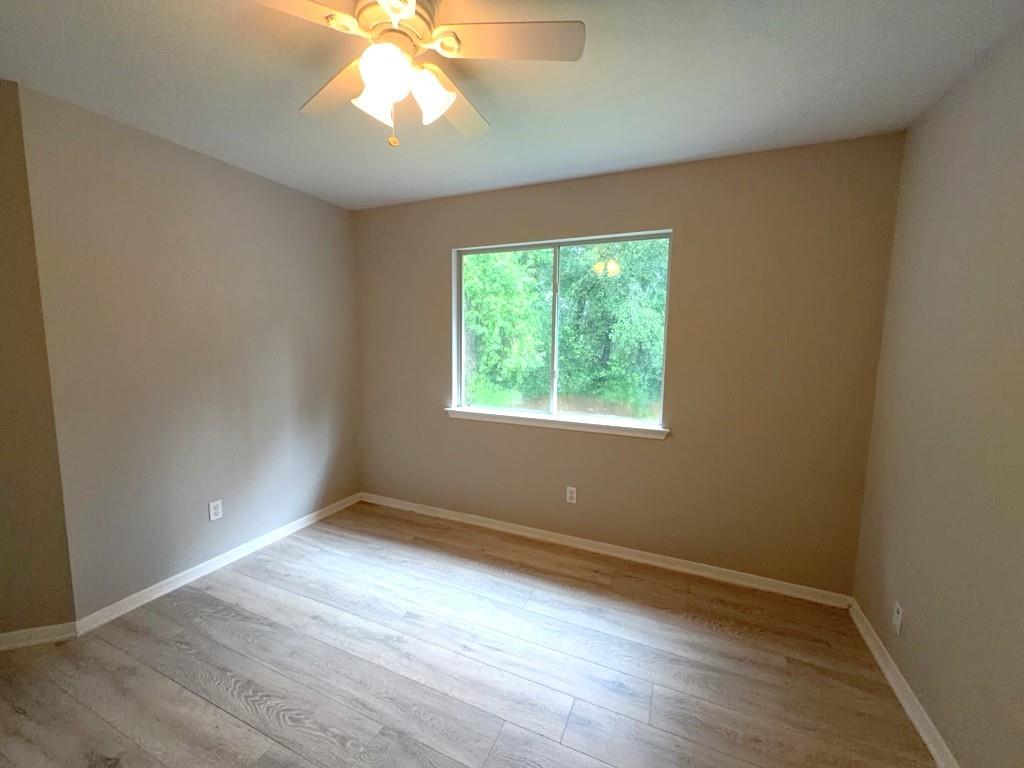
Second FloorBedroom:10 x 11Bedroom 2:13 x 12
-
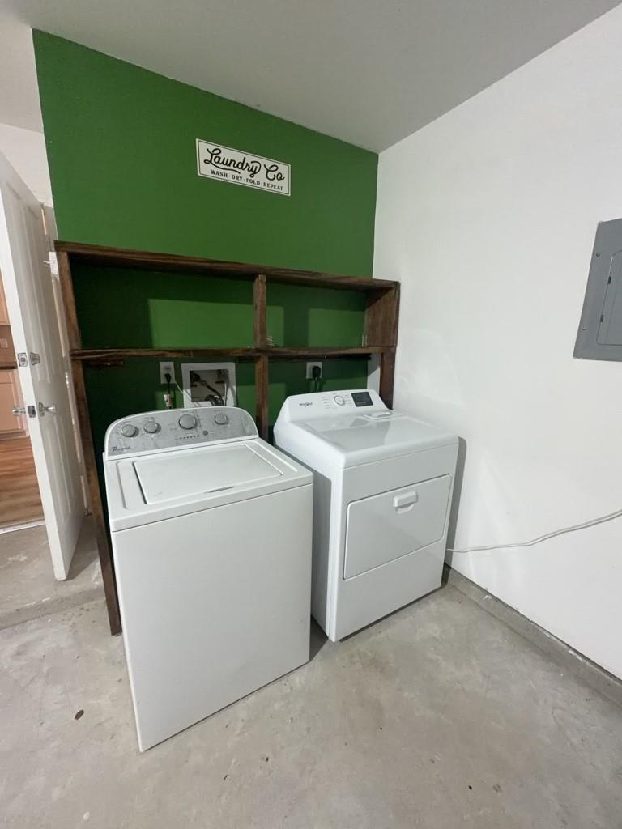
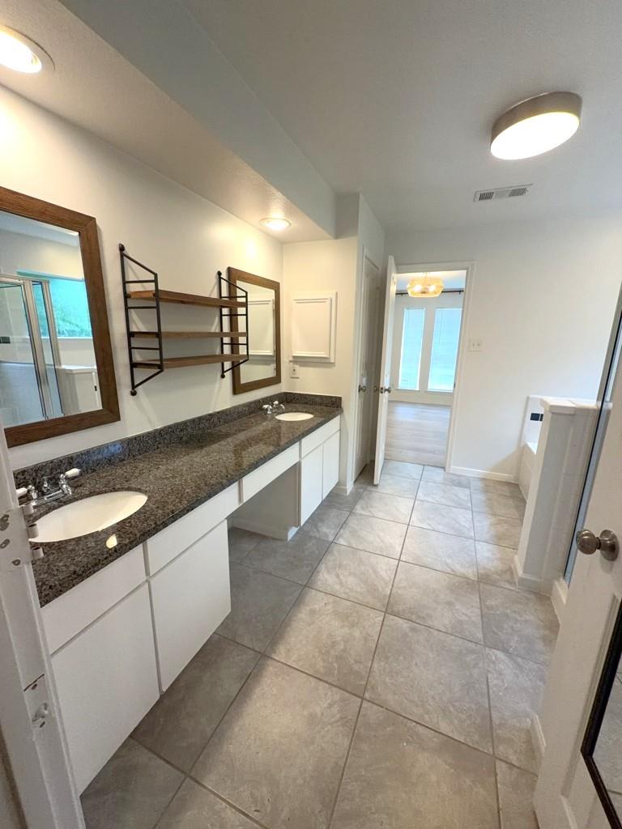
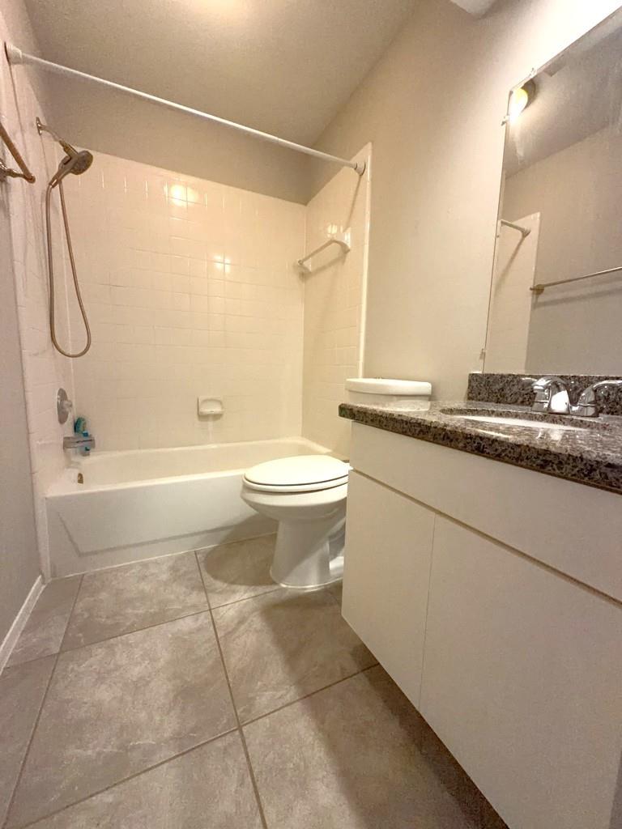
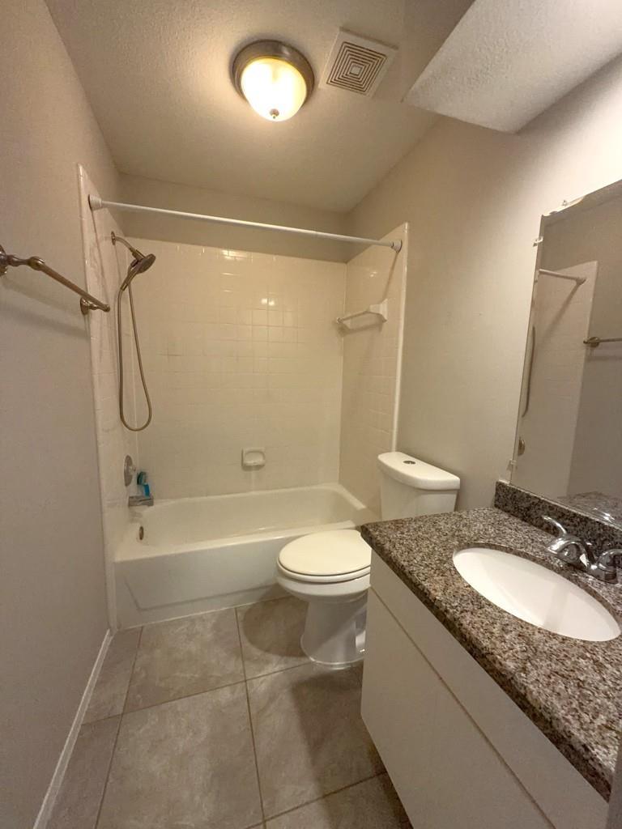
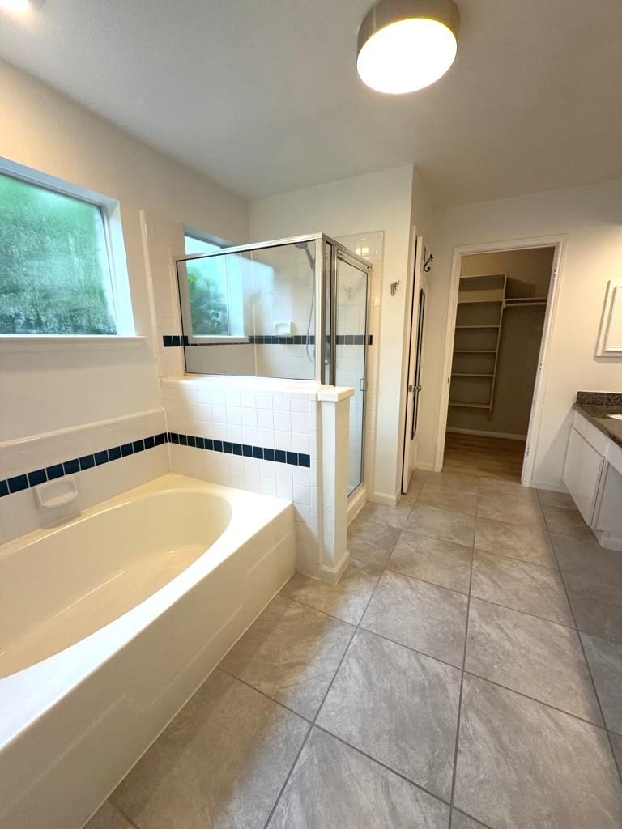
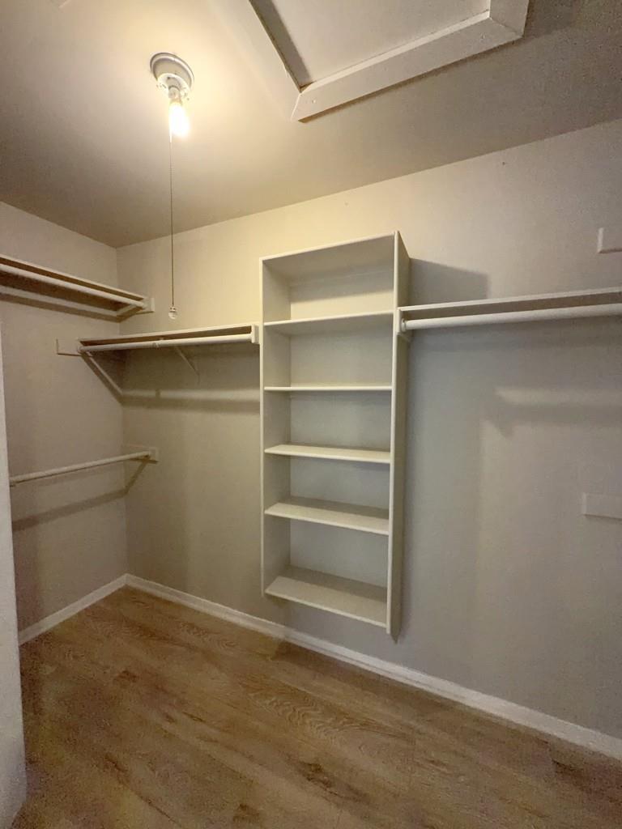
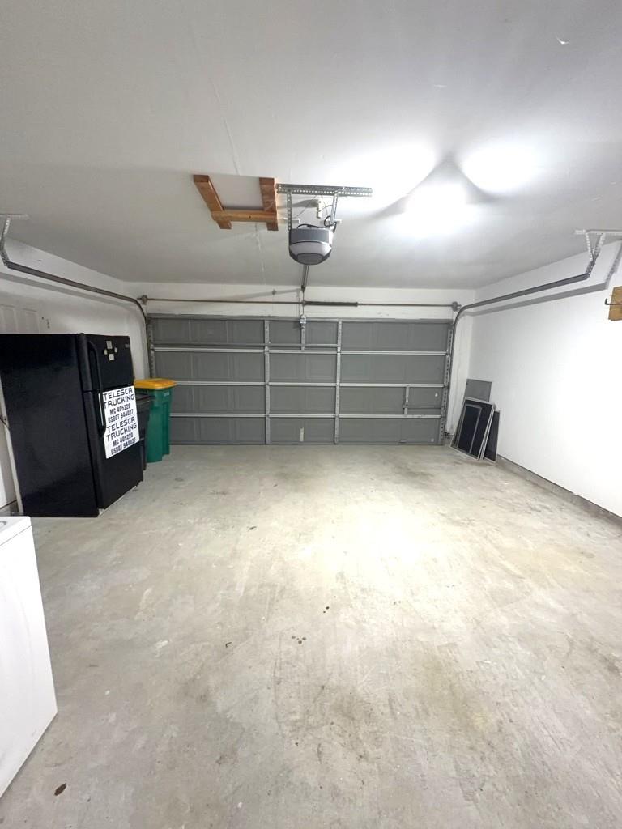
InteriorPets:Case By CaseSmoking Allowed:NoFloors:Tile,Vinyl PlankCountertop:GraniteBathroom Description:Primary Bath: Double Sinks,Primary Bath: Separate Shower,Primary Bath: Soaking Tub,Secondary Bath(s): Tub/Shower ComboBedroom Desc:All Bedrooms Down,Walk-In ClosetKitchen Desc:Kitchen open to Family Room,PantryRoom Description:1 Living Area,Formal Dining,Home Office/Study,Kitchen/Dining Combo,Living Area - 1st Floor,Utility Room in GarageHeating:Central GasCooling:Central ElectricConnections:Electric Dryer Connections,Washer ConnectionsDishwasher:YesDisposal:YesMicrowave:YesRange:Gas RangeOven:Gas OvenAppliances:Dryer Included,Electric Dryer Connection,Refrigerator,Washer IncludedEnergy Feature:Ceiling Fans,Digital Program ThermostatInterior:Dryer Included,Fire/Smoke Alarm,High Ceiling,Refrigerator Included,Washer Included
-
ExteriorPrivate Pool:NoLot Description:Subdivision LotWater Sewer:Public Sewer,Public WaterArea Pool:NoExterior:Back Yard,Back Yard Fenced
Listed By:
Joni Wolfswinkel
Real Property Management Prefe
The data on this website relating to real estate for sale comes in part from the IDX Program of the Houston Association of REALTORS®. All information is believed accurate but not guaranteed. The properties displayed may not be all of the properties available through the IDX Program. Any use of this site other than by potential buyers or sellers is strictly prohibited.
© 2026 Houston Association of REALTORS®.
GET IN TOUCH
