


For Sale
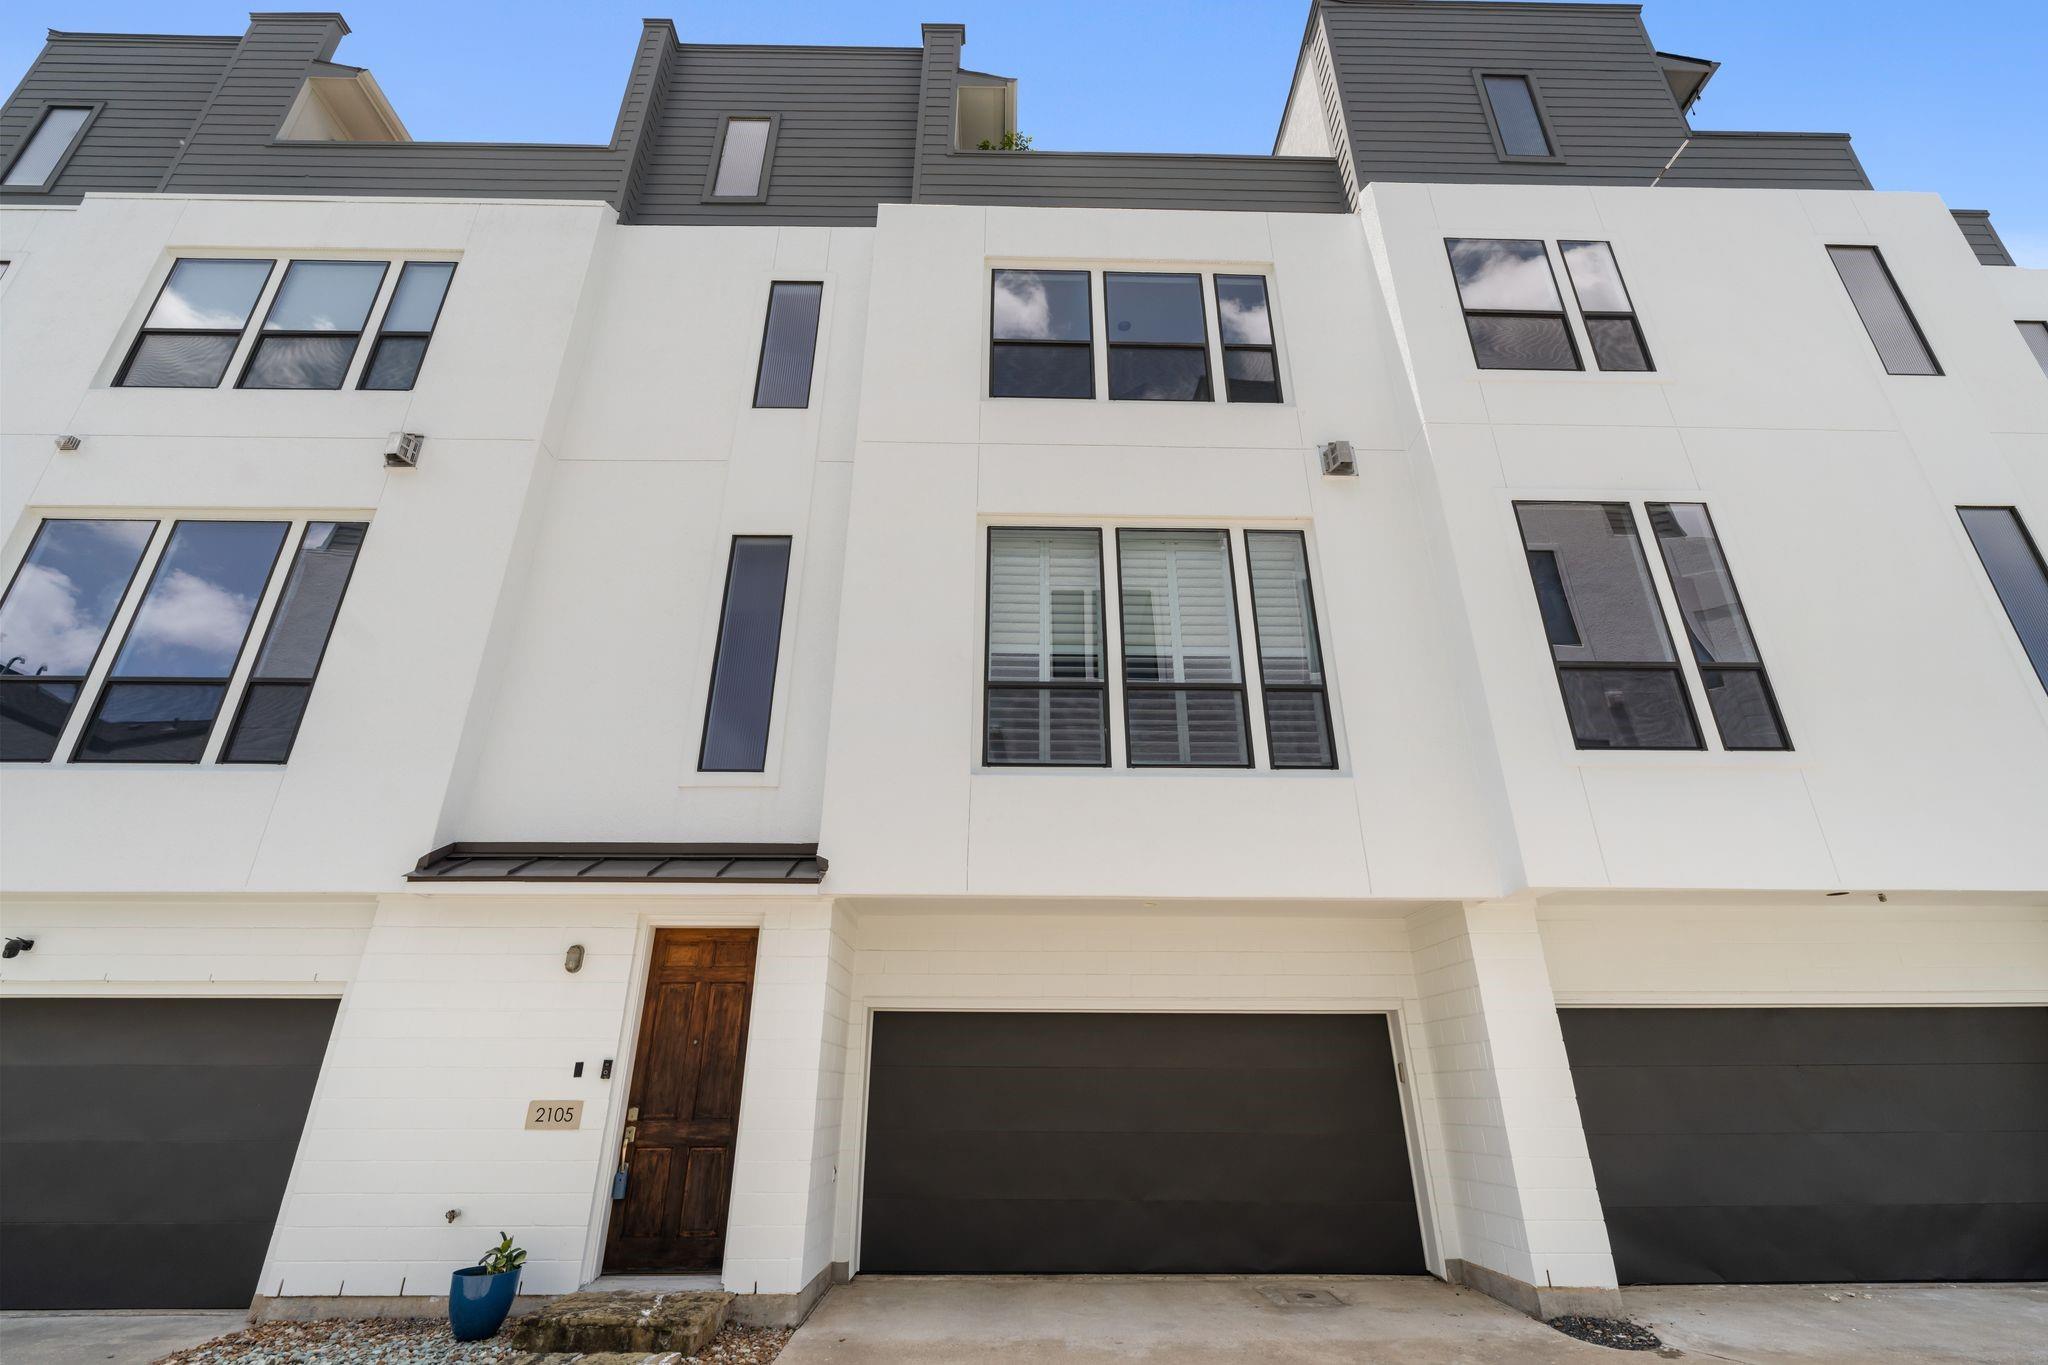
2105 Woodhead St Houston, TX 77019
$624,900
Description
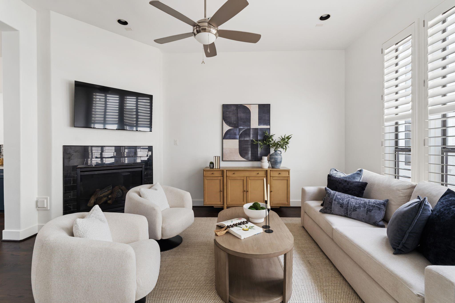
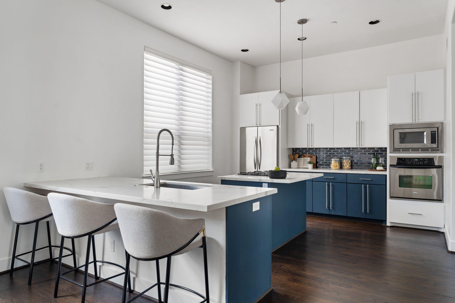
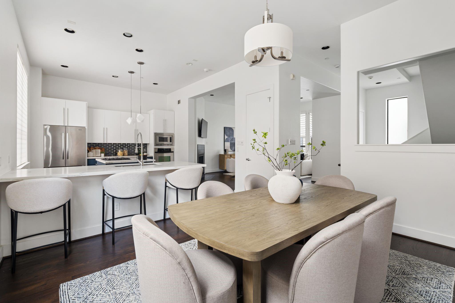
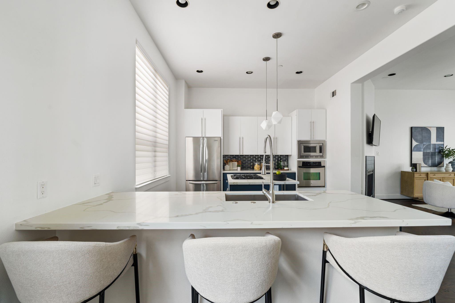
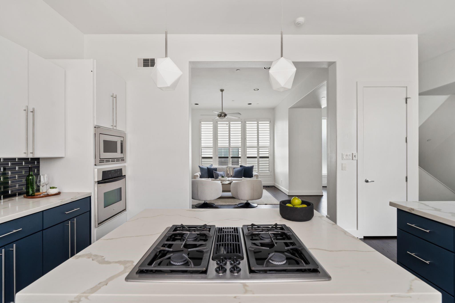
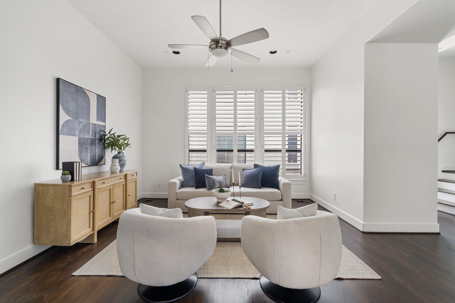
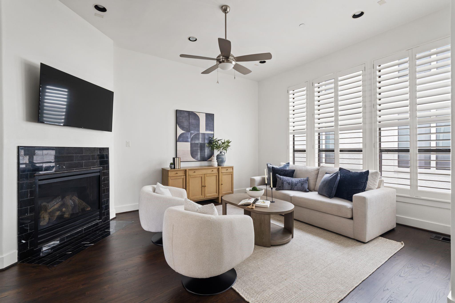
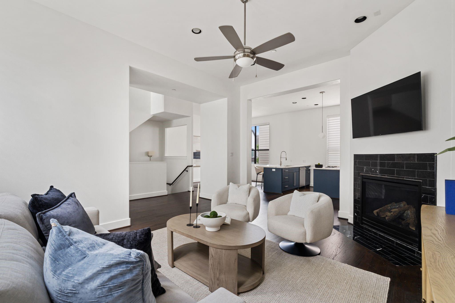
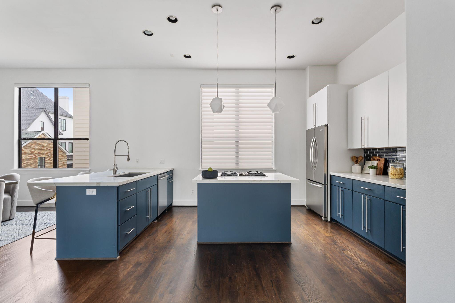
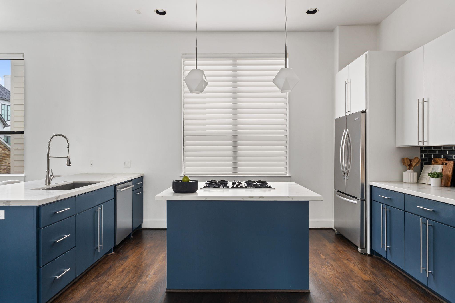
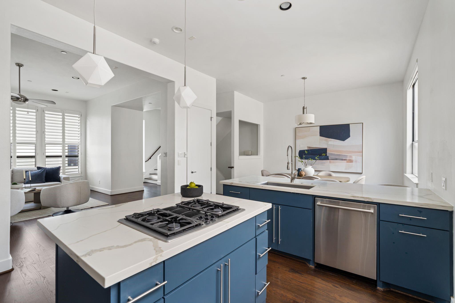
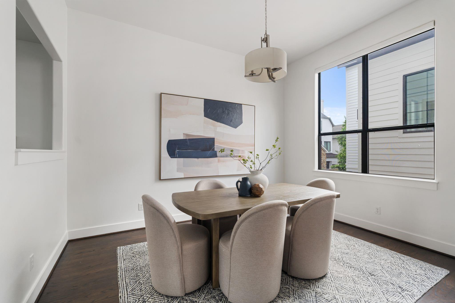
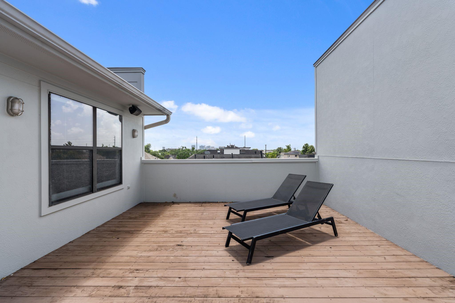
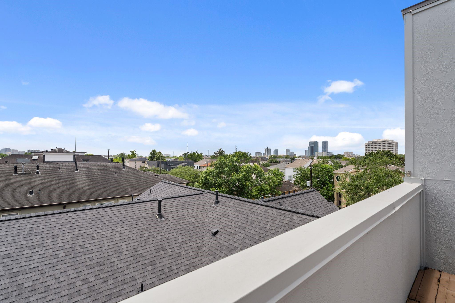
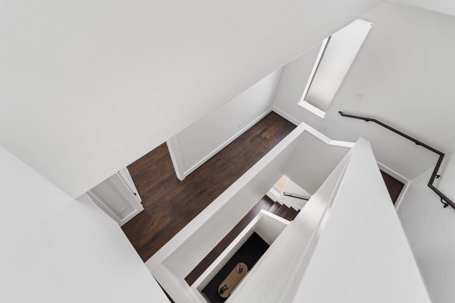
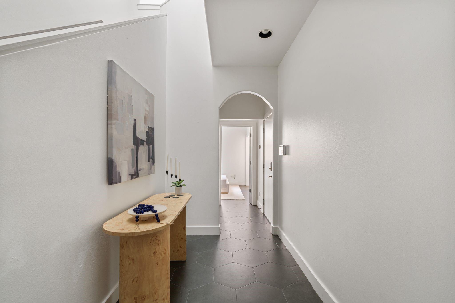
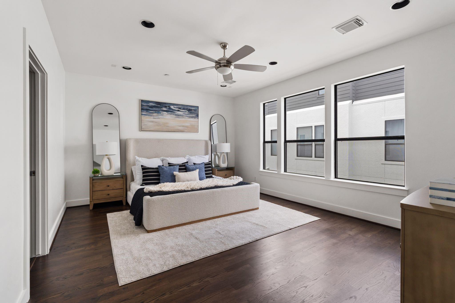
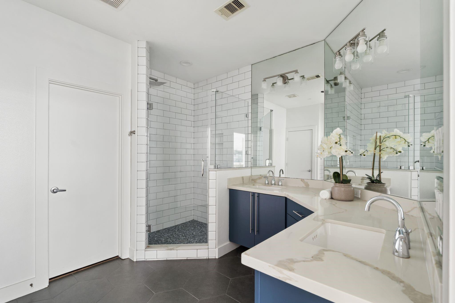
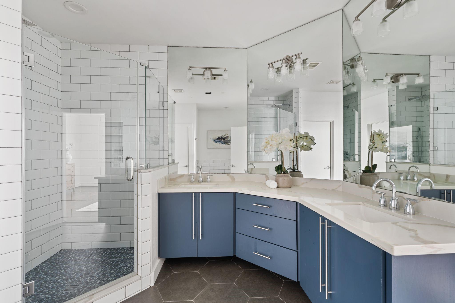
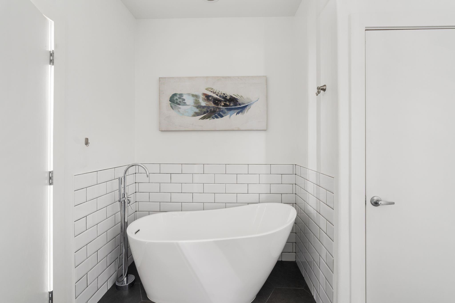
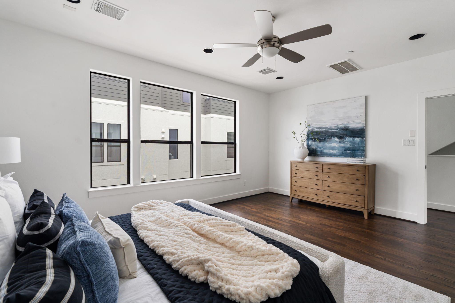
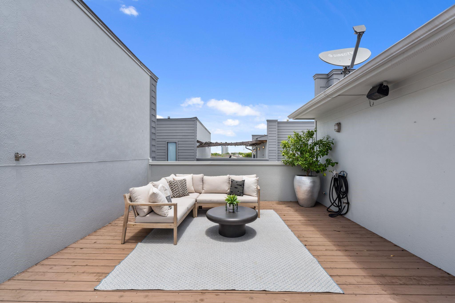
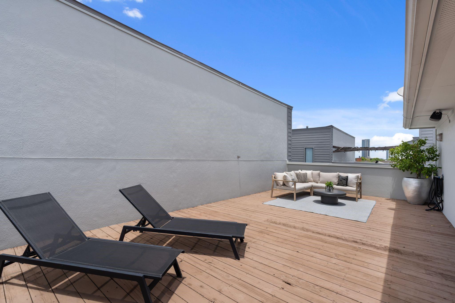
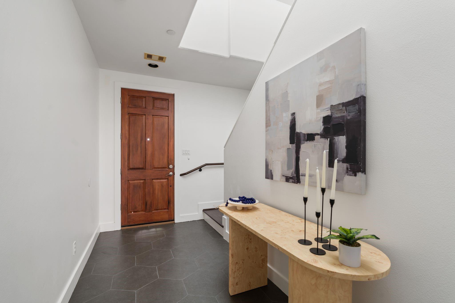
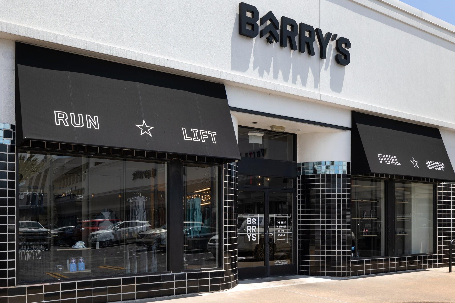
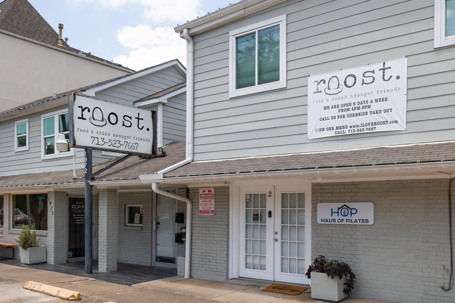
Nestled between Montrose and River Oaks, this updated home offers walkable access to premier dining, shopping, and entertainment. Renovated in 2022, the interior features refinished wood floors, new tile, updated lighting, a redesigned fireplace surround, and fresh paint throughout. The kitchen was fully upgraded with new plumbing, quartz countertops, and a stylish backsplash. The primary bathroom includes a soaking tub, quartz counters, and a renovated shower with new tile and frameless glass. Enjoy cozy evenings by the fireplace or take in downtown views from the rooftop deck. Additional highlights include a two car garage, HVAC systems replaced in 2022, and no HOA.
Overview
Financial
Price:
$624,900
Price/SqFT:
$251.87
HOA Fee:
$150 Quarterly
Tax Rate:
2.12522 %
Est. Monthly:
$8,587 *
Tax Amount:
$13,280
Amenities and features
 Patio/Deck
 Sewer
Sewer Water Access
 Energy Efficient
Property & Schools on Map
Floor plans / Dimensions / Descriptions
-
Second FloorLiving:14x18Kitchen:14x15Breakfast:12x13
-
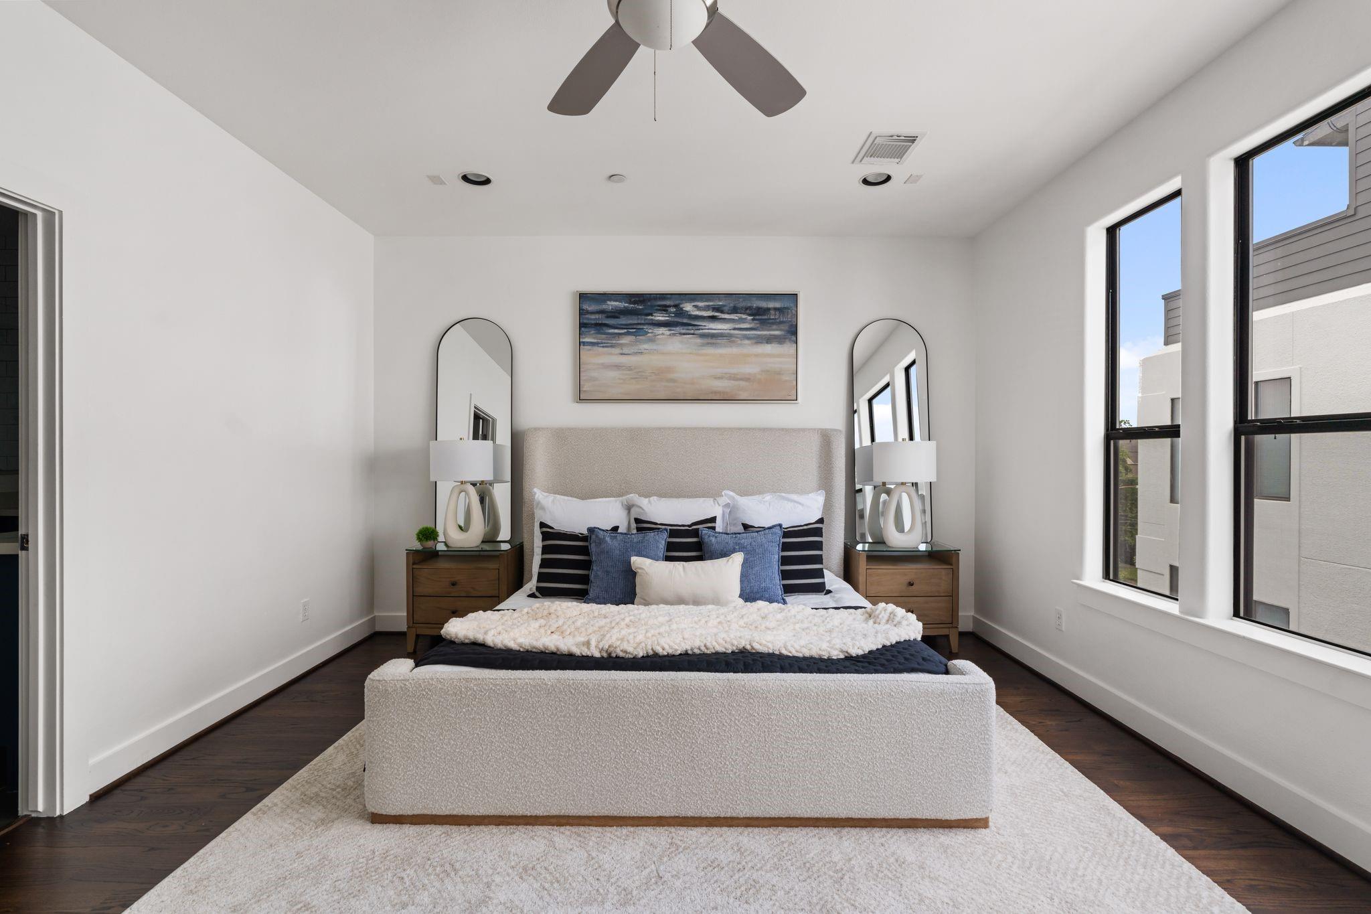
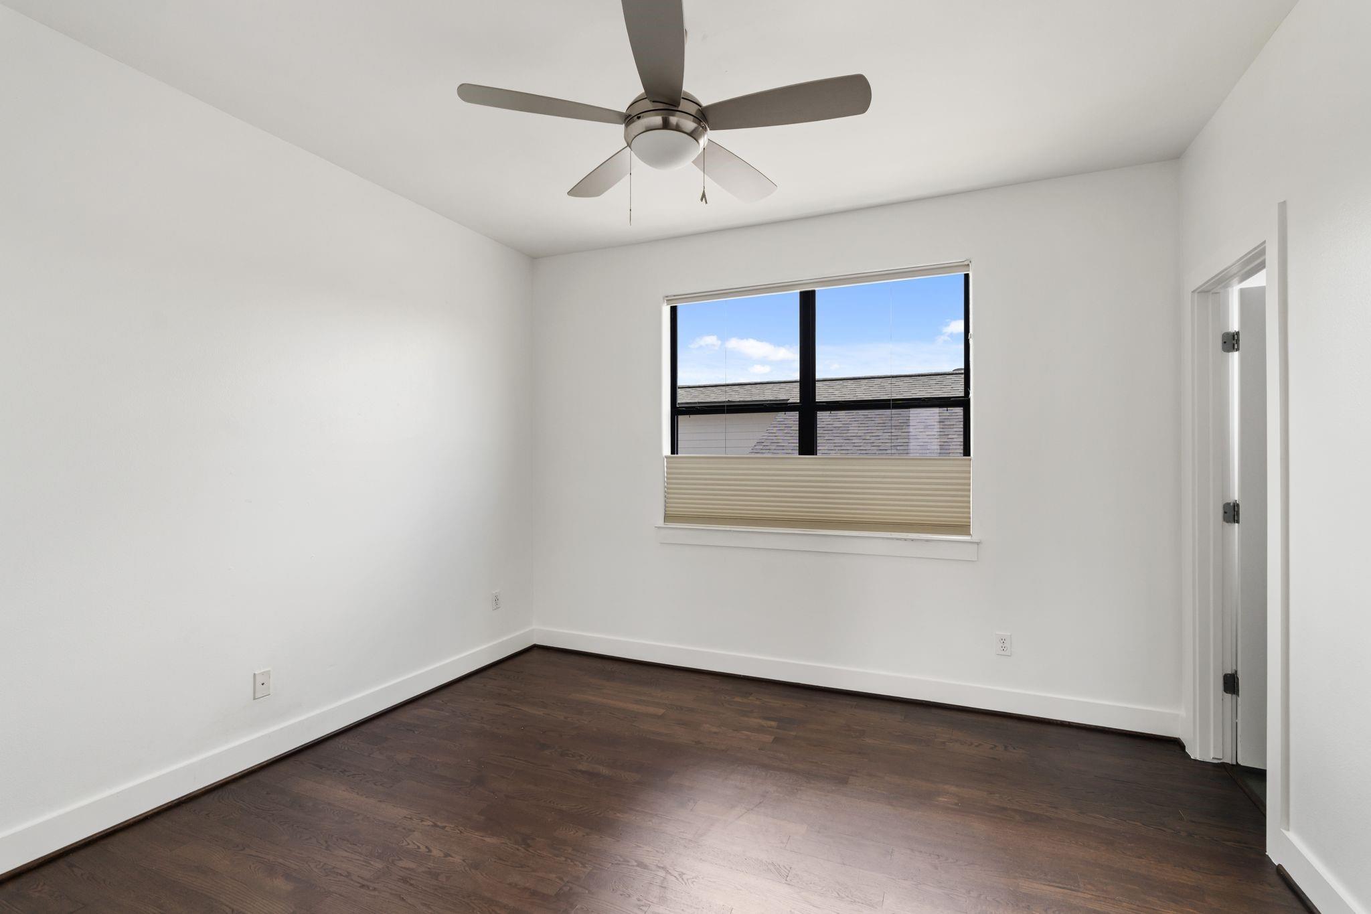
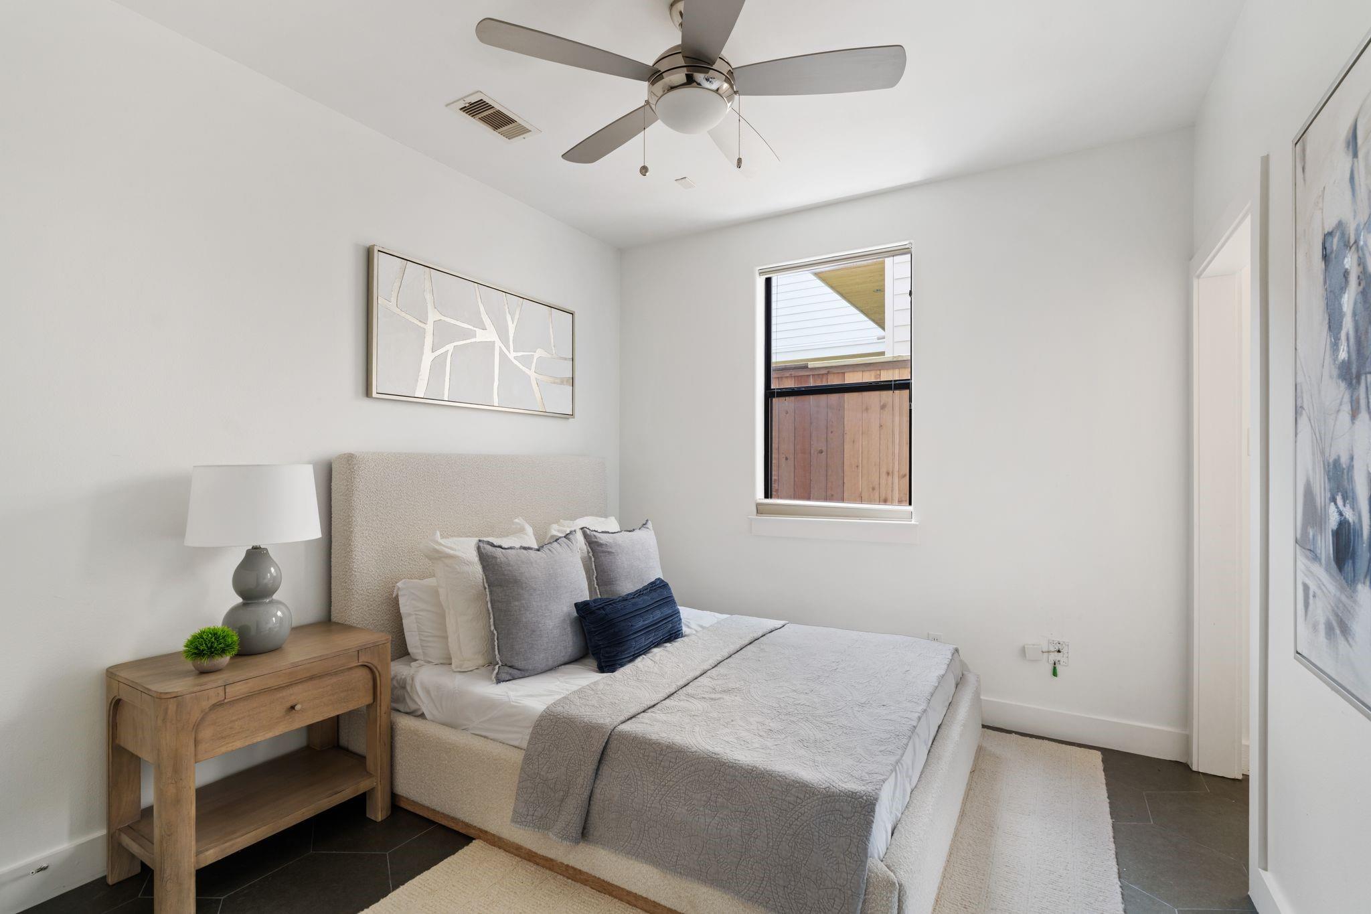
Third FloorPrimary Bedroom:14x18Bedroom:10x12
-
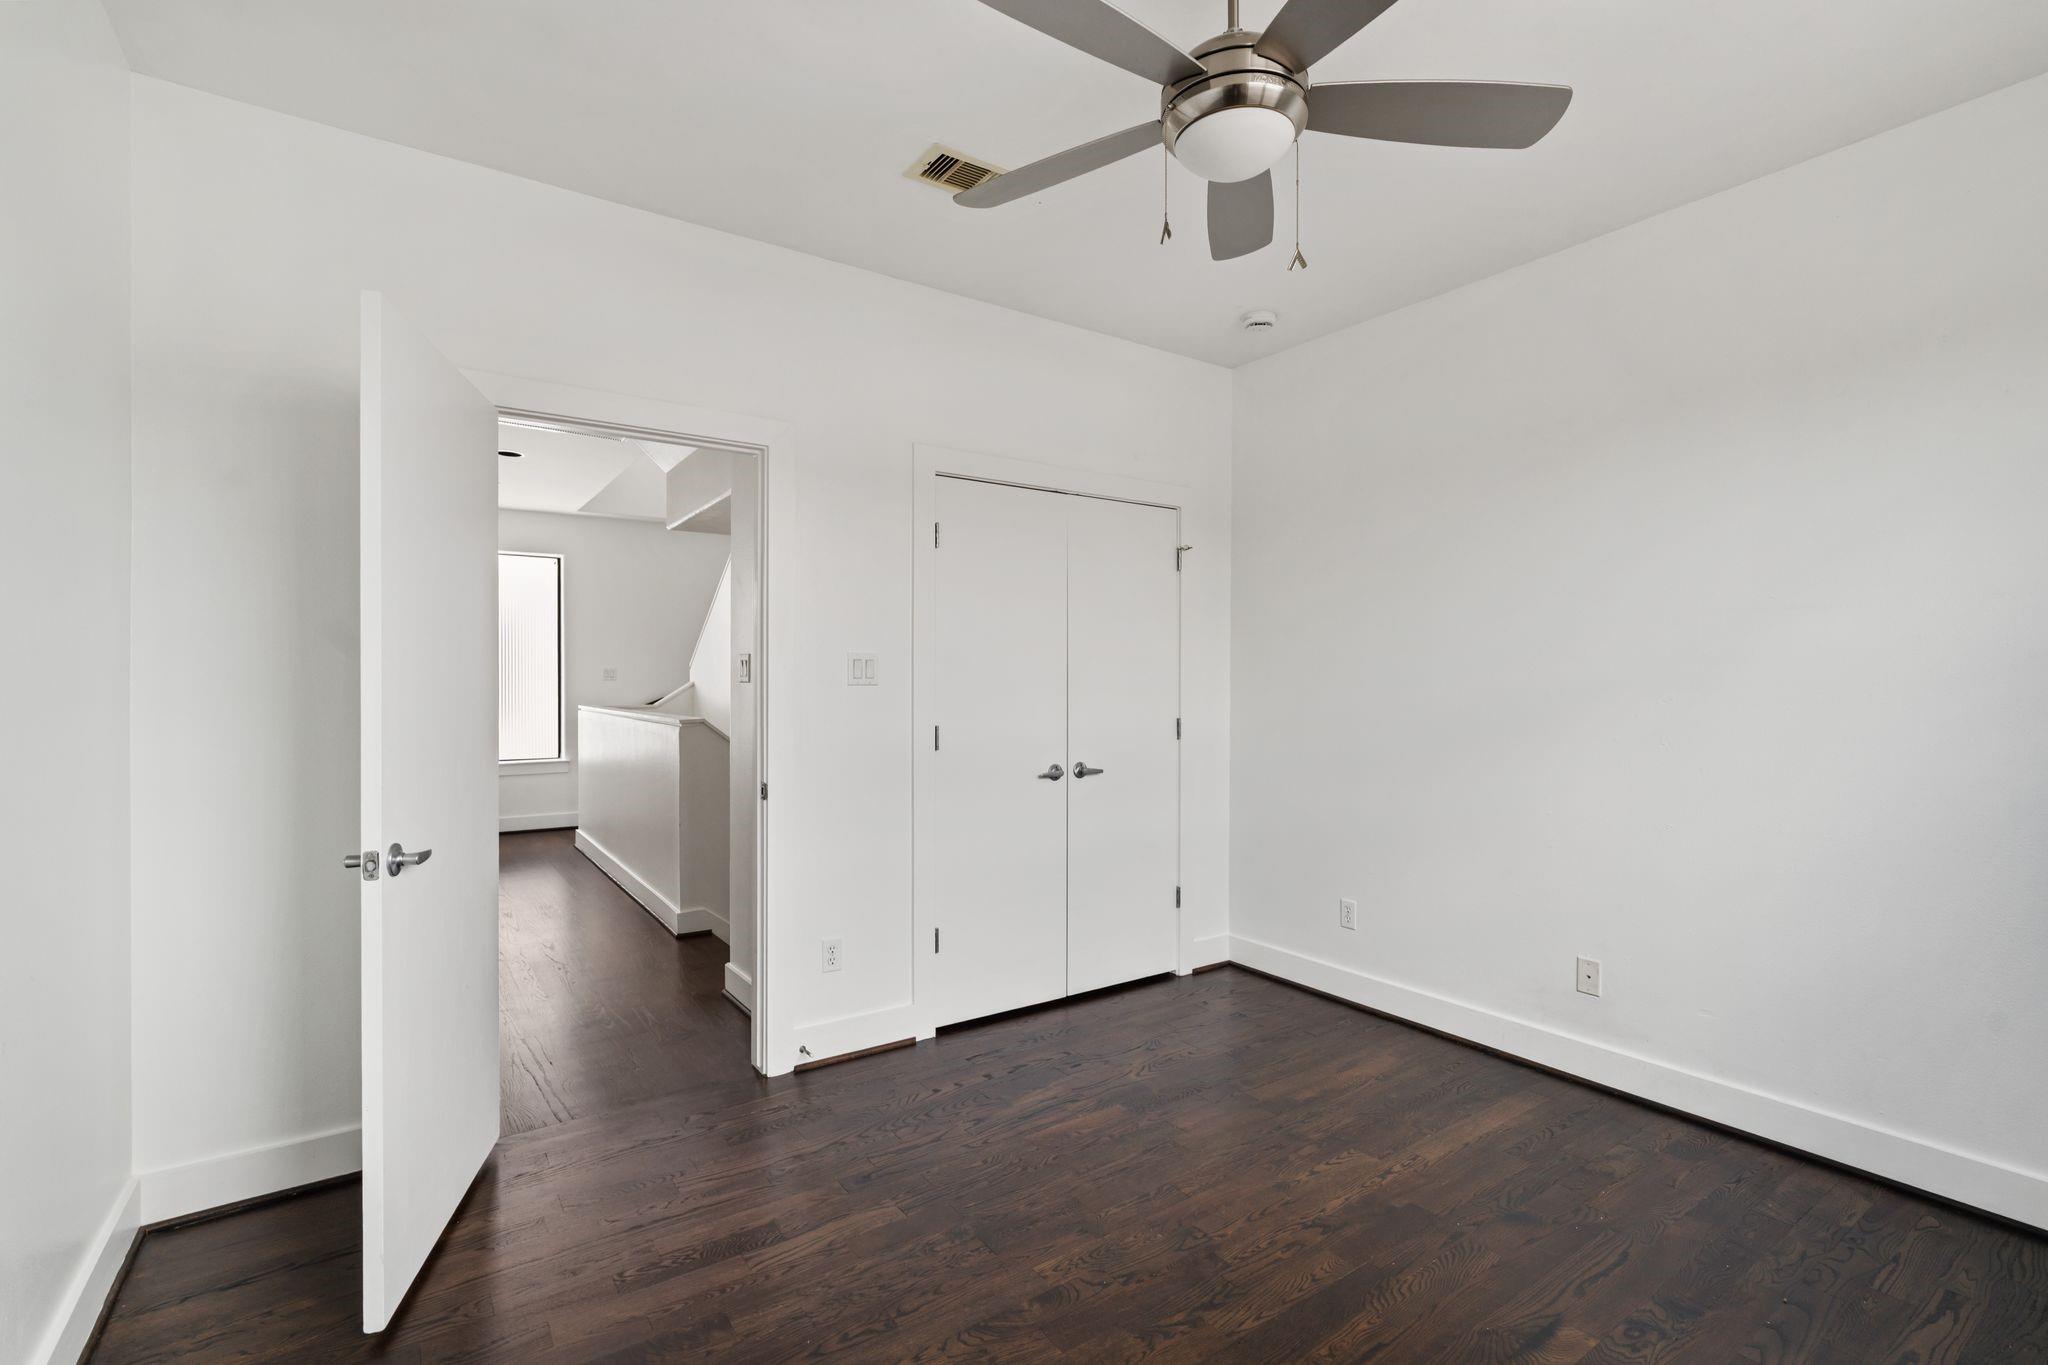
First FloorBedroom:10x12
-
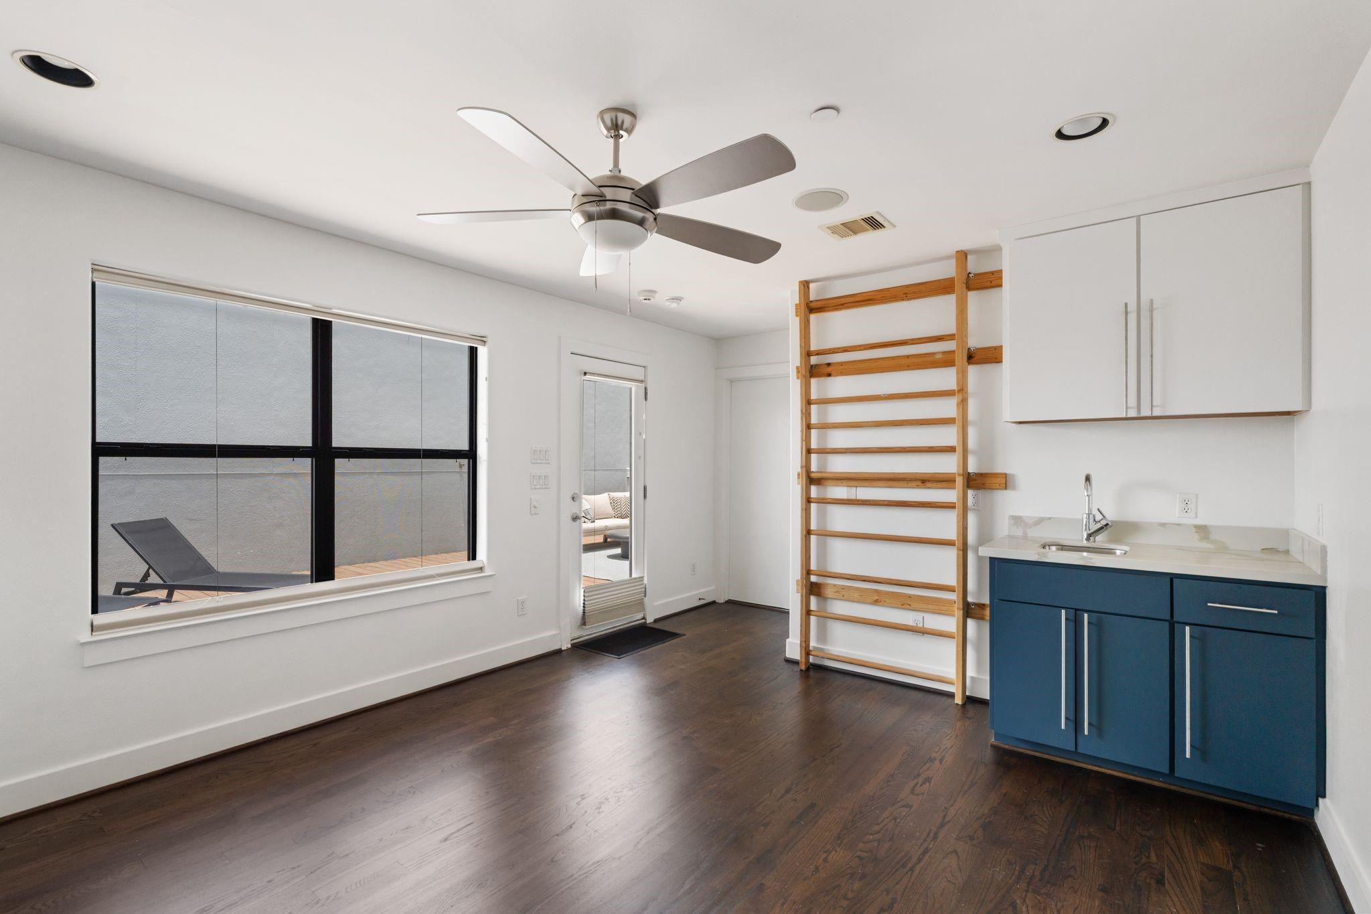
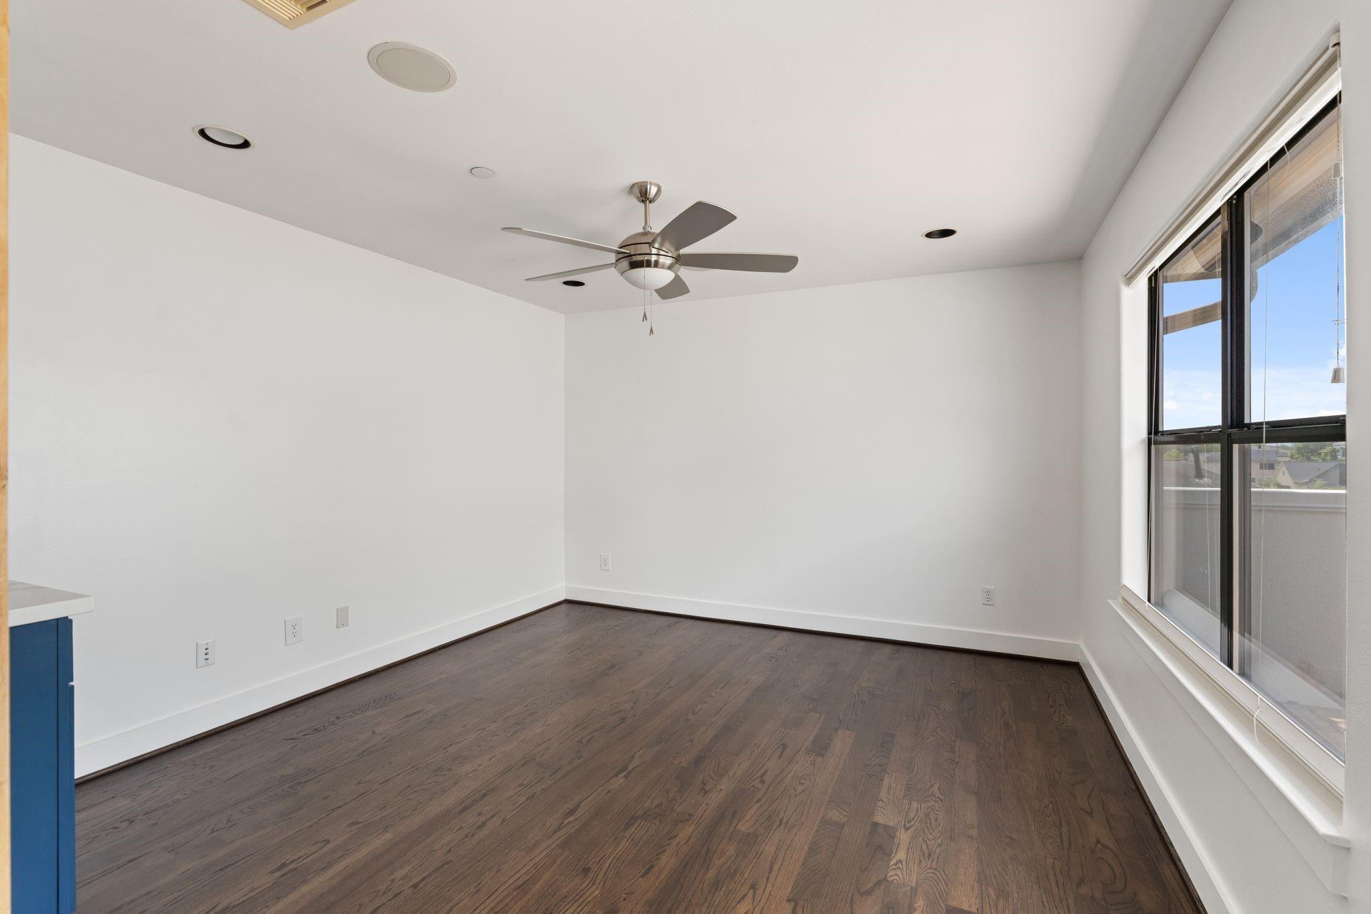
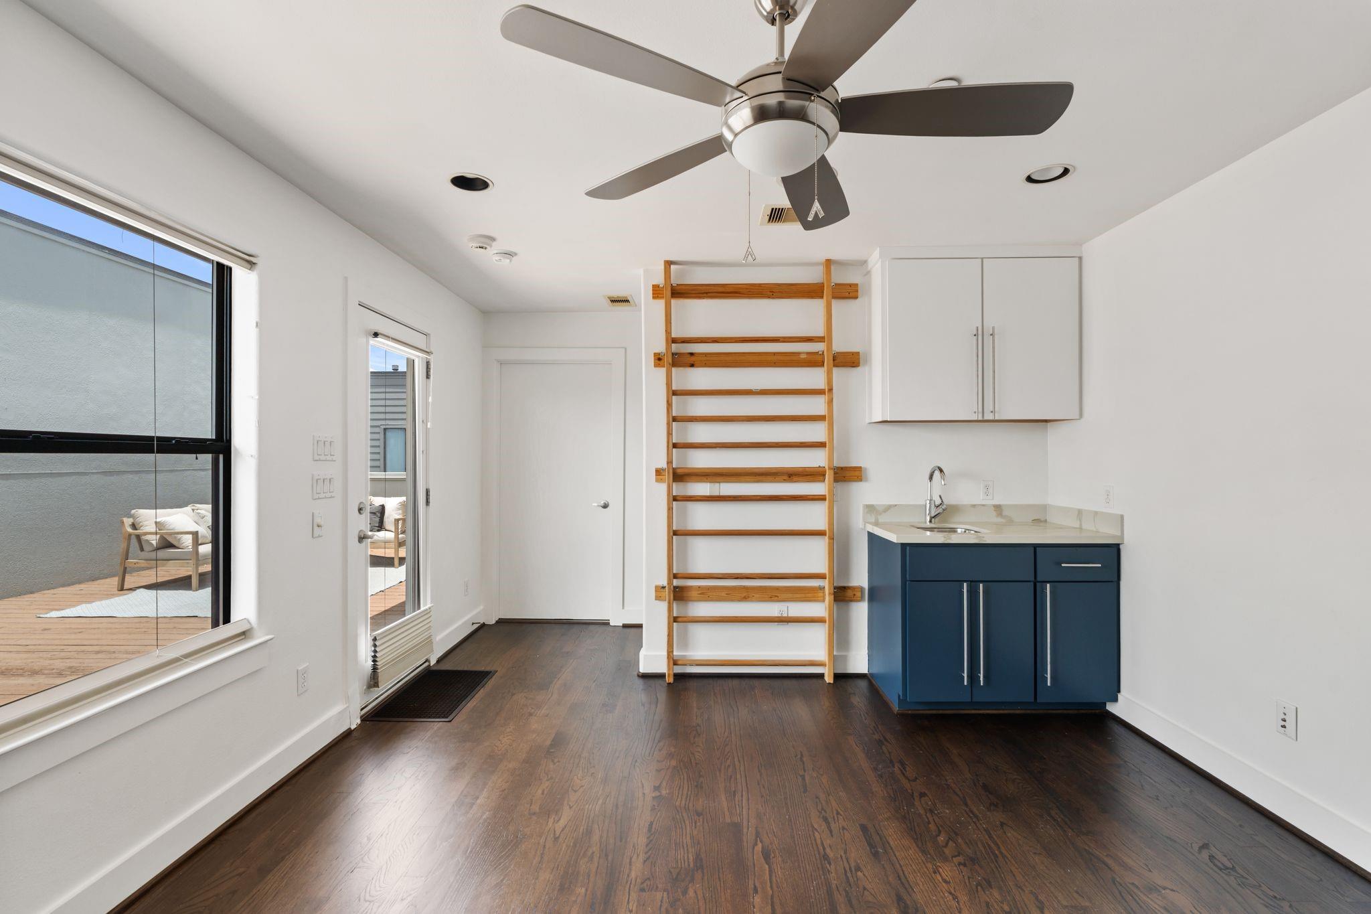
Fourth FloorExtra Room:10x12
-
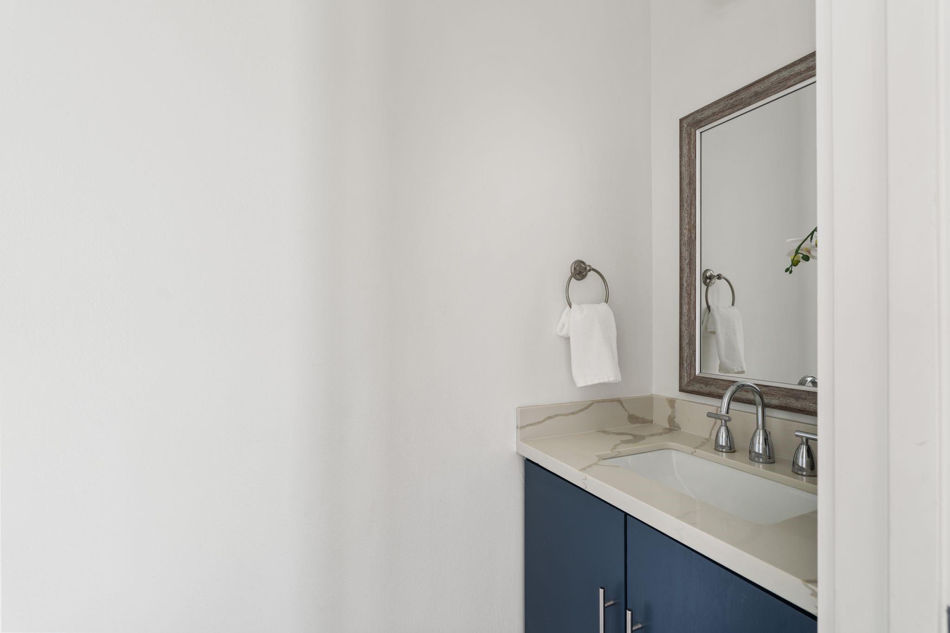
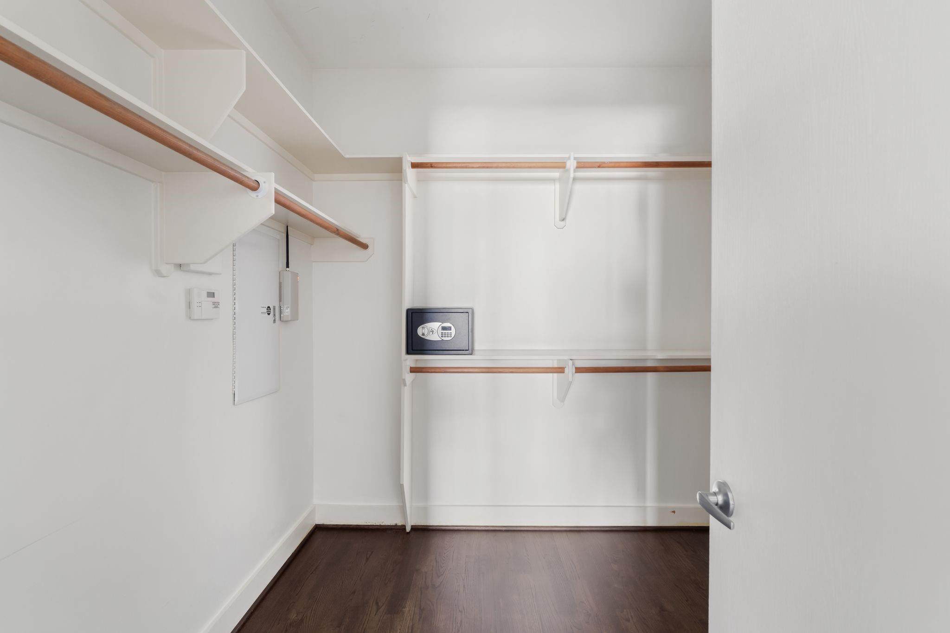
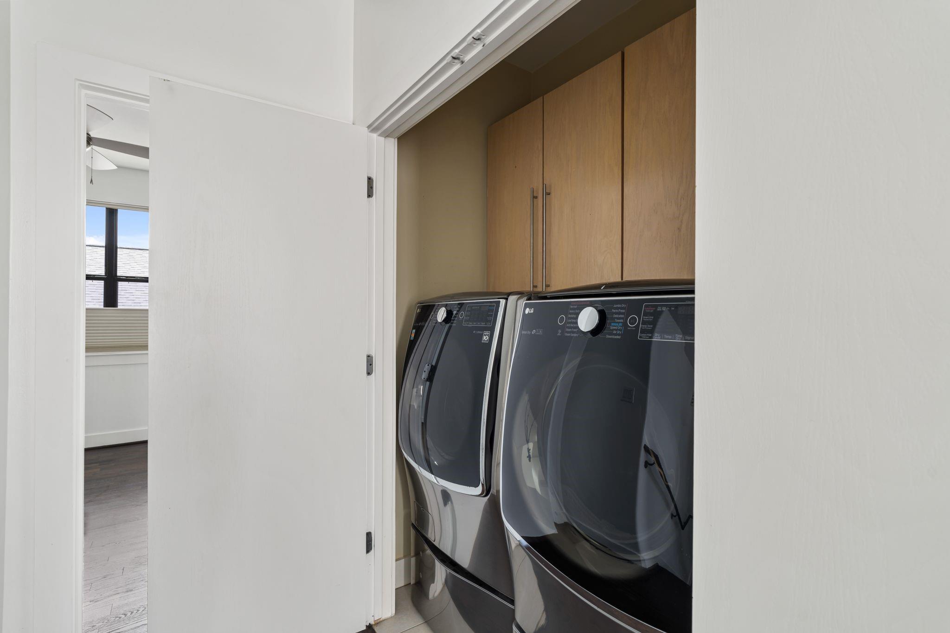
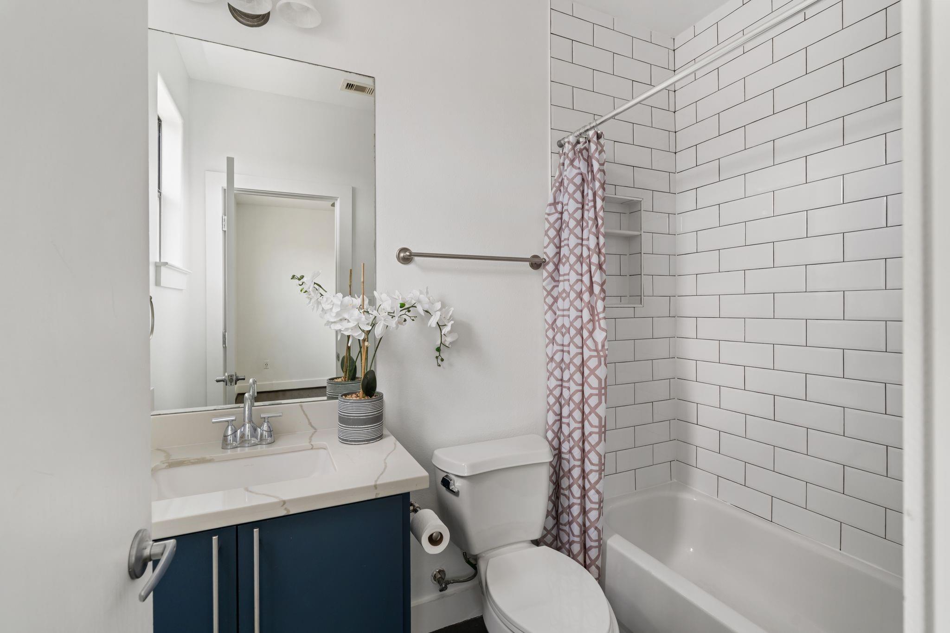
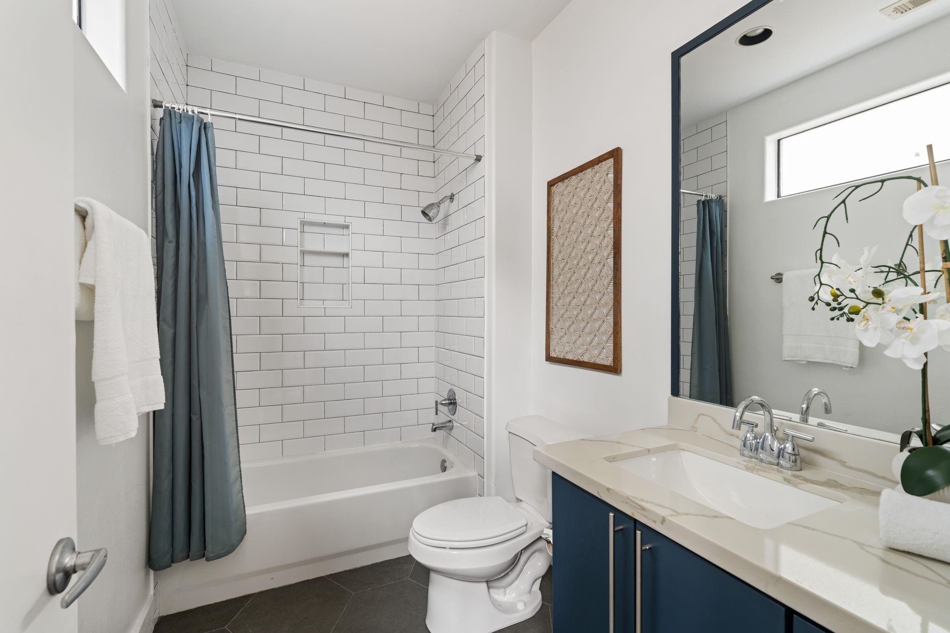
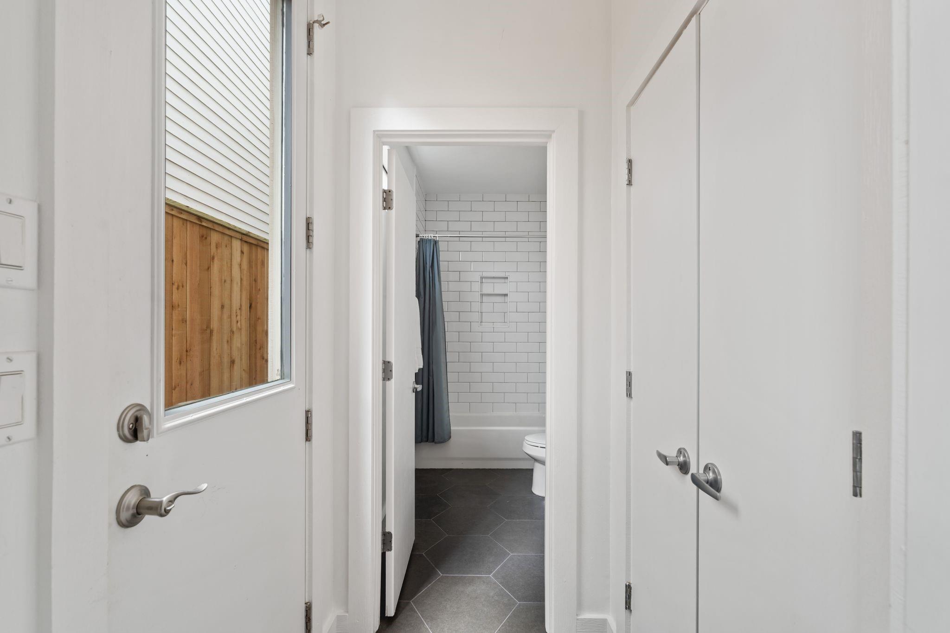
InteriorFireplace:1/Gas Connections,Gaslog FireplaceFloors:Concrete,Tile,WoodCountertop:QuartzBathroom Description:Half Bath,Primary Bath: Double Sinks,Primary Bath: Separate Shower,Secondary Bath(s): Tub/Shower ComboBedroom Desc:1 Bedroom Down - Not Primary BR,En-Suite Bath,Primary Bed - 3rd Floor,Sitting Area,Walk-In ClosetKitchen Desc:Breakfast Bar,Island w/ Cooktop,Kitchen open to Family Room,Pantry,Under Cabinet LightingRoom Description:1 Living Area,Breakfast Room,Family Room,Gameroom Up,Kitchen/Dining Combo,Living Area - 2nd Floor,Living/Dining Combo,Utility Room in HouseHeating:Central Electric,Central Gas,ZonedCooling:Central Electric,ZonedWasher/Dryer Conn:YesDishwasher:YesCompactor:NoMicrowave:YesRange:Gas CooktopOven:Electric OvenIce Maker:NoAppliances:Electric Dryer Connection,Full Size,Gas Dryer Connections,RefrigeratorEnergy Feature:Digital Program Thermostat,North/South ExposureInterior:Fire/Smoke Alarm,High Ceiling,Wet Bar,Window Coverings
-
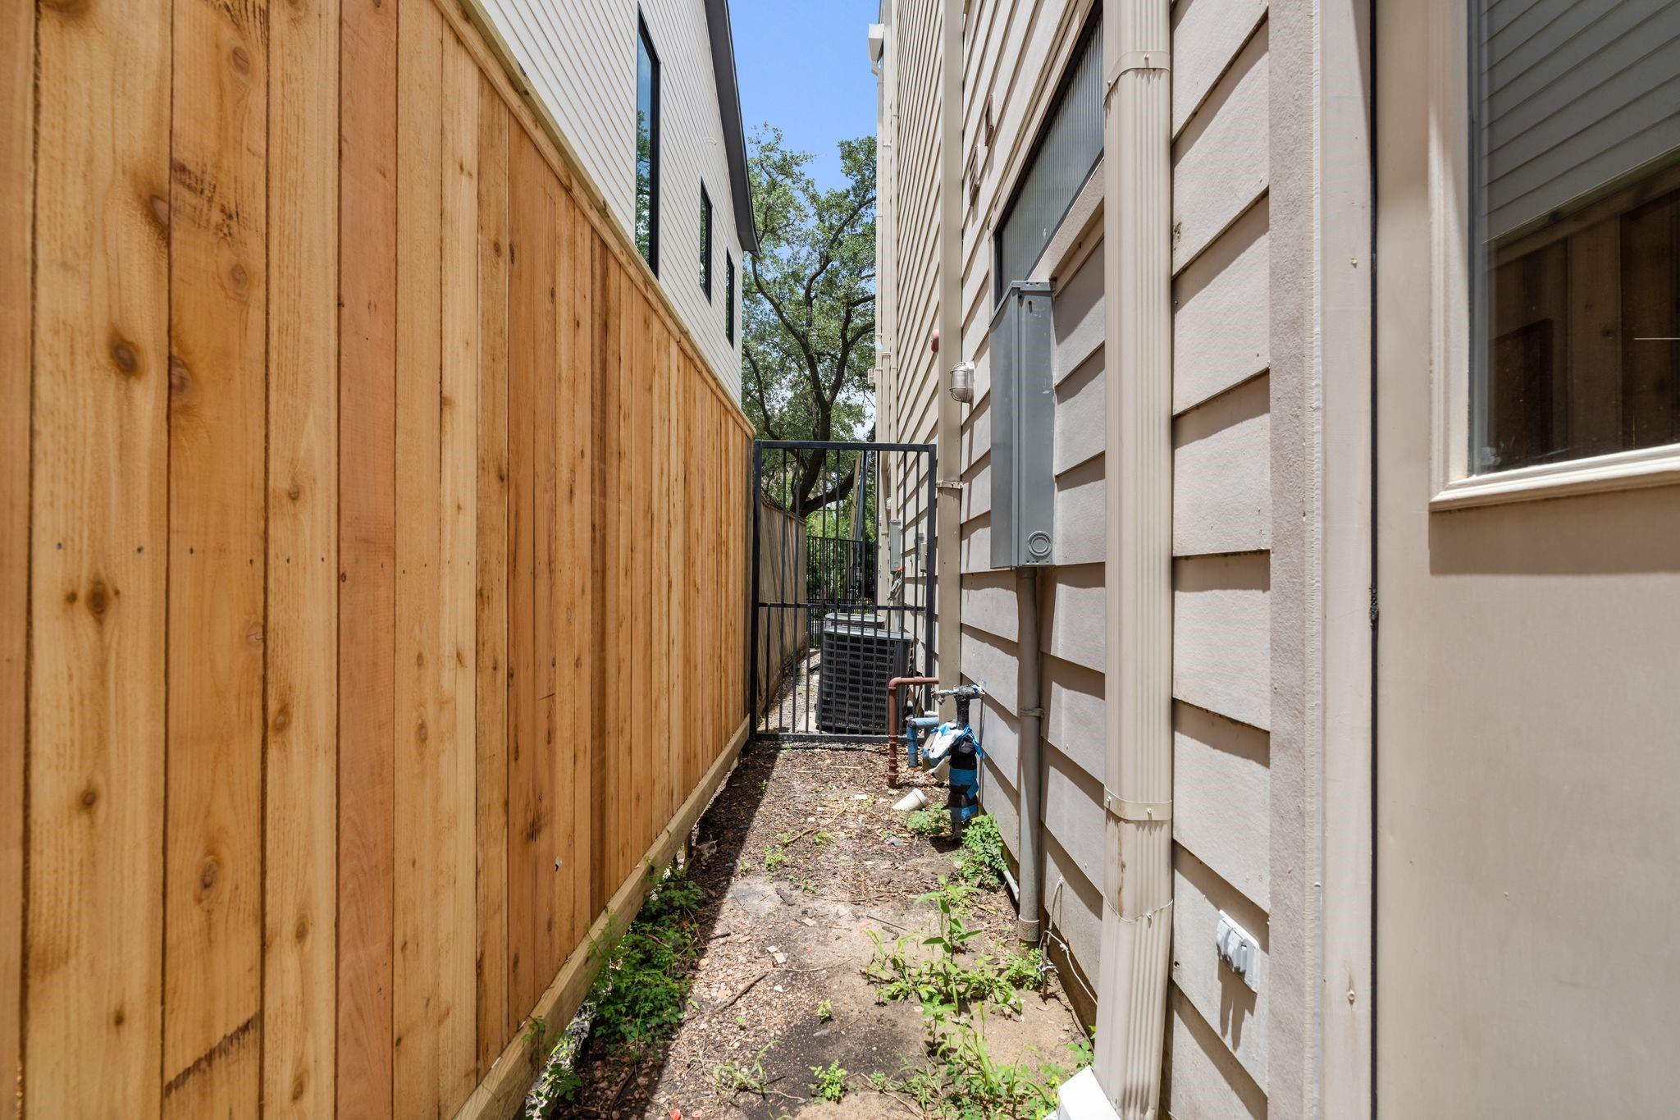
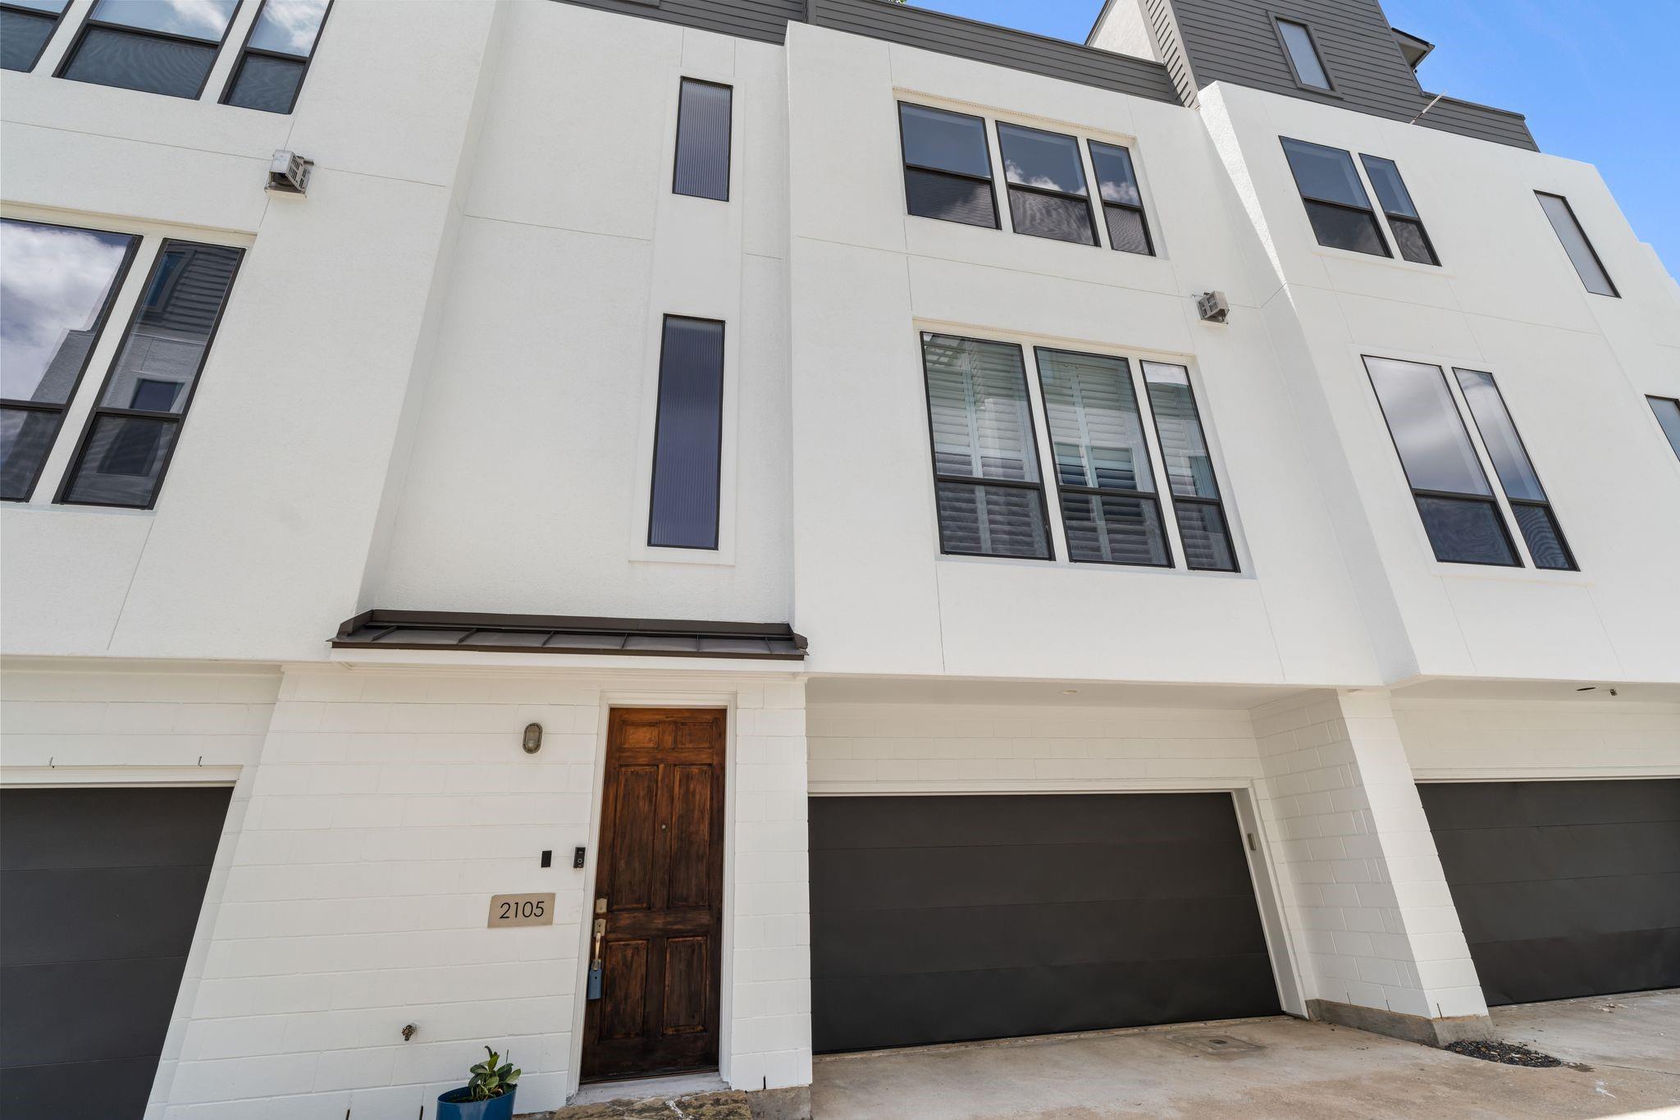
ExteriorRoof:OtherFoundation:SlabPrivate Pool:NoExterior Type:Cement Board,Other,StuccoParking:Auto Garage Door OpenerWater Sewer:Public Sewer,Public WaterViews:North,SouthFront Door Face:NorthUnit Location:OtherArea Pool:NoExterior:Patio/Deck,Rooftop Deck
Listed By:
William Finnorn
Martha Turner Sotheby's International Realty
The data on this website relating to real estate for sale comes in part from the IDX Program of the Houston Association of REALTORS®. All information is believed accurate but not guaranteed. The properties displayed may not be all of the properties available through the IDX Program. Any use of this site other than by potential buyers or sellers is strictly prohibited.
© 2026 Houston Association of REALTORS®.
GET IN TOUCH
