

For Sale
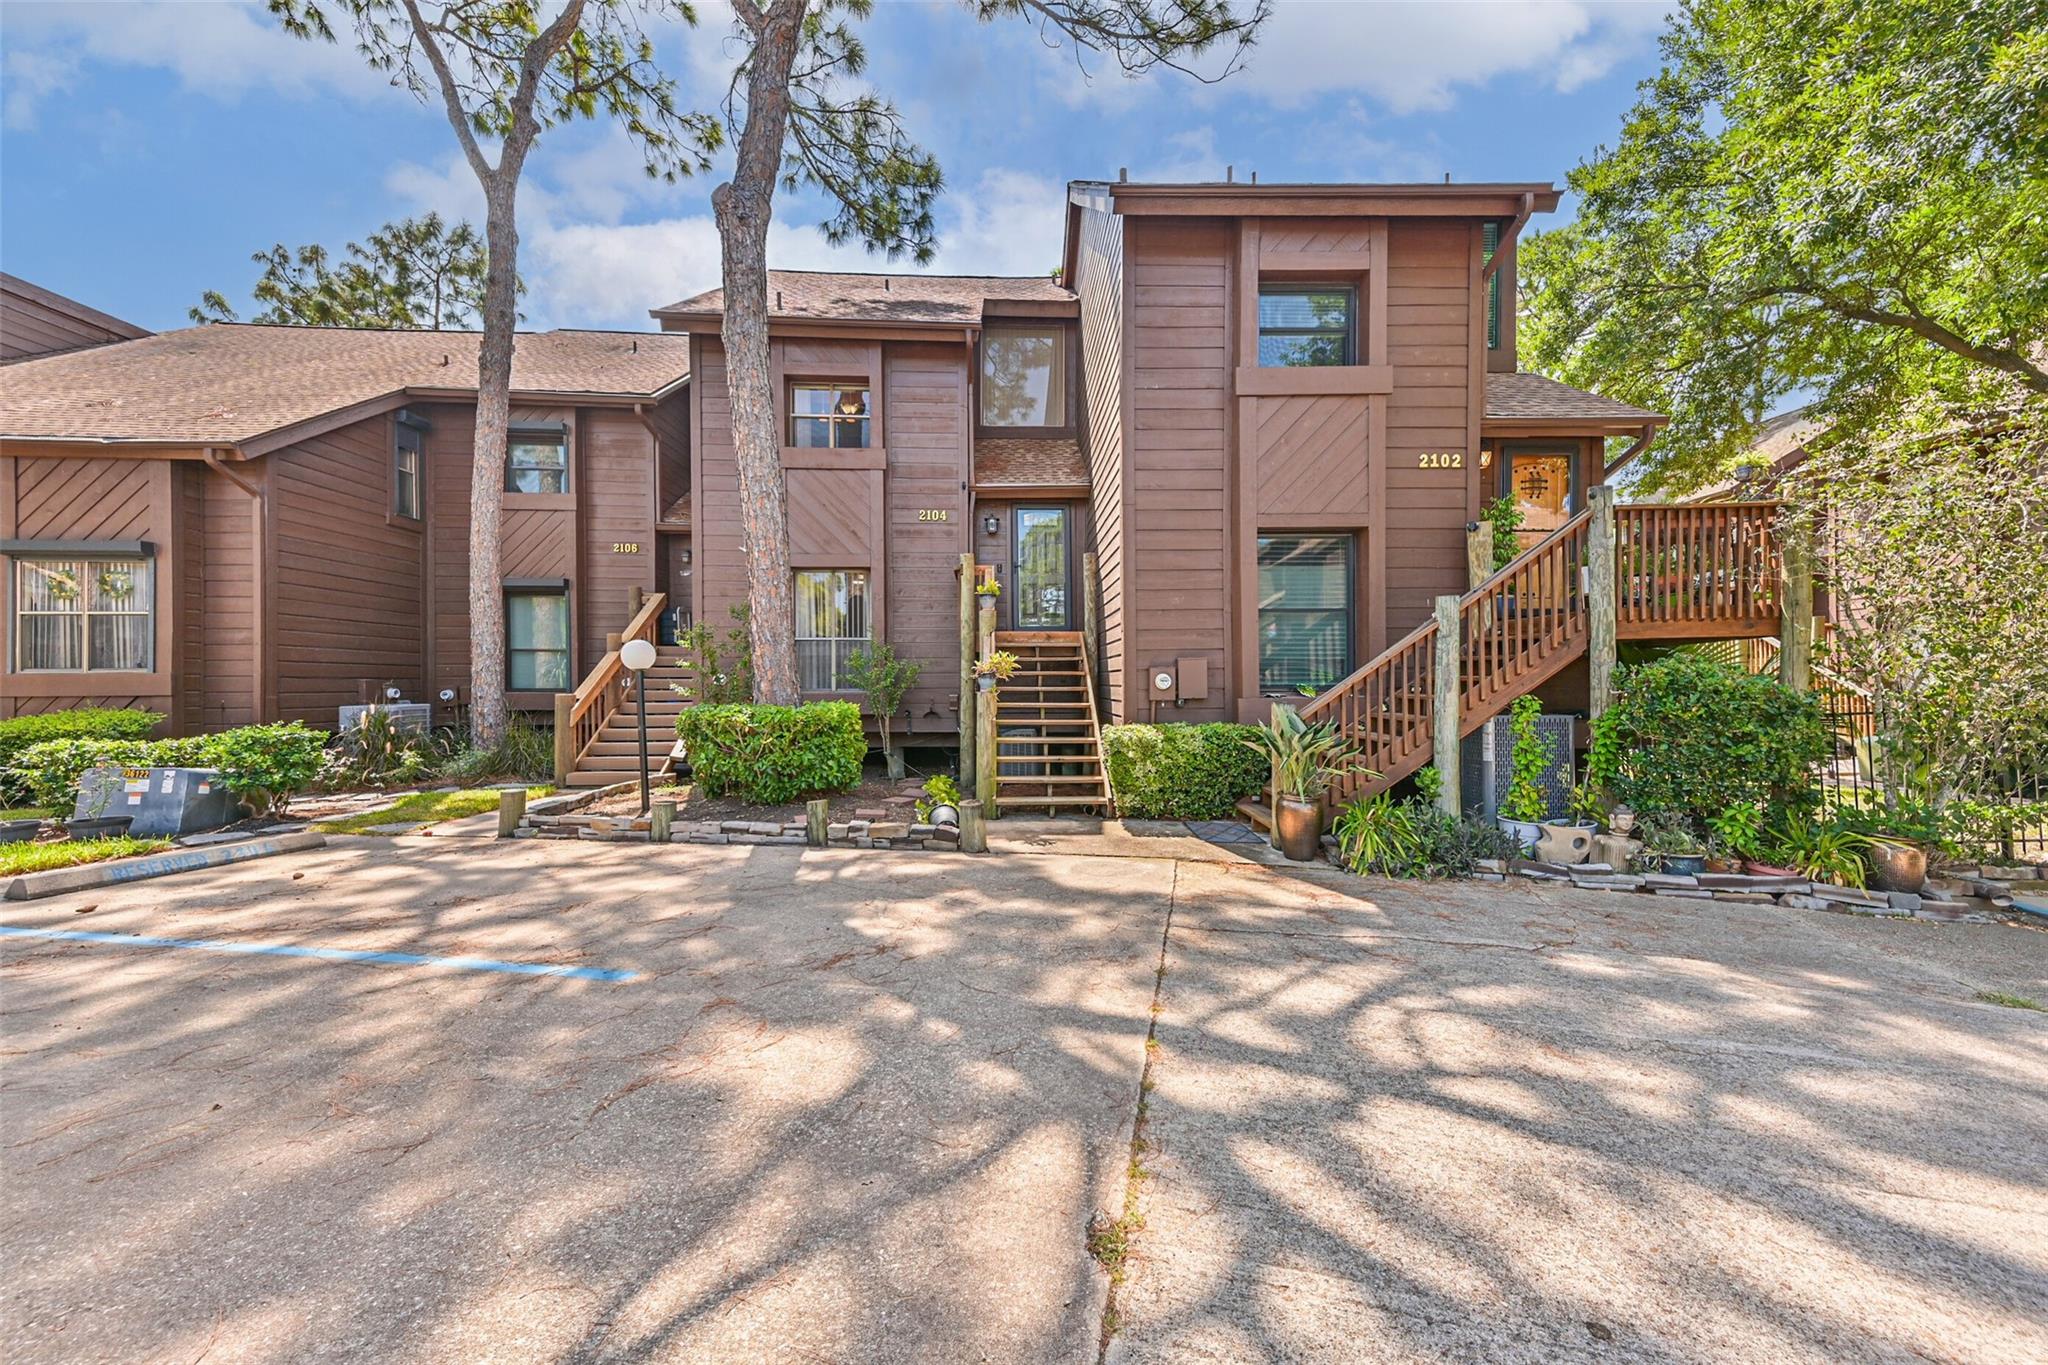
2104 Crows Nest Dr League City, TX 77573
$219,000
Description
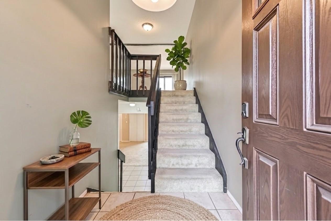
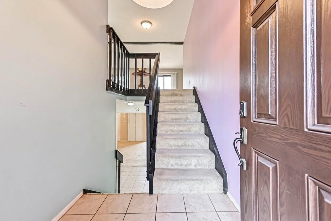
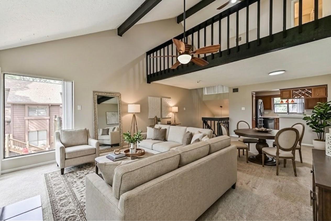
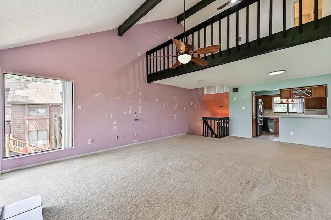
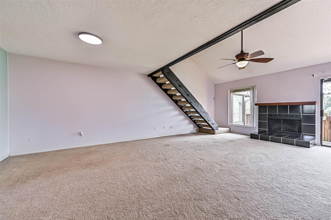
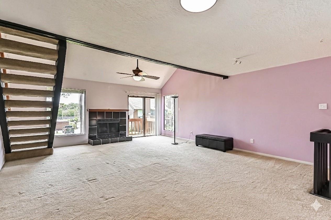
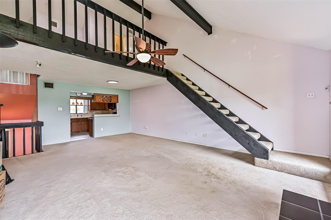
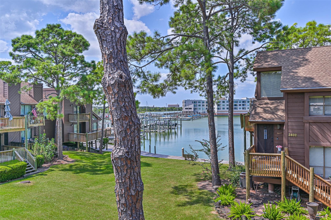
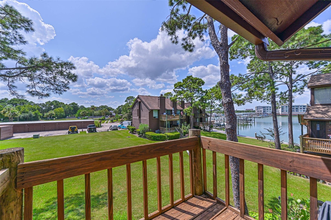
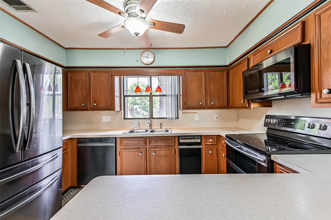
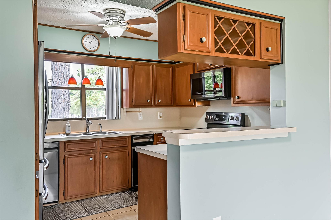
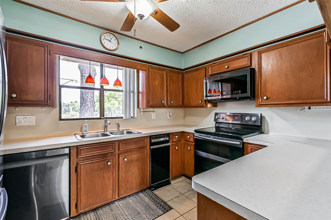
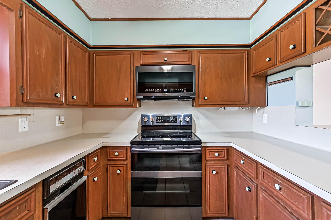
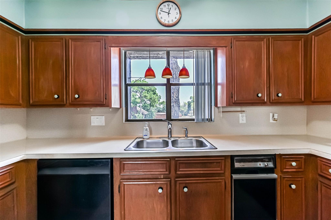
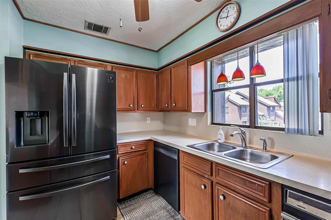
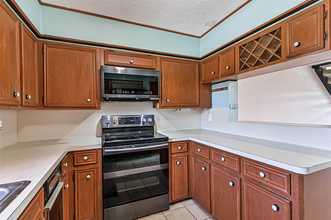
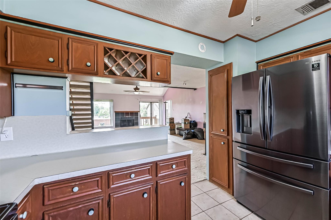
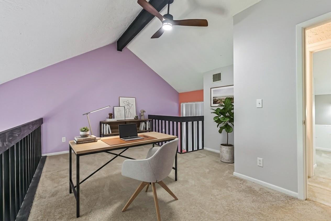
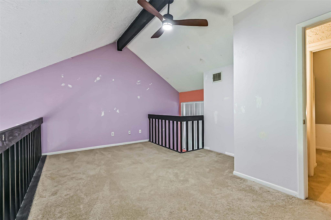
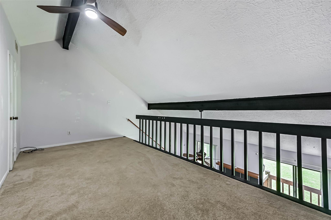
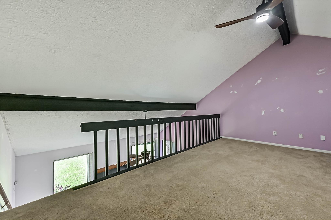
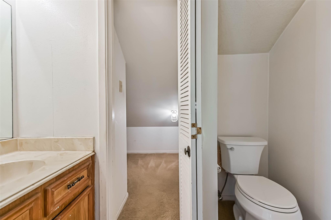
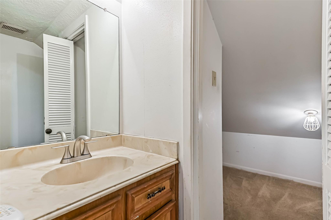
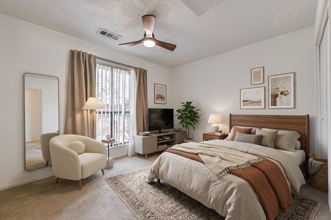
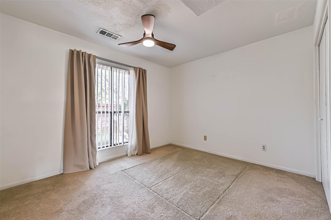
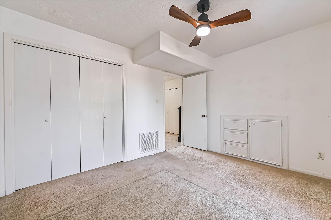
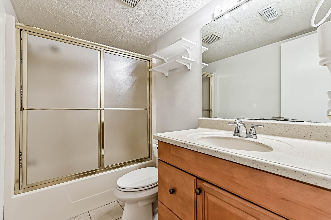
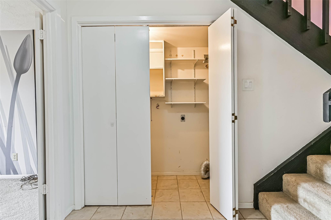
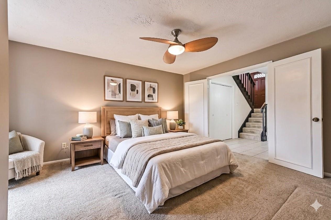
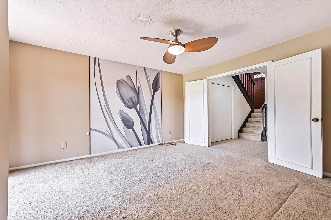
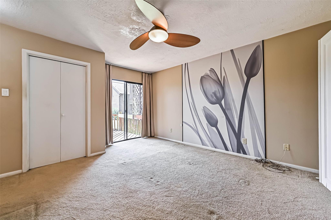
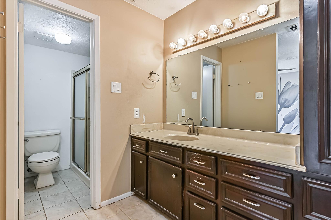
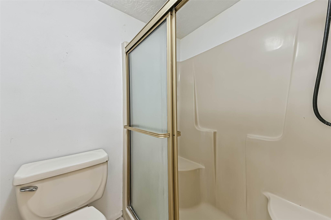
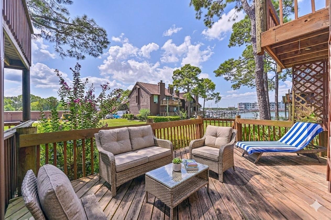
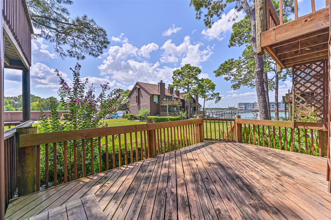
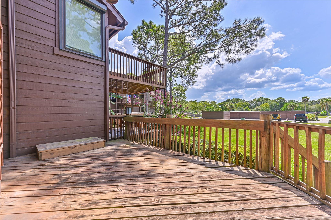
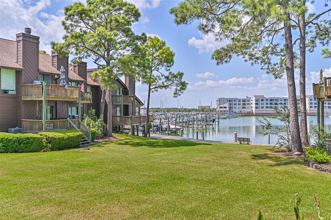
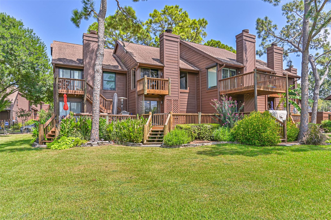
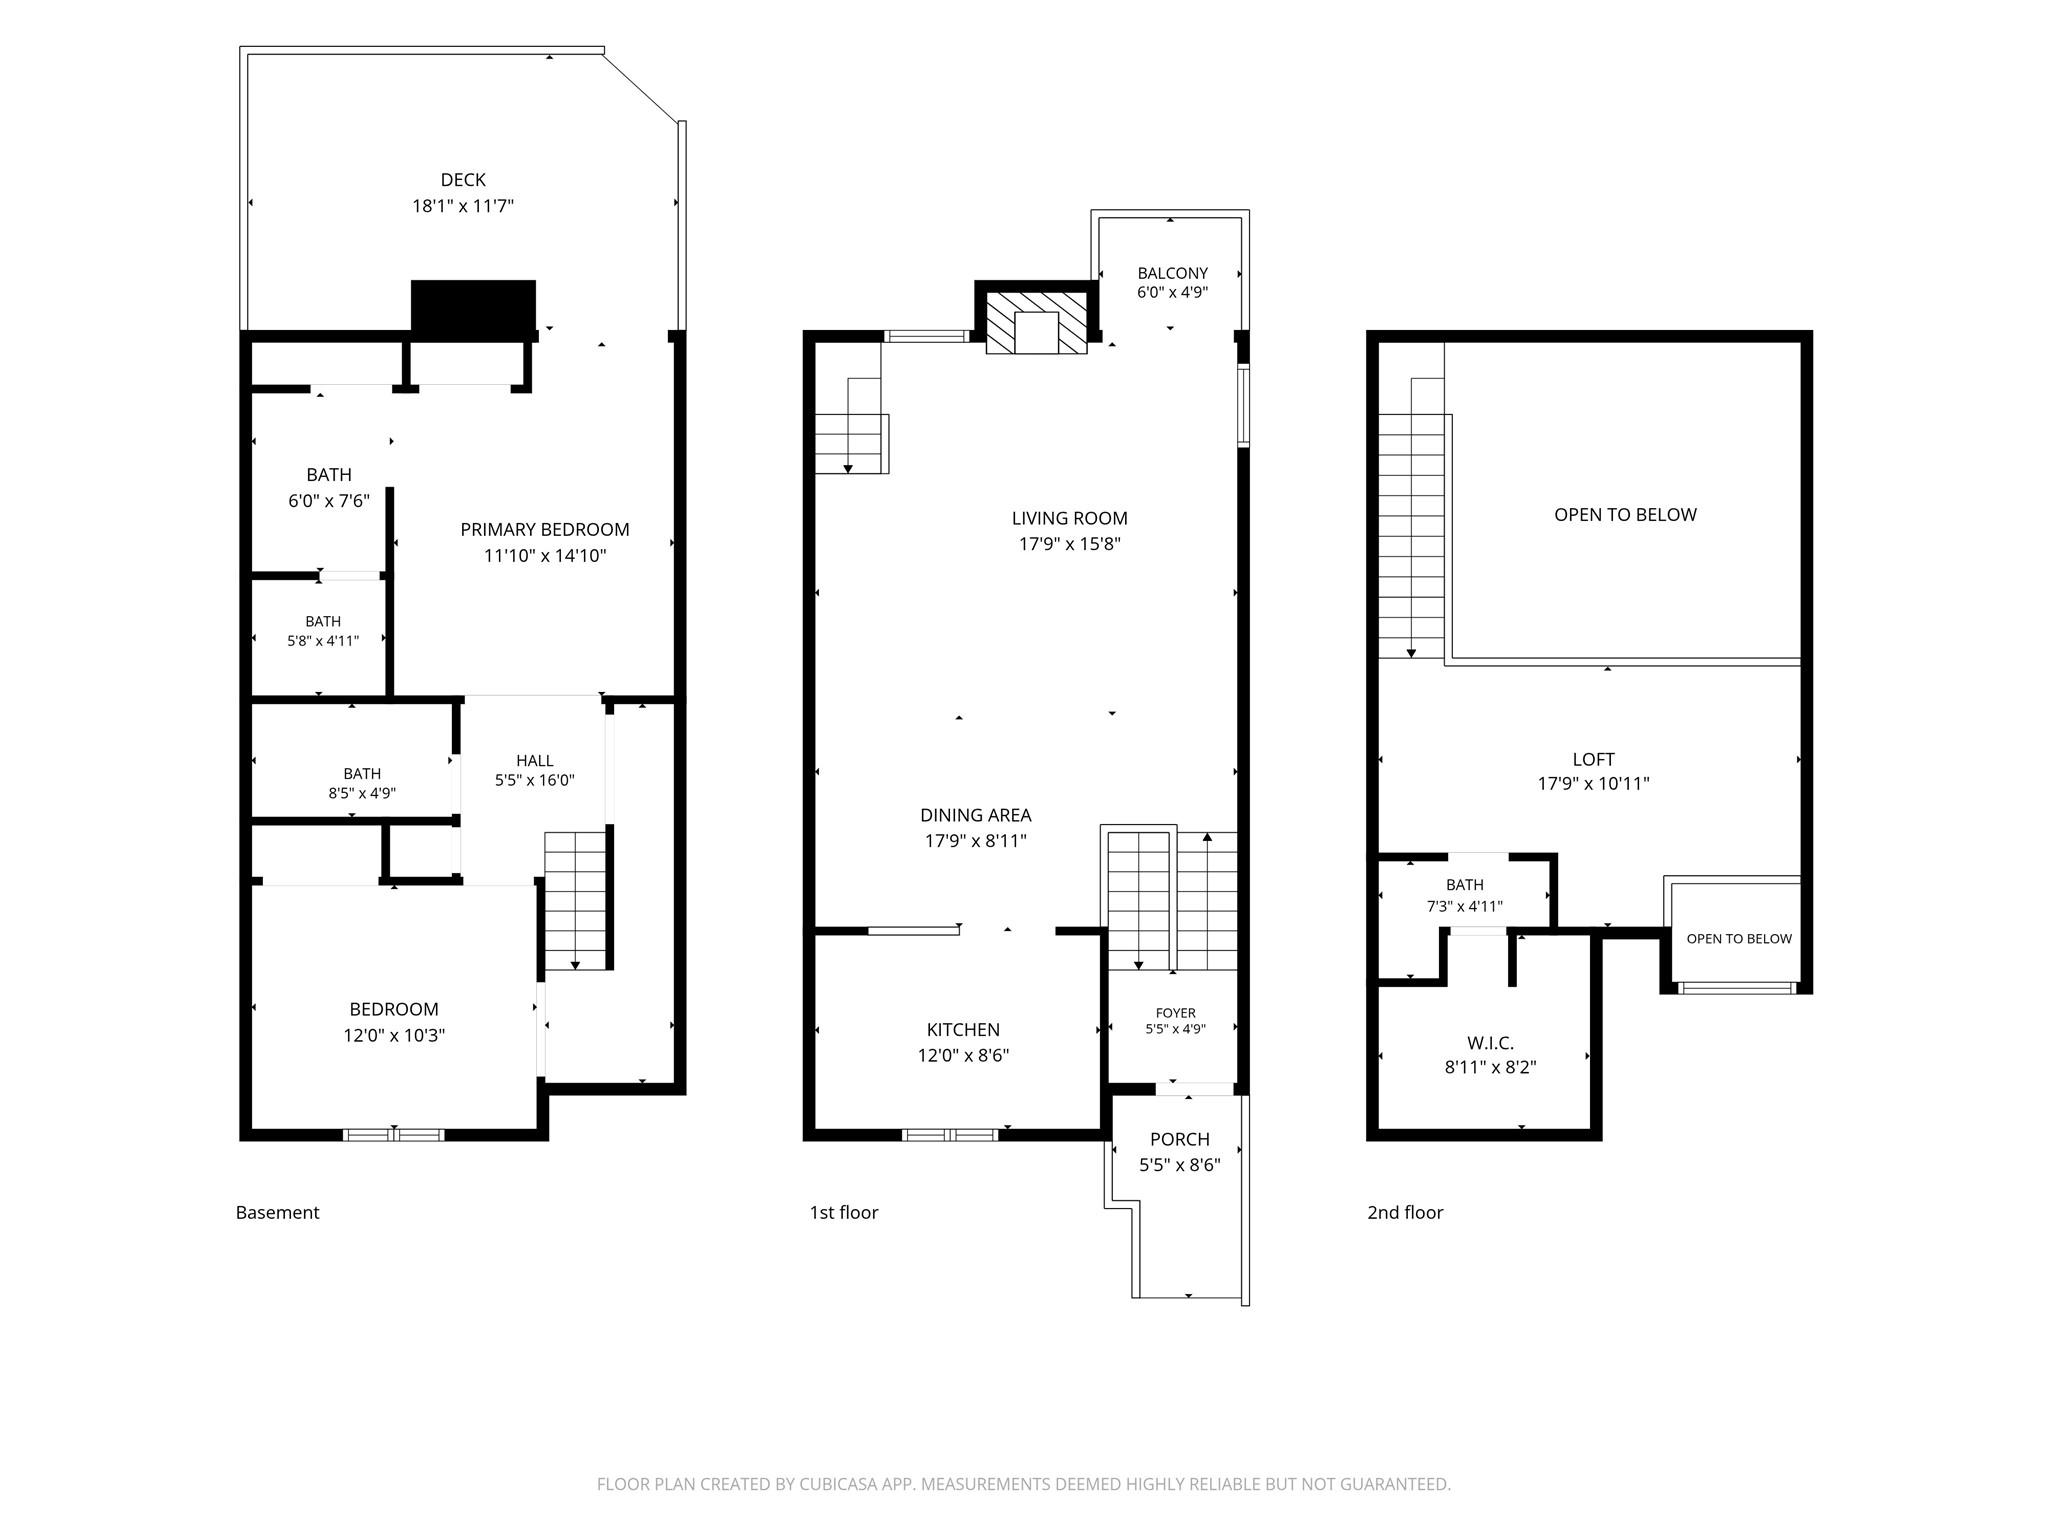
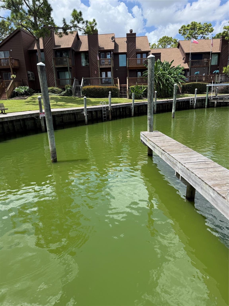
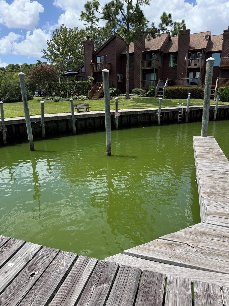
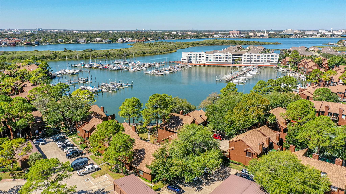
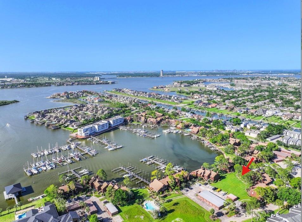
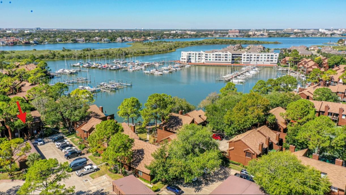
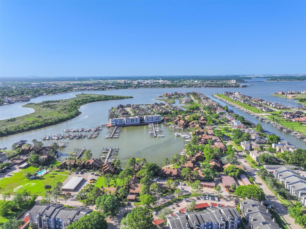
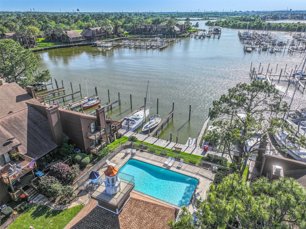
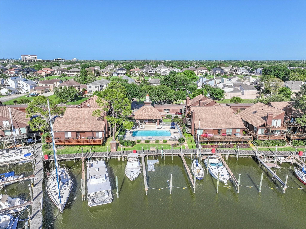
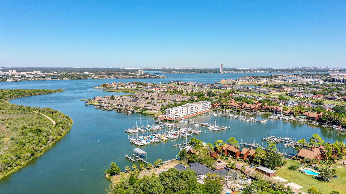
Wonderful opportunity to own this water view townhome ready for your personal touches! Wake up to tranquil views outside your bedroom door! Enter at the second level to find an open-concept living, dining and kitchen space filled with natural light. Downstairs features a private primary suite with en-suite, plus an additional bedroom, bath and laundry. The third level loft includes a half bath and built-in storage-perfect for a guest room or home office. Enjoy breathtaking sunsets from two decks overlooking the beautiful green space & the private marina. Community amenities include pickleball courts, two pools, and marina docks where you can stroll and admire the boats and outdoors. A boat slip is included with this home! The townhome also includes a garage, additional parking spot, and visitor parking. Updates- newer roof, kitchen appliances, ceiling fans, lighting and ring doorbell. No Flooding! Transferrable low rate flood policy in place! CCISD Schools, Townhome sold AS-IS
Overview
Financial
Price:
$219,000
Price/SqFT:
$137.91
HOA Fee:
$280 Monthly
Tax Rate:
1.65821 %
Est. Monthly:
$2,879 *
Tax Amount:
$3,631
Amenities and features
 Patio/Deck
 Public Pool
 Sewer
Sewer Water Access
 Energy Efficient
 Greenbelt
 Water View
Property & Schools on Map
Floor plans / Dimensions / Descriptions
-
Second FloorFamily Room:18 x 16Dining:18 x 9Kitchen:12 x 9
-
First FloorPrimary Bedroom:11 x 14Bedroom:10 x 12
-
Third FloorExtra Room:18 x 11
-
InteriorFireplace:1/Wood Burning FireplaceFloors:Carpet,TileBathroom Description:Full Secondary Bathroom Down,Half Bath,Primary Bath: Shower Only,Secondary Bath(s): Tub/Shower ComboBedroom Desc:All Bedrooms Down,Primary Bed - 1st FloorKitchen Desc:Breakfast Bar,Kitchen open to Family Room,PantryRoom Description:Breakfast Room,Entry,Family Room,Living Area - 2nd Floor,Loft,Utility Room in HouseHeating:Central ElectricCooling:Central ElectricWasher/Dryer Conn:YesDishwasher:YesCompactor:NoMicrowave:YesRange:Electric CooktopOven:Electric OvenAppliances:RefrigeratorEnergy Feature:Ceiling FansInterior:High Ceiling,Open Ceiling,Refrigerator Included,Split Level
-
ExteriorRoof:CompositionFoundation:Pier & BeamPrivate Pool:NoExterior Type:WoodWater Amenity:Boat Slip,Bulkhead,PierParking:Additional Parking,Garage ParkingWater Sewer:Public Sewer,Public WaterUnit Location:Greenbelt,Water ViewArea Pool:YesExterior:Area Tennis Courts,Patio/Deck
Documents

Listed By:
Joan Lambert
Keller Williams Realty Clear Lake / NASA
The data on this website relating to real estate for sale comes in part from the IDX Program of the Houston Association of REALTORS®. All information is believed accurate but not guaranteed. The properties displayed may not be all of the properties available through the IDX Program. Any use of this site other than by potential buyers or sellers is strictly prohibited.
© 2026 Houston Association of REALTORS®.
GET IN TOUCH
