
For Sale
2104 6th St Galena Park, TX 77547
$275,000
Description
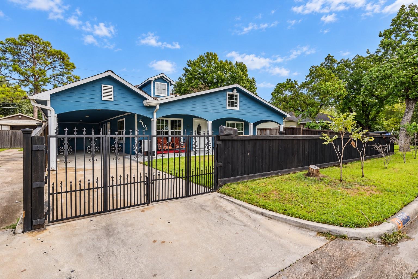
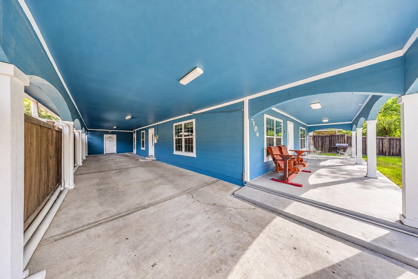
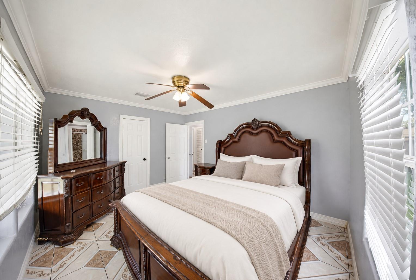
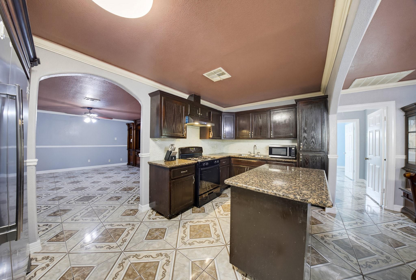
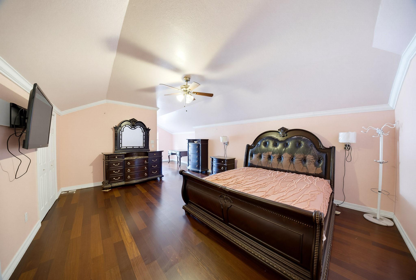
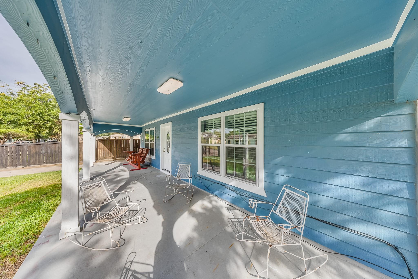
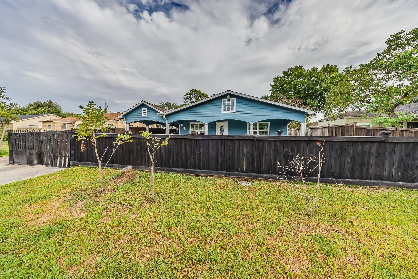
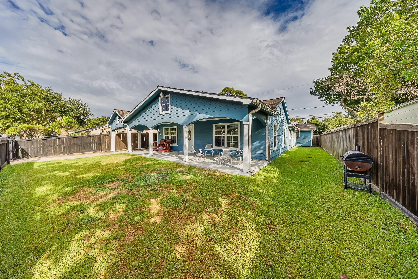
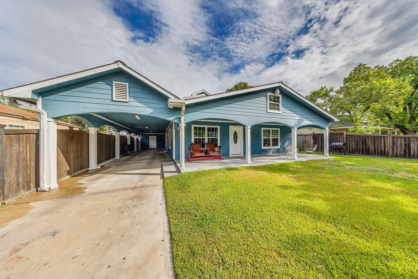
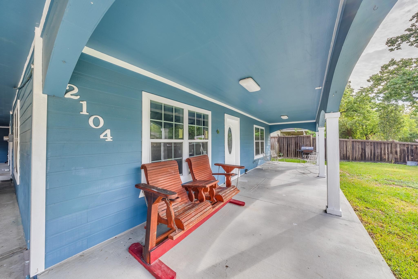
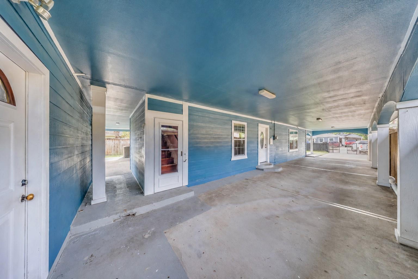
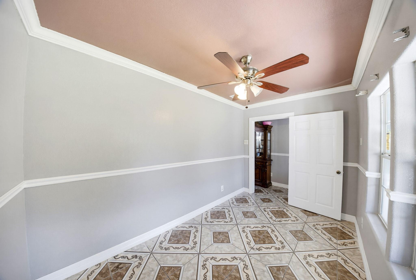
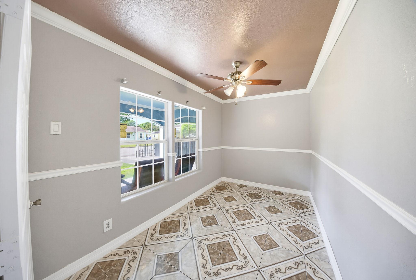
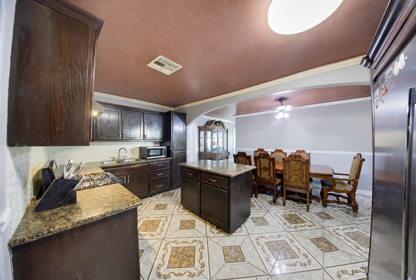
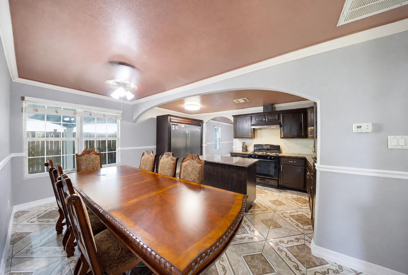
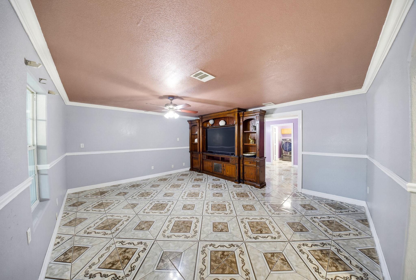
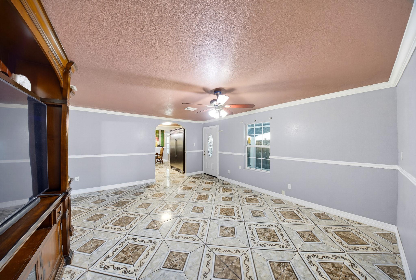
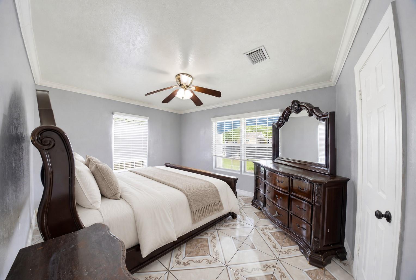
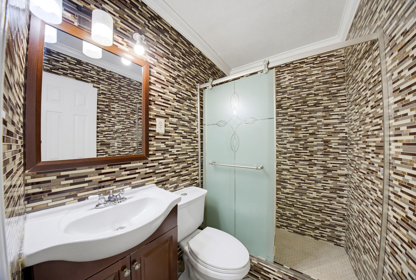
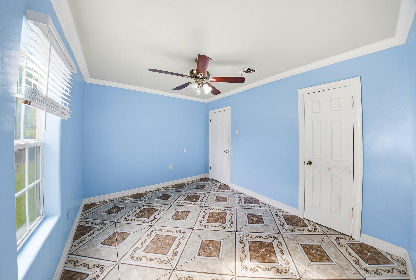
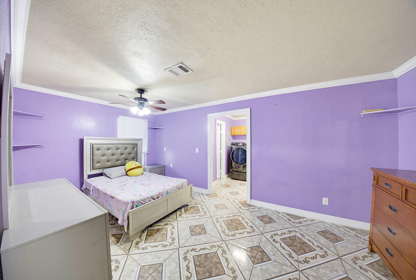
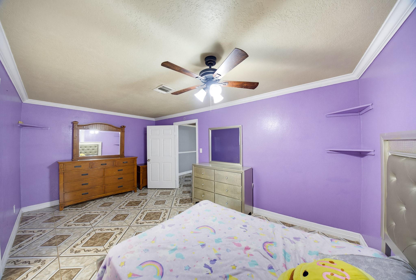
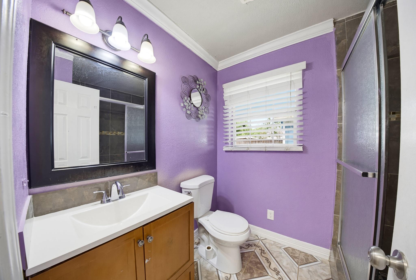
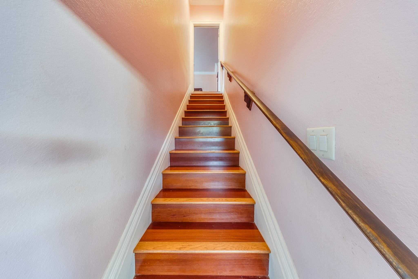
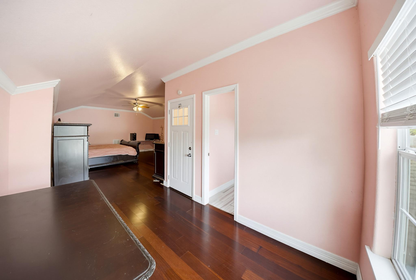
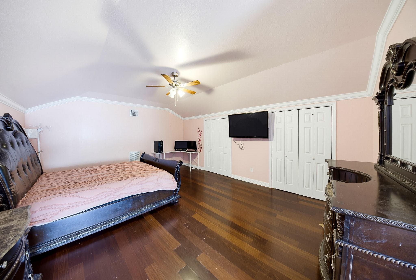
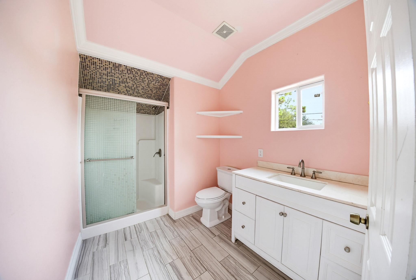
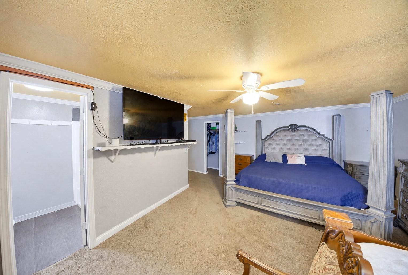
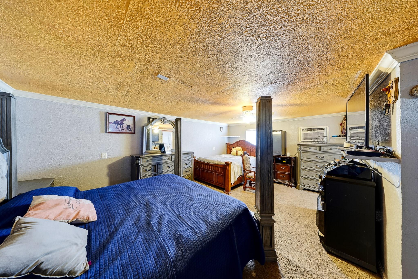
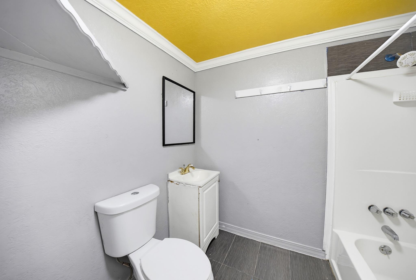
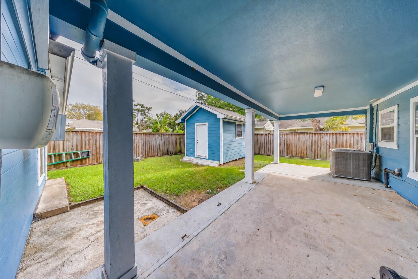
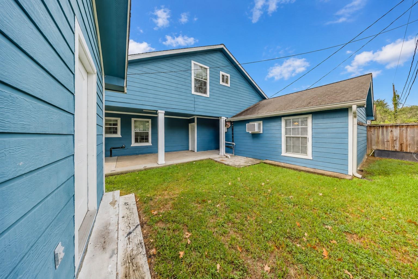
Imagine having room for everyone and space to make it your own! This Galena Park home offers a 3-bedroom, 2-bath main residence PLUS two additional finished areas, each with its own exterior entrance and full bathroom. The 428-sq.ft. garage conversion includes a room and closet, while the 554-sq.-ft. finished attic features a bedroom, cozy sitting area, and a full bathroom. Perfect for those seeking flexible space for guests, work, hobbies, or extended household needs! The home underwent extensive remodeling from 2014–2017, including updates to the roof, windows, siding, and A/C, valuable improvements in an established neighborhood. Enjoy covered outdoor spaces for weekend gatherings, a fully fenced yard with an iron entrance gate, and extra storage with electricity. Inside, colorful finishes invite you to add your personal touch. With separate entrances, multiple bathrooms, and room to spread out, this is more than a typical 3/2... it's a home with possibilities!
Overview
Financial
Price:
$275,000
Price/SqFT:
$176.06
HOA Fee:
Tax Rate:
2.97147 %
Est. Monthly:
$4,429 *
Tax Amount:
$8,172
Amenities and features
 Garage Apartment
 Patio/Deck
 Sewer
Sewer Study Room
 Water Access
 Yard
Yard Controlled Subdivision
 Energy Efficient
Property & Schools on Map
Floor plans / Dimensions / Descriptions
-
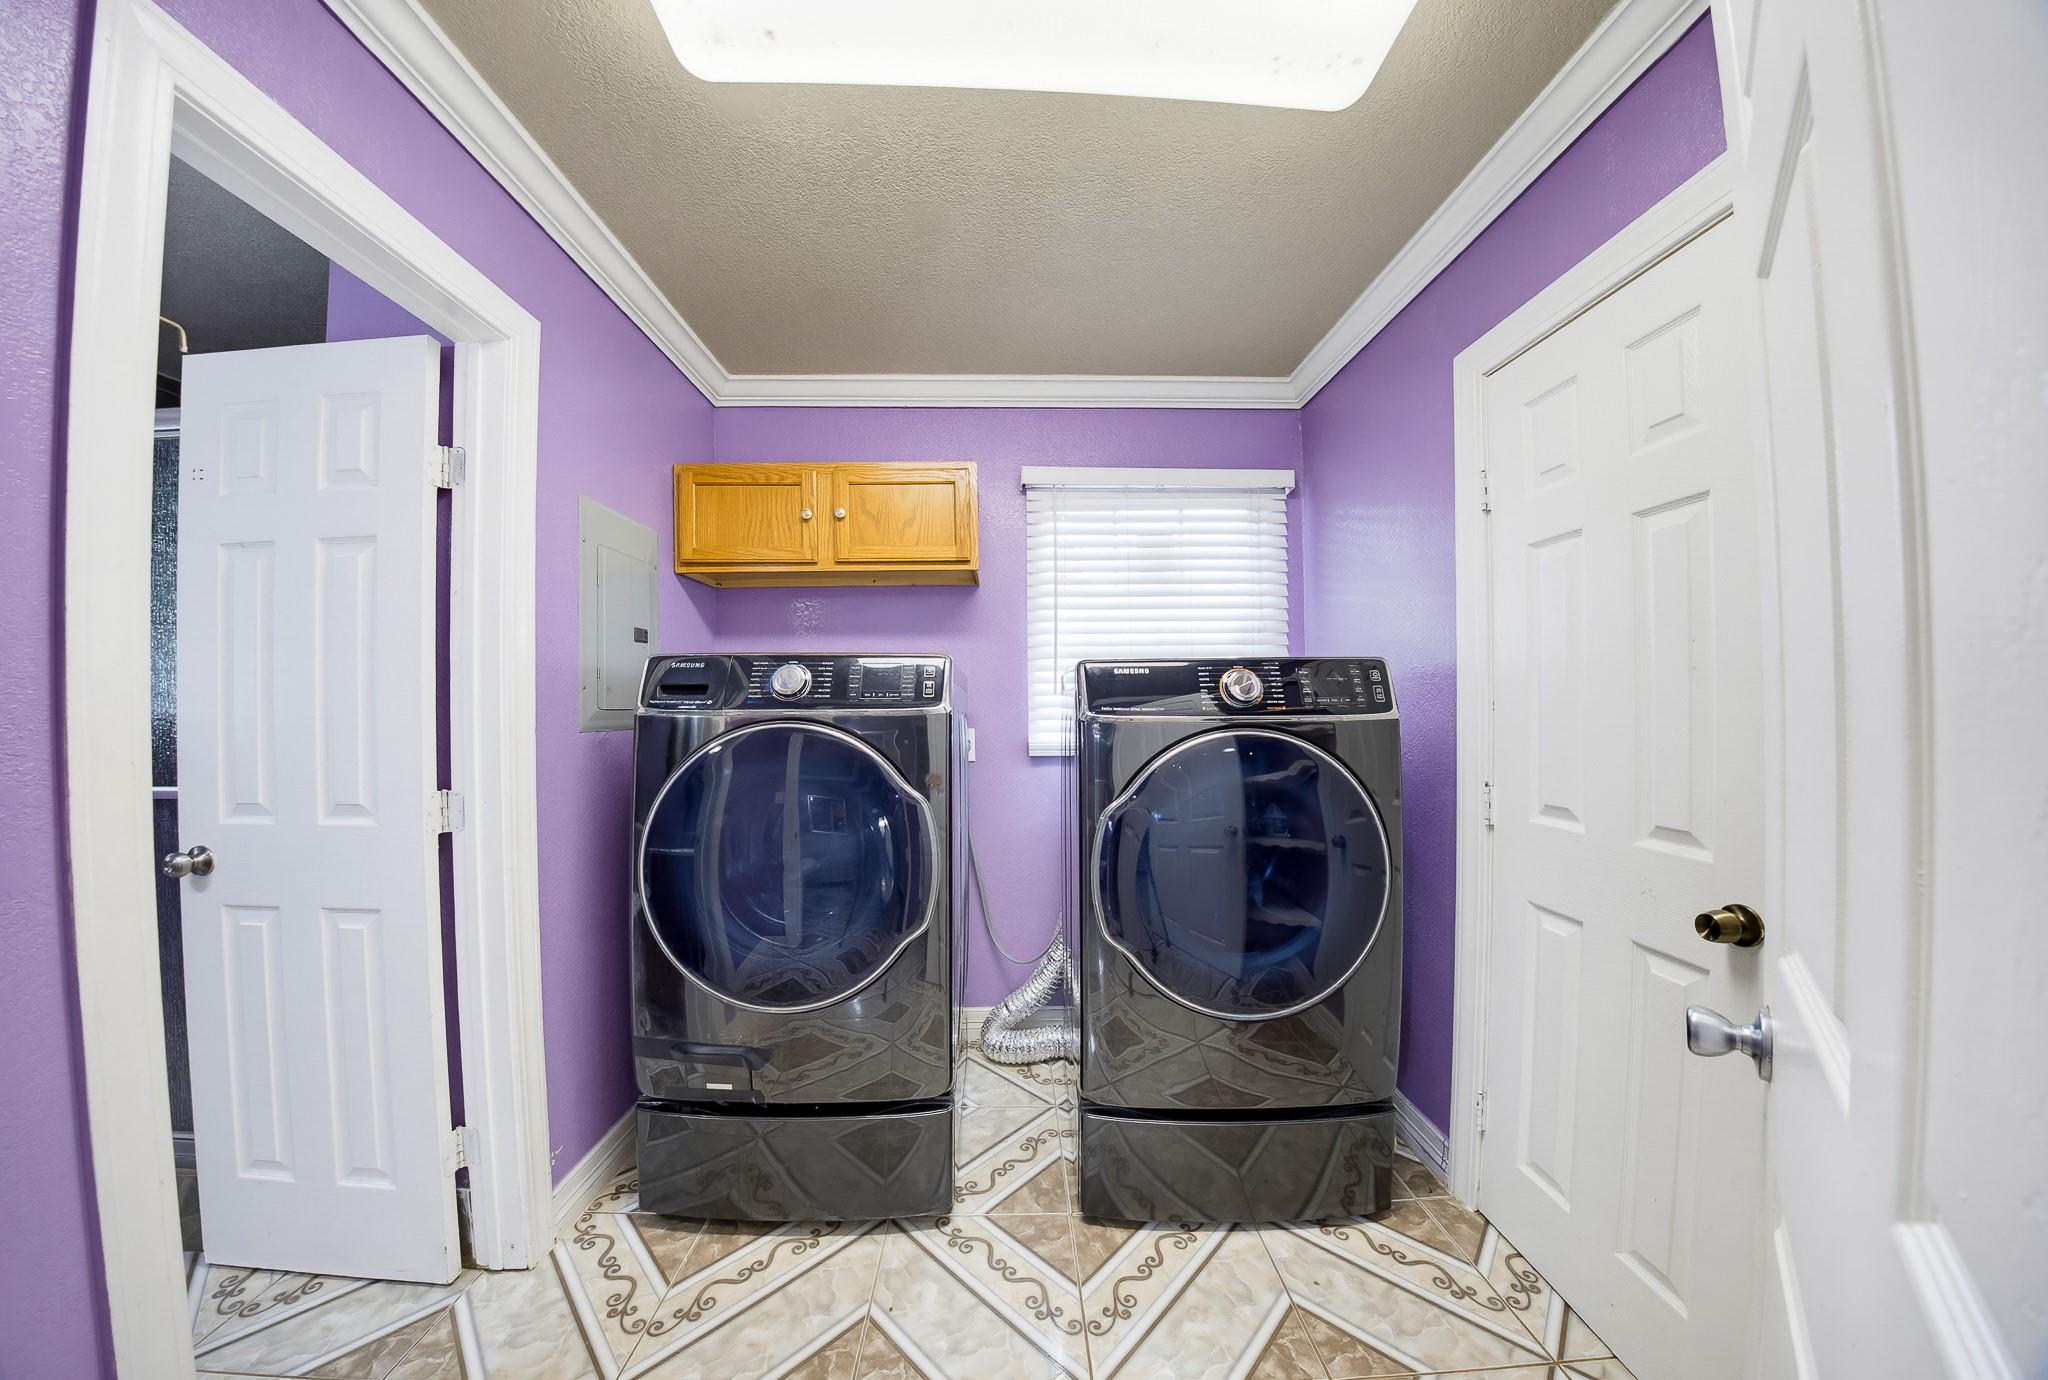
First FloorLiving:14.9x17.7Dining:7.6x16.4Kitchen:9x16Bedroom:17.7x10.1Bedroom 2:9.3x13.1Bedroom 3:11.3x13.11Bedroom 4:13.5x19.5Bath:6x7.10Bath 2:4.10x6.10Bath 3:5.6x7.4Home Office/Study:7.6x12.6Utility Room:7.3x8.1
-
Second FloorPrimary Bedroom:15.2x19.4Primary Bath:7x10.8
-
InteriorFloors:Carpet,Laminate,TileCountertop:GraniteBathroom Description:Full Secondary Bathroom Down,Primary Bath: Shower Only,Secondary Bath(s): Shower Only,Secondary Bath(s): Tub/Shower ComboBedroom Desc:1 Bedroom Up,En-Suite Bath,Primary Bed - 2nd Floor,Walk-In ClosetKitchen Desc:Island w/o Cooktop,PantryRoom Description:1 Living Area,Garage Apartment,Home Office/Study,Kitchen/Dining Combo,Living Area - 1st Floor,Quarters/Guest House,Utility Room in HouseHeating:Central GasCooling:Central ElectricConnections:Electric Dryer Connections,Gas Dryer Connections,Washer ConnectionsDishwasher:NoDisposal:YesCompactor:NoMicrowave:NoRange:Freestanding Range,Gas RangeOven:Freestanding Oven,Gas OvenIce Maker:NoEnergy Feature:Attic Vents,Ceiling Fans,Digital Program Thermostat,High-Efficiency HVAC,HVAC>13 SEER,Insulated/Low-E windows,Insulation - BattInterior:Crown Molding,Fire/Smoke Alarm
-
ExteriorRoof:CompositionFoundation:SlabPrivate Pool:NoExterior Type:Cement BoardLot Description:Cleared,Subdivision LotCarport Description:Attached CarportGarage Carport:Additional Parking,Converted Garage,Single-Wide DrivewayGarage Size:20X21Access:Driveway GateWater Sewer:Public Sewer,Public WaterFront Door Face:SouthArea Pool:NoGarage Apartment:YesExterior:Back Yard,Back Yard Fenced,Fully Fenced,Patio/Deck,Porch,Side Yard,Storage Shed
Listed By:
Andrea Saavedra
RE/MAX Real Estate Assoc.
The data on this website relating to real estate for sale comes in part from the IDX Program of the Houston Association of REALTORS®. All information is believed accurate but not guaranteed. The properties displayed may not be all of the properties available through the IDX Program. Any use of this site other than by potential buyers or sellers is strictly prohibited.
© 2026 Houston Association of REALTORS®.
GET IN TOUCH
