
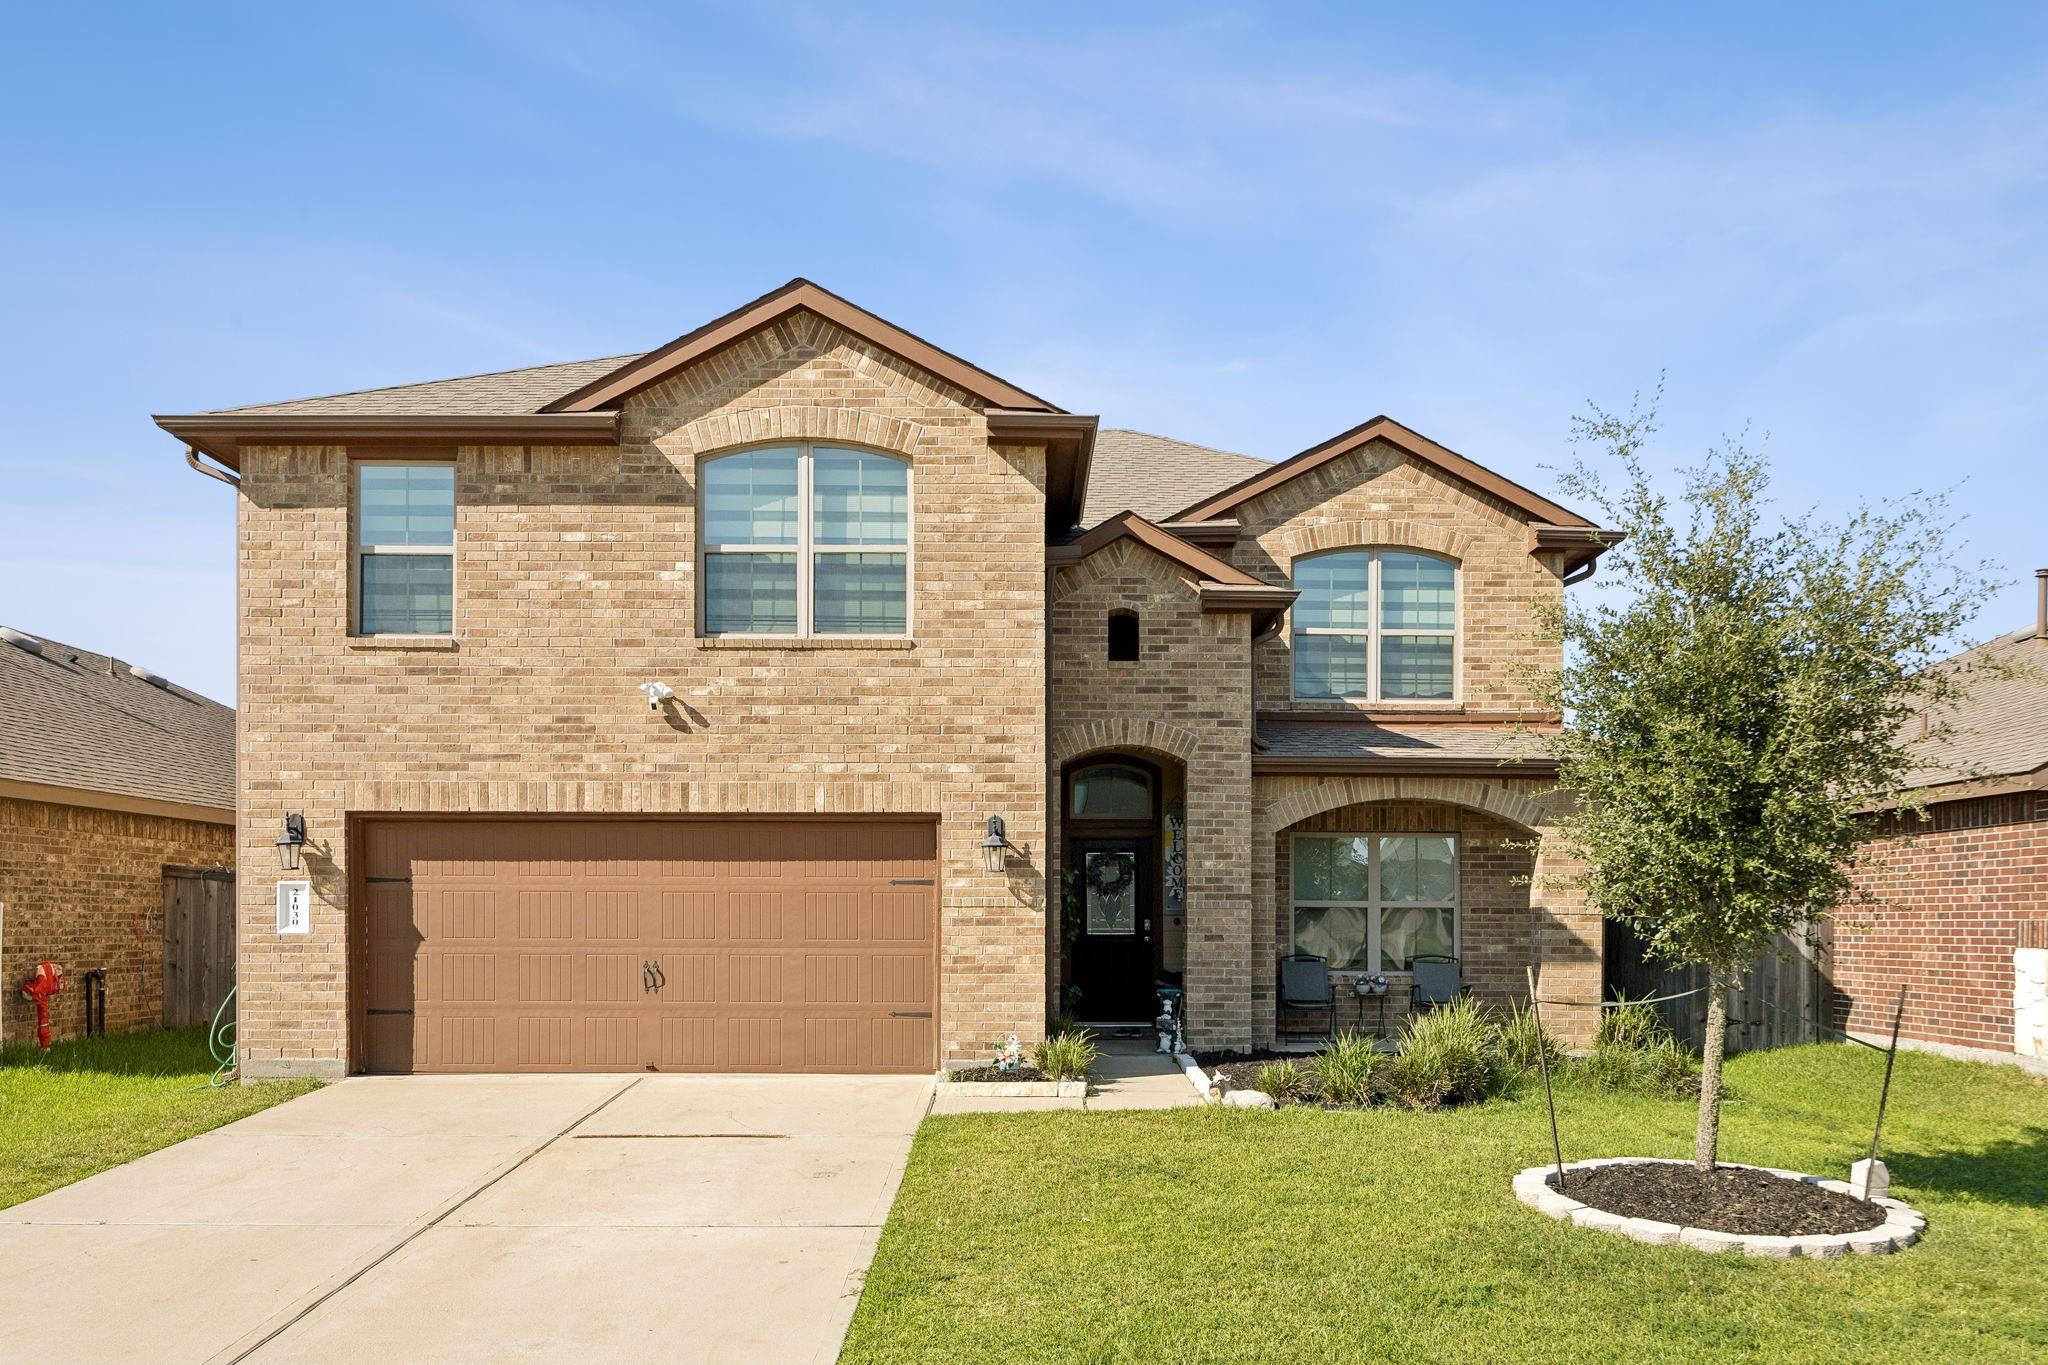
For Lease
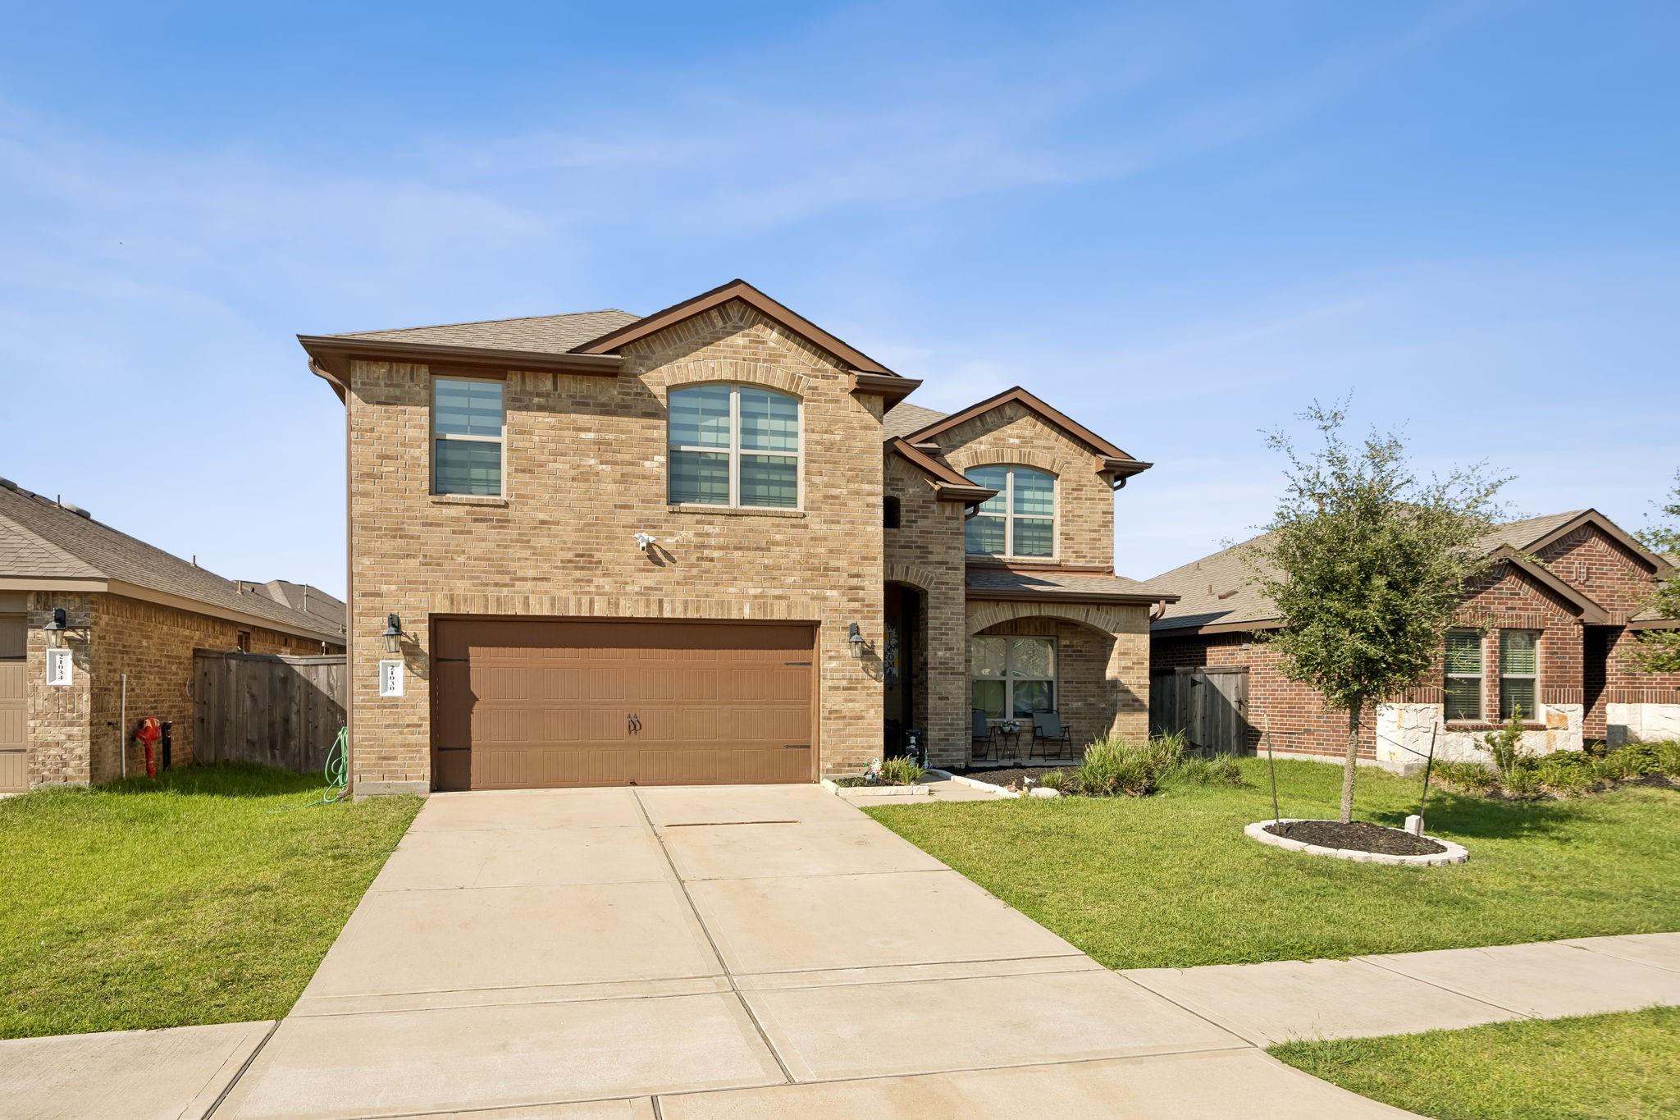
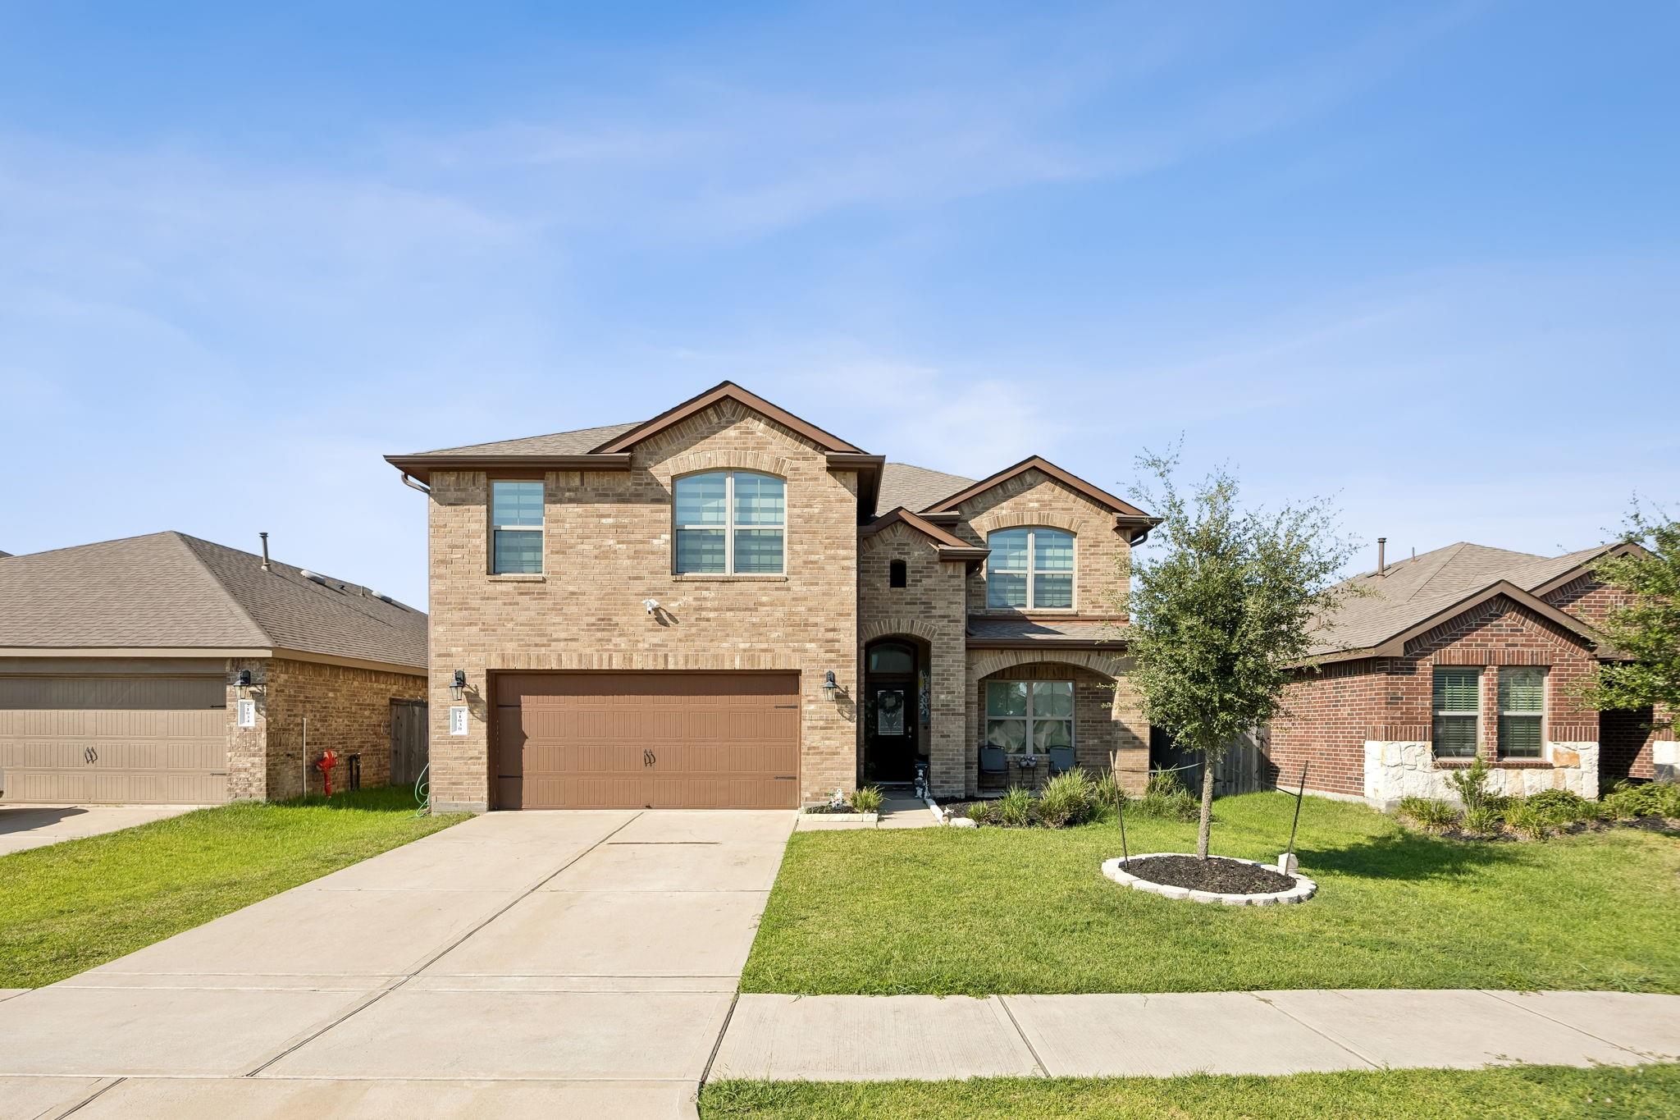
21030 Albany Landing Ln Richmond, TX 77407
$2,799
/monthDescription
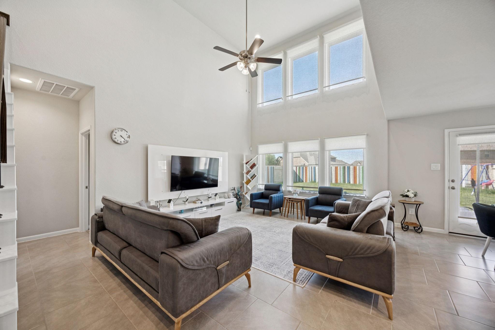
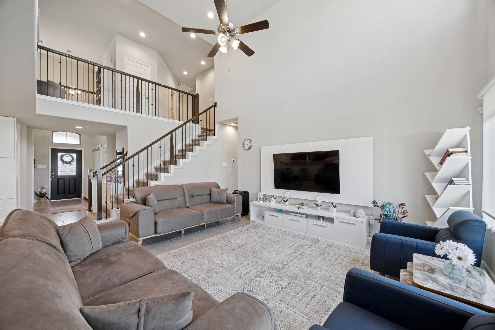
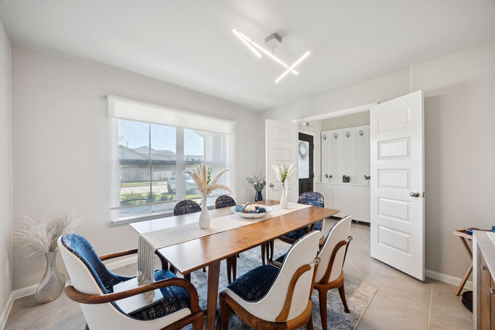
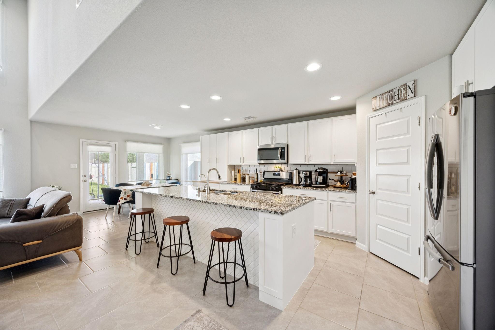
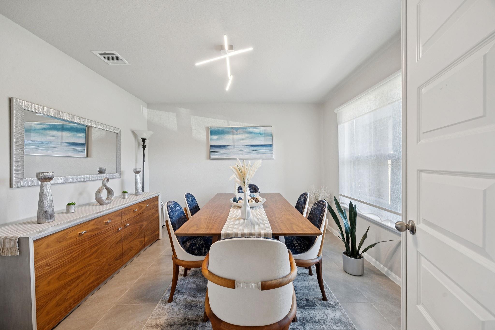
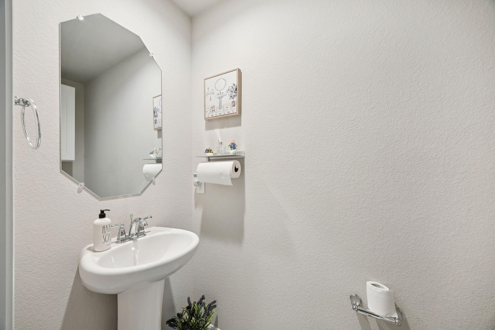
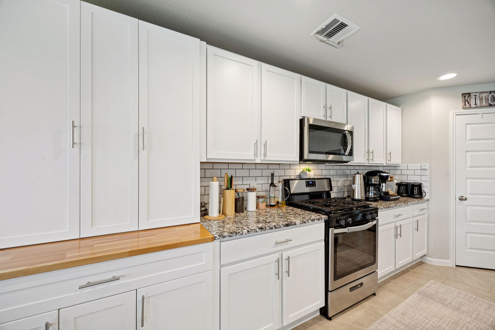
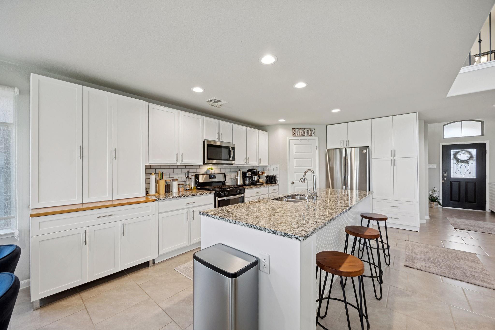
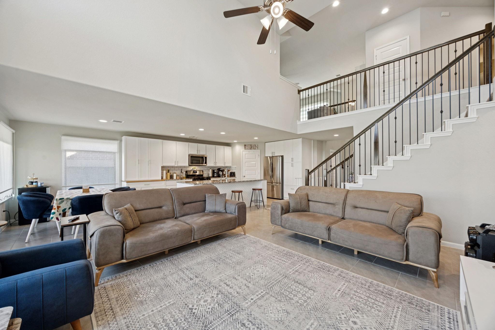
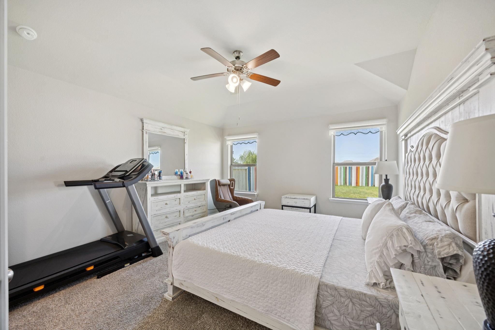
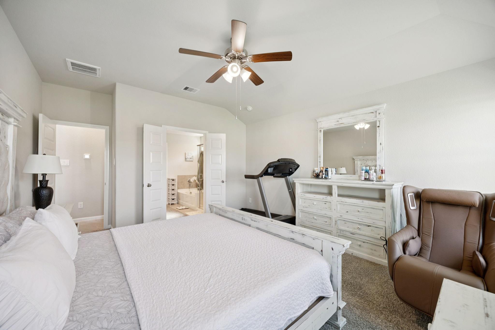
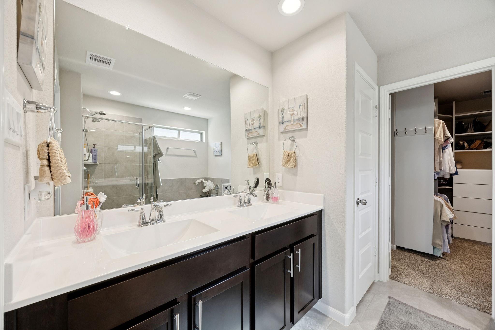
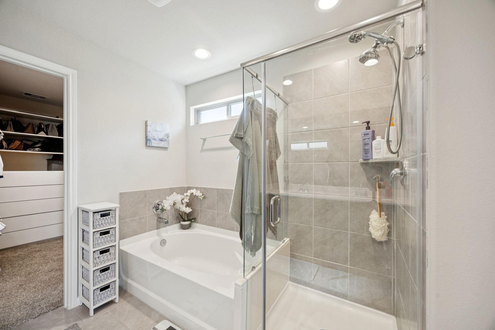
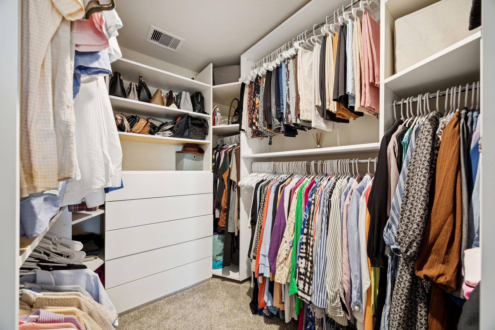
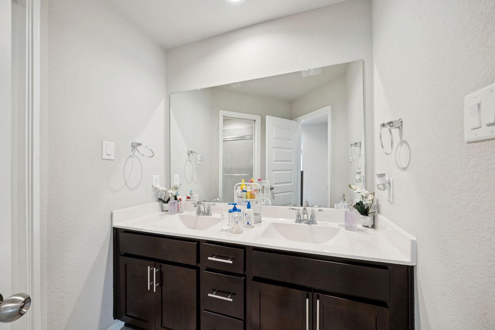
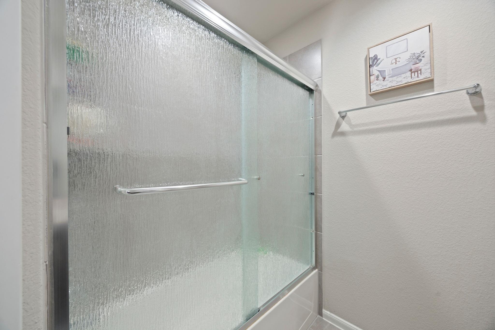
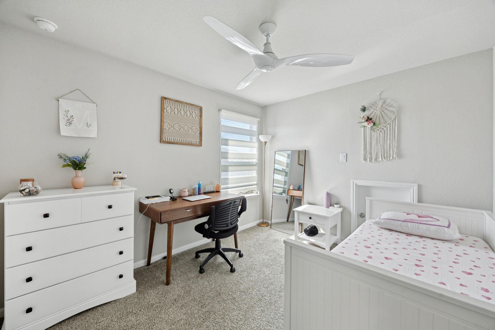
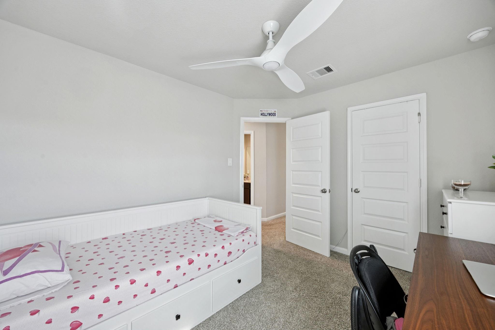
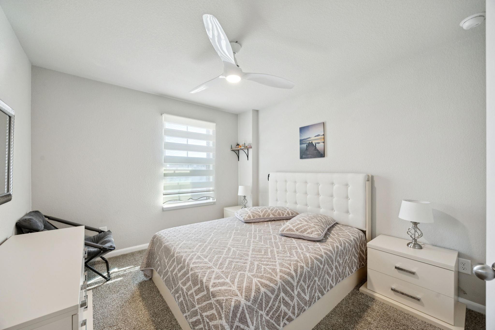
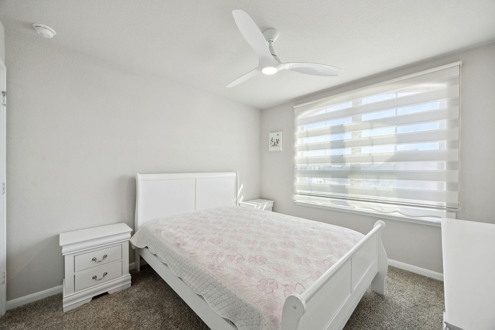
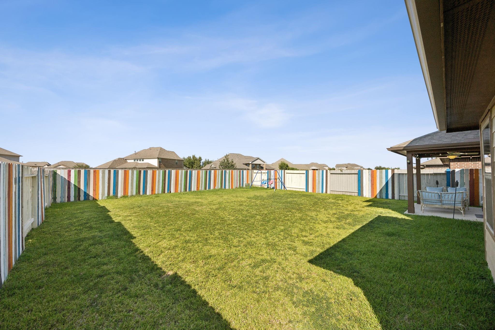
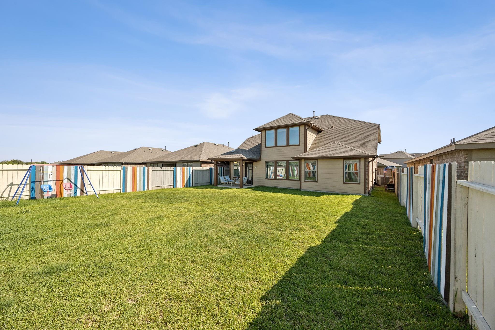
This bright and inviting two-story rental home offers comfort, space, and thoughtful upgrades throughout. High ceilings and an open layout create an airy atmosphere filled with natural light, making the home feel warm and welcoming. The primary bedroom includes a custom built-in closet system for excellent storage and organization. The kitchen is a standout feature, enhanced with extended cabinetry and functional upgrades that provide abundant storage and everyday convenience. Clean paint and an upgraded upstairs bathroom with a modern sliding shower door add a clean, contemporary feel, while added cabinetry in the restrooms improves practicality. Step outside to a spacious backyard perfect for relaxing or entertaining. Located in Long Meadow Farms, this home provides peaceful living while remaining close to shopping, dining, and daily essentials. Contact listing agent for application instructions or to schedule a tour. READY FOR 4/1 MOVE IN
Overview
Financial
Price:
$2,799
Price/SqFT:
$1.16
HOA Fee:
Tax Rate:
2.6089 %
Est. Monthly:
$21 *
Tax Amount:
$73
Amenities and features
 Public Pool
 Sewer
Sewer Study Room
 Water Access
 Energy Efficient
 Green Certified
Property & Schools on Map
Floor plans / Dimensions / Descriptions
-
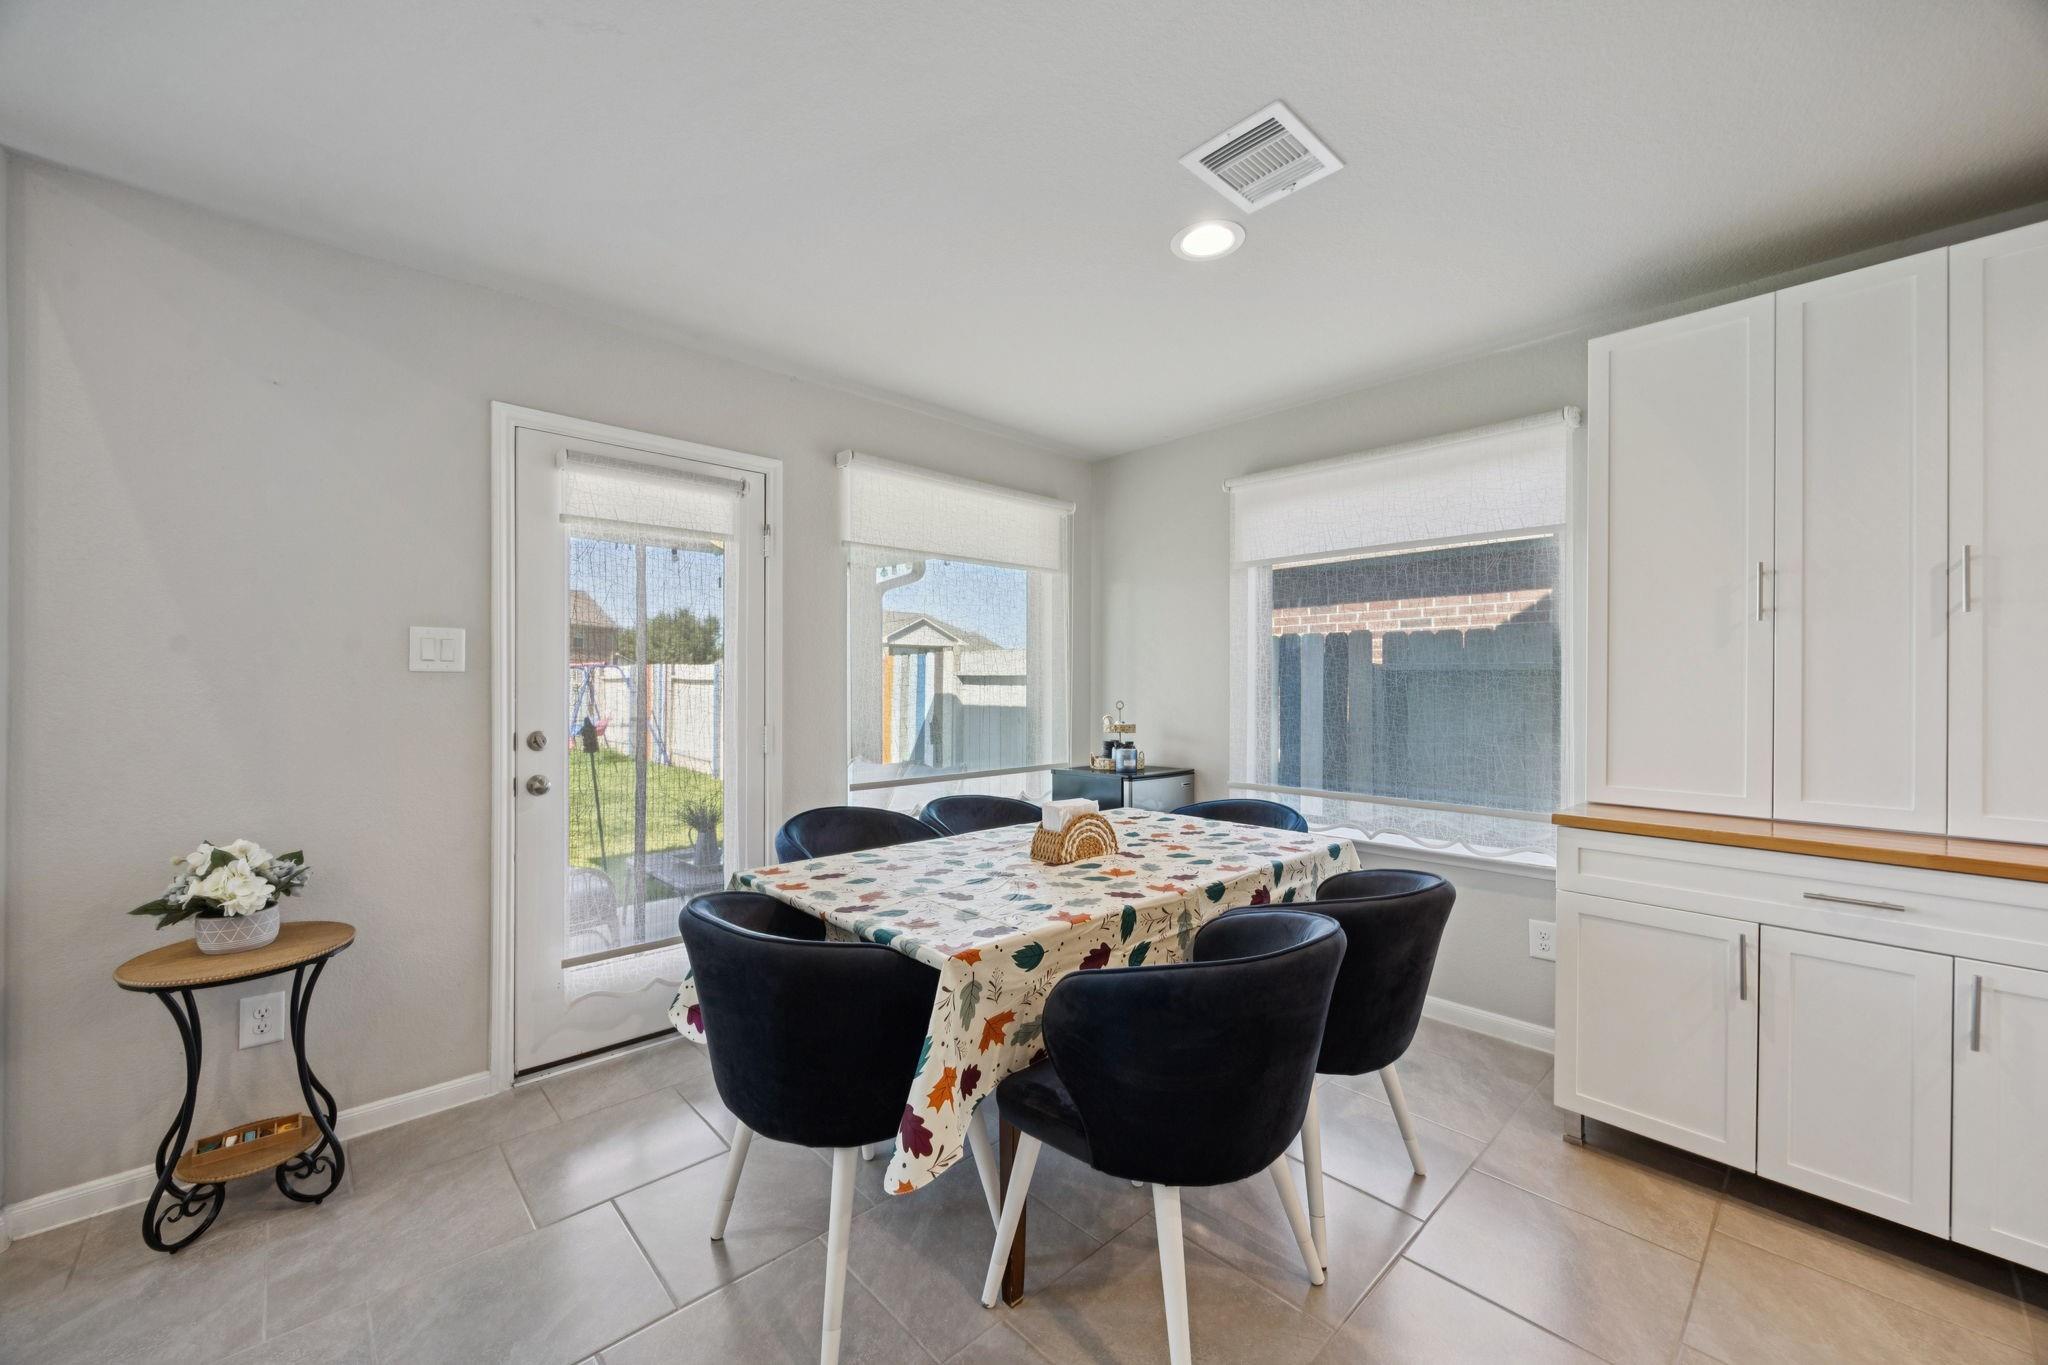
First FloorFamily Room:18 x 12Kitchen:15 x 11Breakfast:11 x 10Primary Bedroom:16 x 14Home Office/Study:12 x 12Utility Room:9 x 6
-
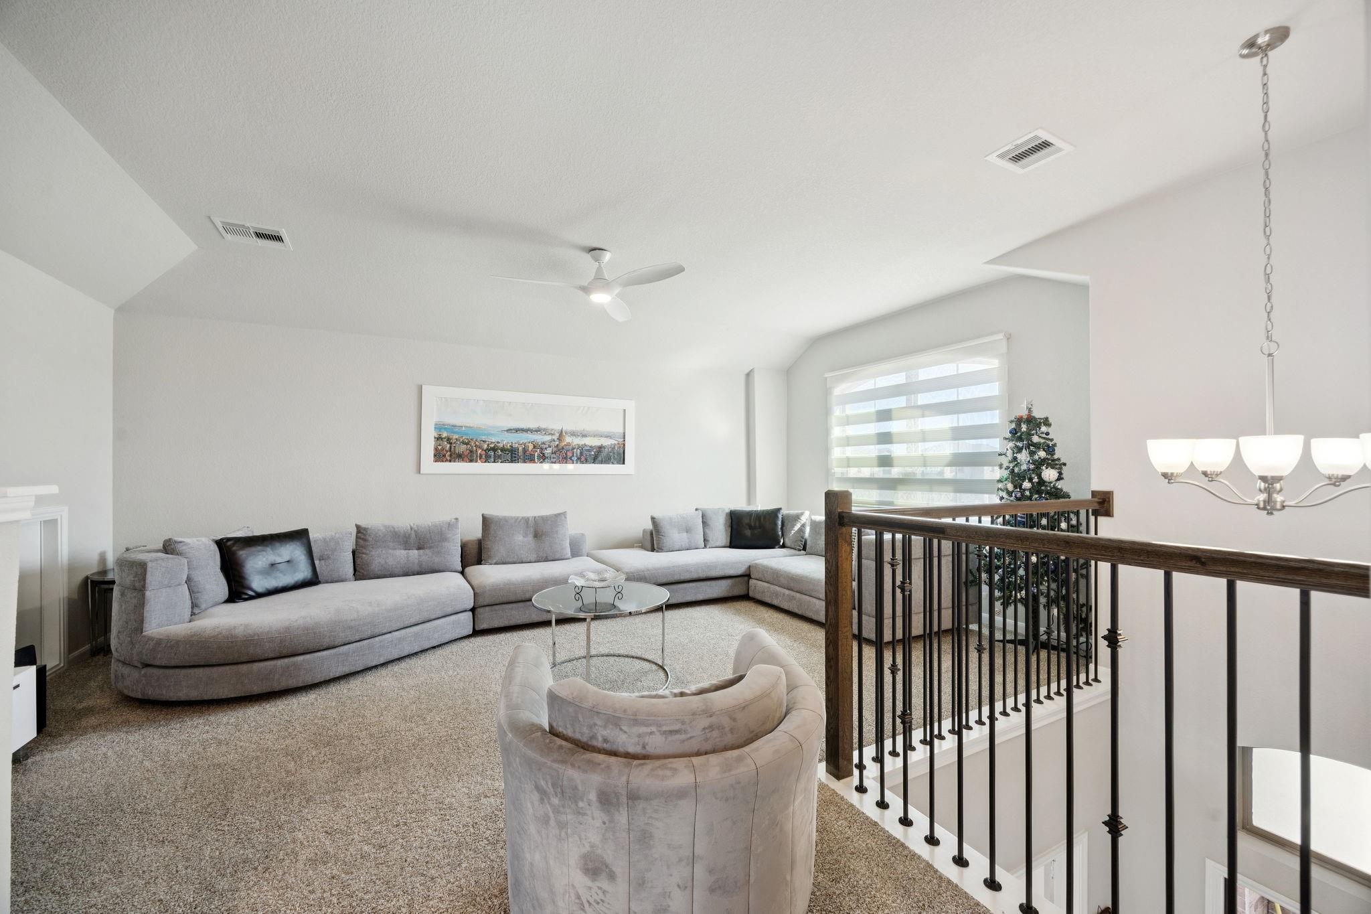
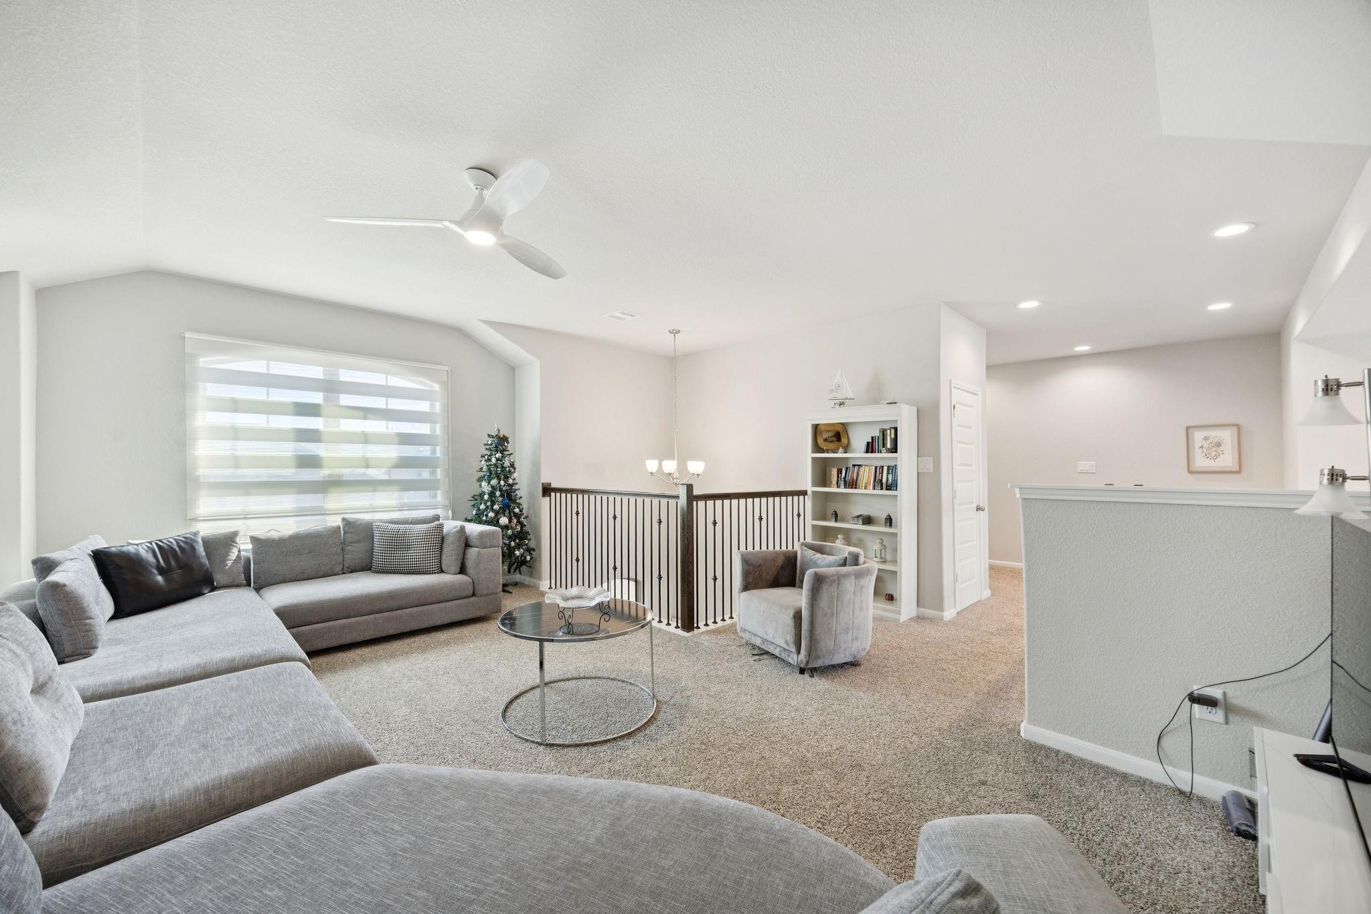
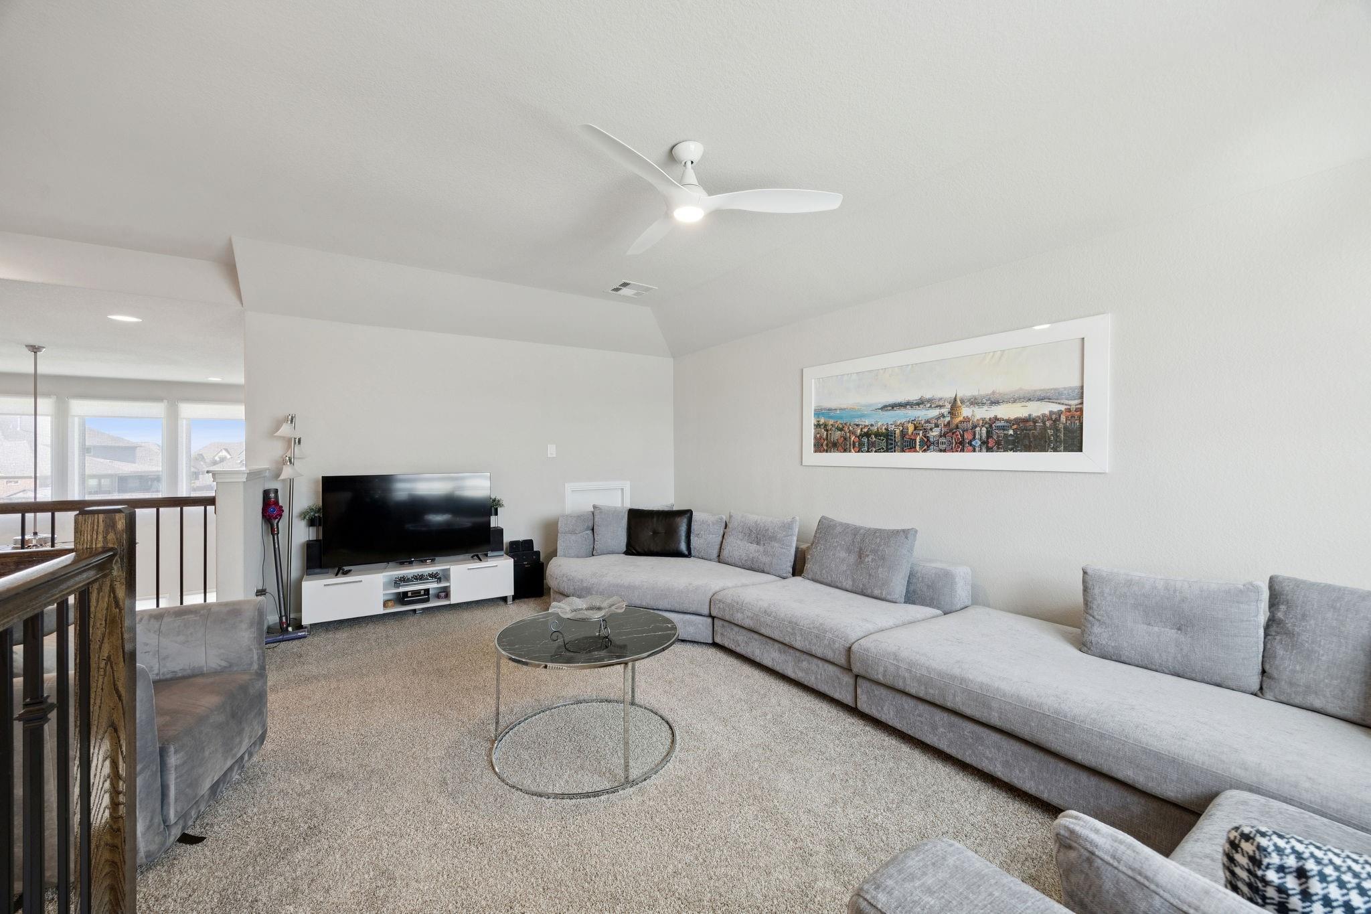
Second FloorBedroom:12 x 11Bedroom 2:11 x 11Bedroom 3:12 x 11Game Room:21 x 13
-
InteriorPets:Case By CaseSmoking Allowed:NoBathroom Description:Primary Bath: Double Sinks,Primary Bath: Separate Shower,Primary Bath: Soaking TubBedroom Desc:Primary Bed - 1st FloorKitchen Desc:Island w/o Cooktop,Kitchen open to Family Room,PantryRoom Description:Gameroom Up,Home Office/StudyHeating:Central GasCooling:Central ElectricDishwasher:YesDisposal:YesMicrowave:YesEnergy Feature:Attic Vents,Ceiling Fans,Digital Program Thermostat,Energy Star Appliances,Energy Star/Reflective Roof,High-Efficiency HVAC,Insulated Doors,Insulated/Low-E windows,Insulation - Blown Cellulose,Insulation - Other,Other Energy Features,Radiant Attic Barrier,Tankless/On-Demand H2O Heater
-
ExteriorPrivate Pool:NoLot Description:Subdivision LotWater Sewer:Public Sewer,Public Water,Water DistrictArea Pool:Yes
Listed By:
Sean Namli
Dr. Sean Realty, LLC
The data on this website relating to real estate for sale comes in part from the IDX Program of the Houston Association of REALTORS®. All information is believed accurate but not guaranteed. The properties displayed may not be all of the properties available through the IDX Program. Any use of this site other than by potential buyers or sellers is strictly prohibited.
© 2026 Houston Association of REALTORS®.
GET IN TOUCH
