
For Sale
21022 Sunny Ravine Dr Cypress, TX 77433
$475,000
Description
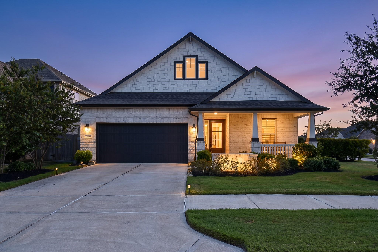
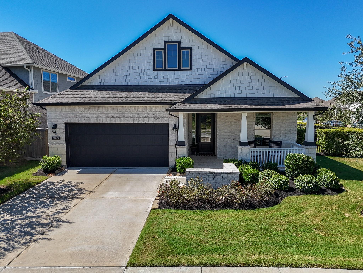
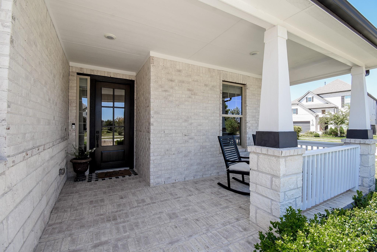
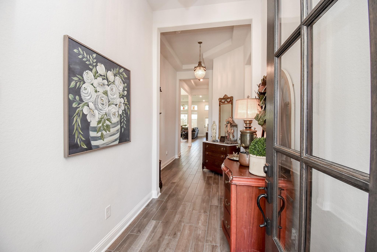
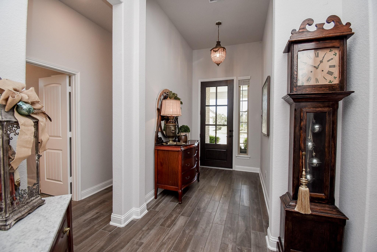
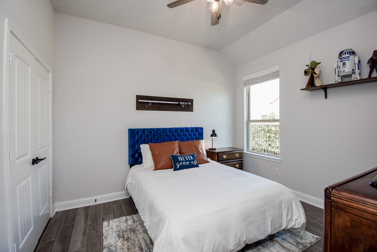
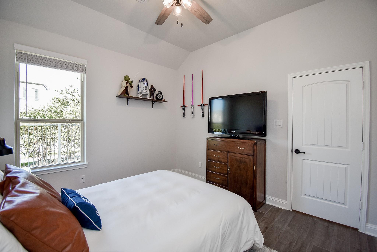
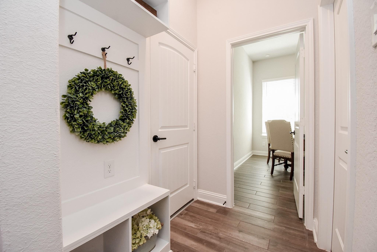
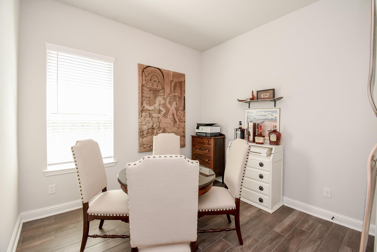
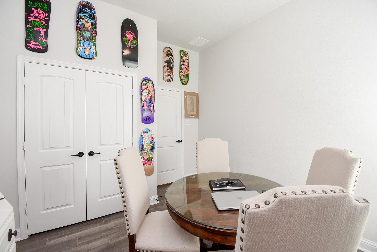
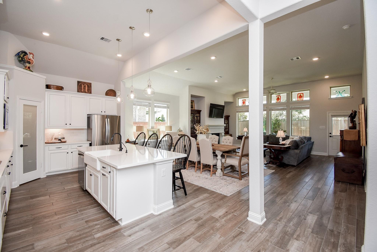
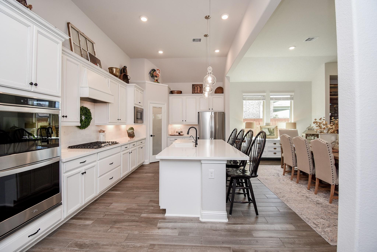
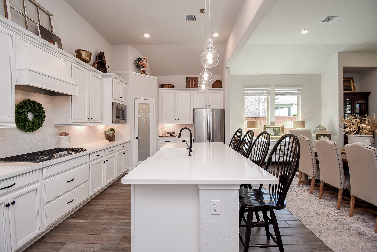
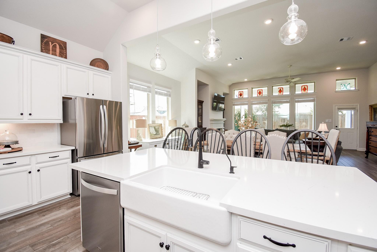
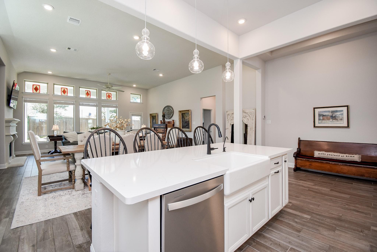
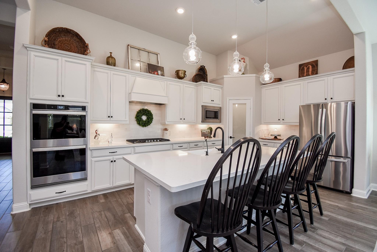
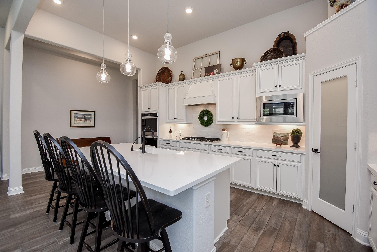
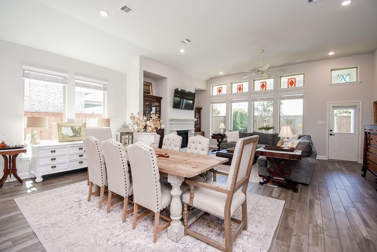
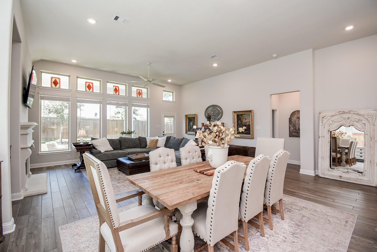
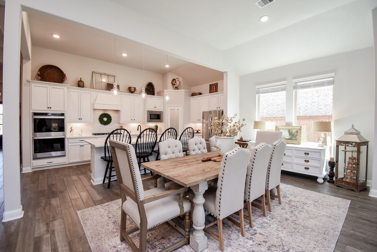
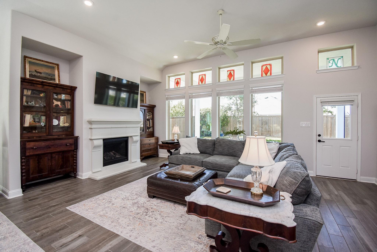
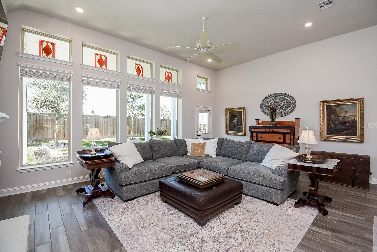
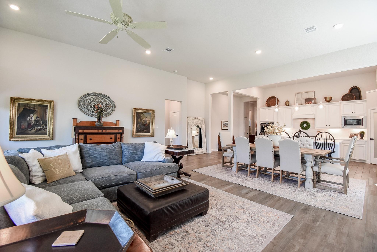
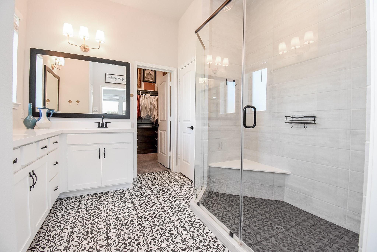
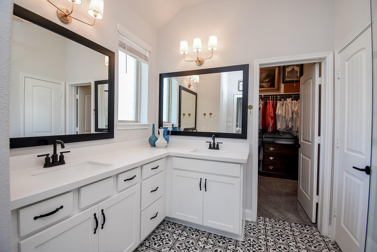
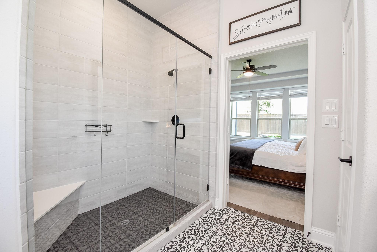
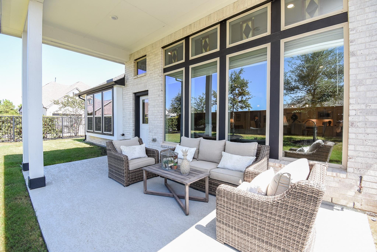
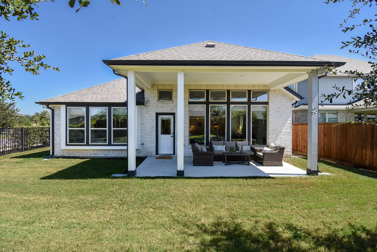
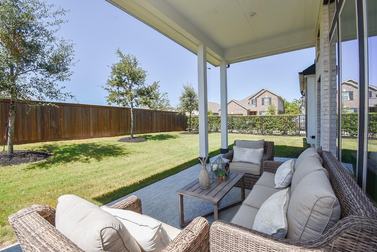
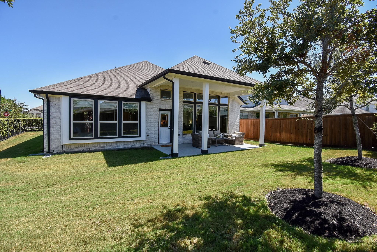
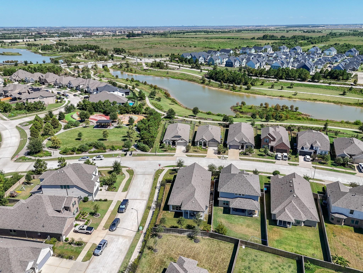
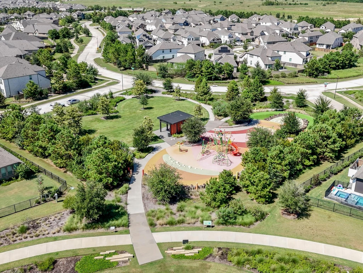
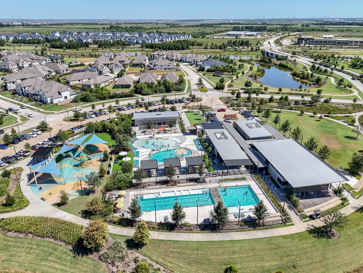
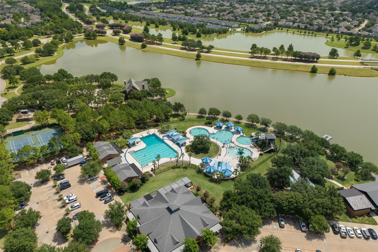
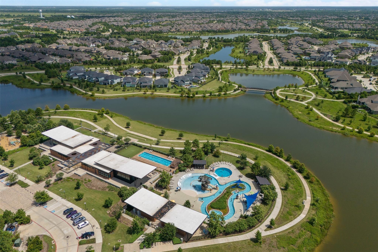
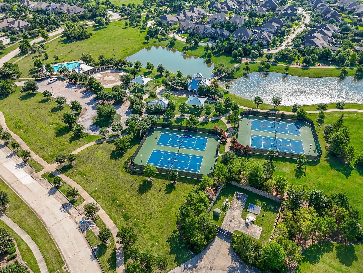
Welcome home to a place where every detail tells a story. Nestled in the award-winning community of Bridgeland, this DELIGHTFUL 4-bedroom, 2-bath Craftsman beauty blends timeless charm with modern sophistication. From the tranquil front porch—perfect for morning coffee and evening conversations—to the expansive patio designed for effortless entertaining, every space invites you to slow down and savor the moment. Inside, soaring 12-foot ceilings create an airy, light-filled living area, while thoughtful upgrades and designer touches await around every corner, adding warmth, style, and character throughout. Whether you're gathering with family or hosting friends, this home offers the perfect backdrop for life's everyday moments and special celebrations alike. Beyond your front door, Bridgeland isn't just a neighborhood—it's a lifestyle. Enjoy miles of scenic trails, sparkling lakes, parks, pools, playgrounds, fitness amenities, year-round community events, and nature at every turn. CFISD
Overview
Financial
Price:
$475,000
Price/SqFT:
$213.96
HOA Fee:
$1405 Annually
Tax Rate:
3.34066 %
Est. Monthly:
$7,543 *
Tax Amount:
$15,868
Amenities and features
 Patio/Deck
 Public Pool
 Sewer
Sewer Sprinkler System
 Water Access
 Yard
Yard Energy Efficient
 Green Certified
Property & Schools on Map
Floor plans / Dimensions / Descriptions
-
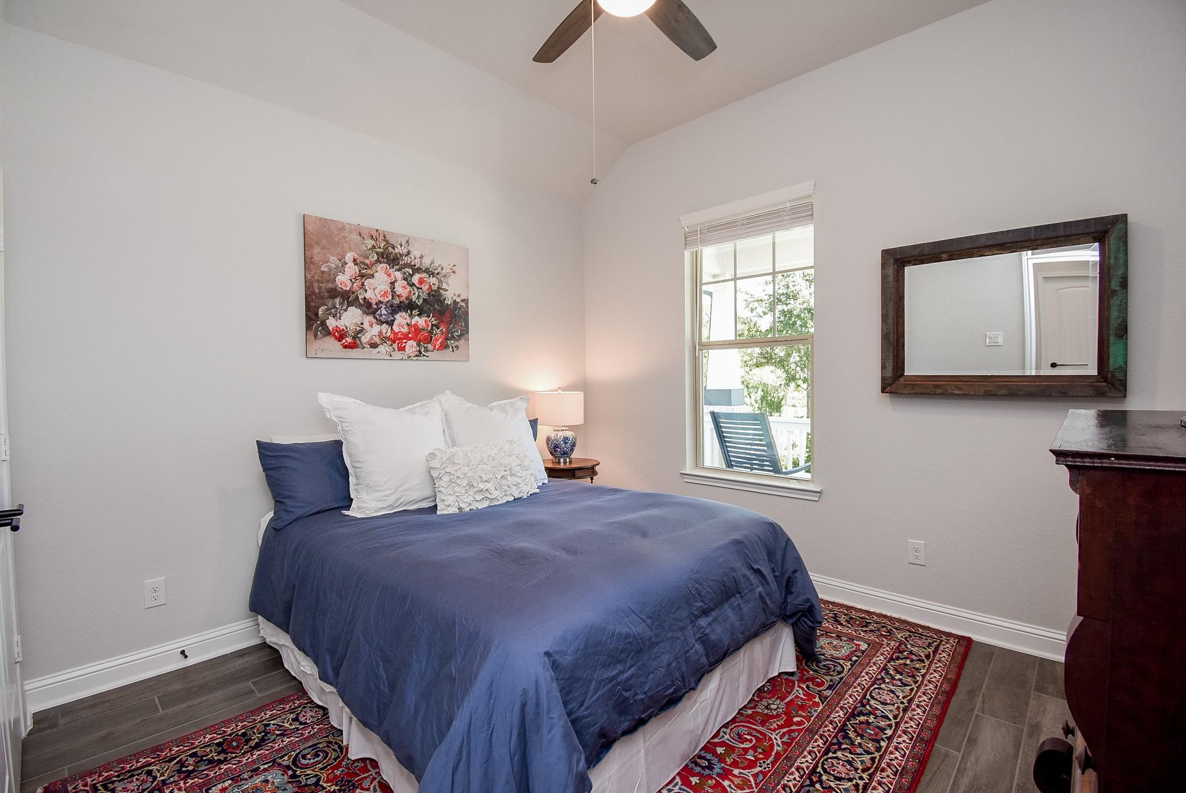
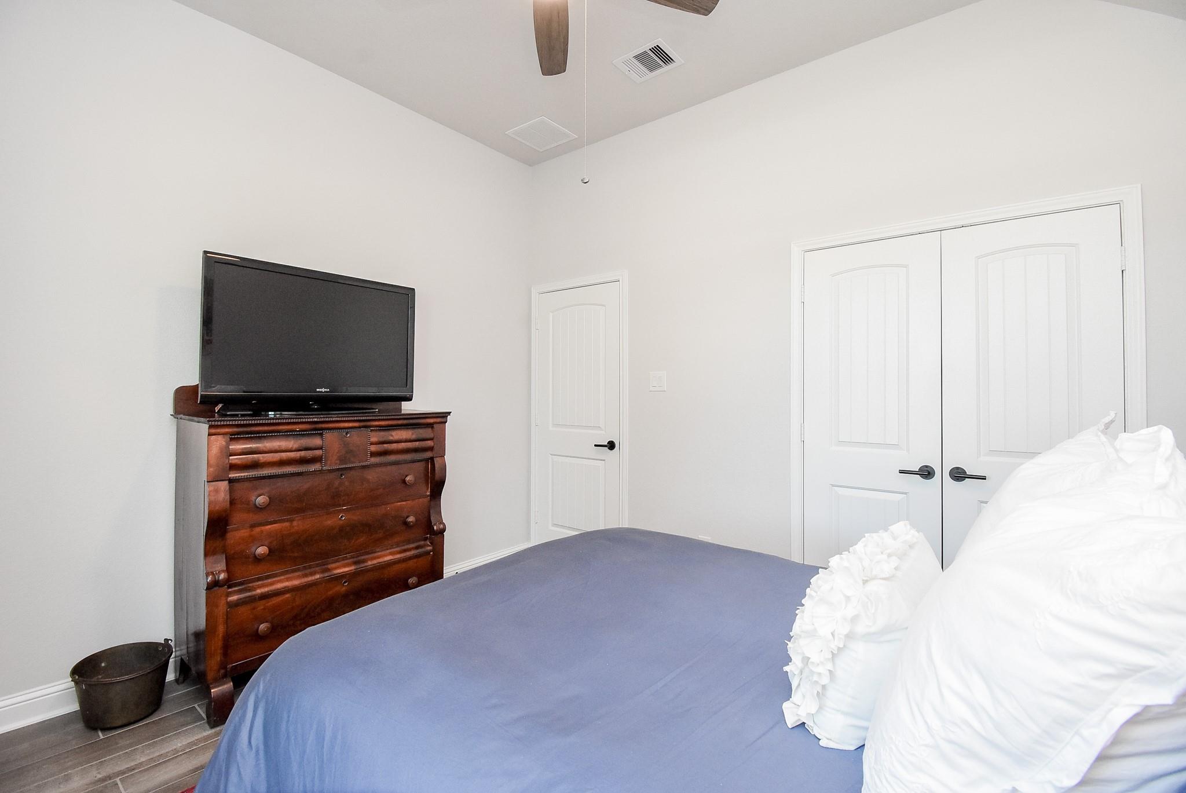
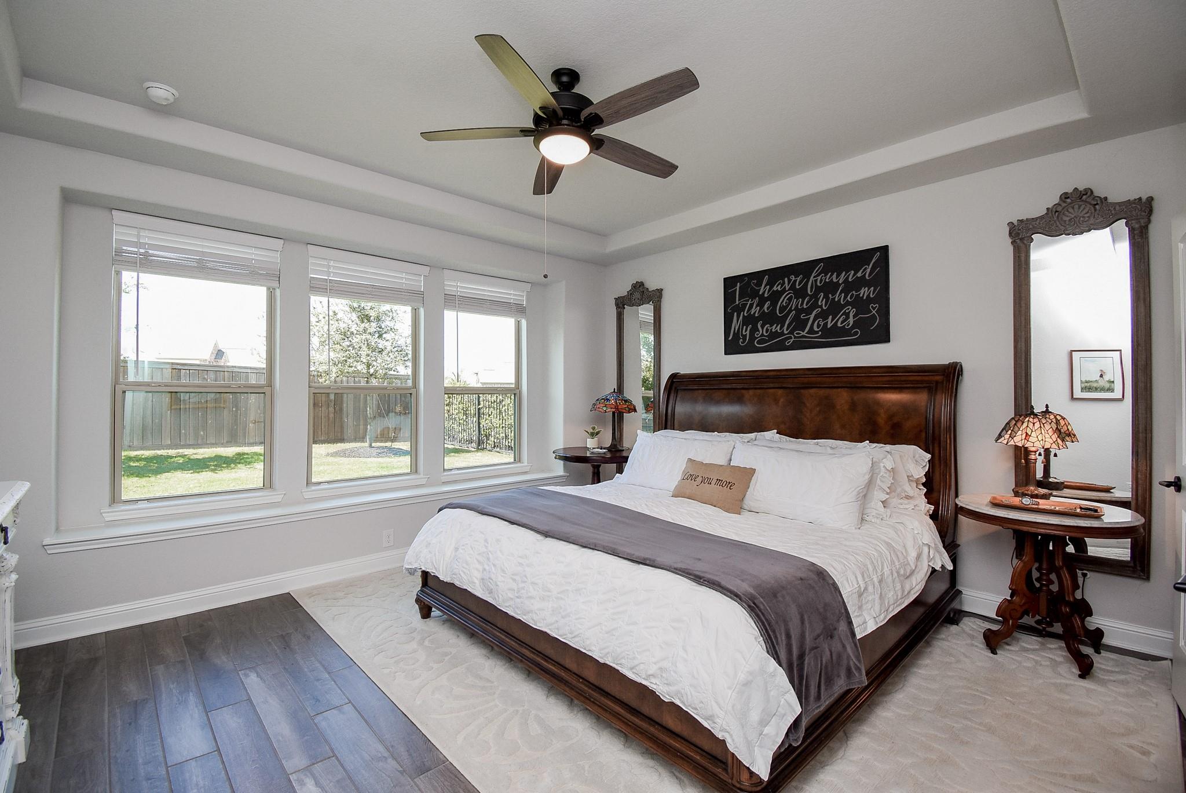
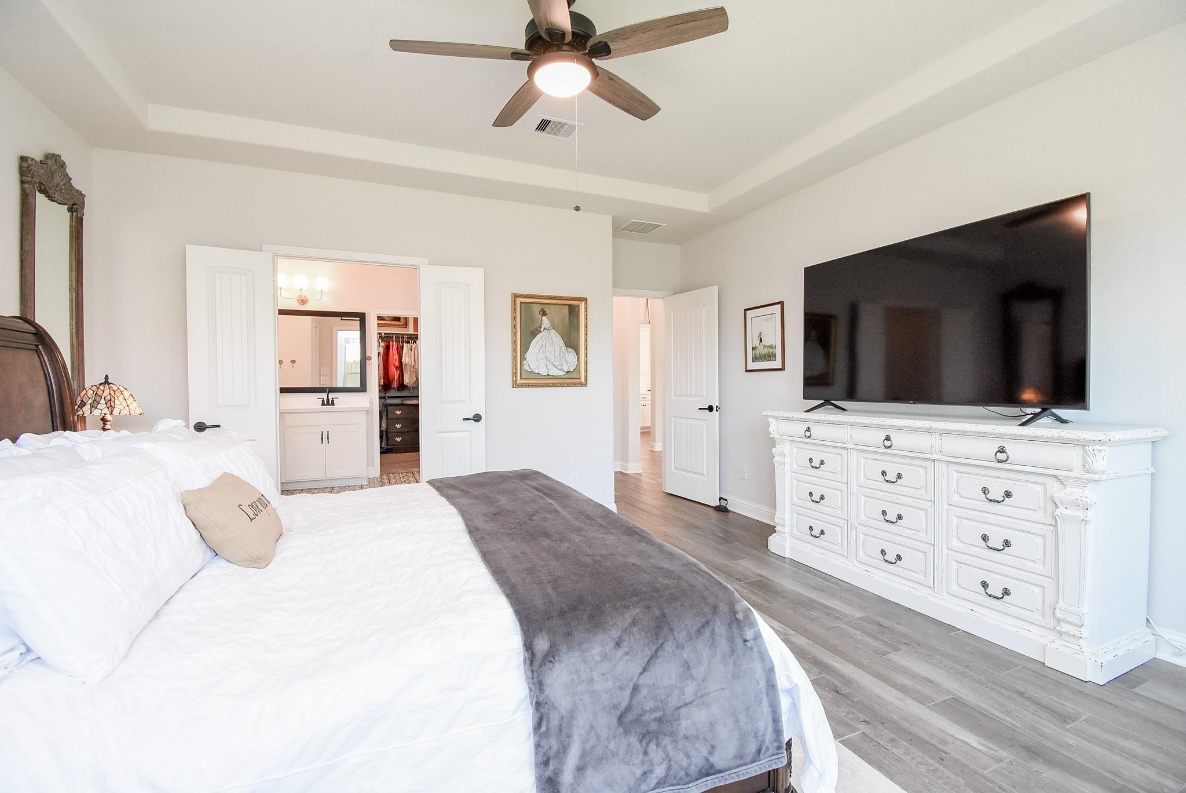
First FloorFamily Room:14 X 22.8Dining:11 X 18Kitchen:11.6 X 18Primary Bedroom:13.4 X 14.9Bedroom:10.6 X 10Bedroom 2:10.6 X 11.4Bedroom 3:11 X 11.10Primary Bath:10.6 X 10.5
-
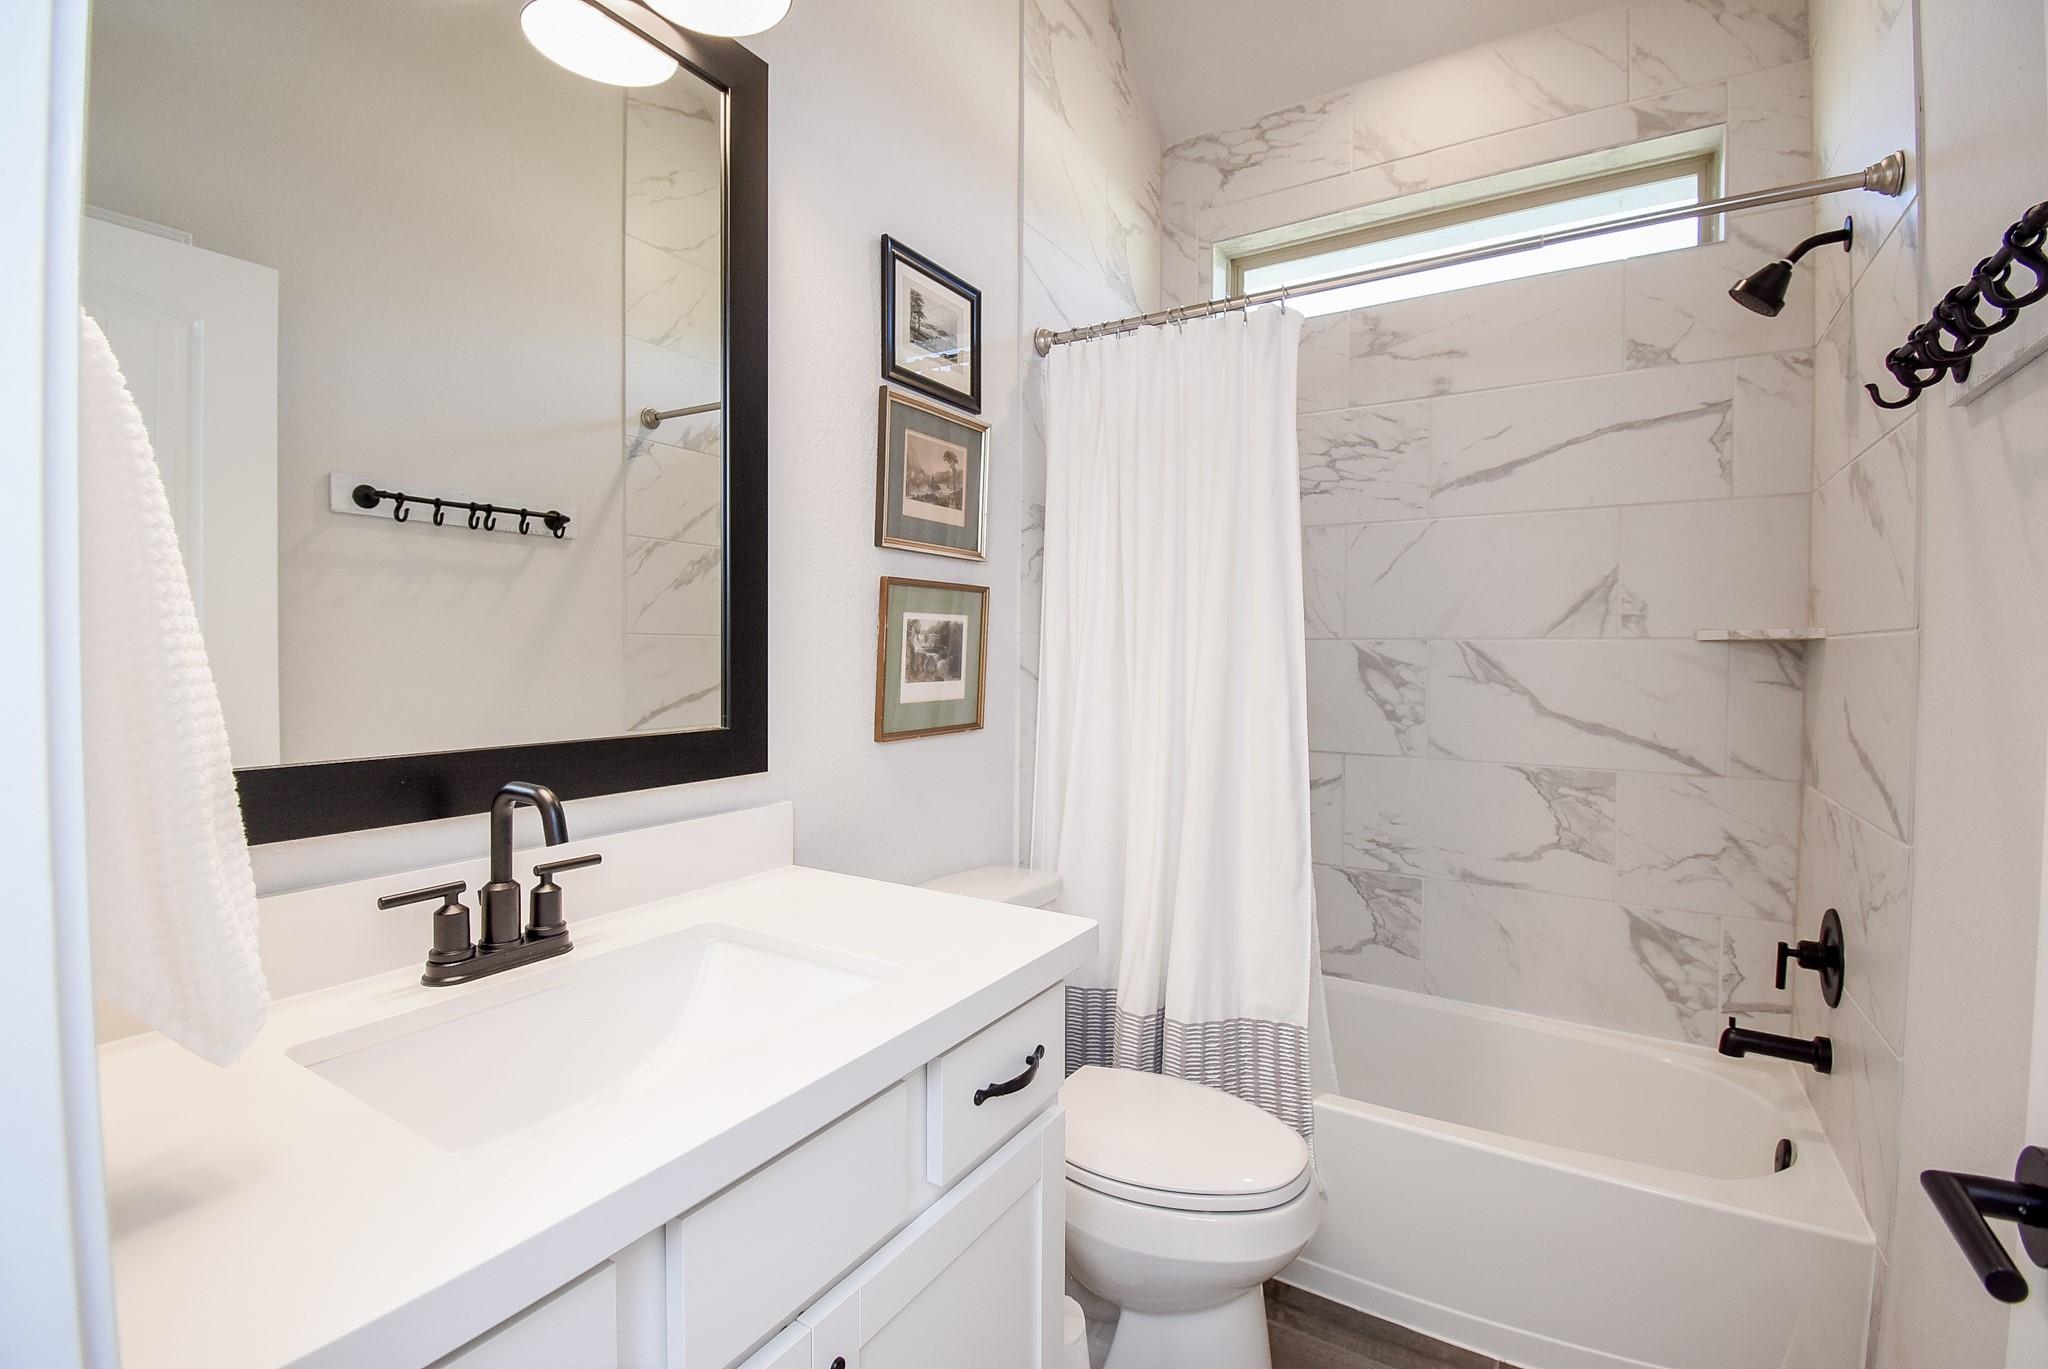
InteriorFireplace:1/Gaslog FireplaceFloors:TileCountertop:QuartzBathroom Description:Primary Bath: Shower Only,Secondary Bath(s): Tub/Shower Combo,Vanity AreaBedroom Desc:Split Plan,Walk-In ClosetKitchen Desc:Instant Hot Water,Island w/o Cooktop,Kitchen open to Family Room,Pantry,Pots/Pans Drawers,Under Cabinet Lighting,Walk-in PantryRoom Description:Entry,Kitchen/Dining Combo,Living/Dining Combo,Utility Room in HouseHeating:Central GasCooling:Central ElectricConnections:Electric Dryer Connections,Washer ConnectionsDishwasher:YesDisposal:YesMicrowave:YesRange:Gas CooktopOven:Convection Oven,Double Oven,Gas OvenEnergy Feature:Ceiling Fans,Digital Program Thermostat,Energy Star Appliances,Energy Star/CFL/LED Lights,High-Efficiency HVAC,Insulated/Low-E windows,Insulation - Spray-Foam,North/South Exposure,Tankless/On-Demand H2O HeaterInterior:Alarm System - Owned,Fire/Smoke Alarm,Formal Entry/Foyer,High Ceiling,Prewired for Alarm System,Water Softener - Owned,Window Coverings
-
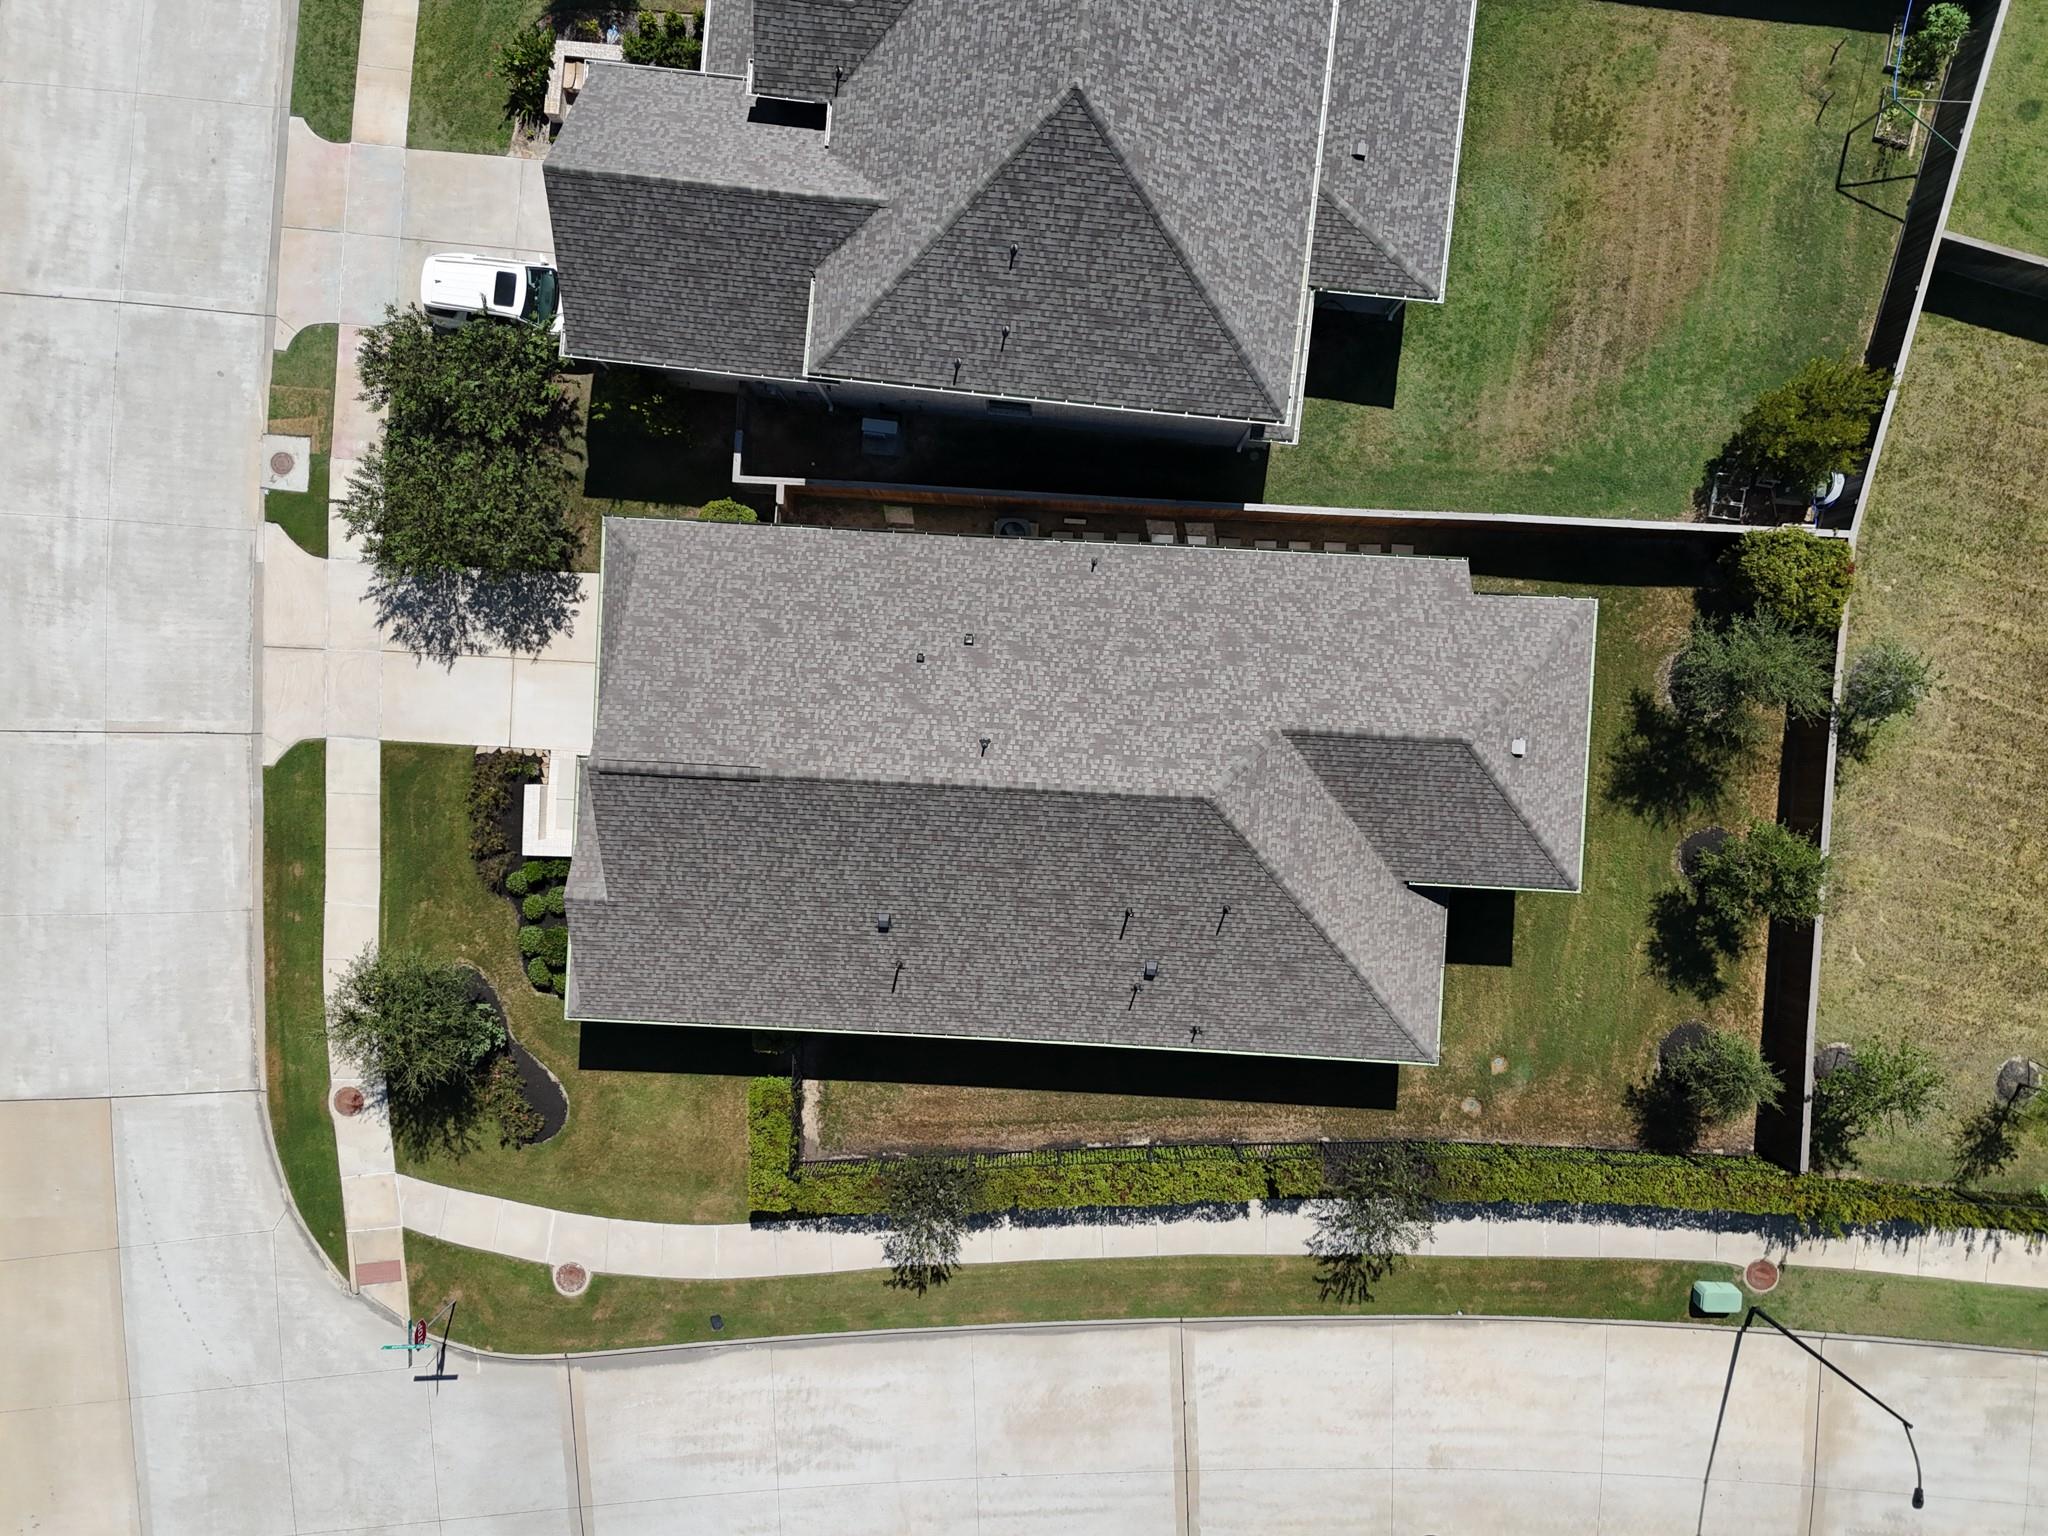
ExteriorRoof:CompositionFoundation:SlabPrivate Pool:NoExterior Type:Brick,Cement Board,StoneLot Description:Subdivision LotGarage Carport:Auto Garage Door OpenerWater Sewer:Public Sewer,Public Water,Water DistrictFront Door Face:South,SoutheastArea Pool:YesExterior:Back Yard,Back Yard Fenced,Covered Patio/Deck,Exterior Gas Connection,Patio/Deck,Porch,Sprinkler System,Subdivision Tennis Court
Documents

Listed By:
Christopher Newton
O'Hara & Company Real Estate
The data on this website relating to real estate for sale comes in part from the IDX Program of the Houston Association of REALTORS®. All information is believed accurate but not guaranteed. The properties displayed may not be all of the properties available through the IDX Program. Any use of this site other than by potential buyers or sellers is strictly prohibited.
© 2026 Houston Association of REALTORS®.
GET IN TOUCH
