
For Sale
2100 Tanglewilde St #77 Houston, TX 77063
$225,000
Description
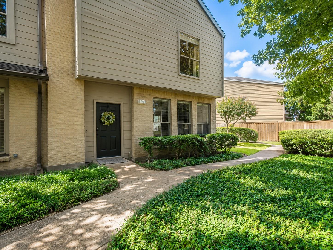
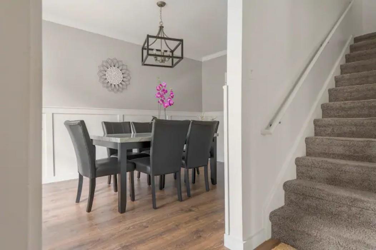
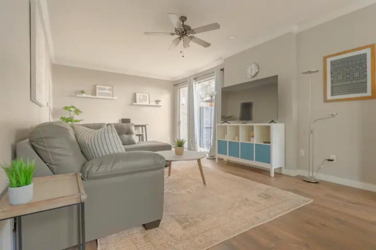
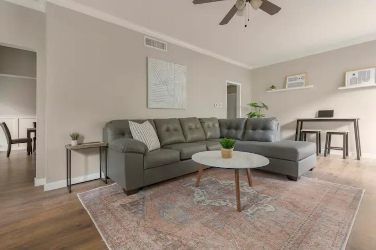
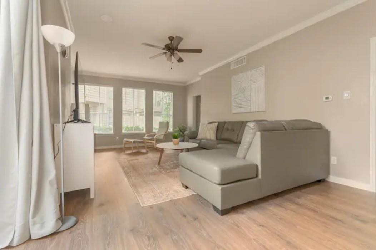
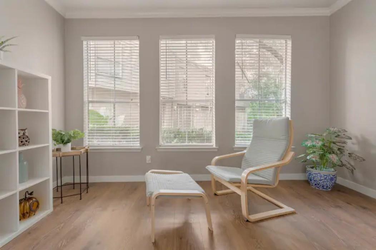
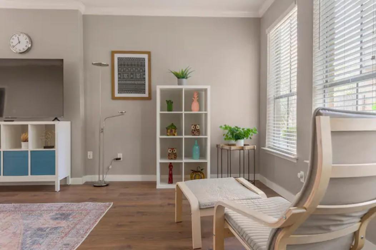
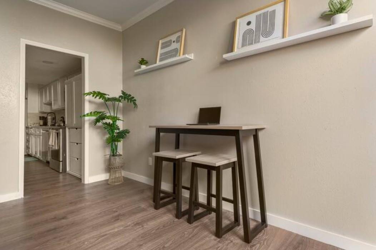
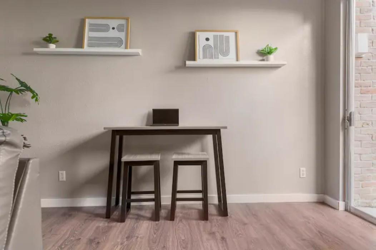
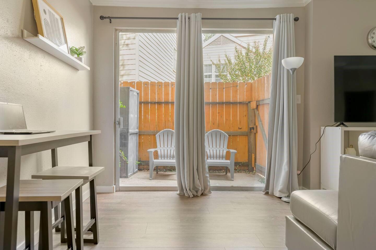
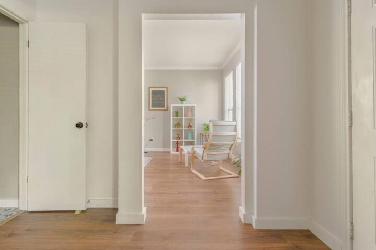
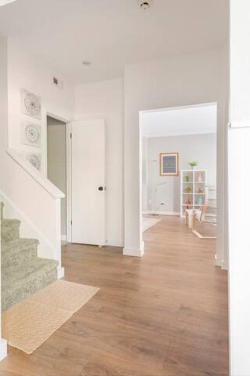
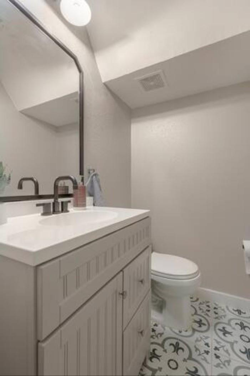
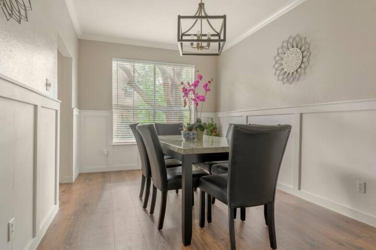
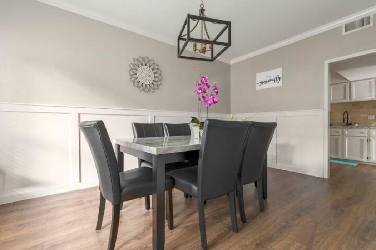
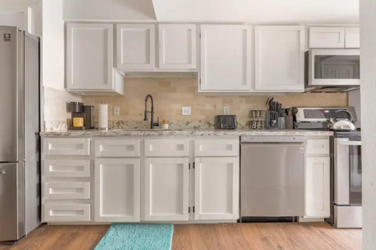
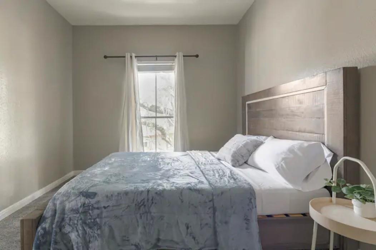
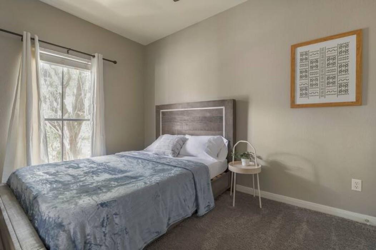
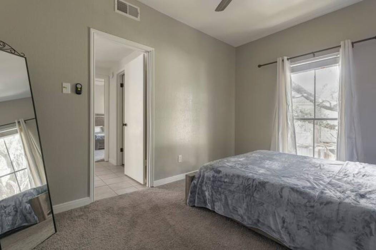
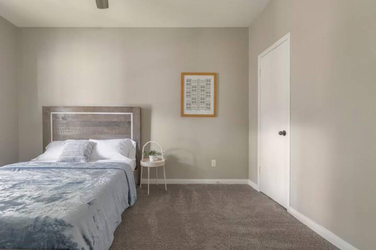
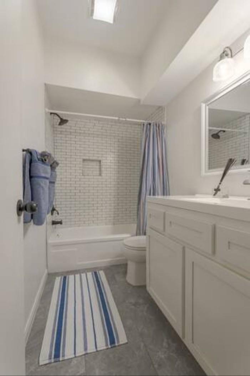
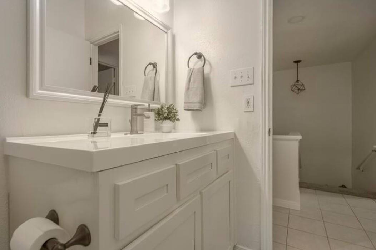
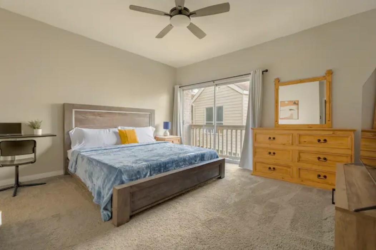
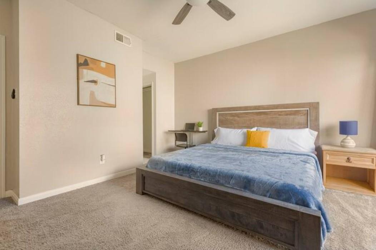
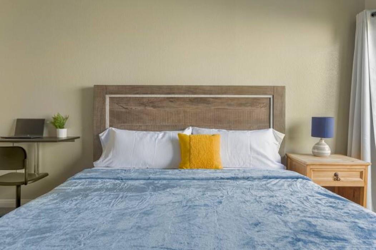
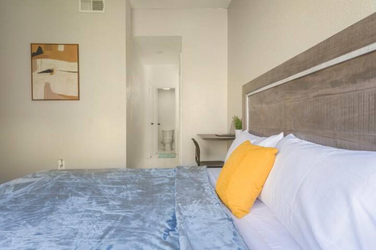
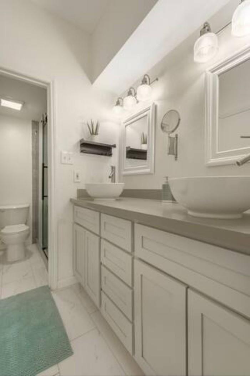
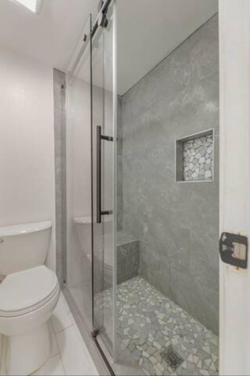
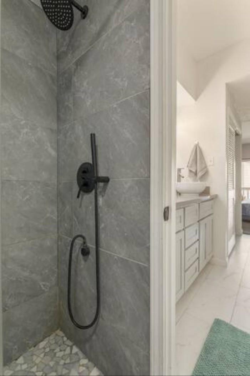
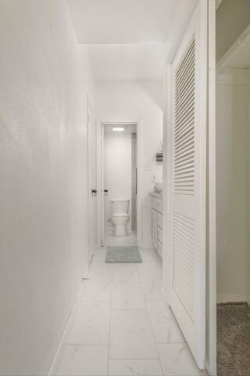
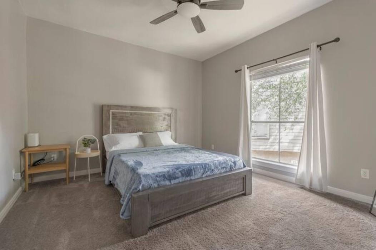
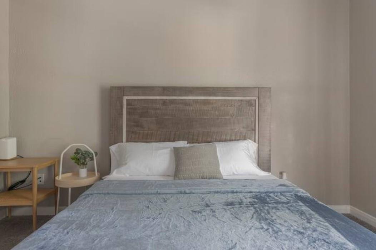
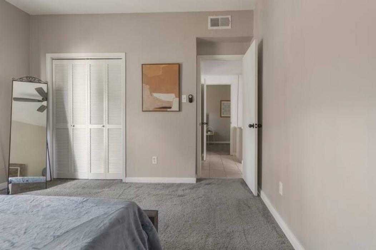
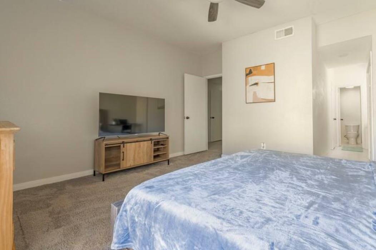
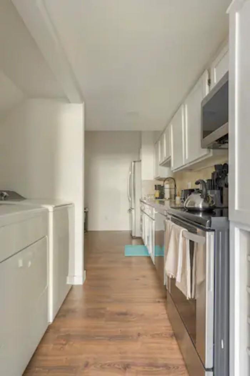
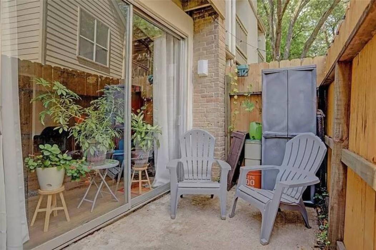
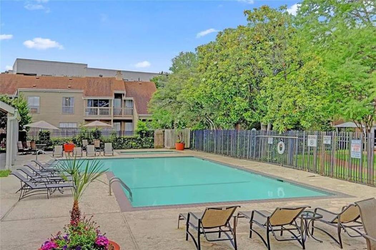
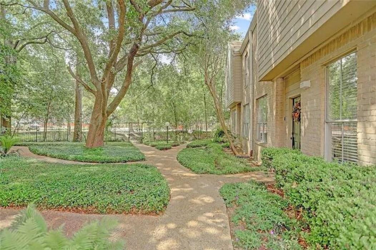
Discover easy living in this two story corner unit condo at The Oaks of Woodlake, offering courtyard views and nearby green space. This 3 bedroom, 2.5 bath home spans 1,686 square feet. The brick and cement board exterior gives the unit a classic, well kept curb appeal, tucked at the end of the block for added privacy. Inside find luxury vinyl plank flooring, a Bluetooth smart lock, updated lighting and ceiling fans, and crown molding. The first floor offers formal dining with wainscotting and a family room with a custom accent wall. The kitchen features granite counters, stainless appliances, and an included refrigerator. All three bedrooms are upstairs, including a primary suite with private balcony and en suite bath. Community perks include a manned gate, five pools, exercise room, clubhouse, detached carport parking, guest parking, walking trails, and 24/7 courtesy patrol. Near Woodlake Community Center, park, tennis courts, Westheimer shopping, Galleria, and Beltway 8.
Overview
Financial
Price:
$225,000
Price/SqFT:
$133.45
HOA Fee:
$610 Monthly
Tax Rate:
2.12522 %
Est. Monthly:
$3,131 *
Tax Amount:
$4,782
Amenities and features
 Patio/Deck
 Public Pool
 Sewer
Sewer Water Access
 Controlled Subdivision
 Corner Lot
 Energy Efficient
Property & Schools on Map
Floor plans / Dimensions / Descriptions
-
First FloorFamily Room:18x10Dining:13x12
-
Second FloorPrimary Bedroom:14x14Bedroom:13x12Bedroom 2:13x12
-
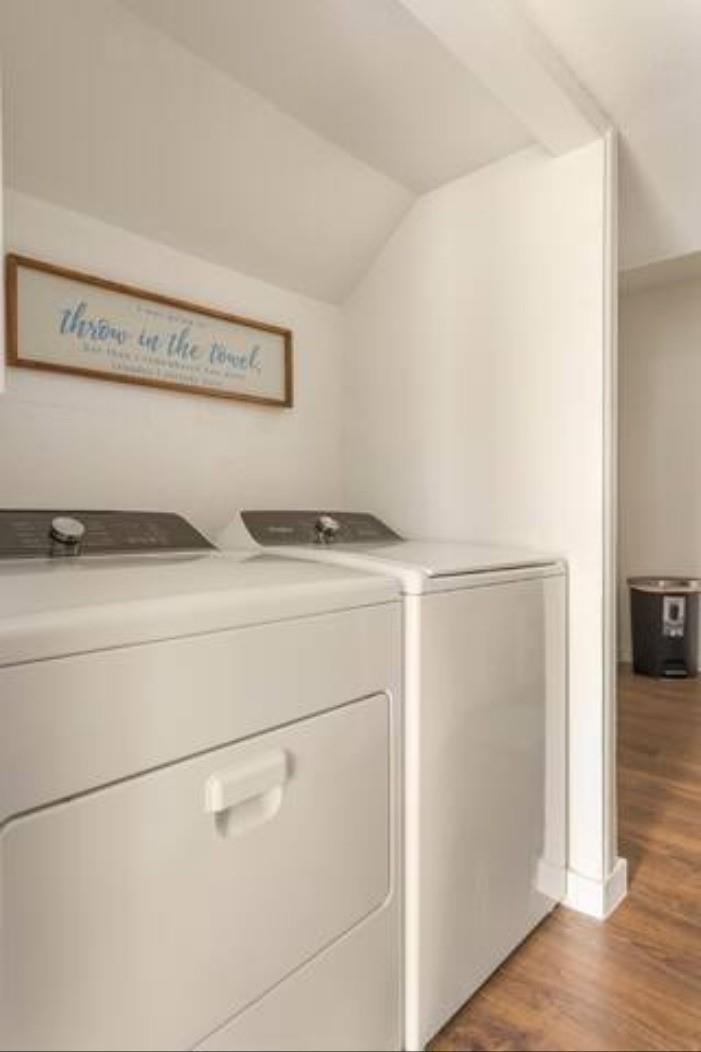
InteriorFireplace:1Floors:Tile,Vinyl PlankBathroom Description:Half Bath,Primary Bath: Double Sinks,Primary Bath: Shower Only,Secondary Bath(s): Tub/Shower ComboBedroom Desc:All Bedrooms Up,En-Suite Bath,Primary Bed - 2nd Floor,Walk-In ClosetRoom Description:Family Room,Formal DiningHeating:Central GasCooling:Central ElectricWasher/Dryer Conn:YesDishwasher:YesDisposal:YesMicrowave:YesRange:Electric Range,Freestanding RangeOven:Electric Oven,Single OvenEnergy Feature:Ceiling FansInterior:Crown Molding,Fire/Smoke Alarm,Formal Entry/Foyer,Refrigerator Included
-
ExteriorRoof:CompositionFoundation:SlabPrivate Pool:NoExterior Type:Brick,Cement BoardCarport Description:Detached CarportAccess:Manned GateWater Sewer:Public Sewer,Public WaterUnit Location:Courtyard,On CornerArea Pool:YesExterior:Balcony,Clubhouse,Controlled Access,Exercise Room,Patio/Deck
Listed By:
Roland Rasos
Keller Williams Houston Central
The data on this website relating to real estate for sale comes in part from the IDX Program of the Houston Association of REALTORS®. All information is believed accurate but not guaranteed. The properties displayed may not be all of the properties available through the IDX Program. Any use of this site other than by potential buyers or sellers is strictly prohibited.
© 2026 Houston Association of REALTORS®.
GET IN TOUCH
