
For Sale
2100 Tanglewilde St #380 Houston, TX 77063
$165,000
Description
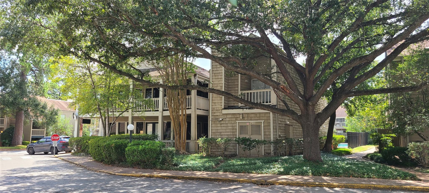
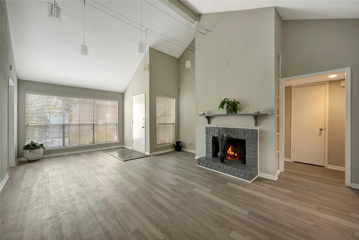
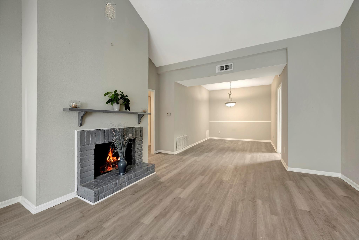
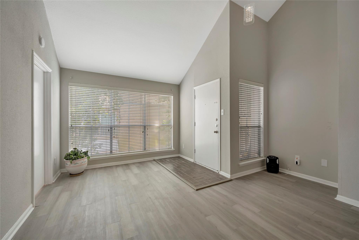
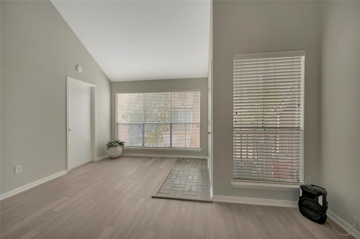
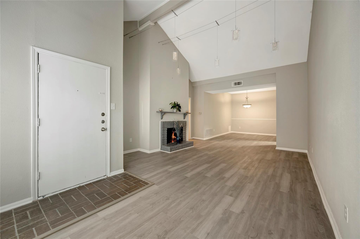
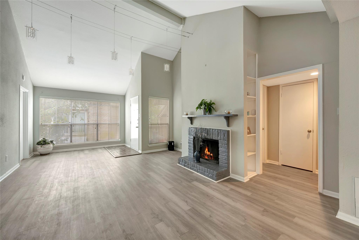
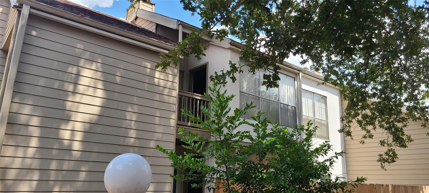
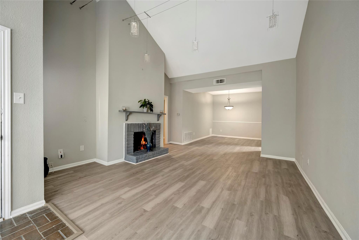
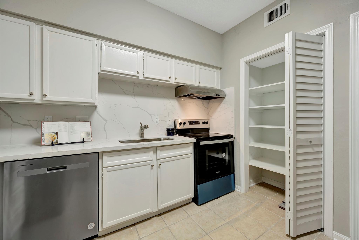
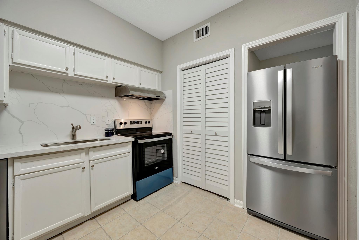
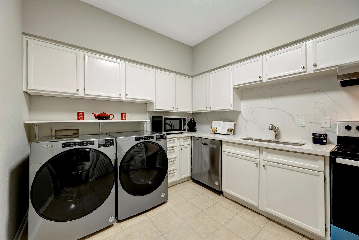
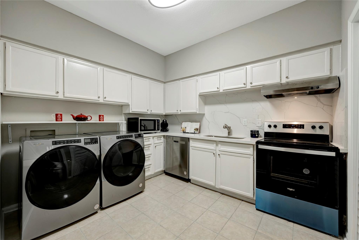
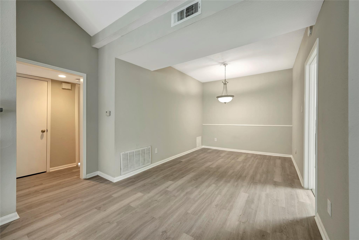
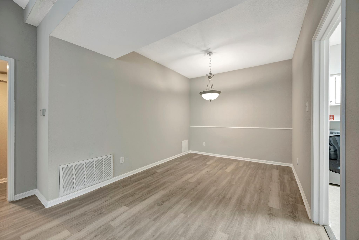
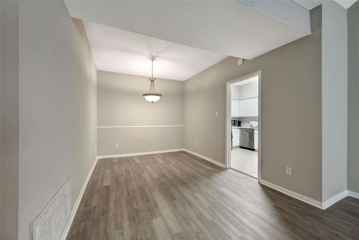
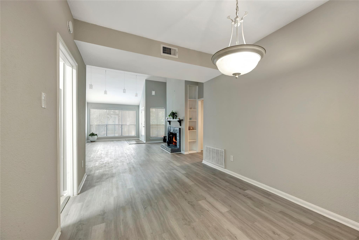
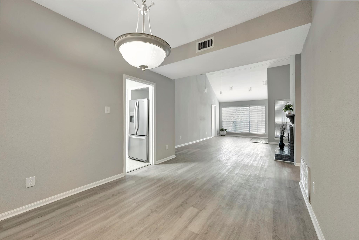
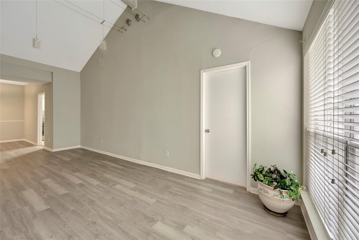
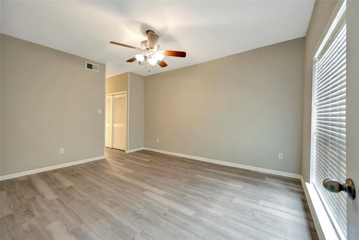
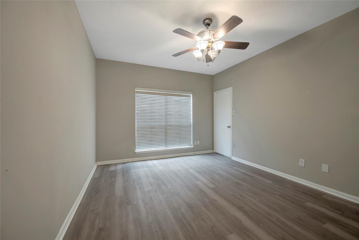
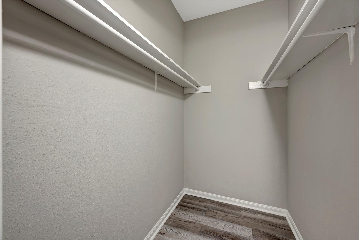
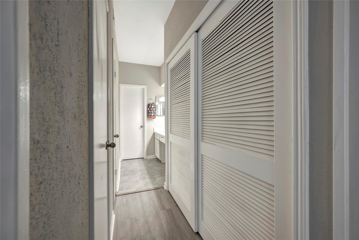
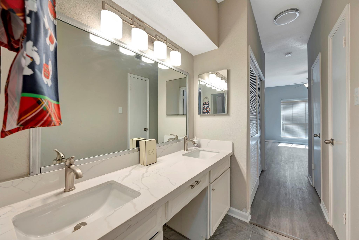
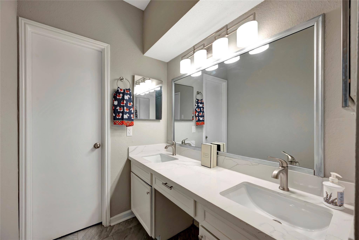
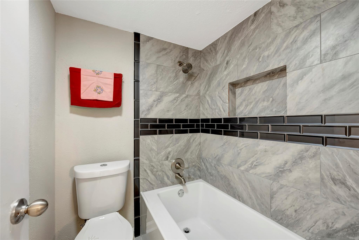
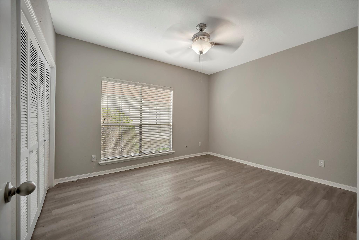
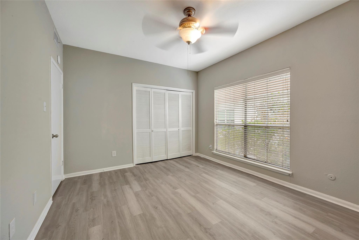
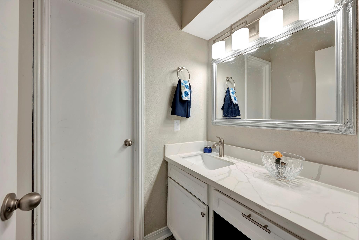
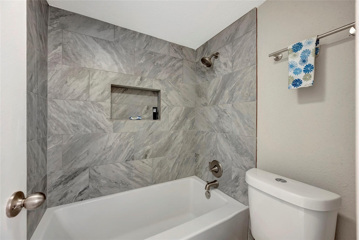
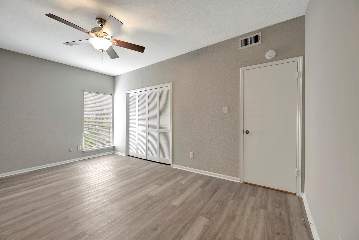
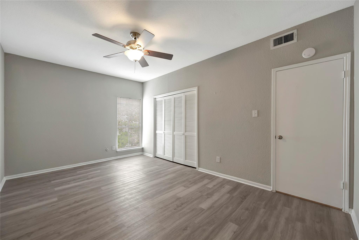
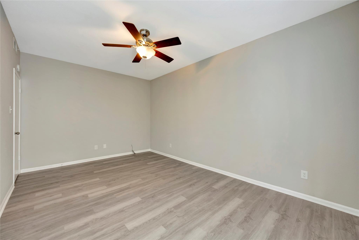
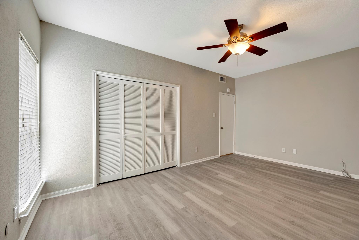
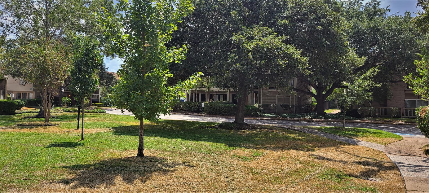
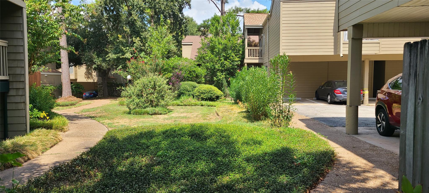
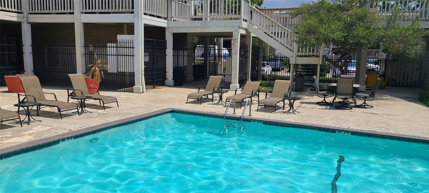
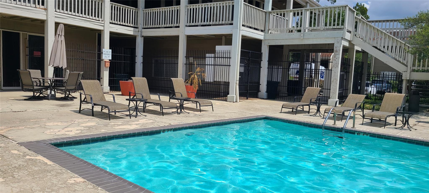
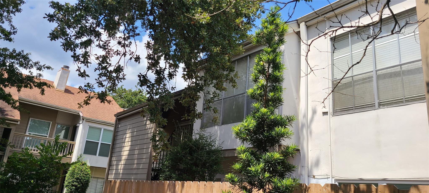
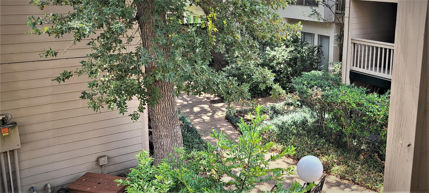
FABULOUS LOCATION! Lovely updated, upper condo west of the Galleria, in the Memorial Corridor. LOOK RENT INCLUDES ALL BILLS: ELECTRICITY, WATER/SEWER, EXT. MTCE; SECURITY ACCESS; FITNESS STUDIO, TRAILS, TENNIS & 5 POOLS! A sunny interior with soaring cathedral ceiling, lots of windows & brick fireplace. The country kitchen has new Stainless Steel d/door Refrigerator & Dishwasher. Farmhouse sink & FULL SIZE Washer & Dryer with lovely White/Gray Marbled Quartz Counters. A split bedroom floor plan - ideal for roomies & privacy. Huge primary suite with 2 large closets, double sinks & vanity area. Both baths have New Tubs, Commodes, Hardware & Lighting. Soft 'Awesome Gray' paint enhanced with ultra white trim & Modern Light Fixtures. NO CARPET - Vinyl Plank Flooring & Tile. A corner unit, located steps away from the main pool/mailboxes/fitness studio & 2 clubrooms! The Oaks has a 24 Hr Manned Entry Gate, guest & Assigned Covered Parking. Close to Memorial City Mall, Hospital & City Center.
Overview
Financial
Price:
$165,000
Price/SqFT:
$119.57
HOA Fee:
$650 Monthly
Tax Rate:
2.12522 %
Est. Monthly:
$2,433 *
Tax Amount:
$3,507
Amenities and features
 Public Pool
 Sprinkler System
 Energy Efficient
Property & Schools on Map
Floor plans / Dimensions / Descriptions
-
Second FloorDen:20X15Dining:12X10Kitchen:13X12Primary Bedroom:15X12Bedroom:15X11Bedroom 2:13X11
-
InteriorFireplace:1/Wood Burning FireplacePets:NoFloors:Tile,Vinyl PlankCountertop:QUARTZBathroom Description:Primary Bath: Double Sinks,Primary Bath: Tub/Shower ComboBedroom Desc:All Bedrooms Up,Split Plan,Walk-In ClosetKitchen Desc:PantryRoom Description:1 Living Area,Den,Kitchen/Dining Combo,Living/Dining Combo,Utility Room in HouseHeating:Central ElectricCooling:Central ElectricDishwasher:YesDisposal:YesCompactor:NoMicrowave:YesRange:Electric Range,Freestanding RangeOven:Convection Oven,Electric Oven,Freestanding Oven,Single OvenIce Maker:YesAppliances:Dryer Included,Full Size,Refrigerator,Washer IncludedEnergy Feature:Ceiling Fans,Digital Program Thermostat,Energy Star/CFL/LED Lights,High-Efficiency HVAC,Insulation - OtherInterior:Balcony,High Ceiling,Refrigerator Included,Window Coverings
-
ExteriorRoof:CompositionFoundation:SlabPrivate Pool:NoExterior Type:Brick,Cement BoardParking:Assigned Parking,Controlled EntranceWater Sewer:Public Sewer,Public WaterUnit Location:Courtyard,WoodedArea Pool:YesExterior:Area Tennis Courts,Clubhouse,Exercise Room,Fenced,Play Area,Sprinkler System
Listed By:
Ericka Thomas de No
Regal Realty International, LLC
The data on this website relating to real estate for sale comes in part from the IDX Program of the Houston Association of REALTORS®. All information is believed accurate but not guaranteed. The properties displayed may not be all of the properties available through the IDX Program. Any use of this site other than by potential buyers or sellers is strictly prohibited.
© 2026 Houston Association of REALTORS®.
GET IN TOUCH
