
For Sale
2100 Tanglewilde St #184 Houston, TX 77063
$169,900
Description
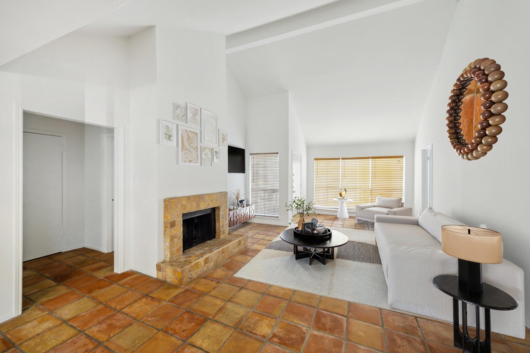
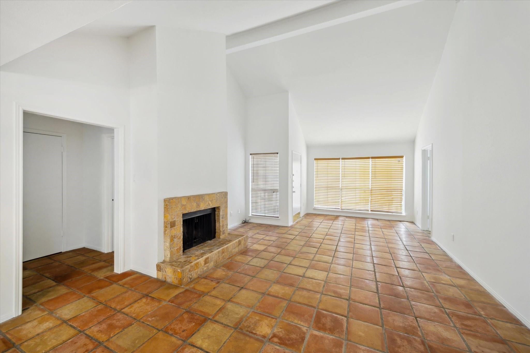
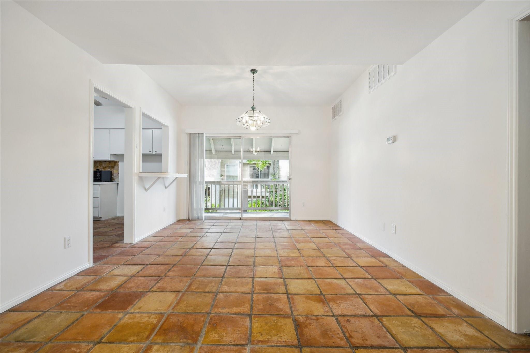
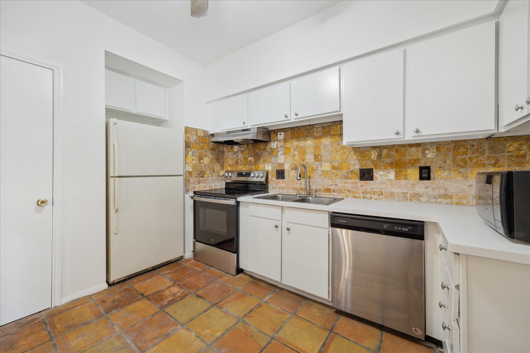
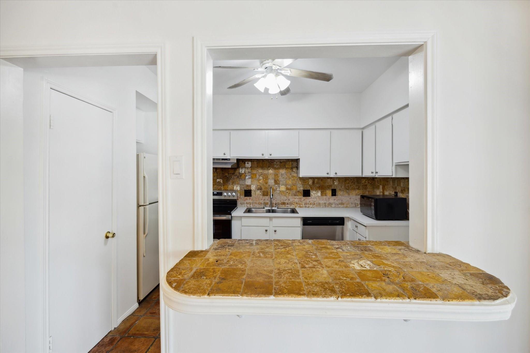
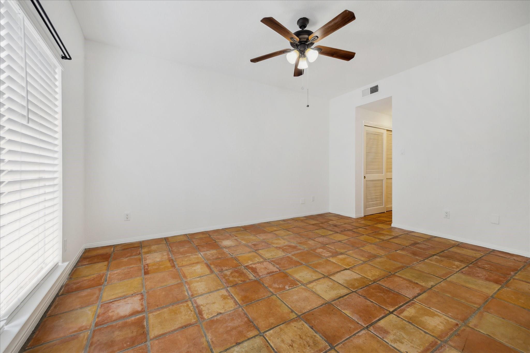
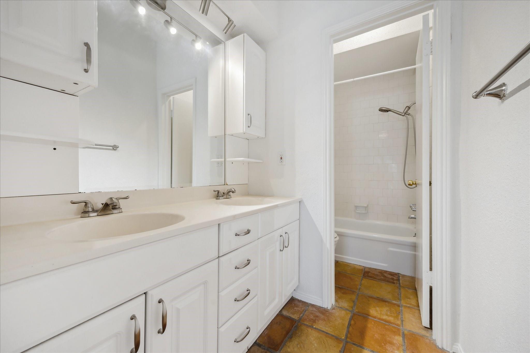
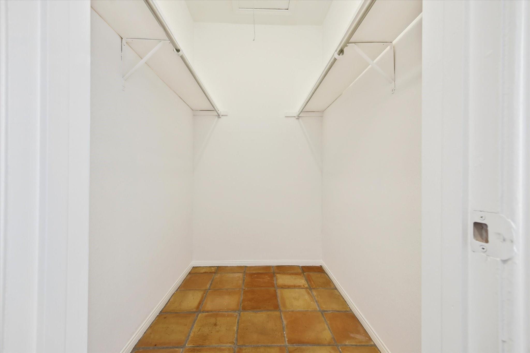
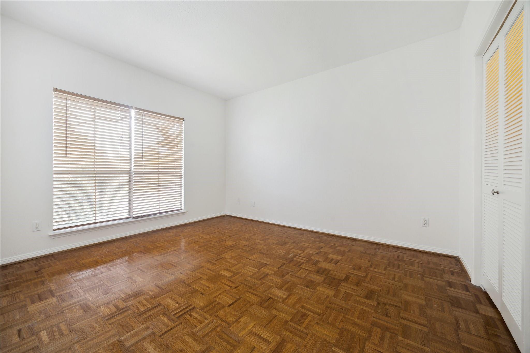
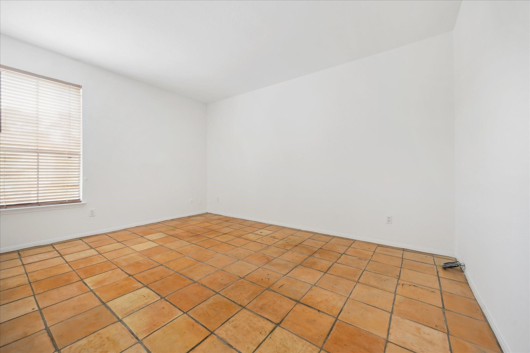
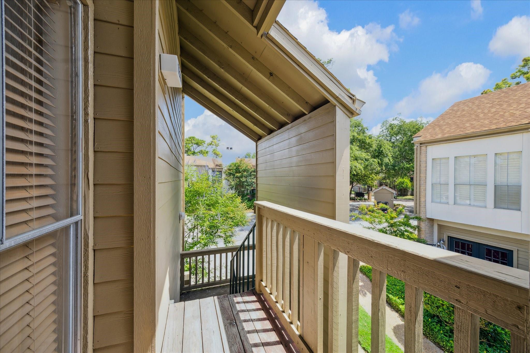
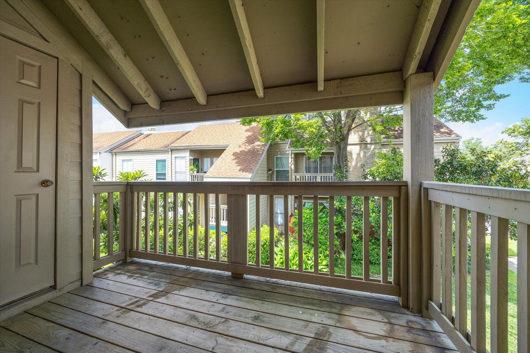
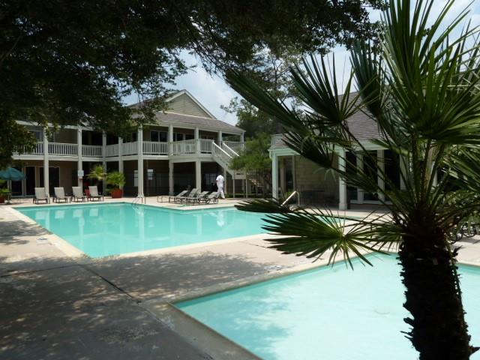
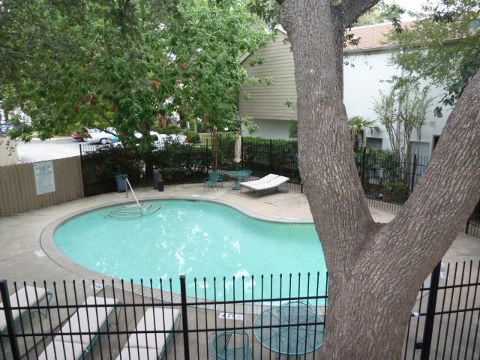
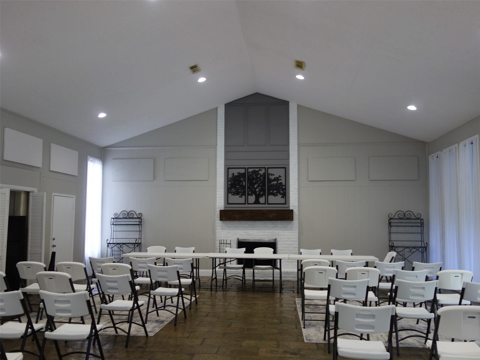
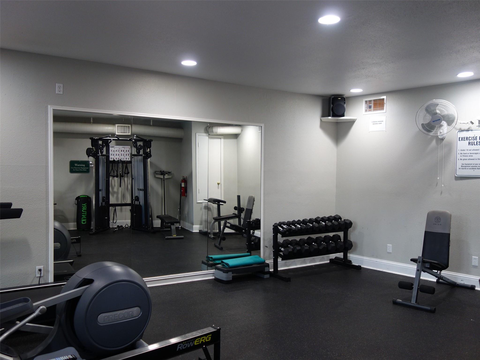
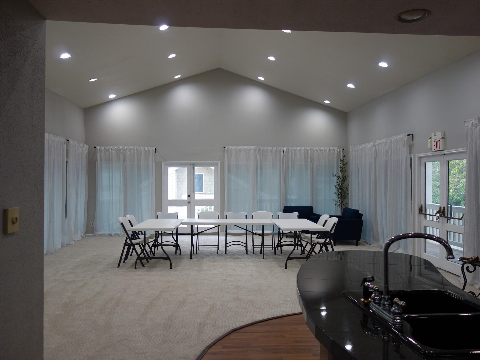
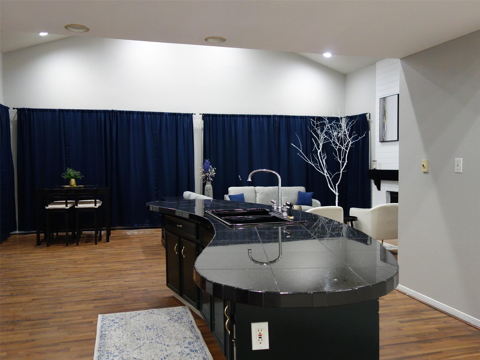
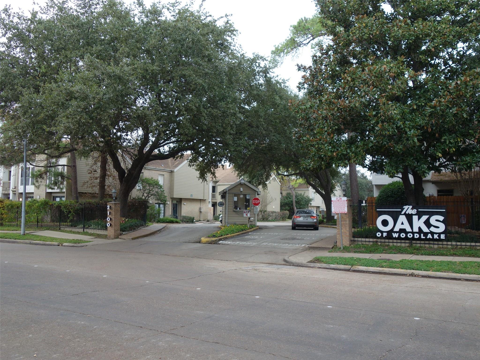
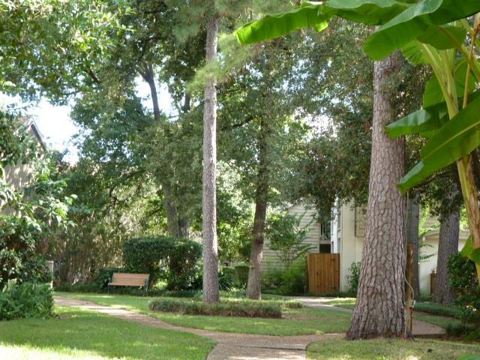
Nicely Updated!! 3 Bedroom/2 Bath. Corner Unit. Split Floor Plan. Private stairwell leads to front porch. Covered Balcony with storage closet. Freshly painted. Living area features Saltillo tile, soaring Cathedral Ceiling, Woodburning Fireplace, Spacious Kitchen open to dining area. NEW STOVE/NEW WASHER & DRYER! Spacious Bedrooms with walk-in closets. Ceiling Fans. Amenities: 4 pool areas, Gym Room, 2 Clubhouses. A short walk to the community park which features tennis/pickleball courts, picnic tables, walking trail along+ 2 separately fenced dogs parks. COMMUNITY IS FULLY FENCED + 24 HOUR MANNED GATE. UTILITIES INCLUDED in the monthly HOA Fee: ELECTRICITY, WATER, SEWER & TRASH. CONVENIENT ASSIGNED COVERED PARKING. Location provides quick access to I-10, Beltway 8, Premier shopping: City Center, Memorial City, popular grocery stores and restaurants. The Oaks of Woodlake is beautifully landscaped throughout! Enjoy walks on the winding sidewalks within this fully fenced community.
Overview
Financial
Price:
$169,900
Price/SqFT:
$123.12
HOA Fee:
$650 Monthly
Tax Rate:
2.12522 %
Est. Monthly:
$2,505 *
Tax Amount:
$3,611
Amenities and features
 Public Pool
 Controlled Subdivision
 Corner Lot
 Energy Efficient
Property & Schools on Map
Floor plans / Dimensions / Descriptions
-
Second FloorLiving:20x14Dining:14x10Kitchen:11x10Primary Bedroom:15x11Bedroom:17x11Bedroom 2:13x11
-
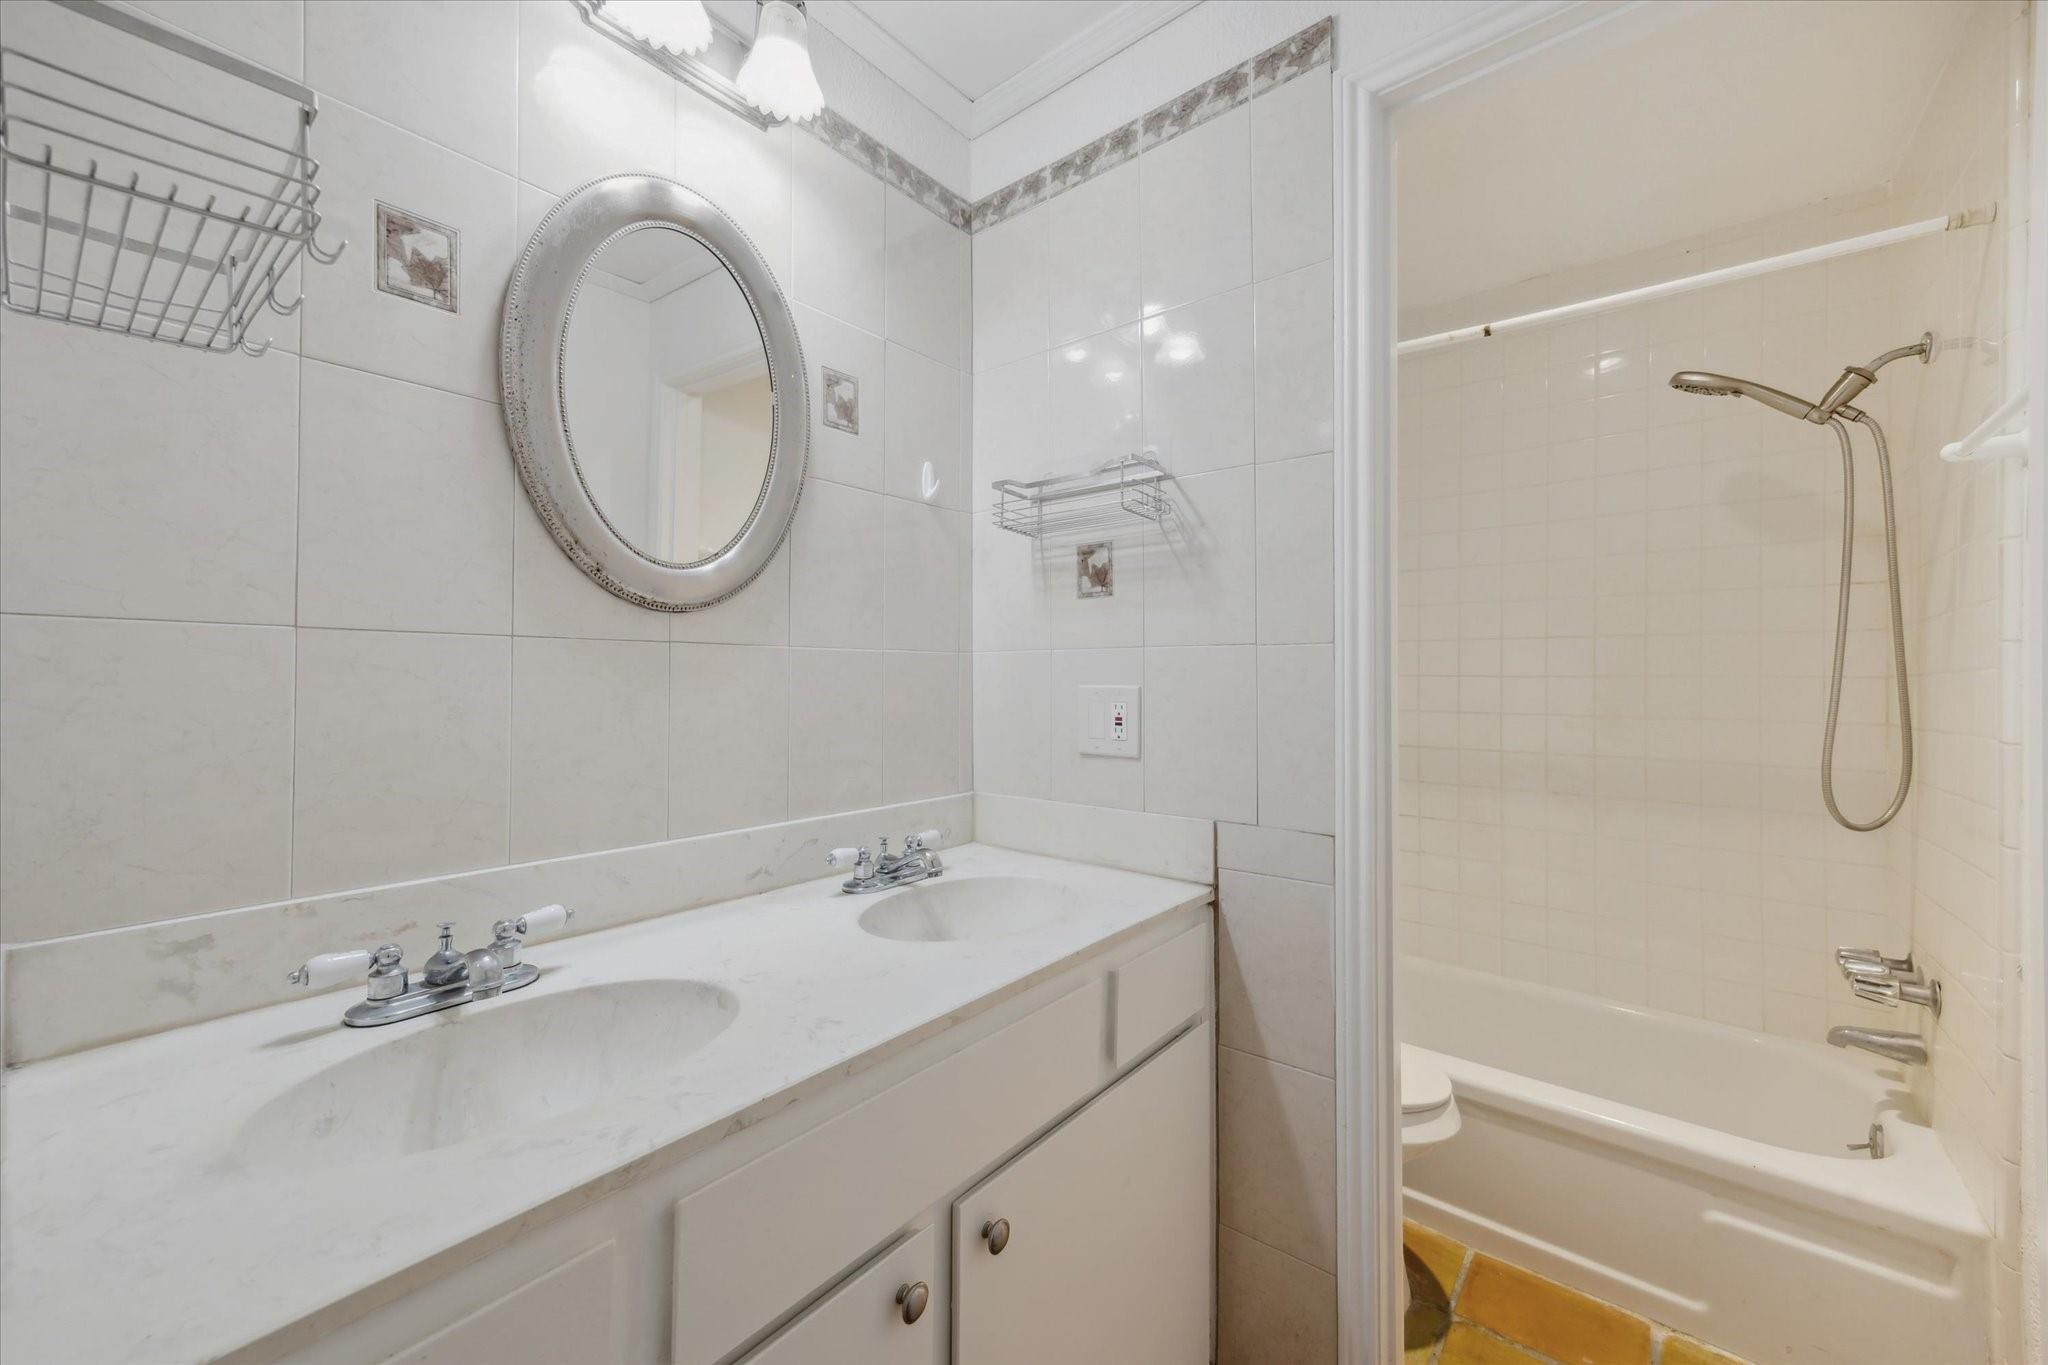
InteriorFireplace:1/Wood Burning FireplaceFloors:Tile,WoodCountertop:QuartzBathroom Description:Primary Bath: Tub/Shower Combo,Secondary Bath(s): Tub/Shower Combo,Vanity AreaBedroom Desc:All Bedrooms UpKitchen Desc:Breakfast BarRoom Description:1 Living Area,Kitchen/Dining Combo,Living Area - 2nd Floor,Living/Dining Combo,Utility Room in HouseHeating:Central ElectricCooling:Central ElectricDishwasher:YesDisposal:YesMicrowave:YesRange:Electric CooktopOven:Electric OvenAppliances:Dryer Included,Electric Dryer Connection,Full Size,RefrigeratorEnergy Feature:Ceiling FansInterior:Balcony,High Ceiling,Refrigerator Included,Window Coverings
-
ExteriorRoof:CompositionFoundation:SlabPrivate Pool:NoExterior Type:Cement BoardParking:Assigned Parking,Carport ParkingAccess:Manned GateWater Sewer:Public Sewer,Public WaterViews:WestFront Door Face:NorthUnit Location:On CornerArea Pool:YesExterior:Balcony,Clubhouse,Exercise Room
Listed By:
Kathryn Moose
Cynthia Fleck Properties
The data on this website relating to real estate for sale comes in part from the IDX Program of the Houston Association of REALTORS®. All information is believed accurate but not guaranteed. The properties displayed may not be all of the properties available through the IDX Program. Any use of this site other than by potential buyers or sellers is strictly prohibited.
© 2026 Houston Association of REALTORS®.
GET IN TOUCH
