
For Lease
210 Wilkins Xing Sugar Land, TX 77479
$3,295
/monthDescription
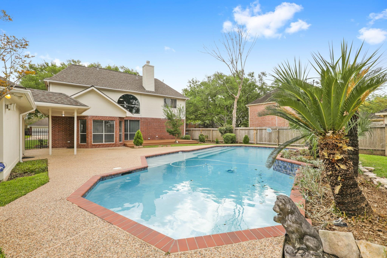
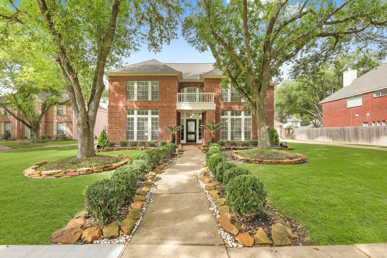
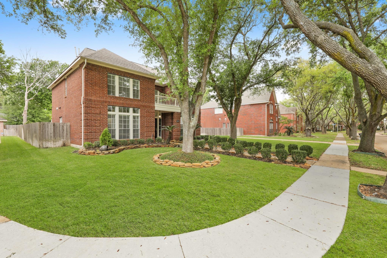
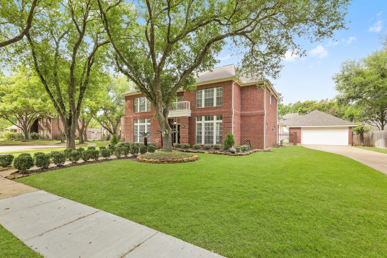
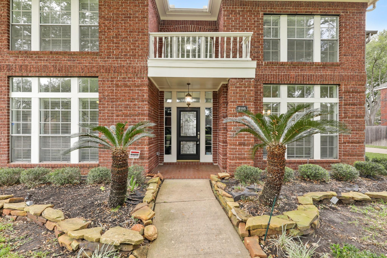
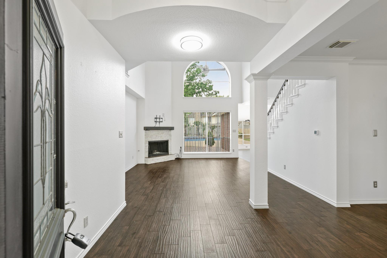
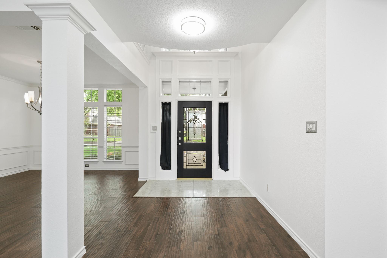
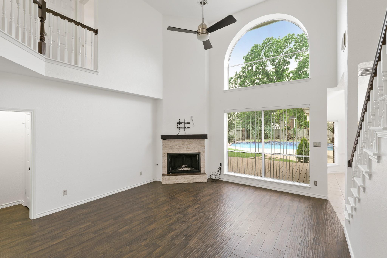
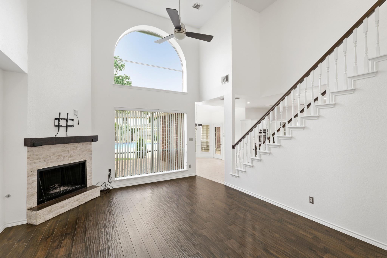
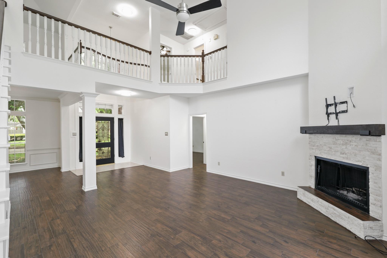
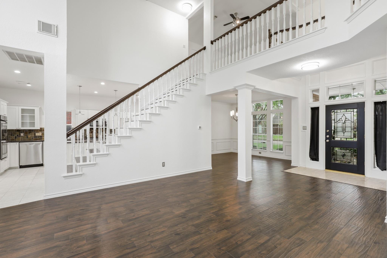
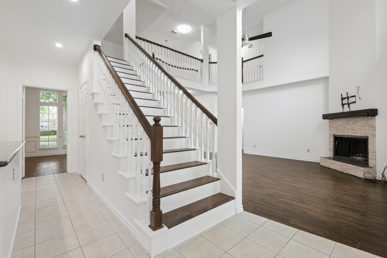
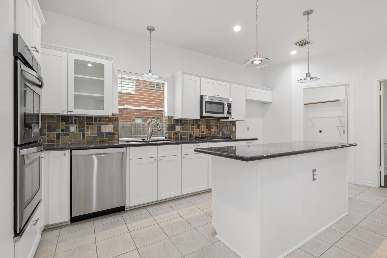
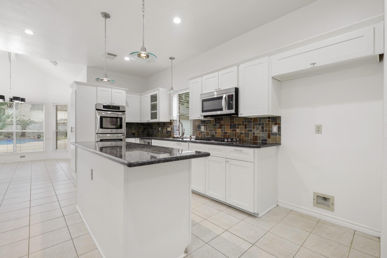
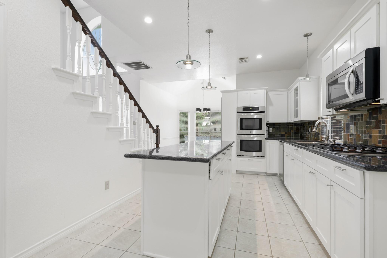
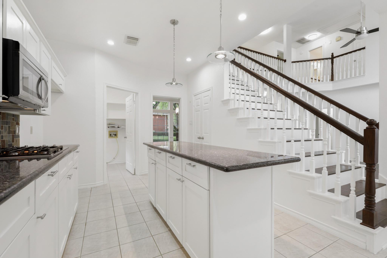
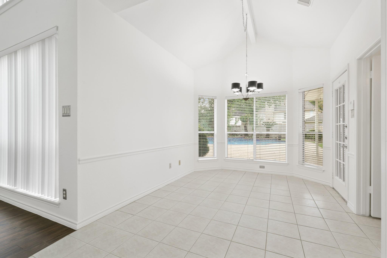
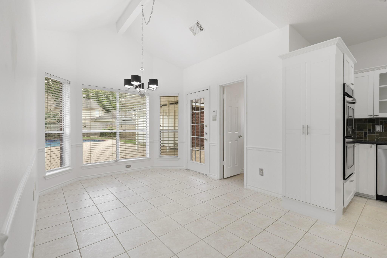
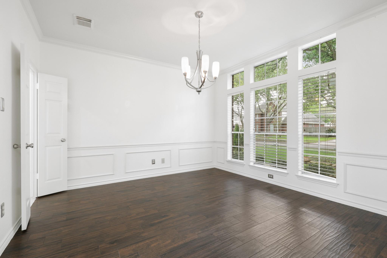
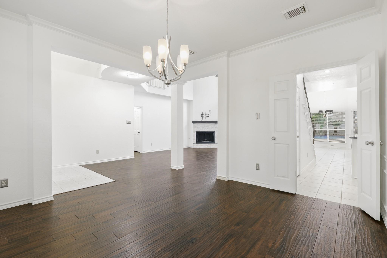
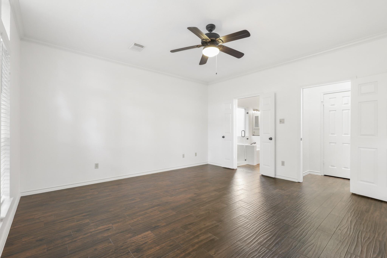
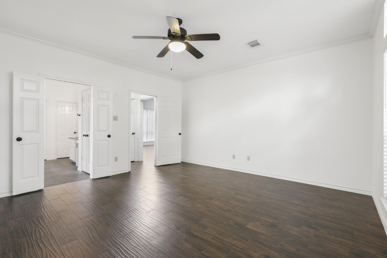
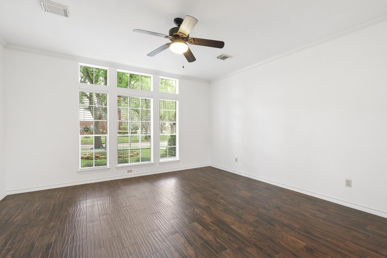
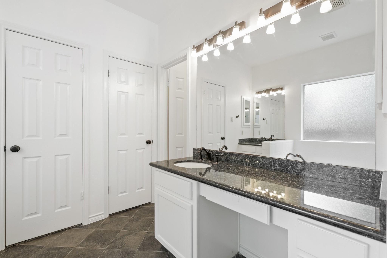
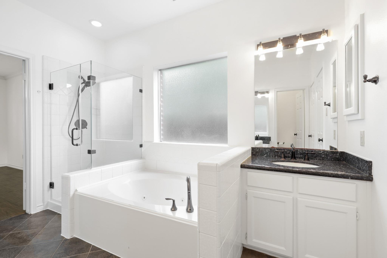
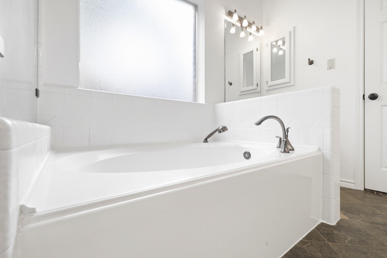
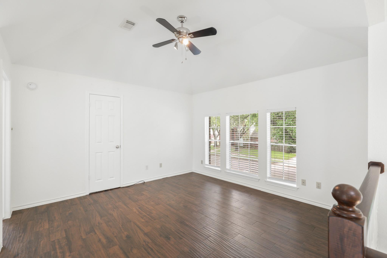
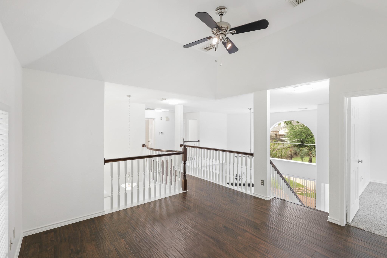
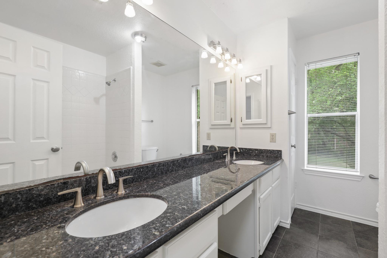
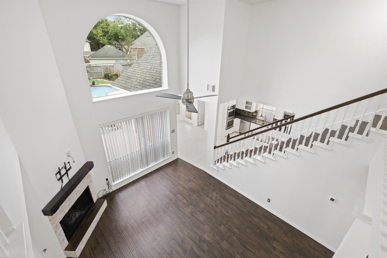
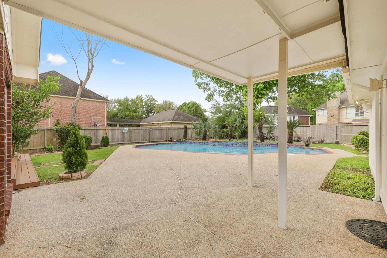
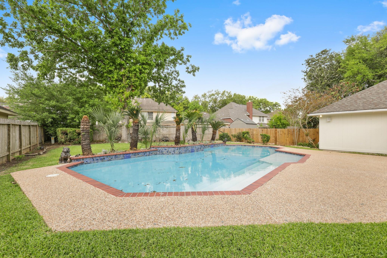
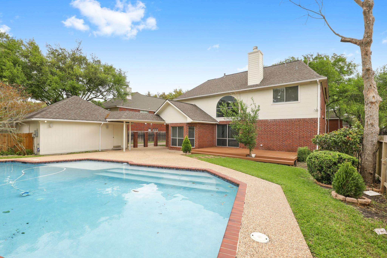
Style meets everyday comfort in this beautifully maintained home set on a corner lot in the lovely Wilkins Crossing community. A welcoming formal space greets you at the entry, unfolding into the main living area where soaring ceilings, a stone fireplace, and a wall of windows create a light-filled backdrop with a view of the backyard oasis. The kitchen features a generous island, granite surfaces, stainless steel appliances, a double oven, and a gas cooktop—well-suited for both casual meals and elevated entertaining. The primary suite offers a calm, refined escape with hardwood-style tile flooring and a deluxe ensuite with dual sinks, a soaking tub, and a separate shower. Upstairs, a game room overlooks the living space below, adding dimension and flexibility, while three bedrooms and a full bath complete the layout. Outdoors, a private setting awaits with a patio and pool, surrounded by lush landscaping for a resort-like feel. Pool maintenance is included in the rent for added ease.
Overview
Financial
Price:
$3,295
Price/SqFT:
$1.24
HOA Fee:
Tax Rate:
2.16047 %
Est. Monthly:
$21 *
Tax Amount:
$71
Amenities and features
 Patio/Deck
 Private Pool
 Public Pool
 Sewer
Sewer Water Access
 Energy Efficient
Property & Schools on Map
Floor plans / Dimensions / Descriptions
-
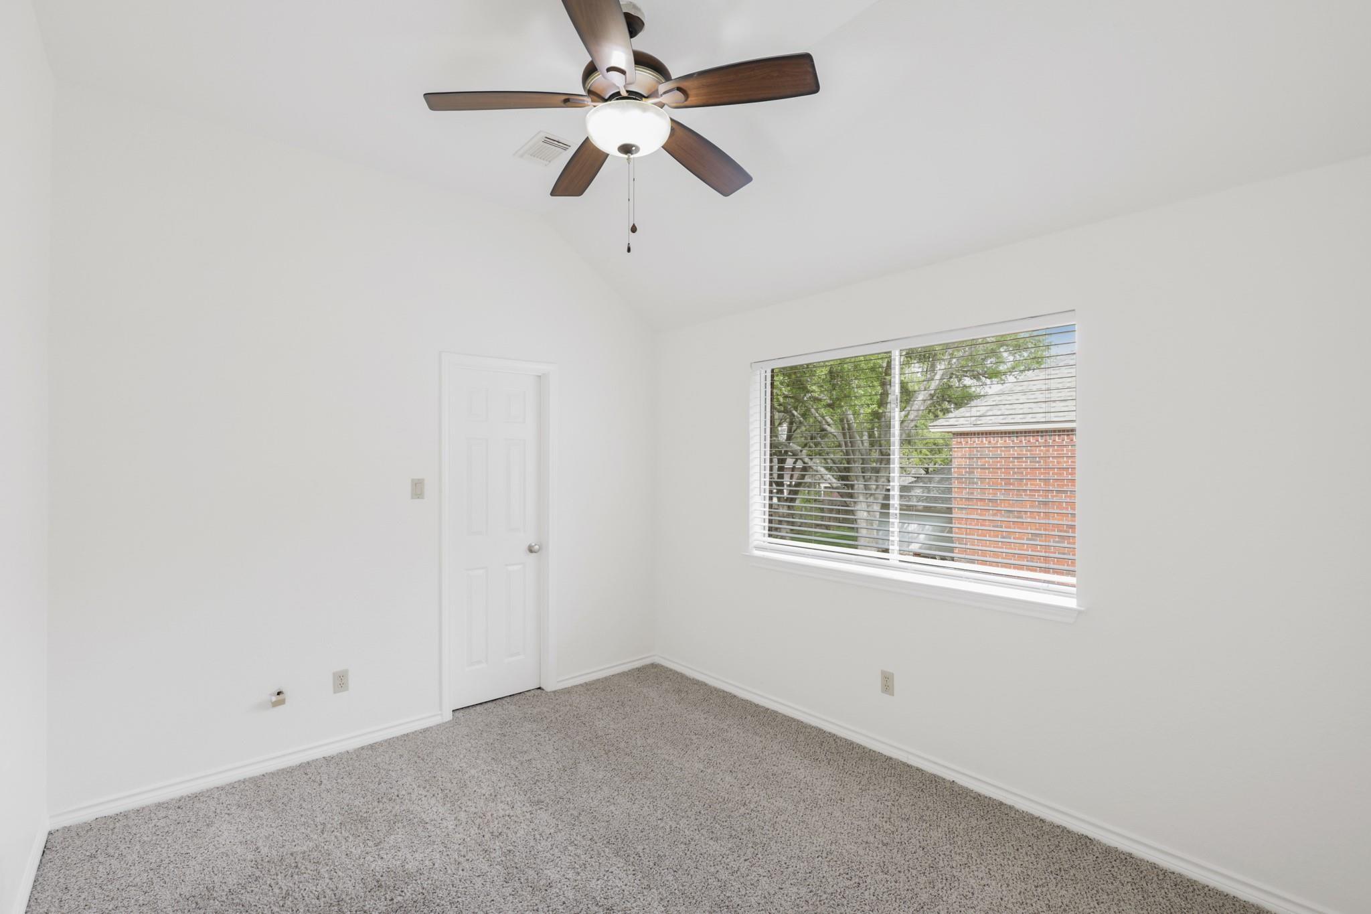
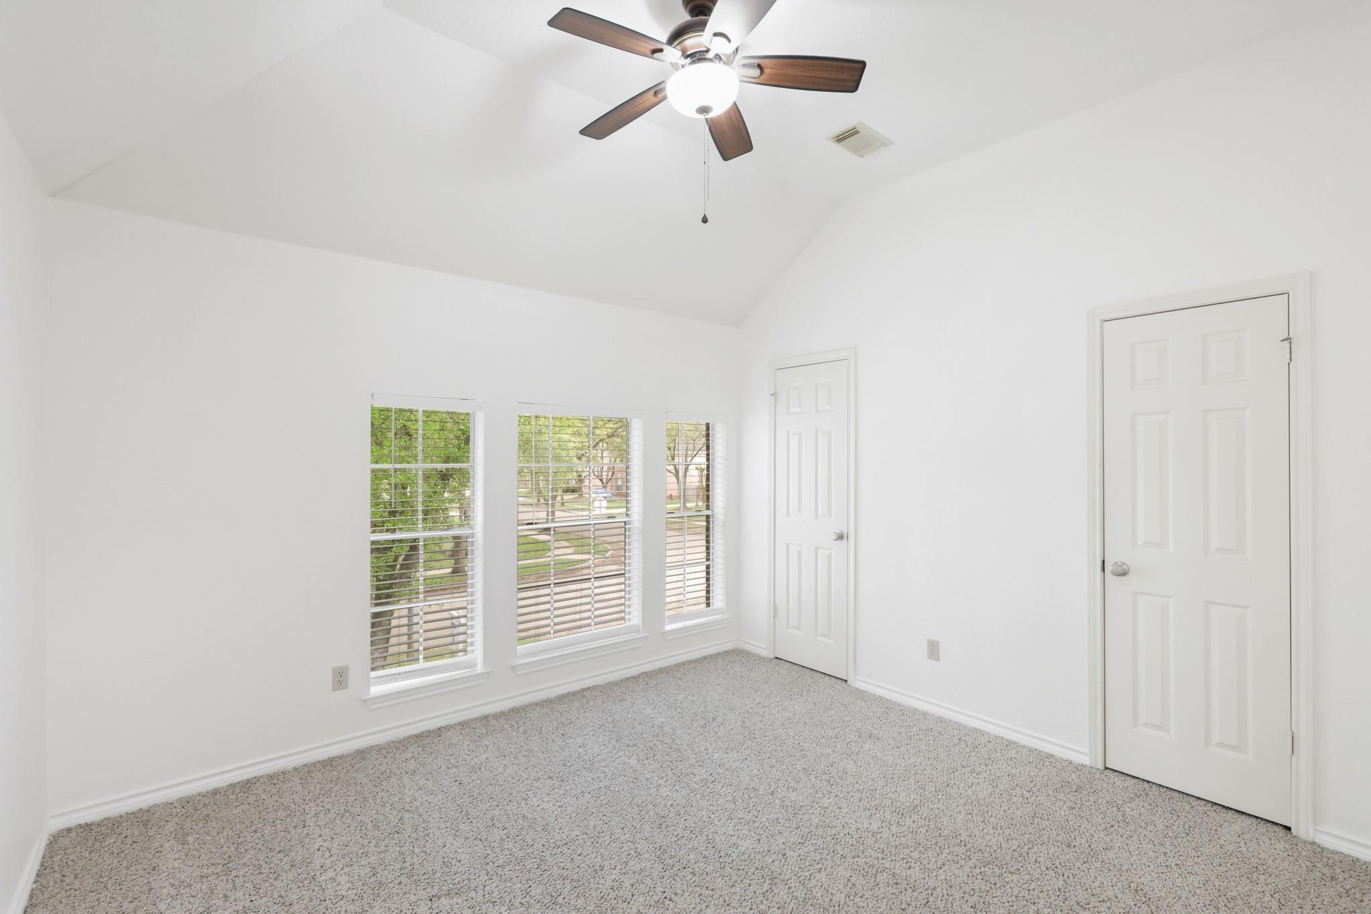
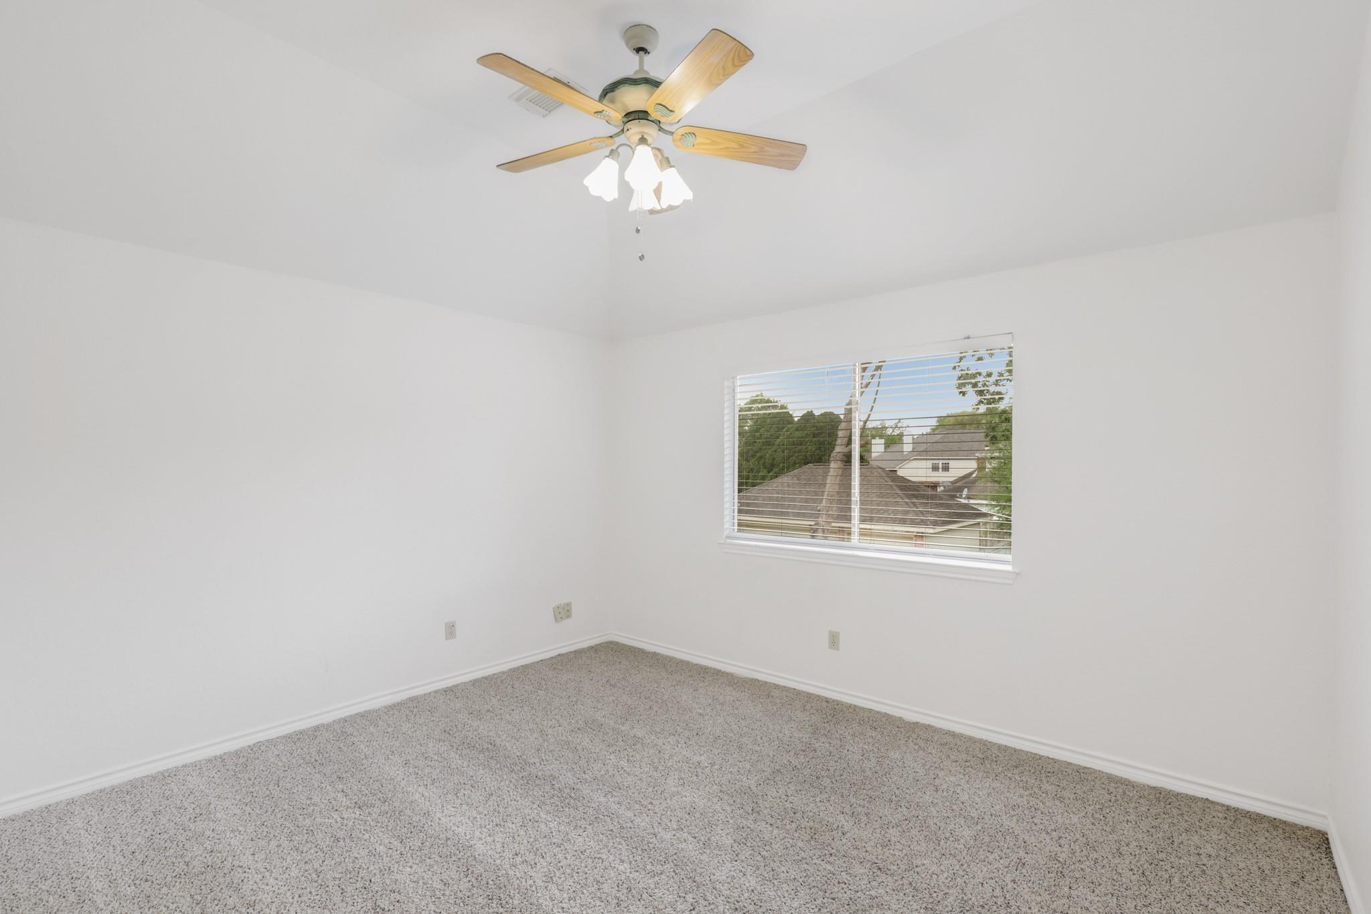
Second FloorLiving:12 x 12Bedroom:12 x 11Bedroom 2:10 x 13Bedroom 3:10 x 12
-
First FloorFamily Room:18 x 15Kitchen:17 x 12Breakfast:12 x 14Bedroom:17 x 19
-
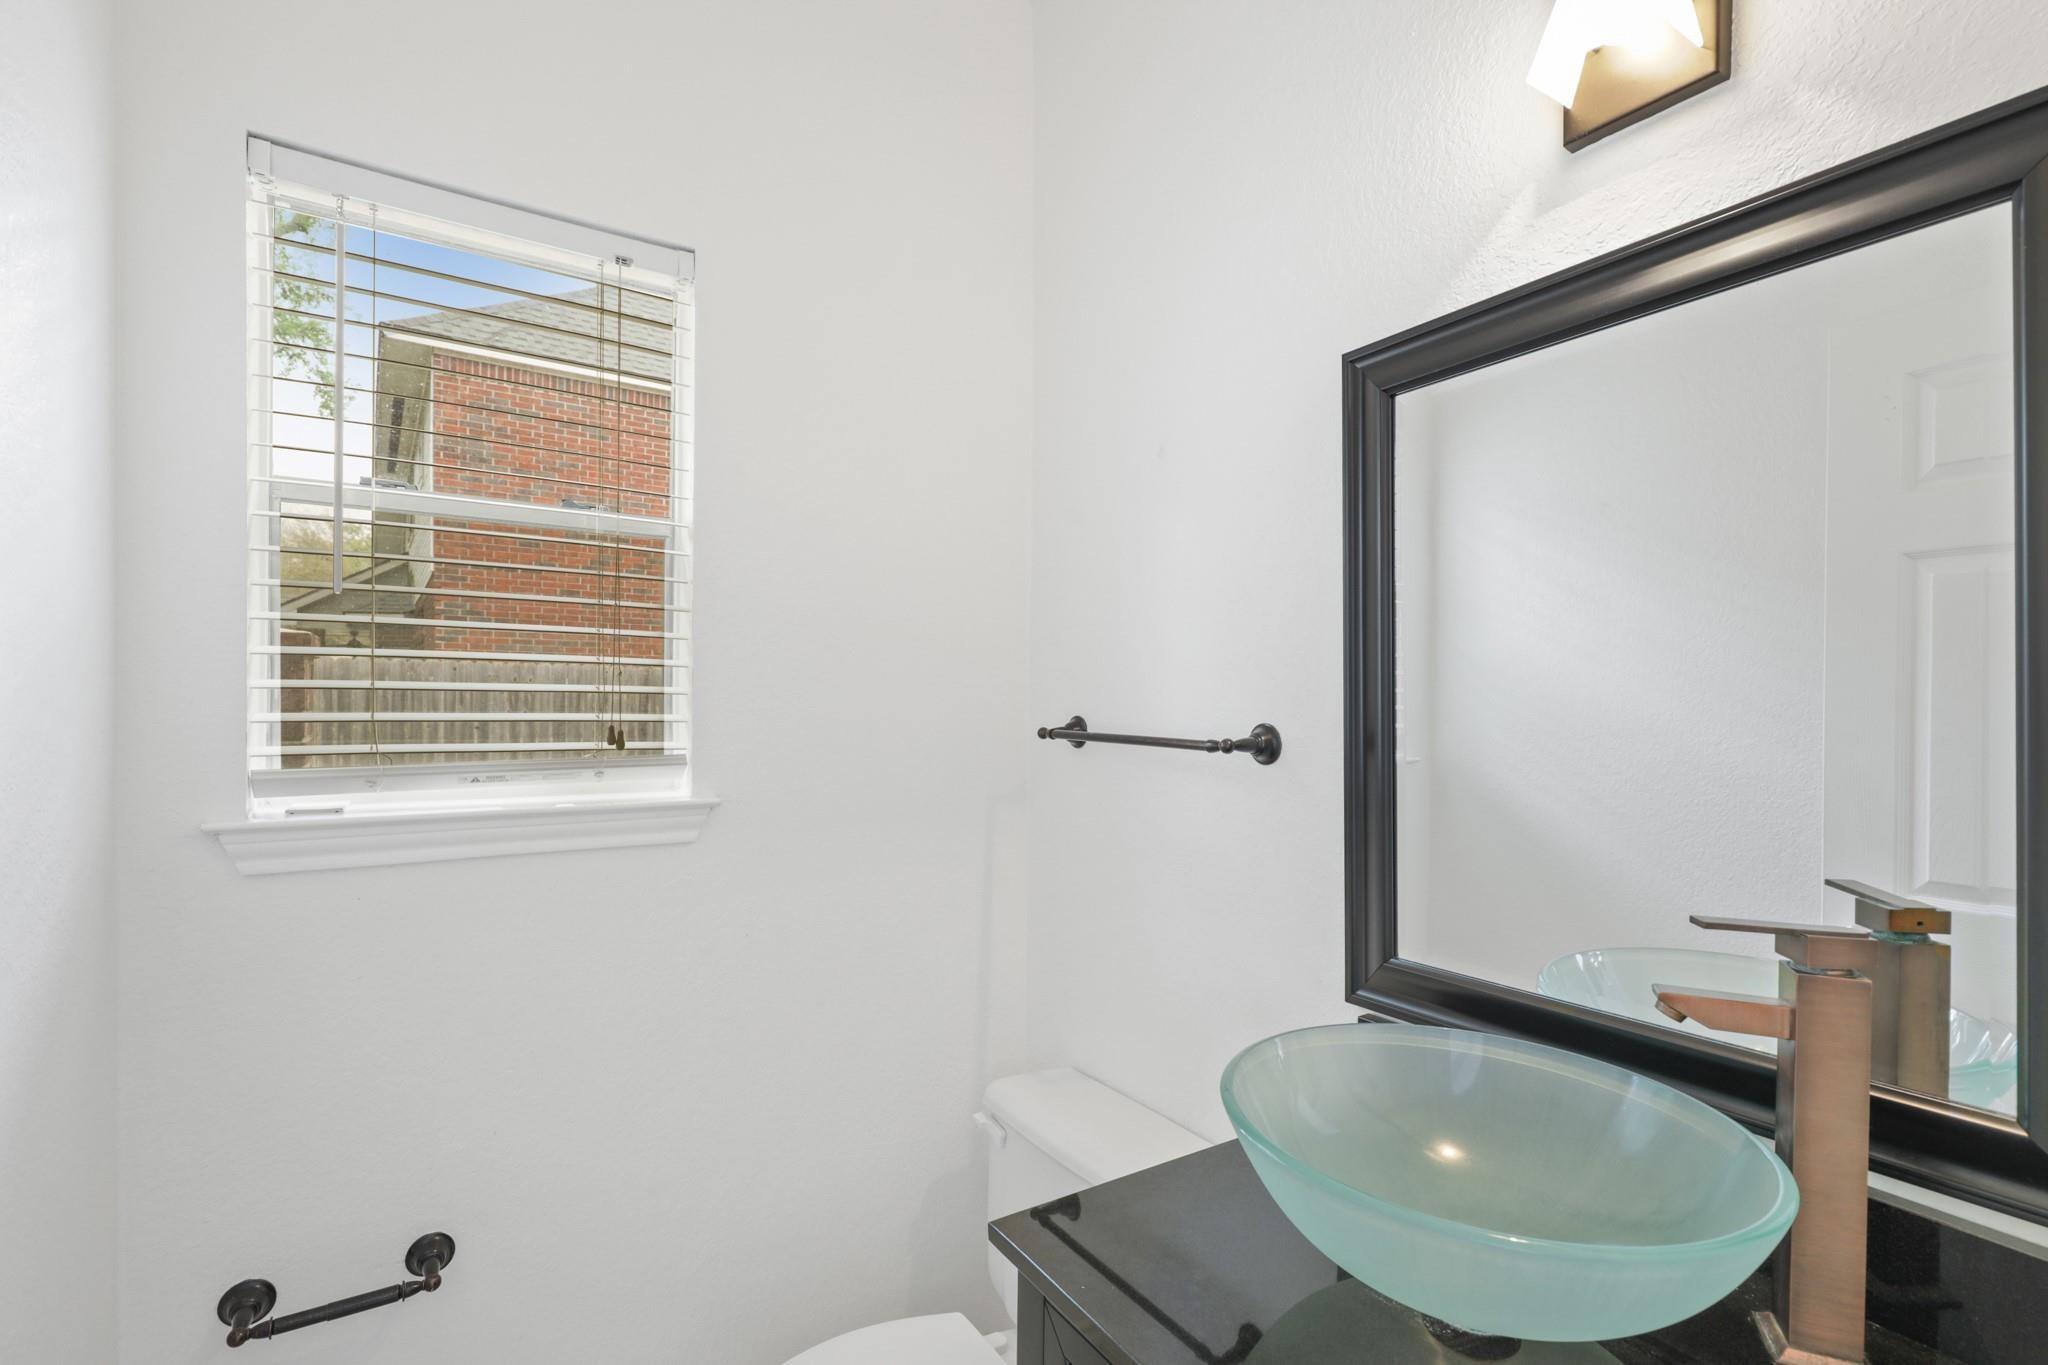
InteriorFireplace:2/Wood Burning FireplacePets:NoSmoking Allowed:NoFloors:TileCountertop:GraniteBathroom Description:Half Bath,Primary Bath: Double Sinks,Primary Bath: Separate Shower,Primary Bath: Soaking Tub,Secondary Bath(s): Tub/Shower ComboBedroom Desc:En-Suite Bath,Primary Bed - 1st FloorKitchen Desc:Island w/o Cooktop,Kitchen open to Family RoomRoom Description:Breakfast Room,Family Room,Formal Dining,Gameroom Up,Living Area - 1st FloorHeating:Central Gas,ZonedCooling:Central Electric,ZonedConnections:Electric Dryer Connections,Gas Dryer ConnectionsDishwasher:YesDisposal:YesCompactor:NoMicrowave:YesRange:Gas CooktopOven:Double OvenIce Maker:NoEnergy Feature:Ceiling FansInterior:Alarm System - Owned,High Ceiling
-
ExteriorPrivate Pool:YesPrivate Pool Desc:GuniteLot Description:Subdivision LotParking:Auto Garage Door OpenerGarage Carport:Auto Garage Door Opener,Double-Wide DrivewayWater Sewer:Public Sewer,Public Water,Water DistrictCable:AvailableFront Door Face:EastArea Pool:YesExterior:Patio/Deck
Listed By:
Karine D'Souza
Keller Williams Realty Southwest
The data on this website relating to real estate for sale comes in part from the IDX Program of the Houston Association of REALTORS®. All information is believed accurate but not guaranteed. The properties displayed may not be all of the properties available through the IDX Program. Any use of this site other than by potential buyers or sellers is strictly prohibited.
© 2026 Houston Association of REALTORS®.
GET IN TOUCH
