
For Sale
210 Fox Squirrel Ct Pinehurst, TX 77362
$685,000
Description
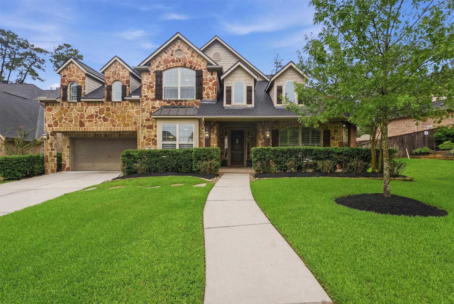
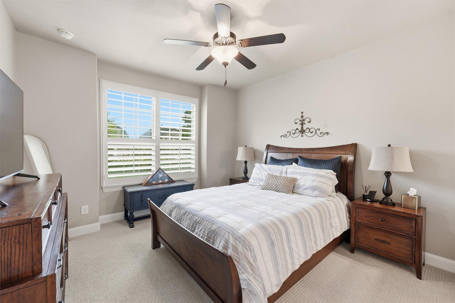
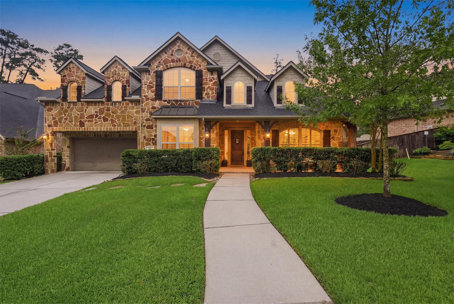
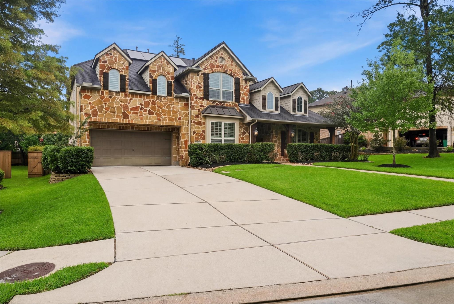
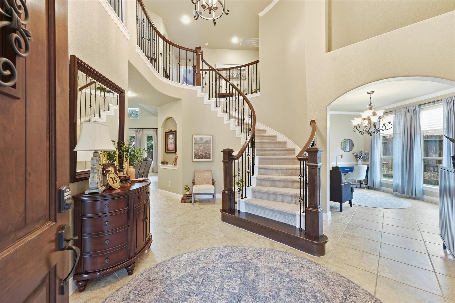
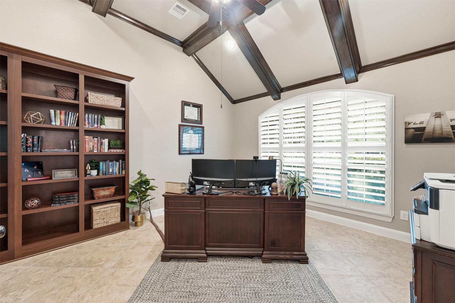
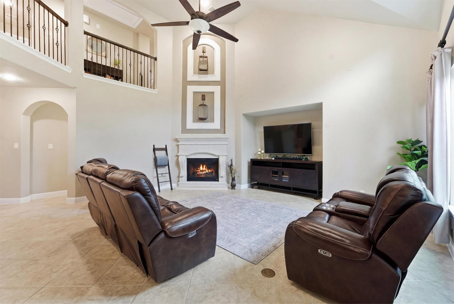
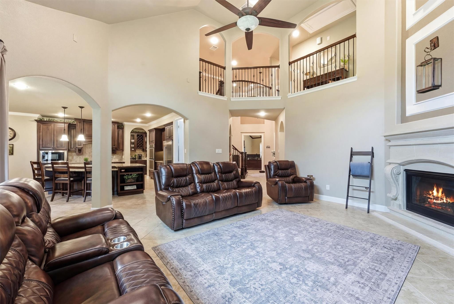
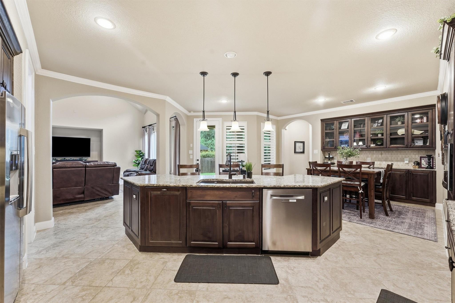
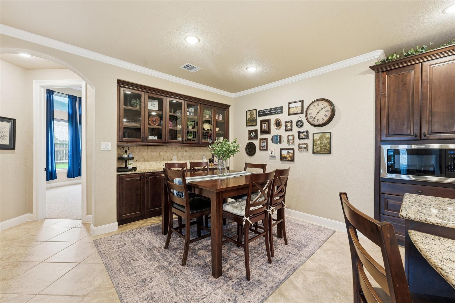
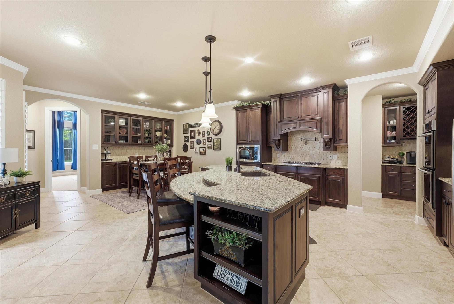
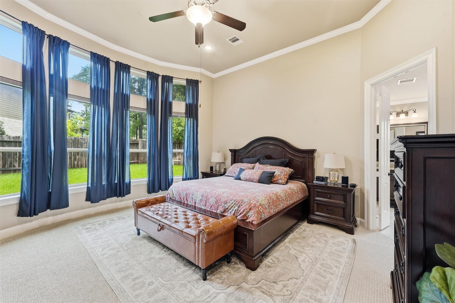
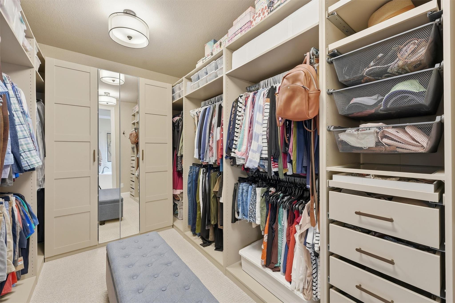
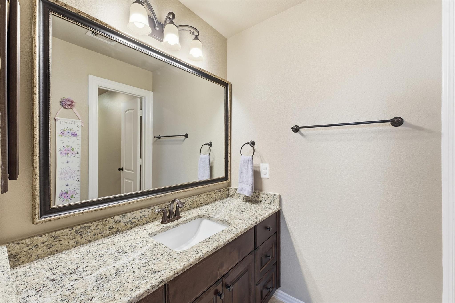
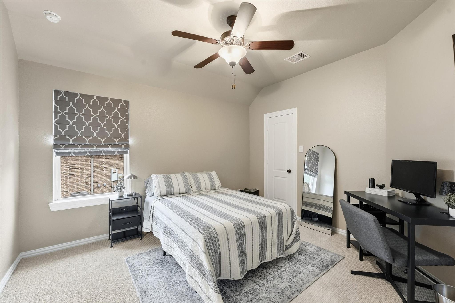
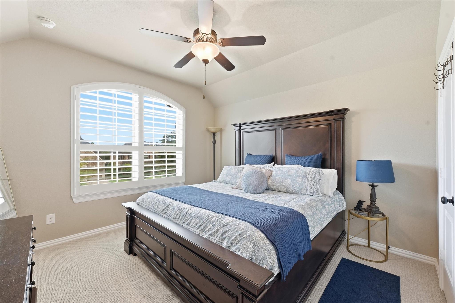
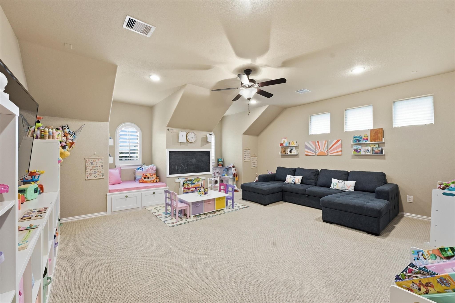
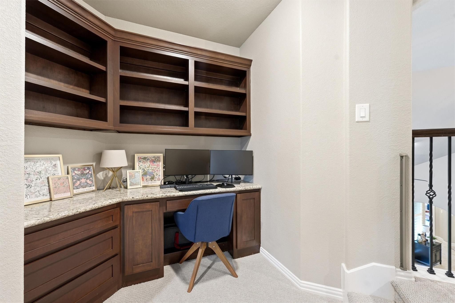
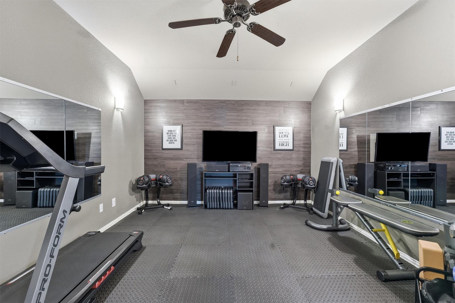
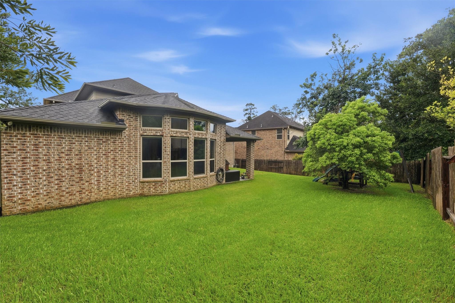
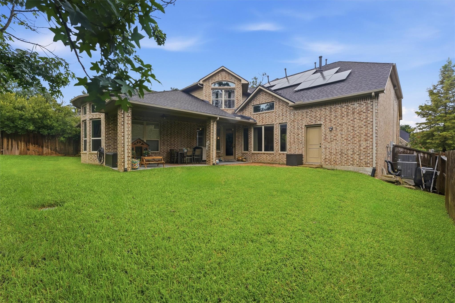
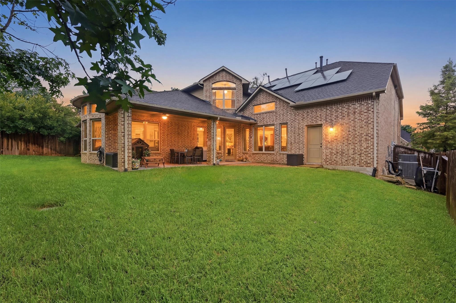
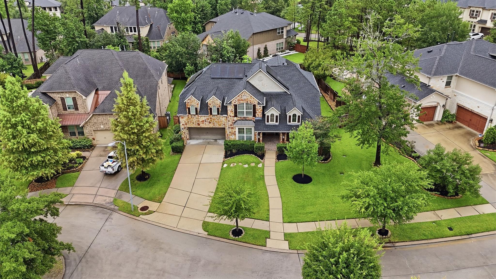
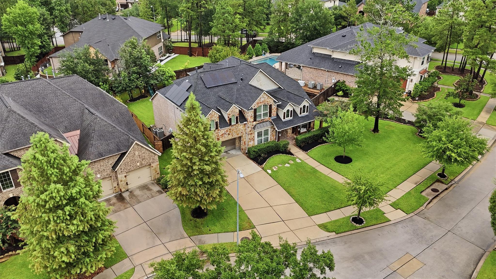
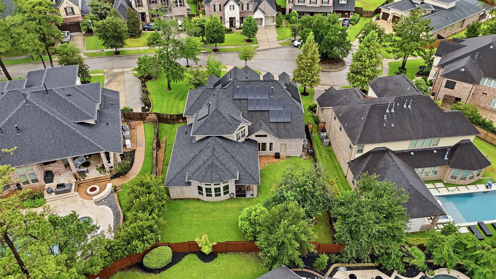
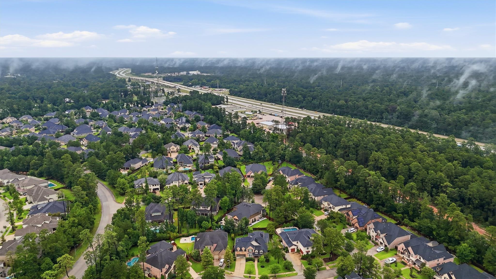
Welcome home, thoughtful design meets everyday livability in the gated master-planned community of Woodtrace. This 5bed, 4bath Village Builders home over 4,200 SF offers soaring ceilings, abundant natural light, & a flexible floor plan featuring two bedrooms down, a dedicated study, game room, media room, and exceptional storage. The chef's kitchen anchors the home with a large island, butler's pantry, walk-in pantry, and seamless flow to living spaces. Owned solar panels keep monthly utility costs low, and a whole-home water softener adds everyday comfort and value. A tandem 3-car garage and spacious backyard with room for a pool complete the package. Beyond the front door, Woodtrace offers a rare combo of privacy and connection with 23-acre Lake Woodtrace, wooded trails, fishing, kayak launch, resort-style pool, clubhouse, playgrounds, and year-round community events—all w/i highly acclaimed Tomball ISD & minutes from Hwy 249.
Overview
Financial
Price:
$685,000
Price/SqFT:
$162.32
HOA Fee:
$1200 Annually
Tax Rate:
2.6854 %
Est. Monthly:
$10,130 *
Tax Amount:
$18,395
Amenities and features
 Garage Apartment
 Media Room
 Patio/Deck
 Public Pool
 Sprinkler System
 Study Room
 Water Access
 Yard
Yard Energy Efficient
 Green Certified
Property & Schools on Map
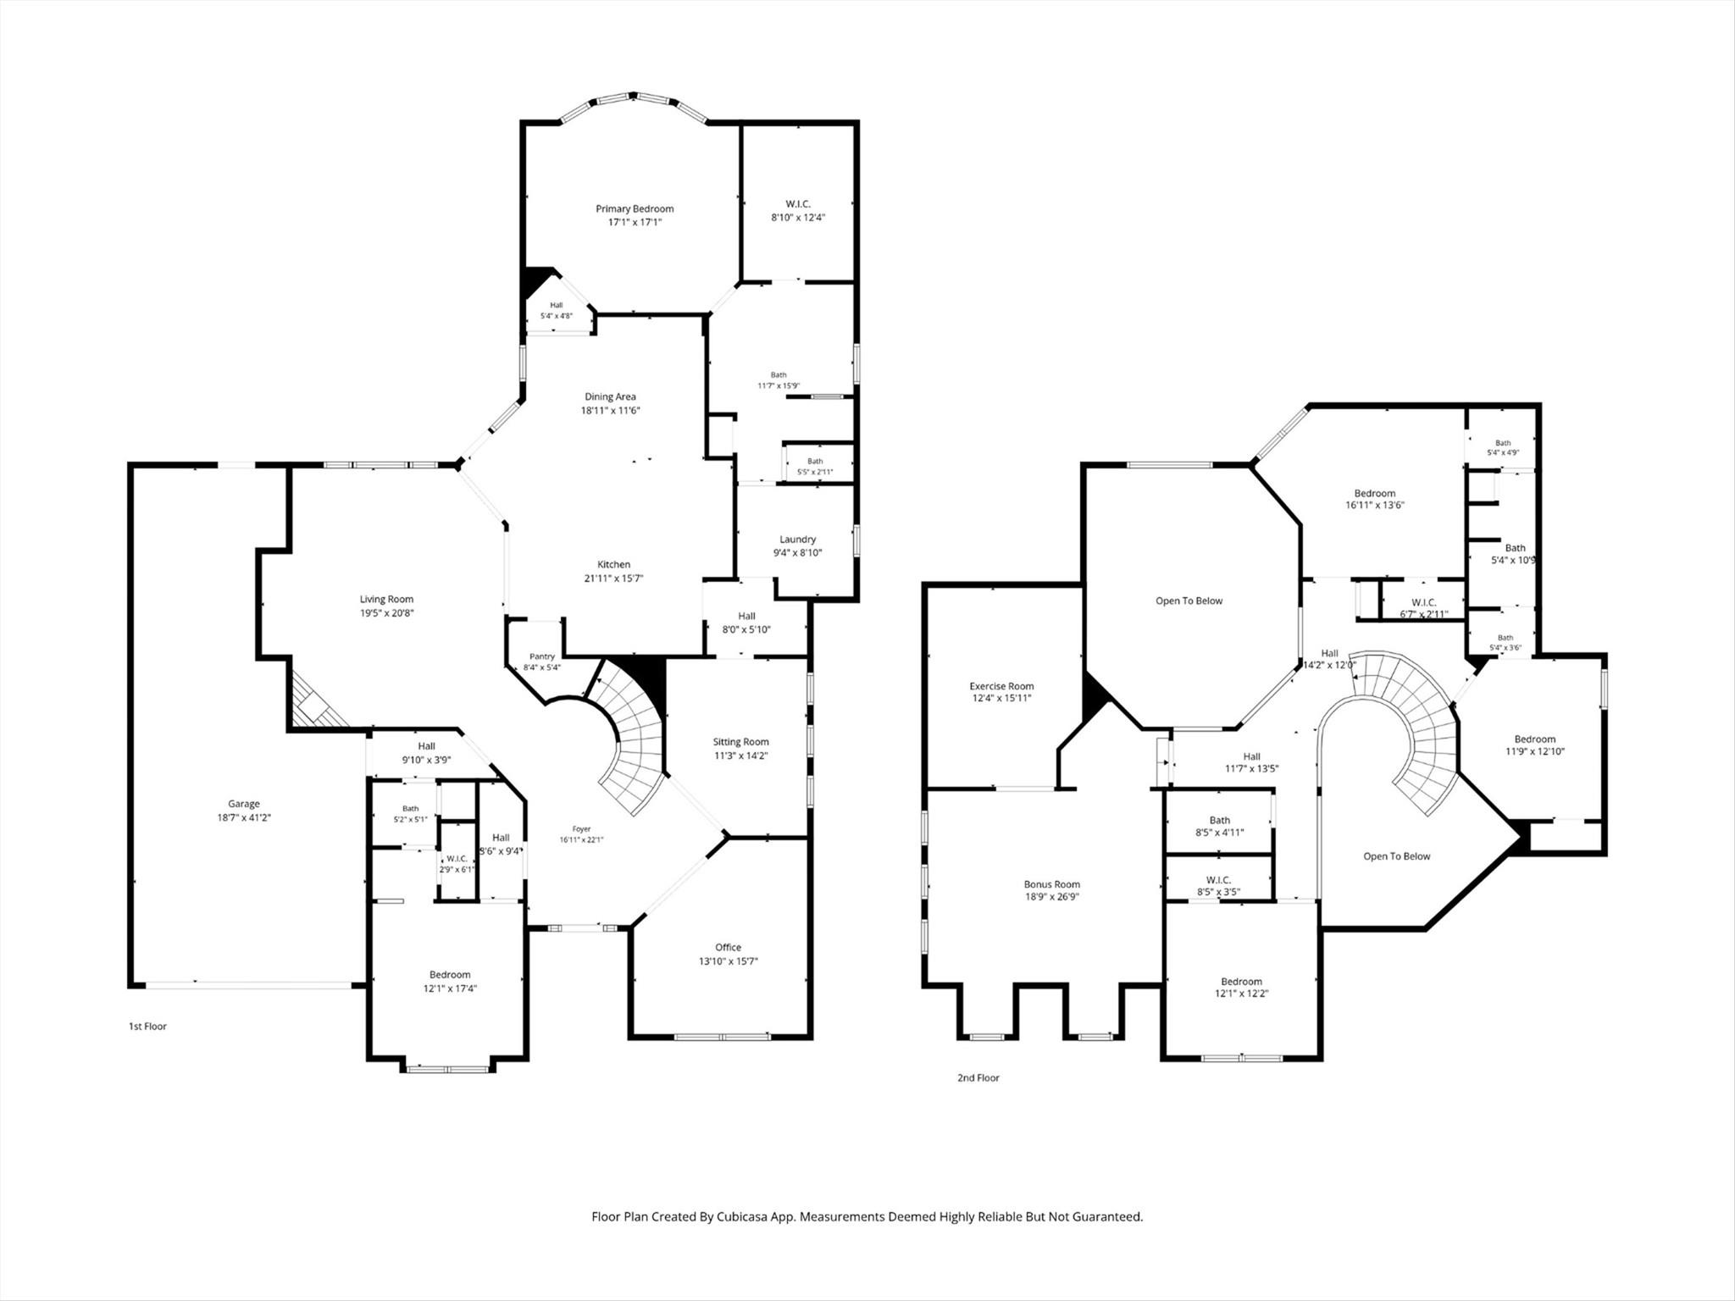
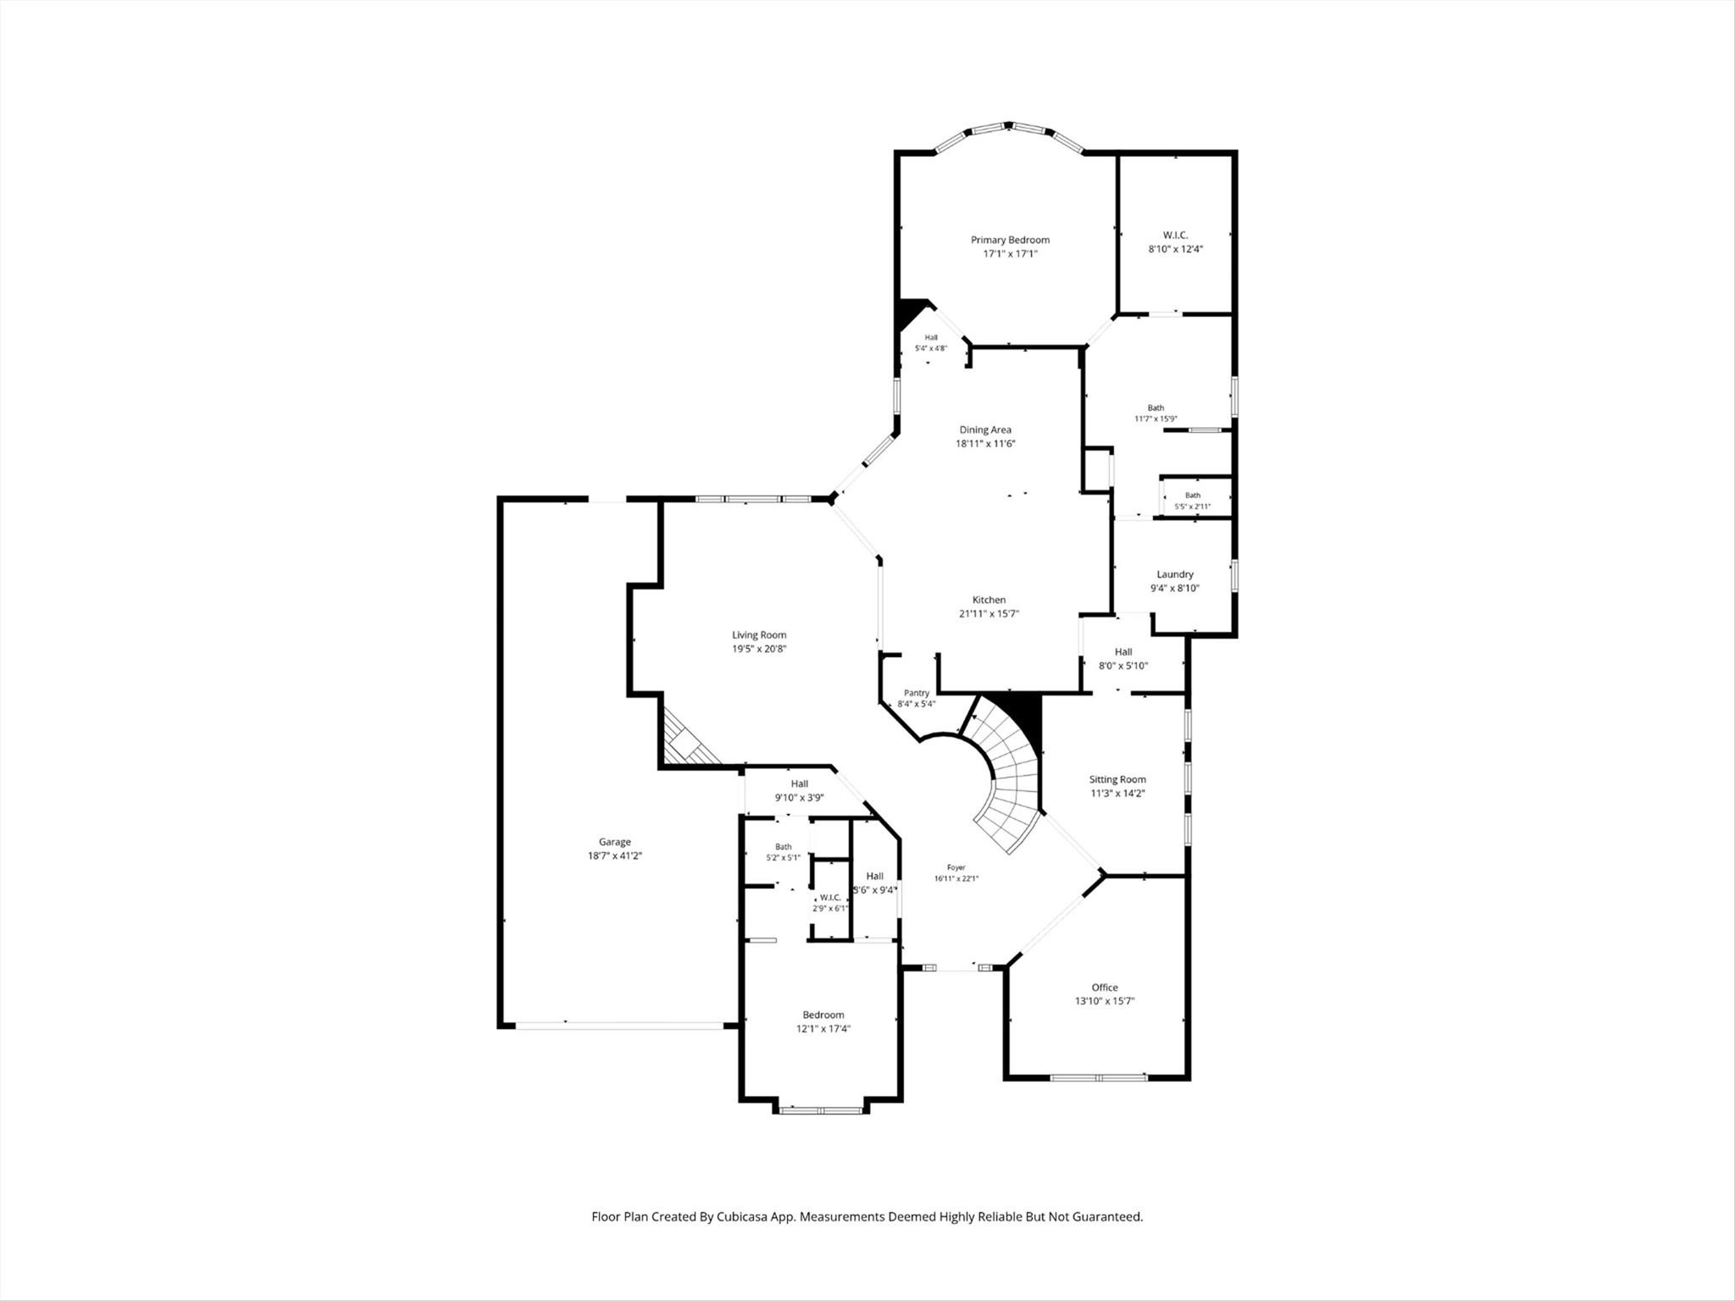
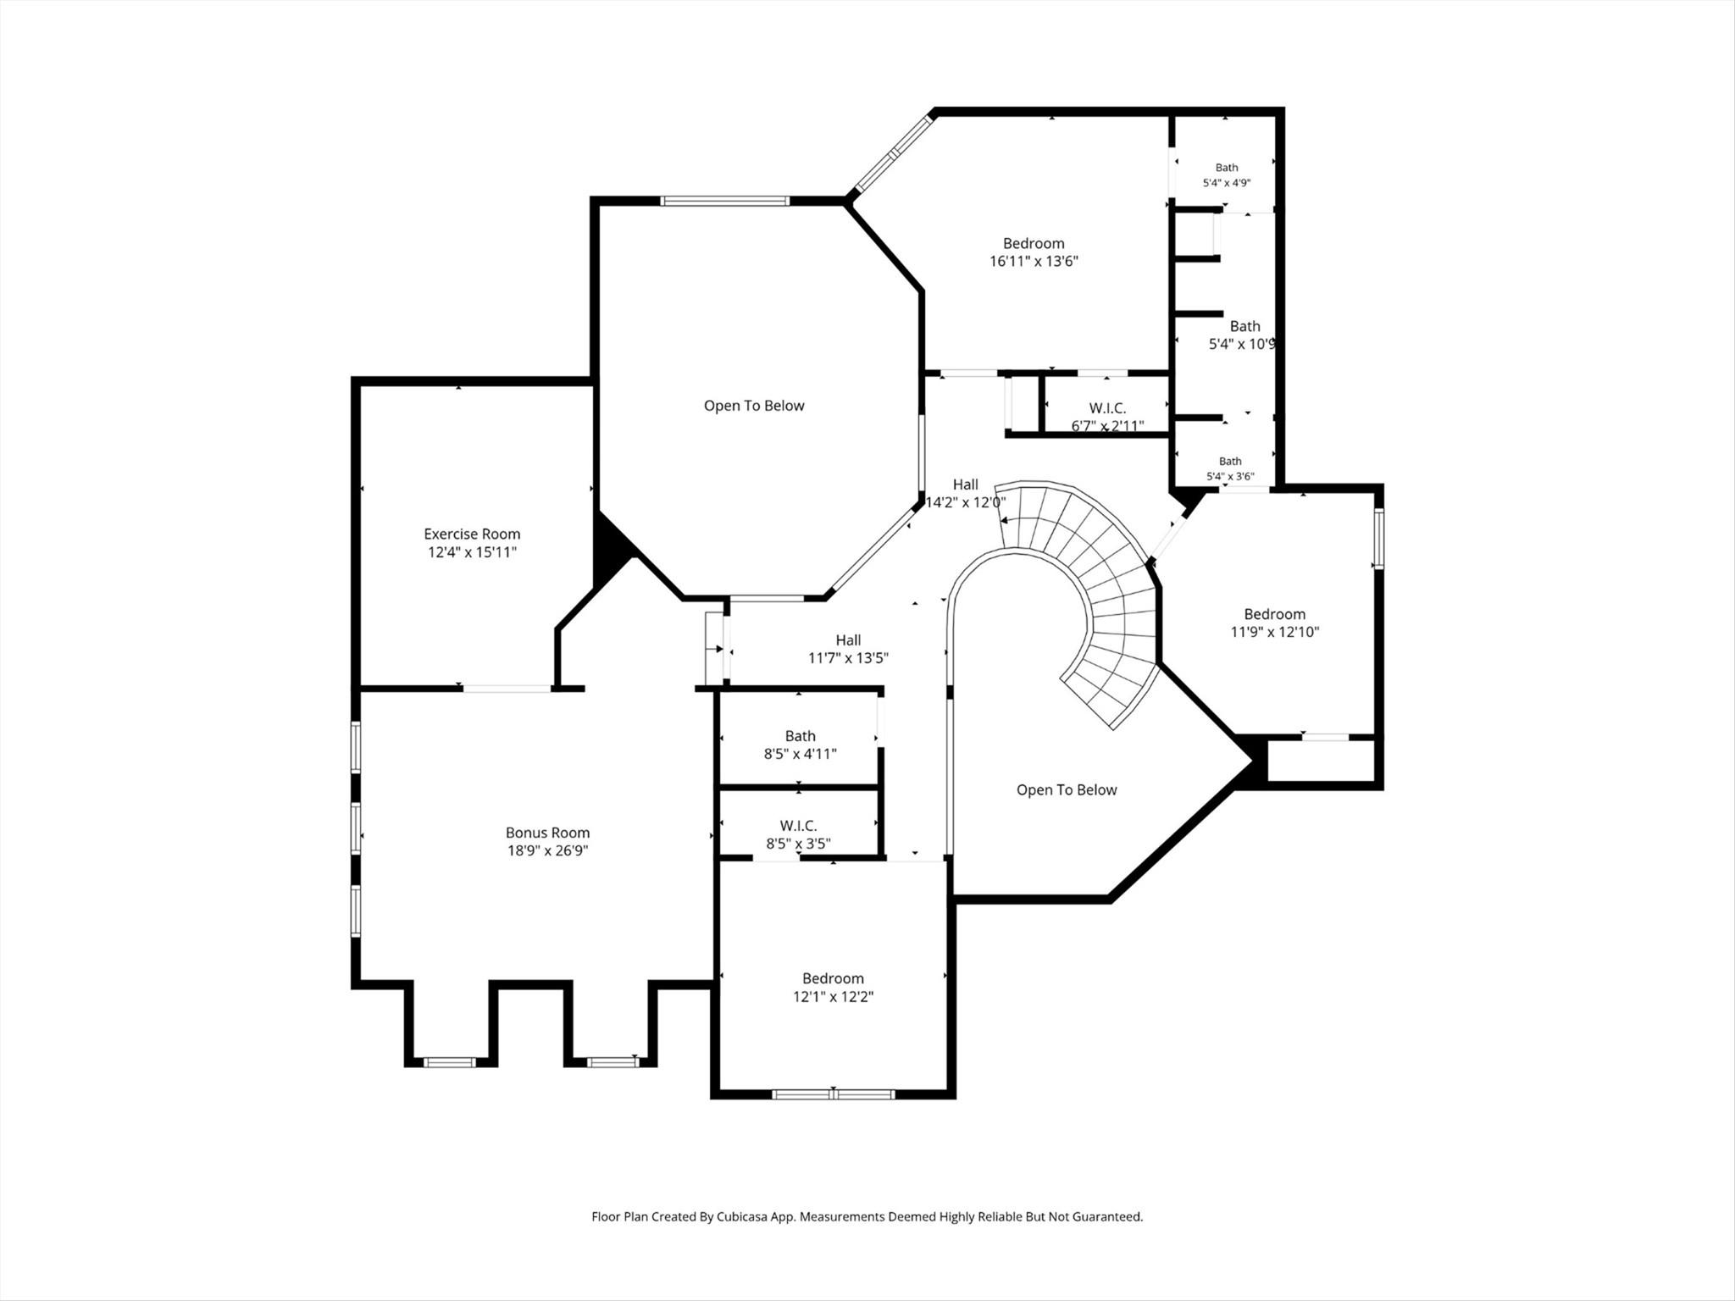
Floor plans / Dimensions / Descriptions
-
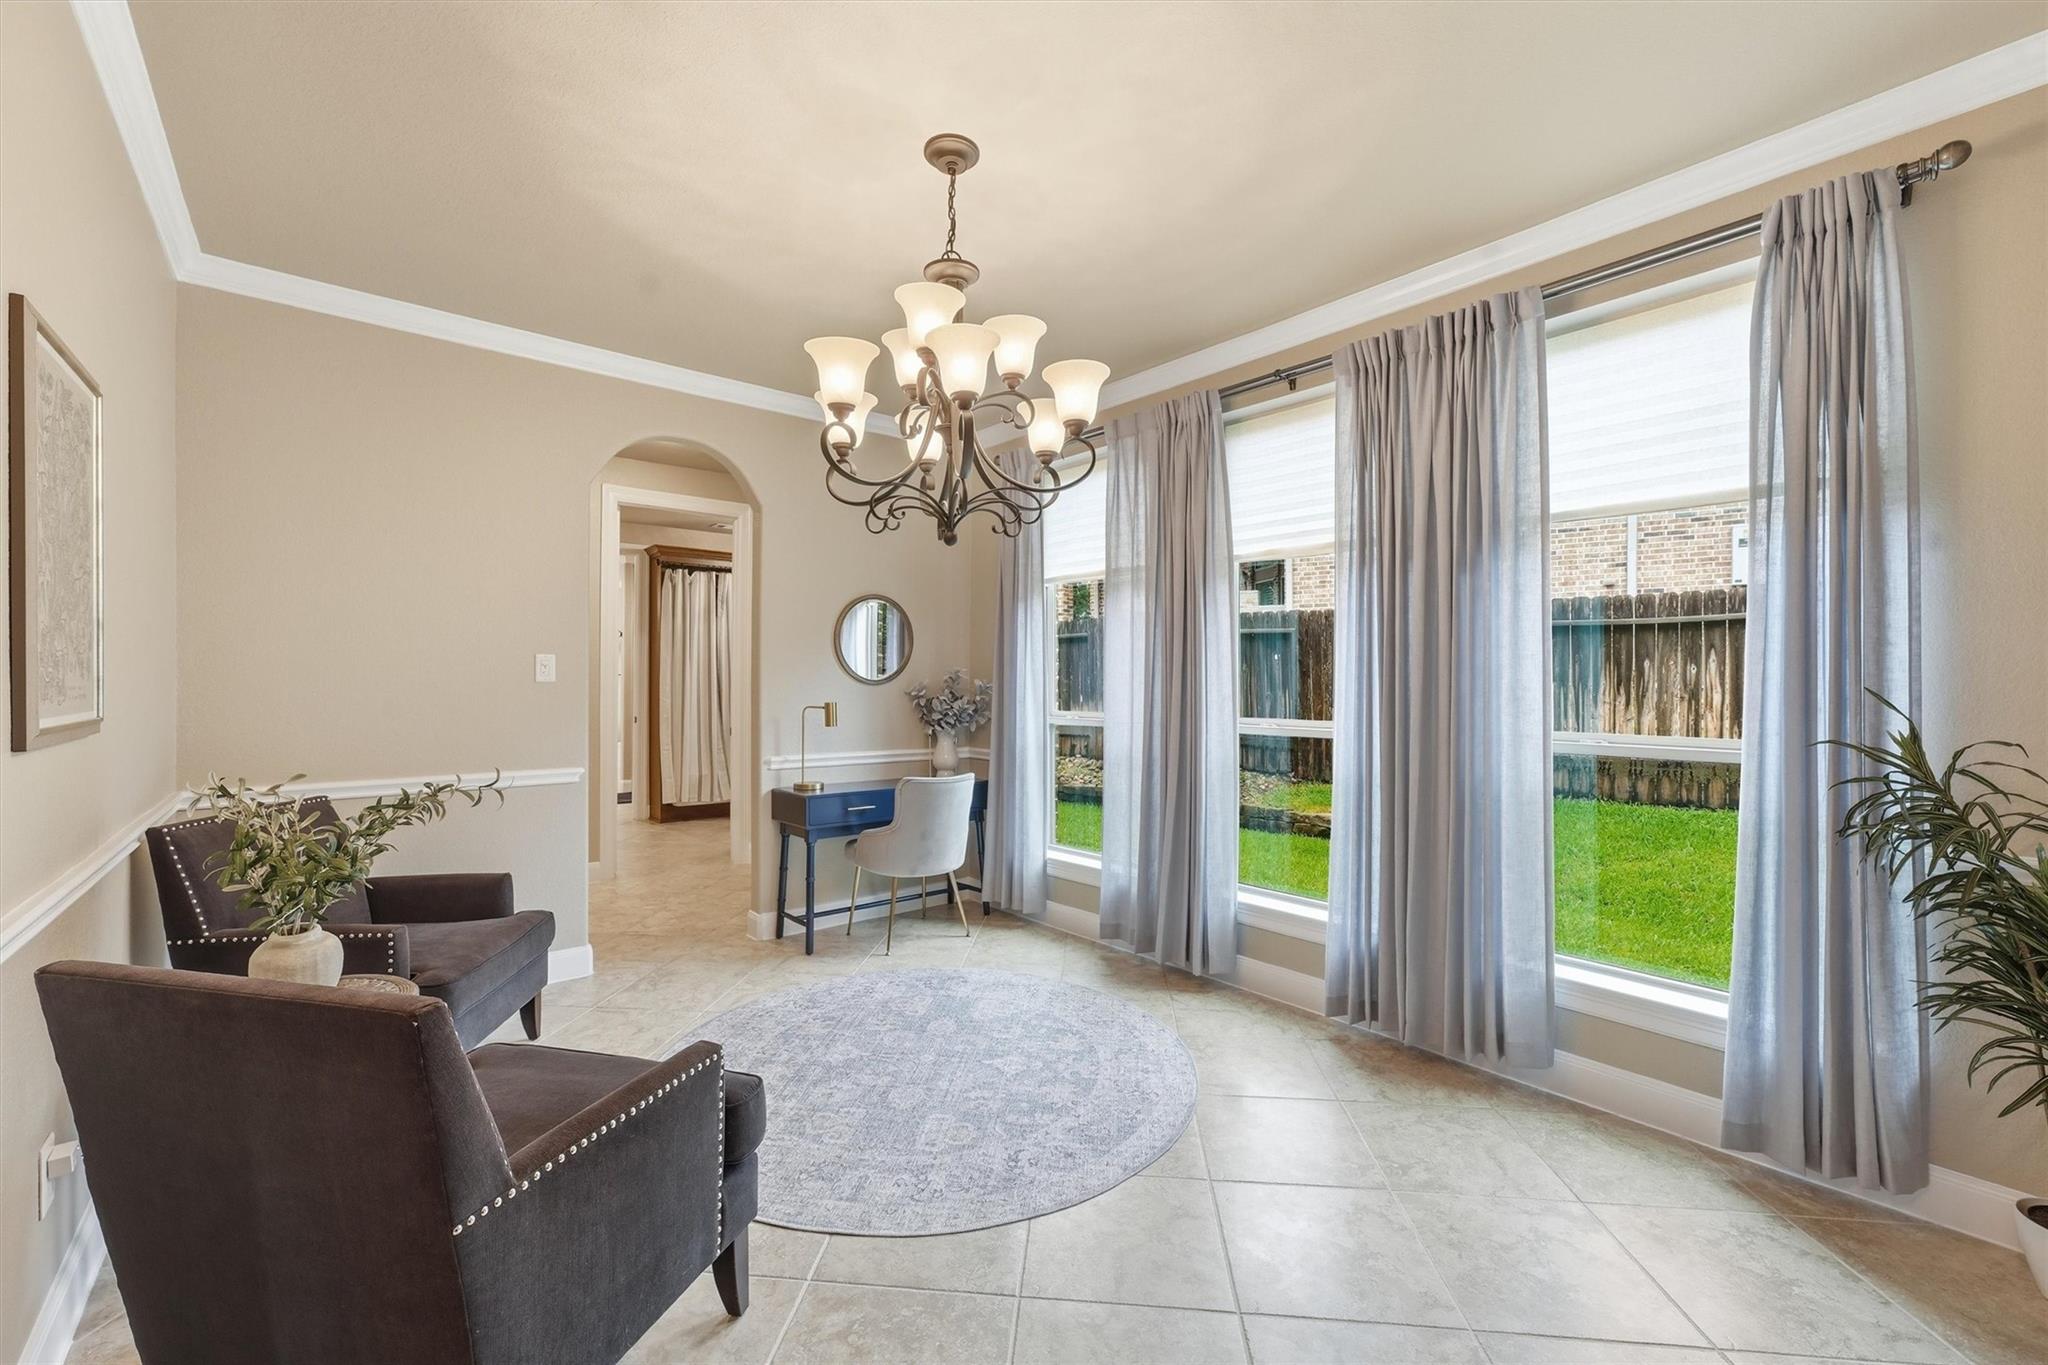
First FloorLiving:20x17Dining:15x14Kitchen:17x14Breakfast:13x12Primary Bedroom:20x16Bedroom:12x15Home Office/Study:15x13
-
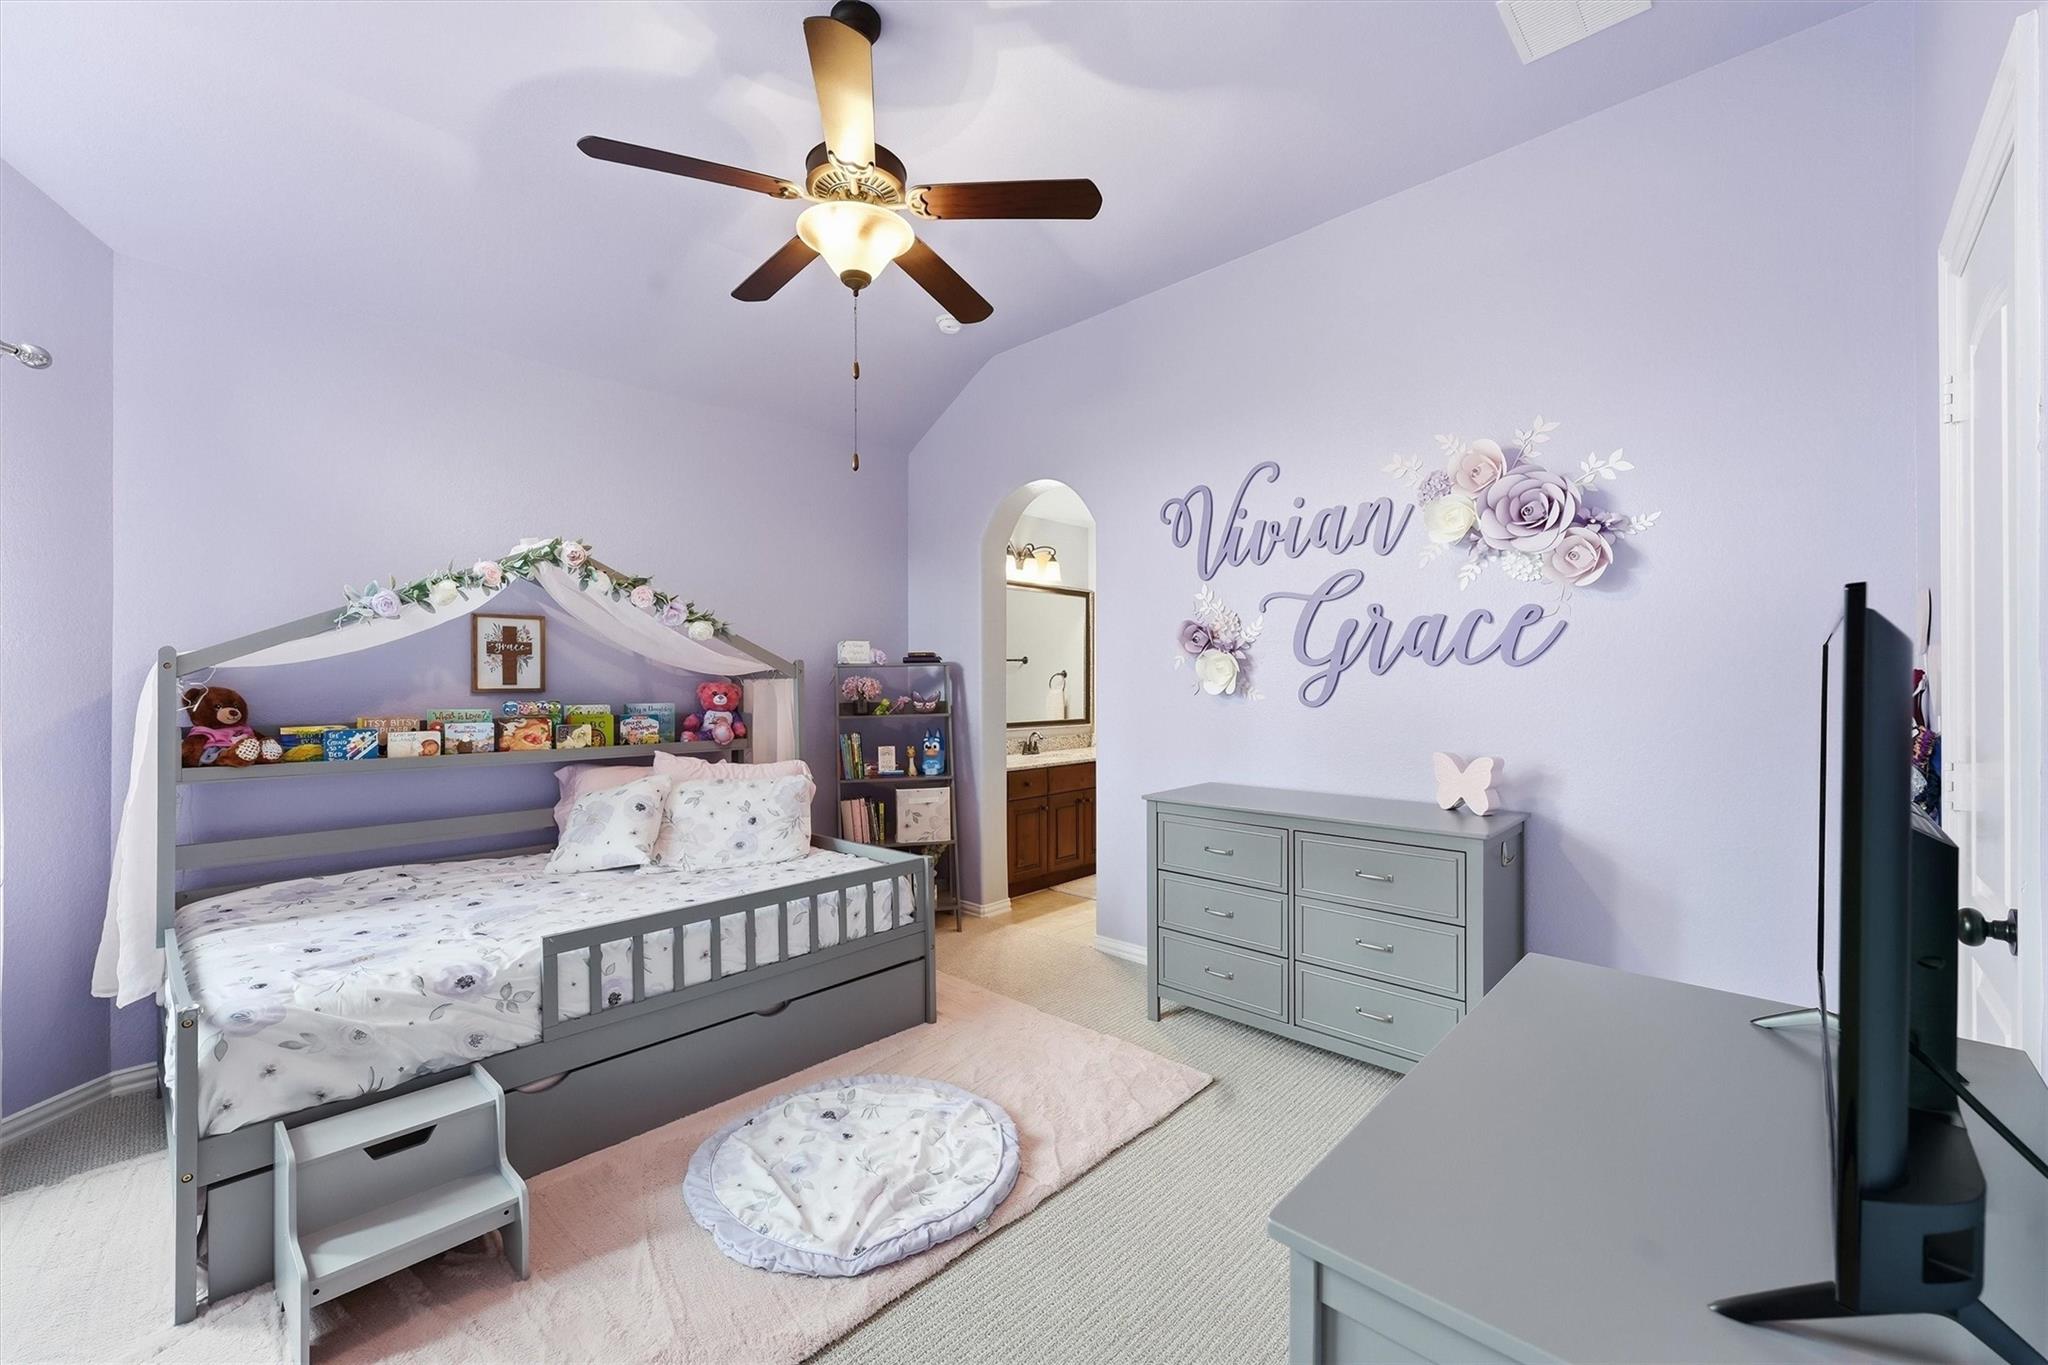
Second FloorBedroom:13x12Bedroom 2:12x12Bedroom 3:13x11Game Room:19x15Media Room:15x13
-
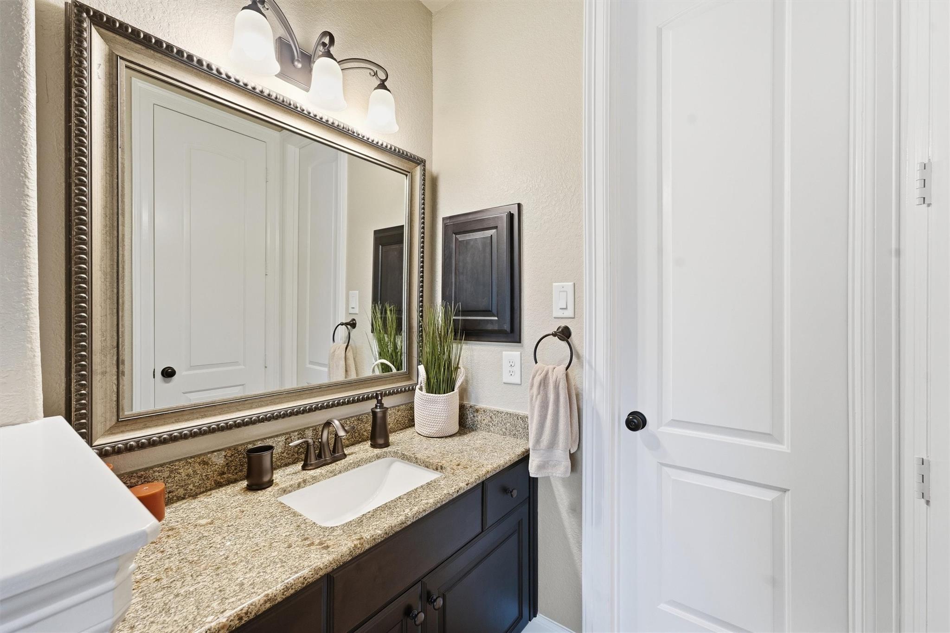
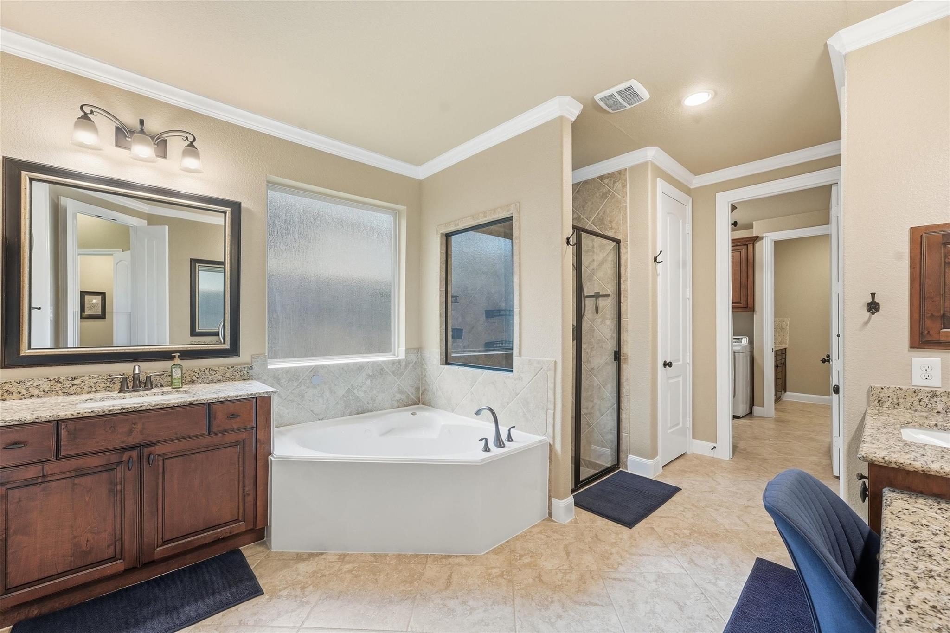
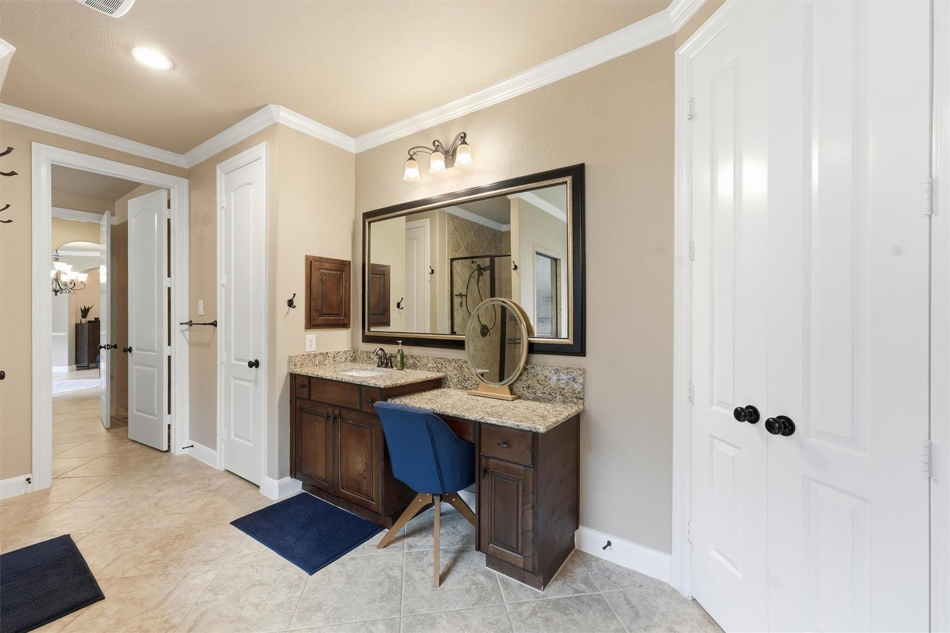
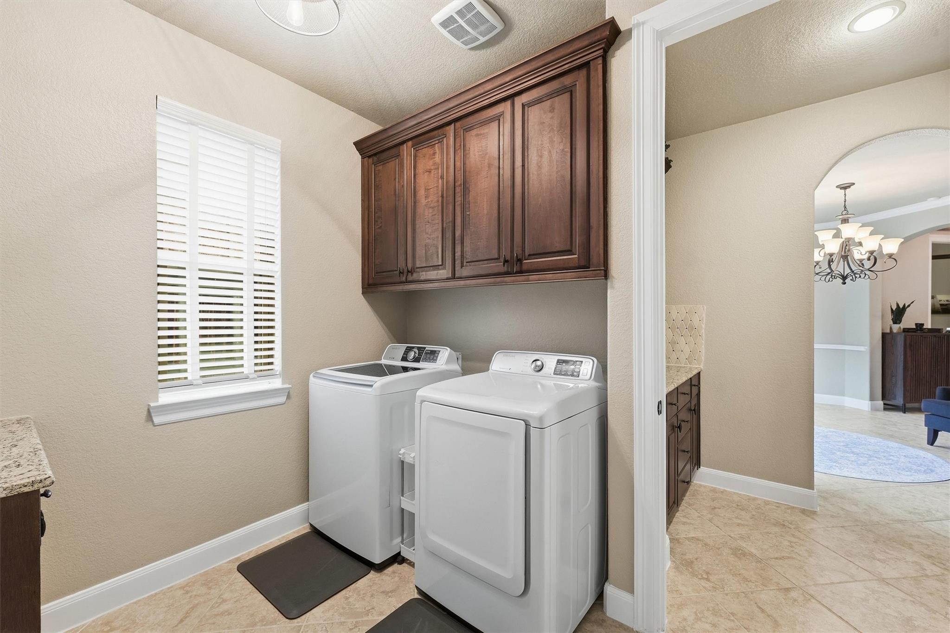
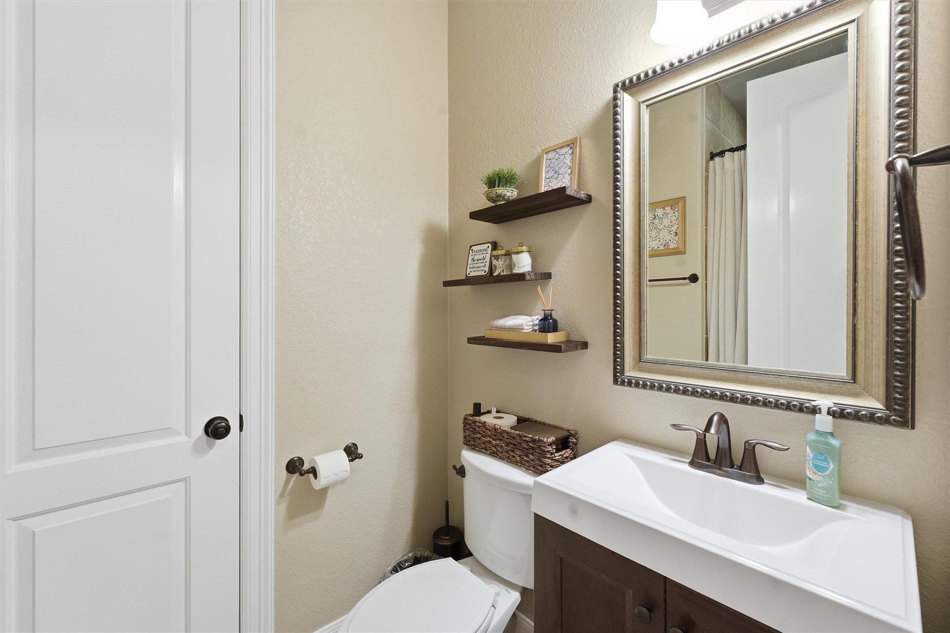
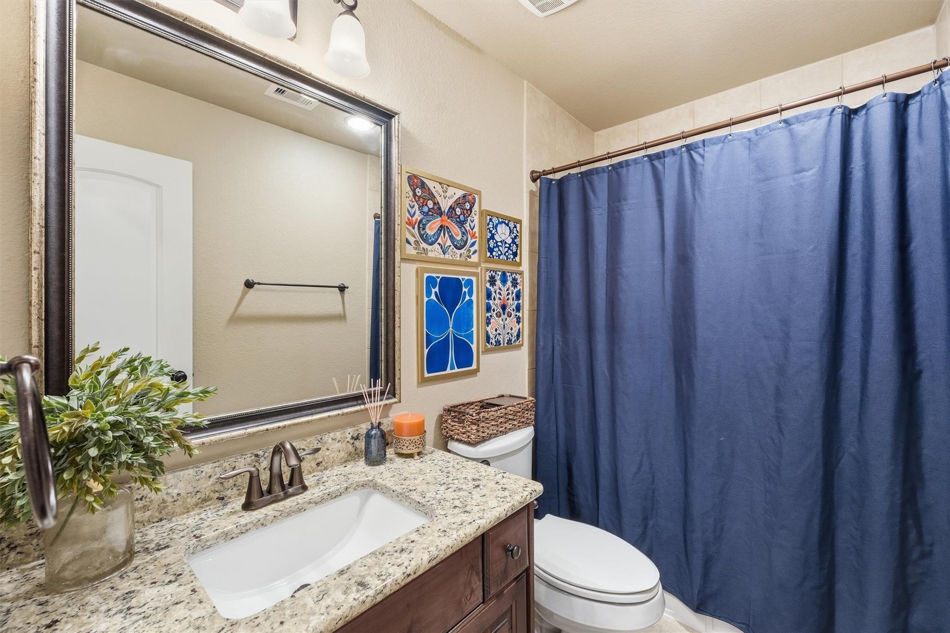
InteriorFireplace:1/Gas Connections,Gaslog FireplaceFloors:Carpet,TileCountertop:graniteBathroom Description:Full Secondary Bathroom Down,Hollywood Bath,Primary Bath: Double Sinks,Primary Bath: Jetted Tub,Primary Bath: Separate Shower,Secondary Bath(s): Tub/Shower Combo,Vanity AreaBedroom Desc:1 Bedroom Down - Not Primary BR,3 Bedrooms Up,Primary Bed - 1st FloorKitchen Desc:Breakfast Bar,Butler Pantry,Kitchen open to Family Room,Pantry,Pot Filler,Walk-in PantryRoom Description:Breakfast Room,Entry,Family Room,Formal Dining,Gameroom Up,Guest Suite,Home Office/Study,Living Area - 1st Floor,Living Area - 2nd Floor,Media,Utility Room in HouseHeating:Central GasCooling:Central ElectricConnections:Electric Dryer Connections,Washer ConnectionsDishwasher:YesDisposal:YesCompactor:NoMicrowave:YesRange:Gas CooktopOven:Double OvenIce Maker:NoEnergy Feature:Attic Vents,Ceiling Fans,Digital Program Thermostat,Energy Star Appliances,Energy Star/Reflective Roof,Insulated Doors,Insulated/Low-E windows,Insulation - Batt,Solar Panel - OwnedInterior:Alarm System - Owned,Crown Molding,Fire/Smoke Alarm,Formal Entry/Foyer,High Ceiling,Prewired for Alarm System,Water Softener - Owned,Window Coverings,Wired for Sound
-
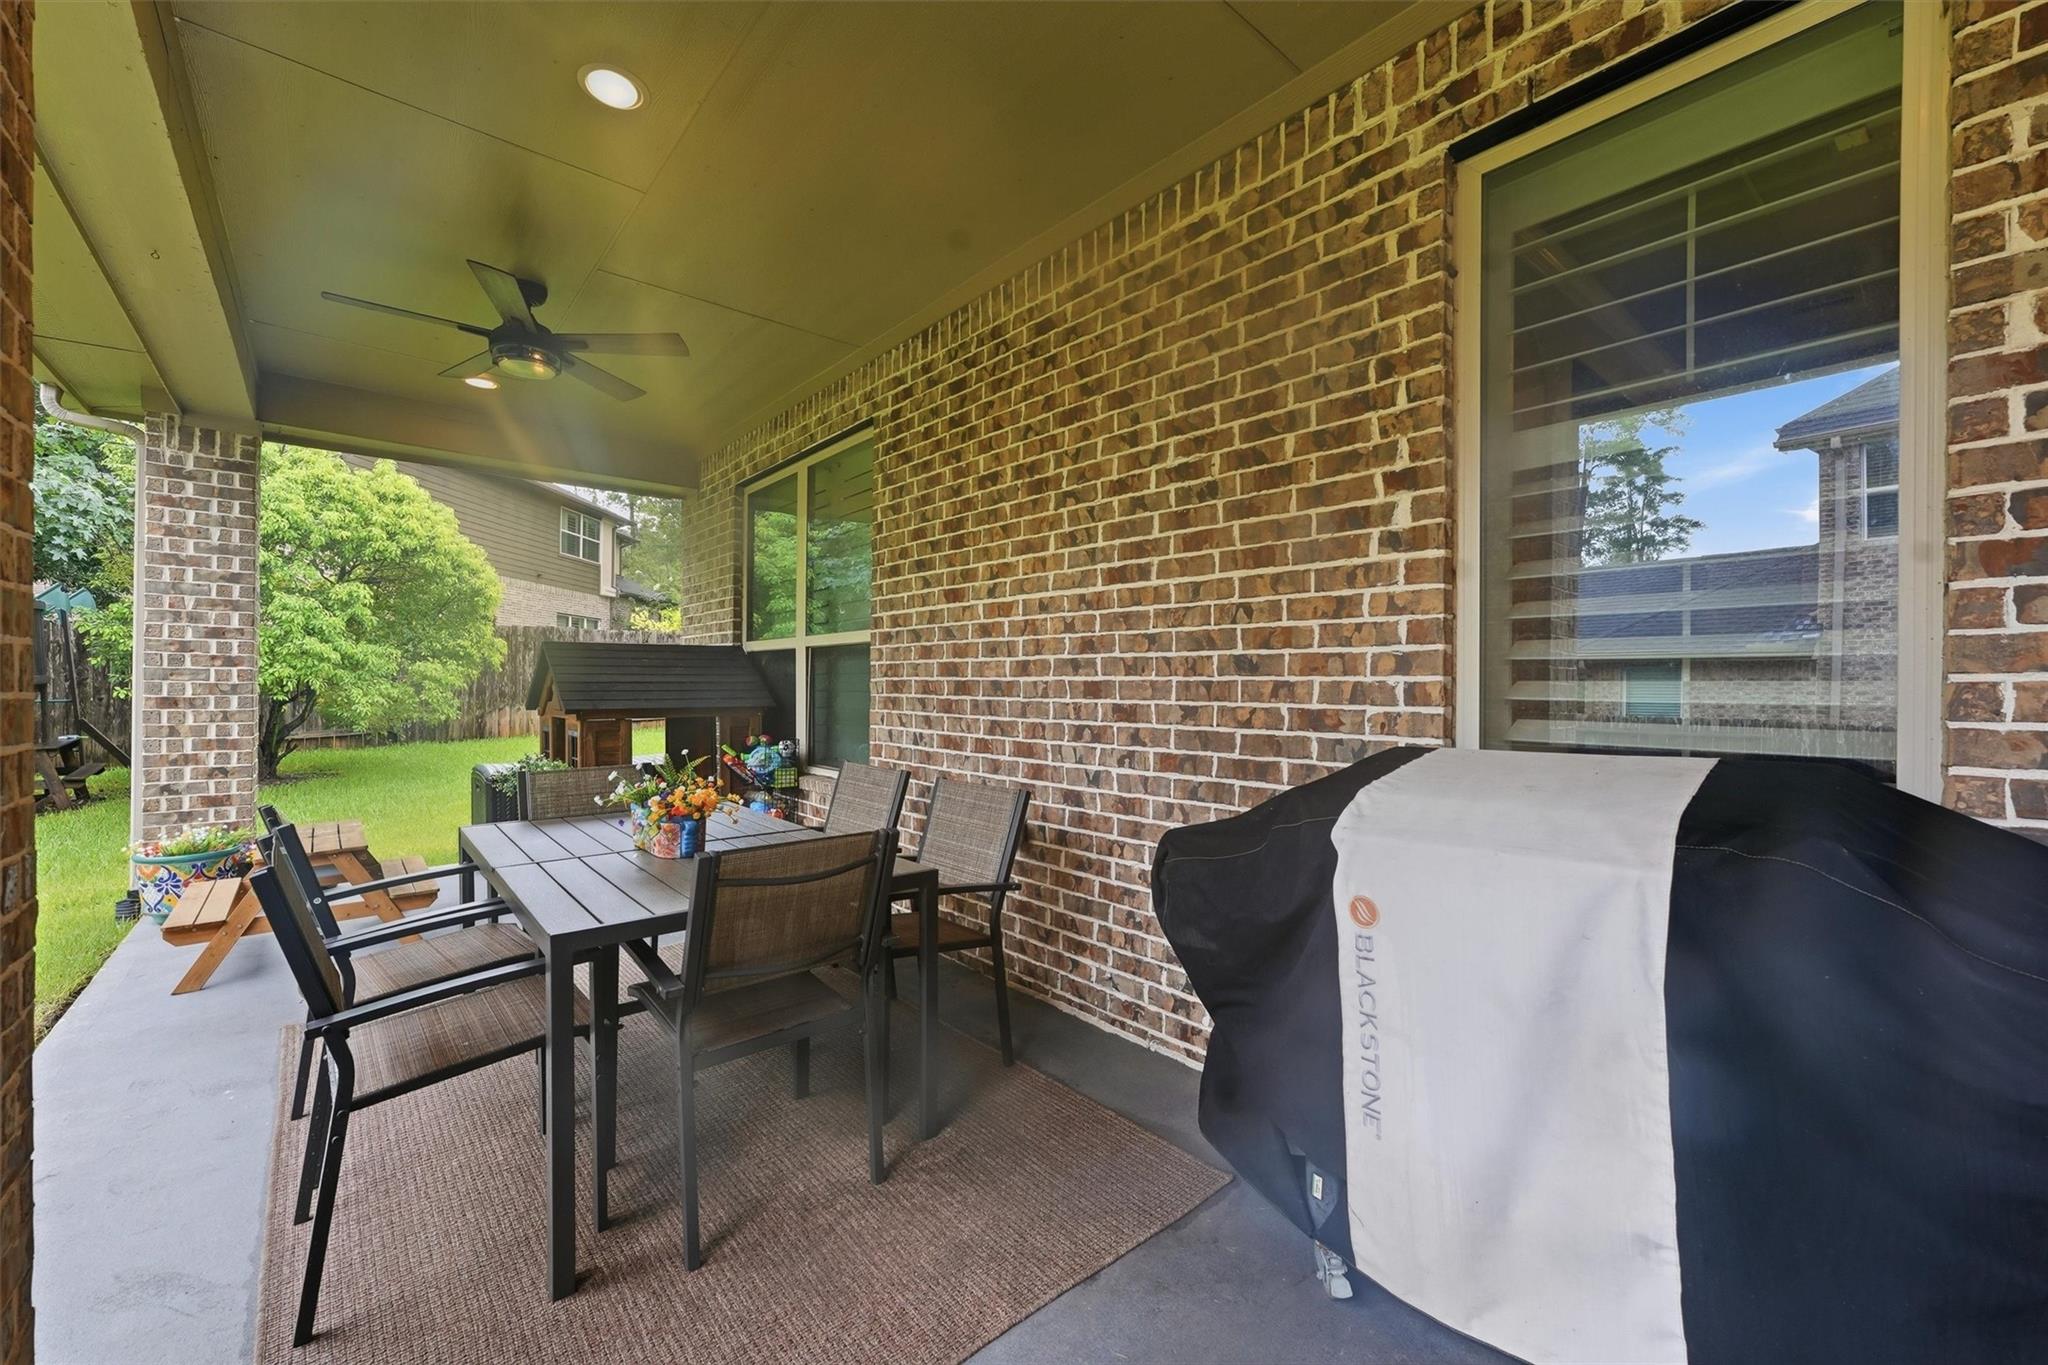
ExteriorRoof:CompositionFoundation:SlabPrivate Pool:NoExterior Type:Brick,Cement Board,Stone,WoodLot Description:Subdivision LotGarage Carport:Auto Garage Door Opener,Double-Wide DrivewayWater Sewer:Water DistrictArea Pool:YesExterior:Back Yard Fenced,Controlled Subdivision Access,Covered Patio/Deck,Patio/Deck,Private Driveway,Side Yard,Sprinkler System,Subdivision Tennis Court
Listed By:
Torrance Hearn
Better Homes and Gardens Real Estate Gary Greene - The Woodlands
The data on this website relating to real estate for sale comes in part from the IDX Program of the Houston Association of REALTORS®. All information is believed accurate but not guaranteed. The properties displayed may not be all of the properties available through the IDX Program. Any use of this site other than by potential buyers or sellers is strictly prohibited.
© 2026 Houston Association of REALTORS®.
GET IN TOUCH
