

For Sale
21 Briar Hollow Ln #501 Houston, TX 77027
$649,000
Description
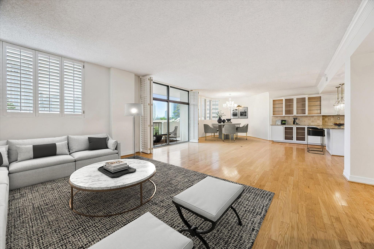
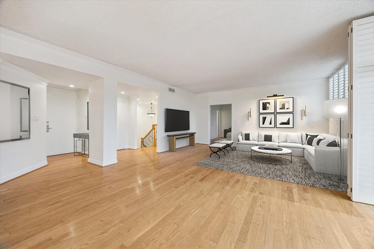
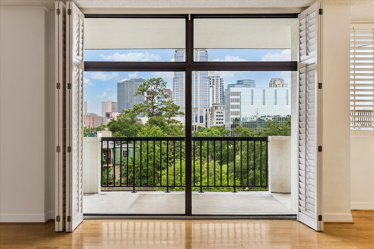
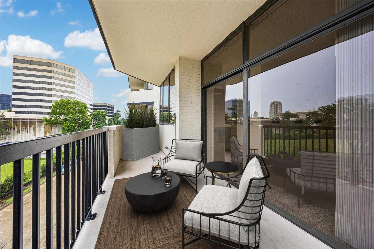
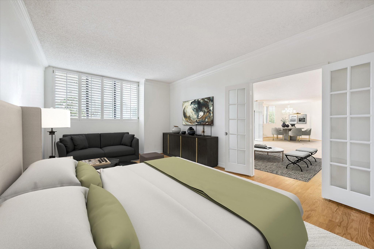
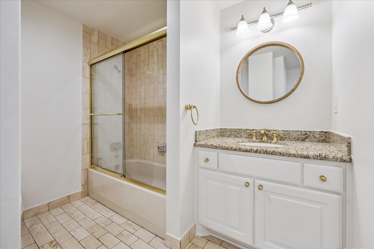
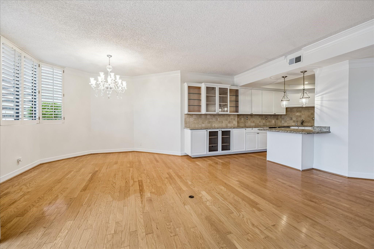
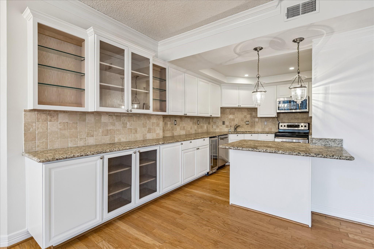
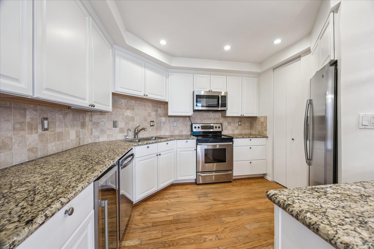
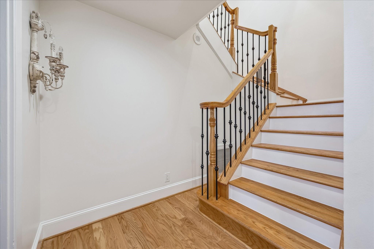
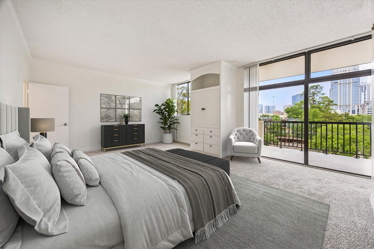
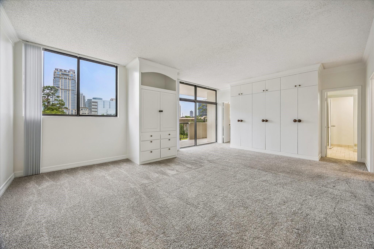
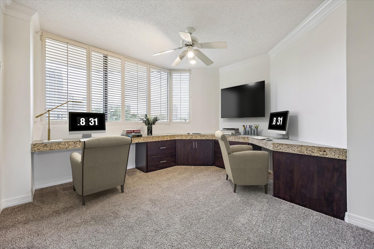
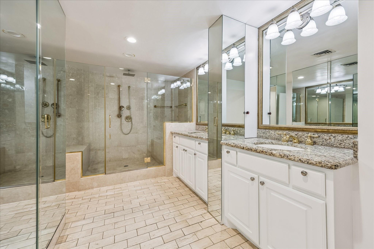
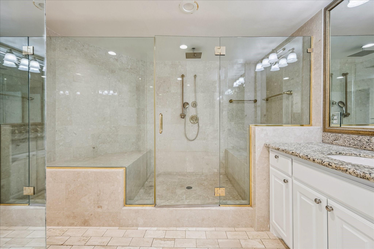
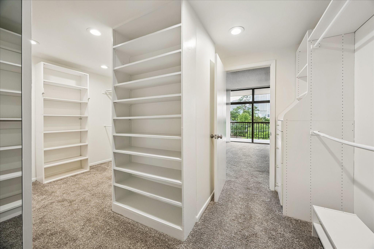
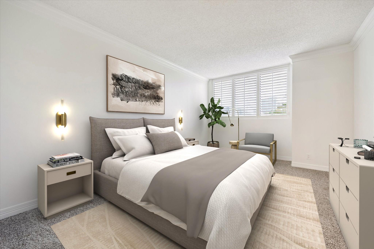
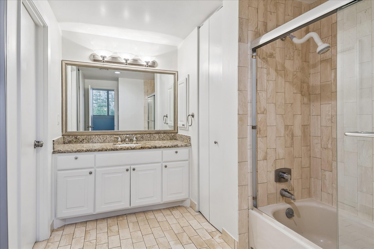
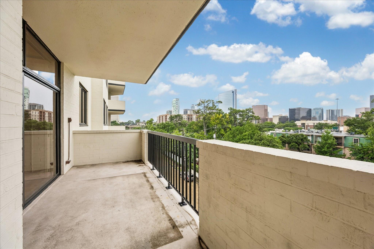
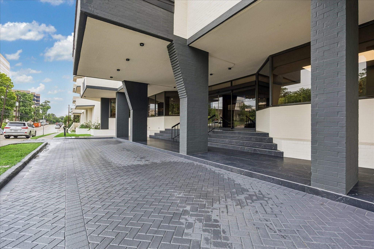
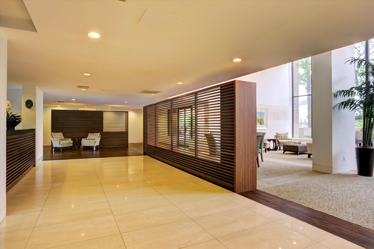
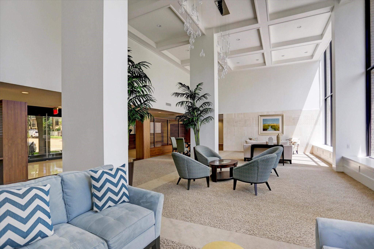
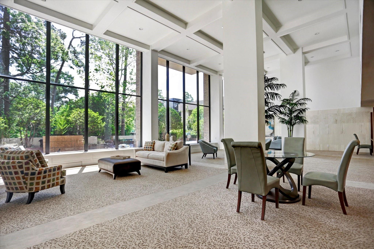
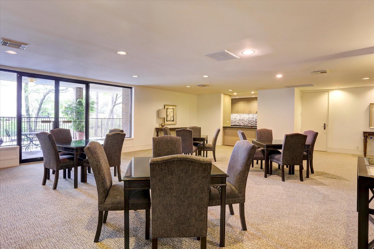
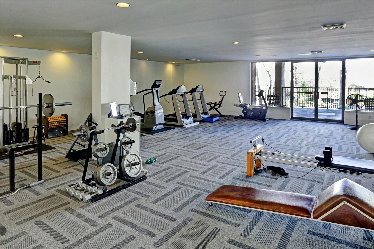
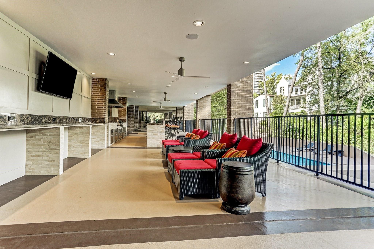
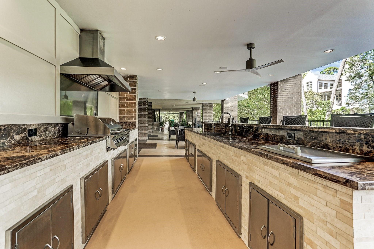
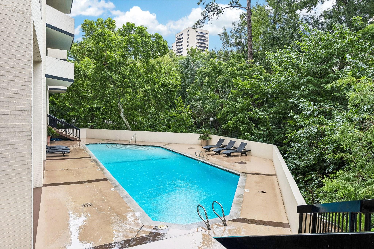
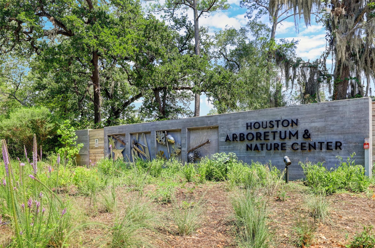
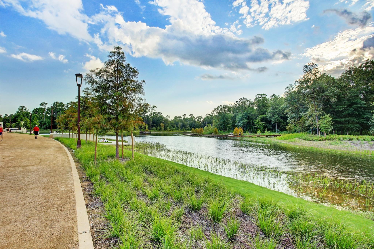
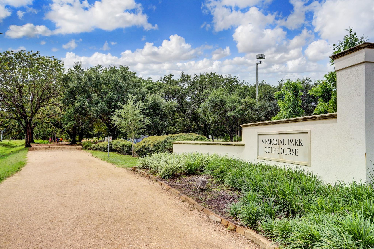
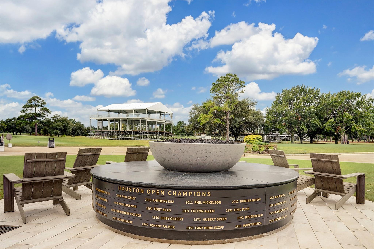
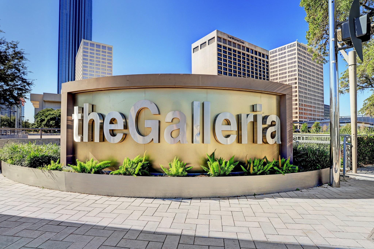
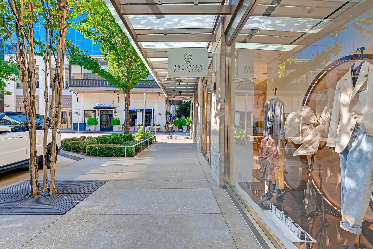
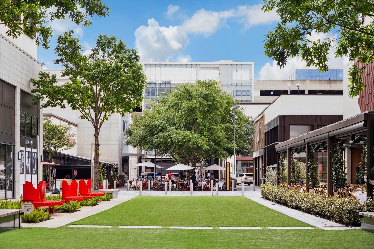
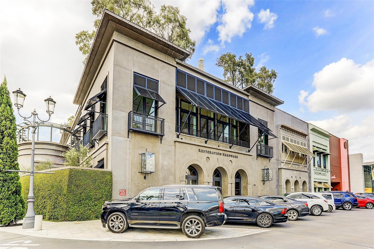
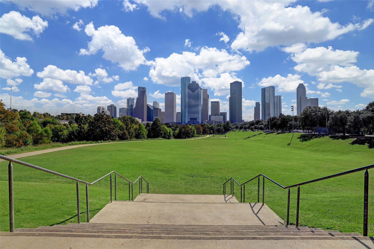
Spacious 3/3 two story mid-rise residence with 2,917 sq. ft. Tucked away residential location within minutes from Uptown Park, the Galleria, River Oaks District, Highland Village, Memorial Park and Downtown. Enter the 5th floor to find expansive living areas with hardwood floors, fresh paint & custom window shutters. Kitchen with granite counters, generous storage and stainless appliances. French doors lead to what can be a 3rd bedroom, den or home office located off the living room with a close by full bathroom. Below on the 4th floor is a sprawling primary suite with a second private balcony, large adjoining study, oversized walk-in closet and private bathroom with a seamless glass shower and double sink vanity. An ensuite secondary bedroom. Building amenities include a fitness center, covered outdoor kitchen with lounging overlooking the swimming pool, party room, enormous 2 story lobby with generous gathering areas. 2 assigned parking, onsite management and 24/7 concierge.
Overview
Financial
Price:
$649,000
Price/SqFT:
$222.49
HOA Fee:
$2673 Monthly
Tax Rate:
2.12522 %
Est. Monthly:
$8,992 *
Tax Amount:
$13,793
Amenities and features
 Party Room
 Public Pool
 Spa/Hot Tub
 Study Room
 Controlled Subdivision
Property & Schools on Map
Floor plans / Dimensions / Descriptions
-
Second FloorLiving:24x17Dining:12x12Kitchen:8x9Bedroom:19x11
-
First FloorPrimary Bedroom:19x15Bedroom:17x12Home Office/Study:13x13
-
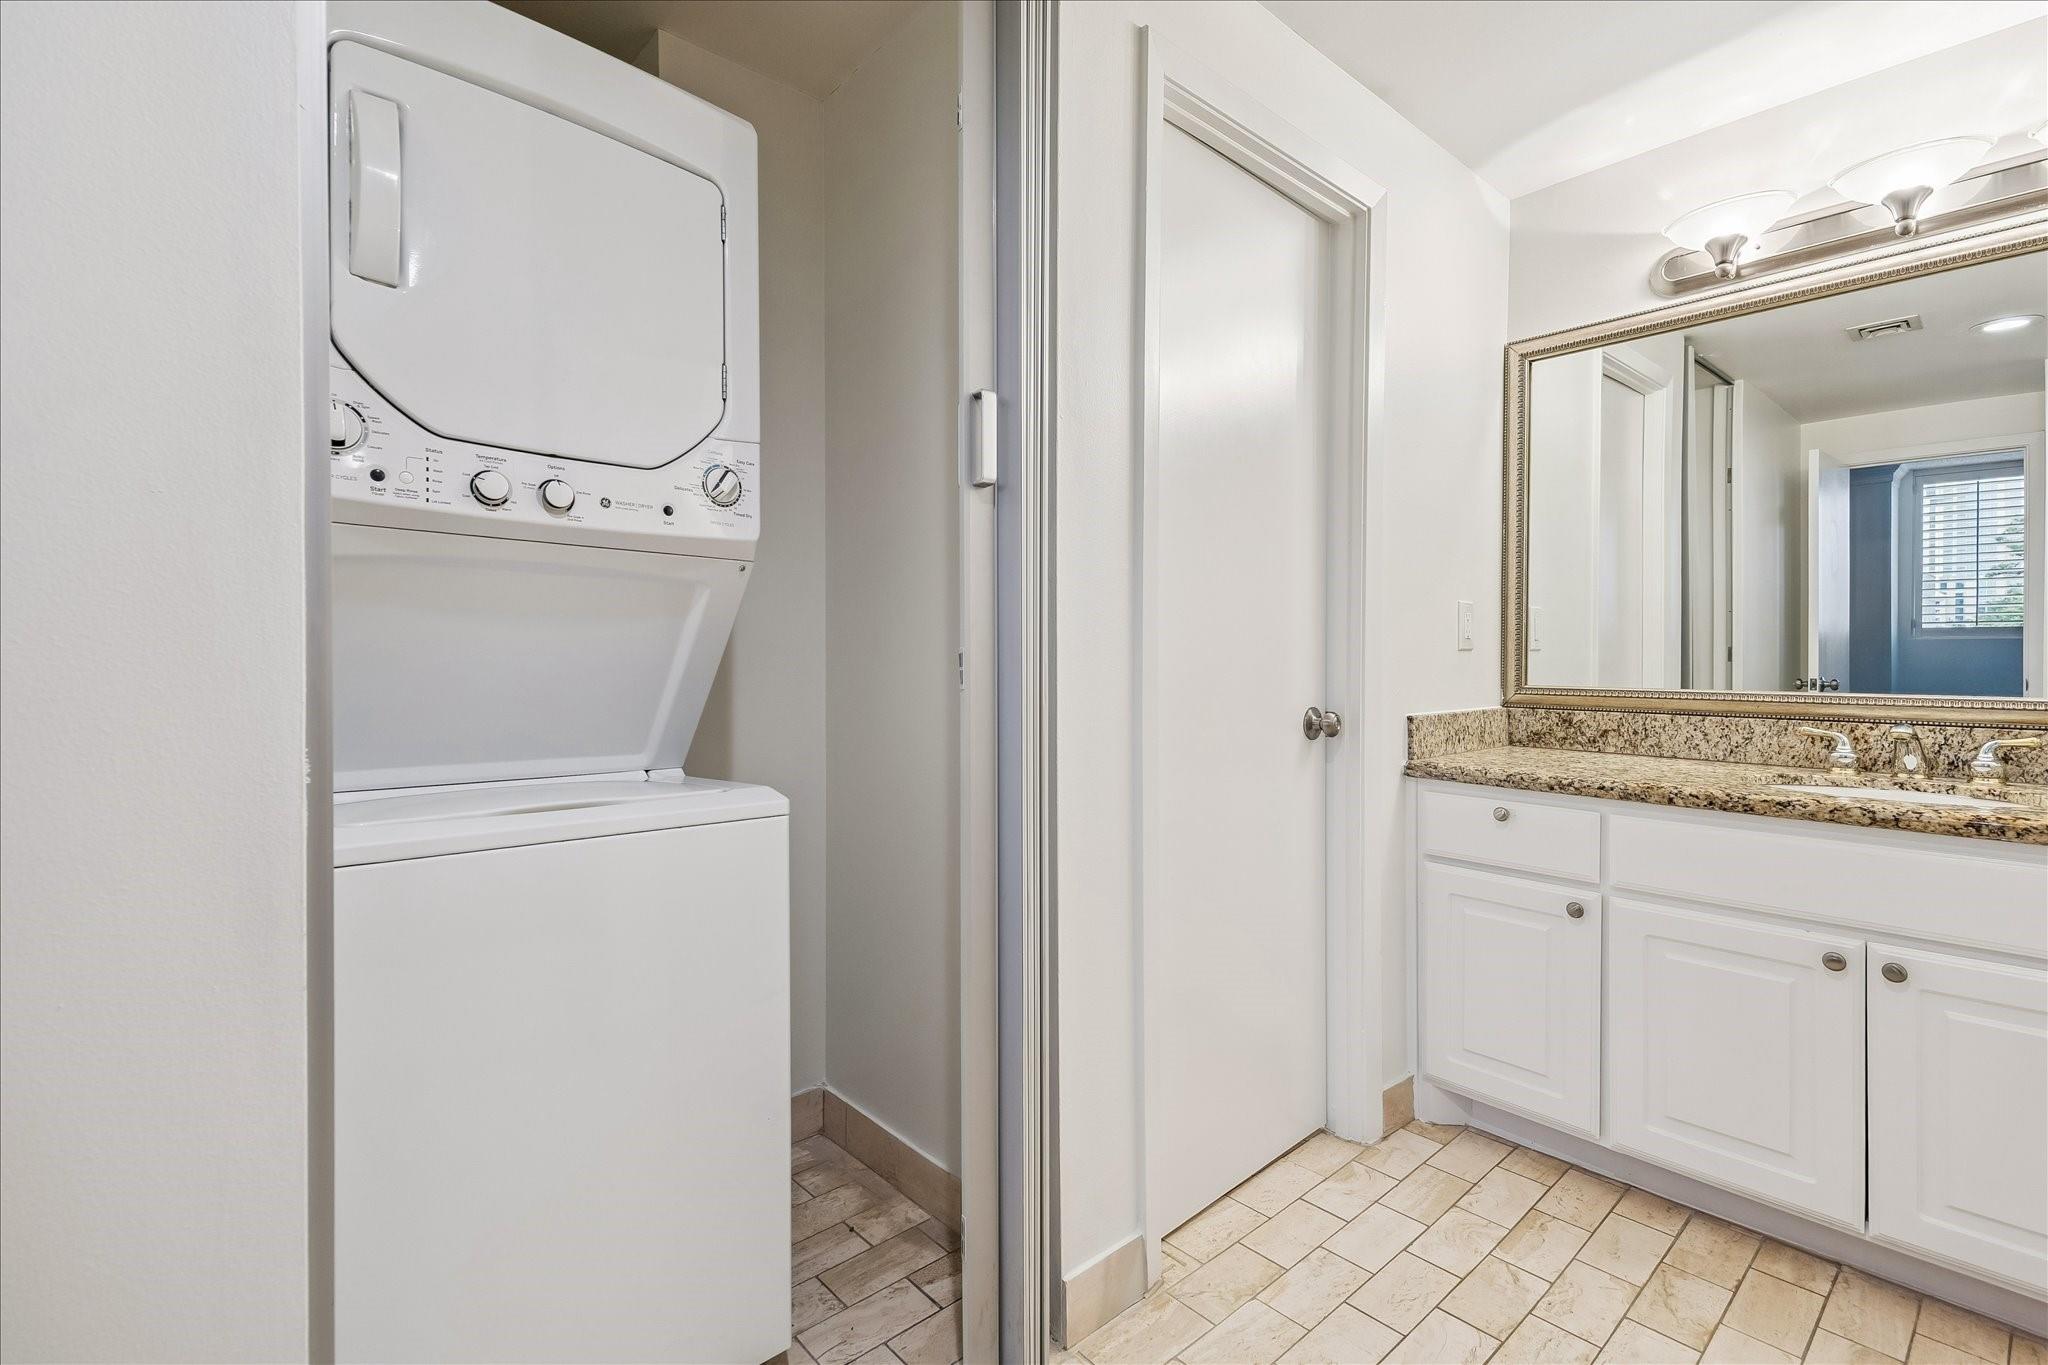
InteriorFloors:Carpet,WoodCountertop:GraniteBathroom Description:Primary Bath: Double Sinks,Primary Bath: Shower Only,Secondary Bath(s): Tub/Shower ComboBedroom Desc:En-Suite Bath,Split Plan,Walk-In ClosetKitchen Desc:Breakfast Bar,Kitchen open to Family Room,PantryRoom Description:Living Area - 1st Floor,Utility Room in HouseHeating:Heat PumpCooling:Central Electric,Other Cooling,ZonedWasher/Dryer Conn:YesDishwasher:YesDisposal:YesCompactor:NoMicrowave:YesRange:Electric CooktopOven:Double OvenIce Maker:NoAppliances:Dryer Included,Electric Dryer Connection,Full Size,Refrigerator,Stacked,Washer IncludedInterior:Balcony,Chilled Water System,Refrigerator Included,Window Coverings
-
ExteriorPrivate Pool:NoExterior Type:Concrete,OtherParking Space:2Parking:Assigned Parking,Connecting,Controlled EntranceAccess:Card/Code Access,ReceptionistBuilding Features:Gym,Outdoor KitchenViews:WestArea Pool:YesExterior:Balcony/Terrace,Exercise Room,Party Room,Trash Chute
Listed By:
Corey Lipscomb
Martha Turner Sotheby's International Realty
The data on this website relating to real estate for sale comes in part from the IDX Program of the Houston Association of REALTORS®. All information is believed accurate but not guaranteed. The properties displayed may not be all of the properties available through the IDX Program. Any use of this site other than by potential buyers or sellers is strictly prohibited.
© 2026 Houston Association of REALTORS®.
GET IN TOUCH
